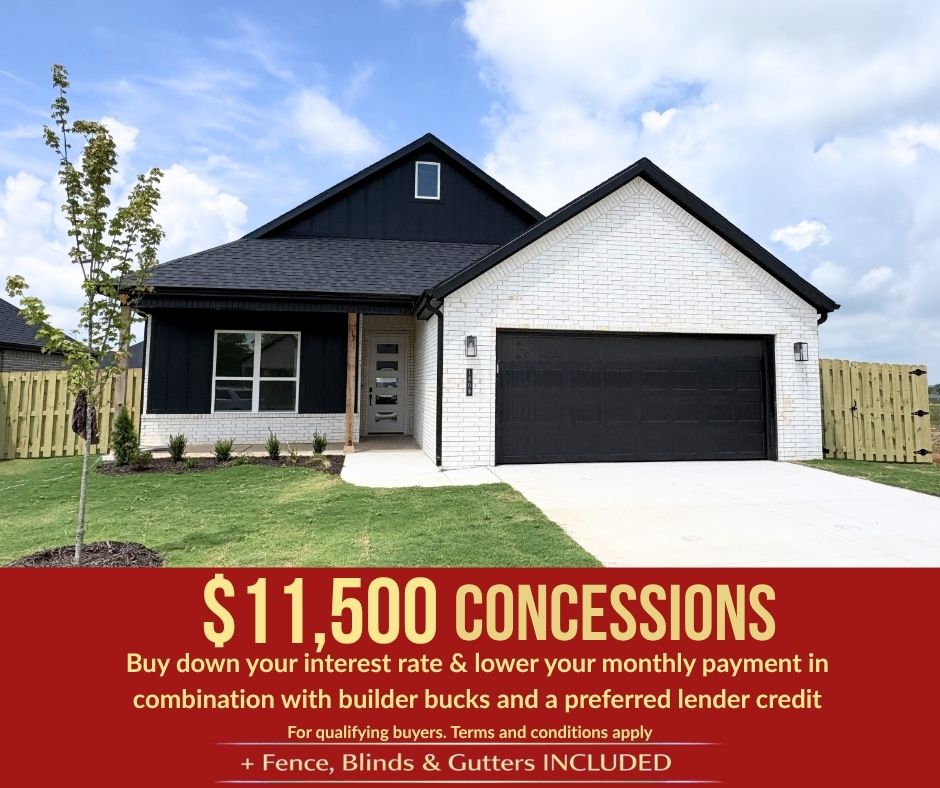
Bentonville community

Bentonville Real Estate

Explore properties and local insights in Bentonville.

About Bentonville

About Bentonville

Discover Bentonville, Arkansas: Real Estate and Community

Welcome to Bentonville, Arkansas, a vibrant city filled with opportunity, rich culture, and a thriving real estate market. Whether you’re a first-time homebuyer, a seasoned investor, or looking to relocate, Bentonville offers a unique blend of comfort, convenience, and community.

Why Choose Bentonville?

Bentonville is not just a place to live; it’s a community that fosters growth and connection. Here are some compelling reasons to consider Bentonville for your next home:

  • Cultural Hub: Home to the Crystal Bridges Museum of American Art, Bentonville boasts a rich cultural scene with art galleries, theaters, and music festivals.
  • Outdoor Activities: From Ozark hiking trails to beautiful parks, enjoy an active lifestyle surrounded by nature.
  • Family-Friendly Environment: With excellent schools, playgrounds, and community events, Bentonville is an ideal place for families.
  • Economic Growth: Sitting at the center of the Northwest Arkansas economic boom, Bentonville offers numerous job opportunities in various sectors.

Real Estate Market Overview

The Bentonville real estate market is robust and diverse. Here are some key insights:

  • Home Prices: The median home price in Bentonville is competitive, making it accessible for various budgets.
  • Types of Properties: From charming historic homes to modern developments, there’s something for everyone.
  • Investment Potential: With ongoing growth in the area, real estate in Bentonville represents a solid investment opportunity.

Community and Lifestyle

Bentonville offers a lifestyle that combines urban amenities with a tight-knit community feel.

Local Highlights

  • Dining: Explore a wide range of dining options, from local favorites to international cuisine.
  • Shopping: Unique boutiques and major retailers ensure you have everything you need within reach.
  • Events: Participate in local festivals, farmers’ markets, and community gatherings to connect with your neighbors.

Getting Started

If you’re considering a move to Bentonville, our team of local real estate experts is here to help you every step of the way.

  • Contact Us: Get in touch with our knowledgeable agents today.
  • Explore Listings: Browse our latest real estate listings here.

Join the Bentonville Community!

Experience the beauty, community, and growth of Bentonville, Arkansas. Discover your dream home in this thriving city today!
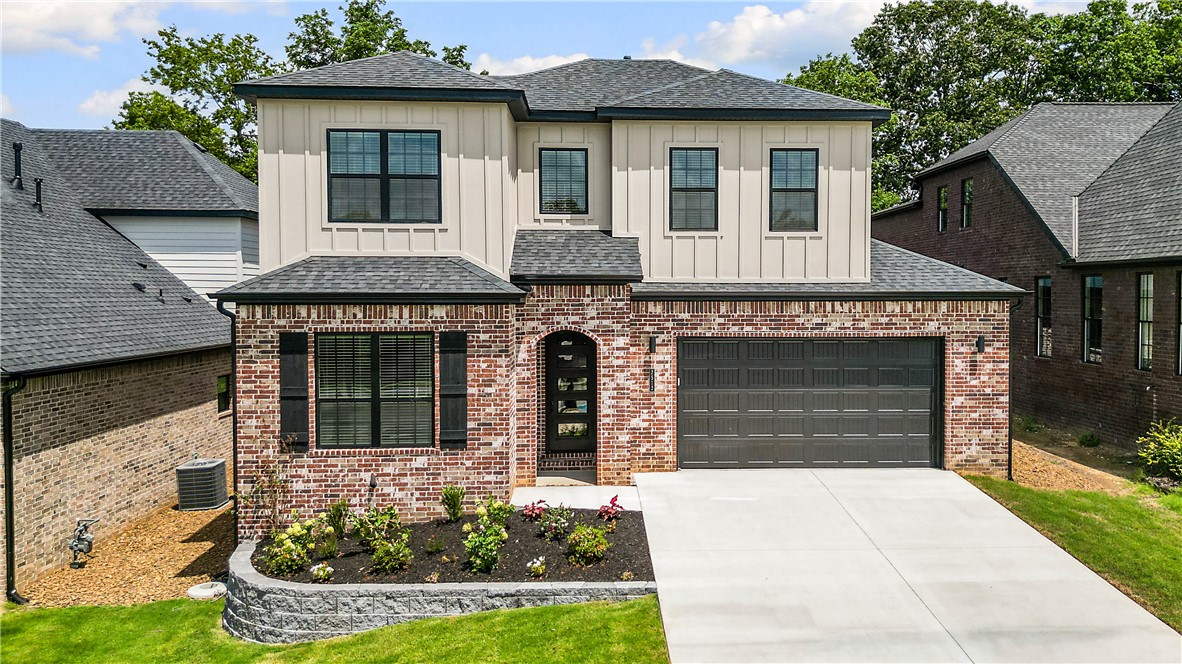

Bentonville community

5,936

# of Listings

3

Avg # of Bedrooms

$399

Avg. $ / Sq.Ft.

$744,688

Med. List Price

5

Open Houses Today

361

Open Houses · Next 7 Days

Community totals. Selected price ranges apply to the listings below.

Homes for Sale in Bentonville

383 Properties Found. Page 4 of 26.

Open house
Price reduced
Welcome to the Swan plan, a beautifully designed move-in ready home offering 2,480 square feet of thoughtfully planned living space.The main level features an open-concept layout that's perfect for both everyday living and entertaining. The kitchen showcases beautiful stained cabinetry, a spacious island, and a huge walk-in pantry with plenty of storage.The private primary suite is conveniently located on the first floor and serves as a true retreat, complete with a luxurious ensuite featuring a freestanding soaking tub, a spacious walk-in shower, and an oversized walk-in closet that connects directly to the utility room for added convenience. An additional main-level bedroom and full bathroom provide the perfect space.Upstairs, you'll find a generous bonus room with a built-in desk. Two additional bedrooms and a full bathroom complete the second floor, offering plenty of space for family and guests.Outside, enjoy an outdoor fireplace & all the benefits of a brand-new home with gutters and blinds already included.
#1355973

Fayetteville

2512 N Crossover Road

4 Beds

3 Baths

2,480 Sq.Ft.

$657,200

MLS#: 1355973

Open house
Welcome to the Teak Plan in Concord, where timeless neighborhood charm meets modern convenience just minutes from everything Pea Ridge has to offer. This thoughtfully designed 2,066-square-foot home features a study nook, and a spacious 3-car garage, all on one level.  Durable luxury vinyl plank flooring extends throughout the living areas, kitchen, and hallways for both style and easy maintenance. The private primary suite offers a peaceful retreat, while three additional bedrooms and a dedicated study nook provide flexibility. The 3-car garage, with depths ranging from 20 to 24 feet, offers generous space for vehicles, storage, or hobbies. Step outside to the covered back patio, already plumbed for gas, making it easy to add your future grill or outdoor kitchen. For a limited time, lower your interest rate with up to $14,000 in builder bucks and preferred lender incentives! Plus, fence, blinds, and gutters are all included.
#1356109

Pea Ridge

2117 Porter Street

4 Beds

2 Baths

2,066 Sq.Ft.

$444,190

MLS#: 1356109

Open house
Lease to purchase is available on this home! Welcome to the Jasmine Plan in Concord, where small-town charm meets modern convenience in the heart of Pea Ridge. This beautifully designed 1,800-square-foot home features open-concept living, dining, and kitchen areas to create a bright, inviting space for everyday living. The chef inspired kitchen is equipped with a gas cooktop and an exterior-vented hood, making meal preparation a breeze. The private primary suite provides a relaxing retreat, while three additional bedrooms offer flexibility.Enjoy premium finishes throughout, including tile extending to the ceilings in every bathroom and a fully insulated garage door and walls for year-round comfort and energy efficiency. Step outside to the covered back patio, complete with a ceiling fan and TV hookup, creating the perfect space for relaxing or entertaining.For a limited time, lower your interest rate with up to $14k in builder bucks and preferred lender incentives!Plus, fence, blinds, and gutters are all included.
#1356104

Pea Ridge

2112 Porter Street

4 Beds

2 Baths

1,800 Sq.Ft.

$387,000

MLS#: 1356104

Open house
Great new-construction investment property right near the University of Arkansas. This lot features a 6-bedroom, 4-bathroom setup divided into a main residence and a fully permitted ADU. It’s built to be a low-maintenance, turnkey rental with open layouts, central heating and cooling, and all appliances included. The location is incredibly convenient for students and young professionals, sitting within walking distance to campus, local transit, and the MLK Jr. Blvd corridor. Whether you are looking for a reliable addition to your rental portfolio or a smart house-hacking setup, this brand-new property is ready to generate income from day one.
#1365105

Fayetteville

1996 W Stone Street

6 Beds

4 Baths

2,900 Sq.Ft.

$760,000

MLS#: 1365105

Open house
Welcome to Yorktown Subdivision in Pea Ridge, offering a stylish variety of single-family homes designed to fit every lifestyle. The Robin floor plan features 1,771 sq ft of well-designed space with 4 bedrooms, 2 bathrooms, a 2-car garage, and all on one level.Inside, you’ll find durable LVP flooring throughout the living area, kitchen, and hallways—bringing both warmth and easy maintenance. Thoughtful details like cabinets above the toilets provide extra storage, while framed mirrors in the bathrooms add a refined, elegant touch.For a limited time, lower your interest rate with 5k in Builder bucks + $2,500 Appliance allowance + up to 4k in closing costs from preferred lenders! Plus, fence, blinds, and gutters are all included.
#1343486

Pea Ridge

1810 Farmer Street

4 Beds

2 Baths

1,771 Sq.Ft.

$373,681

MLS#: 1343486

Open house
Discover life in Lexington, where quiet surroundings and easy access to local amenities create the ideal place to call home. The Jasmine floor plan offers 1,800 sq. ft. with 4 bedrooms, 2 bathrooms, and a 2-car garage, delivering a spacious and practical layout designed for comfortable everyday living.This home features a stylish kitchen equipped with modern stainless steel appliances, a durable composite granite sink, and a convenient countertop push-button garbage disposal for added functionality. Ceiling fans in every bedroom provide personalized comfort and energy efficiency throughout the home. Outside, both the front and back yards come fully sodded, and fence, gutters, and blinds are all included for added value and move-in-ready convenience.For a limited time, Lower your interest rate with $7,500 from the builder + up to 4k in closing costs from select lenders. For a total of up to $11,500 with lender incentives.
#1345642

Pea Ridge

1809 Hagerty Street

4 Beds

2 Baths

1,800 Sq.Ft.

$390,600

MLS#: 1345642

Open house
Need 3 bedrooms but want more space?  This Bella Vista home delivers with 3 bedrooms plus a spacious bonus room with its own bathroom - perfect for an office, guest retreat, media room, gym or second living area.  Zero carpet throughout. His-and-hers closets in the primary suite.  New roof-June 2026.  Tucked into a cul-de-sac with an additional concrete parking pad, there's extra room for vehicles, guests, or your NWA adventure gear.  Enjoy close access to world-renowned mountain biking trails, Dogwood Golf Course, and the Metfield Clubhouse with fitness facilities and recreation.  Conveniently connected to Bentonville and I-49.  If you have been searching for a 3-bedroom home with that hard to find flex space, this is the one to see!  Great space, extra parking and an ideal Bella Vista location.  Motivated seller - bring your offer!!
#1362000

Bella Vista

9 Llanon Lane

3 Beds

3 Baths

1,929 Sq.Ft.

$349,000

MLS#: 1362000

Open house
Price reduced
Character, updates and a convenient central Rogers location come together in this inviting home. Inside, hardwood floors, decorative stained glass, solid wood doors, custom millwork and crown molding create warmth and personality throughout. The main living area features a dramatic beamed ceiling and fireplace while the spacious kitchen offers abundant cabinetry and double ovens. Two remodeled bathrooms and a bright sunroom with walls of windows and its own mini split provide comfortable flexible living space. Recent improvements include a 2024 roof, new windows, water heater, attic insulations, garage door and opener, fencing and exterior lighting. Outside, enjoy mature landscaping, brick pathways, a fenced backyard and a charming garden or storage building. Conveniently located near trails, shopping, dining and everything NWA has to offer.
#1359038

Rogers

2505 W Orleans Drive

3 Beds

2 Baths

2,371 Sq.Ft.

$509,765

MLS#: 1359038

Open house
Price reduced
The Kitson offers 1,402 square feet of well-planned living space with 3 bedrooms and 2 bathrooms, providing room to spread out while maintaining a comfortable, easy-to-live-in design. The open floor plan creates a natural connection between the kitchen, dining, and living areas, making the heart of the home ideal for both daily routines and entertaining. A private 2-car garage provides convenient parking and additional storage. Situated in the Copper Hill community in Prairie Grove, the Kitson is a great opportunity to enjoy a thoughtfully designed home in a beautiful neighborhood setting.
#1358952

Prairie Grove

455 E Boston Street

3 Beds

2 Baths

1,402 Sq.Ft.

$273,900

MLS#: 1358952

Open house
Price reduced
Welcome to The Idlewood, a beautifully designed new construction home offering 1,411 sqft of comfort and smart living. With 3 bedrooms, 2 full bathrooms, and a 2-car garage, this home perfectly balances style and convenience. Step inside to an inviting open- concept layout that seamlessly connects the living, dining, and kitchen. The kitchen is thoughtfully appointed with sleek cabinetry, modern appliances, and generous counter space, creating a true centerpiece for the home. The private primary suite provides a peaceful retreat, complete with a well-designed en-suite bathroom and ample closet space. Two more bedrooms offer versatility for guests, a home office, or whatever suits your lifestyle. Built with today’s homeowner in mind, The Idlewood features energy efficient construction and low-maintenance living, giving you both comfort and peace of mind. Experience the perfect blend of quality craftsmanship and contemporary design—The Idlewood is ready to welcome you home.
#1351729

Prairie Grove

485 E Boston Street

3 Beds

2 Baths

1,411 Sq.Ft.

$263,350

MLS#: 1351729

Open house
Welcome to the Clover Plan in Bariloche, a peaceful Tontitown community offering quiet neighborhood charm with convenient access to Northwest Arkansas. This thoughtfully designed one-story home features 2,178 sq ft, 4 bedrooms, 2.5 bathrooms, and a 2-car garage. The open layout offers comfortable everyday living with stylish finishes throughout. Enjoy a gas cooktop with an exterior-vented hood, beautifully tiled bathrooms with tile extending to the ceilings, and an insulated garage door and walls for added efficiency. The covered back patio is equipped with a ceiling fan and TV hookup, creating the perfect space for outdoor entertaining. Plus, sports lovers will appreciate being just 5 miles from Arvest Ballpark and the Tyson Sports Complex.For a limited time, Lower your interest rate with $7,500 from the builder + $2,500 Appliance Allowance + up to 5k in closing costs from select lenders. For a total of up to 15K with lender incentives. Fence, blinds, and gutters are all included.
#1364497

Tontitown

789 Jenison Road

4 Beds

2 Baths

2,178 Sq.Ft.

$470,448

MLS#: 1364497

Open house
Beautiful new construction in Bella Vista, AR near Lake Loch Lomond! This inviting 1,926 sq ft single-level home offers 3 bedrooms, 2 baths, a dedicated office, and a spacious 3-car garage. Crown molding throughout adds a custom touch, while the entry features wainscoting and convenient wall hooks. The open living area showcases wood floors and an electric fireplace with granite hearth and wood mantel. The kitchen features granite countertops, under-cabinet lighting and a large walk-in pantry. The primary suite offers a tray ceiling, floor-to-ceiling built-in shelving, walk-in shower, soaking tub and under-vanity floor lighting. Home also comes prewired for Starlink, wired internet, security camera and EV charger. Enjoy a covered front porch, rear deck, planned sod in front and side yards, and low-maintenance rock backyard. Fauxwood blinds and gutters included. Located near Lake Loch Lomond, Highlands Golf Course, Branchwood amenities and mountain biking trail system, with quick access to I-49 and NWA.
#1360051

Bella Vista

40 Kirkcolm Drive

3 Beds

2 Baths

1,926 Sq.Ft.

$486,500

MLS#: 1360051

New on site 3 days ago
Open house
Lender credit up to $3,000 toward closing costs or an interest rate buy-down. A dream kitchen, a primary suite with laundry-room convenience, and a large corner lot with an entertaining-ready backyard—this Bentonville beauty checks all the boxes! Step inside to discover tall ceilings, inviting living spaces, and custom built-ins that add character. The kitchen features granite countertops, stainless steel appliances, and an eat-in area. For more formal occasions, enjoy the separate formal dining area. The large primary suite offers a relaxing retreat, complete with a large walk-in closet that conveniently connects directly to the laundry room. The main level also features two additional bedrooms and two full bathrooms. Upstairs, there is a bedroom and full bathroom, plus a bonus space that can be used as a 5th bedroom. Step outside to enjoy the oversized backyard and fireplace. Minutes from DT Bentonville, schools, parks, and ponds.  Come see everything this home has to offer and make it yours! Welcome Home!
#1365877

Bentonville

1001 Osage View Drive

5 Beds

4 Baths

3,079 Sq.Ft.

$669,000

MLS#: 1365877

Open house
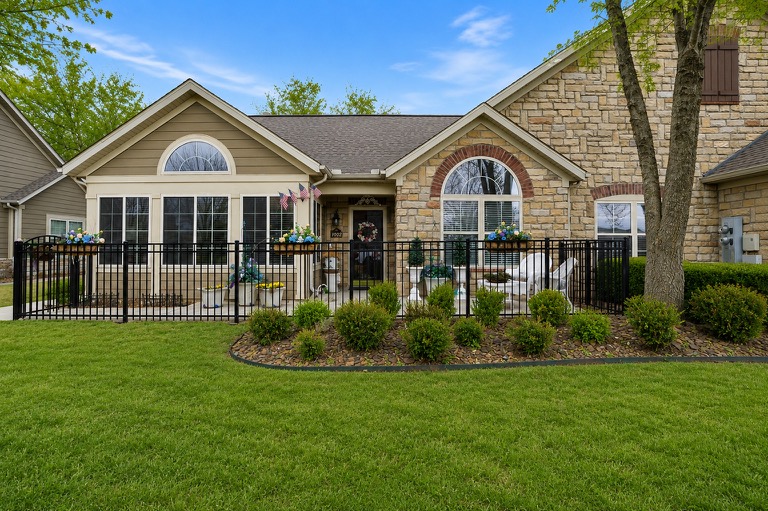
Welcome home to this beautifully updated townhome offering nearly 2,000 square feet of comfortable living in a desirable 55+ community. Thoughtful updates throughout include new light fixtures, professionally painted kitchen cabinets, new toilets, faucets, and shower heads for a fresh, modern feel. The refrigerator, washer, and dryer all convey, making this home truly move-in ready.
Enjoy low-maintenance living along with fantastic community amenities including a pool, exercise room, and welcoming community center where neighbors gather for games, puzzles, and social events.
Ideally located just minutes from I-49, downtown Bentonville, and the airport, this home offers both convenience and community. Don’t miss your chance—homes in this sought-after neighborhood go quickly!
#1338734

Bentonville

1002 SW Naphtali Boulevard

2 Beds

2 Baths

1,975 Sq.Ft.

$498,500

MLS#: 1338734

New on site 3 days ago
Open house
Here's your chance to get into an excellent '90s-built East Fayetteville neighborhood that's directly on the bike trail! If you want a place to make your own with character in a super convenient location, this is the one. These opportunities don't come up often, so take advantage of this one! Features a large living room, an open kitchen, and stainless steel appliances. If you love to remodel a space, this will be right up your alley. The location could not be better; the property backs up to the Niokaska Trail, which connects with the Razorback Greenway. You're seconds away from 265 and just 4 minutes to Gulley Park and 12 minutes to the University of Arkansas. No seller disclosure; seller has never occupied the home. Sold as is.
#1365933

Fayetteville

3138 Warwick Drive

3 Beds

2 Baths

1,806 Sq.Ft.

$349,999

MLS#: 1365933

1 2 3 4 5 6 ... 26

properties found. properties found. Page of .

Send a message

Message successfully sent.

Your message

What is 3 + 4 ?

Reason for contacting?

I agree to receive email communication and understand I can unsubscribe at any time.

I agree to be contacted by All Around Real Estate via call, email, and text for real estate services. To opt out, you can reply 'stop' at any time or reply 'help' for assistance. You can also click the unsubscribe link in the emails. Message and data rates may apply. Message frequency may vary. Privacy Policy

Sign Out

Virtual Assistant

Would you like to take the next step with this property? We can help you schedule a showing or virtual tour, or send you more details.

Yes, I would like more information.

Thank You for Your Reply, One of Our Agents will contact you as soon as possible

No, maybe later.

Thank you, you can always contact me via email, phone number or through the contact form.

Realhub AI

Lucy - Your AI-Powered Realtor

Update Your Temporary Password

Personalize your search

Enter your email and we'll notify you immediately when new listings match what you're looking for.

or enter email address

Already have an account ? Login here

Continue your home search

I agree to receive communications and understand I can unsubscribe at any time.

I agree to be contacted by All Around Real Estate via call, email, and text for real estate services. To opt out, you can reply 'stop' at any time or reply 'help' for assistance. You can also click the unsubscribe link in the emails. Message and data rates may apply. Message frequency may vary. Privacy Policy

Already have an account ? Login here

We use cookies

We use cookies primarily for analytics to enhance your experience. By accepting, you agree to our use of these cookies. You can manage your preferences or learn more about our cookies policy.