Bentonville community

Bentonville Real Estate

Explore properties and local insights in Bentonville.

About Bentonville

About Bentonville

Discover Bentonville, Arkansas: Real Estate and Community

Welcome to Bentonville, Arkansas, a vibrant city filled with opportunity, rich culture, and a thriving real estate market. Whether you’re a first-time homebuyer, a seasoned investor, or looking to relocate, Bentonville offers a unique blend of comfort, convenience, and community.

Why Choose Bentonville?

Bentonville is not just a place to live; it’s a community that fosters growth and connection. Here are some compelling reasons to consider Bentonville for your next home:

  • Cultural Hub: Home to the Crystal Bridges Museum of American Art, Bentonville boasts a rich cultural scene with art galleries, theaters, and music festivals.
  • Outdoor Activities: From Ozark hiking trails to beautiful parks, enjoy an active lifestyle surrounded by nature.
  • Family-Friendly Environment: With excellent schools, playgrounds, and community events, Bentonville is an ideal place for families.
  • Economic Growth: Sitting at the center of the Northwest Arkansas economic boom, Bentonville offers numerous job opportunities in various sectors.

Real Estate Market Overview

The Bentonville real estate market is robust and diverse. Here are some key insights:

  • Home Prices: The median home price in Bentonville is competitive, making it accessible for various budgets.
  • Types of Properties: From charming historic homes to modern developments, there’s something for everyone.
  • Investment Potential: With ongoing growth in the area, real estate in Bentonville represents a solid investment opportunity.

Community and Lifestyle

Bentonville offers a lifestyle that combines urban amenities with a tight-knit community feel.

Local Highlights

  • Dining: Explore a wide range of dining options, from local favorites to international cuisine.
  • Shopping: Unique boutiques and major retailers ensure you have everything you need within reach.
  • Events: Participate in local festivals, farmers’ markets, and community gatherings to connect with your neighbors.

Getting Started

If you’re considering a move to Bentonville, our team of local real estate experts is here to help you every step of the way.

  • Contact Us: Get in touch with our knowledgeable agents today.
  • Explore Listings: Browse our latest real estate listings here.

Join the Bentonville Community!

Experience the beauty, community, and growth of Bentonville, Arkansas. Discover your dream home in this thriving city today!


Bentonville community

5,939

# of Listings

3

Avg # of Bedrooms

$399

Avg. $ / Sq.Ft.

$744,600

Med. List Price

177

Open Houses Today

445

Open Houses · Next 7 Days

Community totals. Selected price ranges apply to the listings below.

Homes for Sale in Bentonville

177 Properties Found. Page 12 of 12.

Open house
Pristine home in the Brighton Cottages! Beautifully maintained home delivers an effortless blend of comfort, style, and everyday convenience. The main level centers around a bright, open-concept layout framed by expansive windows that flood the living spaces with natural light. Designed for effortless entertaining and daily life, the living area flows directly into a spacious kitchen anchored by an oversized island—perfect for meal prep, casual dining, and gathering with guests. Dedicated office space provides quiet space to focus. Bonus room provides the ideal footprint for a second living room, or media space, alongside two generously sized bedrooms. Outdoor living is just as inviting: unwind on the classic front porch, or step out back to a private yard with the rare benefit of having no neighbors directly behind you. Located minutes from local dining, shopping, and commuter routes, this home offers turnkey living in an unbeatable location. Community amenities include pool, playground and clubhouse. Must see!
#1365372

Bentonville

4503 SW Birmingham Street

4 Beds

2 Baths

2,549 Sq.Ft.

$579,900

MLS#: 1365372

Open house
Price reduced
With all four bedrooms upstairs, enjoy peace of mind with small children since everyone is safely on the same floor at night. Situated in a prime corner cul-de-sac near Highland Knolls and The Manors, enjoy coming home to the grand 2-story front porch—plus a brand-new roof. The 10-foot ceilings, elegant crown molding and oak hardwoods give the home such a bright, airy feel. Your favorite spot will be the family room with its built-ins and cozy gas log fireplace. Cooking will be a dream in the chef’s kitchen with quartz counters, induction cooktop, and dual pantries. The bedrooms have beautiful engineered oak flooring and plush new carpet as well as walk-in closets. Your primary suite has two closets including one massive 10.5x7 foot closet. Relax in the whirlpool tub or shower in the dual head walk in shower. Outside, your covered patio with a fireplace, TV, and built-in quartz bar will be your ultimate setup for hosting friends. Being minutes from top schools, shopping and dining makes living here very convenient.
#1361802

Rogers

5212 S 44th Place

4 Beds

4 Baths

3,371 Sq.Ft.

$729,900

MLS#: 1361802

Open house
Cute, Affordable, and Move-In Ready All Brick Home! Welcome to 1104 Daline Street in Springdale! This charming, affordable home is conveniently located just 0.6 mile from I-49, making commuting and getting around town a breeze. Fully renovated in 2021, this home offers comfortable, move-in-ready living. Enjoy added peace of mind with a new roof installed in 2023 and additional attic insulation for improved energy efficiency. The fenced backyard provides a great space to relax, play, or entertain. Don't miss this opportunity to own an affordable home in a convenient location! Water filtration system does not convey. Schedule your showing today and make this charming house your next home!
#1365652

Springdale

1104 Daline Street

3 Beds

1 Baths

1,178 Sq.Ft.

$240,000

MLS#: 1365652

Open house
Price reduced
BUYER INCENTIVES AVAILABLE! Discover your dream home in the sought-after Osage Hills neighborhood. Benton plan with garage on the left and East facing! 10 ft ceilings in the living/kitchen area, linear electric fireplace in the living, 1 level, LVP flooring throughout the main living areas and primary bedroom, quartz countertops and more. Chef's kitchen boasting frigidaire stainless steel appliances, gas range, pantry, quartz countertops, bar pull handles, large island and gorgeous backsplash. Luxurious primary bedroom features abundant natural light, while the spa-like primary bathroom offers a walk-in shower, double sinks, and spacious walk-in closets. Additional features include three large secondary bedrooms and a separate laundry room. Nestled on a generous lot with covered patio that overlooks the serene sodded, fully fenced backyard. Staged home located at 5908 SW Bear Creek Ave- Lot 54.
#1329792

Bentonville

4702 SW Tribe Street

4 Beds

2 Baths

1,745 Sq.Ft.

$339,900

MLS#: 1329792

Open house
Welcome to 13 Allison Circle, a beautiful new-construction home on a spacious double lot totaling approximately 0.72 acres in Bella Vista! The additional parcel offers endless possibilities for a future garage/shop, new construction, covered deck, or other outdoor plans. Inside, the open-concept floor plan features abundant windows for natural light, a cathedral ceiling, and a cozy fireplace with built-ins on both sides. The spacious kitchen offers a large island with sink and dishwasher, pantry, ample storage, and a dining area perfect for entertaining. The primary suite features dual vanities and a custom walk-in shower with both rain and traditional showerheads plus a built-in bench. A nice-sized utility room adds convenience. Enjoy Bella Vista's outdoor amenities with Branchwood Recreational Center just 7 minutes away, Loch Lomond 10 minutes away, and Tanyard Creek Nature Trail approximately 13 minutes away. Don't miss this opportunity to own a new home with extra land and endless potential!
#1365187

Bella Vista

13 Allison Circle

3 Beds

2 Baths

1,857 Sq.Ft.

$495,000

MLS#: 1365187

Open house
Price reduced
Welcome to this exceptional private estate situated on 3.22 acres, offering 5,049 square feet of thoughtfully designed living space. This impressive home features 6 bedrooms, 4 full bathrooms, a flexible bonus room, and an attached 2-car garage. Built with ICF construction on the main level and basement, the home provides outstanding energy efficiency, durability, and comfort. The resort-style outdoor living area is highlighted by a heated Gunite pool with water feature and Wi-Fi controls, creating the perfect setting for relaxation and entertaining. Inside, enjoy a dedicated theater room featuring a 128-inch screen and surround sound system, a wood-burning fireplace, motion-sensor lighting, and numerous thoughtful conveniences. Recent improvements include a new HVAC system (2022), garage door (2022), water heaters (2025), water softener, new septic tank and leach field (2026), and new landscaping. A rare combination of privacy, quality construction, modern updates, and luxury amenities.
#1352330

Bentonville

8424 Preston Trail

6 Beds

4 Baths

5,049 Sq.Ft.

$1,249,000

MLS#: 1352330

Open house
NEW CONSTRUCTION • DOUBLE LOT OPTION! Beautifully finished home nestled in a peaceful wooded setting with mature trees and a covered rear deck overlooking the natural surroundings. The open-concept design features a spacious kitchen with a large island, abundant cabinetry and quartz countertops, flowing into a comfortable living area with fireplace. The primary suite offers a private retreat, while additional wing includes bedrooms provide flexibility for guests, an office or hobbies.  DOUBLE LOT OPTION: An adjoining independently buildable lot with a 3-bedroom perc is also available separately, offering the opportunity to expand your property, create additional privacy, build a future home or pursue an investment opportunity. Also listed as MLS 1363832 with adjoining lot.
#1363868

Bella Vista

240 Kinross Drive

3 Beds

2 Baths

2,069 Sq.Ft.

$474,900

MLS#: 1363868

Open house
Price reduced
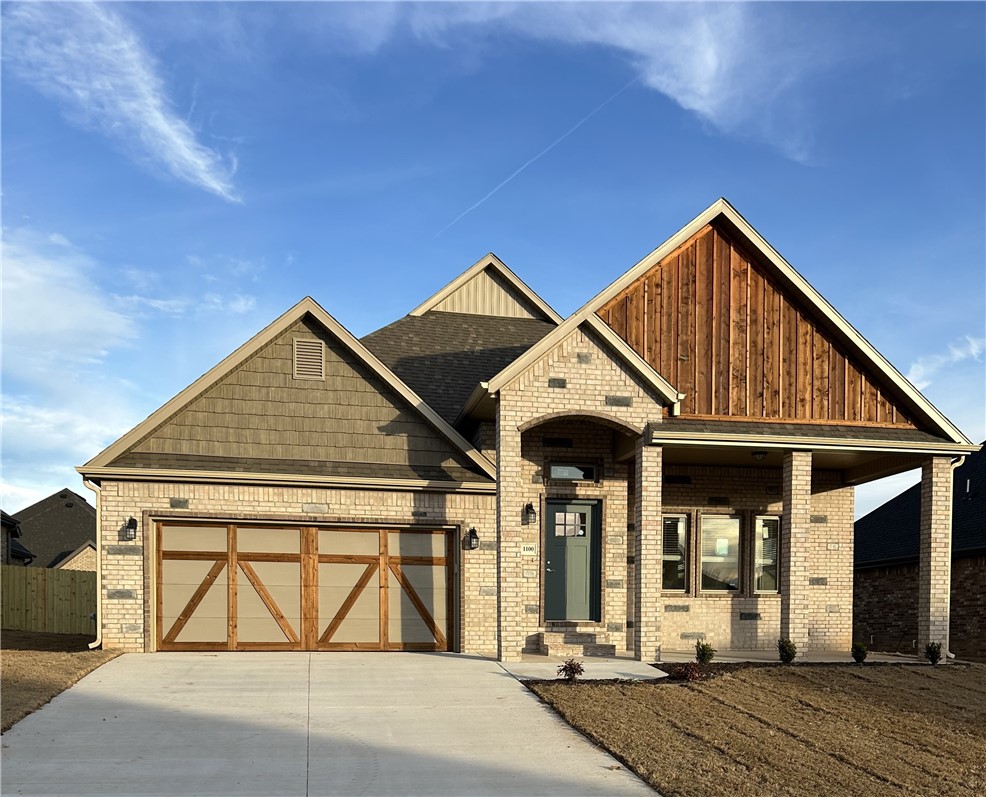
Remarkable new construction 3 bed 2.5 bath single story home available. Complete with SS appliances including gas cooktop & granite countertops. Built-in bookcases flank the fireplace for the perfect architectural focal point. Windows are wood cased & have 2 1/2" blinds installed. Large front porch, fully sodded yard, landscaping & privacy fence provide tremendous curb appeal. Home has covered back porch & fully installed gutters. Keyless pad on garage door for ease of access to a full size garage space. Primary bathroom has an oversized 5 x 5 tile shower & the closet wraps around into the laundry room. Second & third bedrooms share a Jack & Jill bathroom & there is a convenient half bath for guests. Exterior brick & cedar construction for long life ease of maintenance. Mailing address is Bentonville, home located inside Centerton city limits. Photos of similar plan, interior finishes my vary. Seller will pay $2,500 in buyer concessions. $5,000 lender credit with preferred lender is available
#1332933

Bentonville

1100 Flat Rock Street

3 Beds

2 Baths

1,962 Sq.Ft.

$369,950

MLS#: 1332933

Open house
Price reduced
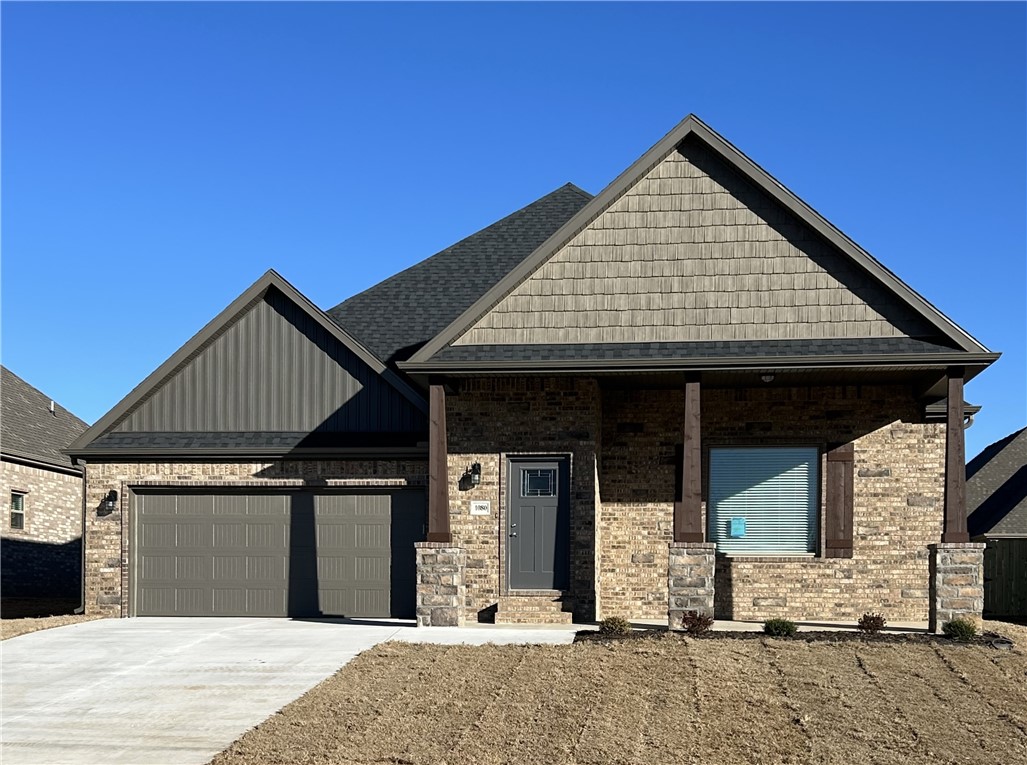
Remarkable new construction 3 bed 2 bath single story home available. Complete with SS appliances including gas range & granite countertops. Built-in bookcases flank the shiplap detailed
fireplace in the living room for the perfect architectural focal point. Windows are wood cased and have 2
1/2" blinds installed. Large front porch, fully sodded yard, landscaping & privacy fence give the home tremendous curb appeal. The back porch is covered & home has fully installed gutters. Keyless pad on garage door for ease of access opens to a full size garage space. Master bedroom has an oversized 5 x 5 tile shower & the master closet conveniently wraps around into the laundry room located close to the garage for ease of access. Exterior brick & cedar construction for life long ease of maintenance. Mailing address is Bentonville, home located inside Centerton city limits. Photos of similar plan, interior finishes may vary. Seller will pay $2,500 in buyer concessions. $5,000 lender credit with preferred lender is available
#1332923

Bentonville

1080 Flat Rock Street

3 Beds

2 Baths

1,870 Sq.Ft.

$349,950

MLS#: 1332923

Open house
Price reduced
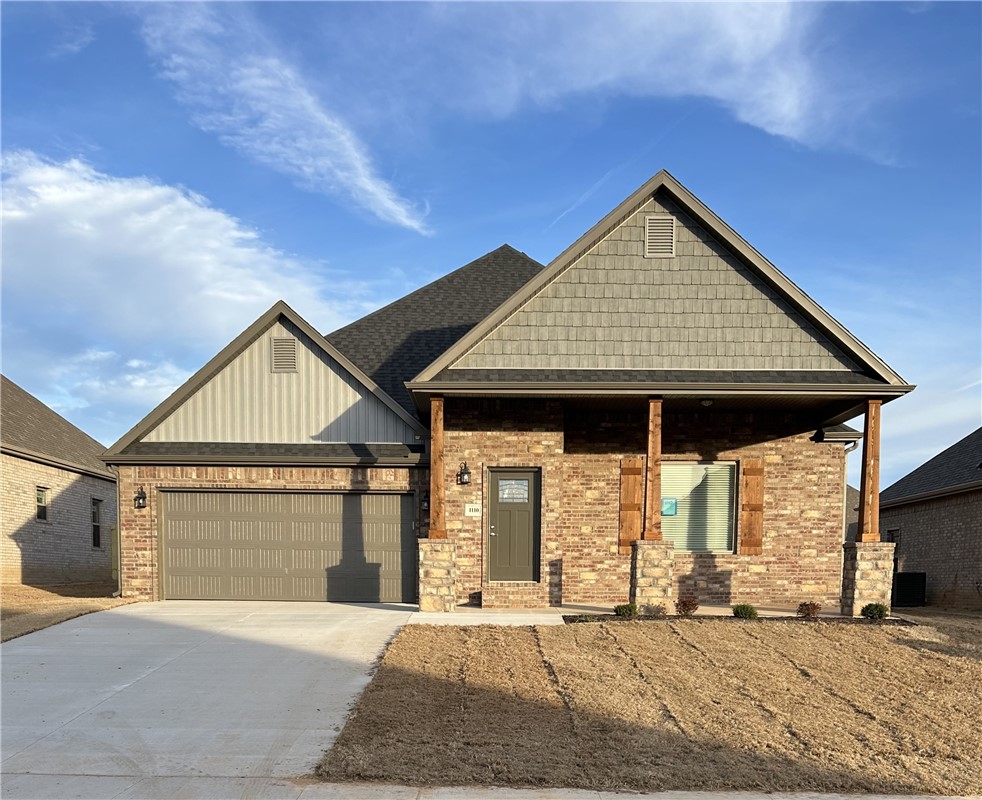
Remarkable new construction 3 bed 2 bath single story home now available. Complete with SS appliances including gas range & granite countertops. Built-in bookcases flank the shiplap detailed fireplace in living room for the perfect architectural focal point. Windows are wood cased & have 2 1/2" blinds installed. Large front porch, fully sodded yard, landscaping & privacy fence give the home tremendous curb appeal. The back porch is covered & home has fully installed gutters. Keyless pad on garage door for ease of access opens to a full size garage space. Master bedroom has an oversized 5 x 5 tile shower & the master closet wraps around into the laundry room located close to the garage for ease of access. Exterior brick & cedar construction for long life ease of maintenance. Mailing address is Bentonville, home located inside Centerton city limits. Interior photos are of similar plan, interior finishes may vary. Seller will pay $2,500 in buyer concessions. $5,000 lender credit with preferred lender is available
#1337355

Bentonville

1110 Flat Rock Street

3 Beds

2 Baths

1,870 Sq.Ft.

$349,950

MLS#: 1337355

Open house
Price reduced
The moment you walk in, you feel it: this isn't just another house. Soaring ceilings, spacious and effortless main level living meets over 4,500 sq ft of versatile space backing directly to serene nature trails.

Sip morning coffee in the 262 sq ft four-season sunroom with skylights, host on the expansive back deck, or take a short stroll to Branchwood Rec Center for an indoor pool, pickleball, and gym—all just minutes from I-49. Remodeled Kitchen & primary bathroom. Versatile Walk-Out basement/rec room that could be used as fourth bedroom + 489 sq ft workshop/storage with private exterior access (ideal in-law suite, home gym, art/photography studio or golf simulator) Oversized 30’ deep garage which is EV-ready.

Peace of Mind: Roof (2020), Water Heater (2022), Basement HVAC (2023), Septic serviced and pumped (2026).

Up to $11,000 in combined seller & preferred lender credits available to buy down your rate or reduce closing costs!
#1359452

Bella Vista

40 Branchwood Drive

3 Beds

2 Baths

3,763 Sq.Ft.

$639,000

MLS#: 1359452

Open house
Price reduced
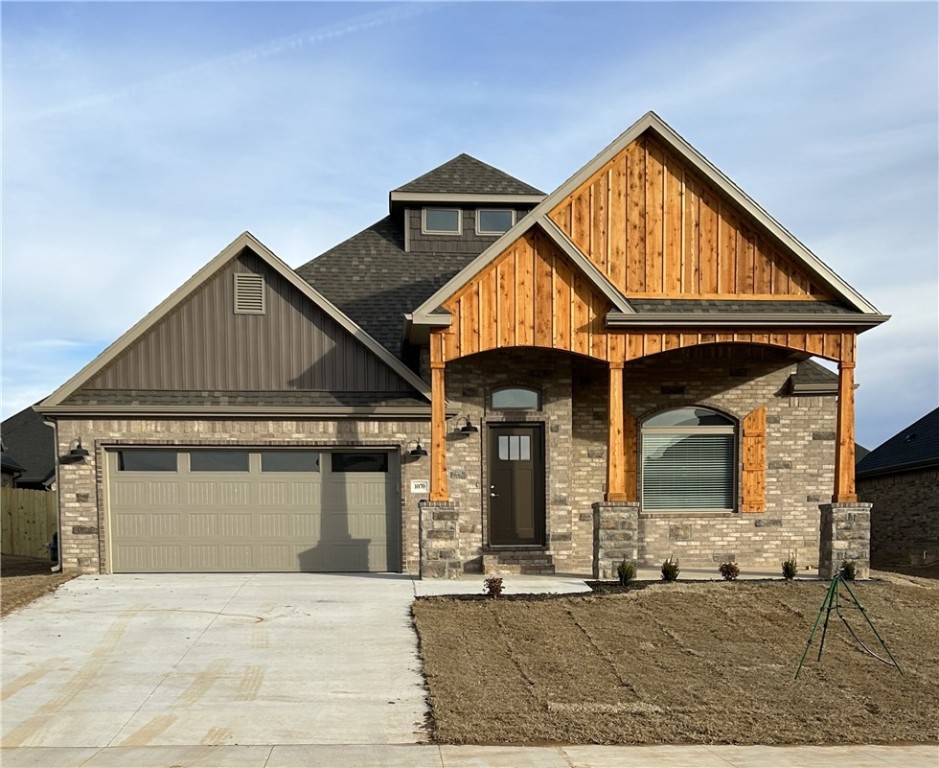
Remarkable new construction 3 bed 2.5 bath single story home is now available. Complete with SS appliances including gas cooktop & granite countertops. Built-in bookcases flank the living room fireplace for the perfect architectural focal point. Windows are wood cased and have 2 1/2" blinds installed. Large front porch, fully sodded yard, landscaping and privacy fence give the home tremendous curb appeal. The back porch is covered & home has fully installed gutters. Keyless pad on garage door for ease of access opens to a full size garage space. Primary bathroom has an oversized 5 x 5 tile shower & the closet wraps around into the laundry room for ease of access. The second & third bedrooms share a Jack & Jill bathroom, and there is a convenient half bath for guests. Exterior brick & cedar construction for life long ease of maintenance. Mailing address is Bentonville, home located inside Centerton city limits. Seller will pay $2,500 in buyer concessions. $5,000 lender credit with preferred lender is available
#1332298

Bentonville

1070 Flat Rock Street

3 Beds

2 Baths

1,962 Sq.Ft.

$369,950

MLS#: 1332298

1 ... 10 11 12

properties found. properties found. Page of .

Send a message

Message successfully sent.

Your message

What is 3 + 4 ?

Reason for contacting?

I agree to receive email communication and understand I can unsubscribe at any time.

I agree to be contacted by All Around Real Estate via call, email, and text for real estate services. To opt out, you can reply 'stop' at any time or reply 'help' for assistance. You can also click the unsubscribe link in the emails. Message and data rates may apply. Message frequency may vary. Privacy Policy

Sign Out

Virtual Assistant

Would you like to take the next step with this property? We can help you schedule a showing or virtual tour, or send you more details.

Yes, I would like more information.

Thank You for Your Reply, One of Our Agents will contact you as soon as possible

No, maybe later.

Thank you, you can always contact me via email, phone number or through the contact form.

Realhub AI

Lucy - Your AI-Powered Realtor

Update Your Temporary Password

Personalize your search

Enter your email and we'll notify you immediately when new listings match what you're looking for.

or enter email address

Already have an account ? Login here

Continue your home search

I agree to receive communications and understand I can unsubscribe at any time.

I agree to be contacted by All Around Real Estate via call, email, and text for real estate services. To opt out, you can reply 'stop' at any time or reply 'help' for assistance. You can also click the unsubscribe link in the emails. Message and data rates may apply. Message frequency may vary. Privacy Policy

Already have an account ? Login here

We use cookies

We use cookies primarily for analytics to enhance your experience. By accepting, you agree to our use of these cookies. You can manage your preferences or learn more about our cookies policy.