Bentonville community

Bentonville Real Estate

Explore properties and local insights in Bentonville.

About Bentonville

About Bentonville

Discover Bentonville, Arkansas: Real Estate and Community

Welcome to Bentonville, Arkansas, a vibrant city filled with opportunity, rich culture, and a thriving real estate market. Whether you’re a first-time homebuyer, a seasoned investor, or looking to relocate, Bentonville offers a unique blend of comfort, convenience, and community.

Why Choose Bentonville?

Bentonville is not just a place to live; it’s a community that fosters growth and connection. Here are some compelling reasons to consider Bentonville for your next home:

  • Cultural Hub: Home to the Crystal Bridges Museum of American Art, Bentonville boasts a rich cultural scene with art galleries, theaters, and music festivals.
  • Outdoor Activities: From Ozark hiking trails to beautiful parks, enjoy an active lifestyle surrounded by nature.
  • Family-Friendly Environment: With excellent schools, playgrounds, and community events, Bentonville is an ideal place for families.
  • Economic Growth: Sitting at the center of the Northwest Arkansas economic boom, Bentonville offers numerous job opportunities in various sectors.

Real Estate Market Overview

The Bentonville real estate market is robust and diverse. Here are some key insights:

  • Home Prices: The median home price in Bentonville is competitive, making it accessible for various budgets.
  • Types of Properties: From charming historic homes to modern developments, there’s something for everyone.
  • Investment Potential: With ongoing growth in the area, real estate in Bentonville represents a solid investment opportunity.

Community and Lifestyle

Bentonville offers a lifestyle that combines urban amenities with a tight-knit community feel.

Local Highlights

  • Dining: Explore a wide range of dining options, from local favorites to international cuisine.
  • Shopping: Unique boutiques and major retailers ensure you have everything you need within reach.
  • Events: Participate in local festivals, farmers’ markets, and community gatherings to connect with your neighbors.

Getting Started

If you’re considering a move to Bentonville, our team of local real estate experts is here to help you every step of the way.

  • Contact Us: Get in touch with our knowledgeable agents today.
  • Explore Listings: Browse our latest real estate listings here.

Join the Bentonville Community!

Experience the beauty, community, and growth of Bentonville, Arkansas. Discover your dream home in this thriving city today!


Bentonville community

5,927

# of Listings

3

Avg # of Bedrooms

$399

Avg. $ / Sq.Ft.

$744,762

Med. List Price

346

Open Houses Today

361

Open Houses · Next 7 Days

Community totals. Selected price ranges apply to the listings below.

Homes for Sale in Bentonville

361 Properties Found. Page 13 of 25.

New on site 4 days ago
Open house
Welcome home to this beautiful full brick, 3 bedroom/2 bath home offering 1499 square feet of thoughtfully designed living space in Cambridge Park subdivision. This home, built in 1995, has been fully updated. The kitchen is equipped with granite, large island, under cabinet lighting, and stainless steel appliances. Granite countertops and undermount sinks in both the kitchen and bathrooms.  The living room and master bedroom boast vaulted ceilings. The living room features a gas log fireplace.  The master bath underwent a tub to walk-in shower conversion in 2024. Other recent improvements include all new Marvin double pane, fibrex windows in 2023, new roof in 2024, new 30 year DiamondKote siding in 2025. The HVAC unit replaced in late 2020. Home comes with irrigation system for landscaping for all sides of the house. Conveniently located to schools, shopping, dining, and I-49 access.
#1365790

Rogers

1111 N 34th Street

3 Beds

2 Baths

1,499 Sq.Ft.

$340,000

MLS#: 1365790

Open house
Look forward to coming home to Springdale newest Subdivision, Magnolia Meadows off Harmon Rd
Fayetteville Address, Springdale Schools, near Tontitown. One acre lots, 3 car garage, 3200 - 3800 sq ft
homes planned. This home has 4 bedrooms, 3.5 bathrooms, study and media
room. Front porch, back deck and all the space you need. Sprinkler system will be installed in the sodded areas of the yard as well.
Seller offering $20,000 in concessions toward closing costs or other items with the purchase of this home. Come check it out!
#1339718

Fayetteville

18901 Halle Road

4 Beds

3 Baths

3,392 Sq.Ft.

$912,000

MLS#: 1339718

Open house
Price reduced
New Price!! Welcome to 711 Paint Ln in Centerton! Built in 2017, this spacious 4-bedroom, 2-bath home offers 1,983 SF, a desirable split floor plan, 2-car garage, and fenced backyard. The kitchen features granite countertops, pantry, stainless steel appliances, refrigerator, and a NEW range. A cathedral ceiling adds to the open, inviting feel of the main living area. The spacious Primary Suite is privately situated and features a generous walk-in closet. Three additional bedrooms provide plenty of flexibility, with the 4th bedroom easily serving as a home office, playroom, workout space, or guest room. Located within Bentonville School District and convenient to schools.  Enjoy easy access to shopping, dining, parks, trails, and Downtown Bentonville—approximately 10 minutes away. Great location and versatile floor plan.  Up to $3,000 lender credit.
#1360803

Centerton

711 Paint Lane

4 Beds

2 Baths

1,983 Sq.Ft.

$349,000

MLS#: 1360803

Open house
Price reduced
Spacious 5-bedroom, 3.5-bath home offering 2.901 square feet in Rogers’ Blossom Woods community! The thoughtfully designed floor plan includes a game room, eat-in kitchen, quartz countertops, gas cooktop, pantry, walk-in closets, smart-home features, and a family-room fireplace with gas logs. Enjoy a covered patio, fenced backyard, professional front landscaping, tankless water heater, and attached 2-car garage. Conveniently located near schools, shopping, medical facilities, and paved trails.
#1362418

Rogers

3004 S 15th Street

5 Beds

3 Baths

2,901 Sq.Ft.

$675,000

MLS#: 1362418

New on site 2 days ago
Open house
Discover the perfect blend of modern comfort, thoughtful design, and peaceful surroundings in this beautiful  4-bedroom, 3-bath home in Fayetteville! High ceilings and an open floor plan seamlessly connect the inviting living area, dining space, and kitchen featuring an oversized island, pantry and direct garage access for easy grocery unloading, making everyday living and entertaining effortless, while a dedicated office provides flexibility for work or study. Retreat to the spacious primary suite, complete with a private bathroom and a walk-in closet offering direct access to the laundry room for added convenience. Three additional bedrooms provide comfortable accommodations for family and guests. Step outside to enjoy beautiful backyard views and peaceful surroundings in the welcoming Henderson Park neighborhood. Conveniently located near Lake Fayetteville Park, with access to scenic trails, outdoor recreation, shopping, dining, and everyday amenities, this home blends modern comfort and convenience!
#1365931

Fayetteville

3438 E Greystone Drive

4 Beds

3 Baths

2,411 Sq.Ft.

$575,000

MLS#: 1365931

Open house
Introducing the lovely Glenwood plan, a home that radiates curb appeal with its welcoming front porch and beautifully landscaped yard. This thoughtfully designed residence features an open floor plan, offering three spacious bedrooms and two modern bathrooms, along with an expansive family room perfect for gatherings. Enjoy an inviting open dining area and a charming kitchen fully equipped with energy-efficient appliances, generous counter space, and a roomy pantry for all your snacking and meal prep needs. Plus, step outside to a wonderful back porch, ideal for entertaining or unwinding after a long day. Discover the warmth and charm of the Glenwood plan today! *Photos are of a similar model - Taxes are estimated and to be determined.
#1358978

Pea Ridge

2713 Young Street

3 Beds

2 Baths

1,703 Sq.Ft.

$304,200

MLS#: 1358978

Open house
This new single-story home offers a low-maintenance layout designed for modern lifestyles. Two secondary bedrooms are located off the foyer, surrounding a full bathroom. An open-concept floorplan blends the kitchen, dining room and family room for seamless everyday transitions and multitasking. A luxurious owner’s suite is nestled into a private corner, complete with an en-suite bathroom and walk-in closet.
#1360373

Pea Ridge

2716 Young Street

3 Beds

2 Baths

1,569 Sq.Ft.

$302,100

MLS#: 1360373

Open house
Built in 2020, this 1,631 sq ft home offers top-tier updates and move-in convenience! Major 2025 improvements include a new roof, gutters, carpet, and fresh landscaping with fast growing Green Giant trees for added privacy(They will grow 5ft high  and wide per year usually). The interior features granite countertops, wood like tile throughout the living room and kitchen, gas range, walk-in pantry, drop-zone lockers, and updated lighting. Don't miss this one!
#1364949

Tontitown

432 Brinley Street

3 Beds

2 Baths

1,631 Sq.Ft.

$360,000

MLS#: 1364949

Open house
This new single-story home offers a modern and low-maintenance layout. Two secondary bedrooms surround a full bathroom at the front of the home, leading to an open-concept layout shared between the kitchen, living and dining areas. A lavish owner’s suite is nestled into a private rear corner and features an en-suite bathroom and walk-in closet.
#1360369

Pea Ridge

2804 Young Street

3 Beds

2 Baths

1,290 Sq.Ft.

$279,350

MLS#: 1360369

Open house
The seller is offering $15,000 in closing costs. $5,000 preferred lender credit is available. Sheffield is an open-floor-plan home with 3 bedrooms and 2.5 bathrooms. It is perfect for spending quality time with your loved ones. The kitchen's custom cabinets, granite countertops, and stainless steel appliances are fantastic things about this home. It has a 3-car garage, fence, gutters, and a covered patio! Taxes are based on land only. Pictures are not of the actual house, but a similar plan and finish.
#1357686

Pea Ridge

2212 Charles Street

3 Beds

2 Baths

2,000 Sq.Ft.

$423,900

MLS#: 1357686

Open house
Experience the quality and craftsmanship of new construction in a prime location! The Brampton plan features an open-concept layout with 4 spacious bedrooms and 2.5 beautifully designed bathrooms. The kitchen is equipped with custom cabinetry, granite countertops, and stainless steel appliances, creating the perfect space for everyday living and entertaining. The private primary suite offers a spacious wrap-around closet and a beautifully tiled walk-in shower. Step outside to enjoy the covered patio, ideal for relaxing or hosting family and friends. The builder is offering $15,000 toward closing costs. $5,000 preferred lender credit is available. Taxes are based on land only. Home is currently under construction. Pictures are not of the actual house but of a similar plan and finish.
#1355662

Pea Ridge

2208 Charles Street

4 Beds

2 Baths

2,222 Sq.Ft.

$466,900

MLS#: 1355662

New on site 3 days ago
Open house
Welcome to the Pemberton Plan, a beautifully designed 4-bedroom, 2.5-bathroom split-plan that blends style and functionality. The open-concept kitchen and living area create a warm, inviting space perfect for gathering with family and friends. The primary suite is a private retreat, featuring a tray ceiling, a beautifully tiled shower, double sinks, and a spacious walk-in closet. Plus, enjoy the convenience of a 3-car garage. Don’t miss your chance to own a home in this sought-after community! The builder is offering $15,000 toward closing costs. $5,000 preferred lender credit is available. Taxes are based on land only. The home is currently under construction. Pictures are not of the actual house but of a similar plan and finish.
#1365926

Pea Ridge

2200 Charles Street

4 Beds

2 Baths

2,274 Sq.Ft.

$477,900

MLS#: 1365926

Open house
The Salford Floor Plan is designed for both style and functionality, featuring an open-concept layout with 4 bedrooms and 2.5 bathrooms. The kitchen is a dream, with custom cabinetry, granite countertops, and stainless steel appliances. The living room is warm and inviting with wood floors, a stunning wood beam, and a cozy fireplace. The primary suite is a true retreat, featuring a tray ceiling and a spacious wrap-around closet. Plus, enjoy the convenience of a 3-car garage. Don’t miss your chance to own a home in this sought-after community! The builder is offering $15,000 towards closing costs.  $5,000 preferred lender credit is available.   Taxes are based on land only. .
#1351675

Pea Ridge

2304 Charles Street

4 Beds

2 Baths

2,569 Sq.Ft.

$539,900

MLS#: 1351675

Open house
Price reduced
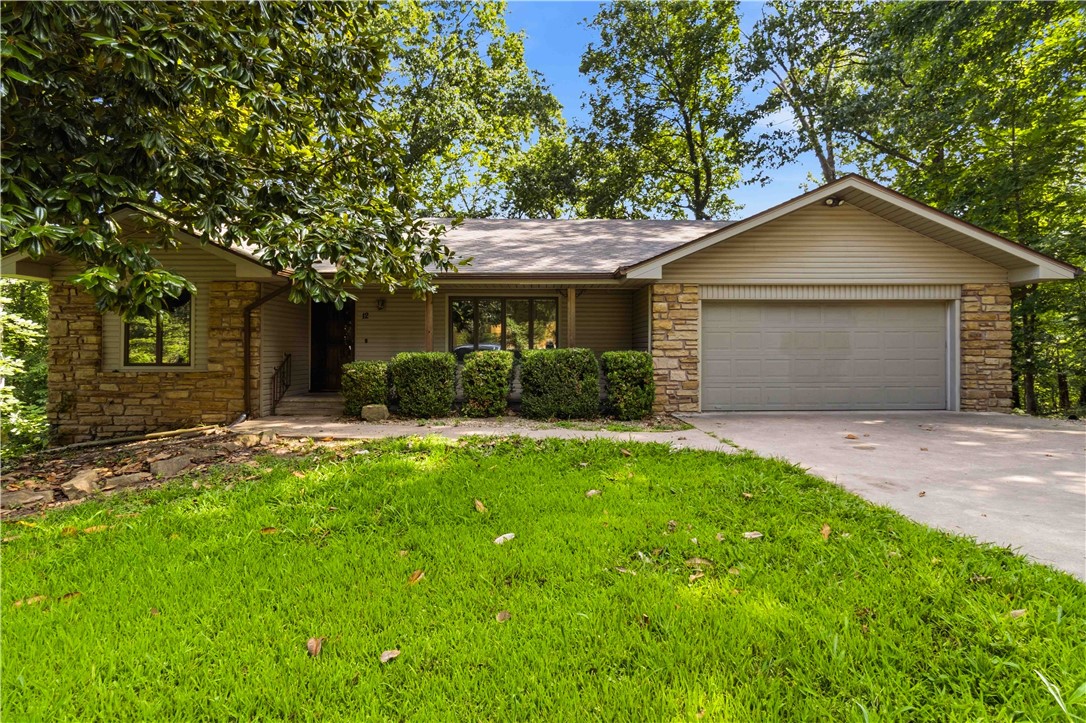
$3000 Preferred lender credit available! Located in a prime Bella Vista location, this spacious 3-bedroom, 3-full-bath home offers over 3,200 square feet of versatile living space. The walk-out finished basement features brand-new carpet and multiple flex rooms ideal for a home office, gym, media room, hobby space, or guest area. An unfinished workshop provides additional functionality, along with ample storage throughout the home. Enjoy outdoor living from two spacious decks or relax on the welcoming front porch. Just minutes from Tanyard Creek Nature Trail, Lake Avalon, and convenient access to golf, lakes, trails, and other Bella Vista amenities. Move-in ready, this home offers a flexible floor plan, generous living space, and an exceptional Bella Vista location.
#1355546

Bella Vista

12 Basore Lane

3 Beds

3 Baths

3,248 Sq.Ft.

$349,900

MLS#: 1355546

Open house
Price reduced
Designed to feel both elevated and effortless, this beautiful new home blends thoughtful details with everyday comfort. Four-sided brick construction creates timeless curb appeal, while the spacious kitchen is made for gathering with an oversized island, quartz countertops, 42-inch cabinetry with crown molding, and upgraded stainless steel appliances. The living room is warm and inviting with a gas fireplace at its center. The primary suite offers a relaxing retreat with double vanities, an oversized walk-in shower, and soaking tub. Throughout, enjoy 2-inch blinds, ceiling fans, LED lighting, a high-efficiency HVAC system with WiFi thermostat, and tankless water heater. Outside, the oversized covered patio overlooks a beautifully landscaped backyard. Enjoy access to the Razorback Greenway and a location directly across from the Botanical Garden of the Ozarks. Come see what makes this home such a special find.
#1363487

Fayetteville

3343 E Greystone Drive

4 Beds

2 Baths

2,108 Sq.Ft.

$520,000

MLS#: 1363487

1 ... 11 12 13 14 15 ... 25

properties found. properties found. Page of .

Send a message

Message successfully sent.

Your message

What is 3 + 4 ?

Reason for contacting?

I agree to receive email communication and understand I can unsubscribe at any time.

I agree to be contacted by All Around Real Estate via call, email, and text for real estate services. To opt out, you can reply 'stop' at any time or reply 'help' for assistance. You can also click the unsubscribe link in the emails. Message and data rates may apply. Message frequency may vary. Privacy Policy

Sign Out

Virtual Assistant

Would you like to take the next step with this property? We can help you schedule a showing or virtual tour, or send you more details.

Yes, I would like more information.

Thank You for Your Reply, One of Our Agents will contact you as soon as possible

No, maybe later.

Thank you, you can always contact me via email, phone number or through the contact form.

Realhub AI

Lucy - Your AI-Powered Realtor

Update Your Temporary Password

Personalize your search

Enter your email and we'll notify you immediately when new listings match what you're looking for.

or enter email address

Already have an account ? Login here

Continue your home search

I agree to receive communications and understand I can unsubscribe at any time.

I agree to be contacted by All Around Real Estate via call, email, and text for real estate services. To opt out, you can reply 'stop' at any time or reply 'help' for assistance. You can also click the unsubscribe link in the emails. Message and data rates may apply. Message frequency may vary. Privacy Policy

Already have an account ? Login here

We use cookies

We use cookies primarily for analytics to enhance your experience. By accepting, you agree to our use of these cookies. You can manage your preferences or learn more about our cookies policy.