Bentonville community

Bentonville Real Estate

Explore properties and local insights in Bentonville.

About Bentonville

About Bentonville

Discover Bentonville, Arkansas: Real Estate and Community

Welcome to Bentonville, Arkansas, a vibrant city filled with opportunity, rich culture, and a thriving real estate market. Whether you’re a first-time homebuyer, a seasoned investor, or looking to relocate, Bentonville offers a unique blend of comfort, convenience, and community.

Why Choose Bentonville?

Bentonville is not just a place to live; it’s a community that fosters growth and connection. Here are some compelling reasons to consider Bentonville for your next home:

  • Cultural Hub: Home to the Crystal Bridges Museum of American Art, Bentonville boasts a rich cultural scene with art galleries, theaters, and music festivals.
  • Outdoor Activities: From Ozark hiking trails to beautiful parks, enjoy an active lifestyle surrounded by nature.
  • Family-Friendly Environment: With excellent schools, playgrounds, and community events, Bentonville is an ideal place for families.
  • Economic Growth: Sitting at the center of the Northwest Arkansas economic boom, Bentonville offers numerous job opportunities in various sectors.

Real Estate Market Overview

The Bentonville real estate market is robust and diverse. Here are some key insights:

  • Home Prices: The median home price in Bentonville is competitive, making it accessible for various budgets.
  • Types of Properties: From charming historic homes to modern developments, there’s something for everyone.
  • Investment Potential: With ongoing growth in the area, real estate in Bentonville represents a solid investment opportunity.

Community and Lifestyle

Bentonville offers a lifestyle that combines urban amenities with a tight-knit community feel.

Local Highlights

  • Dining: Explore a wide range of dining options, from local favorites to international cuisine.
  • Shopping: Unique boutiques and major retailers ensure you have everything you need within reach.
  • Events: Participate in local festivals, farmers’ markets, and community gatherings to connect with your neighbors.

Getting Started

If you’re considering a move to Bentonville, our team of local real estate experts is here to help you every step of the way.

  • Contact Us: Get in touch with our knowledgeable agents today.
  • Explore Listings: Browse our latest real estate listings here.

Join the Bentonville Community!

Experience the beauty, community, and growth of Bentonville, Arkansas. Discover your dream home in this thriving city today!


Bentonville community

5,927

# of Listings

3

Avg # of Bedrooms

$399

Avg. $ / Sq.Ft.

$744,762

Med. List Price

346

Open Houses Today

361

Open Houses · Next 7 Days

Community totals. Selected price ranges apply to the listings below.

Homes for Sale in Bentonville

361 Properties Found. Page 18 of 25.

Open house
Price reduced
Welcome home to the serene neighborhood of Legacy Estates in Northwest Fayetteville. This well-appointed home offers a split floor plan on the first floor while a spacious room takes the second level and can double as a bonus/media room. Enjoy your morning coffee peering from your covered patio, overlooking the expansive pasture that rolls on for days...though it's been said that the sunsets are also to die for. The home is situated on over .40 acres and includes several upgrades such as crown molding, tall baseboards, custom vent hood, gas cooktop, black granite countertops and ample driveway with three car garage to name just a few. With so much outdoor space, you will be left to decide whether to dine al fresco or enjoy a comfy meal in the thoughtful & bright indoor dining area. Everyone in the family is sure to find their favorite nook within. Comfort & luxury at your fingertips.
#1363831

Fayetteville

18397 Astor Drive

4 Beds

2 Baths

2,200 Sq.Ft.

$457,000

MLS#: 1363831

Open house
This single-story home offers a spacious and inviting layout, with three secondary bedrooms conveniently located at the front of the house. The open-concept floorplan seamlessly connects the living areas, creating a perfect space for family gatherings and entertainment, while the luxe owner's suite, situated at the back of the home, provides a private and serene retreat.
#1360378

Pea Ridge

2805 Young Street

4 Beds

2 Baths

1,732 Sq.Ft.

$311,650

MLS#: 1360378

Open house
This new single-story home boasts a convenient and low-maintenance layout. Three bedrooms are secluded near the front of the home, leading to a spacious and flexible open-concept layout where the kitchen, dining room and family room meet. Nestled into a private rear corner is the lavish owner’s suite, featuring a full bathroom and walk-in closet.
#1360371

Pea Ridge

2800 Young Street

4 Beds

2 Baths

1,810 Sq.Ft.

$316,350

MLS#: 1360371

Open house
Seller offering up to $10,000 toward buyer’s closing costs. Modern new construction in Rogers with elevated finishes throughout. The exterior makes an immediate impression with warm wood accents, stone detailing, black trim, a glass panel garage door, and a custom mailbox. Inside, oversized windows and vaulted ceilings create a bright, open feel, complemented by marble look tile flooring, black interior doors, designer shades, and matte black fixtures. The living room features a dramatic custom black fireplace/media wall with lighted built in niches. The kitchen offers white cabinetry, dark stone style countertops, a gas range, built-in microwave, pantry, and statement island. The split floor plan includes 3 bedrooms, 2 baths, and a flexible office or game room. The primary suite offers a freestanding soaking tub, glass enclosed stone look tile shower, and black hardware. Additional features include ceiling fans, covered patio, spray foam insulation, and a wood privacy fence, all already in place.
#1360207

Rogers

2708 W Gum Street

3 Beds

2 Baths

2,132 Sq.Ft.

$484,900

MLS#: 1360207

Open house
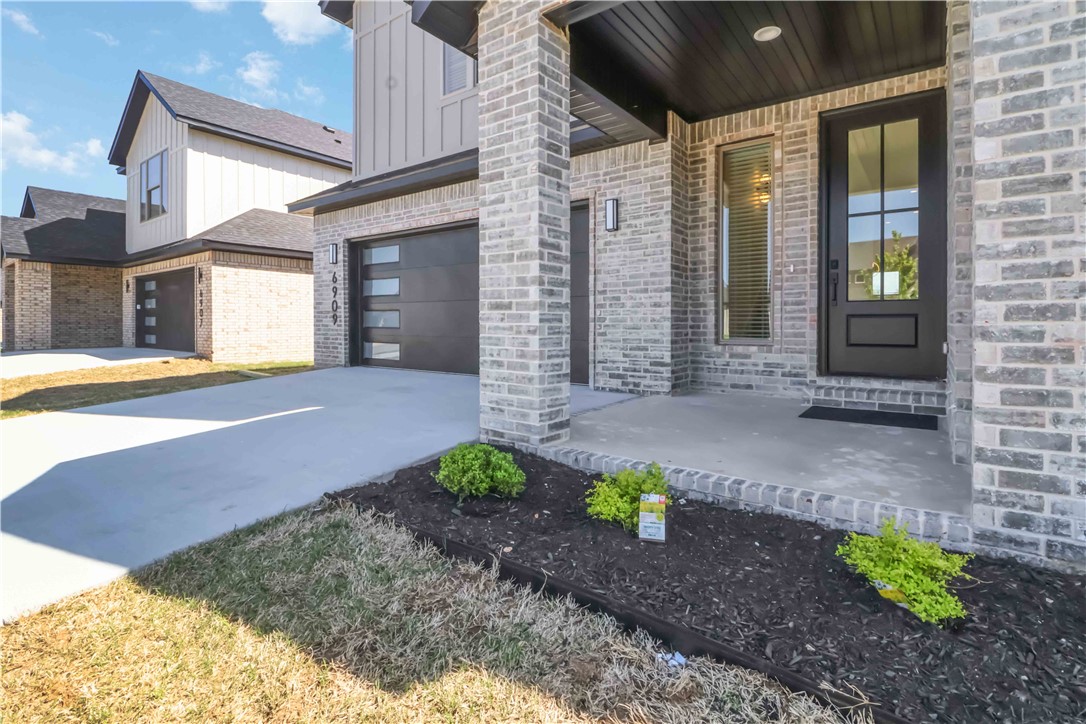
This 4-bed, 3-bath home is a split floor plan with main-level primary bedroom and guest bedroom. A beautiful open kitchen with quartz countertops, stainless appliances, and a walk-in pantry. All of this with a 12 feet ceiling bringing beautiful light in to the home. This home included a covered patio and a 2 car garage. This home offers both elegance and functionality , combining modern design and comfort. 
Please reach out to know more about this property.
#1326888

Bentonville

6909 SW Basswood Avenue

4 Beds

3 Baths

2,500 Sq.Ft.

$505,000

MLS#: 1326888

Open house
Price reduced
Seller offering  $5000 in concessions. $3000 Credit with preferred lender.  Welcome to 3502 Stoney Pointe, a home filled with possibilities and ready for its next chapter. Offering 3 bedrooms, 2 baths, a versatile bonus room, and generous living spaces. 
Inside, a spacious living room with custom built-in shelving for everyday living, while the bonus room offers valuable additional space for a home office, playroom, hobby room, or second living area.
Outside, the corner lot adds both space and presence, with a fully fenced backyard designed to be enjoyed. Relax beneath the pergola, entertain family and friends, or enjoy fresh fruit from the established plum tree. There is plenty of opportunity to create the outdoor space that best fits your lifestyle.
Fully paid-off solar panels add another appealing feature, offering reduced electricity costs without the burden of a solar loan. 

Location completes the package. Conveniently situated near schools, parks, shopping, and the Razorback Greenway.
#1355975

Rogers

3502 S Stoney Point Road

3 Beds

2 Baths

1,720 Sq.Ft.

$345,000

MLS#: 1355975

Open house
Price reduced
Introducing this stunning, golf front home in Shadow Valley's highly sought after gated community with a backyard oasis that sets it apart from all others! Enjoy views from multiple patios overlooking the 9th Fairway with an incredible outdoor living space with wood burning fireplace,
outdoor kitchen, convenient half bath across from the private, heated gunite pool and covered game area. Home has 3 car garage plus additional smaller garage for golf cart or toys.
On the main level, the kitchen has lots of storage including a commercial bonus fridge and cabinets with pull-out drawers. Around the corner you will find the large master bedroom with a sitting area, walk in closet, whirlpool tub, and private patio. An office or second living area with fireplace and a spacious formal dining room are also on the main level. Upstairs you'll find 3 bedrooms, 2 full baths, walk in attic, ample storage and a large bonus room with projector/screen.  This home is perfect for entertaining inside and out! Golf Membership conveys.
#1361625

Rogers

6921 W Altamonte Drive

4 Beds

3 Baths

3,983 Sq.Ft.

$1,300,000

MLS#: 1361625

Open house
Step into the Walker Plan, a thoughtfully designed 2-story home offering 4 bedrooms and 3 bathrooms. The open floor plan creates a warm, inviting atmosphere, with a spacious eat-in kitchen ideal for everyday living and entertaining. The primary suite is a private retreat, featuring a tiled shower, double vanity sinks, and his-and-hers closets for ample storage. Additional bedrooms provide space for family, guests, or a home office. Enjoy outdoor living on the covered patio with a cozy fireplace—perfect for gatherings or quiet evenings. A fenced backyard, 3-car garage, gutters, and blinds add even more convenience and value. The seller is offering a 5.99% fixed rate on this home. Terms and Conditions Apply.
#1319623

Centerton

1200 Fierce Lane

4 Beds

3 Baths

2,950 Sq.Ft.

$654,900

MLS#: 1319623

Open house
New Construction in a Sought-After Location! The Brampton plan offers a thoughtfully designed open floor plan featuring 5 spacious bedrooms and 3.5 well-appointed bathrooms. The kitchen is the heart of the home, showcasing custom cabinetry, granite countertops, and stainless steel appliances. The primary suite provides a private retreat with a beautifully tiled shower and a large wrap-around closet. Step outside to a covered patio, ideal for both everyday relaxation and entertaining guests. Home is currently under construction with an estimated completion date of mid-February. Photos are of a similar plan and finish. Taxes are based on land only. The builder is offering $ 2,500 toward closing costs. Preferred lender is offering an additional $5000 credit.
#1332834

Centerton

1341 Greyback Lane

5 Beds

3 Baths

3,151 Sq.Ft.

$699,900

MLS#: 1332834

Open house
The Salford in The Reserve at Wolverine is a stunning two-story, open-concept design that blends style with everyday functionality. Offering 5 bedrooms and 3.5 bathrooms, this home features a kitchen with custom cabinetry, granite countertops, and stainless steel appliances. The tiled shower and a wraparound closet keep everything organized. Step outside to a covered patio with a fenced yard, perfect for relaxing or entertaining. Additional highlights include a 3-car garage, blinds, and gutters. The seller is offering a 5.99% fixed rate on this home (terms and conditons apply). Terms and conditions apply. Taxes are based on land only.
#1363430

Centerton

1210 Fierce

5 Beds

3 Baths

2,997 Sq.Ft.

$664,900

MLS#: 1363430

Open house
Beautiful new construction featuring the Augusta Plan in Allen Meadows, Tontitown’s newest subdivision! Situated on a spacious 1.29-acre lot, this thoughtfully designed two-story home offers 4 bedrooms and 3.5 bathrooms. Upstairs, you’ll find two bedrooms plus a versatile bonus room. The kitchen features custom soft-close cabinetry, beautiful countertops, double ovens, and upgraded stainless steel appliances. The spacious living area flows seamlessly to a covered back patio with a brick fireplace and gas logs—perfect for year-round entertaining. A welcoming front porch, quality finishes throughout, and a functional layout designed for both everyday living and entertaining complete this beautiful home. The seller is offering $ 2,500 toward concessions. $5,000 in lender concessions are also available. The pictures show a similar plan and finish, not the actual house. Estimated completion is December 14th. Taxes are based on land only.
#1359073

Fayetteville

13616 Coop Road

4 Beds

3 Baths

3,292 Sq.Ft.

$855,900

MLS#: 1359073

Open house
Beautiful new construction featuring the Walker Plan in Allen Meadows in Tontitown! Situated on a spacious 1.15-acre lot, this thoughtfully designed two-story home offers 4 bedrooms, 3 bathrooms, and an open floor plan ideal for everyday living and entertaining. The spacious eat-in kitchen connects seamlessly to the inviting living area, while cabinetry throughout the home features soft-close doors and drawers. The primary suite features a freestanding tub, tiled shower, dual vanities, and two closets for ample storage. Additional bedrooms offer flexibility for guests or a home office. Enjoy outdoor living on the covered patio with a cozy fireplace, perfect for gatherings or quiet evenings. Photos are not of the actual home, but of a similar plan. The seller is offering $2,500 in closing costs, and $5,000 in lender credit is available.
#1364558

Fayetteville

13835 Coop Road

4 Beds

3 Baths

2,956 Sq.Ft.

$768,900

MLS#: 1364558

New on site 2 days ago
Open house
Looking for a home with no backyard neighbors? This is the one! The "Ramsey" plan, located in Riverstone Farms, offers a backyard overlooking open land, a fully sodded lawn with front flower bed landscaping, privacy fence, blinds, and gutters, all included. Inside, warm luxury vinyl plank flooring, quartz countertops, custom cabinetry, a gas range, and an electric fireplace are complemented by designer lighting and matte black finishes. The primary bathroom stands out with three alabaster wall sconces for that moody lighting feel, framed mirrors, and a fully tiled walk-in shower. Impact-resistant shingles, interior fire safety sprinkler system and energy-efficient construction add value beyond the finishes. Convenient to Rogers via Highway 62, 7 minutes to Pea Ridge High School and 5 minutes to Neighborhood Market. Builder offering up to $7,500 toward closing costs or an interest rate buydown for qualifying buyers! Completion date of November 30th!
#1365475

Pea Ridge

2408 Waters Avenue

4 Beds

2 Baths

1,992 Sq.Ft.

$419,900

MLS#: 1365475

Open house
Not your average new construction with an open field behind you and the upgrades already taken care of. Located in Riverstone Farms, this home offers a backyard overlooking open land, a fully sodded lawn with front flower bed landscaping, privacy fence, blinds, and gutters, all included. Inside, warm luxury vinyl plank flooring, quartz countertops, custom cabinetry, a gas range, and an electric fireplace are complemented by designer lighting and matte black finishes. The primary bathroom stands out with three alabaster wall sconces for that moody lighting feel, framed mirrors, and a fully tiled walk-in shower. Impact-resistant shingles, interior fire safety sprinkler system and energy-efficient construction add value beyond the finishes. Convenient to Rogers via Highway 62, 7 minutes to Pea Ridge High School and 5 minutes to Neighborhood Market. Builder offering up to $7,500 toward closing costs or an interest rate buydown for qualifying buyers! Completion date of November 30th!
#1365476

Pea Ridge

2412 Waters Avenue

4 Beds

2 Baths

1,712 Sq.Ft.

$365,000

MLS#: 1365476

Open house
Price reduced
Live where you ride! This custom Bella Vista home sits right on the Back 40 with direct trail access to Flo Ride from the lower level. Quality you won’t find in a production home: soaring 24-ft ceilings, 10-ft ceilings, 8-ft solid-core doors, and engineered hardwoods on both levels. The kitchen features GE Cafe appliances, soft-close cabinetry, hidden outlets, and a grocery pass-through to a secret pantry behind a Murphy door. The primary suite is a true retreat with a fully tiled wet room and soaking tub. Downstairs offers a second living area, full bath, hidden storage, and a 420 sq ft climate-controlled workshop, perfect for bikes, a gym, or hobbies. Oversized insulated garage with 9-ft door and 220V EV prewire. Smart-home ready. MOVE-IN READY with $10,000 Builder Flex Cash toward closing costs, a rate buydown, and a custom trail or landscaping. Photos can’t capture this craftsmanship. Schedule your private tour today! Agent Owned.
#1343950

Bella Vista

71 York Drive

3 Beds

3 Baths

2,640 Sq.Ft.

$584,990

MLS#: 1343950

1 ... 16 17 18 19 20 ... 25

properties found. properties found. Page of .

Send a message

Message successfully sent.

Your message

What is 3 + 4 ?

Reason for contacting?

I agree to receive email communication and understand I can unsubscribe at any time.

I agree to be contacted by All Around Real Estate via call, email, and text for real estate services. To opt out, you can reply 'stop' at any time or reply 'help' for assistance. You can also click the unsubscribe link in the emails. Message and data rates may apply. Message frequency may vary. Privacy Policy

Sign Out

Virtual Assistant

Would you like to take the next step with this property? We can help you schedule a showing or virtual tour, or send you more details.

Yes, I would like more information.

Thank You for Your Reply, One of Our Agents will contact you as soon as possible

No, maybe later.

Thank you, you can always contact me via email, phone number or through the contact form.

Realhub AI

Lucy - Your AI-Powered Realtor

Update Your Temporary Password

Personalize your search

Enter your email and we'll notify you immediately when new listings match what you're looking for.

or enter email address

Already have an account ? Login here

Continue your home search

I agree to receive communications and understand I can unsubscribe at any time.

I agree to be contacted by All Around Real Estate via call, email, and text for real estate services. To opt out, you can reply 'stop' at any time or reply 'help' for assistance. You can also click the unsubscribe link in the emails. Message and data rates may apply. Message frequency may vary. Privacy Policy

Already have an account ? Login here

We use cookies

We use cookies primarily for analytics to enhance your experience. By accepting, you agree to our use of these cookies. You can manage your preferences or learn more about our cookies policy.