Bentonville community

Bentonville Real Estate

Explore properties and local insights in Bentonville.

About Bentonville

About Bentonville

Discover Bentonville, Arkansas: Real Estate and Community

Welcome to Bentonville, Arkansas, a vibrant city filled with opportunity, rich culture, and a thriving real estate market. Whether you’re a first-time homebuyer, a seasoned investor, or looking to relocate, Bentonville offers a unique blend of comfort, convenience, and community.

Why Choose Bentonville?

Bentonville is not just a place to live; it’s a community that fosters growth and connection. Here are some compelling reasons to consider Bentonville for your next home:

  • Cultural Hub: Home to the Crystal Bridges Museum of American Art, Bentonville boasts a rich cultural scene with art galleries, theaters, and music festivals.
  • Outdoor Activities: From Ozark hiking trails to beautiful parks, enjoy an active lifestyle surrounded by nature.
  • Family-Friendly Environment: With excellent schools, playgrounds, and community events, Bentonville is an ideal place for families.
  • Economic Growth: Sitting at the center of the Northwest Arkansas economic boom, Bentonville offers numerous job opportunities in various sectors.

Real Estate Market Overview

The Bentonville real estate market is robust and diverse. Here are some key insights:

  • Home Prices: The median home price in Bentonville is competitive, making it accessible for various budgets.
  • Types of Properties: From charming historic homes to modern developments, there’s something for everyone.
  • Investment Potential: With ongoing growth in the area, real estate in Bentonville represents a solid investment opportunity.

Community and Lifestyle

Bentonville offers a lifestyle that combines urban amenities with a tight-knit community feel.

Local Highlights

  • Dining: Explore a wide range of dining options, from local favorites to international cuisine.
  • Shopping: Unique boutiques and major retailers ensure you have everything you need within reach.
  • Events: Participate in local festivals, farmers’ markets, and community gatherings to connect with your neighbors.

Getting Started

If you’re considering a move to Bentonville, our team of local real estate experts is here to help you every step of the way.

  • Contact Us: Get in touch with our knowledgeable agents today.
  • Explore Listings: Browse our latest real estate listings here.

Join the Bentonville Community!

Experience the beauty, community, and growth of Bentonville, Arkansas. Discover your dream home in this thriving city today!

Bentonville community

5,925

# of Listings

3

Avg # of Bedrooms

$400

Avg. $ / Sq.Ft.

$746,684

Med. List Price

2

Open Houses Today

51

Open Houses · Next 7 Days

Community totals. Selected price ranges apply to the listings below.

Homes for Sale in Bentonville

2627 Properties Found. Page 100 of 176.

From Bella Vista’s renowned trail system, parks, lakes, golf courses, and endless outdoor recreation. Inside, warm white oak flooring and  granite  countertops create a timeless, inviting atmosphere. The thoughtfully designed kitchen is a dream for everyday living, featuring abundant cabinetry, expansive prep space, and a generous walk-in pantry that offers storage rarely found in homes this size. Step outside to enjoy the covered deck overlooking the backyard, with convenient access to the spacious under-house storage area—perfect for bikes, kayaks, lawn equipment, and all your outdoor gear. Additional upgrades include under-eave lighting for enhanced curb appeal, plus extra concrete beneath the deck and along the side of the home, providing added functionality and easy access to the backyard and HVAC system. This home delivers quality finishes, exceptional storage, and easy access to everything. "Deeded as a 2 bed septic. 3rd room to be considered bonus/office or nother non sleeping room."
#1355086

Bella Vista

8 Whitstable Drive

3 Beds

2 Baths

1,790 Sq.Ft.

$349,990

MLS#: 1355086

Price reduced
Delightful Dean Plan in Rolling Meadows, in Pea Ridge, Arkansas! Each home in Rolling Meadows is meticulously crafted with attention to detail, creating a space that feels both luxurious and welcoming. From the moment you walk through the door, you'll be greeted by modern features and a spacious layout that caters to every lifestyle. Our homes boast premium finishes and thoughtful designs, ensuring that you'll be stepping inside your own personal oasis. These homes will be complete with LVP flooring throughout (two-story plans will have carpet on stairs and upstairs) and wood shelving in all closets, pantry, and utility room. The kitchen will have quartz kitchen counters, 36-inch cabinets, and stainless-steel appliances with a Gas Range! The primary bath will feature quartz countertops, double sinks, and a walk-in shower. Each home comes with 4-sided brick with Hardie® fascia per plan. Home will have a Garage Door Opener. Taxes and Parcel TBD. Lot sizes are approximate!
#1309054

Pea Ridge

205 Ratliff Avenue

4 Beds

2 Baths

1,940 Sq.Ft.

$349,990

MLS#: 1309054

Price reduced
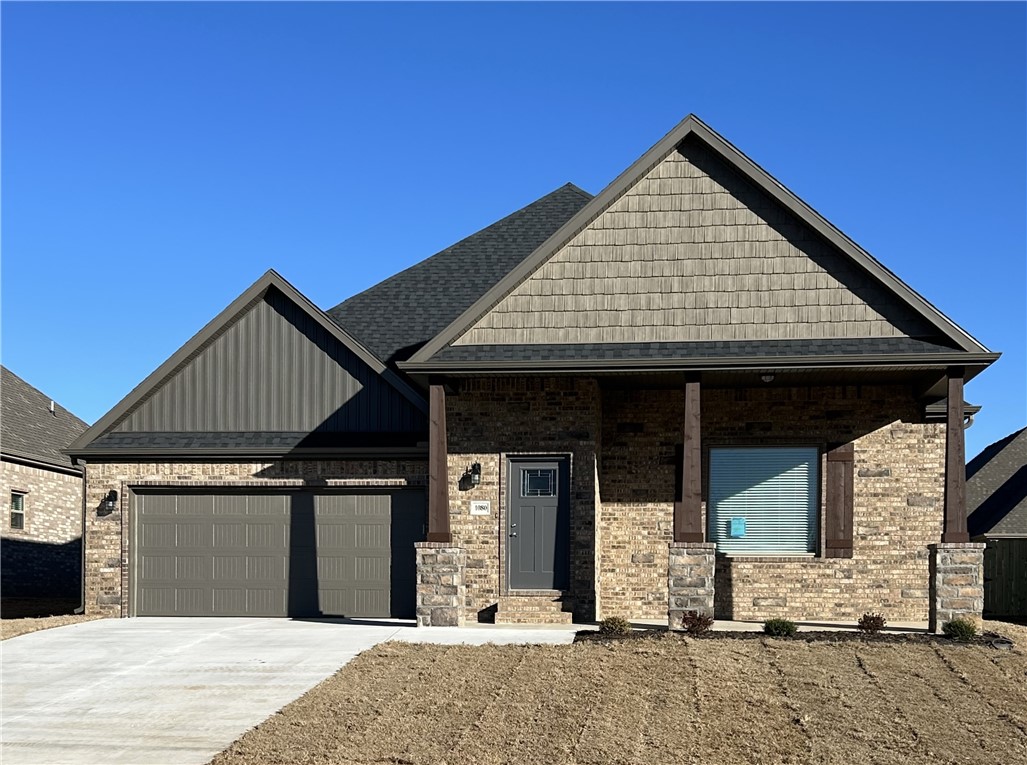
Remarkable new construction 3 bed 2 bath single story home available. Complete with SS appliances including gas range & granite countertops. Built-in bookcases flank the shiplap detailed
fireplace in the living room for the perfect architectural focal point. Windows are wood cased and have 2
1/2" blinds installed. Large front porch, fully sodded yard, landscaping & privacy fence give the home tremendous curb appeal. The back porch is covered & home has fully installed gutters. Keyless pad on garage door for ease of access opens to a full size garage space. Master bedroom has an oversized 5 x 5 tile shower & the master closet conveniently wraps around into the laundry room located close to the garage for ease of access. Exterior brick & cedar construction for life long ease of maintenance. Mailing address is Bentonville, home located inside Centerton city limits. Photos of similar plan, interior finishes may vary. Seller will pay $2,500 in buyer concessions. $5,000 lender credit with preferred lender is available
#1332923

Bentonville

1080 Flat Rock Street

3 Beds

2 Baths

1,870 Sq.Ft.

$349,950

MLS#: 1332923

Price reduced
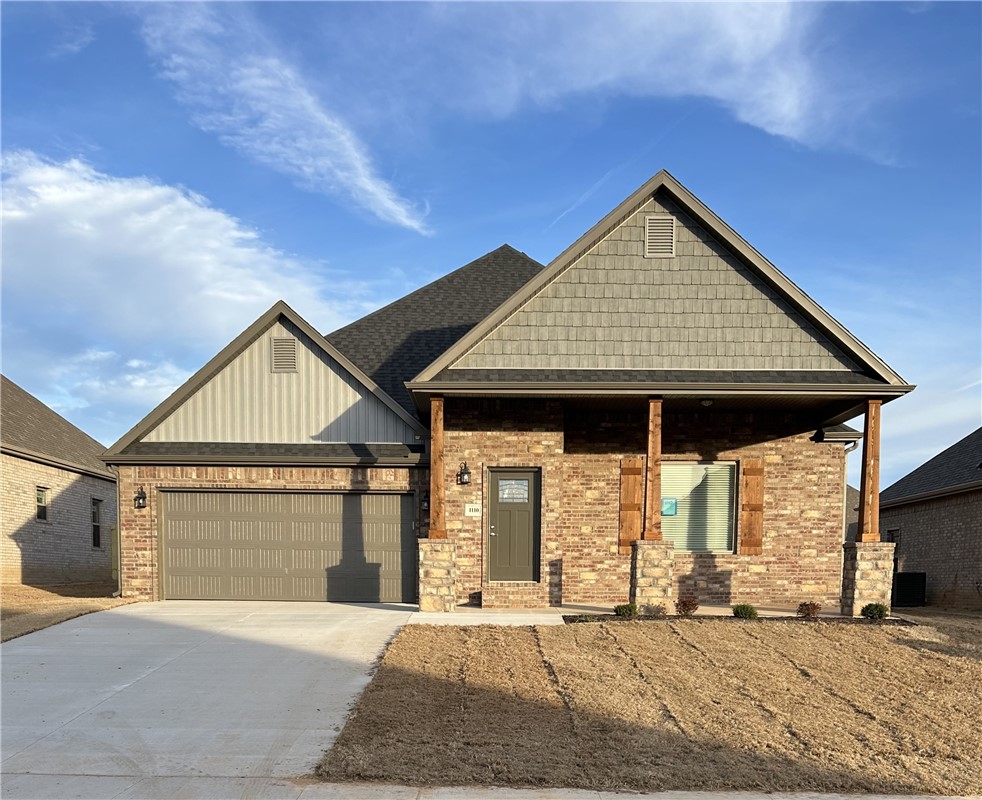
Remarkable new construction 3 bed 2 bath single story home now available. Complete with SS appliances including gas range & granite countertops. Built-in bookcases flank the shiplap detailed fireplace in living room for the perfect architectural focal point. Windows are wood cased & have 2 1/2" blinds installed. Large front porch, fully sodded yard, landscaping & privacy fence give the home tremendous curb appeal. The back porch is covered & home has fully installed gutters. Keyless pad on garage door for ease of access opens to a full size garage space. Master bedroom has an oversized 5 x 5 tile shower & the master closet wraps around into the laundry room located close to the garage for ease of access. Exterior brick & cedar construction for long life ease of maintenance. Mailing address is Bentonville, home located inside Centerton city limits. Interior photos are of similar plan, interior finishes may vary. Seller will pay $2,500 in buyer concessions. $5,000 lender credit with preferred lender is available
#1337355

Bentonville

1110 Flat Rock Street

3 Beds

2 Baths

1,870 Sq.Ft.

$349,950

MLS#: 1337355

Welcome To Your Next Home At 65 Cullen Hills Drive, Where The Mountain Bike Trails Are Right Down The Street And Your Weekend Plans Just Made Themselves. Ride Home, Rinse Off And Kick Back In A Vaulted Living Room Dressed Up With Beams. The Kitchen Is Ready To Party With Custom Cabinets, Your Pick Of Quartz Or Granite, A Tile Backsplash, Under Cabinet Lighting, A Roomy Pantry, Bar Seating For The Crew And An Eat-In Dining Spot For Everyday Meals. Thanks To The Split Floor Plan, The Primary Suite Gets Its Own Corner Of Peace And Quiet, Complete With A Dual Vanity, A Full Custom Tile Shower And A Walk-In Closet. Two More Bedrooms Round Out The 3 Bed Layout. Out Back, The Covered Deck Is Calling Your Name For Post-Ride Cold Ones Or Slow Sunday Coffee. Trails Down The Street, Comfort Inside And Nothing Left To Want. Grab Your Helmet And Come See It!
#1365509

Bella Vista

65 Cullen Hills Drive

3 Beds

2 Baths

1,570 Sq.Ft.

$349,950

MLS#: 1365509

The Derby floor plan offers 3 bedrooms, 2 bathrooms, and a 2-car garage, all located in the Yorktown Subdivision, where traditional and modern architecture come together in the heart of Pea Ridge. This home features spacious garage depths ranging from 20 to 24 feet to comfortably fit larger vehicles and extra storage. Inside, durable LVP flooring runs through the living areas, kitchen, and hallways, providing warmth, style, and easy maintenance. Thoughtful details continue in the bathrooms with framed mirrors for a refined touch and cabinets over the toilets for added storage and everyday convenience.For a limited time, lower your interest rate with up to $11,500 in builder bucks and preferred lender incentives! Plus, fence, blinds, and gutters are all included.
#1360262

Pea Ridge

1814 Bugg Street

3 Beds

2 Baths

1,570 Sq.Ft.

$349,906

MLS#: 1360262

Beautifully maintained 3-bed, 2-bath home located in Crystal Springs, an established neighborhood within
walking distance of Holcomb Elementary. This move-in-ready home features a spacious kitchen,
comfortable living areas, and a large covered back porch. Outside, you'll find a storage building and an
extended driveway with a double gate, offering extra space for hobbyists. Just minutes from the bike trail,
this home offers easy access to miles of paths for biking, walking, jogging, and enjoying the outdoors.
Don't miss the opportunity to make this well-cared-for home yours!
#1363446

Fayetteville

3281 W Gypsum Drive

3 Beds

2 Baths

1,903 Sq.Ft.

$349,900

MLS#: 1363446

Why wait for new construction when this move-in-ready Hudson Heights home already delivers the updates, space & extras buyers are looking for? Offering 1,940 square feet, the open living & kitchen area creates an easy flow for everyday living & entertaining, while the kitchen features quartz countertops, stainless steel appliances, pantry & eat-in dining area. The primary suite offers a dual vanity, walk-in shower & spacious walk-in closets. New interior paint, updated landscaping, newly planted maple & apple trees, operable living room windows & added shoe molding add to the move-in-ready appeal. Refrigerator, washer & dryer convey, and seller-paid closing costs are negotiable with an acceptable offer, making this home highly competitive with new construction. Just beyond the neighborhood, enjoy Prairie Grove’s inviting small-town setting with schools, the aquatic park & splash pad, skate park, Prairie Grove Battlefield State Park & historic downtown Main Street all nearby.
#1360016

Prairie Grove

1022 Emerald Street

4 Beds

2 Baths

1,940 Sq.Ft.

$349,900

MLS#: 1360016

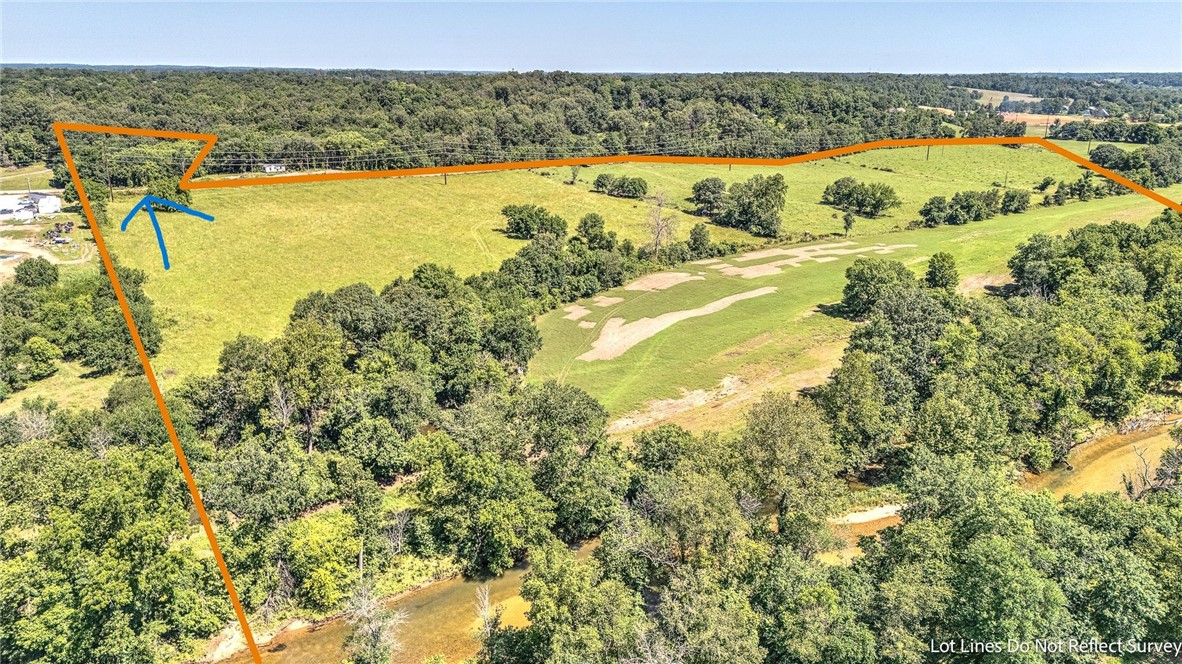
Beautiful 6.76± acres of wooded land located on Haden Road in the highly sought-after Bentonville School District. This property offers a serene, private setting with mature trees and natural surroundings, providing an ideal backdrop for a future home, recreational use, or investment opportunity. Enjoy the peace and quiet of country living while remaining conveniently close to Bentonville amenities, schools, just on the edge of town No known restrictions—bring your vision and explore the possibilities this scenic tract has to offer.
#1331287

Bentonville

TBD Tract 1 Haden Road

None Beds

None Baths

6.76 acres

$349,900

MLS#: 1331287

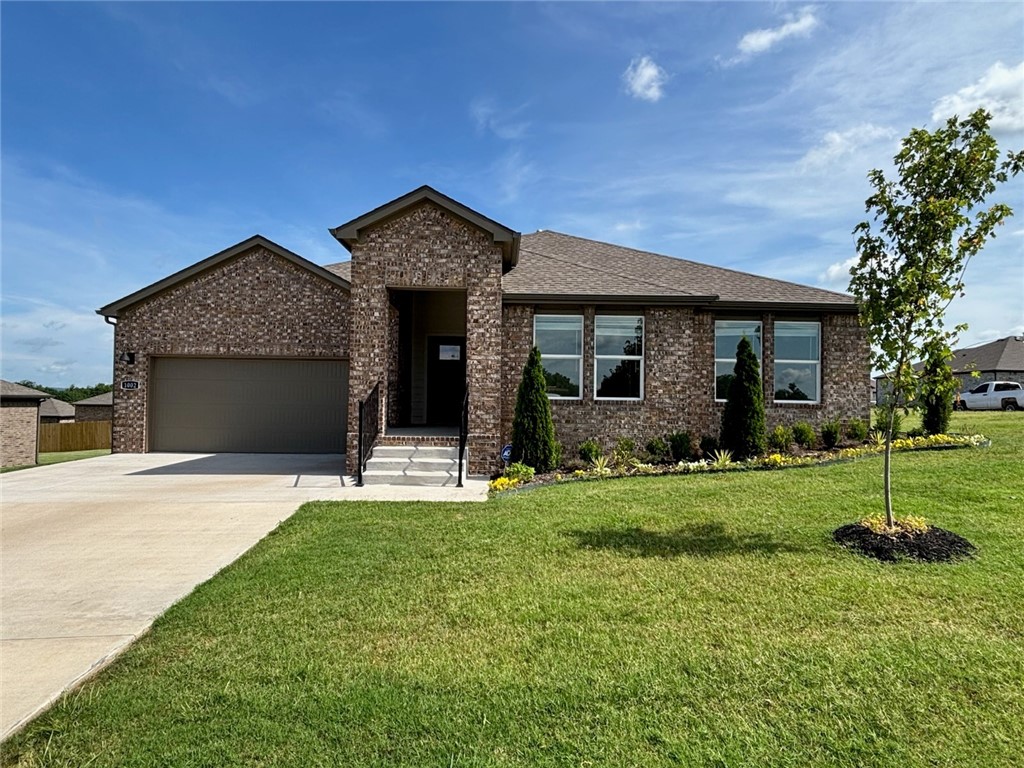
3BR/2BA - Welcome home to Mountainview Subdivision! This brand-new 1,716 SF home is filled with custom features that add character and thoughtful details throughout. A 3-car garage and plenty of storage offer room for your vehicles, hobbies, and everyday essentials. Move right in and make yourself at home—mini blinds are already installed, and the refrigerator is included! Enjoy easy access to Fayetteville and the University of Arkansas, whether you're heading to campus or spending the day exploring the area. With custom touches, generous storage, and move-in-ready convenience, this home is ready for your next chapter. A must-see, so schedule your showing today! Agent owned
#1365561

Prairie Grove

842 E Buchanan Street

3 Beds

2 Baths

1,716 Sq.Ft.

$349,900

MLS#: 1365561

Beautiful 3BR/2BA home with a 2-car garage featuring an open, split-bedroom floor plan and quality finishes throughout. Spacious living room with cathedral ceilings, fireplace, and custom built-ins. Large kitchen offers custom alder cabinetry, abundant storage, and plenty of workspace. Private primary suite includes a spacious bedroom and spa-like bath, creating the perfect owner’s retreat. Covered front porch and oversized covered back porch overlook a secluded backyard, ideal for relaxing or entertaining. Attractive 85% brick exterior provides low-maintenance living. Conveniently located near golf courses, lakes, trails, recreation centers, and all the amenities Bella Vista has to offer. A must-see! Hurry and pick your own colors, tiled showers and quartz or granite!! Ask about available builder incentives that may be used towards closing costs, rate buy-down, or upgrades (subject to builder terms and lender approval)
#1357100

Bella Vista

117 Salen Lane

3 Beds

2 Baths

1,350 Sq.Ft.

$349,900

MLS#: 1357100

Extra Lot included. This is the one you've been waiting for! Immaculate, beautifully maintained and truly move-in ready, this home is sure to impress from the moment you arrive.  Pride of ownership shines throughout. The desirable split-bedroom floor plan offers both comfort and privacy, while the inviting eat-in kitchen is sure to impress with granite countertops, a pantry, and slow-close cabinets. The beautiful propane fireplace creates a warm and welcoming focal point in the living room and gorgeous luxury vinyl flooring flows throughout the home.  The primary suite features a large walk-in closet and a beautiful private bath with a granite countertop. Large windows in both the kitchen and primary bedroom bring in plenty of natural light while providing wonderful views of the backyard. Step outside from the kitchen onto a covered deck, the perfect spot to relax. The Leaf Filter gutter guards installed April 2023. This is a three-bed home on a 2-bed septic.
#1361360

Bella Vista

26 Osborne Drive

3 Beds

2 Baths

1,515 Sq.Ft.

$349,900

MLS#: 1361360

Price reduced
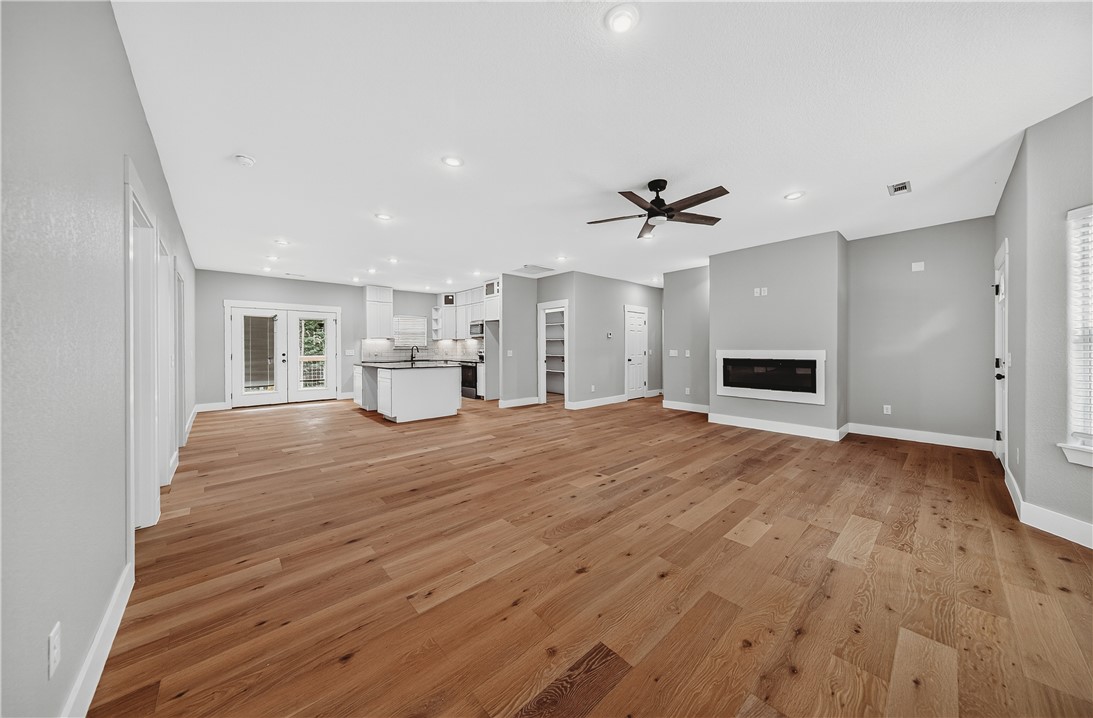
$3000 Preferred lender credit available! Located in a prime Bella Vista location, this spacious 3-bedroom, 3-full-bath home offers over 3,200 square feet of versatile living space. The walk-out finished basement features brand-new carpet and multiple flex rooms ideal for a home office, gym, media room, hobby space, or guest area. An unfinished workshop provides additional functionality, along with ample storage throughout the home. Enjoy outdoor living from two spacious decks or relax on the welcoming front porch. Just minutes from Tanyard Creek Nature Trail, Lake Avalon, and convenient access to golf, lakes, trails, and other Bella Vista amenities. Move-in ready, this home offers a flexible floor plan, generous living space, and an exceptional Bella Vista location.
#1355546

Bella Vista

12 Basore Lane

3 Beds

3 Baths

3,248 Sq.Ft.

$349,900

MLS#: 1355546

Price reduced
This 3 bed, 2 bath 1714 square foot floor plan is
customizable to your needs. Take your pick from a flexible
living space, coffee bar, or pocket office in this 1,700-
square-foot home. The ability to choose from structural
options to best suit your lifestyle makes this house a
home! With an open-concept living space and covered
patio, this house is perfect for entertaining. Complete with
a large primary suite with dual closets.
Taxes are subject to change based on new construction.
#1349383

Springdale

2607 Roe Deer Street

3 Beds

3 Baths

1,714 Sq.Ft.

$349,900

MLS#: 1349383

Price reduced
This 3 bed, 2 bath 1714 square foot floor plan is
customizable to your needs. Take your pick from a flexible
living space, coffee bar, or pocket office in this 1,700-
square-foot home. The ability to choose from structural
options to best suit your lifestyle makes this house a
home! With an open-concept living space and covered
patio, this house is perfect for entertaining. Complete with
a large primary suite with dual closets! Taxes subject to change based on new construction.
#1341714

Centerton

180 Spicewood Trail

3 Beds

2 Baths

1,741 Sq.Ft.

$349,900

MLS#: 1341714

1 ... 98 99 100 101 102 ... 176

properties found. properties found. Page of .

Send a message

Message successfully sent.

Your message

What is 3 + 4 ?

Reason for contacting?

I agree to receive email communication and understand I can unsubscribe at any time.

I agree to be contacted by All Around Real Estate via call, email, and text for real estate services. To opt out, you can reply 'stop' at any time or reply 'help' for assistance. You can also click the unsubscribe link in the emails. Message and data rates may apply. Message frequency may vary. Privacy Policy

Sign Out

Virtual Assistant

Would you like to take the next step with this property? We can help you schedule a showing or virtual tour, or send you more details.

Yes, I would like more information.

Thank You for Your Reply, One of Our Agents will contact you as soon as possible

No, maybe later.

Thank you, you can always contact me via email, phone number or through the contact form.

Realhub AI

Lucy - Your AI-Powered Realtor

Update Your Temporary Password

Personalize your search

Enter your email and we'll notify you immediately when new listings match what you're looking for.

or enter email address

Already have an account ? Login here

Continue your home search

I agree to receive communications and understand I can unsubscribe at any time.

I agree to be contacted by All Around Real Estate via call, email, and text for real estate services. To opt out, you can reply 'stop' at any time or reply 'help' for assistance. You can also click the unsubscribe link in the emails. Message and data rates may apply. Message frequency may vary. Privacy Policy

Already have an account ? Login here

We use cookies

We use cookies primarily for analytics to enhance your experience. By accepting, you agree to our use of these cookies. You can manage your preferences or learn more about our cookies policy.