Bentonville community

Bentonville Real Estate

Explore properties and local insights in Bentonville.

About Bentonville

About Bentonville

Discover Bentonville, Arkansas: Real Estate and Community

Welcome to Bentonville, Arkansas, a vibrant city filled with opportunity, rich culture, and a thriving real estate market. Whether you’re a first-time homebuyer, a seasoned investor, or looking to relocate, Bentonville offers a unique blend of comfort, convenience, and community.

Why Choose Bentonville?

Bentonville is not just a place to live; it’s a community that fosters growth and connection. Here are some compelling reasons to consider Bentonville for your next home:

  • Cultural Hub: Home to the Crystal Bridges Museum of American Art, Bentonville boasts a rich cultural scene with art galleries, theaters, and music festivals.
  • Outdoor Activities: From Ozark hiking trails to beautiful parks, enjoy an active lifestyle surrounded by nature.
  • Family-Friendly Environment: With excellent schools, playgrounds, and community events, Bentonville is an ideal place for families.
  • Economic Growth: Sitting at the center of the Northwest Arkansas economic boom, Bentonville offers numerous job opportunities in various sectors.

Real Estate Market Overview

The Bentonville real estate market is robust and diverse. Here are some key insights:

  • Home Prices: The median home price in Bentonville is competitive, making it accessible for various budgets.
  • Types of Properties: From charming historic homes to modern developments, there’s something for everyone.
  • Investment Potential: With ongoing growth in the area, real estate in Bentonville represents a solid investment opportunity.

Community and Lifestyle

Bentonville offers a lifestyle that combines urban amenities with a tight-knit community feel.

Local Highlights

  • Dining: Explore a wide range of dining options, from local favorites to international cuisine.
  • Shopping: Unique boutiques and major retailers ensure you have everything you need within reach.
  • Events: Participate in local festivals, farmers’ markets, and community gatherings to connect with your neighbors.

Getting Started

If you’re considering a move to Bentonville, our team of local real estate experts is here to help you every step of the way.

  • Contact Us: Get in touch with our knowledgeable agents today.
  • Explore Listings: Browse our latest real estate listings here.

Join the Bentonville Community!

Experience the beauty, community, and growth of Bentonville, Arkansas. Discover your dream home in this thriving city today!

Bentonville community

5,903

# of Listings

3

Avg # of Bedrooms

$400

Avg. $ / Sq.Ft.

$748,672

Med. List Price

10

Open Houses Today

182

Open Houses · Next 7 Days

Community totals. Selected price ranges apply to the listings below.

Homes for Sale in Bentonville

5903 Properties Found. Page 199 of 394.

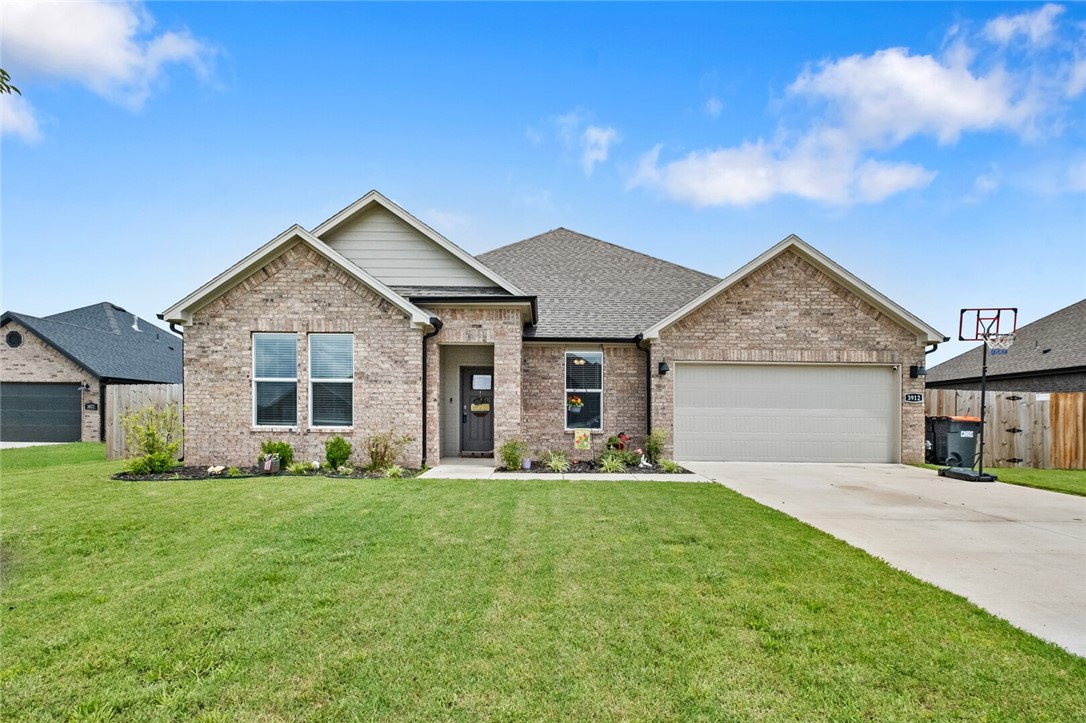
Almost-new 4BR/2BA home located on a quiet cul-de-sac just minutes from C.L. “Charlie” & Willie George Park. Conveniently situated approx. 10 minutes to Downtown Emma Ave, Northwest Arkansas Mall, and Fayetteville. Open-concept floor plan with spacious living, dining, and kitchen areas. Kitchen features quartz island with sink, ample cabinetry, and functional layout. Living room includes electric fireplace. Primary suite located at rear of home with double vanity, walk-in shower, and generous closet space. LVP flooring throughout main areas, ceiling fans in all bedrooms. Exterior offers full brick construction, covered patio, and established landscaping. Offering $5,000 in preferred lender credits.
#1338931

Springdale

3912 Kent Lane

4 Beds

2 Baths

2,151 Sq.Ft.

$410,000

MLS#: 1338931

Price reduced
Welcome to 1650 N Quincy Ave, a well-designed Kendall Riggins-built home located in the desirable Woodridge subdivision of West Fayetteville. Situated on one of the larger lots in the neighborhood, this corner-lot property offers 4 bedrooms, 2 bathrooms, and approximately 1,800 square feet of comfortable living space on a spacious 0.33-acre lot. The functional floor plan provides plenty of room for everyday living, entertaining, or working from home, while the oversized lot offers added outdoor space and flexibility. Located in West Fayetteville you are minutes from quick access to I-49, University of Arkansas and Northwest Arkansas's thriving dining and shopping scene. This home combines a sought-after location, quality construction, and a lot size that is hard to find within the neighborhood.
#1361763

Fayetteville

1650 N Quincy Avenue

4 Beds

2 Baths

1,800 Sq.Ft.

$410,000

MLS#: 1361763

New on site 1 day ago
Location, location, location! This well-kept 2-story Springdale home sits right off Don Tyson Parkway with quick access to I-49, and is close to schools, parks, trails, shopping and the hospital. Over 2,000 square feet includes a main-level primary bedroom, living room, dining room or office, eat-in kitchen and powder room, plus two bedrooms and a bath upstairs. The big updates are done: new roof, gutters, exterior paint, front windows and tankless water heater, plus new laminate flooring and ceiling fans in the bedrooms and baths. The downstairs HVAC is just 3 years old and still under warranty, and solar panels help with energy costs. Out back, enjoy a private pool with a new pump and liner. Schedule your showing today!
#1366280

Springdale

3939 Tara Street

3 Beds

2 Baths

2,078 Sq.Ft.

$410,000

MLS#: 1366280

Open house
Price reduced
Welcome to this stunning, like-new brick home in the highly desirable Arlington Subdivision Phase 2! 
Step inside to discover an inviting open layout highlighted by elegant wood, tile, and plush carpet flooring. The gourmet kitchen boasts sleek granite countertops, an ice maker connection, and premium gas appliances. Relax by the cozy gas-log fireplace in the main living area, or retreat to the dedicated private office/study—perfect for working from home.
The split-bedroom floor plan includes a spacious primary suite with walk-in closets, while the property offers ample attic storage and a 3-car garage. Outside, enjoy a fully fenced backyard featuring a covered patio and porch ideal for outdoor entertaining. Plus, take advantage of the fantastic community pool! Wonderfully located near local schools and parks in Pea Ridge.
#1355142

Pea Ridge

2212 Abbott Lane

4 Beds

2 Baths

2,250 Sq.Ft.

$409,999

MLS#: 1355142

Modern design and convenience in Bentonville near XNA and the Benton County Fair Grounds! Will be completed by mid- December. Take advantage quickly of our partnership with a local lender for a combined $13,500. in concessions, closing costs, rate buy down or upgrades! Walnut Grove Subdivision has a community pool and pavilion to enjoy. Gutters and blinds are provided. Builder sods the front and back yard and landscapes the front.
#1364809

Bentonville

6603 High Meadow Boulevard

4 Beds

2 Baths

1,836 Sq.Ft.

$409,950

MLS#: 1364809

Large Corner lot. Functional floor plan that gives you both space and style. The main living area is open and inviting, anchored by a sleek black tile fireplace and flowing easily into the kitchen and dining space. The kitchen features a generous island, quartz countertops and plenty of cabinetry and workspace. The primary suite is a standout with a tray ceiling and a spacious bath featuring dual vanities, a soaking tub and an oversized walk-in shower with floor-to-ceiling tile. A three-car garage adds extra room for vehicles, storage or hobbies. Clean finishes, great natural light and thoughtful details throughout make this one easy to picture as home. Home comes with Blinds, Gutters and a fully fenced and sod yard.
#1357892

Farmington

112 N Box Turtle Avenue

3 Beds

2 Baths

1,970 Sq.Ft.

$409,760

MLS#: 1357892

Price reduced
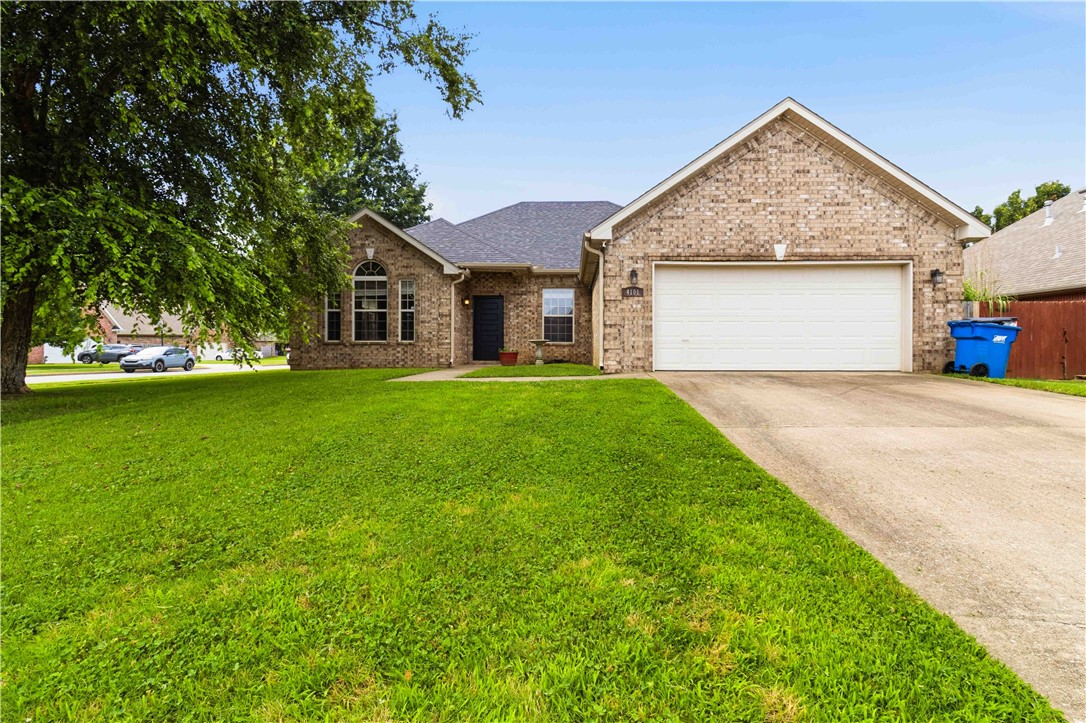
Charming and well-maintained, this beautiful home offers the perfect combination of comfort, space, and convenience! Ideally located between Bentonville and Centerton, this home sits in an established neighborhood on a quiet cul-de-sac, minutes from Walmart Home Office, Bentonville Square, and 2 miles from Coler Mountain Bike Preserve.
Featuring 2,165 sqft. 4 bedrooms, 2 bathrooms, boasts an open floor plan with multiple living areas, making it perfect for a growing family. You'll love the laminate flooring throughout, granite countertops, cozy fireplace, and beautiful brick exterior. 
This home has several updates, including improvements to the HVAC system, hot water heater, and roof, adding value and peace of mind for the next owner.
Step outside to enjoy the oversized backyard and large patio, offering plenty of space for entertaining, relaxing, or outdoor activities. The privacy-fenced yard provides the perfect setting for family gatherings, pets, and play.
#1353229

Bentonville

4101 SW Slate Lane

4 Beds

2 Baths

2,165 Sq.Ft.

$409,500

MLS#: 1353229

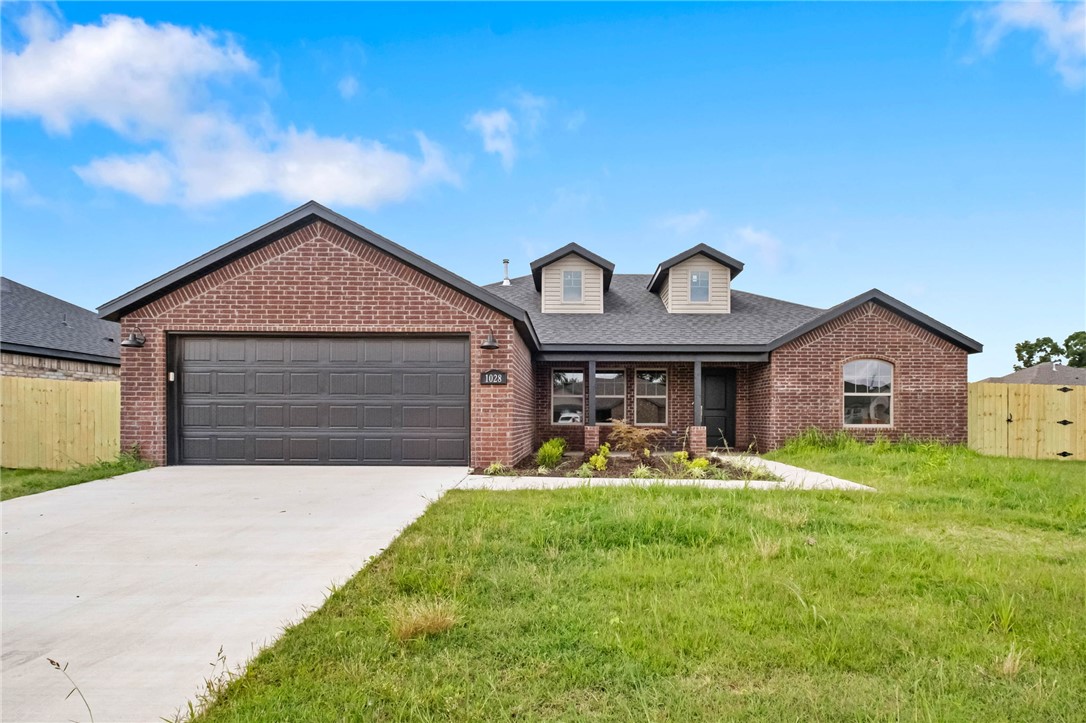
This home is based on the Cypress Closed plan. This charming 3-bedroom, 2-bath home features a bright living room that flows into a dining area just off the modern kitchen with stainless steel appliances and ample counter space. A cozy dual-sided fireplace adds warmth and character to both the living and dining spaces. Enjoy the covered patio for outdoor dining, plus the convenience of a main-level laundry room and a spacious garage. Comfortable, stylish, and thoughtfully designed-this home has it all. Located close to Ward Nail Park, with quick access to all of NWA along Old Wire Road, this home has a very convenient location. A great opportunity to own a beautiful new construction home in one of Northwest Arkansas’ fastest-growing communities. Builder’s credit of $3,000 and Lenders Credit Up To $3,500 with Preferred Lender!
#1351702

Lowell

1028 Marquis Avenue

3 Beds

2 Baths

1,936 Sq.Ft.

$409,464

MLS#: 1351702

Open house
Nestled just minutes from downtown Pea Ridge, Lexington offers the perfect blend of small-town charm, modern convenience, and comfortable living. The Dove floor plan features 1,886 sq. ft. with 4 bedrooms, 2 bathrooms, a versatile study nook, and a 2-car garage. Thoughtful upgrades throughout the home add both style and functionality. The garage features insulated doors and walls for enhanced energy efficiency and year-round comfort. Inside, the bathrooms showcase elegant tile extending to the ceiling for a polished, upscale finish. The kitchen is designed to impress with a gas cooktop and an exterior-vented hood, providing excellent cooking performance and ventilation. With a spacious layout, quality finishes, and a convenient Pea Ridge location, the Dove at Lexington is ready to welcome you home!For a limited time, Lower your interest rate with $7,500 from the builder + up to 4k in closing costs from select lenders. For a total of up to $11,500 with lender incentives. Fence, blinds, and gutters are all included.
#1358600

Pea Ridge

1807 Goldthorp Street

4 Beds

2 Baths

1,886 Sq.Ft.

$409,262

MLS#: 1358600

Lease to purchase is available on this home! Find your next home in Lexington, where traditional charm meets modern style in a convenient Pea Ridge location. The Dove floor plan offers 1,886 sq. ft. with a study nook, and a 2-car garage.This thoughtfully designed home features insulated garage doors and walls for enhanced energy efficiency and year-round comfort. Bathrooms showcase elegant tile extending to the ceilings, adding a luxurious and easy-to-maintain finish. The kitchen is equipped with modern stainless steel appliances, a durable composite granite sink, and stylish finishes that blend beauty with practicality. Luxury vinyl plank flooring flows throughout the living room, kitchen, and hallways, offering durability, warmth, and low-maintenance living.Fence, gutters, and blinds are all included! For a limited time, Lower your interest rate with $7,500 from the builder + up to 4k in closing costs from select lenders. For a total of up to $11,500 with lender incentives.
#1345663

Pea Ridge

1800 Goldthorp Street

4 Beds

2 Baths

1,886 Sq.Ft.

$409,262

MLS#: 1345663

Welcome home to a place where community, comfort, and everyday convenience come together. Tucked away on a quiet cul-de-sac in the highly sought-after Legendary neighborhood, this beautifully maintained 3-bedroom, 2.5-bath home offers the space and flexibility today’s buyers crave. Built in 2018, the thoughtful layout includes a bonus room and a flex space—ideal for a home office, playroom, or workout room. Step outside to a huge, flat, fully fenced backyard that’s perfect for entertaining. Legendary residents enjoy exceptional amenities including two pools, a clubhouse, ball fields, basketball court, and  trails. The location truly shines with a short distance to Shaw Elementary and the expansive 120-acre Shaw Family Park, featuring fishing ponds, miles of trails, splash pad, ninja park, pickleball courts, playgrounds, and dog parks. This is more than a home—it’s a lifestyle. Schedule your showing and see why this one feels just right.
#1335426

Springdale

4424 Cornwall Street

3 Beds

2 Baths

2,305 Sq.Ft.

$409,000

MLS#: 1335426

Beautiful new construction home nearing completion in South Rogers very close to Kirksey middle school in Summerwood subdivision. 3 bedroom, 2 bath home with approximately 1640 square feet of thoughtfully designed living space. The open concept floor plan offers a spacious living room with gas log fireplace and abundance of natural light. The kitchen is a standout with granite countertops, large center island, gas range, beautiful, warm colored cabinets with lots of storage space. Neutral finishes throughout give the home a clean, timeless look, while the brick exterior architectural details add great curb appeal. the primary suite comfortable space with two additional bedrooms that is ideal. The utility is great with a large linen pantry inside the space. Full gutters, blinds and wood fence included.This is a very small subdivision in South Rogers. Be sure to take a look!
#1362334

Rogers

2905 S 2nd Street

3 Beds

2 Baths

1,640 Sq.Ft.

$409,000

MLS#: 1362334

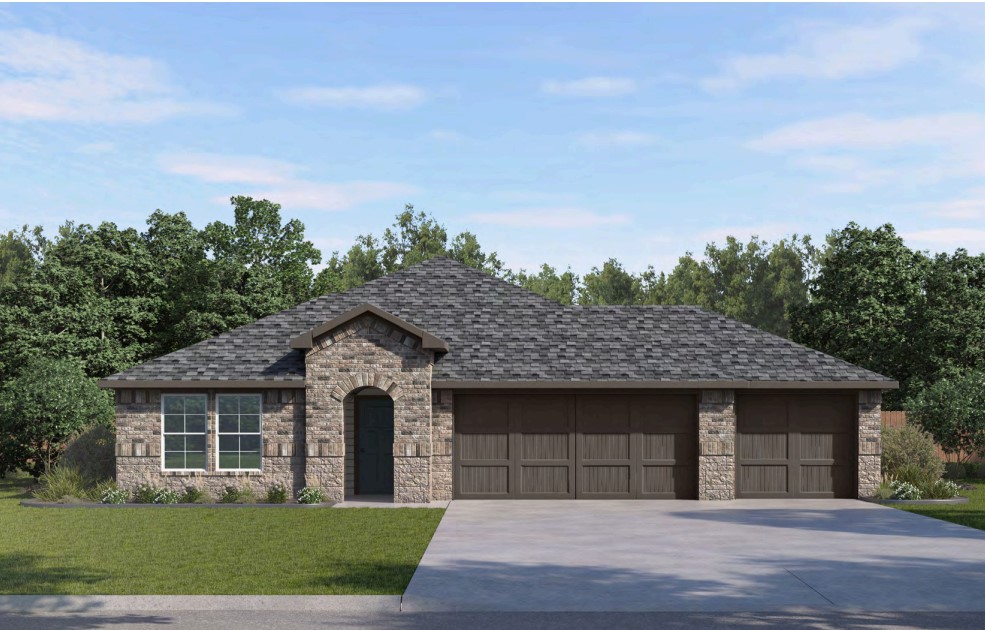
The Lovely Lakeway plan with a 3-car garage! Brentwood Village, located in Springdale, close to the C.L. "Charlie” and Willie George Park that consists of walking trails, dog park, splash pad, ball fields, and tennis courts close to the Don Tyson Parkway, near the highly sought-after Don Tyson School of Innovation and other schools. The Lakeway plan features a separate office space! These brand-new homes will have a 4-side brick exterior with siding per plan! Single-story homes will have LVP throughout, while two-story homes will have carpet on stairs, in upstairs bedrooms and common areas. Kitchen will have lovely appliances, including a gas range, quartz countertops, and tile backsplash. The Primary bedroom has a fabulous ensuite with a walk-in shower and quarts countertops. LED lighting throughout. High efficiency AC with programmable thermostat. Come find your dream home today! Taxes and Parcel TBD. HOA dues are $450 annually through 2026 but will reduce to $250 annually in 2027.
#1348012

Springdale

4473 Agave Avenue

4 Beds

3 Baths

2,112 Sq.Ft.

$409,000

MLS#: 1348012

The Lovely Lakeway plan with a 3-car garage! Brentwood Village, located in Springdale, close to the C.L. "Charlie” and Willie George Park that consists of walking trails, dog park, splash pad, ball fields, and tennis courts close to the Don Tyson Parkway, near the highly sought-after Don Tyson School of Innovation and other schools. The Lakeway plan features a separate office space! These brand-new homes will have a 4-side brick exterior with siding per plan! Single-story homes will have LVP throughout, while two-story homes will have carpet on stairs, in upstairs bedrooms and common areas. Kitchen will have lovely appliances, including a gas range, quartz countertops, and tile backsplash. The Primary bedroom has a fabulous ensuite with a walk-in shower and quarts countertops. LED lighting throughout. High efficiency AC with programmable thermostat. Come find your dream home today! Taxes and Parcel TBD. HOA dues are $450 annually through 2026 but will reduce to $250 annually in 2027.
#1361004

Springdale

4456 Blossom Avenue

4 Beds

3 Baths

2,112 Sq.Ft.

$409,000

MLS#: 1361004

Price reduced
Welcome to East Fayetteville living with new carpet and paint inside this expansive two story home on the hill. This home has all living and dining spaces downstairs with all bedrooms upstairs. Expansive primary suite with huge windows on both sides, plus bonus area attached to one of the end extra bedrooms. Down stairs offers two living areas, one with fireplace, sliding back doors to fenced yard, half bath, and a kitchen with butcher block section and high end appliances. Enjoy the fenced backyard for pets and viewing wildlife beyond the property. With easy access to schools, restaurants, shopping, medical facilities, veterinary care, entertainment and more, this property is perfect for those on the go with a busy lifestyle. Ten minutes to the University of Arkansas, ten minutes to I49, and so near to parks, the famous Botanical Gardens, the greenway bike trail and more!
#1321359

Fayetteville

2825 E Inwood Lane

4 Beds

2 Baths

2,903 Sq.Ft.

$409,000

MLS#: 1321359

1 ... 197 198 199 200 201 ... 394

properties found. properties found. Page of .

Send a message

Message successfully sent.

Your message

What is 3 + 4 ?

Reason for contacting?

I agree to receive email communication and understand I can unsubscribe at any time.

I agree to be contacted by All Around Real Estate via call, email, and text for real estate services. To opt out, you can reply 'stop' at any time or reply 'help' for assistance. You can also click the unsubscribe link in the emails. Message and data rates may apply. Message frequency may vary. Privacy Policy

Sign Out

Virtual Assistant

Would you like to take the next step with this property? We can help you schedule a showing or virtual tour, or send you more details.

Yes, I would like more information.

Thank You for Your Reply, One of Our Agents will contact you as soon as possible

No, maybe later.

Thank you, you can always contact me via email, phone number or through the contact form.

Realhub AI

Lucy - Your AI-Powered Realtor

Update Your Temporary Password

Personalize your search

Enter your email and we'll notify you immediately when new listings match what you're looking for.

or enter email address

Already have an account ? Login here

Continue your home search

I agree to receive communications and understand I can unsubscribe at any time.

I agree to be contacted by All Around Real Estate via call, email, and text for real estate services. To opt out, you can reply 'stop' at any time or reply 'help' for assistance. You can also click the unsubscribe link in the emails. Message and data rates may apply. Message frequency may vary. Privacy Policy

Already have an account ? Login here

We use cookies

We use cookies primarily for analytics to enhance your experience. By accepting, you agree to our use of these cookies. You can manage your preferences or learn more about our cookies policy.