One of the most popular communities provided by {{page_data.agentName}}

Bentonville

One of the most popular communities provided by All Around Real Estate

Bentonville

About Bentonville

Discover Bentonville, Arkansas: Real Estate and Community

Welcome to Bentonville, Arkansas, a vibrant city filled with opportunity, rich culture, and a thriving real estate market. Whether you’re a first-time homebuyer, a seasoned investor, or looking to relocate, Bentonville offers a unique blend of comfort, convenience, and community.

Why Choose Bentonville?

Bentonville is not just a place to live; it’s a community that fosters growth and connection. Here are some compelling reasons to consider Bentonville for your next home:

  • Cultural Hub: Home to the Crystal Bridges Museum of American Art, Bentonville boasts a rich cultural scene with art galleries, theaters, and music festivals.
  • Outdoor Activities: From Ozark hiking trails to beautiful parks, enjoy an active lifestyle surrounded by nature.
  • Family-Friendly Environment: With excellent schools, playgrounds, and community events, Bentonville is an ideal place for families.
  • Economic Growth: Sitting at the center of the Northwest Arkansas economic boom, Bentonville offers numerous job opportunities in various sectors.

Real Estate Market Overview

The Bentonville real estate market is robust and diverse. Here are some key insights:

  • Home Prices: The median home price in Bentonville is competitive, making it accessible for various budgets.
  • Types of Properties: From charming historic homes to modern developments, there’s something for everyone.
  • Investment Potential: With ongoing growth in the area, real estate in Bentonville represents a solid investment opportunity.

Community and Lifestyle

Bentonville offers a lifestyle that combines urban amenities with a tight-knit community feel.

Local Highlights

  • Dining: Explore a wide range of dining options, from local favorites to international cuisine.
  • Shopping: Unique boutiques and major retailers ensure you have everything you need within reach.
  • Events: Participate in local festivals, farmers’ markets, and community gatherings to connect with your neighbors.

Getting Started

If you’re considering a move to Bentonville, our team of local real estate experts is here to help you every step of the way.

  • Contact Us: Get in touch with our knowledgeable agents today.
  • Explore Listings: Browse our latest real estate listings here.

Join the Bentonville Community!

Experience the beauty, community, and growth of Bentonville, Arkansas. Discover your dream home in this thriving city today!
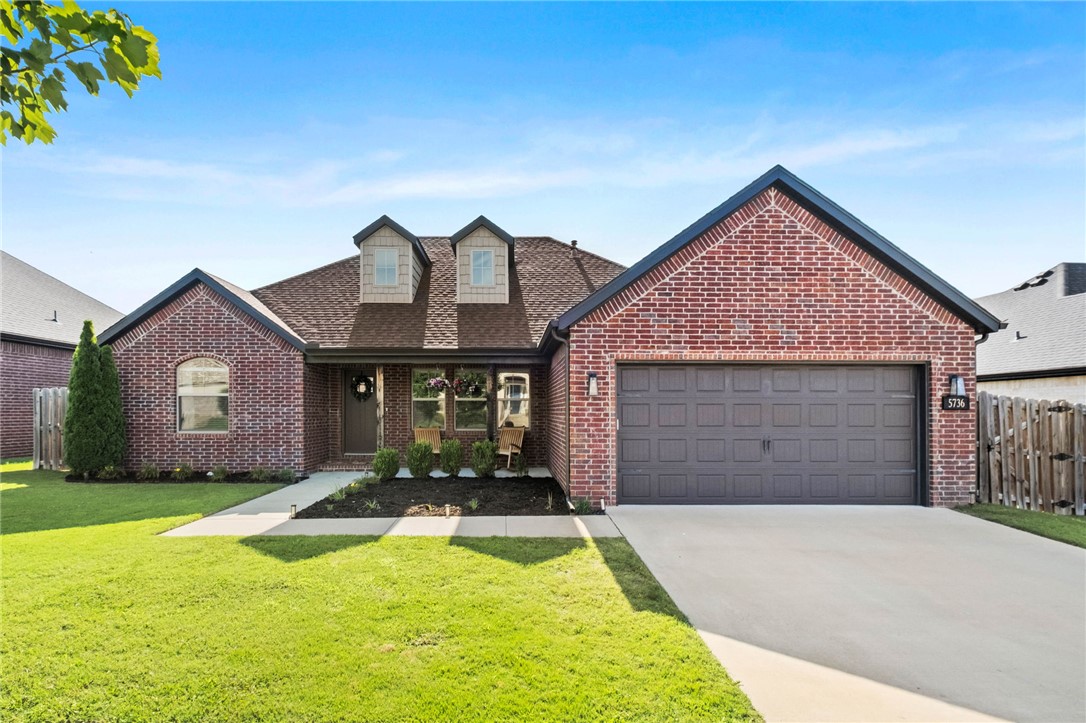

One of the most popular communities provided by All Around Real Estate
5,647
# of Listings
3
Avg # of Bedrooms
$401
Avg. $ / Sq.Ft.
$746,648
Med. List Price

Browse Bentonville Real Estate Listings

2506 Properties Found. Page 50 of 168.

Find your next home in Lexington, where traditional charm meets modern style in a convenient Pea Ridge location. The Finch floor plan offers 1,900 sq. ft. with 4 bedrooms, 2 bathrooms, and a 2-car garage, providing plenty of space for comfortable everyday living. Soaring 10-foot ceilings in the living area and primary bedroom create an open, airy feel, while the impressive 8-foot front door adds a grand entrance. The kitchen features sleek stainless steel appliances along with a durable composite granite sink that combines style, strength, and easy maintenance. With a spacious layout, elevated finishes, and convenient access to Pea Ridge amenities.For a limited time, Lower your interest rate with $7,500 from the builder + up to 4k in closing costs from select lenders. For a total of up to $11,500 with lender incentives. Fence, blinds, and gutters are all included.
#1358650

Pea Ridge

1804 Goldthorp Street

4 Beds

2 Baths

1,900 Sq.Ft.

$412,300

MLS#: 1358650

Welcome to Lexington, where peaceful community living meets convenient access to everything Pea Ridge has to offer. The Finch floor plan features 1,900 sq. ft. with 4 bedrooms, 2 bathrooms, and a 2-car garage, offering a spacious and functional layout designed for modern living.This thoughtfully crafted home includes a reliable gas water heater for efficient hot water, along with a complete move-in-ready package featuring a fence, blinds, and gutters already included. Enjoy cozy evenings with your electric fireplace options that add warmth and charm to the living space. The living room and primary bedroom boast impressive 10-foot ceilings, creating an open and airy atmosphere throughout the home. For a limited time, Lower your interest rate with $7,500 from the builder + up to 4k in closing costs from select lenders. For a total of up to $11,500 with lender incentives.
#1345620

Pea Ridge

1805 Hagerty Street

4 Beds

2 Baths

1,900 Sq.Ft.

$412,300

MLS#: 1345620

Bella Vista beauty showcasing modern architecture, upgraded finishes, and a fantastic floor plan. Soaring vaulted ceilings and a cozy fireplace anchor the living room, complemented by abundant cabinetry and windows throughout. Enjoy a flat backyard and a bonus room with a closet—ideal for an office, guest space, or flex room. Located just 1/4 mile from Branchwood Recreation Center with pool, gym, tennis, playground, biking trails, and pickleball; 5 minutes from Highlands Golf Course; and only 20 minutes to Bentonville and the Walmart Campus via the new Bella Vista Bypass. Experience Bella Vista’s scenic beauty while staying close to everything.  Septic permit was issued for a two-bedroom septic system
#1332906

Bella Vista

4 Romine Place

3 Beds

2 Baths

1,703 Sq.Ft.

$412,000

MLS#: 1332906

Welcome to your next home! A large entryway invites you into a bright living room filled with natural lighting throughout and anchored by a cozy gas fireplace, seamlessly open to a large kitchen built for entertaining. High-end features include granite countertops, a stylish tile backsplash, a gas range, a large walk-in pantry, and a generous center island with seating that flows effortlessly into the eat-in dining area. Retreat to the primary suite complete with a double vanity, custom tiled walk-in shower, and a spacious walk-in closet. Enjoy daily convenience with a dedicated utility room featuring built-in cabinets located directly off the primary bedroom. Step outside onto a covered deck overlooking a private backyard with no neighbors behind the fence. Ideally positioned, you are just minutes from schools, local shopping, dining, and main thoroughfares. Plus, enjoy quick access to Downtown Bentonville and world-class mountain bike trails. Exceptional style, privacy, and location all in one!
#1358189

Centerton

1301 Leslie Street

4 Beds

2 Baths

1,926 Sq.Ft.

$412,000

MLS#: 1358189

MAKE OFFER ON THIS HOME. NEW LOWER PRICE. HOMEOWNER IS READY TO SELL./ 3 Bedrooms/2 Bath brick designer home in mint condition and move-in ready.  Located in 55 & Older Community/Beautiful Club House and lots of activities for residents in desirable VICENZA VILLAS Subdivision with lake and fountains and trails. This home offers it all....Best home location in the community/ Great Floor Plan with lots of Light & updated features/ beautiful Wood Floors, Granite Counters, Large Walk-in Shower/Large beautiful Fireplace with Gas Logs, Built-in China Cabinet & Large Covered Patio for entertaining. This beautiful home is surrounded on 2 sides with lovely Green Landscaped Common Areas.  Also included is New Roof, New Gutters,& New Shutters (2025) This home is well loved and impeccably clean.  The refrigerator conveys, and the quest bedroom furniture (almost new) conveys. very desirable location close to all amenities-restaurants, shopping, hospital and parks.. Close to everything that is Northwest Arkansas.
#1333281

Springdale

5753 Staro Lane

3 Beds

2 Baths

2,082 Sq.Ft.

$412,000

MLS#: 1333281

Price reduced
This 1950 square foot 4 bedroom, 2 bathroom home
features a spacious and open floor plan. The main living
area includes a large living room that flows seamlessly
into a modern kitchen and dining area, creating the
perfect space for entertaining guests. The home includes
four bedrooms and two full bathrooms. With its
thoughtful design and practical amenities, this home is
perfect for those seeking a comfortable and functional
living space. Taxes subject to change based on new construction.
#1334088

Centerton

2541 Quince Court

4 Beds

2 Baths

1,964 Sq.Ft.

$411,661

MLS#: 1334088

THE IMMEDIATE AREA has seen extraordinary growth in heath and medical services with the completion of the Springwoods Behavioral Heath Treatment Center, Avenir Memory Care, and Grand Village at Clear Creek, a new, upscale retirement center. All are in close proximity to the site.
THE CITY OF FAYETTEVILLE has zoned the site a Commercial Planned Zoning
District, or CPZD. This designation allows for the developer and the city to work
together to maintain flexibility, compatibility, variety, and harmony with the
surrounding area, all of which enhances mixed-use projects, economic development, and cultural enrichment.
THE SITE AND LOCATION will dictate the highest and best use, most likely general
office in a multilevel building suitable to single or multiple occupants. Medical and Health Clinics, Insurance, Law Firms or Real Estate Offices are just some of the
logical prospects.
#1304491

Fayetteville

1967 W Truckers Drive

None Beds

None Baths

0.9 acres

$411,650

MLS#: 1304491

This home is based on the Cypress Open plan. This charming 3-bedroom, 2-bath home features a bright living room that opens into a dining area just off the modern kitchen with stainless steel appliances and ample counter space. Enjoy the covered patio for outdoor dining, plus the convenience of open concept living and a spacious garage. Comfortable, stylish, and thoughtfully designed-this home has it all. Located close to Ward Nail Park, with quick access to all of NWA along Old Wire Road, this home has a very convenient location. A great opportunity to own a beautiful new construction home in one of Northwest Arkansas’ fastest-growing communities. Builder’s credit of $3,000 and Lenders Credit Up To $5,000 with Preferred Lender!
#1356394

Lowell

1033 Marquis Avenue

3 Beds

2 Baths

1,936 Sq.Ft.

$411,464

MLS#: 1356394

Price reduced
The Miraculous Mitchell plan in The Element, in beautiful Fayetteville, AR! This home offers 4 bedrooms and 3 full bathrooms! Upon entering, you’ll find a spacious living room and kitchen with a dining room! The kitchen features beautiful quartz countertops, a gas range, and pantry. The primary bedroom and ensuite are located on the first floor. The primary bath features quartz countertops with double sinks and a walk-in shower! Upstairs, you’ll find a game room, perfect for entertaining along with bedrooms 3 & 4 with another full bathroom! Each home will have LVP flooring throughout the first floor, with carpeted stairs and carpet in all upstairs living areas. Upstairs wet areas will have LVP flooring. The exterior will feature brick and Hardie® siding per plan and a covered patio per plan. Homes in this neighborhood are equipped a programmable thermostat which allows you to effortlessly control your environment with the touch of a button. Landscape package! Garage Door opener! Taxes and parcel number TBD.
#1331166

Fayetteville

435 S Neon Avenue

4 Beds

3 Baths

2,319 Sq.Ft.

$411,400

MLS#: 1331166

Price reduced
Welcome home to 4377 Ravenwood, tucked away on a quiet Springdale cul-de-sac! This beautifully updated home features fresh paint, new flooring, new appliances, and stunning new quartz countertops that create a light, airy feel throughout. Enjoy peace of mind with a brand-new roof and new fence, plus an expanded driveway with a new walkway and an expanded back patio, perfect for entertaining or relaxing outdoors. Inside, two spacious living areas offer flexibility for family time, work, or play. Just minutes from the Nature Center and Razorback Greenway, this home is ideal for outdoor enthusiasts who love hiking, biking, and connecting with nature. Move-in ready and thoughtfully refreshed from top to bottom — don't miss this NWA gem!
#1357524

Springdale

4377 Ravenwood Lane

3 Beds

2 Baths

1,950 Sq.Ft.

$411,000

MLS#: 1357524

This 2150 square foot home features 4 bedrooms and 2
bathrooms. The main living area includes a large living
room that flows seamlessly into a modern kitchen and
dining area, creating the perfect space for entertaining
guests. With its thoughtful design and practical
amenities, this home is perfect for those seeking a
comfortable and functional living space. Taxes subject to change based on new construction.
#1352015

Pea Ridge

1829 Silk Street

4 Beds

2 Baths

2,150 Sq.Ft.

$410,953

MLS#: 1352015

Price reduced
Welcome to Walnut Grove Estates! This new neighborhood is just minutes from Vaughn Elementary School, XNA Airport, grocery, and more! This all brick newly built home offers 4 beds, 2 bathrooms, beautiful LVP flooring in the common areas and master suite! Enjoy nice fluffy carpet in the other 3 bedrooms, a split floor plan, an eye-catching gas log fireplace in the living room, custom built cabinetry and granite counter tops throughout the home! Spacious master includes a large walk-in closet with a built-in drawer, a fully tiled walk-in shower with handheld shower heads, a built-in tub, dual vanity sinks and a private toilet room! Back of the property holds a nice size fenced in backyard with a covered back deck to enjoy the evenings/mornings! Seller is offering up to $5,000 in buyer concessions! Seller offering an additional $5,000 back-to-school concession on accepted offers throughout August!
#1326685

Bentonville

7014 SW Orange Avenue

4 Beds

2 Baths

1,947 Sq.Ft.

$410,900

MLS#: 1326685

New on site 1 day ago
Welcome to the Fredrick Elevation A in Jacob’s Crossing! This thoughtfully designed, single-level home offers 2,069 square feet with 4 bedrooms, 2 bathrooms, and a 2-car garage. The open-concept kitchen, dining, and living areas create an inviting space for everyday living and entertaining. The kitchen features a spacious island and stainless steel Frigidaire appliances, while the living room is centered around a fireplace with a mantel. The private primary suite includes a generous walk-in closet and an ensuite bathroom with tiled shower walls. Three additional bedrooms provide flexibility for guests, a home office, or growing households. Enjoy outdoor living from the large covered back patio. Located in the Jacob’s Crossing community in Springdale, this home combines a functional layout, stylish finishes, and quality construction. This home qualifies for a $5,000 builder incentive + a preferred lender incentive available also.
#1359020

Springdale

3788 Repose Street

4 Beds

2 Baths

2,069 Sq.Ft.

$410,900

MLS#: 1359020

Nestled on a peaceful half-acre lot, this beautifully maintained 4-bedroom, 2-bath ranch-style home offers space, comfort, and convenience just minutes from I-49. Inside, a seamless open floor plan is highlighted by rich hardwood floors and a charming exposed brick accent wall in the living room, adding warmth and character. The updated kitchen features stainless steel appliances, gas range, ample cabinetry, and a spacious pantry, making it both functional and welcoming. Step outside to an oversized deck overlooking the private backyard, perfect for entertaining or relaxing outdoors. With a two-car attached garage, additional storage building, and easy access to shopping, dining, and everyday amenities, this property delivers the perfect blend of quiet living and modern convenience. Ask about the amazing preferred lender credit!
#1334941

Fayetteville

1349 Harmon Road

4 Beds

2 Baths

2,040 Sq.Ft.

$410,000

MLS#: 1334941

Price reduced
Incredible incentives! A price drop of $10k, plus seller will pay up to $5,000 in buyer's closing costs, plus this can sell furnished! Move right in and start enjoying the Bella Vista recreational lifestyle!  Built in 2022, this attractive 3-bedroom, 2-bath home sits on a LEVEL .41-acre lot and comes furnished, including the refrigerator, washer, and dryer. Inside, you'll find a desirable split-bedroom layout, formal dining, and a spacious white kitchen featuring granite countertops, large pantry and an oversized island that's perfect for gathering with family and friends. The large primary suite offers a nice walk-in closet, while the laundry room includes a built-in mudroom organizer to help keep the clutter out of the kitchen.  Relax on the covered front porch or unwind on the covered back deck overlooking the backyard.  A great combination of modern finishes, practical design, move-in-ready convenience  & quick access to Tunnel Vision Bike Trail.
#1349614

Bella Vista

48 Queensferry Lane

3 Beds

2 Baths

1,926 Sq.Ft.

$410,000

MLS#: 1349614

1 ... 48 49 50 51 52 ... 168

properties found. properties found. Page of .

 - property

Send a message

Message successfully sent.

Your message

What is 3 + 4 ?

Reason for contacting?

I agree to receive email communication and understand I can unsubscribe at any time.

I agree to be contacted by All Around Real Estate via call, email, and text for real estate services. To opt out, you can reply 'stop' at any time or reply 'help' for assistance. You can also click the unsubscribe link in the emails. Message and data rates may apply. Message frequency may vary. Privacy Policy

Sign Out

Virtual Assistant

Would you like to take the next step with this property? We can help you schedule a showing or virtual tour, or send you more details.

Yes, I would like more information.

Thank You for Your Reply, One of Our Agents will contact you as soon as possible

No, maybe later.

Thank you, you can always contact me via email, phone number or through the contact form.

Realhub AI

Lucy - Your AI-Powered Realtor

Update Your Temporary Password

Personalize your search

Enter your email and we'll notify you immediately when new listings match what you're looking for.

or enter email address

Already have an account ? Login here

Continue your home search

I agree to receive communications and understand I can unsubscribe at any time.

I agree to be contacted by All Around Real Estate via call, email, and text for real estate services. To opt out, you can reply 'stop' at any time or reply 'help' for assistance. You can also click the unsubscribe link in the emails. Message and data rates may apply. Message frequency may vary. Privacy Policy

Already have an account ? Login here

We use cookies

We use cookies primarily for analytics to enhance your experience. By accepting, you agree to our use of these cookies. You can manage your preferences or learn more about our cookies policy.