Bentonville community

Bentonville Real Estate

Explore properties and local insights in Bentonville.

About Bentonville

About Bentonville

Discover Bentonville, Arkansas: Real Estate and Community

Welcome to Bentonville, Arkansas, a vibrant city filled with opportunity, rich culture, and a thriving real estate market. Whether you’re a first-time homebuyer, a seasoned investor, or looking to relocate, Bentonville offers a unique blend of comfort, convenience, and community.

Why Choose Bentonville?

Bentonville is not just a place to live; it’s a community that fosters growth and connection. Here are some compelling reasons to consider Bentonville for your next home:

  • Cultural Hub: Home to the Crystal Bridges Museum of American Art, Bentonville boasts a rich cultural scene with art galleries, theaters, and music festivals.
  • Outdoor Activities: From Ozark hiking trails to beautiful parks, enjoy an active lifestyle surrounded by nature.
  • Family-Friendly Environment: With excellent schools, playgrounds, and community events, Bentonville is an ideal place for families.
  • Economic Growth: Sitting at the center of the Northwest Arkansas economic boom, Bentonville offers numerous job opportunities in various sectors.

Real Estate Market Overview

The Bentonville real estate market is robust and diverse. Here are some key insights:

  • Home Prices: The median home price in Bentonville is competitive, making it accessible for various budgets.
  • Types of Properties: From charming historic homes to modern developments, there’s something for everyone.
  • Investment Potential: With ongoing growth in the area, real estate in Bentonville represents a solid investment opportunity.

Community and Lifestyle

Bentonville offers a lifestyle that combines urban amenities with a tight-knit community feel.

Local Highlights

  • Dining: Explore a wide range of dining options, from local favorites to international cuisine.
  • Shopping: Unique boutiques and major retailers ensure you have everything you need within reach.
  • Events: Participate in local festivals, farmers’ markets, and community gatherings to connect with your neighbors.

Getting Started

If you’re considering a move to Bentonville, our team of local real estate experts is here to help you every step of the way.

  • Contact Us: Get in touch with our knowledgeable agents today.
  • Explore Listings: Browse our latest real estate listings here.

Join the Bentonville Community!

Experience the beauty, community, and growth of Bentonville, Arkansas. Discover your dream home in this thriving city today!


Bentonville community

5,924

# of Listings

3

Avg # of Bedrooms

$399

Avg. $ / Sq.Ft.

$745,321

Med. List Price

4

Open Houses Today

54

Open Houses · Next 7 Days

Community totals. Selected price ranges apply to the listings below.

Homes for Sale in Bentonville

2628 Properties Found. Page 51 of 176.

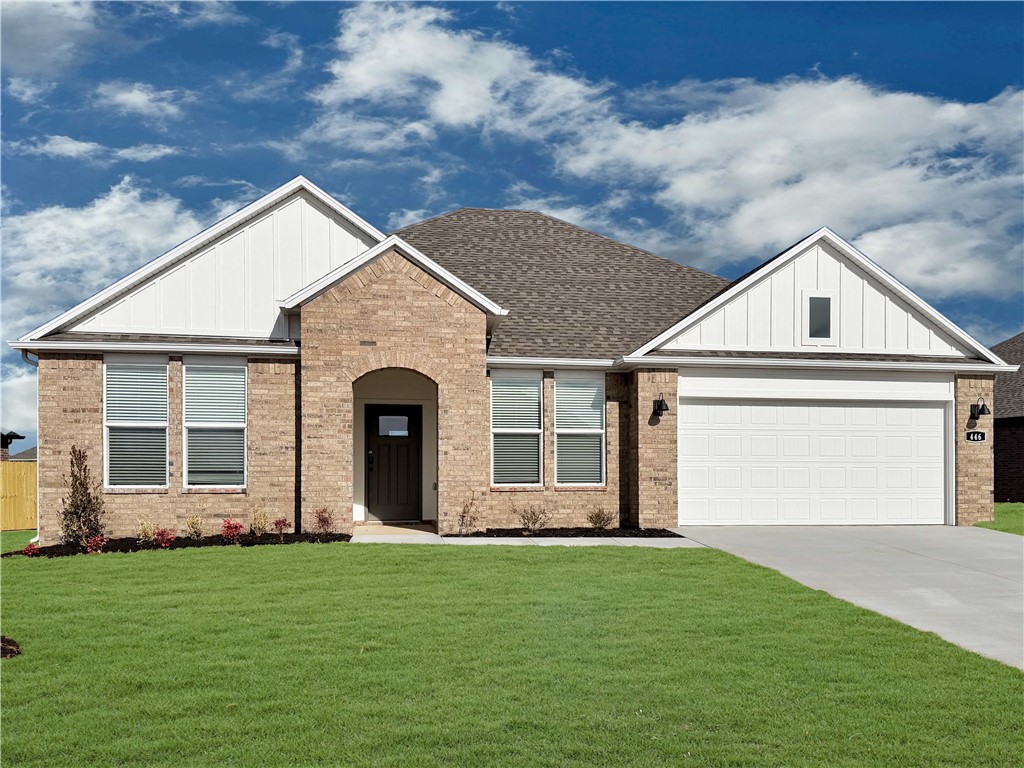
Wonderful Warren plan in Noah’s Landing in Springdale, AR! These homes create a welcoming and comforting environment with open floorplans, an electric fireplace with a poplar mantle in the living room, and LVP throughout single-story homes. In the kitchen, you will find a gas range, quartz countertops, and 42’’ cabinets! The primary ensuite features quartz countertops, tile flooring, a walk-in shower with tile walls, and a freestanding tub! Each bedroom and the living room will have a ceiling fan. These homes will feature 4-sides brick with Hardie® siding (per plan), and a covered back patio (per plan) and a landscape package. You will enjoy the programmable thermostat that allows you to control your environment with the touch of a button! Taxes and parcel TBD. Taxes and HOA dues are approximate.
#1363081

Springdale

5396 Annika Avenue

4 Beds

2 Baths

1,766 Sq.Ft.

$408,500

MLS#: 1363081

Price reduced
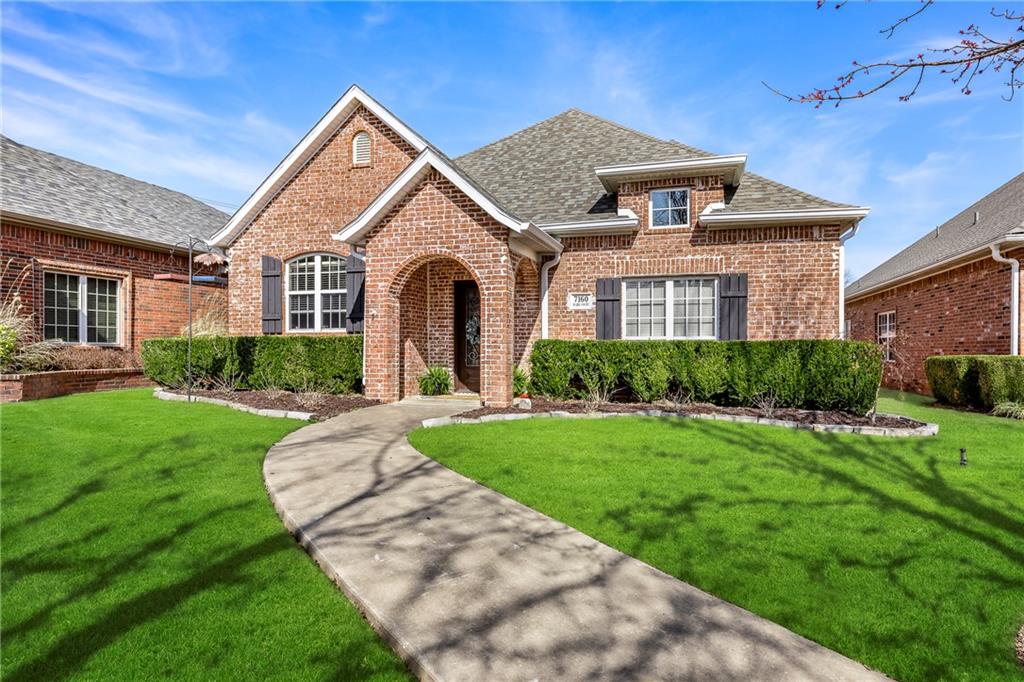
$10,000 buyer credit offered by seller   Charming 3 bedroom, 2 bath, one level, patio-style, low-maintenance home, situated on a low-traffic cul-de-sac, located in the highly sought-after, Har-Ber Meadows community.  The home offers an open floor plan. The main living areas feature stained concrete flooring, while bedrooms have newly installed plush carpet. The kitchen has a gas range, ample cabinet and countertop space, and is open to the breakfast/dining area as well as the living space. The primary suite features a spacious bath with a walk-in shower. Home features a 3 car, back-load garage, fenced courtyard, irrigation, and more. The community features pools, parks, playgrounds, lakes for catch-and-release fishing, sidewalks, a ballfield,  frisbee golf course, and more. Walking distance to most schools in zone, conv. to shopping, medical, airport, schools, and more.
#1351493

Springdale

7160 Hazel Court

3 Beds

2 Baths

2,000 Sq.Ft.

$408,500

MLS#: 1351493

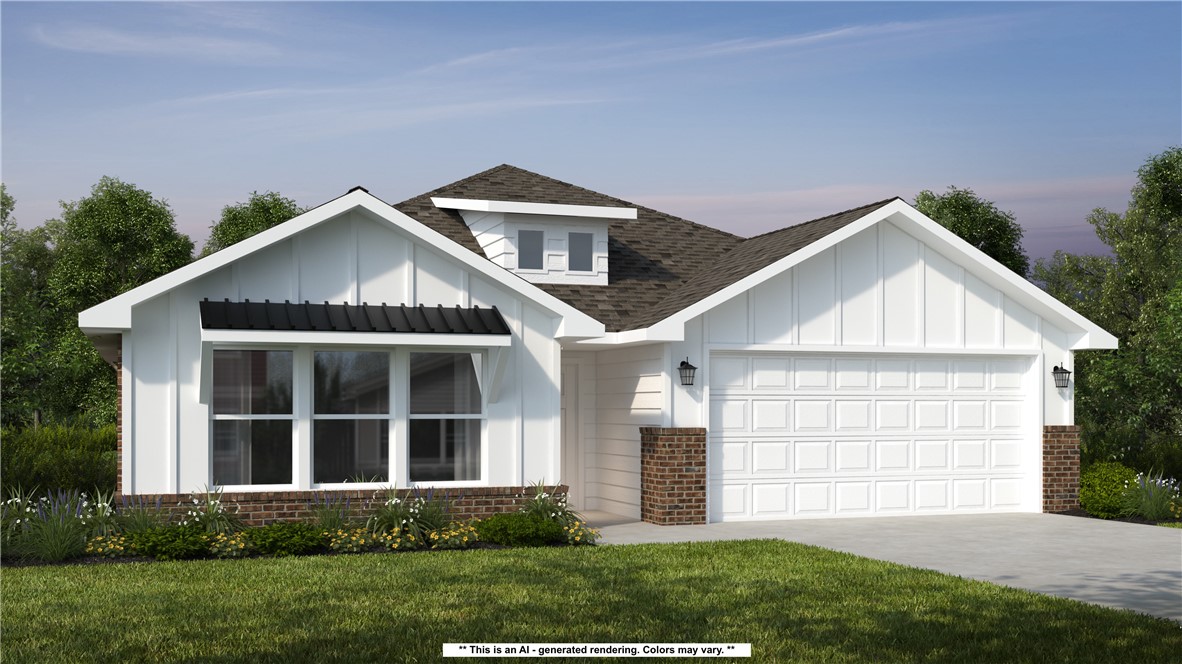
Wonderful Warren plan in Noah’s Landing in Springdale, AR! These homes create a welcoming and comforting environment with open floorplans, an electric fireplace with a poplar mantle in the living room, and LVP throughout single-story homes. In the kitchen, you will find a gas range, quartz countertops, and 42’’ cabinets! The primary ensuite features quartz countertops, tile flooring, a walk-in shower with tile walls, and a freestanding tub! Each bedroom and the living room will have a ceiling fan. These homes will feature 4-sides brick with siding (per plan), and a covered back patio (per plan) and a landscape package. You will enjoy the programmable thermostat that allows you to control your environment with the touch of a button! Taxes and parcel TBD. Taxes and HOA dues are approximate.
#1360021

Springdale

5438 Annika Avenue

4 Beds

2 Baths

1,766 Sq.Ft.

$408,500

MLS#: 1360021

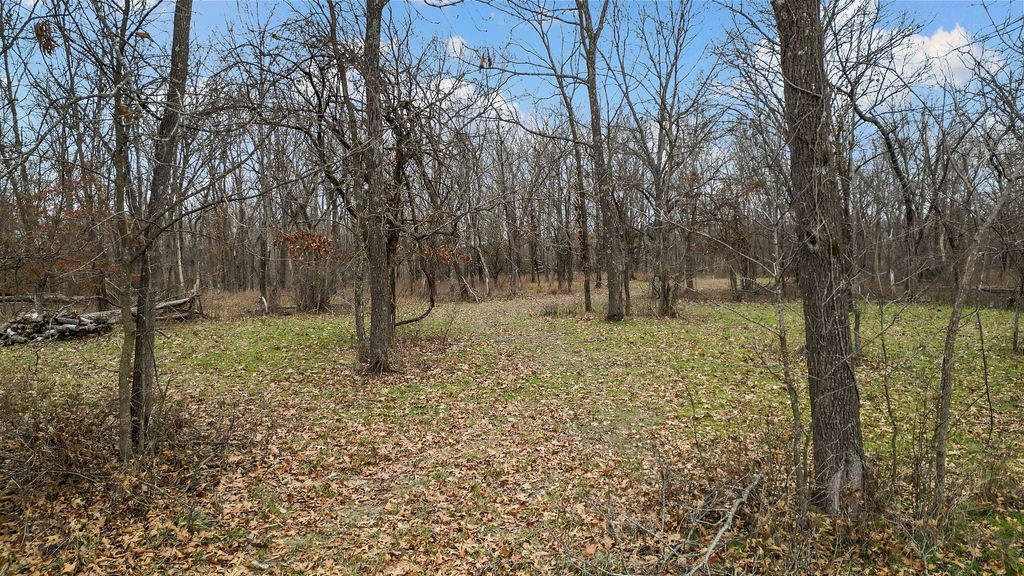
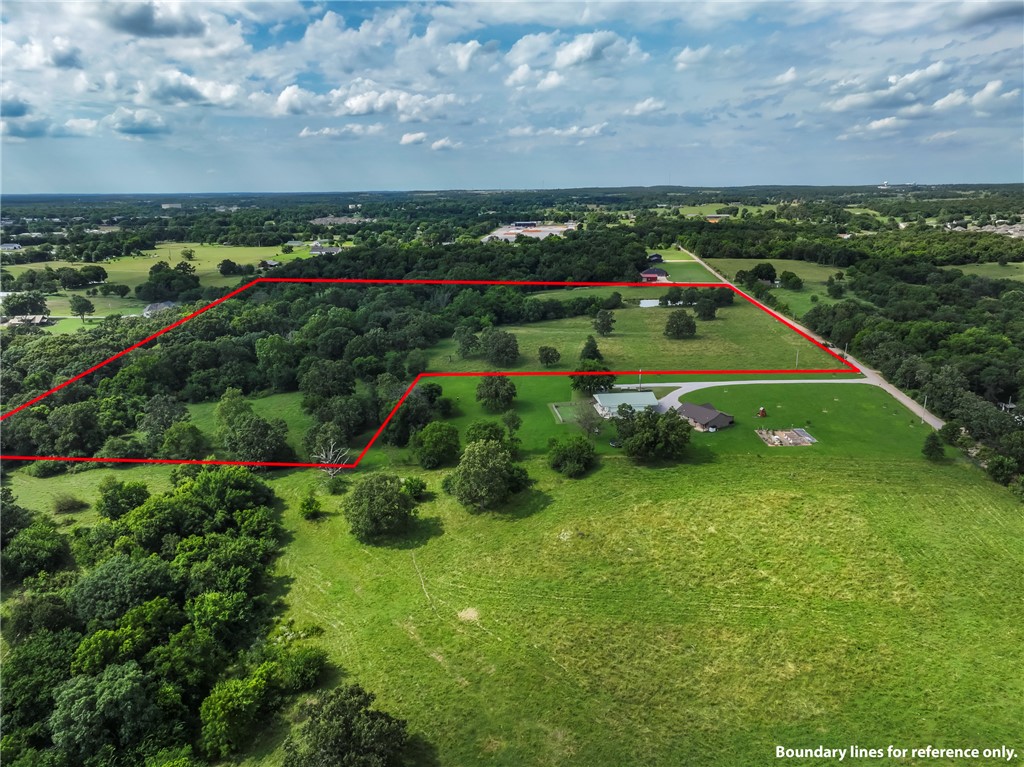
Nestled in a serene & sought-after area of Bentonville, this stunning lot offers 2.11 (+/-) acres of flat, buildable land, providing the perfect foundation for your custom dream home. Surrounded by mature trees, the property offers a peaceful and private atmosphere, while remaining conveniently close to Bentonville’s top amenities. This kind of gem is hard to come by—large, level lots like this are a rare find in Bentonville. Located just 0.6 miles from the nearby elementary & middle schools & only 1.5 miles from scenic hiking/mounting biking trails at Coler Creek, this lot offers easy access to ample outdoor recreation. The potential new McKissic Creek bike trail in the Bentonville Bike & Pedestrian Master Plan is located West of the lot. Whether you’re envisioning a private, luxurious retreat or a family home in the heart of a thriving community, don’t miss the chance to build your forever home in one of NWA's most sought-after spots! See Neighborhood association attachment for covenants and building guidelines.
#1298818

Bentonville

Lot 1 - 2.11 acres NW Deer Run Avenue

None Beds

None Baths

2.11 acres

$408,000

MLS#: 1298818

Thoughtful design and stylish finishes come together in this 3-bedroom plus an office, 2 bath home in Summerfield! With 1,970 sq. ft., the open layout connects the living, kitchen and dining areas for comfortable everyday living and easy entertaining. A gas log fireplace anchors the living room, while the kitchen offers quartz countertops, a generous island, gas range and abundant cabinetry. The primary suite features a tray ceiling and a spacious bath with dual vanities, a soaking tub and an oversized walk-in shower with floor-to-ceiling tile. Natural light and a clean, cohesive finish palette create an inviting feel throughout. The 3-car garage provides added space for vehicles, storage or hobbies. Blinds, gutters, full sod and a fully fenced yard are included, adding convenience and value from the start. Situated on a 0.29 acre lot near parks, schools and shopping, this home pairs practical features with polished style.
#1365451

Farmington

130 N Bloodhound Avenue

3 Beds

2 Baths

1,970 Sq.Ft.

$407,790

MLS#: 1365451

This 2150 square foot home features 4 bedrooms and 2
bathrooms. The main living area includes a large living
room that flows seamlessly into a modern kitchen and
dining area, creating the perfect space for entertaining
guests. With its thoughtful design and practical
amenities, this home is perfect for those seeking a
comfortable and functional living space.
Taxes are subject to change based on new construction.
#1360382

Bentonville

8631 Sunspire Lane

4 Beds

2 Baths

2,150 Sq.Ft.

$407,521

MLS#: 1360382

Built in 2017 and zoned for Rogers schools, this 3BR/2BA home sits in the heart of Cave Springs — minutes to XNA, Bentonville Square, and the region’s trail network. The expensive work is already done: brand new roof and gutters (July 2026), plus HVAC with new ductwork and water heater (2019). Move in without a capital project waiting on you.
Inside, the kitchen anchors the home with granite counters, newer stainless appliances, two pantries, and an eat-in dining area. The primary suite is a genuine retreat: dual vanities, two walk-in closets, and a jetted tub. Out back, an extended patio handles cookouts and games with room left for kids and pets to run. [Living room, office and primary bedroom] photos virtually staged.
#1356448

Cave Springs

1362 Shook Drive

3 Beds

2 Baths

2,050 Sq.Ft.

$407,500

MLS#: 1356448

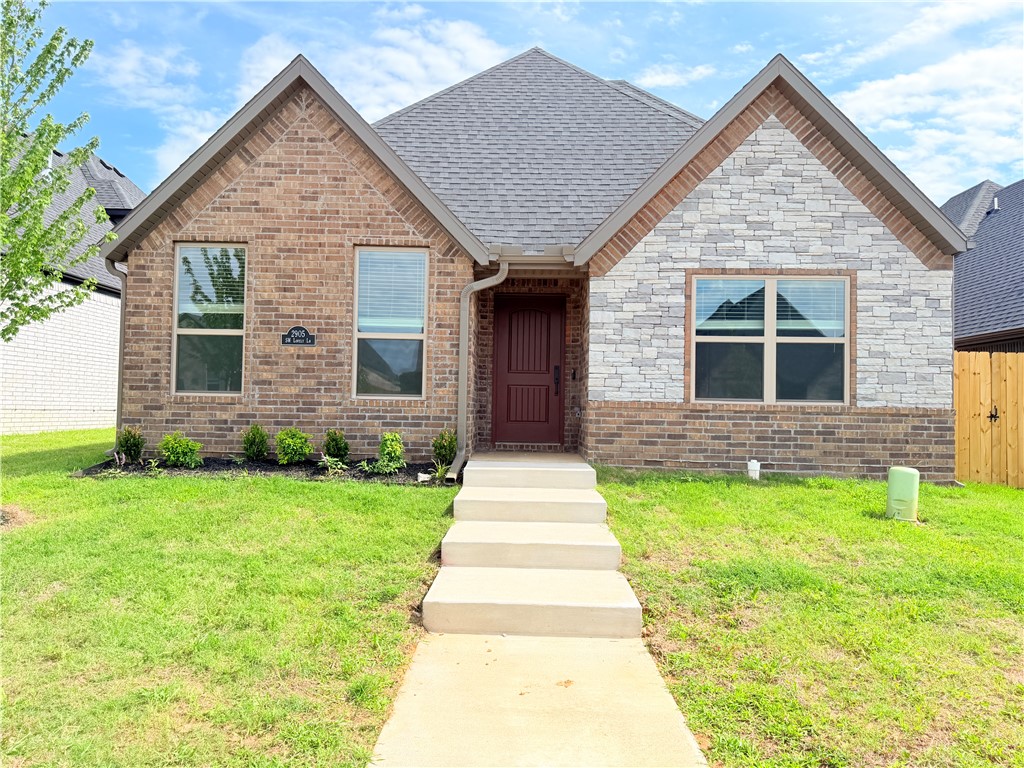
Welcome to this spacious two-story home featuring an impressive entry with 11-foot ceilings that opens into a bright family room with vaulted ceilings, a fireplace, and a lighted ceiling fan. The open-concept layout flows into the dining area and modern kitchen, showcasing 3 cm granite countertops throughout, premium soft-close cabinetry, and convenient garage access.

This thoughtfully designed floor plan offers four bedrooms, all equipped with lighted ceiling fans, with two bedrooms on the main level and two upstairs. Both downstairs bedrooms feature vaulted ceilings, including the private primary suite with a luxurious en-suite bath and walk-in closet. A second main-level bedroom provides flexibility for guests, family, or a home office.

Upstairs, you'll find two additional bedrooms and a full bathroom, providing privacy and functionality. With upgraded finishes, spacious living areas, and a versatile layout, this home is ideal for comfortable everyday living and entertaining.
#1352764

Bentonville

2905 SW Lovely Lane

4 Beds

3 Baths

1,855 Sq.Ft.

$407,155

MLS#: 1352764

The Sara plan in The Element, in beautiful Fayetteville, AR! This home offers 4 bedrooms and 3.5 bathrooms! Upon entering, you’ll find a spacious living room and kitchen with a dining area! A powder bathroom is located off the living room. The kitchen features beautiful quartz countertops, a gas range, and pantry. All bedrooms are located upstairs, including the primary bedroom and ensuite. The primary bath features quartz countertops with double sinks and a walk-in shower! Each home will have LVP flooring throughout the first floor, with carpeted stairs and carpet in all upstairs common areas. Upstairs wet areas will have LVP flooring. The exterior will feature brick and siding per plan and a covered patio per plan. Homes in this neighborhood are equipped with a programmable thermostat which allows you to effortlessly control your environment with the touch of a button. Landscape package! Garage Door opener! Taxes and parcel number TBD.
#1363737

Fayetteville

4690 W Buckaroo Street

4 Beds

3 Baths

2,068 Sq.Ft.

$407,000

MLS#: 1363737

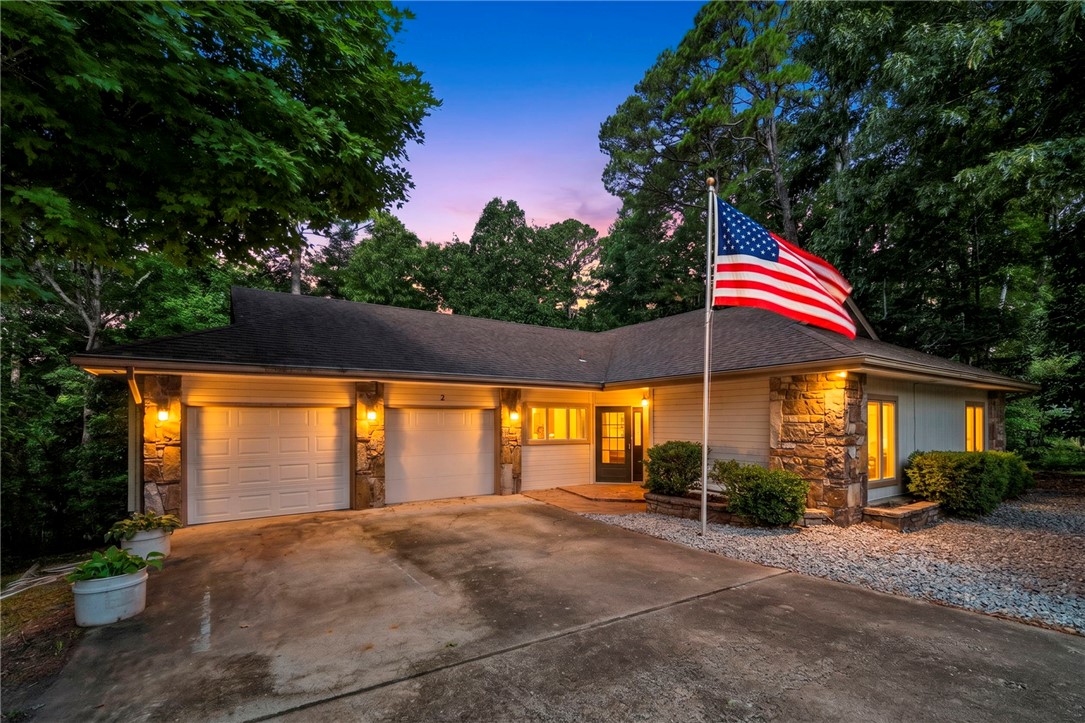
Opportunity awaits on this rare .73-acre lot with direct access to Bella Vista's renowned trail system! Gently sloping and highly usable, this oversized homesite backs to miles of scenic biking and hiking trails, offering privacy, adventure, and an unbeatable outdoor lifestyle right from your backyard. The home is ready for your personal updates, making it the perfect opportunity to renovate, invest, or create your dream retreat in one of Bella Vista's most desirable recreational locations. Enjoy peaceful, wooded views, abundant outdoor living space, and easy access to Blowing springs, Little Sugar Trails, Huntley Gravity Park, OZ Trails Bike Park, Back 40, Tunnel Vision Trails, and countless miles or world-class mountain biking. Bentonville Schools. Bring your vision and make this exceptional property your own.
#1353219

Bella Vista

2 Raleigh Hills Lane

3 Beds

2 Baths

1,747 Sq.Ft.

$407,000

MLS#: 1353219

Wonderful Warren plan in Noah’s Landing in Springdale, AR! These homes create a welcoming and comforting environment with open floorplans, an electric fireplace with a poplar mantle in the living room, and LVP throughout single-story homes. In the kitchen, you will find a gas range, quartz countertops, and 42’’ cabinets! The primary ensuite features quartz countertops, tile flooring, a walk-in shower with tile walls, and a freestanding tub! Each bedroom and the living room will have a ceiling fan. These homes will feature 4-sides brick with siding (per plan), and a covered back patio (per plan) and a landscape package. You will enjoy the programmable thermostat that allows you to control your environment with the touch of a button! Taxes and parcel TBD. Taxes and HOA dues are approximate.
#1356204

Springdale

5332 Annika Avenue

4 Beds

2 Baths

1,766 Sq.Ft.

$407,000

MLS#: 1356204

This 2150 square foot home features 4 bedrooms and 2
bathrooms. The main living area includes a large living
room that flows seamlessly into a modern kitchen and
dining area, creating the perfect space for entertaining
guests. With its thoughtful design and practical
amenities, this home is perfect for those seeking a
comfortable and functional living space.
Taxes are subject to change based on new construction.
#1354980

Centerton

8770 Majestic Road

4 Beds

2 Baths

2,150 Sq.Ft.

$406,345

MLS#: 1354980

14.77 acres of land to build your dream home just east of Gentry on Edmondson Rd. Property has been surveyed. This is tract 1 . Survey is attached  with lots marked and aerial pictures are of the larger tract. Deed restrictions .No Mobile or manufactured homes
#1352377

Gentry

TBD 000 S Edmondson Road Tract 1

None Beds

None Baths

14.77 acres

$406,175

MLS#: 1352377

Price reduced
Beautiful custom-built home in Farmington Heights offering an abundance of storage and a spacious, functional layout. One of the standout features is the incredible 12.5' x 11.5' primary walk-in closet, providing exceptional space for clothing, shoes, and organization. The kitchen is equally impressive, featuring a large island, two pantries, including a spacious 7' x 5' walk-in pantry, and an open layout flowing into the living area with a cozy fireplace. Thoughtfully designed with storage throughout, this home offers both comfort and functionality. Enjoy the covered back patio, landscaped yard, additional concrete pad, and outdoor bed swing that conveys with the home. Additional features include impact-resistant roof shingles, plantation blinds throughout, Nest thermostat, and Ring doorbell. Conveniently located near the neighborhood park, this home truly has so much to offer.
#1362618

Farmington

320 N Tacoma Street

3 Beds

2 Baths

2,006 Sq.Ft.

$405,999

MLS#: 1362618

Lease to purchase is available on this home! Nestled in the heart of Pea Ridge, the Yorktown Subdivision offers a perfect blend of classic charm and modern design, exemplified by the Stork plan—a stunning 2,009 sq ft single-story home featuring 4 bedrooms, 2.5 baths, and a spacious 2-car garage with depths ranging from 20 to 24 feet, ideal for larger vehicles and additional storage. The thoughtfully designed layout places all secondary bedrooms at the front of the home for added privacy, while the primary suite is tucked away at the back and connected to a convenient utility room. The open-concept living, dining, and kitchen areas create a seamless flow perfect for entertaining and everyday living. Step outside to enjoy a fully sodded front and back yard, complete with a fenced backyard and a covered patio. For a limited time, lower your interest rate with up to $9,000 in builder bucks and preferred lender incentives! Plus, fence, blinds, and gutters are all included.
#1360434

Pea Ridge

1906 Ferguson Street

4 Beds

2 Baths

2,009 Sq.Ft.

$405,818

MLS#: 1360434

1 ... 49 50 51 52 53 ... 176

properties found. properties found. Page of .

Send a message

Message successfully sent.

Your message

What is 3 + 4 ?

Reason for contacting?

I agree to receive email communication and understand I can unsubscribe at any time.

I agree to be contacted by All Around Real Estate via call, email, and text for real estate services. To opt out, you can reply 'stop' at any time or reply 'help' for assistance. You can also click the unsubscribe link in the emails. Message and data rates may apply. Message frequency may vary. Privacy Policy

Sign Out

Virtual Assistant

Would you like to take the next step with this property? We can help you schedule a showing or virtual tour, or send you more details.

Yes, I would like more information.

Thank You for Your Reply, One of Our Agents will contact you as soon as possible

No, maybe later.

Thank you, you can always contact me via email, phone number or through the contact form.

Realhub AI

Lucy - Your AI-Powered Realtor

Update Your Temporary Password

Personalize your search

Enter your email and we'll notify you immediately when new listings match what you're looking for.

or enter email address

Already have an account ? Login here

Continue your home search

I agree to receive communications and understand I can unsubscribe at any time.

I agree to be contacted by All Around Real Estate via call, email, and text for real estate services. To opt out, you can reply 'stop' at any time or reply 'help' for assistance. You can also click the unsubscribe link in the emails. Message and data rates may apply. Message frequency may vary. Privacy Policy

Already have an account ? Login here

We use cookies

We use cookies primarily for analytics to enhance your experience. By accepting, you agree to our use of these cookies. You can manage your preferences or learn more about our cookies policy.