Bentonville community

Bentonville Real Estate

Explore properties and local insights in Bentonville.

About Bentonville

About Bentonville

Discover Bentonville, Arkansas: Real Estate and Community

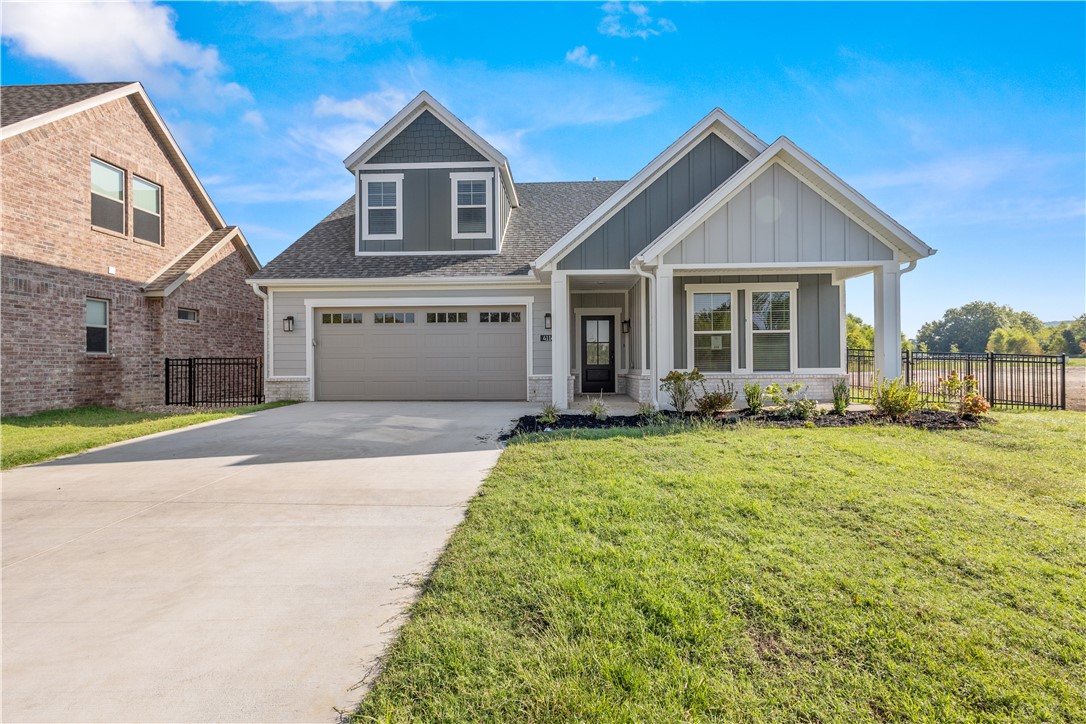
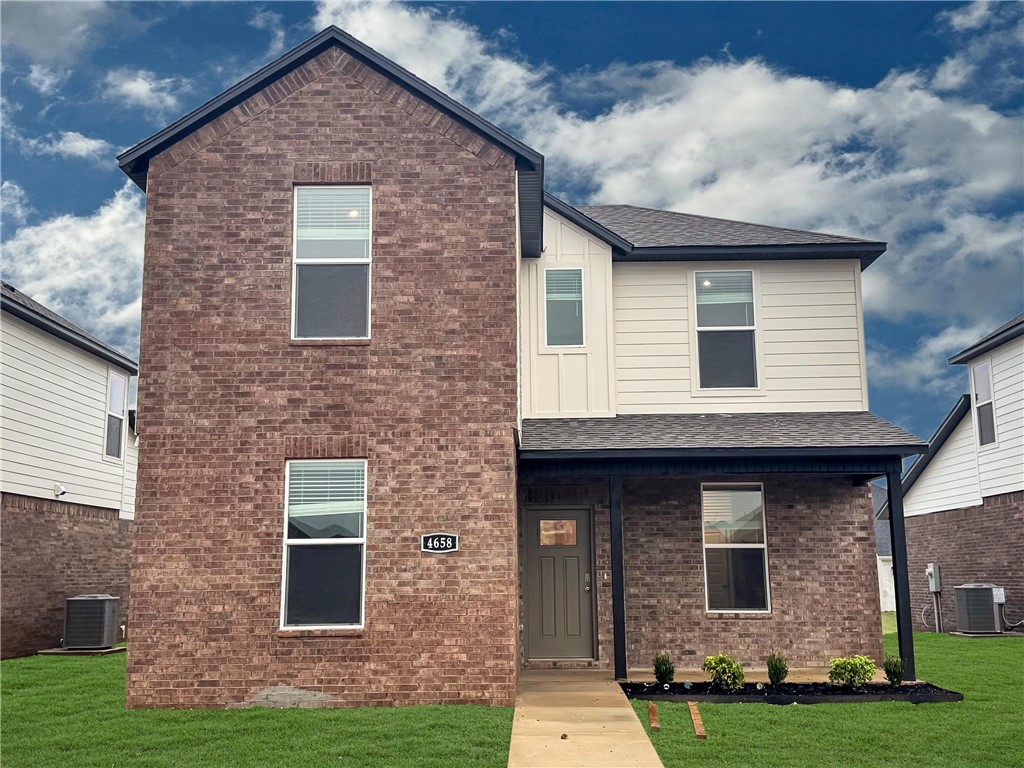
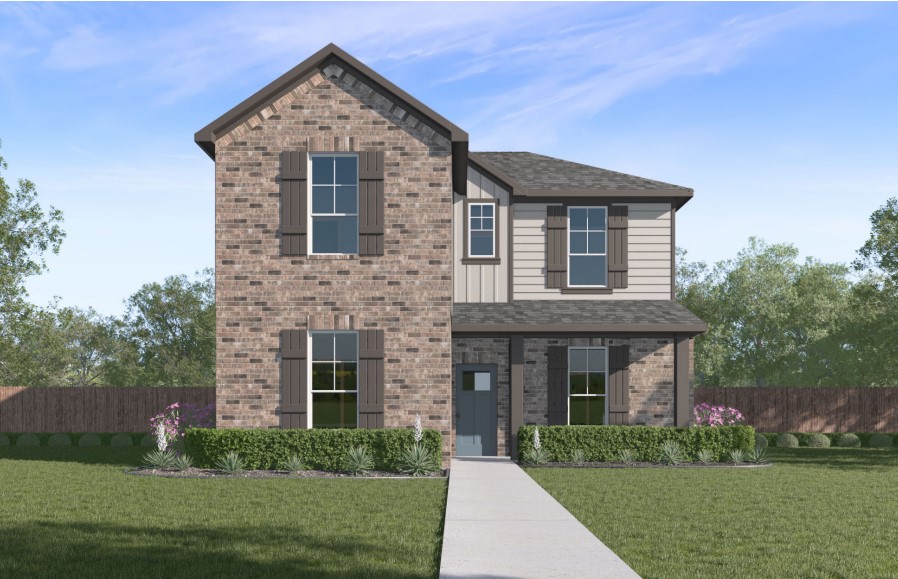
Welcome to Bentonville, Arkansas, a vibrant city filled with opportunity, rich culture, and a thriving real estate market. Whether you’re a first-time homebuyer, a seasoned investor, or looking to relocate, Bentonville offers a unique blend of comfort, convenience, and community.

Why Choose Bentonville?

Bentonville is not just a place to live; it’s a community that fosters growth and connection. Here are some compelling reasons to consider Bentonville for your next home:

  • Cultural Hub: Home to the Crystal Bridges Museum of American Art, Bentonville boasts a rich cultural scene with art galleries, theaters, and music festivals.
  • Outdoor Activities: From Ozark hiking trails to beautiful parks, enjoy an active lifestyle surrounded by nature.
  • Family-Friendly Environment: With excellent schools, playgrounds, and community events, Bentonville is an ideal place for families.
  • Economic Growth: Sitting at the center of the Northwest Arkansas economic boom, Bentonville offers numerous job opportunities in various sectors.

Real Estate Market Overview

The Bentonville real estate market is robust and diverse. Here are some key insights:

  • Home Prices: The median home price in Bentonville is competitive, making it accessible for various budgets.
  • Types of Properties: From charming historic homes to modern developments, there’s something for everyone.
  • Investment Potential: With ongoing growth in the area, real estate in Bentonville represents a solid investment opportunity.

Community and Lifestyle

Bentonville offers a lifestyle that combines urban amenities with a tight-knit community feel.

Local Highlights

  • Dining: Explore a wide range of dining options, from local favorites to international cuisine.
  • Shopping: Unique boutiques and major retailers ensure you have everything you need within reach.
  • Events: Participate in local festivals, farmers’ markets, and community gatherings to connect with your neighbors.

Getting Started

If you’re considering a move to Bentonville, our team of local real estate experts is here to help you every step of the way.

  • Contact Us: Get in touch with our knowledgeable agents today.
  • Explore Listings: Browse our latest real estate listings here.

Join the Bentonville Community!

Experience the beauty, community, and growth of Bentonville, Arkansas. Discover your dream home in this thriving city today!


Bentonville community

5,924

# of Listings

3

Avg # of Bedrooms

$399

Avg. $ / Sq.Ft.

$745,321

Med. List Price

4

Open Houses Today

54

Open Houses · Next 7 Days

Community totals. Selected price ranges apply to the listings below.

Homes for Sale in Bentonville

2628 Properties Found. Page 52 of 176.

Builder's preferred lender credit available. RD Eligible.

Welcome to Heritage Ranch! This beautifully crafted new-construction home offers 4 bedrooms and 3 full bathrooms throughout a thoughtfully designed two-story floor plan. Quality finishes include a brick and Hardie exterior, 3 cm granite countertops, Frigidaire Gallery appliances, a spacious kitchen island with pendant lighting, LED disk lighting, a smart thermostat, and full gutters. Step outside onto the large deck overlooking a spacious, private backyard—perfect for relaxing, entertaining, or enjoying the outdoors. Conveniently located near schools, shopping, dining, and everyday amenities, this beautiful new home combines quality craftsmanship, modern finishes, and functional living in Heritage Ranch.
#1358417

Siloam Springs

303 W Hondo Street

3 Beds

2 Baths

1,999 Sq.Ft.

$405,800

MLS#: 1358417

Lease to purchase is available on this home! Welcome to the Dove Plan in Concord, where the charm of small-town living meets modern comfort in the heart of Pea Ridge. This thoughtfully designed 1,886-square-foot home offers 4 bedrooms, 2 bathrooms, a dedicated study nook, and a 2-car garage all on one level. The open-concept floor plan is perfect for both everyday living and entertaining, while 10-foot ceilings in the living room and primary suite create a bright, spacious atmosphere. The elegant 8-foot front door makes a stunning first impression, and framed mirrors in the bathrooms add a custom designer touch. The private primary suite provides a relaxing retreat, while three additional bedrooms and the study nook offer flexibility. For a limited time, lower your interest rate with up to $14,000 in builder bucks and preferred lender incentives! Plus, fence, blinds, and gutters are all included.
#1356099

Pea Ridge

2108 Porter Street

4 Beds

2 Baths

1,886 Sq.Ft.

$405,490

MLS#: 1356099

Builder's preferred lender credit available. RD Eligible.

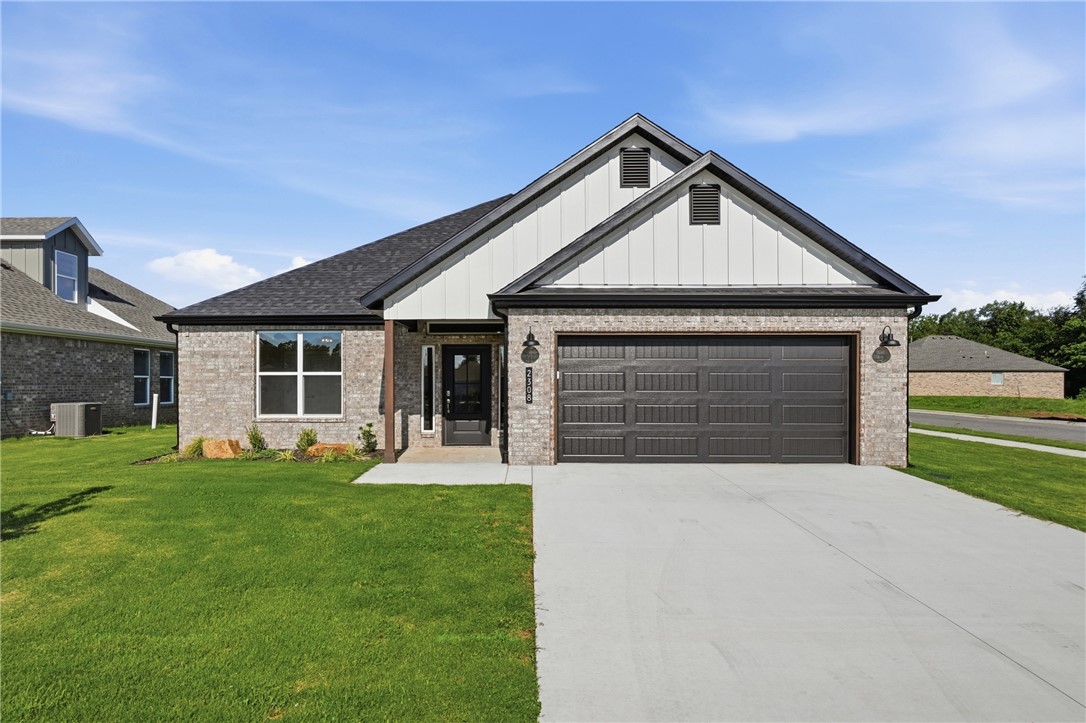
Beautiful new construction one-level home offering 4 bedrooms, 2 bathrooms, and a seamless open-concept layout for modern living. The spacious living area features a stunning fireplace with floating shelves, creating a warm focal point. The kitchen is equally impressive with abundant cabinetry, a large island with 3 cm quartz countertops, pendant lighting, and a Frigidaire Gallery appliance package — perfect for entertaining and everyday functionality. Durable yet comfortable finishes include LVP, carpet, and tile flooring, along with LED disk lighting, a smart thermostat, and keyless entry. The exterior showcases brick and Hardie siding, full aluminum guttering, and a covered back patio overlooking a generous backyard — ideal for relaxing or hosting gatherings. Conveniently located near schools, shopping, dining, and more.
#1336023

Siloam Springs

2308 N Zane Street

4 Beds

2 Baths

2,145 Sq.Ft.

$405,000

MLS#: 1336023

Price reduced
Welcome to 15607 Quail Road in West Fayetteville's Wedington Woods!  With that perfect country feel, yet not far from shopping, restaurants and schools. Enjoy the shade of mature trees on this large 3+ acre lot, with abundant deer and wildlife.  This home features 3 bedrooms, 2 nearly new bathrooms, an oversized laundry room, and a spacious open floorplan.  Recent updates include air conditioning/heating system (2022), roof (2022), nearly new tankless water heater (2024), new dishwasher, completely renovated electrical system, and more.  Grab this one before it's gone!
#1361307

Fayetteville

15607 Quail Road

3 Beds

2 Baths

1,837 Sq.Ft.

$405,000

MLS#: 1361307

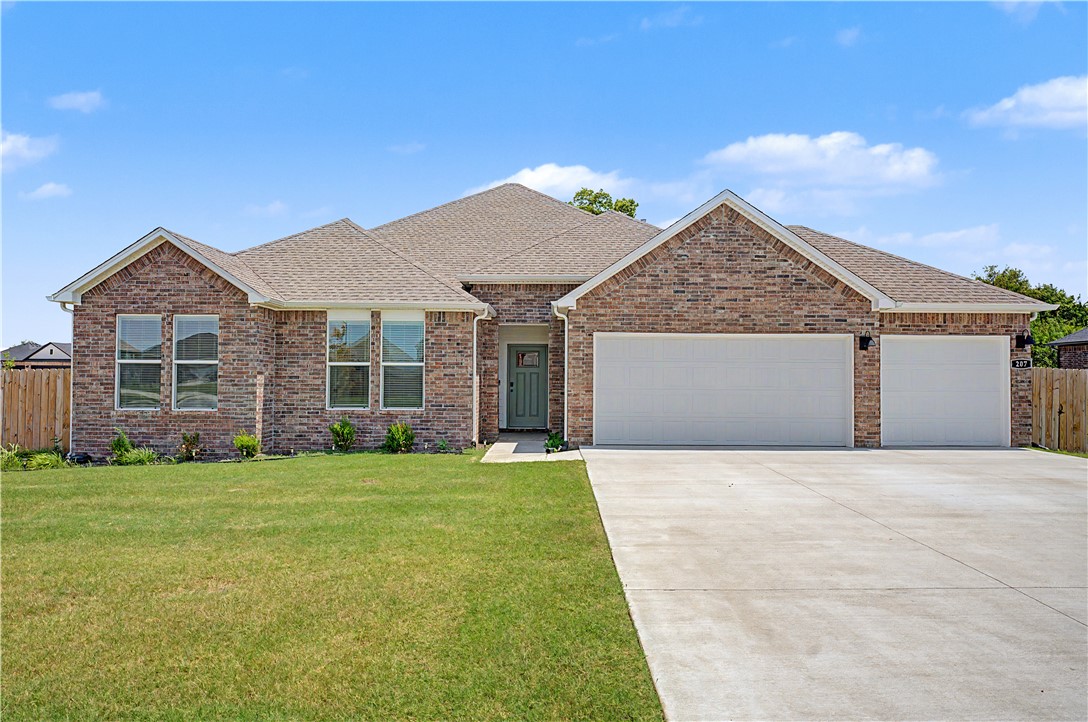
Built in 2025, in a quiet subdivision just outside town, with quick access to Hwy 412, a prime corner lot, backed up to a greenway, newly graded and landscaped yard, lived in just long enough to correct any builder imperfections! High end fixtures, quartz countertops, soft close cabinets, gas range with a grill top, Luxury vinyl plank flooring, new landscaping, 3 car garage with epoxy coated floor. A top-tier property with hard to beat quality! Ask agent about owner financing.
#1354952

Siloam Springs

207 Kit Kat Court

4 Beds

2 Baths

2,115 Sq.Ft.

$405,000

MLS#: 1354952

New construction in Heritage Ranch! This 4 bed, 3 bath home features a flexible layout with two bedrooms on the main level and two bedrooms plus a full bath upstairs—perfect for guests, a home office, or additional living space. Enjoy LVP flooring in the main living areas, modern finishes throughout, and a 2-car garage. Located within walking distance to the elementary school and less than 5 minutes to JBU. USDA-eligible area. Clean, modern, and move-in ready!
#1337878

Siloam Springs

2303 N Lexington Street

4 Beds

3 Baths

2,148 Sq.Ft.

$405,000

MLS#: 1337878

Builder's preferred lender credit available. RD Eligible.

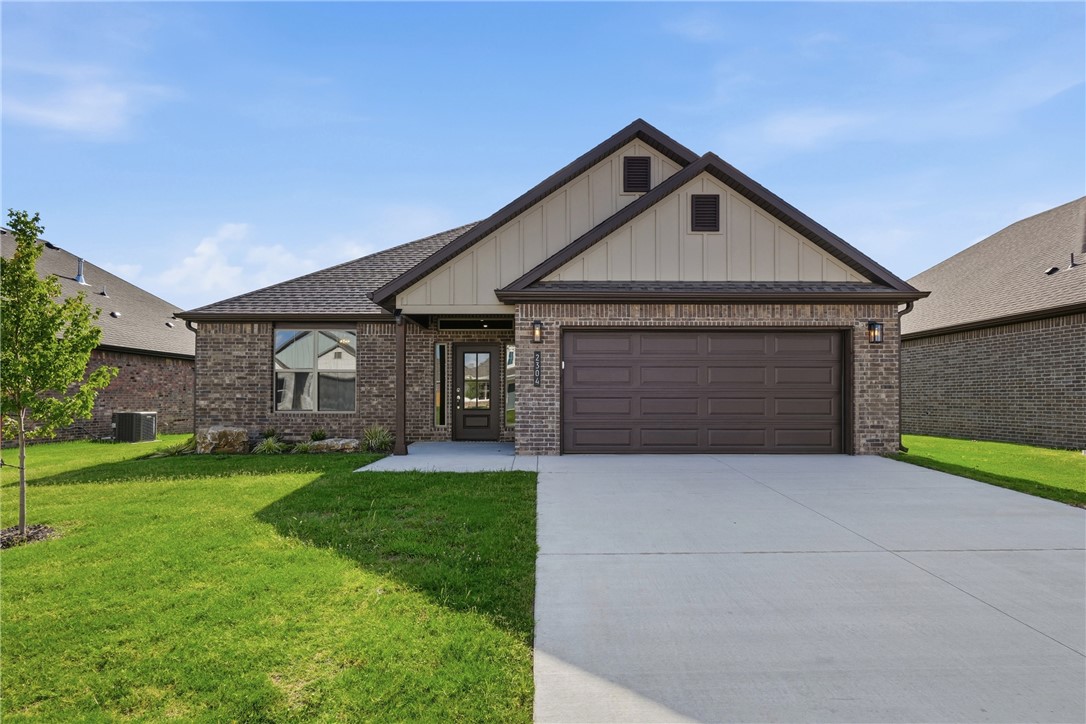
This beautifully designed new construction home features 4 bedrooms, 2 bathrooms, and an open-concept layout that seamlessly connects the kitchen, dining, and living areas. The inviting living room showcases a fireplace with floating shelves, while the kitchen offers a large island with 3 cm quartz countertops, pendant lighting, and a Frigidaire Gallery appliance package.

Additional highlights include durable LVP flooring, LED disk lighting, a smart thermostat, keyless entry, brick and Hardie siding, and full gutters. Enjoy the spacious covered back patio overlooking a large backyard, perfect for relaxing or entertaining. Conveniently located near schools, shopping, dining, and everyday amenities, this home offers the perfect blend of style, comfort, and functionality.
#1327851

Siloam Springs

2304 N Lexington Street

4 Beds

2 Baths

2,145 Sq.Ft.

$405,000

MLS#: 1327851

Price reduced
Welcome home to this well-maintained 3-bedroom, 2-bath home situated on a spacious corner lot in Tontitown! The open-concept layout features vaulted ceilings, a beautiful stone fireplace, abundant natural light, and a spacious eat-in kitchen with granite countertops and a large center island. A new roof was installed in 2025, and a 12x16 storage shed conveys with the property. Enjoy a convenient Tontitown location with neighborhood amenities including a community pool and park. Thoughtfully cared for and truly move-in ready, this home is a must-see!
#1361506

Tontitown

1341 Ruscello Avenue

3 Beds

2 Baths

1,925 Sq.Ft.

$405,000

MLS#: 1361506

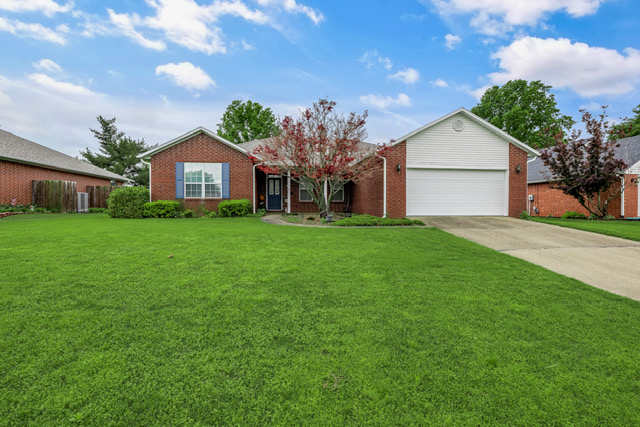
Welcome home to this immaculate, traditional all-brick residence located in the highly desirable Peaceful Valley Estates subdivision of Springdale. Offering 4 bedrooms and 2 full bathrooms across a generous 2,083 square feet, this single-story home features a functional split-bedroom floor plan designed for maximum privacy and comfort. Inviting Living Spaces: A massive, light-filled family room serves as the heart of the home, complete with a cozy gas-log fireplace, custom double-pane vinyl windows, and elegant tile, wood and carpet flooring.Formal Dining: A dedicated formal dining space makes hosting holiday gatherings or intimate dinners effortless. The oversized primary suite is a true sanctuary, featuring a massive walk-in closet, a whirlpool tub for ultimate relaxation, and a private patio entrance to enjoy peaceful morning coffee. Seller holds a active Real Estate license in the State of Oklahoma.
#1348607

Springdale

4503 Bonnie Avenue

4 Beds

2 Baths

2,083 Sq.Ft.

$405,000

MLS#: 1348607

The Capri is the perfect blend of luxury and modern living, thoughtfully designed for your convenience. With 2 bedrooms and 2 baths, it offers just the right amount of space without the hassle of maintaining a larger home. The stylish, open-concept kitchen flows into the Great Room, making it ideal for both cooking and entertaining. The Capri’s open layout maximizes space and invites plenty of natural light throughout. Discover the lifestyle you’ve been dreaming of at The Courtyards at Owl Creek in Fayetteville, Arkansas!
#1344620

Fayetteville

4209 W Huron Loop

2 Beds

2 Baths

1,702 Sq.Ft.

$404,950

MLS#: 1344620

Lovely 1983 plan with 2068 square feet in The Element, in beautiful Fayetteville, AR! This home offers 4 bedrooms and 3.5 baths! Upon entering, you’ll find a spacious living room and kitchen with a dining room! A powder bathroom is located off the living room. The kitchen features beautiful quartz countertops, a gas range, and pantry. A guest bedroom with an ensuite is located on the first floor with all other bedrooms upstairs, including the primary bedroom and ensuite. The primary bath features quartz countertops with double sinks and a walk-in shower! Each home will have LVP flooring throughout the first floor, with carpeted stairs and carpet in all upstairs bedrooms. Upstairs wet areas will have LVP flooring. The exterior will feature brick and Hardie® siding per plan and a covered patio per plan. Homes in this neighborhood are equipped with a programmable thermostat which allows you to effortlessly control your environment with the touch of a button. Landscape package! Garage Door opener! Taxes TBD.
#1339990

Fayetteville

351 S Neon Avenue

4 Beds

3 Baths

2,068 Sq.Ft.

$402,500

MLS#: 1339990

A FLAT, fully fenced backyard truly sets this Osage Hills home apart!
This single-owner home features the Frisco floor plan with 4 bedrooms, 2.5 baths, and 2,042 sq ft. The covered patio overlooks the spacious backyard, perfect for outdoor living, play, and entertaining. Inside, 9-foot ceilings, LVP flooring throughout the main living areas and primary bedroom, and a linear electric fireplace create a welcoming atmosphere. The kitchen features quartz countertops, stainless steel appliances, a gas range, spacious island, pantry, and stylish backsplash. The main-level primary suite offers a private bath with a walk-in shower, soaking tub, dual vanities, and generous walk-in closets. Upstairs are three additional bedrooms and a separate laundry room. Additional features include a 2-car garage, blinds, gutters, and durable brick and concrete siding. Convenient to parks, schools, and shopping. 

Seller offering a $2,500 buyer credit with an acceptable offer!
#1364863

Bentonville

5909 SW Desert Avenue

4 Beds

2 Baths

2,042 Sq.Ft.

$402,500

MLS#: 1364863

New on site 3 days ago
LOCATION!!! Check out this immaculately kept one owner  3bd/2ba home in the Bellview Estates subdivision located just down from the Amp, Promenade shopping center, restaurants, I-49, and so many prime Rogers amenities. Some upgrades in this home include a fire pit and landscaped back patio, raised garden bed, granite countertops, wood floors, tall ceilings and beam in living room, open living space, quality upgraded appliances, extra storage, large laundry and closet space, and much more.  This subdivision is also just off of the Greenway trail system with sidewalks giving direct access, the location can't be beat!
#1365264

Rogers

6203 S 39Th Street

3 Beds

2 Baths

1,855 Sq.Ft.

$402,500

MLS#: 1365264

Welcome to this charming, light-filled home brimming with character and warmth!  Situated on a corner lot, this inviting property offers a wonderful blend of original charm and thoughtful updates.
Beautiful windows fill the home with natural light, creating a bright and welcoming atmosphere throughout. Cozy up on cool evenings beside the wood-burning stove, or step outside onto the newer deck—perfect for entertaining, relaxing, and enjoying the spacious backyard.  Finished basement perfect for an additional family room, home office, gym, playroom, or media room.  Even has a workshop area in the garage!
The newer privacy fence, new flooring upstairs and new hot water heater are just some of the upgrades in this beautiful home.  Conveniently located close to Gulley Park, shopping, dining, and downtown Fayetteville, you’ll enjoy easy access to everything the area has to offer while still having a comfortable place to call home.  Roof age: 2020.
#1364376

Fayetteville

901 E Overcrest Street

3 Beds

2 Baths

1,563 Sq.Ft.

$402,000

MLS#: 1364376

The Sara plan in The Element, in beautiful Fayetteville, AR! This home offers 4 bedrooms and 3.5 bathrooms! Upon entering, you’ll find a spacious living room and kitchen with a dining area! A powder bathroom is located off the living room. The kitchen features beautiful quartz countertops, a gas range, and pantry. All bedrooms are located upstairs, including the primary bedroom and ensuite. The primary bath features quartz countertops with double sinks and a walk-in shower! Each home will have LVP flooring throughout the first floor, with carpeted stairs and carpet in all upstairs common areas. Upstairs wet areas will have LVP flooring. The exterior will feature brick and siding per plan and a covered patio per plan. Homes in this neighborhood are equipped with a programmable thermostat which allows you to effortlessly control your environment with the touch of a button. Landscape package! Garage Door opener! Taxes and parcel number TBD.
#1347288

Fayetteville

4585 W Triangle Street

4 Beds

3 Baths

2,068 Sq.Ft.

$402,000

MLS#: 1347288

1 ... 50 51 52 53 54 ... 176

properties found. properties found. Page of .

Send a message

Message successfully sent.

Your message

What is 3 + 4 ?

Reason for contacting?

I agree to receive email communication and understand I can unsubscribe at any time.

I agree to be contacted by All Around Real Estate via call, email, and text for real estate services. To opt out, you can reply 'stop' at any time or reply 'help' for assistance. You can also click the unsubscribe link in the emails. Message and data rates may apply. Message frequency may vary. Privacy Policy

Sign Out

Virtual Assistant

Would you like to take the next step with this property? We can help you schedule a showing or virtual tour, or send you more details.

Yes, I would like more information.

Thank You for Your Reply, One of Our Agents will contact you as soon as possible

No, maybe later.

Thank you, you can always contact me via email, phone number or through the contact form.

Realhub AI

Lucy - Your AI-Powered Realtor

Update Your Temporary Password

Personalize your search

Enter your email and we'll notify you immediately when new listings match what you're looking for.

or enter email address

Already have an account ? Login here

Continue your home search

I agree to receive communications and understand I can unsubscribe at any time.

I agree to be contacted by All Around Real Estate via call, email, and text for real estate services. To opt out, you can reply 'stop' at any time or reply 'help' for assistance. You can also click the unsubscribe link in the emails. Message and data rates may apply. Message frequency may vary. Privacy Policy

Already have an account ? Login here

We use cookies

We use cookies primarily for analytics to enhance your experience. By accepting, you agree to our use of these cookies. You can manage your preferences or learn more about our cookies policy.