Bentonville community

Bentonville Real Estate

Explore properties and local insights in Bentonville.

About Bentonville

About Bentonville

Discover Bentonville, Arkansas: Real Estate and Community

Welcome to Bentonville, Arkansas, a vibrant city filled with opportunity, rich culture, and a thriving real estate market. Whether you’re a first-time homebuyer, a seasoned investor, or looking to relocate, Bentonville offers a unique blend of comfort, convenience, and community.

Why Choose Bentonville?

Bentonville is not just a place to live; it’s a community that fosters growth and connection. Here are some compelling reasons to consider Bentonville for your next home:

  • Cultural Hub: Home to the Crystal Bridges Museum of American Art, Bentonville boasts a rich cultural scene with art galleries, theaters, and music festivals.
  • Outdoor Activities: From Ozark hiking trails to beautiful parks, enjoy an active lifestyle surrounded by nature.
  • Family-Friendly Environment: With excellent schools, playgrounds, and community events, Bentonville is an ideal place for families.
  • Economic Growth: Sitting at the center of the Northwest Arkansas economic boom, Bentonville offers numerous job opportunities in various sectors.

Real Estate Market Overview

The Bentonville real estate market is robust and diverse. Here are some key insights:

  • Home Prices: The median home price in Bentonville is competitive, making it accessible for various budgets.
  • Types of Properties: From charming historic homes to modern developments, there’s something for everyone.
  • Investment Potential: With ongoing growth in the area, real estate in Bentonville represents a solid investment opportunity.

Community and Lifestyle

Bentonville offers a lifestyle that combines urban amenities with a tight-knit community feel.

Local Highlights

  • Dining: Explore a wide range of dining options, from local favorites to international cuisine.
  • Shopping: Unique boutiques and major retailers ensure you have everything you need within reach.
  • Events: Participate in local festivals, farmers’ markets, and community gatherings to connect with your neighbors.

Getting Started

If you’re considering a move to Bentonville, our team of local real estate experts is here to help you every step of the way.

  • Contact Us: Get in touch with our knowledgeable agents today.
  • Explore Listings: Browse our latest real estate listings here.

Join the Bentonville Community!

Experience the beauty, community, and growth of Bentonville, Arkansas. Discover your dream home in this thriving city today!


Bentonville community

5,923

# of Listings

3

Avg # of Bedrooms

$399

Avg. $ / Sq.Ft.

$745,570

Med. List Price

2

Open Houses Today

50

Open Houses · Next 7 Days

Community totals. Selected price ranges apply to the listings below.

Homes for Sale in Bentonville

2625 Properties Found. Page 72 of 175.

Better than new and beautifully maintained, this single level townhome offers easy, low maintenance living in a convenient Rogers location! Everything is just three years old or less, and the thoughtfully designed split floor plan features accessibility features, granite countertops, pantry, tiled showers, tile flooring in the bathrooms, and wood/laminate throughout the rest of the home. Situated on the corner of a quiet cul de sac, this home enjoys a larger yard and windows on three sides, bringing in plenty of natural light. Enjoy the convenience of an HOA that handles lawn care, exterior maintenance, and exterior insurance, including the roof. Additional features include a fire sprinkler system and a GE Profile washer/dryer combo that can convey. Located near Dixieland Road and Olrich Street, you’re just minutes from shopping, dining, and medical facilities. A great opportunity for anyone looking for comfort, convenience, and less upkeep!
#1363837

Rogers

1602 S 17th Place

2 Beds

2 Baths

1,547 Sq.Ft.

$384,000

MLS#: 1363837

Price reduced
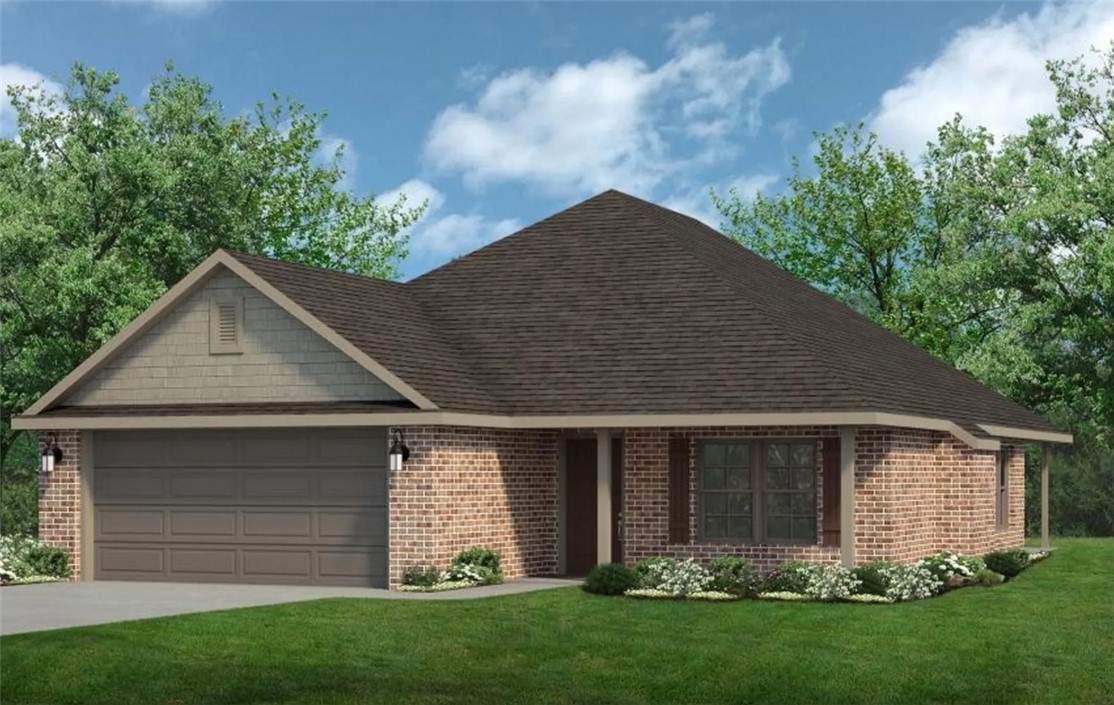
The Lovely Harris plan with a 3-car garage! Brentwood Village, located in Springdale, close to the C.L. "Charlie” and Willie George Park that consists of walking trails, dog park, splash pad, ball fields, and tennis courts close to the Don Tyson Parkway, near the highly sought-after Don Tyson School of Innovation and other schools. These brand-new homes will have a 4-side brick exterior with siding per plan! Single-story homes will have LVP throughout, while two-story homes will have carpet on stairs, in upstairs bedrooms and common areas. Kitchen will have lovely appliances, including a gas range, quartz countertops, and tile backsplash. The Primary bedroom has a fabulous ensuite with a walk-in shower and quartz countertops. LED lighting throughout. High efficiency AC with programmable thermostat. Come find your dream home today! Taxes and Parcel TBD.  HOA dues are $450 annually through 2026 but will reduce to $250 annually in 2027.
#1359309

Springdale

4438 Blossom Avenue

4 Beds

3 Baths

1,891 Sq.Ft.

$384,000

MLS#: 1359309

Price reduced
Welcome to this beautifully crafted new construction home offering 1,811 square feet of thoughtfully designed living space. Featuring 3 spacious bedrooms and 2 full bathrooms, this home combines comfort and style with an open, functional layout perfect for both everyday living and entertaining. The 2-car garage provides ample storage and convenience, while quality finishes throughout add a touch of elegance. Ideally located in a highly sought-after neighborhood near a school, this property offers the perfect balance of tranquility and accessibility—making it an exceptional place to call home.
#1341832

Fayetteville

4197 W Barhem Drive

3 Beds

2 Baths

1,811 Sq.Ft.

$383,950

MLS#: 1341832

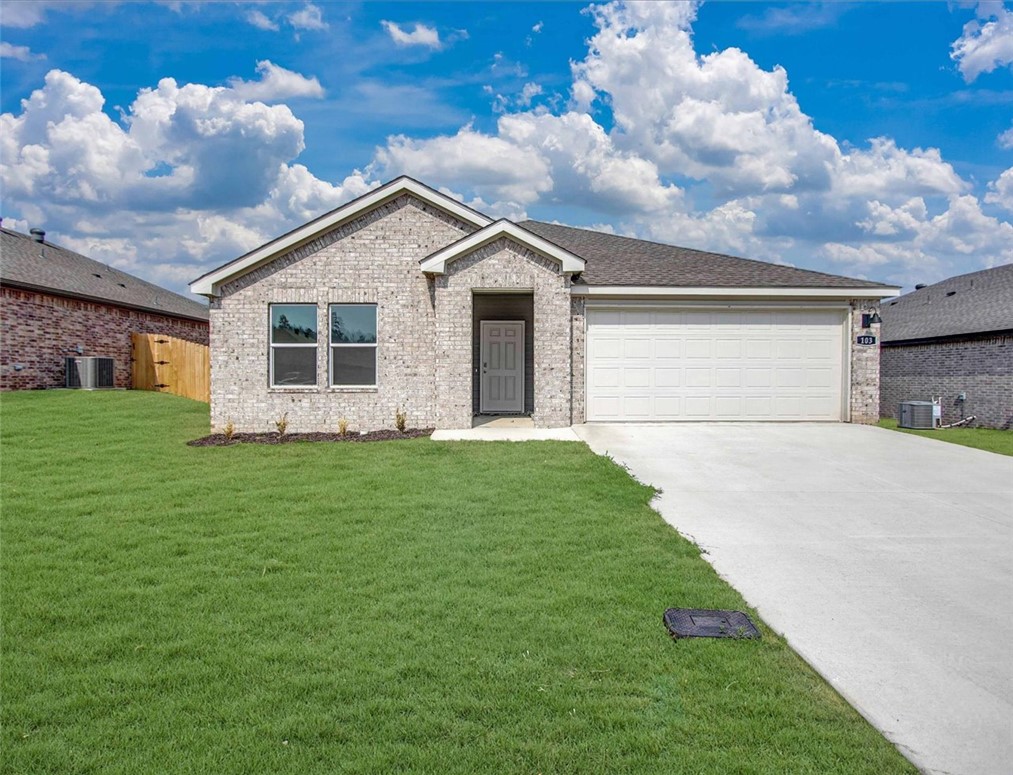
Jubilant Justin Plan in Wagon Wheel Phase 2, in Farmington, Arkansas! Each home in Wagon Wheel is meticulously crafted with attention to detail, creating a space that feels both luxurious and welcoming. From the moment you walk through the door, you'll be greeted by modern features and spacious a layout that caters to every lifestyle. Our homes boast premium finishes and thoughtful designs, ensuring that you'll be stepping inside your own personal oasis. These homes will be complete with LVP flooring throughout and wood shelving in all closets, pantry and utility room. The kitchen will have quartz kitchen counters, 36-inch cabinets, and stainless-steel appliances! Home will have a Garage Door Opener. Primary bath will have quartz countertops, double sinks, and an oversized walk-in shower. Each home comes with 4-sided brick with siding per plan. NO SHUTTERS. Taxes and Parcel TBD.
#1354701

Farmington

514 Oklahoma Street

4 Beds

2 Baths

1,892 Sq.Ft.

$383,000

MLS#: 1354701

Welcome to your next investment opportunity in East Springdale! This well-maintained duplex features an all-brick exterior along with a brand-new roof and gutters installed in 2025. Each unit offers 2 bedrooms, 1 full bathroom, 1 half bathroom, and a 1-car garage. Each unit has been fenced in on all sides to offer privacy from nearby duplexes and the next-door unit. The duplex is conveniently located off of Hwy 412, allowing for easy access to shopping centers, schools, clinics, parks, and other everyday amenities. Whether you’re looking to live in one unit while generating rental income from the other, or expand your investment portfolio, this duplex offers excellent potential in a growing area. Unit A is being showcased in the pictures, and Unit B will be shown only with an accepted offer. Refrigerators will convey with the purchase; however,
washers and dryers will not.
#1347683

Springdale

2698 Ruth Avenue A&B

None Beds

None Baths

2,142 Sq.Ft.

$382,500

MLS#: 1347683

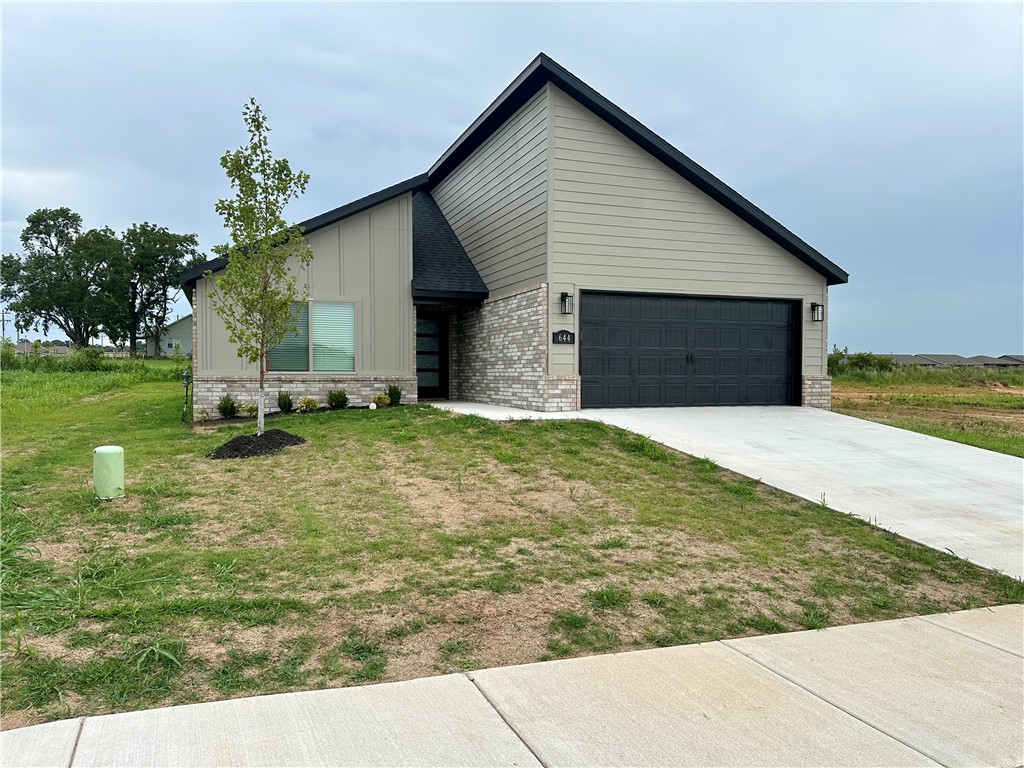
Welcome to Sunrise Homes and The Hamilton Floor Plan. Step into The Hamilton, a beautifully crafted 4 bedroom, 3 bath sanctuary designed to elevate everyday living. As you enter the foyer, you’re greeted by an open layout that flows effortlessly into a sunlit dining area and generous living area. The kitchen is integrated into the living and dining space. Retreat to the spacious primary suite and luxurious bathroom. This split floor plan offers two bedrooms in the front of the home which share a full bath, and the 4th bedroom has its own ensuite at the front of the house. Perfect for growing families or work-from home lifestyle. Check out our builder and preferred lender incentives today! $7000 builder credit and up to $3500 preferred lender credit!
#1354775

Bentonville

644 NW 65th Avenue

4 Beds

3 Baths

1,887 Sq.Ft.

$382,482

MLS#: 1354775

This 1950 square foot 4 bedroom, 2 bathroom home
features a spacious and open floor plan. The main living
area includes a large living room that flows seamlessly
into a modern kitchen and dining area, creating the
perfect space for entertaining guests. The home includes
four bedrooms and two full bathrooms. With its
thoughtful design and practical amenities, this home is
perfect for those seeking a comfortable and functional
living space.
Taxes are subject to change based on new construction.
#1360574

Bentonville

8611 Sunspire Lane

4 Beds

2 Baths

1,964 Sq.Ft.

$382,017

MLS#: 1360574

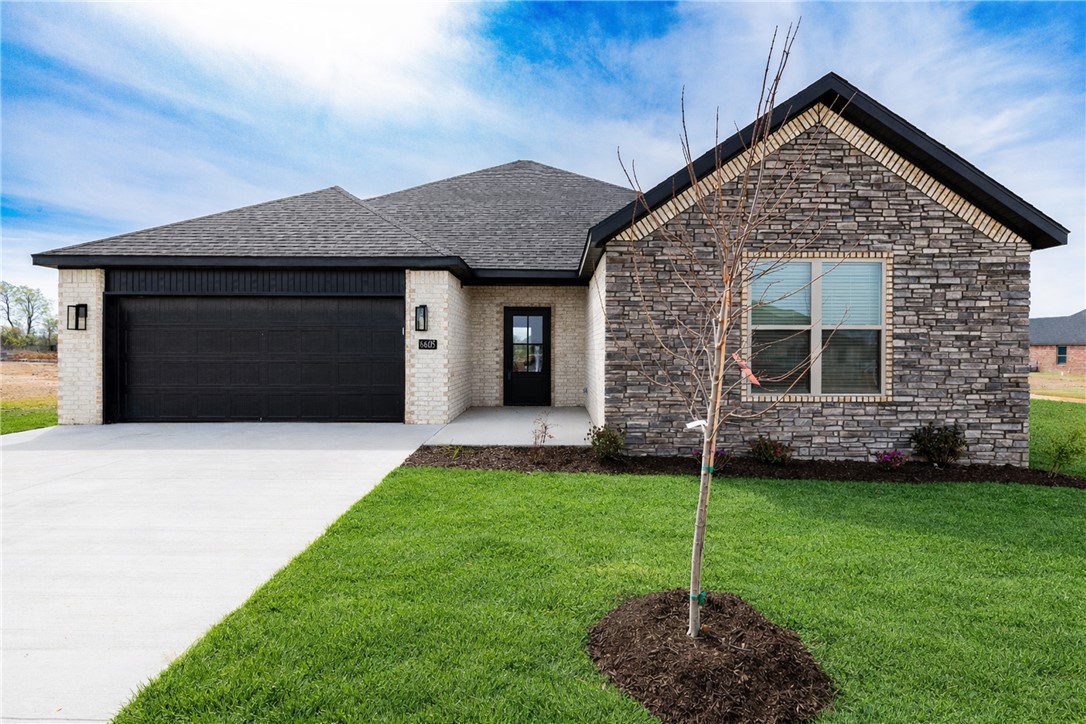
Welcome to this stunning all-brick new construction home in Walnut Grove Estates. This Bentonville subdivision is located just minutes from Vaughn Elementary, the airport, groceries, gas, & more! It boasts numerous high-end features and extras. Inside, you'll find a stone fireplace with built-in shelves on both sides, a spacious pantry, an eat-in kitchen with stainless steel appliances, and a master bathroom featuring a fully tiled walk-in shower with a rain head, dual vanities, & a soaker tub. The property also includes 2-inch faux wood white blinds, gutters, and a privacy fence. Neighborhood pool & other POA amenities coming soon.
#1341265

Bentonville

6605 SW High Meadow Boulevard

3 Beds

2 Baths

1,811 Sq.Ft.

$382,000

MLS#: 1341265

The critical factor to buying this home is the assumable VA loan & savings!  Regardless of any sale price in the area, assuming this VA loan will save you hundreds a month, thousands a year, and almost $100,000 over the length of the loan.  And yes, non-military buyers can assume a VA loan! This gorgeous new home includes 10ft ceilings throughout, 4 bedrooms, 2 full baths, an oversized 2 car garage, on a flat corner lot, with an extra side yard surrounded by a privacy fence. Neutral quartz countertops, pine toned laminate floors, luxurious carpeting in bedrooms, spacious walk-in closets, and all stainless-steel appliances finish out this top-quality home. All wrapped in durable concrete siding and brick! Ask agent about the assumable VA loan.
#1363412

Bentonville

6002 SW Desert Avenue

4 Beds

2 Baths

1,745 Sq.Ft.

$382,000

MLS#: 1363412

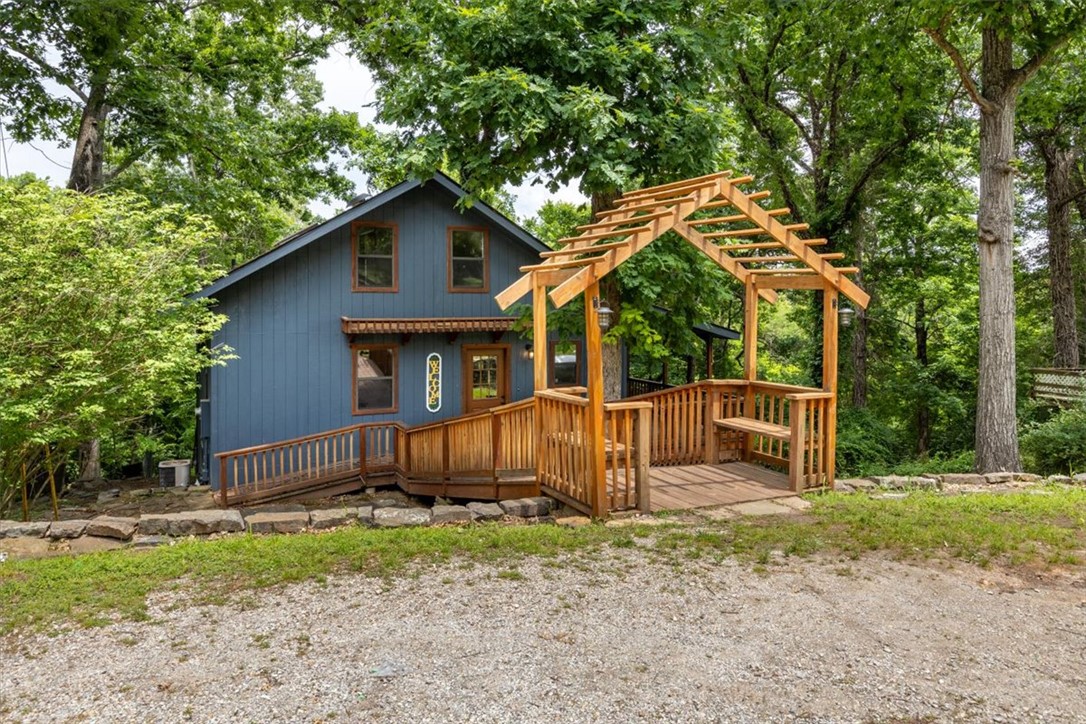
Tucked among the trees near Beaver Lake, this beautifully updated home features 3 bedrooms, 2.5 bathrooms, and a finished walkout basement designed for comfort, flexibility or could be used as a mother in law suite. Relax on the covered deck overlooking peaceful wooded scenery with a late seasonal view, while the charming loft offers the perfect space for a home office, reading nook, or additional guest accommodations. Modern updates throughout blend seamlessly with the home’s warm character and natural surroundings. Located just four blocks from the boat ramp, you’ll enjoy easy access to lake days, kayaking, fishing, and nearby hiking trails. Private, peaceful, and full of charm, this property, with common ground located behind it, is the ideal escape for full-time living or a weekend retreat.
#1348970

Rogers

8665 White Oak Drive

3 Beds

2 Baths

2,466 Sq.Ft.

$382,000

MLS#: 1348970

This 1950 square foot 4 bedroom, 2 bathroom home
features a spacious and open floor plan. The main living
area includes a large living room that flows seamlessly
into a modern kitchen and dining area, creating the
perfect space for entertaining guests. The home includes
four bedrooms and two full bathrooms. With its
thoughtful design and practical amenities, this home is
perfect for those seeking a comfortable and functional
living space.

*Taxes subject to change based on new construction.*
#1360185

Fayetteville

550 S Calico Avenue

4 Beds

2 Baths

1,950 Sq.Ft.

$381,978

MLS#: 1360185

Lease to purchase is available on this home! Welcome to Lexington, a peaceful Pea Ridge community designed for comfortable living and everyday convenience. The Beech floor plan offers 1,760 sq. ft. with 4 bedrooms, 2 bathrooms, and a 2-car garage, providing a spacious and functional layout. Each bedroom features a ceiling fan for added comfort and energy efficiency. Outside, full sod in both the front and back yards creates a lush, finished look, while a thoughtfully designed flower bed and front landscaping add welcoming curb appeal. Inside, beautifully framed bathroom mirrors provide an extra touch of style and sophistication. With modern features, inviting outdoor spaces, and a convenient Pea Ridge location.For a limited time, Lower your interest rate with $7,500 from the builder + up to 4k in closing costs from select lenders. For a total of up to $11,500 with lender incentives. Fence, blinds, and gutters are all included.
#1358653

Pea Ridge

1802 Goldthorp Street

4 Beds

2 Baths

1,760 Sq.Ft.

$381,920

MLS#: 1358653

Fence Included! Introducing The Walsh — a spacious and stylish single-story home designed for modern living. Offering 4 bedrooms and 2 bathrooms, this new construction provides the perfect combination of comfort, functionality, and contemporary finishes. Step inside to an open and airy layout where the kitchen, dining area, and family room come together seamlessly creating an inviting space ideal for both everyday life and entertaining. The kitchen is a true highlight, featuring sleek quartz countertops, stainless steel appliances, and plenty of storage to keep everything within reach. The owner’s suite is thoughtfully positioned for privacy, offering a peaceful retreat complete with a bathroom and a generous walk-in closet. Three more bedrooms provide flexibility for family members, guests, or even a home office, all conveniently located near a shared full bath. With its well-designed layout and modern finishes, The Walsh delivers the space you need with the style you want.
#1363439

Bentonville

6402 SW Geranium Avenue

4 Beds

2 Baths

1,845 Sq.Ft.

$381,450

MLS#: 1363439

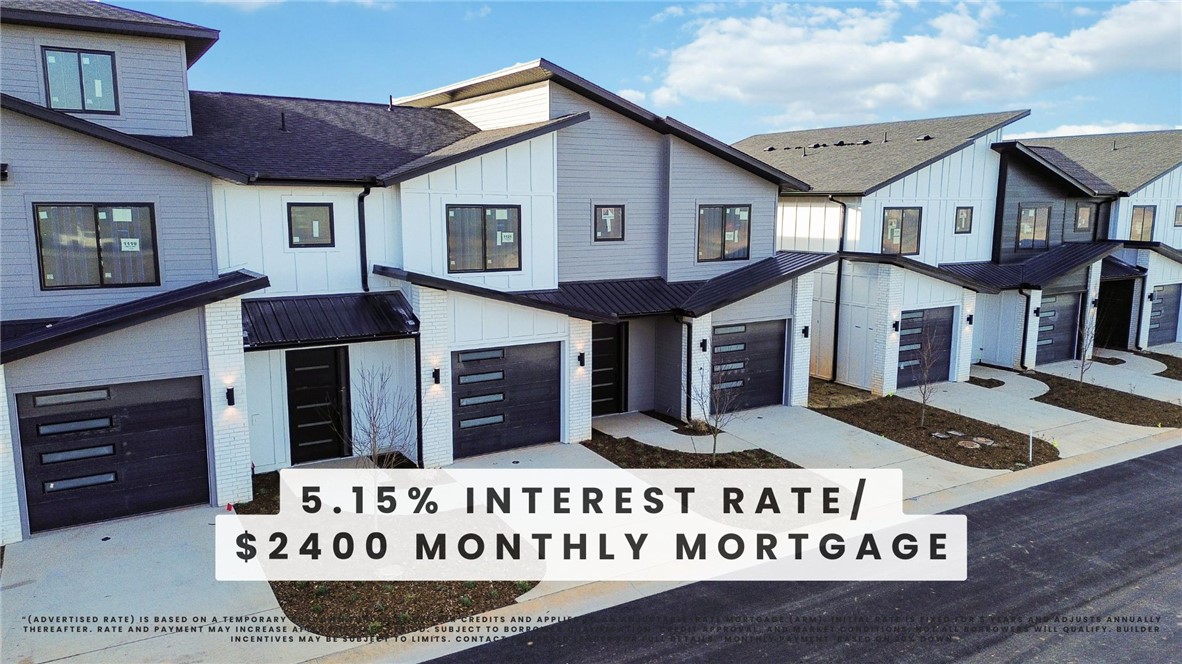
Welcome to Parkside of Lowell — where contemporary design meets vibrant community living. These thoughtfully crafted luxury townhomes boast spacious open floor plans, finishes include quartz countertops, stainless steel appliances, & elegant oak-style vinyl flooring throughout. Energy-efficient, all-electric systems, comfort meets cost savings year-round. This is the Cash plan-with "Light" interior finishes. Perfectly positioned along the Razorback Greenway & surrounding the coming soon - Kathleen Johnson Park — future home of the exciting NWA Space & Science Center — Parkside offers unmatched access to outdoor living & convenience. Residents enjoy resort-style amenities, including a clubhouse, gym, pool, pickleball, basketball and more. Call to schedule your tour today! Seller offering 5.15% Interest Rate*
#1353979

Lowell

1112 Emilia Avenue

2 Beds

2 Baths

1,622 Sq.Ft.

$381,000

MLS#: 1353979

Welcome to Parkside of Lowell — where contemporary design meets vibrant community living. These thoughtfully crafted luxury townhomes boast spacious open floor plans, finishes include quartz countertops, stainless steel appliances, & elegant oak-style vinyl flooring throughout. With energy-efficient, all-electric systems, comfort meets cost savings year-round. This is the Cash plan-with "dark" interior finishes. Perfectly positioned along the Razorback Greenway and surrounding the coming soon- Kathleen Johnson Park — future home of the exciting NWA Space and Science Center — Parkside offers unmatched access to outdoor living and convenience. Residents enjoy resort-style amenities, including a clubhouse, gym, pool, pickleball, basketball and more. Even better? No restrictions on short-term rentals, making Parkside a prime investment in the rapidly growing NWA region. Whether you're looking to live, rent, or invest — Parkside of Lowell is where it all comes together. Call to schedule your tour today!
#1334831

Lowell

425 Balloon Flower Avenue

2 Beds

2 Baths

1,610 Sq.Ft.

$381,000

MLS#: 1334831

1 ... 70 71 72 73 74 ... 175

properties found. properties found. Page of .

Send a message

Message successfully sent.

Your message

What is 3 + 4 ?

Reason for contacting?

I agree to receive email communication and understand I can unsubscribe at any time.

I agree to be contacted by All Around Real Estate via call, email, and text for real estate services. To opt out, you can reply 'stop' at any time or reply 'help' for assistance. You can also click the unsubscribe link in the emails. Message and data rates may apply. Message frequency may vary. Privacy Policy

Sign Out

Virtual Assistant

Would you like to take the next step with this property? We can help you schedule a showing or virtual tour, or send you more details.

Yes, I would like more information.

Thank You for Your Reply, One of Our Agents will contact you as soon as possible

No, maybe later.

Thank you, you can always contact me via email, phone number or through the contact form.

Realhub AI

Lucy - Your AI-Powered Realtor

Update Your Temporary Password

Personalize your search

Enter your email and we'll notify you immediately when new listings match what you're looking for.

or enter email address

Already have an account ? Login here

Continue your home search

I agree to receive communications and understand I can unsubscribe at any time.

I agree to be contacted by All Around Real Estate via call, email, and text for real estate services. To opt out, you can reply 'stop' at any time or reply 'help' for assistance. You can also click the unsubscribe link in the emails. Message and data rates may apply. Message frequency may vary. Privacy Policy

Already have an account ? Login here

We use cookies

We use cookies primarily for analytics to enhance your experience. By accepting, you agree to our use of these cookies. You can manage your preferences or learn more about our cookies policy.