Bentonville community

Bentonville Real Estate

Explore properties and local insights in Bentonville.

About Bentonville

About Bentonville

Discover Bentonville, Arkansas: Real Estate and Community

Welcome to Bentonville, Arkansas, a vibrant city filled with opportunity, rich culture, and a thriving real estate market. Whether you’re a first-time homebuyer, a seasoned investor, or looking to relocate, Bentonville offers a unique blend of comfort, convenience, and community.

Why Choose Bentonville?

Bentonville is not just a place to live; it’s a community that fosters growth and connection. Here are some compelling reasons to consider Bentonville for your next home:

  • Cultural Hub: Home to the Crystal Bridges Museum of American Art, Bentonville boasts a rich cultural scene with art galleries, theaters, and music festivals.
  • Outdoor Activities: From Ozark hiking trails to beautiful parks, enjoy an active lifestyle surrounded by nature.
  • Family-Friendly Environment: With excellent schools, playgrounds, and community events, Bentonville is an ideal place for families.
  • Economic Growth: Sitting at the center of the Northwest Arkansas economic boom, Bentonville offers numerous job opportunities in various sectors.

Real Estate Market Overview

The Bentonville real estate market is robust and diverse. Here are some key insights:

  • Home Prices: The median home price in Bentonville is competitive, making it accessible for various budgets.
  • Types of Properties: From charming historic homes to modern developments, there’s something for everyone.
  • Investment Potential: With ongoing growth in the area, real estate in Bentonville represents a solid investment opportunity.

Community and Lifestyle

Bentonville offers a lifestyle that combines urban amenities with a tight-knit community feel.

Local Highlights

  • Dining: Explore a wide range of dining options, from local favorites to international cuisine.
  • Shopping: Unique boutiques and major retailers ensure you have everything you need within reach.
  • Events: Participate in local festivals, farmers’ markets, and community gatherings to connect with your neighbors.

Getting Started

If you’re considering a move to Bentonville, our team of local real estate experts is here to help you every step of the way.

  • Contact Us: Get in touch with our knowledgeable agents today.
  • Explore Listings: Browse our latest real estate listings here.

Join the Bentonville Community!

Experience the beauty, community, and growth of Bentonville, Arkansas. Discover your dream home in this thriving city today!


Bentonville community

5,923

# of Listings

3

Avg # of Bedrooms

$399

Avg. $ / Sq.Ft.

$745,570

Med. List Price

2

Open Houses Today

50

Open Houses · Next 7 Days

Community totals. Selected price ranges apply to the listings below.

Homes for Sale in Bentonville

2625 Properties Found. Page 76 of 175.

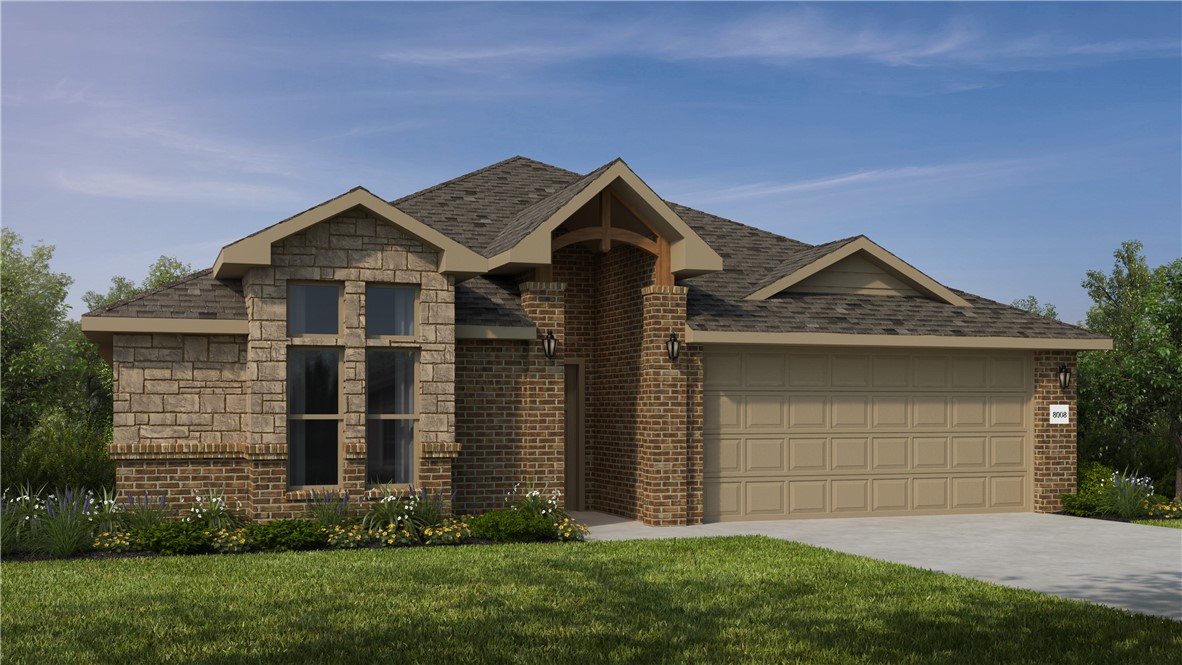
Lovely Nova plan with a 3-car garage in Hudson Heights in Prairie Grove, AR! These homes have fabulous features for comfortable, modern living. Each home will have LVP flooring throughout! The kitchen features granite countertops, stainless steel appliances, including a gas stove and a stainless steel undermount kitchen sink with a pull-out faucet. The primary bedroom with ensuite will feature dual sinks, a walk-in shower, and walk-in closet. Home will be 4-sides brick with siding per plan! Each home is equipped with a programmable thermostat for convenience. Covered patio per plan! Taxes and Parcel TBD.
#1352464

Prairie Grove

971 Pepperwood Drive

3 Beds

2 Baths

1,963 Sq.Ft.

$377,800

MLS#: 1352464

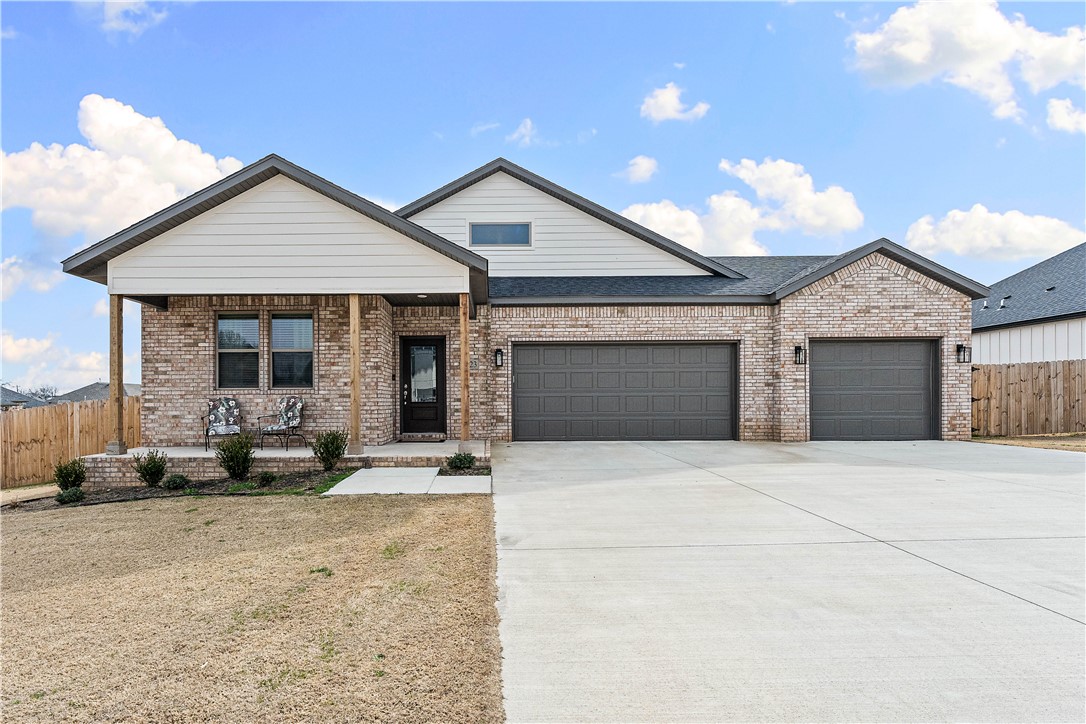
This 1950 square foot 4 bedroom, 2 bathroom home
features a spacious and open floor plan. The main living
area includes a large living room that flows seamlessly
into a modern kitchen and dining area, creating the
perfect space for entertaining guests. The home includes
four bedrooms and two full bathrooms. With its
thoughtful design and practical amenities, this home is
perfect for those seeking a comfortable and functional
living space. Taxes subject to change based on new construction.
#1354113

Pea Ridge

1706 Elrod Street

4 Beds

2 Baths

1,950 Sq.Ft.

$377,637

MLS#: 1354113

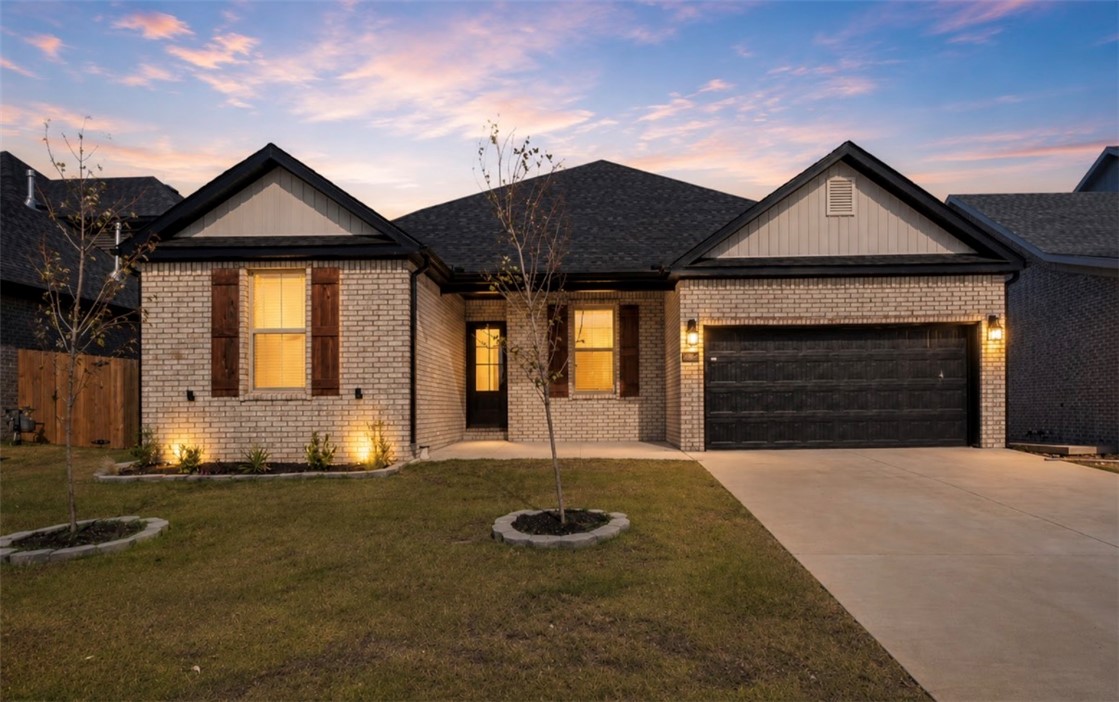
The Lovely Harris plan in The Element, in beautiful Fayetteville, AR! This home offers 4 bedrooms and 3 full bathrooms! Upon entering, you’ll find a spacious living room and kitchen open to a dining area! The kitchen boasts beautiful quartz countertops, a gas range, and pantry. The primary bedroom features an ensuite with quartz countertops with double sinks and a walk-in shower! This home will have LVP flooring throughout. The exterior will feature brick and siding per plan and a covered patio per plan. Homes in this neighborhood are equipped with a programmable thermostat that allows you to effortlessly control your environment with the touch of a button. Landscape package! Garage Door opener! Taxes and parcel number TBD.
#1363207

Fayetteville

4750 W Buckaroo Street

4 Beds

3 Baths

1,891 Sq.Ft.

$377,500

MLS#: 1363207

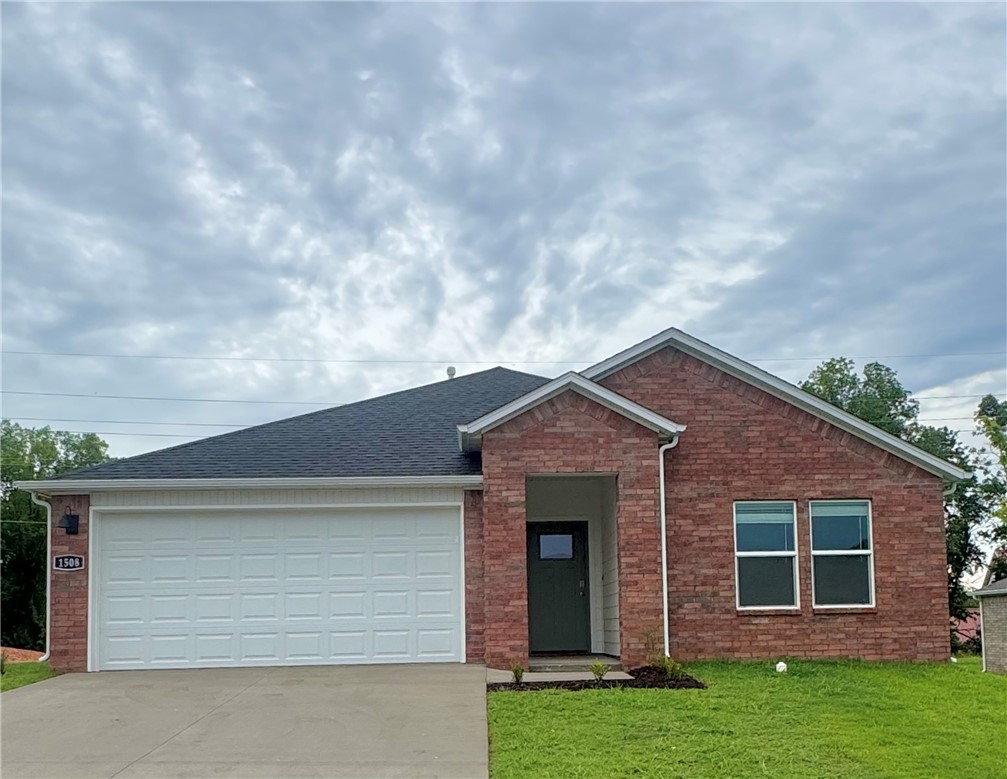
This 1950 square foot 4 bedroom, 2 bathroom home
features a spacious and open floor plan. The main living
area includes a large living room that flows seamlessly
into a modern kitchen and dining area, creating the
perfect space for entertaining guests. The home includes
four bedrooms and two full bathrooms. With its
thoughtful design and practical amenities, this home is
perfect for those seeking a comfortable and functional
living space. Taxes subject to change based on new construction.
#1358968

Pea Ridge

1924 Silk Street

4 Beds

2 Baths

1,950 Sq.Ft.

$377,117

MLS#: 1358968

Built late 2024 and already better than new — this stunning corner-lot home has been thoughtfully elevated by the seller with thousands in upgrades. Step inside to a gracious, elongated foyer that sets an impressive tone. The bright white chef's kitchen dazzles with high-end appliances, custom cabinetry, gorgeous tile backsplash, and designer lighting. The seller replaced the builder's LVP with rich wood tile flooring (24 hour spill protection) throughout — a significant, high-end upgrade. The spacious living area easily accommodates oversized furniture and there's a gas fireplace for added warmth. Enjoy room for a full formal dining furniture suite. The split floor plan leads to a dream primary suite featuring a massive custom closet and a spa-like bath with walk-in tile shower, soaking tub, and seller- added cabinetry for effortless organization. The expanded pantry offers even more custom storage. Three-car garage, too! Every detail has been considered — this is not your average new build.
#1345067

Pea Ridge

2223 Riggins Avenue

3 Beds

2 Baths

1,969 Sq.Ft.

$377,000

MLS#: 1345067

Fabulous Fordyce Plan in Nature Walk, located in Springdale, AR! The Fordyce plan features 4 bedrooms, 2.5 bathrooms, and an upstairs game room! These brand-new homes will have a Brick and siding exterior per plan. This 2-story home will have LVP flooring downstairs and carpet in all bedrooms, on the stairs and in all upstairs living areas. Kitchen features 30-inch cabinets, lovely appliances, and granite countertops with tile backsplash. Primary bedroom has a fabulous ensuite with dual sinks and a walk-in shower! LED lighting throughout. High efficiency AC with programmable Wi-Fi thermostat. Front, side, and PARTIAL back sod for the larger lots. Garage Door Opener! Parcel and taxes TBD. Come find your dream home today!
#1364932

Springdale

1364 Ridgeview Drive

4 Beds

2 Baths

1,892 Sq.Ft.

$377,000

MLS#: 1364932

Welcome to this beautifully crafted new construction home offering 1,763 square feet of thoughtfully designed living space. Featuring 3 spacious bedrooms and 2 modern bathrooms, this home combines comfort and style with an open, functional layout perfect for both everyday living and entertaining. The 2-car garage provides ample storage and convenience, while quality finishes throughout add a touch of elegance. Ideally located in a highly sought-after neighborhood near top-rated schools, this property offers the perfect balance of tranquility and accessibility—making it an exceptional place to call home.
#1365747

Fayetteville

4249 W Barhem Drive

3 Beds

2 Baths

1,763 Sq.Ft.

$376,950

MLS#: 1365747

Welcome to Walnut Grove Estates, where modern comfort meets everyday convenience! This beautifully crafted 3-bedroom, 2-bath home offers 1,784 sq. ft. of thoughtfully designed living space with upscale finishes throughout. The open-concept floor plan features custom cabinetry, quartz countertops, a spacious island, and an inviting eat-in kitchen—perfect for gathering with family and friends. Escape to the luxurious primary suite with a spa-inspired bath, oversized walk-in closet, soaking tub, and custom tile shower. Enjoy the peace of a new community just minutes from Vaughn Elementary, XNA Airport, shopping, dining, and everything Bentonville has to offer. The fenced backyard, gutters, and quality craftsmanship make this home truly move-in ready. Future neighborhood amenities, including a pool, add even more value to this exceptional opportunity!
Seller offering $5,000 in closing costs, rate buy-down or appliance upgrade. Preferred lender will waive appraisal and underwriting/processing fee for qualified buyers.
#1354942

Bentonville

7008 SW High Meadow Boulevard

3 Beds

2 Baths

1,784 Sq.Ft.

$376,900

MLS#: 1354942

Price reduced
This home build in 2015 has 3-bedroom, 2-bath. Has granite counter tops and gas range,  home features carpet only in the bedrooms, a split and open floor plan, and a fireplace. Two 2-car garage, fenced backyard, beautiful landscaping, and is located in the Falcon Ridge subdivision.
#1359171

Fayetteville

1854 S Sinclair Avenue

3 Beds

2 Baths

1,828 Sq.Ft.

$376,000

MLS#: 1359171

Jubilant Justin Plan in Wagon Wheel Phase 2, in Farmington, Arkansas! Each home in Wagon Wheel is meticulously crafted with attention to detail, creating a space that feels both luxurious and welcoming. From the moment you walk through the door, you'll be greeted by modern features and spacious a layout that caters to every lifestyle. Our homes boast premium finishes and thoughtful designs, ensuring that you'll be stepping inside your own personal oasis. These homes will be complete with LVP flooring throughout and wood shelving in all closets, pantry and utility room. The kitchen will have quartz kitchen counters, 36-inch cabinets, and stainless-steel appliances! Home will have a Garage Door Opener. Primary bath will have quartz countertops, double sinks, and an oversized walk-in shower. Each home comes with 4-sided brick with siding per plan. NO SHUTTERS. Taxes and Parcel TBD.
#1349655

Farmington

564 Nevada Street

4 Beds

2 Baths

1,892 Sq.Ft.

$376,000

MLS#: 1349655

Price reduced
Okay, you have to see this Farmington gem on Tyler Rd! Built in 2023, it's a 3 bed, 2 bath one-level with 1,757 sq ft and a split floor plan that keeps everyone's space private. Crown molding runs throughout, the kitchen has granite counters, a gas range, and an eat-in nook that's perfect for morning coffee. There's a gas fireplace for cozy nights and a covered back porch overlooking a fully privacy-fenced yard on three sides — great for pets or kids. Two-car garage, gas heat, central AC, and it's just minutes from Bob Folsom Elementary. Homes in this neighborhood move fast, so if you know someone house hunting, send them this one!
#1360840

Farmington

310 W Tyler Road

3 Beds

2 Baths

1,732 Sq.Ft.

$375,900

MLS#: 1360840

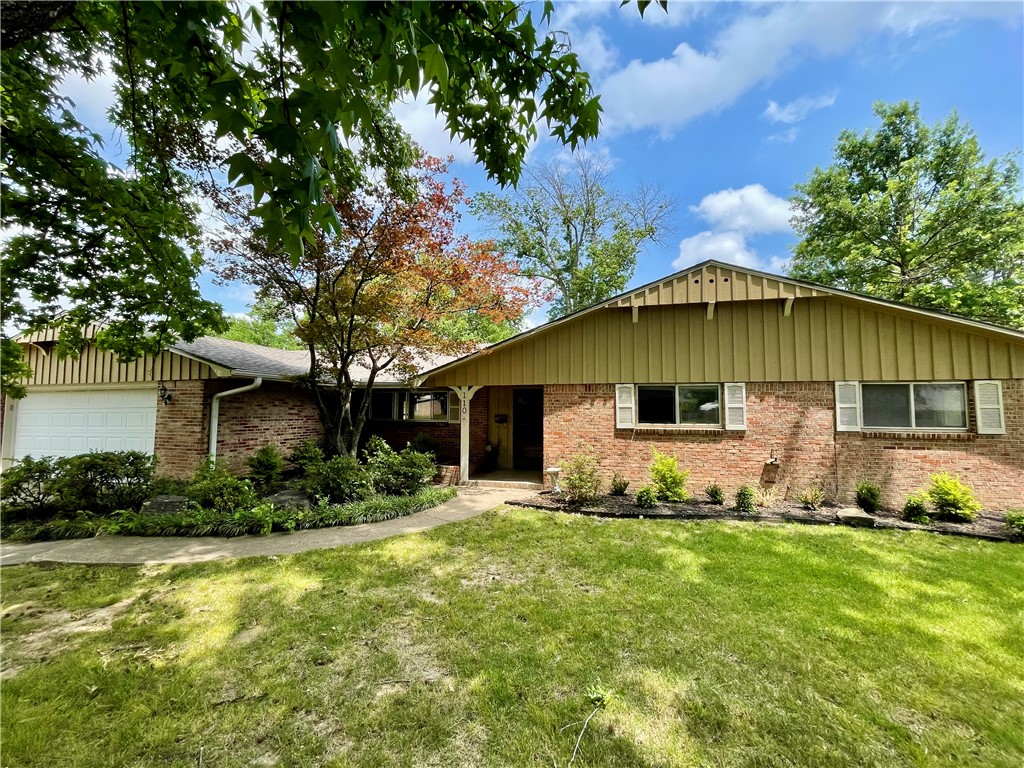
Welcome home to this brick, ranch style residence in the heart of Springdale! Conveniently located near Murphy Park, the Springdale Public Library, the Springdale Aquatic Center, restaurants, shopping, and more, this property offers both comfort and convenience. Inside, you’ll find a living room with a cozy fireplace, an eat-in kitchen, formal dining room, dedicated office, 3 bedrooms, and 2.5 bathrooms. A utility room and 2-car garage add everyday functionality. Step outside to your private backyard retreat featuring an in-ground pool, fire pit, fenced yard, and 2 detached outbuildings totaling 649 square feet. One outbuilding serves as a pool house. The second outbuilding offers additional storage rooms. This home combines generous living space and outdoor enjoyment, all in a prime central Springdale location. Per the Seller, a new roof was installed on the home in 2025.
#1336778

Springdale

110 Rogers Circle Drive

3 Beds

2 Baths

1,997 Sq.Ft.

$375,000

MLS#: 1336778

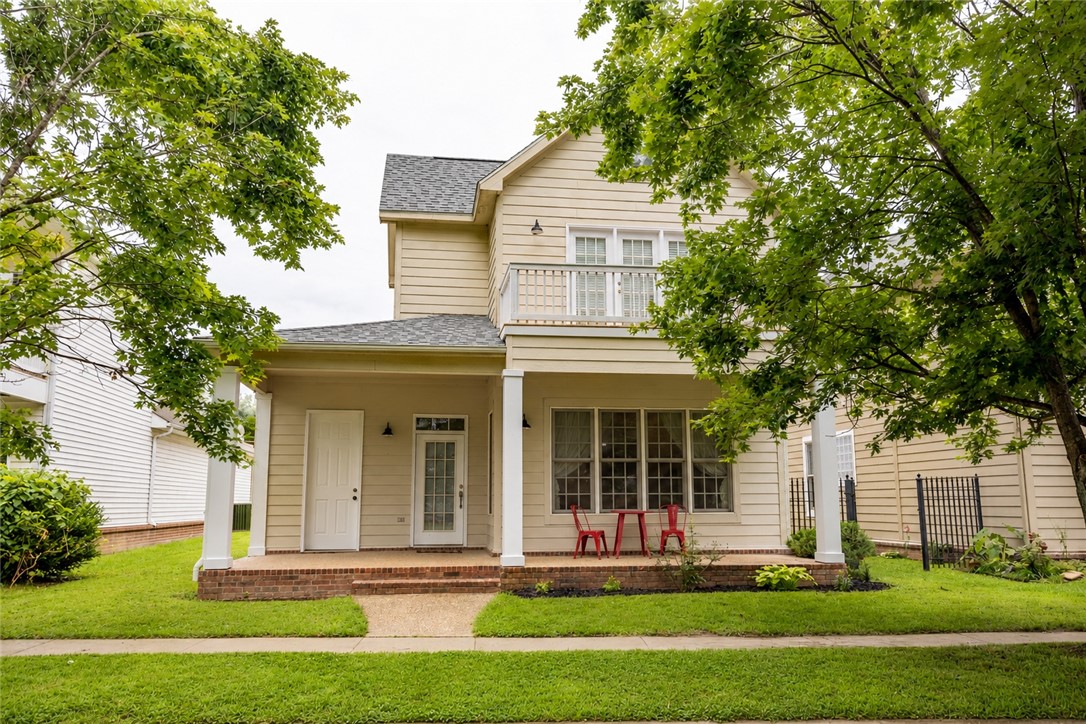
Welcome home to the desirable Salem Village community. Featuring soaring ceilings, 3 generously sized bedrooms, 3 bathrooms, and an attached two-car garage, this home offers a spacious and comfortable layout that's perfect for everyday living. Recent updates and improvements provide peace of mind and make it easy to move right in. New roof, carpet, balcony and more! 
Enjoy the neighborhood pool and a convenient location just minutes from shopping, restaurants, schools, parks, and the University of Arkansas. Whether you're looking for your first home, downsizing, or simply wanting a home in a great location, this one offers the perfect combination of space, convenience, and value.  BUYER INCENTIVE!  Up to $3,000 in lender concessions for qualifying buyer with preferred lender.
#1352919

Fayetteville

2651 N Westminster Drive

3 Beds

3 Baths

2,185 Sq.Ft.

$375,000

MLS#: 1352919

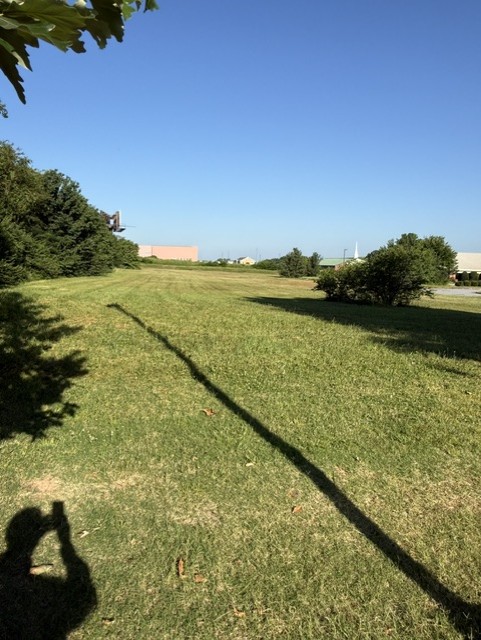
Subdivision is adjacent to I-49 on the east side (with almost instant access) just a few steps south from the Springdale Holiday Inn and Convention Center.  Three (3) lots are available for purchase described as Lot 3 (0.54 ac) $375,000/16 sf, also Lot 5 (0.94 ac) $550,000/$13 sf and the third lot for sale is Lot 6 (1.02 ac) $575,000/$13 sf. This Commercial subdivision, 48th Street Business Park, is zoned C-2, currently houses several medical and therapeutic businesses including Elite Hospice, DaVita Springdale Dialysis, Jarvis Pediatric Therapy, Russ Physical Therapy as well as Milestone Construction Company at the corner of the 48th Street and McKenzie Ave. Consider that commercial lots this size with all utilities and ready to build, 1/2 acres to just under an acre, are simply not available anywhere nearby.  Approx. a mile south is Don Tyson Parkway, Tyson Park and another fast and easy access to I-49.  A recent sale is $13.00/sf for 0.92 acre for lot 7 in this same subdivision, which closed on March 5, 2026.
#1356369

Springdale

Kaylee

None Beds

None Baths

0.54 acres

$375,000

MLS#: 1356369

Imagine the possibilities at this beautiful 20 acre property just 2 minutes south of Highway 412 off Elm Street in Siloam Springs. Picturesque woods, rolling hills, and valleys. Located outside city limits but with the convenience of being a short drive from shopping, restaurants, and entertainment. Public water and electric located at the road and there are subdivisions to the north and east of the property. Come walk through the property and catch the vision for Siloam Springs' next great housing addition. The new 30-acre WOKA Whitewater Park at Lake Frances dam is less than two miles away and is expected to increase tourism and have a positive economic impact on the area. Subject to lot split approval from the city of Siloam Springs and survey that is satisfactory to seller and buyer. Buyer to do own due diligence to verify utilities.Also see MLS 1361484
#1361482

Siloam Springs

0000 Elm

None Beds

None Baths

20.0 acres

$375,000

MLS#: 1361482

1 ... 74 75 76 77 78 ... 175

properties found. properties found. Page of .

Send a message

Message successfully sent.

Your message

What is 3 + 4 ?

Reason for contacting?

I agree to receive email communication and understand I can unsubscribe at any time.

I agree to be contacted by All Around Real Estate via call, email, and text for real estate services. To opt out, you can reply 'stop' at any time or reply 'help' for assistance. You can also click the unsubscribe link in the emails. Message and data rates may apply. Message frequency may vary. Privacy Policy

Sign Out

Virtual Assistant

Would you like to take the next step with this property? We can help you schedule a showing or virtual tour, or send you more details.

Yes, I would like more information.

Thank You for Your Reply, One of Our Agents will contact you as soon as possible

No, maybe later.

Thank you, you can always contact me via email, phone number or through the contact form.

Realhub AI

Lucy - Your AI-Powered Realtor

Update Your Temporary Password

Personalize your search

Enter your email and we'll notify you immediately when new listings match what you're looking for.

or enter email address

Already have an account ? Login here

Continue your home search

I agree to receive communications and understand I can unsubscribe at any time.

I agree to be contacted by All Around Real Estate via call, email, and text for real estate services. To opt out, you can reply 'stop' at any time or reply 'help' for assistance. You can also click the unsubscribe link in the emails. Message and data rates may apply. Message frequency may vary. Privacy Policy

Already have an account ? Login here

We use cookies

We use cookies primarily for analytics to enhance your experience. By accepting, you agree to our use of these cookies. You can manage your preferences or learn more about our cookies policy.