Bentonville community

Bentonville Real Estate

Explore properties and local insights in Bentonville.

About Bentonville

About Bentonville

Discover Bentonville, Arkansas: Real Estate and Community

Welcome to Bentonville, Arkansas, a vibrant city filled with opportunity, rich culture, and a thriving real estate market. Whether you’re a first-time homebuyer, a seasoned investor, or looking to relocate, Bentonville offers a unique blend of comfort, convenience, and community.

Why Choose Bentonville?

Bentonville is not just a place to live; it’s a community that fosters growth and connection. Here are some compelling reasons to consider Bentonville for your next home:

  • Cultural Hub: Home to the Crystal Bridges Museum of American Art, Bentonville boasts a rich cultural scene with art galleries, theaters, and music festivals.
  • Outdoor Activities: From Ozark hiking trails to beautiful parks, enjoy an active lifestyle surrounded by nature.
  • Family-Friendly Environment: With excellent schools, playgrounds, and community events, Bentonville is an ideal place for families.
  • Economic Growth: Sitting at the center of the Northwest Arkansas economic boom, Bentonville offers numerous job opportunities in various sectors.

Real Estate Market Overview

The Bentonville real estate market is robust and diverse. Here are some key insights:

  • Home Prices: The median home price in Bentonville is competitive, making it accessible for various budgets.
  • Types of Properties: From charming historic homes to modern developments, there’s something for everyone.
  • Investment Potential: With ongoing growth in the area, real estate in Bentonville represents a solid investment opportunity.

Community and Lifestyle

Bentonville offers a lifestyle that combines urban amenities with a tight-knit community feel.

Local Highlights

  • Dining: Explore a wide range of dining options, from local favorites to international cuisine.
  • Shopping: Unique boutiques and major retailers ensure you have everything you need within reach.
  • Events: Participate in local festivals, farmers’ markets, and community gatherings to connect with your neighbors.

Getting Started

If you’re considering a move to Bentonville, our team of local real estate experts is here to help you every step of the way.

  • Contact Us: Get in touch with our knowledgeable agents today.
  • Explore Listings: Browse our latest real estate listings here.

Join the Bentonville Community!

Experience the beauty, community, and growth of Bentonville, Arkansas. Discover your dream home in this thriving city today!

Bentonville community

5,926

# of Listings

3

Avg # of Bedrooms

$399

Avg. $ / Sq.Ft.

$744,720

Med. List Price

353

Open Houses Today

371

Open Houses · Next 7 Days

Community totals. Selected price ranges apply to the listings below.

Homes for Sale in Bentonville

1436 Properties Found. Page 77 of 96.

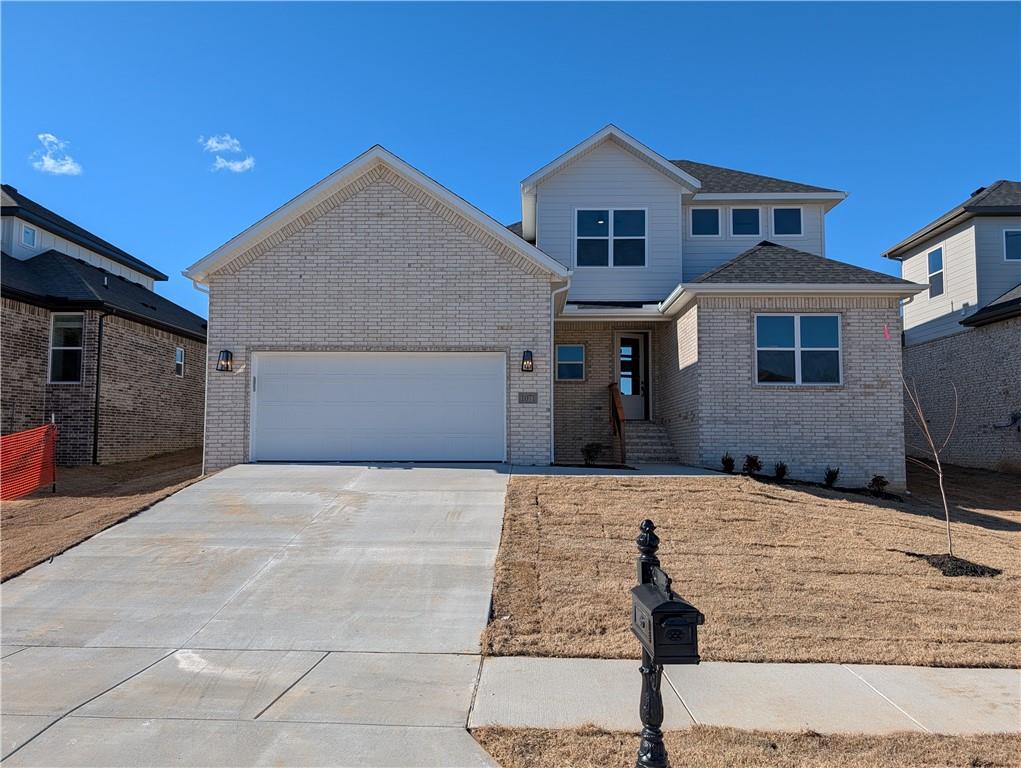
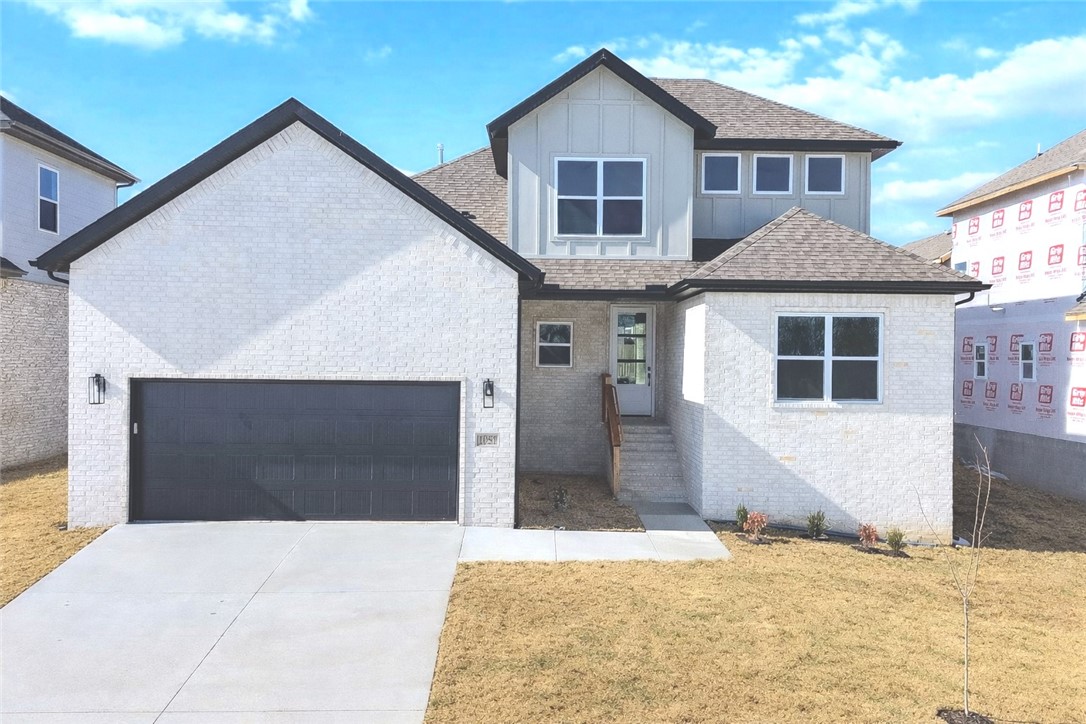
Brand-new construction home offering 2,456 sq ft of thoughtfully designed living space built to impress from the moment you step inside. The open-concept layout features a grand living room with soaring ceilings and a stunning floor-to-ceiling modern fireplace that makes an instant impression. The kitchen is perfect for everyday living and entertaining with quartz countertops, a large island, modern appliances, and a hidden walk-in pantry. The main level includes 3 bedrooms and 3 full baths, featuring both 2 primary suites on the same floor. Upstairs offers a 4th bedroom, full bath, and a flexible bonus space ideal for an office, playroom, or media area. Located near top-rated Bentonville schools and upcoming Centerton Downtown developments, this home is also less than 15 minutes from the Bentonville Square and the Walmart Home Office campus—giving you the best of convenience, community, and lifestyle. AGENT OWNED
Incentives: Up to $5,000 from the seller and up to $3,000 when you use builders preferred lender.
#1334338

Bentonville

1051 Whistler Street

4 Beds

4 Baths

2,456 Sq.Ft.

$557,512

MLS#: 1334338

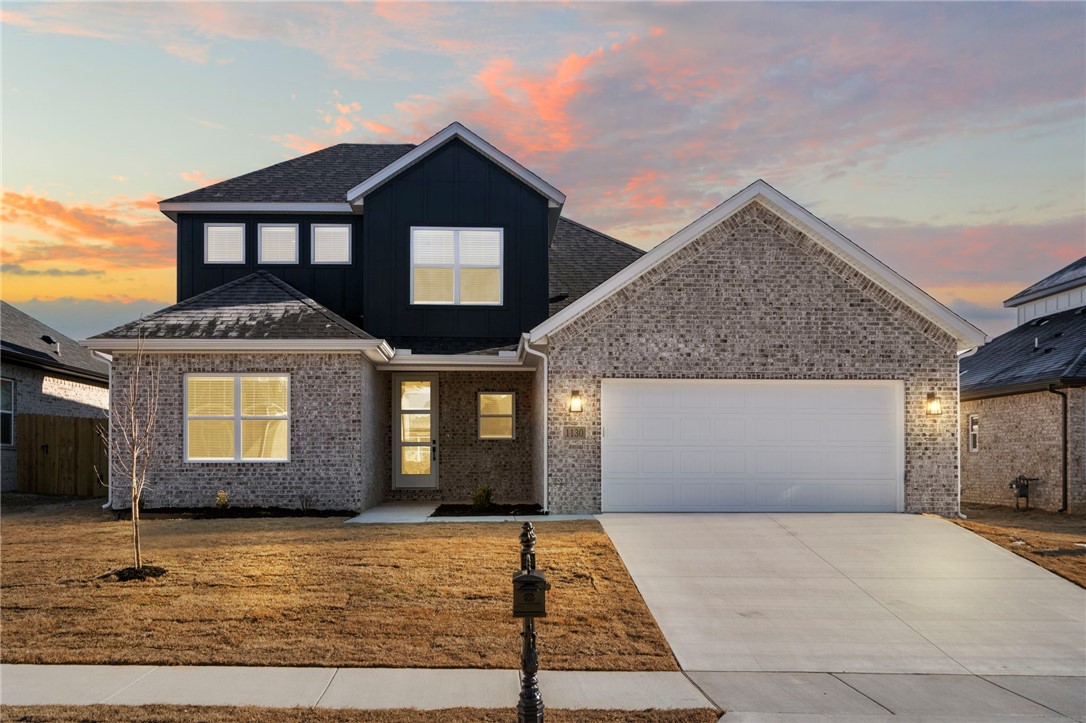
This is one of those homes that just feels good the moment you walk in. It’s brand new, bright, and wide open with tall ceilings and beautiful wood floors through the main living space. The living room has a big statement fireplace with a clean, modern look that makes it perfect for cozy nights or having people over. The layout is super functional but still feels high-end. The primary bathroom is a standout with double sinks, quartz countertops, matte black fixtures, and a gorgeous walk-in shower that honestly feels like something you’d see in a custom build. Outside, you’ve got fresh light brick, a clean modern exterior, and a welcoming front entry. It’s tucked just outside of town, about 10 minutes from Bentonville, so you get a little more peace without giving up the convenience of being close to shopping, schools, and everything you need. P.S. Ask about the hidden pantry
#1355776

Centerton

1071 Whistler Street

4 Beds

4 Baths

2,450 Sq.Ft.

$557,512

MLS#: 1355776

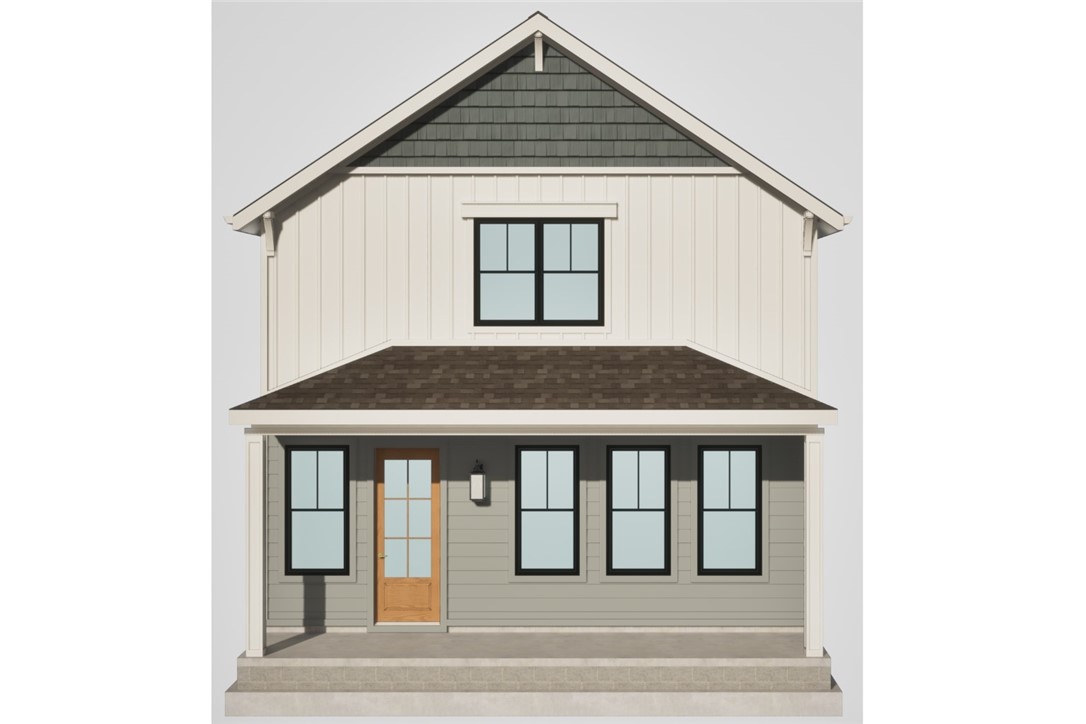
Own a Luxury Home without breaking bank! Situated with in 15 minute drive to Walmart Home Office ,this home offers a perfect mix of space,looks and comfort, featuring 4 bedrooms, 4 full bathrooms, and a flex area in the second floor with 2,456 sqft of well-thought-out living space. On the main floor, you’ll find an open layout with 3 bedrooms and 3 full bathrooms, providing easy access and convenience. Upstairs includes 1 more bedroom, a full bathroom, and a flex area that’s perfect for extra living space, a home office, or a playroom. The spacious living room is ideal for family time or entertaining, while the kitchen, complete with a large island and modern appliances, is designed for both style and functionality. High ceilings, blinds, and gutters are just some of the added features that enhance the comfort of this home. Close to Excellent Schools and the new Walmart Supercenter ! Incentives: Up to $5,000 from the seller and upto $3,000 when you use builders preferred lender. Pics of a similar home. AGENT OWNED
#1335293

Bentonville

1231 Mammoth Street

4 Beds

4 Baths

2,456 Sq.Ft.

$557,512

MLS#: 1335293

Price reduced
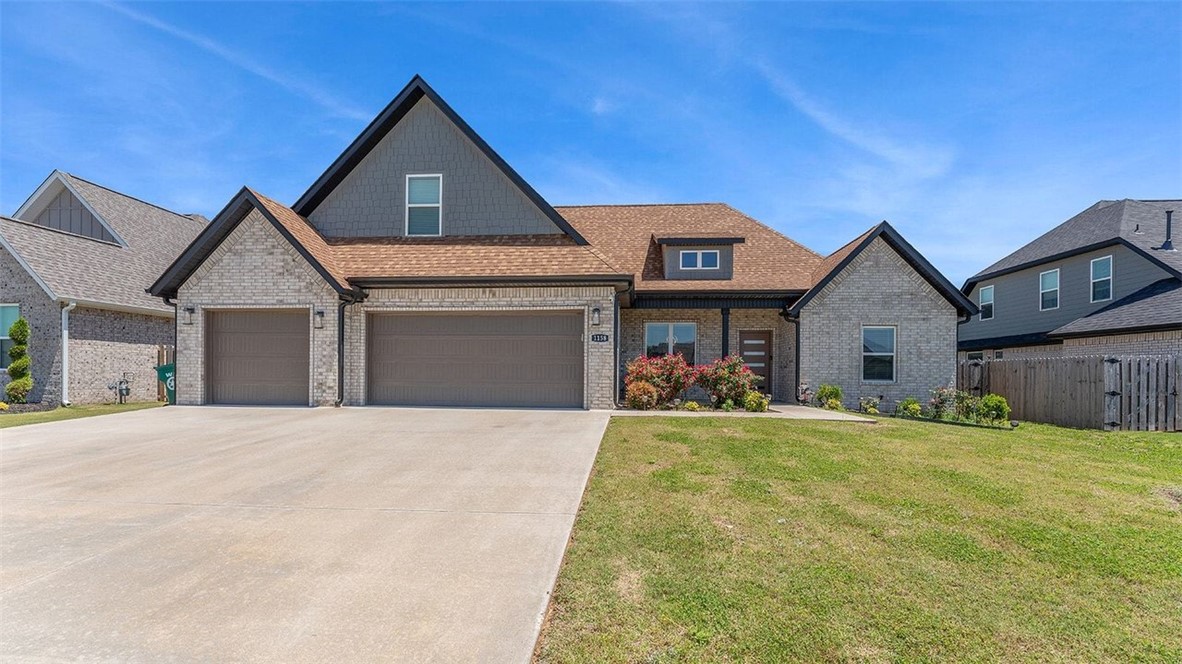
Unbelievable NEW Price makes this 2796 SF 4 BDR 3 Full Bath 3 car garage home a True Buyer's Dream! Great location in Bentonville School zones! Private neighborhood pool, playground, walking trails, ponds, and new multi-sports plex featuring pickleball, basketball, and tennis. The split floor plan has high ceilings, faux beams, all main level wood flooring, freshly painted walls and ceilings with dramatic floor-to-ceiling stone fireplace. This home has been meticulously kept and features central vacuum system, irrigation system, extra-deep garage for longer vehicles, and industrial strength sealed floors. New roof in 2023, newly stained fence and deck, custom built 8x12 storage building and Ring security system! High speed fiber optic now available! Digital thermostat with remote accessibility. Location, space, Neighborhood Amenities, Schools and much more make this home a Steal! Up to $6000 preferred lender credit available!
#1353207

Bentonville

4104 SW Cornerstone Road

4 Beds

3 Baths

2,796 Sq.Ft.

$557,000

MLS#: 1353207

Welcome to this beautiful home located in the highly desirable community of Tontitown! 1158 Camerino Ave offers the perfect blend of comfort, style, and convenience. This well-maintained property features an open-concept layout with spacious living areas, abundant natural light, and a modern kitchen complete with quality finishes, ample cabinet space, and a large island perfect for entertaining. The primary suite provides a relaxing retreat with a private bath and generous closet space. Additional bedrooms offer flexibility for family, guests, or a home office.
#1347076

Springdale

1158 Camerino Avenue

4 Beds

3 Baths

2,580 Sq.Ft.

$557,000

MLS#: 1347076

Open house
Welcome to Hillcrest, where tranquility meets convenience just minutes from schools, airports, corporate hubs, shopping, and everyday amenities. The Redwood offers 2,184 sq. ft. of thoughtfully designed single-level living with 4 bedrooms, 2 bathrooms, and a spacious 3-car garage. Quality finishes and functional upgrades include an insulated garage door and walls, bathroom tile extending to the ceilings, and a gas cooktop with a hood vented to the exterior. Enjoy outdoor living on the back patio, already equipped with a TV hookup—perfect for entertaining or relaxing at home. A gas water heater adds to the home's efficiency and convenience. Open houses every Sunday from 1--4 PM. For a limited time, Builder Incentives: $20,000 Builder Bucks to use towards select upgrades, appliances, or buy down your rate -- you choose! Plus up to 5K from select lenders. For a total of up to 25K with lender incentives! Fence, blinds, and gutters are all included.
#1358789

Cave Springs

1513 Lookout Lane

4 Beds

2 Baths

2,184 Sq.Ft.

$556,920

MLS#: 1358789

Open house
Hillcrest offers a peaceful setting with convenient access to top-rated schools and major employers, making it an ideal place to call home in Northwest Arkansas.The Redwood floor plan features a dedicated study, a single-story layout with a 3-car garage. Designed for comfort and functionality, this home includes ceiling fans in all bedrooms, full sod in both front and back yards, and front landscaping with a flower bed for great curb appeal.Inside, you’ll find thoughtful touches like framed mirrors in the bathrooms and additional cabinetry over the toilets for extra storage. The home is also plumbed for gas on the back patio, making it ready for outdoor entertaining.Open houses every Sunday from 1--4 PM. For a limited time, Builder Incentives: $20,000 Builder Bucks to use towards select upgrades, appliances, or buy down your rate -- you choose! Plus up to 5K from select lenders. For a total of up to 25K with lender incentives! Fence, blinds, and gutters are all included.
#1356127

Cave Springs

701 Steep Hill Lane

4 Beds

2 Baths

2,184 Sq.Ft.

$556,920

MLS#: 1356127

Discover the beauty of Bella Vista living in this inviting home surrounded by peaceful wooded views! Step inside to find an open, light-filled floor plan that blends comfort, style, and a serene connection to nature. The kitchen features crisp white cabinetry, generous counter space, and a center island, perfect for everyday living and entertaining. The stunning primary suite offers a beautiful private retreat, complete with a spacious primary closet with convenient access to the laundry room. The thoughtfully designed layout includes an additional bedroom upstairs, a bedroom downstairs, and a dedicated exercise room to suit your lifestyle. Enjoy the outdoors from the covered front porch or rear deck overlooking the surrounding trees and local wildlife. Conveniently located near Bella Vista’s renowned amenities, including lakes, hiking and mountain biking trails, indoor and outdoor pools, fitness centers, golf courses, and dining, this home offers a wonderful blend of comfort, nature, and Northwest Arkansas living.
#1365018

Bella Vista

1 Pickering Drive

3 Beds

3 Baths

2,400 Sq.Ft.

$556,000

MLS#: 1365018

The 2800 offers 4 bedrooms, 3 bathrooms, and about
2,800 square feet of single story living. Key features
include wood plank tray ceilings, a second primary suite,
a vaulted living room with a stained box beam, a vaulted back porch, and an
oversized pantry. The open kitchen–dining–living layout is enhanced by an accent wall dining area.  
The primary suite includes a vaulted ceiling and a luxury bath with a freestanding tub and glass
framed shower.

*Taxes subject to change based on new construction.*
#1363333

Farmington

824 Hillcrest Drive

4 Beds

3 Baths

2,834 Sq.Ft.

$555,344

MLS#: 1363333

This plan features a 4-bedroom, 3-bathroom with over
2,500 square feet of living space, a formal dining room,
and a spacious family area for plenty of room to play and
dine. The primary suite includes two bathroom vanities,
walk-in closets, and a separate tub and shower. Also,
enjoy the open layout living area and a large single-level
island in the kitchen. Taxes subject to change based on new construction.
#1358327

Rogers

12010 Derby Drive

4 Beds

3 Baths

2,500 Sq.Ft.

$555,315

MLS#: 1358327

Welcome to 4294 Kingsbury Cove in the highly desirable Windsor neighborhood of North Springdale! This beautifully maintained 4-bedroom, 3.5-bath home offers 2,857 square feet of comfortable living space on a spacious .42-acre cul-de-sac lot. Freshly painted throughout in a timeless neutral color palette, this move-in ready home is ready for its next chapter. The thoughtful floor plan features all bedrooms on the main level, while a large bonus room and full bath upstairs provide the perfect space for guests, a game room, home office, or media room. Outside, you'll love the oversized backyard with room to play, entertain, garden, or create the outdoor retreat of your dreams. Enjoy relaxing on the covered patio or additional side patio while taking in the peaceful setting. The side-entry 2-car garage adds curb appeal, and the location can't be beat—just minutes from I-49, shopping, dining, schools, and the Razorback Greenway trail system. Homes in Windsor are always in demand—schedule your private showing today!
#1351026

Springdale

4294 Kingsbury Cove

4 Beds

3 Baths

2,857 Sq.Ft.

$555,000

MLS#: 1351026

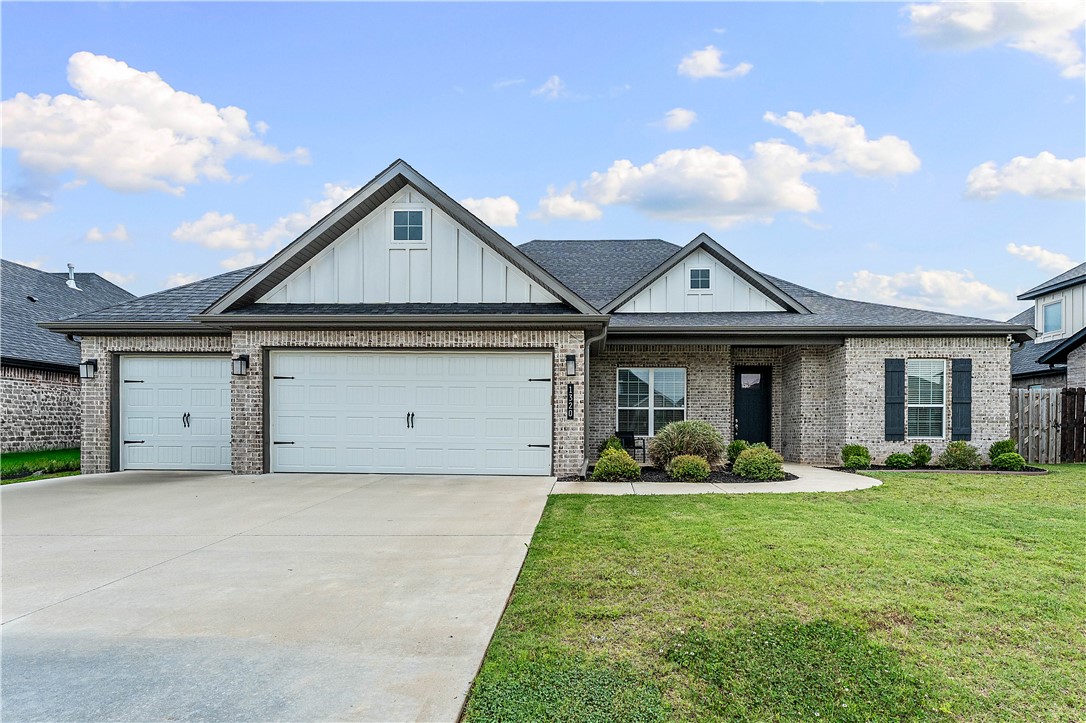
Exceptional 4-bedroom, 3-bathroom home blending sophisticated design with premium functional upgrades. Inside, the spacious living room features an elegant gas fireplace flanked by custom built-ins and detailed trim work. A dedicated formal dining room sets the stage for seamless entertaining, while the private primary suite serves as a true retreat with an expansive walk-in closet.
Outdoor living is perfected on the covered patio, which comes fully plumbed with a dedicated gas line for your grill. Additional high-value assets include a spacious three-car garage equipped with fully insulated walls and doors for optimal climate control. Residents also enjoy exclusive access to community amenities, including a neighborhood swimming pool and playground.
#1352470

Centerton

1320 Paragon

4 Beds

3 Baths

2,527 Sq.Ft.

$555,000

MLS#: 1352470

Space, location and a hard-to-find .29-acre lot come together in this one-level home in Riverwalk Farms Estates. The east-facing front welcomes morning sun, while the beautiful heated and cooled sunroom offers a comfortable place to relax year-round and enjoy sunset views overlooking the backyard and mature fruit trees. Inside are 4 bedrooms, 3 baths, a 3-car garage & no carpet. The open kitchen features an oversized island and huge hidden walk-in pantry, with plenty of room for entertaining. A split floor plan gives the primary suite privacy from the three additional bedrooms. Enjoy walking distance to Osage Creek Elementary, Creekside Middle School and the neighborhood pool, park and playground. Creekside Park is nearby with pickleball, splash pad, dog park, cricket field, playground &  access to the Razorback Greenway. A great Bentonville location with one-level living, a large lot and some of the area’s best outdoor amenities close by. Move-in ready with the space, setting and location buyers are looking for!
#1360216

Bentonville

2508 SW Calm Ridge Road

4 Beds

3 Baths

2,546 Sq.Ft.

$555,000

MLS#: 1360216

Price reduced
This 5 Bed/3 Bath home has 2 living areas and sits on a .57 lot. The kitchen has granite countertops w/lots of cabinets & counterspace. Primary bedroom has tray ceilings & spacious bath w/jetted tub & walk-in shower. In the Living Room you will find a corner gas log fireplace & access to the upper deck. There are 2 more bedrooms on the main floor with a full bath between them. The lower-level walk-out basement boasts a large family room, 2 bedrooms, a full bathroom and laundry room with laundry shoot. The lower-level deck leads out to a huge yard complete with firepit area, play area and a wooded ravine. Home is on sewer.  Dual Heat System on heat pump with propane backup. NEW ROOF and GARAGE DOOR September, 2026. Play Set conveys! Ride your bike, walk, or run just .8 miles to the Razorback Greenway or access the renowned back 40 trail system only .25 miles away for world-class mountain biking and hiking. Enjoy easy access to the Metfield Clubhouse with pickleball, swimming pool & Dogwood golf course.
#1359873

Bella Vista

8 Brougham Lane

5 Beds

3 Baths

3,103 Sq.Ft.

$554,900

MLS#: 1359873

Now offering 5.49% locked interest rate with preferred lender. Terms and conditions apply.
Welcome to the Devon Cottage Home, a thoughtfully designed 3-bedroom, 2.5-bath residence offering 1,742 square feet of functional and stylish living space. The main level features an open-concept living, dining, and kitchen area with 10-foot ceilings, creating a bright and inviting atmosphere ideal for everyday living and entertaining. The primary suite is conveniently located on the main floor and includes a spacious bedroom, walk-in closet, and private bath. Additional highlights on the main level include a powder bath, laundry room, covered front porch, and an attached 2-car garage. Upstairs, you’ll find two additional bedrooms, a full bath, and a central hall that provides privacy and flexibility for guests, family, or a home office setup. This home blends efficient use of space with modern cottage-style charm and low-maintenance living in a desirable community.
#1334284

Rogers

4014 W West Drive

3 Beds

2 Baths

1,742 Sq.Ft.

$554,640

MLS#: 1334284

1 ... 75 76 77 78 79 ... 96

properties found. properties found. Page of .

Send a message

Message successfully sent.

Your message

What is 3 + 4 ?

Reason for contacting?

I agree to receive email communication and understand I can unsubscribe at any time.

I agree to be contacted by All Around Real Estate via call, email, and text for real estate services. To opt out, you can reply 'stop' at any time or reply 'help' for assistance. You can also click the unsubscribe link in the emails. Message and data rates may apply. Message frequency may vary. Privacy Policy

Sign Out

Virtual Assistant

Would you like to take the next step with this property? We can help you schedule a showing or virtual tour, or send you more details.

Yes, I would like more information.

Thank You for Your Reply, One of Our Agents will contact you as soon as possible

No, maybe later.

Thank you, you can always contact me via email, phone number or through the contact form.

Realhub AI

Lucy - Your AI-Powered Realtor

Update Your Temporary Password

Personalize your search

Enter your email and we'll notify you immediately when new listings match what you're looking for.

or enter email address

Already have an account ? Login here

Continue your home search

I agree to receive communications and understand I can unsubscribe at any time.

I agree to be contacted by All Around Real Estate via call, email, and text for real estate services. To opt out, you can reply 'stop' at any time or reply 'help' for assistance. You can also click the unsubscribe link in the emails. Message and data rates may apply. Message frequency may vary. Privacy Policy

Already have an account ? Login here

We use cookies

We use cookies primarily for analytics to enhance your experience. By accepting, you agree to our use of these cookies. You can manage your preferences or learn more about our cookies policy.