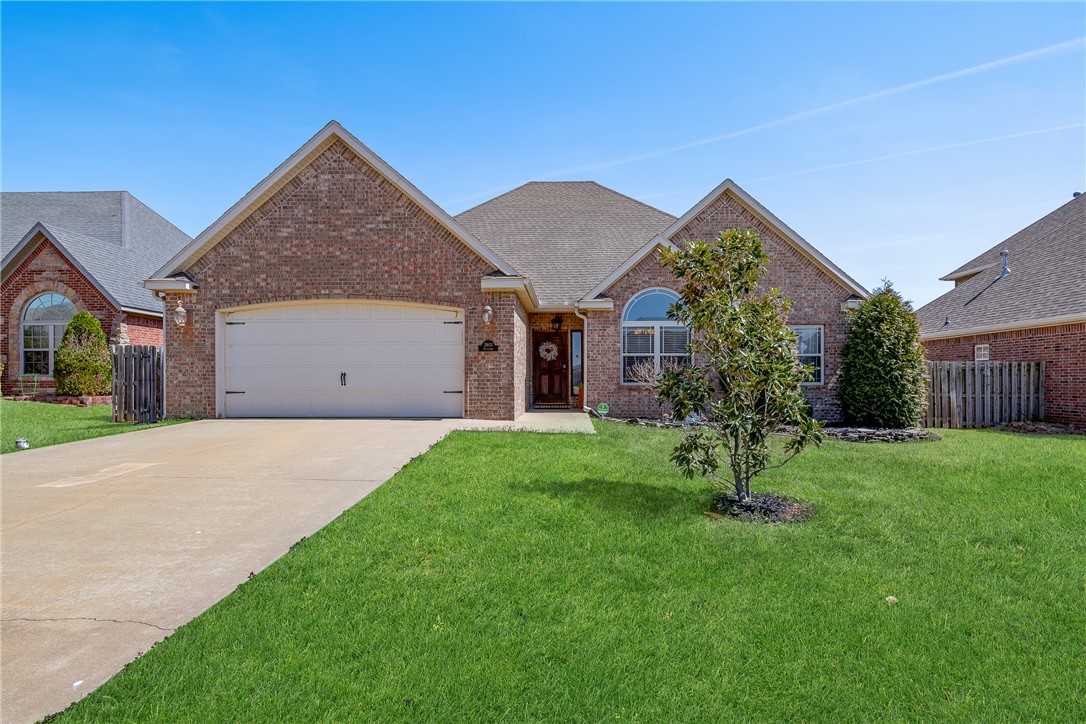
Bentonville community

Bentonville Real Estate

Explore properties and local insights in Bentonville.

About Bentonville

About Bentonville

Discover Bentonville, Arkansas: Real Estate and Community

Welcome to Bentonville, Arkansas, a vibrant city filled with opportunity, rich culture, and a thriving real estate market. Whether you’re a first-time homebuyer, a seasoned investor, or looking to relocate, Bentonville offers a unique blend of comfort, convenience, and community.

Why Choose Bentonville?

Bentonville is not just a place to live; it’s a community that fosters growth and connection. Here are some compelling reasons to consider Bentonville for your next home:

  • Cultural Hub: Home to the Crystal Bridges Museum of American Art, Bentonville boasts a rich cultural scene with art galleries, theaters, and music festivals.
  • Outdoor Activities: From Ozark hiking trails to beautiful parks, enjoy an active lifestyle surrounded by nature.
  • Family-Friendly Environment: With excellent schools, playgrounds, and community events, Bentonville is an ideal place for families.
  • Economic Growth: Sitting at the center of the Northwest Arkansas economic boom, Bentonville offers numerous job opportunities in various sectors.

Real Estate Market Overview

The Bentonville real estate market is robust and diverse. Here are some key insights:

  • Home Prices: The median home price in Bentonville is competitive, making it accessible for various budgets.
  • Types of Properties: From charming historic homes to modern developments, there’s something for everyone.
  • Investment Potential: With ongoing growth in the area, real estate in Bentonville represents a solid investment opportunity.

Community and Lifestyle

Bentonville offers a lifestyle that combines urban amenities with a tight-knit community feel.

Local Highlights

  • Dining: Explore a wide range of dining options, from local favorites to international cuisine.
  • Shopping: Unique boutiques and major retailers ensure you have everything you need within reach.
  • Events: Participate in local festivals, farmers’ markets, and community gatherings to connect with your neighbors.

Getting Started

If you’re considering a move to Bentonville, our team of local real estate experts is here to help you every step of the way.

  • Contact Us: Get in touch with our knowledgeable agents today.
  • Explore Listings: Browse our latest real estate listings here.

Join the Bentonville Community!

Experience the beauty, community, and growth of Bentonville, Arkansas. Discover your dream home in this thriving city today!


Bentonville community

5,925

# of Listings

3

Avg # of Bedrooms

$399

Avg. $ / Sq.Ft.

$744,841

Med. List Price

355

Open Houses Today

371

Open Houses · Next 7 Days

Community totals. Selected price ranges apply to the listings below.

Homes for Sale in Bentonville

1436 Properties Found. Page 84 of 96.

Price reduced
Motivated sellers!! Escape to your own secluded cabin retreat on 5 picturesque acres, where rustic charm meets modern comfort. This 3-bedroom, 2-bath cabin is the perfect weekend getaway or income-producing Airbnb. Guests will love gathering in the inviting living spaces, relaxing in the upstairs loft leading to the third bedroom, and unwinding after a day of adventure. Fresh paint, newer carpet, custom cabinetry, walk-in closets, and a like-new HVAC system and septic tank make this cabin move-in ready. Outside, the 30x60 shop offers space for outdoor gear, recreational vehicles, hobbies, or storage. Tucked away in a peaceful setting minutes from Bella Vista's renowned walking and biking trails and approximately 15 minutes from the Walmart Home Office, this property offers the perfect blend of privacy, convenience, and adventure. Whether creating unforgettable guest experiences or your own retreat, this cabin is ready to make memories year-round. Preferred lender offering up to 1% of the loan amount in credits!
#1354556

Pea Ridge

10890 Gates Lane

3 Beds

2 Baths

2,064 Sq.Ft.

$535,000

MLS#: 1354556

Price reduced
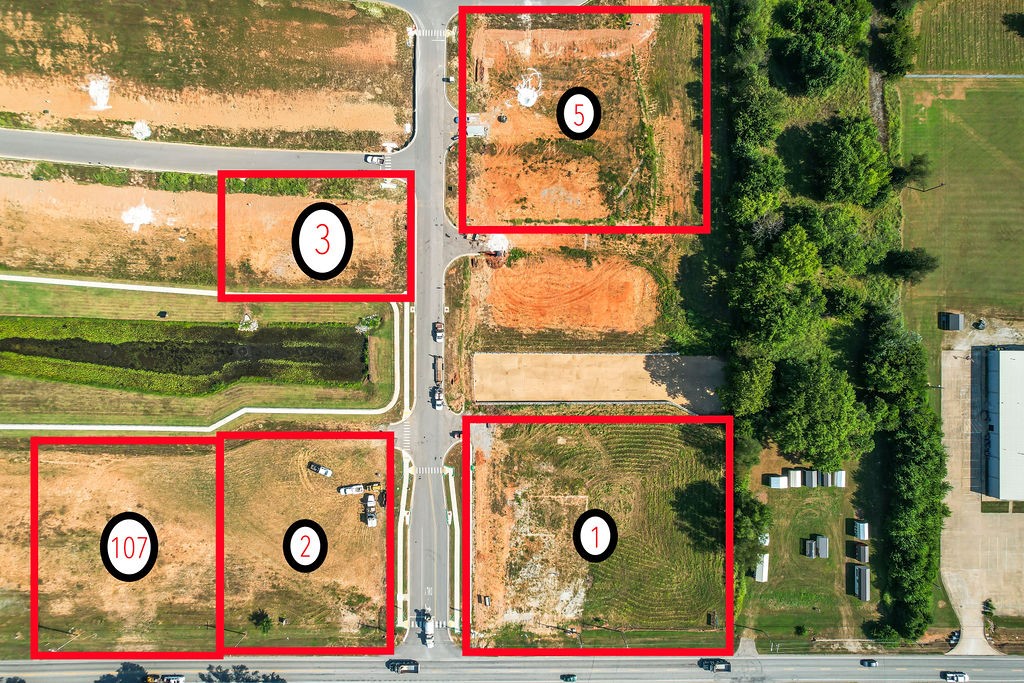
.733 acre Commercial lot (C-2) in newly established Woodcrest Walk Subdivision. Substantial Hwy 102/Centerton Blvd frontage. All utilities on site. Please note the acreage has been updated since attached survey was done due to ARDOT's future Hwy 102 improvements/widening. Prospective buyers are encouraged to confirm utilities and property taxes for themselves. 5 Commercial lots available in Woodcrest Walk S/D. See also MLS#s 1326082, 1326095, 1326108, 1326110 and 1326112 for Commercial Lots 1, 2, 105, 106, 107 and MLS# 1326114 for combined listing. (Multi-Family Lots 3 and 5 have already been sold.)
#1326095

Centerton

Lot 2 W Centerton Boulevard

None Beds

None Baths

0.733 acres

$534,819

MLS#: 1326095

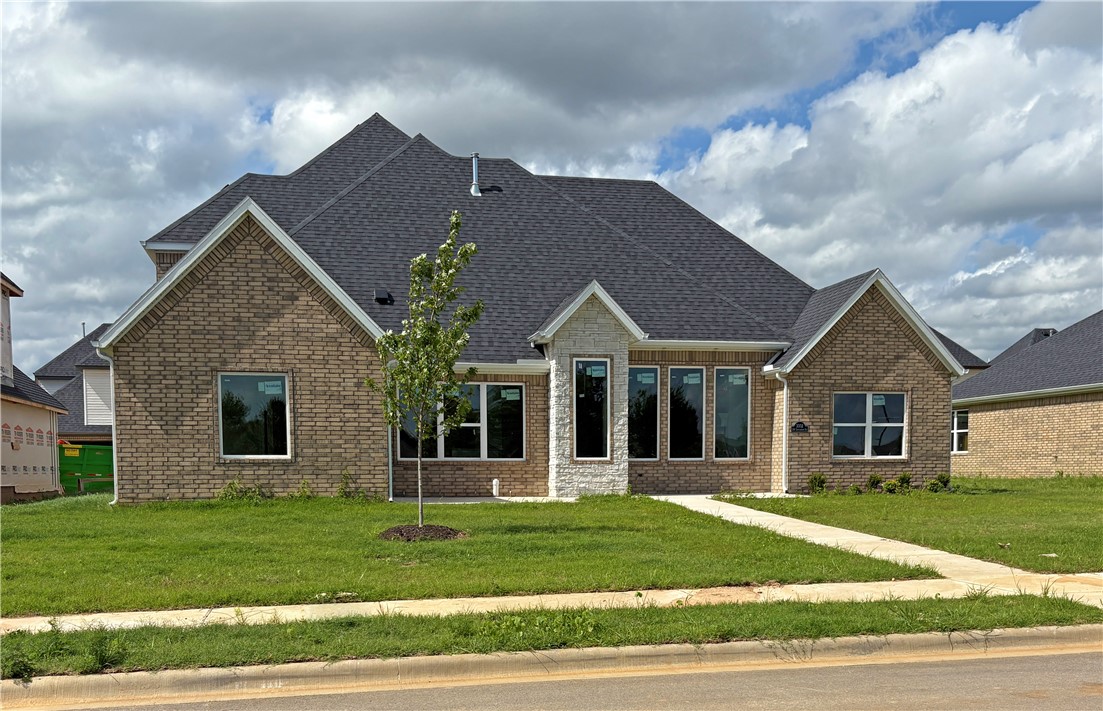
You will fall in love with this modern 2 level DREAMER . This plan was well thought out for comfort and entertainment. The 2 patios in the front have many uses like potted plants or lawn furniture. The back covered patio has a gas log fireplace and a connection for TV. The front door and stoop is one of a kind with the entry door facing East..  You will not want to miss seeing this home.
#1351600

Bentonville

3002 SW Setting Sun Drive

4 Beds

3 Baths

2,543 Sq.Ft.

$533,578

MLS#: 1351600

The 2575 floorplan features a 4 bedroom, 3-
bathroom with over 2,500 square feet of living space. This
premium floorplan is designed to elevate your living
experience with its exceptional features and thoughtful
design. Step into a home with impressive 15’ high vaulted
ceilings, complemented by a stylish stained box beam,
and 8’ tall front and back doors that enhance the home's
elegance. The large window wall offers a picturesque view
of the outdoors, leading to a vaulted covered back patio,
perfect for relaxation and entertaining.The spacious
laundry room includes a sink, making chores convenient
and efficient. The master bathroom features a
luxurious freestanding tub and a large 3’x5’ shower.
Taxes are subject to change based on new construction.
#1365073

Springdale

3941 Priory Street

4 Beds

3 Baths

2,575 Sq.Ft.

$533,167

MLS#: 1365073

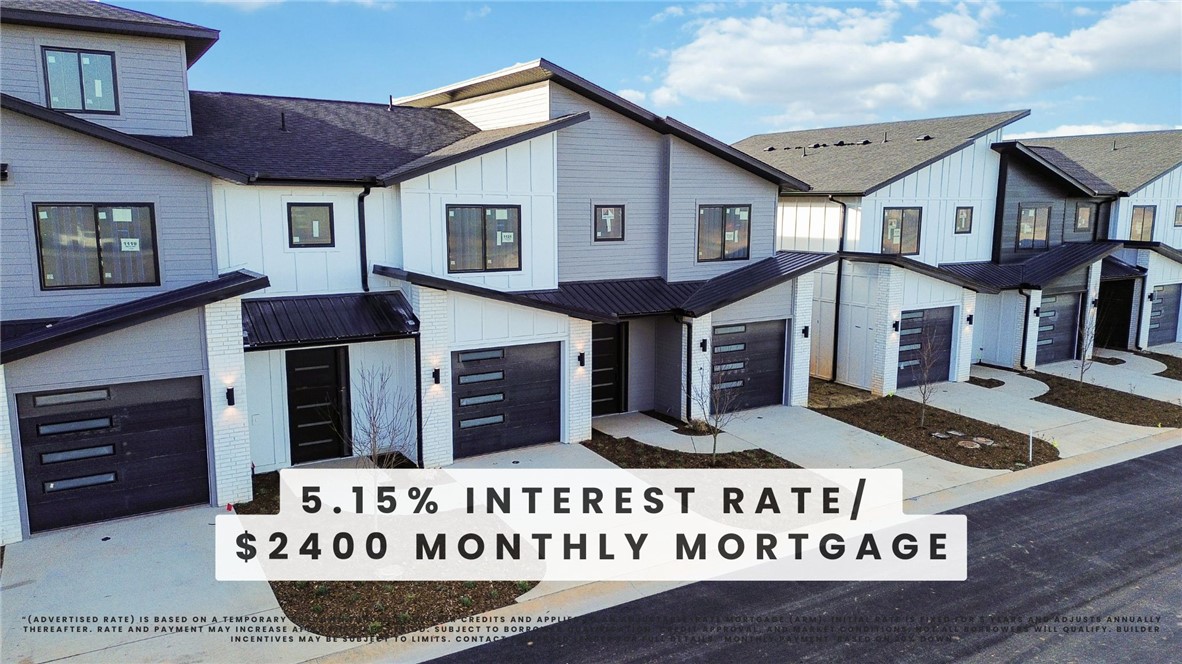
Welcome to Parkside of Lowell — where contemporary design meets vibrant community living. These thoughtfully crafted luxury townhomes boast spacious open floor plans, finishes include quartz countertops, stainless steel appliances, & elegant oak-style vinyl flooring throughout. With energy-efficient, all-electric systems, comfort meets cost savings year-round. This is the Eli plan-with "Medium" interior finishes. Perfectly positioned along the Razorback Greenway & surrounding the coming soon - Kathleen Johnson Park — future home of the exciting NWA Space and Science Center — Parkside offers unmatched access to outdoor living & convenience. Residents enjoy resort-style amenities, including a clubhouse, gym, pool, pickleball, basketball & more. No restrictions on short-term rentals, making Parkside a prime investment in the rapidly growing NWA region. Whether you're looking to live, rent, or invest — Parkside of Lowell is where it all comes together. Seller offering 5.15% Interest Rate*
#1325222

Lowell

1119 Daylily Avenue

2 Beds

2 Baths

2,050 Sq.Ft.

$533,000

MLS#: 1325222

Welcome to Parkside of Lowell — where contemporary design meets vibrant community living. These thoughtfully crafted luxury townhomes boast spacious open floor plans, finishes include quartz countertops, stainless steel appliances, & elegant oak-style vinyl flooring throughout. Energy-efficient, all-electric systems, comfort meets cost savings year-round. This is the Eli plan-with "Light" interior finishes. Perfectly positioned along the Razorback Greenway & surrounding the coming soon - Kathleen Johnson Park — future home of the exciting NWA Space & Science Center — Parkside offers unmatched access to outdoor living & convenience. Residents enjoy resort-style amenities, including a clubhouse, gym, pool, pickleball, basketball & more. No restrictions on short-term rentals, making Parkside a prime investment in the rapidly growing NWA region. Whether you're looking to live, rent, or invest — Parkside of Lowell is where it all. Photos are not of exact unit. Seller offering 5.15% Interest Rate*
#1325221

Lowell

1117 Daylily Avenue

2 Beds

2 Baths

2,050 Sq.Ft.

$533,000

MLS#: 1325221

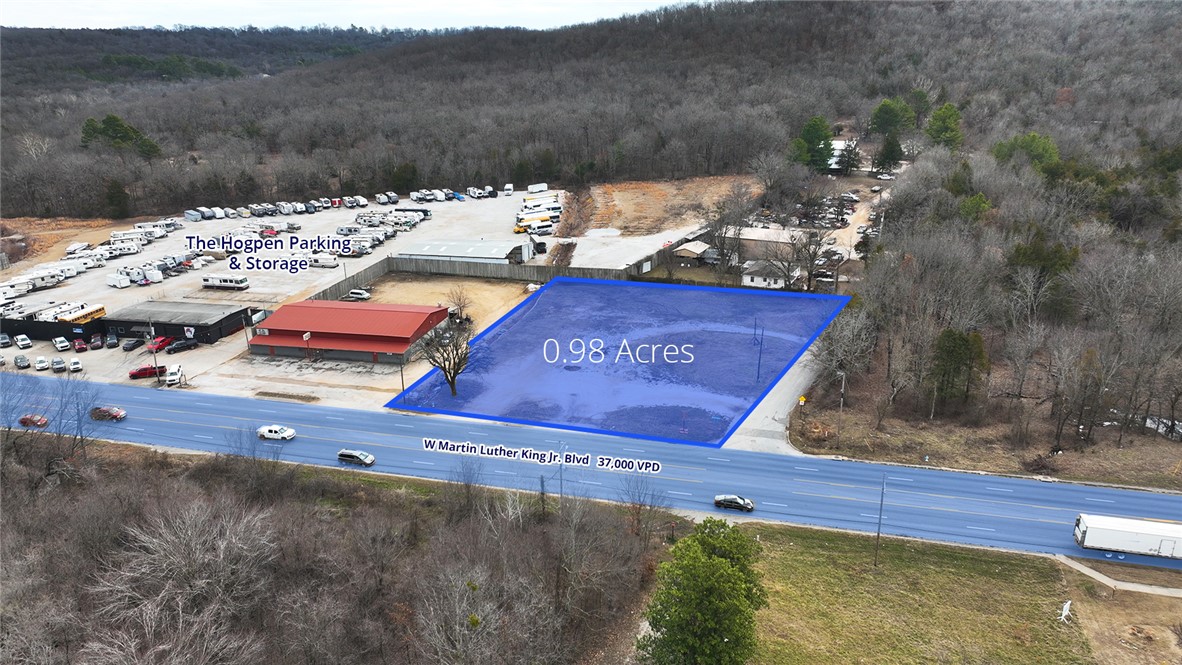
Great development potential on 0.98 acres of commercial land off bustling W Martin Luther King Jr. Blvd in Fayetteville, Arkansas. Situated between nationally recognized retail such as a Walmart Supercenter and Lowe’s. Centennial Park and future middle school campus are within a short drive as well as the University of Arkansas campus and Fayetteville High School. Location provides great convenience to commuters from Farmington and Prairie Grove and is in a direct path of growth.
#1354730

Fayetteville

3675 W Martin Luther King Jr Boulevard

None Beds

None Baths

0.98 acres

$533,000

MLS#: 1354730

Built-in trim lockers, decorative stained beams, and covered outdoor living give The Keith practical function with memorable architectural detail - and fence, blinds, and gutters are included. This 2,071 sq. ft. home offers 4 bedrooms, 3 bathrooms, and a 2-car garage. A great room fireplace creates a welcoming centerpiece, while built-in trim lockers along the entry hallway provide a convenient drop zone for everyday organization. Decorative stained beams add warmth and character to the interior. Four bedrooms and three full bathrooms create flexible options for guests, work, or hobbies. A covered front porch and covered back patio extend the usable living space outdoors. Enjoy a convenient Fayetteville location near Gulley Park, the Razorback Greenway, downtown Fayetteville, the University of Arkansas, and Fayetteville Public Library.
#1360243

Fayetteville

2950 N Old Wire Road

4 Beds

3 Baths

2,071 Sq.Ft.

$532,900

MLS#: 1360243

Built-in trim lockers, decorative stained beams, and covered outdoor living give The Keith practical function with memorable architectural detail Blinds, and gutters are included. This 2,071 sq. ft. home offers 4 bedrooms, 3 bathrooms, and a 2-car garage. A great room fireplace creates a welcoming centerpiece, while built-in trim lockers along the entry hallway provide a convenient drop zone for everyday organization. Decorative stained beams add warmth and character to the interior. Four bedrooms and three full bathrooms create flexible options for guests, work, or hobbies. A covered front porch and covered back patio extend the usable living space outdoors. Enjoy Gulley Park, the Razorback Greenway, downtown Fayetteville, the University of Arkansas, and Fayetteville Public Library. The Model Home located at 2832 N Sumac Dr. Fayetteville Arkansas 72703. Ask us about our incentives.
#1362676

Fayetteville

2962 Old Wire Road

4 Beds

3 Baths

2,071 Sq.Ft.

$532,900

MLS#: 1362676

Prepare to fall in love with this stunning new construction in Bella Vista, expected complete January 2027. This 3-bedroom, 2.5-bath home offers 2,037 sq ft of style on a .32-acre lot. The kitchen will steal the show with a white oak island topped in natural quartzite, cabinetry to the ceiling, under-cabinet lighting, walk-in pantry and gas range. Engineered hardwood spans the main level beneath 10' ceilings, while the living room centers around a gas fireplace. The primary suite is pure retreat with a vaulted ceiling, custom walk-in closet, second laundry area and spa-inspired wet room with freestanding tub. Luxe details include 8' exterior doors, real wood front door, covered patio with wood soffit, black exterior windows, EV charger and extended garage with bike/workout space. Impact-resistant shingles and standing-seam metal accents complete the package, with easy access to Bella Vista's biking and hiking trails. Get in early and make it your own—buyers can select finishes before completion.
#1363396

Bella Vista

2 Waveney Lane

3 Beds

2 Baths

2,037 Sq.Ft.

$530,000

MLS#: 1363396

Price reduced
Fabulous floor plan! A standout feature of this home is the fully owned solar panel system, representing an investment of over $40,000! Historical electric bills show approximately $130 per month in savings, along with a grandfathered solar credit benefit. See Solar Savings attachment for details. The open, split-bedroom floor plan features a spacious living room with fireplace, crown molding, and wood-look tile flooring. The kitchen offers granite, stainless steel appliances, plenty of cabinet space, a pantry, and a large island. Storage is exceptional, with walk-in closets in all four bedrooms, including two in the primary suite! The primary bath includes dual vanities and a soaking tub. Enjoy a fully fenced yard, covered patio, and beautiful views overlooking a large estate lot, providing added privacy with no homes directly behind you. Located in the Bentonville School Dist, with convenient access to schools, parks, shopping, and dining. The Tesla wall charger in the garage can stay with the home upon request.
#1364631

Centerton

2311 Jazz Avenue

4 Beds

3 Baths

2,625 Sq.Ft.

$530,000

MLS#: 1364631

Beautiful 2020-built home in the desirable Windgate subdivision offering 3 bedrooms, 2 baths, and an exceptional blend of comfort, style, and functionality. Situated on a spacious 0.24-acre lot, this home features an open, split-floor plan ideal for everyday living and entertaining. The large primary suite includes a thoughtfully designed layout with the laundry room connected to both the primary closet and hallway for added convenience. A newly added upstairs bonus room provides flexible space for a media room, office, or playroom. Seller upgrades also include replacing bedroom carpet with luxury wood laminate flooring to create a seamless look throughout the home, including bonus. Step outside to your private outdoor oasis featuring a 12x24 inground pool and a 24x24 covered gazebo perfect for relaxing or hosting family and friends. Additional highlights include a 3-car garage and a prime location within walking distance to the middle and junior high schools and just minutes from the elementary school.
#1348761

Farmington

455 Windgate Road

3 Beds

2 Baths

2,275 Sq.Ft.

$530,000

MLS#: 1348761

If you’ve been waiting for a truly move-in-ready home, this is it! This immaculate, one-owner Westbrook home has been exceptionally maintained and shows like new. The open floor plan features a dedicated study, spacious bedrooms and an inviting living area with gas fireplace. The generous primary suite offers an oversized walk-in closet, whirlpool tub and tiled shower, with the utility room conveniently accessible from the primary closet. A covered patio and privacy-fenced backyard provide great space for relaxing or entertaining, while a three-car garage and attic storage add valuable functionality. Enjoy Westbrook’s community pool and pavilion, plus convenient access to Tontitown City Park, Hwy 412, I-49, Hwy 112 and XNA. Beautifully maintained, thoughtfully designed and ready for its next owner—this is one you’ll want to see!
#1362882

Tontitown

454 Frizzo Street

4 Beds

3 Baths

2,630 Sq.Ft.

$530,000

MLS#: 1362882

Price reduced
FULLY FURNISHED, MOVE-IN READY AND $2,500 BUYER CONCESSION! Discover this beautifully maintained 3-bedroom, 3-bath home offering 2,580 sq. ft. in desirable Cornerstone Ridge!  Offered fully furnished, this move-in-ready home is perfect for a primary residence, vacation getaway, or investment opportunity. The spacious floor plan features a versatile upstairs bonus room, ideal for a media room, home office, or additional living space. Enjoy peace of mind with major updates, including a newer roof and HVAC system. Residents enjoy access to a community pool and playground, with Bentonville's shopping, dining, parks, and trails just minutes away. Seller is offering $2,500 in buyer concessions, which may be applied toward eligible closing costs, lender-approved credits, or other allowable expenses. Don't miss this opportunity to own a fully furnished home in a fantastic Bentonville location. Your next chapter starts here!
#1352867

Bentonville

3903 SW Stonefield Street

3 Beds

3 Baths

2,580 Sq.Ft.

$530,000

MLS#: 1352867

Move-in ready, spectacular one-owner home on a corner lot in Cottage at the Park! Enjoy POA-covered lawn care, community pool, clubhouse/pavilion and firepit/game area within a short walk to the 120-acre Shaw Family Park with walking trails, fishing lakes, a dog park, tennis courts, and direct access to the Razorback Greenway. This former model home features 10' ceilings, quartz counters, a primary suite on the main floor, along with an extra-large living/family room and an eat-in kitchen with over oversized island, a fantastic laundry room, plus an office/hobby room. 2 bedrooms and a full bath upstairs. Tons of storage throughout the entire house.  8' doors, engineered hardwood flooring, upscale fixtures, and modern features throughout. Must see! Preferred Lender credit of $3500 in buyer concessions that may be used toward closing costs, prepaid expenses or an interest rate buy-down with acceptable offer.  Ask lender how this incentive could lower your cash to close and/or monthly payment.
#1329862

Springdale

6848 Summer Hill Cove

3 Beds

2 Baths

2,526 Sq.Ft.

$530,000

MLS#: 1329862

1 ... 82 83 84 85 86 ... 96

properties found. properties found. Page of .

Send a message

Message successfully sent.

Your message

What is 3 + 4 ?

Reason for contacting?

I agree to receive email communication and understand I can unsubscribe at any time.

I agree to be contacted by All Around Real Estate via call, email, and text for real estate services. To opt out, you can reply 'stop' at any time or reply 'help' for assistance. You can also click the unsubscribe link in the emails. Message and data rates may apply. Message frequency may vary. Privacy Policy

Sign Out

Virtual Assistant

Would you like to take the next step with this property? We can help you schedule a showing or virtual tour, or send you more details.

Yes, I would like more information.

Thank You for Your Reply, One of Our Agents will contact you as soon as possible

No, maybe later.

Thank you, you can always contact me via email, phone number or through the contact form.

Realhub AI

Lucy - Your AI-Powered Realtor

Update Your Temporary Password

Personalize your search

Enter your email and we'll notify you immediately when new listings match what you're looking for.

or enter email address

Already have an account ? Login here

Continue your home search

I agree to receive communications and understand I can unsubscribe at any time.

I agree to be contacted by All Around Real Estate via call, email, and text for real estate services. To opt out, you can reply 'stop' at any time or reply 'help' for assistance. You can also click the unsubscribe link in the emails. Message and data rates may apply. Message frequency may vary. Privacy Policy

Already have an account ? Login here

We use cookies

We use cookies primarily for analytics to enhance your experience. By accepting, you agree to our use of these cookies. You can manage your preferences or learn more about our cookies policy.