Bentonville community

Bentonville Real Estate

Explore properties and local insights in Bentonville.

About Bentonville

About Bentonville

Discover Bentonville, Arkansas: Real Estate and Community

Welcome to Bentonville, Arkansas, a vibrant city filled with opportunity, rich culture, and a thriving real estate market. Whether you’re a first-time homebuyer, a seasoned investor, or looking to relocate, Bentonville offers a unique blend of comfort, convenience, and community.

Why Choose Bentonville?

Bentonville is not just a place to live; it’s a community that fosters growth and connection. Here are some compelling reasons to consider Bentonville for your next home:

  • Cultural Hub: Home to the Crystal Bridges Museum of American Art, Bentonville boasts a rich cultural scene with art galleries, theaters, and music festivals.
  • Outdoor Activities: From Ozark hiking trails to beautiful parks, enjoy an active lifestyle surrounded by nature.
  • Family-Friendly Environment: With excellent schools, playgrounds, and community events, Bentonville is an ideal place for families.
  • Economic Growth: Sitting at the center of the Northwest Arkansas economic boom, Bentonville offers numerous job opportunities in various sectors.

Real Estate Market Overview

The Bentonville real estate market is robust and diverse. Here are some key insights:

  • Home Prices: The median home price in Bentonville is competitive, making it accessible for various budgets.
  • Types of Properties: From charming historic homes to modern developments, there’s something for everyone.
  • Investment Potential: With ongoing growth in the area, real estate in Bentonville represents a solid investment opportunity.

Community and Lifestyle

Bentonville offers a lifestyle that combines urban amenities with a tight-knit community feel.

Local Highlights

  • Dining: Explore a wide range of dining options, from local favorites to international cuisine.
  • Shopping: Unique boutiques and major retailers ensure you have everything you need within reach.
  • Events: Participate in local festivals, farmers’ markets, and community gatherings to connect with your neighbors.

Getting Started

If you’re considering a move to Bentonville, our team of local real estate experts is here to help you every step of the way.

  • Contact Us: Get in touch with our knowledgeable agents today.
  • Explore Listings: Browse our latest real estate listings here.

Join the Bentonville Community!

Experience the beauty, community, and growth of Bentonville, Arkansas. Discover your dream home in this thriving city today!

Bentonville community

5,923

# of Listings

3

Avg # of Bedrooms

$399

Avg. $ / Sq.Ft.

$745,570

Med. List Price

2

Open Houses Today

50

Open Houses · Next 7 Days

Community totals. Selected price ranges apply to the listings below.

Homes for Sale in Bentonville

2625 Properties Found. Page 86 of 175.

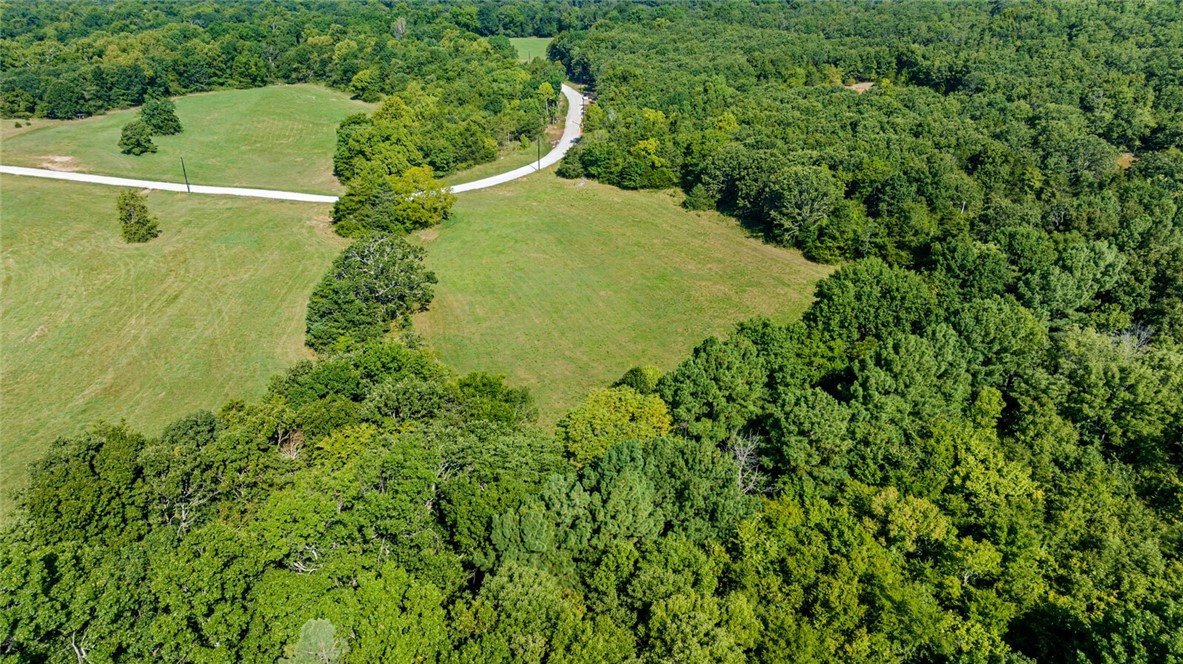
Water taps already in place on this estate land located in Goshen Arkansas and in the Fayetteville School District.  You will find a rare opportunity to build your custom home on a private five acre lot located in the prestigious Cedar Ranch Estates. Designed to preserve the natural beauty and privacy appreciated in the Goshen area, and with opportunity to design the perfect dream estate. Each lot is uniquely different ranging from beautiful valley views, to stream side oasis, to pond side elegance, to rolling grassy fields. With each lot you will have the opportunity to create a home on an estate sized lot with the unique features desired by everyone. Come visit Cedar Ranch Estates and make it your last home.
#1284317

Fayetteville

708 E Bowen Boulevard Lot 2

None Beds

None Baths

5.711 acres

$365,000

MLS#: 1284317

Not your average new construction with an open field behind you and the upgrades already taken care of. Located in Riverstone Farms, this home offers a backyard overlooking open land, a fully sodded lawn with front flower bed landscaping, privacy fence, blinds, and gutters, all included. Inside, warm luxury vinyl plank flooring, quartz countertops, custom cabinetry, a gas range, and an electric fireplace are complemented by designer lighting and matte black finishes. The primary bathroom stands out with three alabaster wall sconces for that moody lighting feel, framed mirrors, and a fully tiled walk-in shower. Impact-resistant shingles, interior fire safety sprinkler system and energy-efficient construction add value beyond the finishes. Convenient to Rogers via Highway 62, 7 minutes to Pea Ridge High School and 5 minutes to Neighborhood Market. Builder offering up to $7,500 toward closing costs or an interest rate buydown for qualifying buyers! Completion date of November 30th!
#1365476

Pea Ridge

2412 Waters Avenue

4 Beds

2 Baths

1,712 Sq.Ft.

$365,000

MLS#: 1365476

Price reduced
The Charming Carson plan in Whispering Springs offers 4 bedrooms and 2.5 bathrooms! The primary bedroom and ensuite are on the first floor, while all other bedrooms are located upstairs. Upon entering, you’ll find a spacious kitchen open to the dining area and living room, perfect for entertaining! This plan features an upstairs game room! The downstairs will have LVP throughout, with carpet in all bedrooms, game room and on the stairs. The ensuite features a walk-in shower! These homes will have brick with siding per plan. Parcel and tax TBD. HOA will have a $100 cap fee.
#1365245

Springdale

3927 Crescent Springs Avenue

4 Beds

2 Baths

2,252 Sq.Ft.

$365,000

MLS#: 1365245

The Charming Carson plan in Whispering Springs offers 4 bedrooms and 2.5 bathrooms! The primary bedroom and ensuite are on the first floor, while all other bedrooms are located upstairs. Upon entering, you’ll find a spacious kitchen open to the dining area and living room, perfect for entertaining! This plan features an upstairs game room! The downstairs will have LVP throughout, with carpet in all bedrooms, game room and on the stairs. The ensuite features a walk-in shower! These homes will have brick with siding per plan. Parcel and tax TBD. HOA will have a $100 cap fee.
#1363949

Springdale

3822 Crescent Springs Avenue

4 Beds

2 Baths

2,252 Sq.Ft.

$365,000

MLS#: 1363949

NEW CONSTRUCTION | WALKABLE DOWNTOWN ROGERS LOCATION-Modern living meets unbeatable convenience in this beautifully designed new construction home just a short walk from Downtown Rogers...easy access to local restaurants, shopping, entertainment, and everything this vibrant area has to offer. This thoughtfully designed 2-bedroom, 2.5-bath home features two private bedroom suites, each with its own ensuite bath, offering comfort and privacy. The contemporary interior showcases stylish finishes throughout, including quartz countertops, stainless steel appliances, and elegant oak-style luxury vinyl flooring throughout the first floor. An open-concept main living area is a welcoming space for everyday living and entertaining, while the Craftsman-style exterior adds timeless curb appeal. With modern finishes, low-maintenance living, and a location that puts Downtown Rogers right outside your door, this home offers an exceptional combination of style, convenience, and walkability. Estimated completion: December.
#1363404

Rogers

409 W Mulberry Street

2 Beds

2 Baths

1,254 Sq.Ft.

$365,000

MLS#: 1363404

Picture your mornings starting surrounded by peaceful Ozark beauty, gearing up for an outdoor adventure on the renowned Sugar Bridge and Tunnel Vision trails just outside your front door! At 7 Abingdon Lane, that dream outdoor lifestyle becomes your everyday reality. Tucked into a tranquil Bella Vista setting, this beautifully remodeled retreat offers seamless modern comfort and peace of mind with city sewer connection, newer HVAC, newer appliances, and a new water heater installed in 2025. Step inside to an airy, light-filled layout with stylish finishes designed for effortless relaxation and lively post-ride gatherings. Even better, quality furnishings are negotiable, making a turnkey transition smooth and easy. After a day exploring nearby lakes, golf courses, or world-class singletrack, unwind in your serene outdoor space and savor nature. Live the Bella Vista life you’ve always imagined! View the virtual tour today and then schedule your in-person showing!
#1363682

Bella Vista

7 Abingdon Lane

3 Beds

2 Baths

1,893 Sq.Ft.

$365,000

MLS#: 1363682

Price reduced
Wonderfull 2 level family home located on an amazing  .43  lot on  Mt Sequoyah  in the Root Elementary  School District .  Primary living space is on the main level featuring large living room with  picture window , Nice kitchen with dining area  with wood flooring ,   Large primary  bedroom & 3 additional bedrooms  all on main level with wood flooring & new carpeting . Large backyard that backs up to forest area & have seen deer in backyard ! Amazing Front porch sunsets ! Enjoy large downstairs family room with fireplace , lots of space for  furniture , shuffle board &  pool table !  Would make a great "Razorback Game Day Room".   Very private backyard setting with lots of patio &  barbecue space .  Classic Cedar plank & shake exterior  has been recently painted . Lots of trees,  flowers & landscaping have been planted through-out front & back yard.
#1349504

Fayetteville

1982 Greenview Drive

4 Beds

2 Baths

2,402 Sq.Ft.

$365,000

MLS#: 1349504

Beautifully maintained 3 bedroom, 2 bath townhome offering 1,588 sq ft in one of Fayetteville's most convenient locations. Ten-foot ceilings, crown molding, and an open floor plan filled with natural light give this home a presence well beyond its square footage. Stainless steel appliances in a kitchen that flows seamlessly into the living and dining areas, anchored by a ventless gas log fireplace. Primary suite is on the main level with a walk-in shower. Outside, a privacy-fenced yard with sprinkler system creates a private retreat, and lawn care is covered by the $67/month POA dues. Two-car garage. Part of the newest building on the street in an established, tree-lined neighborhood. Minutes from Washington Regional Medical Center, the University of Arkansas, I-49, Dickson Street, the Fayetteville Square, and the mall. 5K in preferred lender credits
#1361306

Fayetteville

40 E Cydnee Street

3 Beds

2 Baths

1,588 Sq.Ft.

$365,000

MLS#: 1361306

Built in 2022, this 1759 square foot home sits on a corner lot in Centerton. This split floorplan, 4 bed, 2 full bath property has an open concept layout with an eat-in kitchen.
Outdoors, the backyard includes a covered back patio and a full privacy fence, providing the perfect space for activities and gatherings. 
Conveniently located a mile and half from Bentonville West High School.  
This home is well maintained and move in ready!
#1361008

Centerton

1000 Sunshine Court

4 Beds

2 Baths

1,760 Sq.Ft.

$365,000

MLS#: 1361008

Price reduced
BACK ON THE MARKET - NO FAULT OF SELLER! Not your typical Bella Vista home with plenty of room to stretch out on this 1.82 acre wooded lot complete with an outside storage building and a shop building with garage door and a built-in HVAC unit, both complete with electricity. Relax on the spacious deck overlooking the tree lined yard. This 3 bedroom, 2 bath home has an extra room that could be an office or flex space. The open-concept kitchen has butcher block counters with an island, pantry, stone accent wall with electric range and built-in banquet table and chairs. Adjacent to the kitchen, the second living room with wood beams in the ceiling provides a welcoming atmosphere, centered around a cozy fireplace – ideal for relaxing evenings.  This property is not a part of the Bella Vista POA and therefore not subject to the POA covenants.
#1360844

Bella Vista

14828 Oak Hill Road

3 Beds

2 Baths

2,145 Sq.Ft.

$365,000

MLS#: 1360844

Price reduced
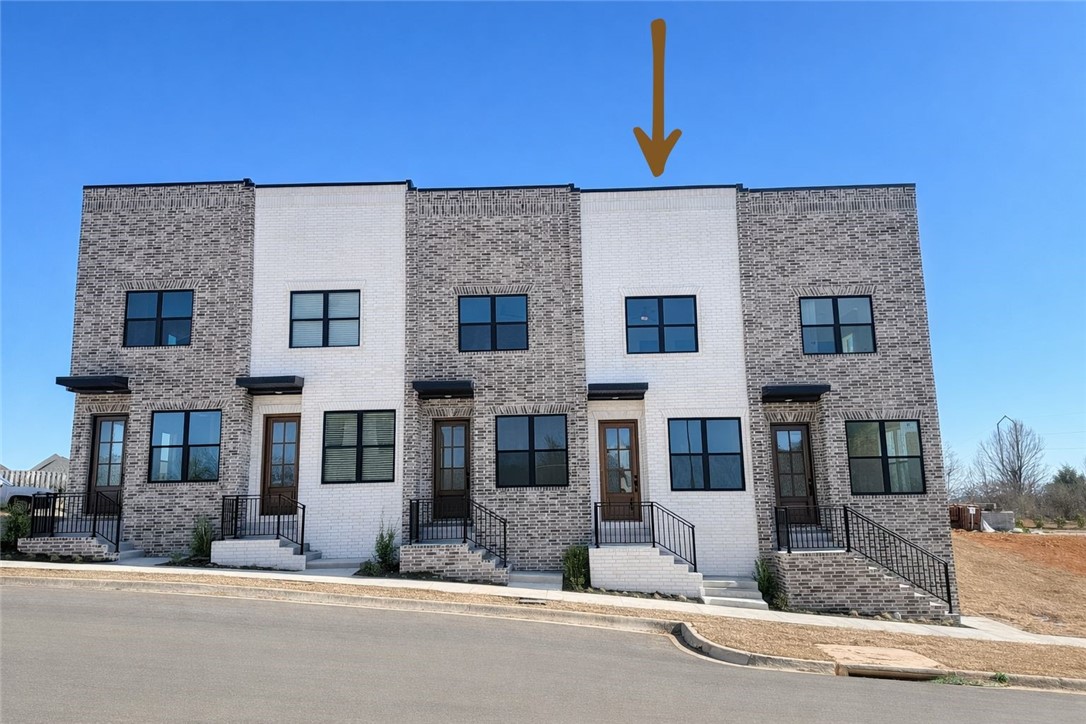
***Now offering 5.49% fixed interest rate. Terms and conditions apply.*** This is the final move-in ready Lanford Townhome currently available in Village at Pinnacle Hills, as the neighborhood continues to take shape and more people begin to notice what this community is becoming. Once complete, this neighborhood is going to be a standout destination. 

The Lanford offers a functional, low-maintenance layout with two private en suites upstairs and upstairs laundry, designed for everyday convenience. Double-insulated shared walls provide added sound reduction and energy efficiency.

The home is move-in ready with the ability to accommodate a 30-day close prior to the start of the next building phase.

A solid opportunity to secure a completed townhome while the Village at Pinnacle Hills continues its build-out.
#1334118

Rogers

2607 S 30th Street

2 Beds

2 Baths

1,219 Sq.Ft.

$365,000

MLS#: 1334118

Price reduced
GO GREEN IN BELLA VISTA.  2 bed+2 bath + flex room. This custom home is built on a large flat lot. You will love your energy efficient and beautiful Bella Vista home. Starting with ICF walls (insulated concrete form), temperature, soundproofing, and safety are addressed. Slab edges fully insulated for additional efficiency and comfort. Spend your money on toys and travel, instead of paying your utility bill - 4 independent and programmable mini-splits featuring wall-mounted condensers for easy maintenance. Carpet free living - porcelain tiles and 3/4" maple, sassafras, gum, walnut, and hickory flooring from a locally sourced mill. Ultra high-efficiency wood-burning stove on main floor - can be primary or secondary heat source. Reverse osmosis water system, solar tube at upstairs ceiling, low maintenance clover landscaping with robotic lawnmower included in purchase, designed for excellent solar positioning - 50% of roof is south-facing. There's more - ask your real estate professional for the amenities portfolio.
#1352489

Bella Vista

9 Spalding Drive

3 Beds

2 Baths

1,732 Sq.Ft.

$364,995

MLS#: 1352489

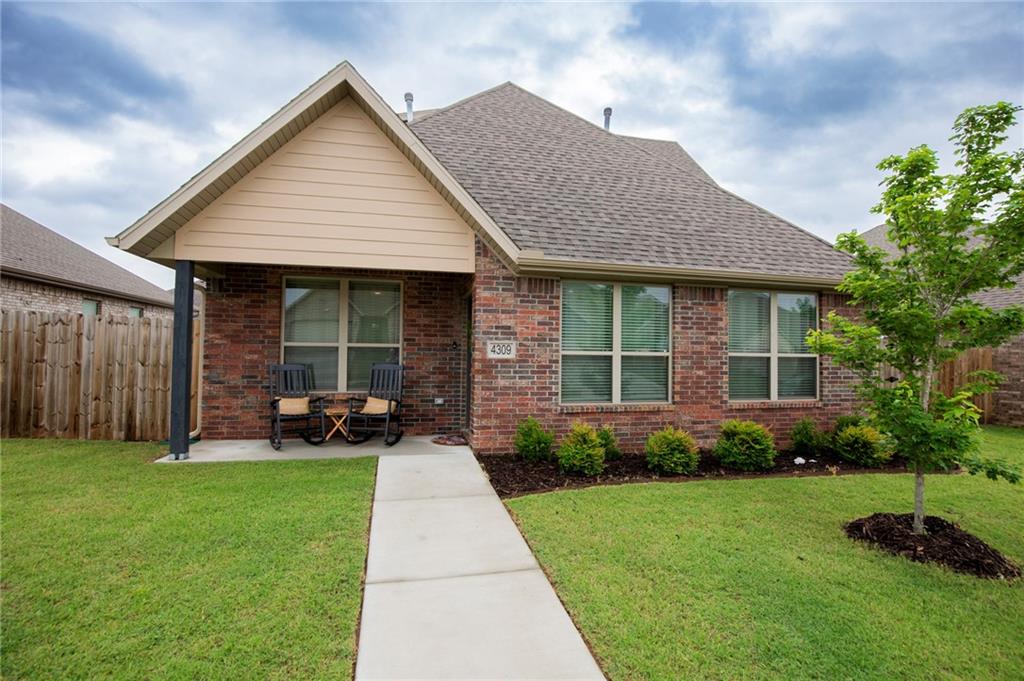
Move-in-Ready! Welcome home to West Bentonville! Alley-access 2 car garage, offering convenient access to shopping, dining, schools, and recreation. 3 bedrooms, 2.5 baths, and 2,020 sq ft, this home features an open-concept layout centered around a large counter-height island overlooking a cozy gas fireplace with a cedar mantle and quartz tile surround. The kitchen boasts high-end 3cm granite countertops and a spacious pantry, while the dining area opens to a large patio perfect for outdoor entertaining. The main-level primary bedroom has an en-suite with a dual-sink vanity, custom tile shower, and large walk-in-closet. A convenient half bathroom serves guests downstairs. Upstairs, a versatile bonus room is ideal for a media room, office, or play area, along with two additional bedrooms and a full bath featuring matching upscale finishes. Luxury vinyl plank flooring runs through the main living areas, with ceramic tile in baths and plush carpet in bedrooms and the bonus room.
#1353670

Bentonville

4309 SW Pawhuska Street

3 Beds

2 Baths

2,020 Sq.Ft.

$364,900

MLS#: 1353670

Price reduced
Brand-new construction offering 1,890 sq. ft. with 4 bedrooms and 2 bathrooms. This thoughtfully designed home features an open-concept floor plan, quartz countertops throughout, and custom soft-close cabinetry. The spacious kitchen offers plenty of storage, including a walk-in pantry, while a convenient mudroom just off the garage adds everyday functionality. Step outside to the covered back porch overlooking a spacious backyard—perfect for relaxing or entertaining. A beautiful new home with modern finishes and a functional layout, ready for its first owners!
#1361149

Prairie Grove

511 Westwood Avenue

4 Beds

2 Baths

1,890 Sq.Ft.

$364,900

MLS#: 1361149

Price reduced
Welcome to this spacious single-level brick home offering 3 bedrooms, 2 bathrooms and approximately 2,042 square feet on a generous lot. The open living area features a gas-log fireplace and flows into a large eat-in kitchen with granite countertops, abundant cabinetry, a walk-in pantry, and ample room for gathering. The oversized primary suite includes a walk-in closet and private bath with a whirlpool tub and separate walk-in shower. Outside, enjoy a covered patio, expansive privacy-fenced backyard. Additional highlights include generously sized secondary bedrooms, a welcoming foyer, attic storage and an attached two-car garage—all conveniently located in Fayetteville’s Persimmon Place subdivision.
#1361699

Fayetteville

4830 W Tumbleweed Street

3 Beds

2 Baths

2,042 Sq.Ft.

$364,900

MLS#: 1361699

1 ... 84 85 86 87 88 ... 175

properties found. properties found. Page of .

Send a message

Message successfully sent.

Your message

What is 3 + 4 ?

Reason for contacting?

I agree to receive email communication and understand I can unsubscribe at any time.

I agree to be contacted by All Around Real Estate via call, email, and text for real estate services. To opt out, you can reply 'stop' at any time or reply 'help' for assistance. You can also click the unsubscribe link in the emails. Message and data rates may apply. Message frequency may vary. Privacy Policy

Sign Out

Virtual Assistant

Would you like to take the next step with this property? We can help you schedule a showing or virtual tour, or send you more details.

Yes, I would like more information.

Thank You for Your Reply, One of Our Agents will contact you as soon as possible

No, maybe later.

Thank you, you can always contact me via email, phone number or through the contact form.

Realhub AI

Lucy - Your AI-Powered Realtor

Update Your Temporary Password

Personalize your search

Enter your email and we'll notify you immediately when new listings match what you're looking for.

or enter email address

Already have an account ? Login here

Continue your home search

I agree to receive communications and understand I can unsubscribe at any time.

I agree to be contacted by All Around Real Estate via call, email, and text for real estate services. To opt out, you can reply 'stop' at any time or reply 'help' for assistance. You can also click the unsubscribe link in the emails. Message and data rates may apply. Message frequency may vary. Privacy Policy

Already have an account ? Login here

We use cookies

We use cookies primarily for analytics to enhance your experience. By accepting, you agree to our use of these cookies. You can manage your preferences or learn more about our cookies policy.