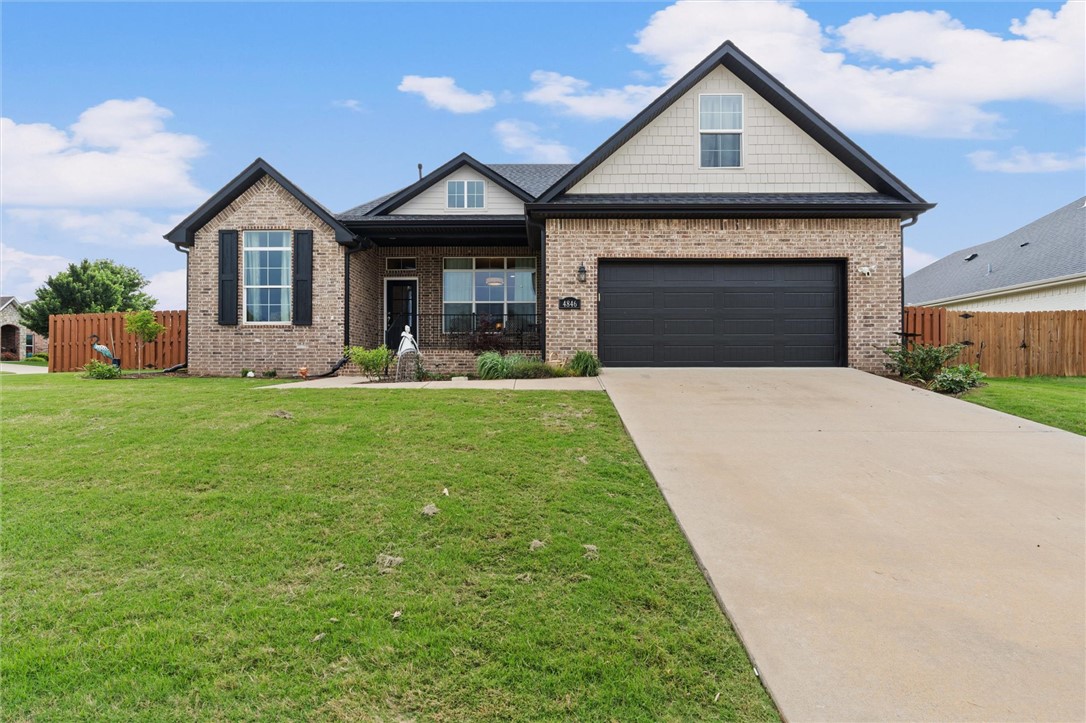
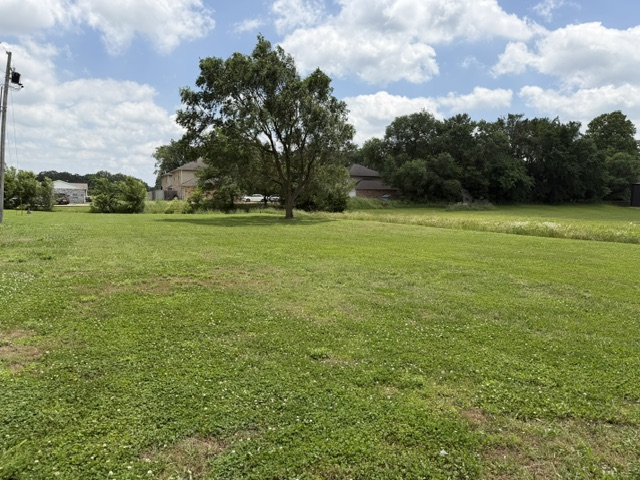
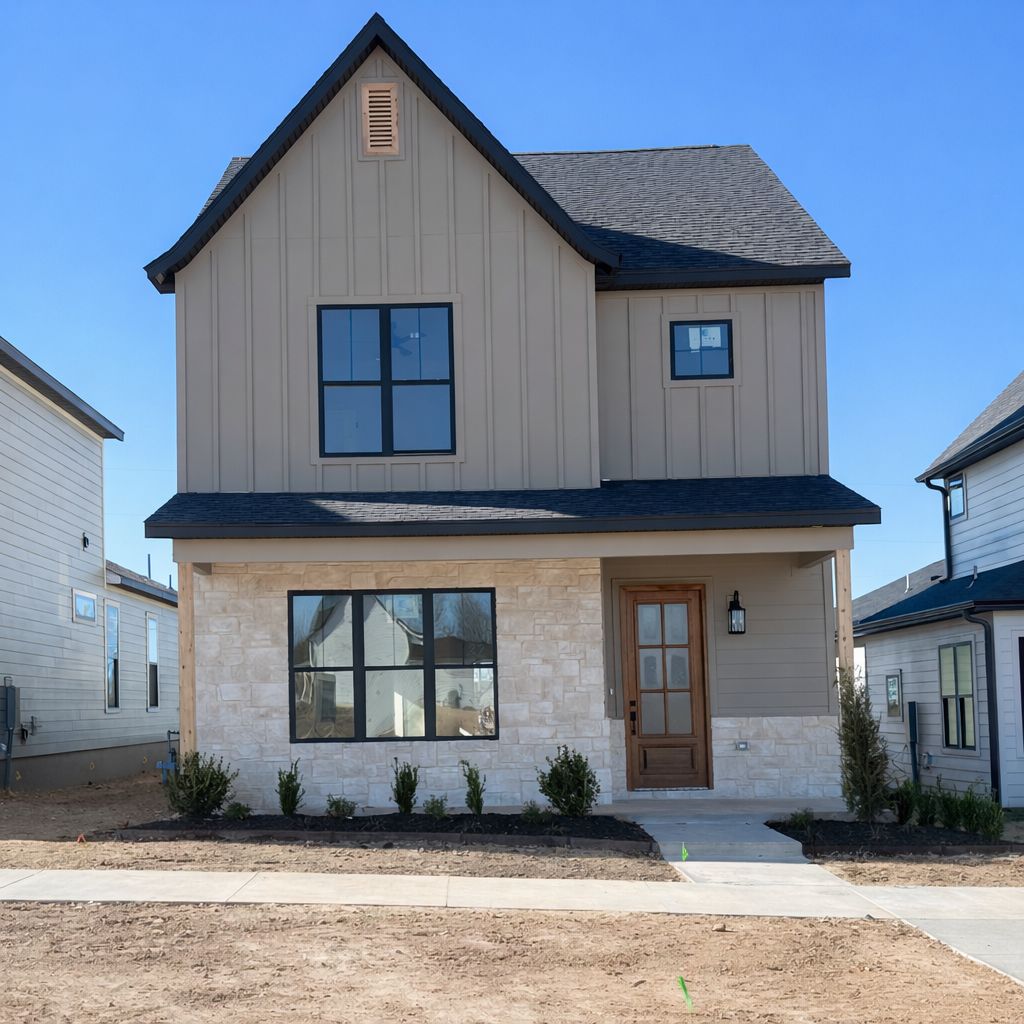
One of the most popular communities provided by {{page_data.agentName}}

Bentonville

One of the most popular communities provided by All Around Real Estate

Bentonville

About Bentonville

Discover Bentonville, Arkansas: Real Estate and Community

Welcome to Bentonville, Arkansas, a vibrant city filled with opportunity, rich culture, and a thriving real estate market. Whether you’re a first-time homebuyer, a seasoned investor, or looking to relocate, Bentonville offers a unique blend of comfort, convenience, and community.

Why Choose Bentonville?

Bentonville is not just a place to live; it’s a community that fosters growth and connection. Here are some compelling reasons to consider Bentonville for your next home:

  • Cultural Hub: Home to the Crystal Bridges Museum of American Art, Bentonville boasts a rich cultural scene with art galleries, theaters, and music festivals.
  • Outdoor Activities: From Ozark hiking trails to beautiful parks, enjoy an active lifestyle surrounded by nature.
  • Family-Friendly Environment: With excellent schools, playgrounds, and community events, Bentonville is an ideal place for families.
  • Economic Growth: Sitting at the center of the Northwest Arkansas economic boom, Bentonville offers numerous job opportunities in various sectors.

Real Estate Market Overview

The Bentonville real estate market is robust and diverse. Here are some key insights:

  • Home Prices: The median home price in Bentonville is competitive, making it accessible for various budgets.
  • Types of Properties: From charming historic homes to modern developments, there’s something for everyone.
  • Investment Potential: With ongoing growth in the area, real estate in Bentonville represents a solid investment opportunity.

Community and Lifestyle

Bentonville offers a lifestyle that combines urban amenities with a tight-knit community feel.

Local Highlights

  • Dining: Explore a wide range of dining options, from local favorites to international cuisine.
  • Shopping: Unique boutiques and major retailers ensure you have everything you need within reach.
  • Events: Participate in local festivals, farmers’ markets, and community gatherings to connect with your neighbors.

Getting Started

If you’re considering a move to Bentonville, our team of local real estate experts is here to help you every step of the way.

  • Contact Us: Get in touch with our knowledgeable agents today.
  • Explore Listings: Browse our latest real estate listings here.

Join the Bentonville Community!

Experience the beauty, community, and growth of Bentonville, Arkansas. Discover your dream home in this thriving city today!
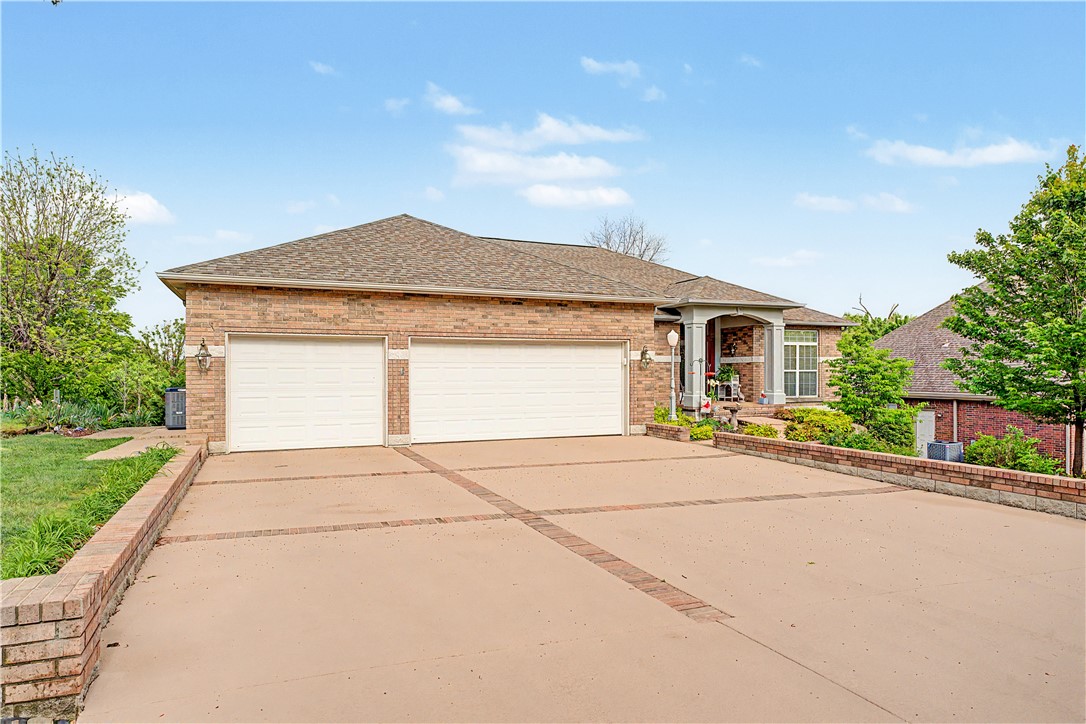

One of the most popular communities provided by All Around Real Estate
5,650
# of Listings
3
Avg # of Bedrooms
$401
Avg. $ / Sq.Ft.
$748,096
Med. List Price

Browse Bentonville Real Estate Listings

1399 Properties Found. Page 87 of 94.

The Mitchell plan in Hughmount South, in beautiful Fayetteville, AR! This two-story plan offers 4 bedrooms, 3 full bathrooms, and an upstairs game room! Upon entering, you will find a spacious open kitchen and living area with a beautiful, modern electric fireplace with a poplar mantle! The kitchen features quartz countertops, 42-inch cabinets, tile backsplash, and a gas range! This home will feature LVP throughout the first floor, and carpet on stairs and in all upstairs bedrooms and common areas! Each bedroom and the living room will have a ceiling fan. The primary suite features stunning beams, and a beautiful ensuite with a walk-in shower and freestanding tub! Each home in Hughmount South offers a 3-car garage, 4-sides brick with Hardie® siding per plan, and a covered patio per plan. These homes feature LED lighting throughout, and a high efficiency AC with a programmable Wi-Fi thermostat. Taxes and parcel TBD.
#1341402

Fayetteville

4881 W Succulent Street

4 Beds

3 Baths

2,500 Sq.Ft.

$519,800

MLS#: 1341402

Back on the market—better than ever! This exceptional new construction in Bella Vista blends modern design, energy efficiency, and an unbeatable lifestyle location.

Offering 3 bedrooms, 2 full baths, and 1 half bath, this thoughtfully designed home features approximately 2,215 sq ft of finished living space, a full finished daylight basement, and sits on 0.38 acres with the convenience of city sewer.

Outdoor enthusiasts will love being just minutes from the Back 40 trails and Razorback Greenway extension, along with nearby Mayfield Park (pool, playground, bike park, pickleball, and golf) and close proximity to Lake Brittany.
Built for efficiency and comfort with:
* Full spray foam insulation envelope
* Dual-fuel hybrid HVAC system with zoning
* Energy-efficient vinyl double-pane windows
This home delivers the perfect blend of modern living, efficiency, and Bella Vista’s sought-after trail lifestyle.
#1345153

Bella Vista

20 Marionet Lane

3 Beds

2 Baths

2,215 Sq.Ft.

$519,000

MLS#: 1345153

Welcome to 1 Totton Lane, a spacious 2,848 sq ft home on a quiet cul-de-sac corner lot in Bella Vista. Ideally situated between Lake Brittany and Lake Ann—and moments from Metfield Recreation Center and Golf Course—this property perfectly blends peaceful living with instant access to trails, lakes, and outdoor recreation. The functional main level features three bedrooms, a sunlit chef's kitchen, and an open-concept layout. Offering significantly more room than a standard three-bedroom property, the finished walk-out lower level adds exceptional square footage and versatility. This expansive bonus space includes a large media and playroom, and a dedicated office or spare room. Outside, enjoy a large deck, beautiful landscaping, and a fenced backyard built for pets, play, and entertaining. Solid construction, unmatched flexibility, and a premier location make this beautifully maintained home a must-see.
#1356336

Bella Vista

1 Totton Lane

3 Beds

3 Baths

2,848 Sq.Ft.

$519,000

MLS#: 1356336

This beautifully designed home features soaring vaulted ceilings, a light-filled open floor plan, and a stunning shiplap fireplace with a natural cedar mantel. The kitchen offers a large granite island, abundant cabinetry, and seamless flow for entertaining. The main-level primary suite includes a spa-like bath with a soaking tub, tiled shower, double vanity, and a spacious walk-in closet with laundry hookups. A second laundry area upstairs provides added convenience for family or guests. Upstairs also features three additional bedrooms, a versatile loft, and generous storage. Outside, enjoy the covered back deck with a dedicated gas hookup for your grill and a professionally leveled backyard, creating a more functional outdoor living space. Fresh interior paint and updated fixtures add a modern touch. Conveniently located near Blowing Springs Greenway and just 3.2 miles from the Back 40 Trail system, this home offers the perfect blend of comfort, convenience, and outdoor adventure.
#1356466

Bella Vista

2 Rettendon Lane

4 Beds

2 Baths

2,279 Sq.Ft.

$519,000

MLS#: 1356466

Price reduced
Rare opportunity to own a distinctive home designed by Tulsa architect Joseph M. Wilkerson in 1959. This 3-bedroom, 2-bath home offers 1,535 square feet of character, architectural charm, and incredible potential. Situated on a picturesque 1.82-acre property overlooking Sager Creek, the sale includes two parcels. The primary 1.30-acre parcel features the home and extends to University Street, while the additional 0.52-acre parcel lies between University Street and Sager Creek, providing added space and flexibility. Expansive windows fill the home with natural light and create a seamless connection to the beautiful outdoor setting. Major exterior updates include a new roof, windows, siding, and exterior paint. In 2023, the interior was completely remodeled with a sleek, modern design, blending timeless architecture with contemporary finishes.
#1353696

Siloam Springs

100 Carl Street

3 Beds

2 Baths

1,535 Sq.Ft.

$519,000

MLS#: 1353696

Experience the perfect blend of comfort and luxury in this stunning new construction corner-lot home featuring 4 bedrooms and 3.5 baths. Designed with thoughtful details throughout, the open floor plan is highlighted by soaring vaulted ceilings, custom cabinetry, elegant wrought-iron banister railings, and upscale finishes. The main level includes a spacious primary suite with a standalone soaking tub, tiled walk-in shower, dual vanities, and a walk-in closet. A dedicated office and half bath are also located on the main floor. The beautifully appointed kitchen showcases a designer backsplash and ample storage while opening seamlessly to the living and dining areas, creating an ideal space for entertaining. Upstairs, you'll find three additional bedrooms, including one with an en suite bathroom and a walk-in closet, making it an ideal guest suite. Additional features include an EV charger in the garage and a fenced backyard. This exceptional home combines modern style, functionality, and craftsmanship throughout.
#1352916

Centerton

900 Moksha Street

4 Beds

3 Baths

2,397 Sq.Ft.

$519,000

MLS#: 1352916

This 3,000 square feet, 5 bedroom, 3 bathroom home is
professionally designed with an open living space, the
3000 Series provides the perfect setting for any family.
Beautiful inside and out with a formal dining area, over-
sized kitchen, second living space, and much more!
Taxes are subject to change based on new construction.
#1348654

Centerton

8751 Blanchard Street

5 Beds

3 Baths

3,000 Sq.Ft.

$518,510

MLS#: 1348654

The 2800 offers 5 bedrooms, 3 bathrooms, and about
2,800 square feet of single story living. Key features
include wood plank tray ceilings, a vaulted living room
with a stained box beam, a vaulted back porch, and an
oversized pantry. The open kitchen–dining–living layout is
enhanced by an accent wall dining area. Buyers can
choose a second living space, a second primary suite, or a
fifth bedroom. The primary suite includes a vaulted ceiling
and a luxury bath with a freestanding tub and glass
framed shower.
Taxes are subject to change based on new construction.
#1359366

Centerton

8810 Blanchard Street

5 Beds

3 Baths

2,800 Sq.Ft.

$518,223

MLS#: 1359366

The 2575 floorplan features a 4 bedroom, 3-
bathroom with over 2,500 square feet of living space. This
premium floorplan is designed to elevate your living
experience with its exceptional features and thoughtful
design. Step into a home with impressive 15’ high vaulted
ceilings, complemented by a stylish stained box beam,
and 8’ tall front and back doors that enhance the home's
elegance. The large window wall offers a picturesque view
of the outdoors, leading to a vaulted covered back patio,
perfect for relaxation and entertaining. Inside, custom
built-ins beside the fireplace add both functionality and
charm, while the pantry with deep shelves accommodates
all your appliances and storage needs. The spacious
laundry room includes a sink, making chores convenient
and efficient. The master bathroom features a
luxurious freestanding tub and a large 3’x5’ shower. Taxes subject to change based on new construction.
#1354168

Centerton

2610 Willowmere Drive

4 Beds

3 Baths

2,575 Sq.Ft.

$515,832

MLS#: 1354168

The Seiver plan in Hughmount South, in beautiful Fayetteville, AR! This two-story plan offers 4 bedrooms, 3 full bathrooms, and an upstairs game room! Upon entering, you will find a spacious open kitchen and living area with a beautiful, modern electric fireplace with a poplar mantle! The kitchen features quartz countertops, 42-inch cabinets, tile backsplash, and a gas range! This home will feature LVP throughout the first floor, and carpet on stairs and in all upstairs bedrooms and common areas! Each bedroom and the living room will have a ceiling fan. The primary suite features stunning beams, and a beautiful ensuite with a walk-in shower and freestanding tub! Each home in Hughmount South offers a 3-car garage, 4-sides brick with Hardie® siding per plan, and a covered patio per plan. These homes feature LED lighting throughout, and a high efficiency AC with a programmable Wi-Fi thermostat. Taxes and parcel TBD.
#1332901

Fayetteville

4854 W Allium Street

4 Beds

3 Baths

2,392 Sq.Ft.

$515,800

MLS#: 1332901

The Seiver plan in Hughmount South, in beautiful Fayetteville, AR! This two-story plan offers 4 bedrooms, 3 full bathrooms, and an upstairs game room! Upon entering, you will find a spacious open kitchen and living area with a beautiful, modern electric fireplace with a poplar mantle! The kitchen features quartz countertops, 42-inch cabinets, tile backsplash, and a gas range! This home will feature LVP throughout the first floor, and carpet on stairs and in all upstairs bedrooms and common areas! Each bedroom and the living room will have a ceiling fan. The primary suite features stunning beams, and a beautiful ensuite with a walk-in shower and freestanding tub! Each home in Hughmount South offers a 3-car garage, 4-sides brick with siding per plan, and a covered patio per plan. These homes feature LED lighting throughout, and a high efficiency AC with a programmable Wi-Fi thermostat. Taxes and parcel TBD.
#1357004

Fayetteville

4853 W Succulent Street

4 Beds

3 Baths

2,435 Sq.Ft.

$515,800

MLS#: 1357004

The Seiver plan in Hughmount South, in beautiful Fayetteville, AR! This two-story plan offers 4 bedrooms, 3 full bathrooms, and an upstairs game room! Upon entering, you will find a spacious open kitchen and living area with a beautiful, modern electric fireplace with a poplar mantle! The kitchen features quartz countertops, 42-inch cabinets, tile backsplash, and a gas range! This home will feature LVP throughout the first floor, and carpet on stairs and in all upstairs bedrooms and common areas! Each bedroom and the living room will have a ceiling fan. The primary suite features stunning beams, and a beautiful ensuite with a walk-in shower and freestanding tub! Each home in Hughmount South offers a 3-car garage, 4-sides brick with siding per plan, and a covered patio per plan. These homes feature LED lighting throughout, and a high efficiency AC with a programmable Wi-Fi thermostat. Taxes and parcel TBD.
#1348222

Fayetteville

4812 W Allium Street

4 Beds

3 Baths

2,435 Sq.Ft.

$515,800

MLS#: 1348222

This attractive one owner home, in great condition, offers an inviting atmosphere across its generous 1952 square feet. The heart of this home is its open-plan kitchen, seamlessly connecting with the living room. It features both an island and a peninsula, with the island thoughtfully incorporating a sink for convenient meal preparation and entertaining. The three well-proportioned bedrooms provide ample personal space. The two bathrooms are designed for functionality, with one offering a double vanity, streamlining morning routines. Further enhancing daily living are practical amenities including a dedicated laundry room, an attached garage for secure parking and storage, and a welcoming porch and back deck, and an additional bonus room upstairs. The 1300sq ft shop is great for storage, projects, hobbies, etc. This ranch-style home presents an exceptional opportunity for comfortable living with a fantastic location! Schedule your private viewing today.
#1355772

Siloam Springs

21230 Shady Grove Road

3 Beds

2 Baths

1,952 Sq.Ft.

$515,000

MLS#: 1355772

$15,000 in seller credits available for rate buy down or closing costs. Welcome to 1508 SE S Street, where comfort, convenience, and modern updates come together in one of Northwest Arkansas' most desirable locations. Just steps away from the new Walmart Home Office Campus, vibrant Downtown Bentonville, Crystal Bridges Museum, shopping, dining, parks, and the area's extensive trail system, this home offers an unbeatable lifestyle.

Inside, you'll find 3 spacious bedrooms, 2 beautifully remodeled bathrooms, and an additional flex room that can easily serve as a home office, playroom, guest room, workout space, or hobby room. The completely renovated bathrooms feature stylish finishes that add a fresh, modern touch to the home.
Whether you're looking for a primary residence or an investment opportunity in the heart of Bentonville, this property offers exceptional value in a highly sought after location.
Don't miss your chance to own a move in ready home just minutes from everything Bentonville has to offer.
#1354298

Bentonville

1508 SE S Street

3 Beds

2 Baths

2,177 Sq.Ft.

$515,000

MLS#: 1354298

Price reduced
COMPLETE and MOVE IN READY! Welcome to this brand new, 2,100 sqft modern build in Bella Vista. This home features 2 bedrooms, spacious BONUS room, 2.5 baths, smart garage, Ring doorbell, EV charger, LED mirrors, and smart outlets throughout. This home is efficiently designed as a 2-bedroom plus bonus room, permitted accordingly.

The open concept living area boasts soaring ceilings, natural light, and a striking fireplace. The kitchen features custom cabinetry, quartz countertops, pot filler and large island. The primary suite offers dual walk-in closets, a spa like ensuite with a soaking tub and oversized shower. Plush carpeting adds comfort upstairs, and the bonus room’s generous footprint and dual closets give it the flexibility to function as a home office, media room, guest suite, or additional living space, whatever fits your needs.

Enjoy a low maintenance yard, covered deck and 1.4mi to Lake Avalon Beach, 17mi to Walmart Home Office and 21mi to Pinnacle Hills Shopping District.
#1357306

Bella Vista

27 Cullen Hills Drive

3 Beds

2 Baths

2,100 Sq.Ft.

$515,000

MLS#: 1357306

1 ... 85 86 87 88 89 ... 94

properties found. properties found. Page of .

 - property

Send a message

Message successfully sent.

Your message

What is 3 + 4 ?

Reason for contacting?

I agree to receive email communication and understand I can unsubscribe at any time.

I agree to be contacted by All Around Real Estate via call, email, and text for real estate services. To opt out, you can reply 'stop' at any time or reply 'help' for assistance. You can also click the unsubscribe link in the emails. Message and data rates may apply. Message frequency may vary. Privacy Policy

Sign Out

Virtual Assistant

Would you like to take the next step with this property? We can help you schedule a showing or virtual tour, or send you more details.

Yes, I would like more information.

Thank You for Your Reply, One of Our Agents will contact you as soon as possible

No, maybe later.

Thank you, you can always contact me via email, phone number or through the contact form.

Realhub AI

Lucy - Your AI-Powered Realtor

Update Your Temporary Password

Personalize your search

Enter your email and we'll notify you immediately when new listings match what you're looking for.

or enter email address

Already have an account ? Login here

Continue your home search

I agree to receive communications and understand I can unsubscribe at any time.

I agree to be contacted by All Around Real Estate via call, email, and text for real estate services. To opt out, you can reply 'stop' at any time or reply 'help' for assistance. You can also click the unsubscribe link in the emails. Message and data rates may apply. Message frequency may vary. Privacy Policy

Already have an account ? Login here

We use cookies

We use cookies primarily for analytics to enhance your experience. By accepting, you agree to our use of these cookies. You can manage your preferences or learn more about our cookies policy.