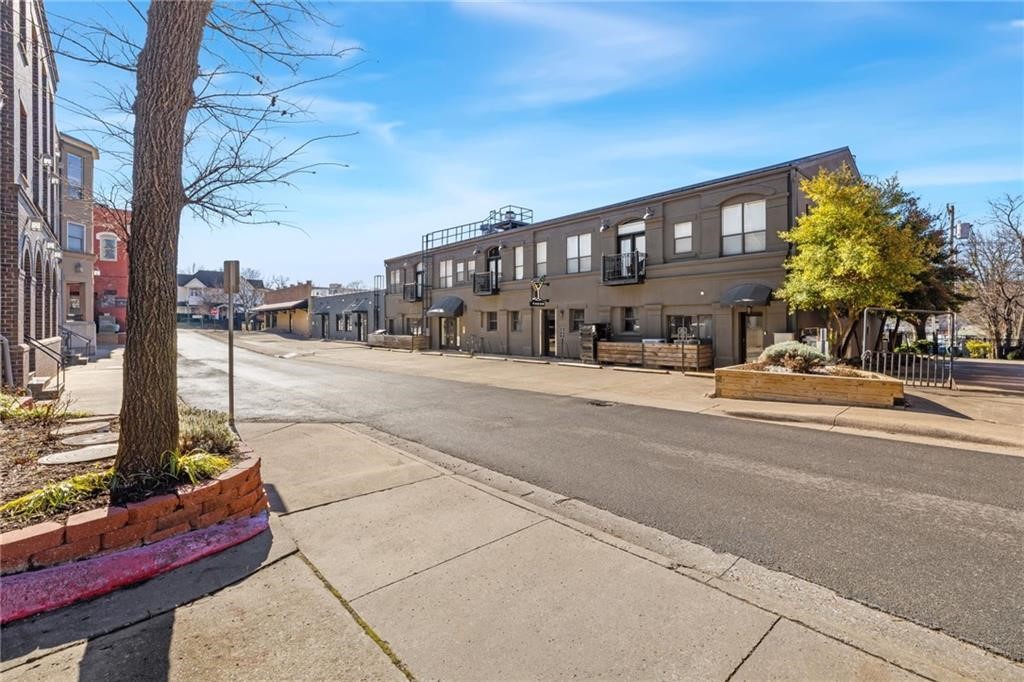
Bentonville community

Bentonville Real Estate

Explore properties and local insights in Bentonville.

About Bentonville

About Bentonville

Discover Bentonville, Arkansas: Real Estate and Community

Welcome to Bentonville, Arkansas, a vibrant city filled with opportunity, rich culture, and a thriving real estate market. Whether you’re a first-time homebuyer, a seasoned investor, or looking to relocate, Bentonville offers a unique blend of comfort, convenience, and community.

Why Choose Bentonville?

Bentonville is not just a place to live; it’s a community that fosters growth and connection. Here are some compelling reasons to consider Bentonville for your next home:

  • Cultural Hub: Home to the Crystal Bridges Museum of American Art, Bentonville boasts a rich cultural scene with art galleries, theaters, and music festivals.
  • Outdoor Activities: From Ozark hiking trails to beautiful parks, enjoy an active lifestyle surrounded by nature.
  • Family-Friendly Environment: With excellent schools, playgrounds, and community events, Bentonville is an ideal place for families.
  • Economic Growth: Sitting at the center of the Northwest Arkansas economic boom, Bentonville offers numerous job opportunities in various sectors.

Real Estate Market Overview

The Bentonville real estate market is robust and diverse. Here are some key insights:

  • Home Prices: The median home price in Bentonville is competitive, making it accessible for various budgets.
  • Types of Properties: From charming historic homes to modern developments, there’s something for everyone.
  • Investment Potential: With ongoing growth in the area, real estate in Bentonville represents a solid investment opportunity.

Community and Lifestyle

Bentonville offers a lifestyle that combines urban amenities with a tight-knit community feel.

Local Highlights

  • Dining: Explore a wide range of dining options, from local favorites to international cuisine.
  • Shopping: Unique boutiques and major retailers ensure you have everything you need within reach.
  • Events: Participate in local festivals, farmers’ markets, and community gatherings to connect with your neighbors.

Getting Started

If you’re considering a move to Bentonville, our team of local real estate experts is here to help you every step of the way.

  • Contact Us: Get in touch with our knowledgeable agents today.
  • Explore Listings: Browse our latest real estate listings here.

Join the Bentonville Community!

Experience the beauty, community, and growth of Bentonville, Arkansas. Discover your dream home in this thriving city today!


Bentonville community

5,923

# of Listings

3

Avg # of Bedrooms

$399

Avg. $ / Sq.Ft.

$745,568

Med. List Price

2

Open Houses Today

50

Open Houses · Next 7 Days

Community totals. Selected price ranges apply to the listings below.

Homes for Sale in Bentonville

2626 Properties Found. Page 93 of 176.

Welcome to The Hillcrest Plan, a stunning new construction home in the Mason Valley Estates Subdivision, located in highly desirable Bentonville Schools. Designed with style and function, this 4-bed, 2 bath offers modern elegance and everyday comfort. The open-concept invites you to see the spacious interior. At the heart of the home, the kitchen boasts granite countertops, custom cabinetry, a large island, and premium stainless steel appliances, making it perfect for hosting or dining. Cozy up by the gas fireplace in the living area or enjoy the practicality of a gas range for all your cooking. With luxury finishes throughout this home is truly designed for today's lifestyle. Situated in an exciting new community, future amenities include a pool, adding even more value to your investment. Don't miss the chance to own the Hillcrest Plan. Schedule your showing today and take advantage of the $7000 builder credit and up to $3,500 lender credit
#1347488

Bentonville

6400 NW Zella Street

4 Beds

2 Baths

1,766 Sq.Ft.

$356,702

MLS#: 1347488

Welcome to The Hillcrest Plan, a stunning new construction home in the Mason Valley Estates Subdivision, located in highly desirable Bentonville Schools. Designed with style and function, this 4-bed, 2 bath offers modern elegance and everyday comfort. The open-concept invites you to see the spacious interior. At the heart of the home, the kitchen boasts granite countertops, custom cabinetry, a large island, and premium stainless steel appliances, making it perfect for hosting or dining. Cozy up by the gas fireplace in the living area or enjoy the practicality of a gas range for all your cooking. With luxury finishes throughout this home is truly designed for today's lifestyle. Situated in an exciting new community, future amenities include a pool, adding even more value to your investment. Don't miss the chance to own the Hillcrest Plan. Schedule your showing today and take advantage of the $7,000 builder credit and up to $3,500 lender credit
#1304294

Bentonville

6405 NW Harley Street

4 Beds

2 Baths

1,766 Sq.Ft.

$356,702

MLS#: 1304294

This 3 bed, 2 bath 1714 square foot floor plan is
customizable to your needs. Take your pick from a flexible
living space, coffee bar, or pocket office in this 1,700-
square-foot home. The ability to choose from structural
options to best suit your lifestyle makes this house a
home! With an open-concept living space and covered
patio, this house is perfect for entertaining. Complete with
a large primary suite with dual closets
Taxes are subject to change based on new construction.
#1362252

Bentonville

2131 Tensaw Road

3 Beds

2 Baths

1,714 Sq.Ft.

$356,622

MLS#: 1362252

Dream big or go home (in all honesty look)! This is a beautiful home with all the new still in place for your family! This is a lovely 4 br/2 ba home with split floor plan, extra storage, vaulted ceilings with fans, blinds, eat in kitchen with spacious living area to enjoy family and friends! Gas stove/oven for the ones who love the gas appliances, there is a great backyard and let's not forget the 3-car garage! Great location in the heart of Siloam Springs! Welcome to your new home! Call today for your showing!
#1359599

Siloam Springs

1500 E Vangston Drive

4 Beds

2 Baths

1,765 Sq.Ft.

$356,530

MLS#: 1359599

Experience the comfort of Lexington, a thoughtfully planned community just moments from schools, dining, and downtown Pea Ridge. The Derby floor plan offers 1,570 sq. ft. with 3 bedrooms, 2 bathrooms, and a 2-car garage, combining smart design with modern style. Soaring 10-foot ceilings in the living area and primary bedroom create an open, airy atmosphere, while the impressive 8-foot front door makes a welcoming first impression and enhances the home’s spacious feel. The kitchen features sleek stainless steel appliances that provide both style and lasting durability. With its functional layout, elevated finishes, and convenient location, the Derby at Lexington offers the perfect place to enjoy comfortable Pea Ridge living.For a limited time, Lower your interest rate with $7,500 from the builder + up to 4k in closing costs from select lenders. For a total of up to $11,500 with lender incentives. Fence, blinds, and gutters are all included.
#1358629

Pea Ridge

1801 Goldthorp Street

3 Beds

2 Baths

1,570 Sq.Ft.

$356,390

MLS#: 1358629

Lease to purchase is available on this home! Discover life in Lexington, where quiet surroundings and easy access to local amenities create the ideal place to call home. The Derby floor plan offers 1,570 sq. ft. with 3 bedrooms, 2 bathrooms, and a 2-car garage, thoughtfully designed for comfortable everyday living. Insulated garage doors and walls provide enhanced energy efficiency and year-round comfort. Inside, bathroom tile extends to the ceiling for an elegant, upscale look that’s also easy to maintain. The kitchen features a gas cooktop with an exterior-vented hood, delivering excellent cooking performance and ventilation. With quality finishes, smart features, and a convenient Pea Ridge location.For a limited time, Lower your interest rate with $7,500 from the builder + up to 4k in closing costs from select lenders. For a total of up to $11,500 with lender incentives. Fence, blinds, and gutters are all included.
#1358668

Pea Ridge

1708 Hagerty Street

3 Beds

2 Baths

1,570 Sq.Ft.

$356,390

MLS#: 1358668

The Fabulous Faye plan in Brentwood Village, located in Springdale, close to the C.L. "Charlie” and Willie George Park that consists of walking trails, dog park, splash pad, ball fields, and tennis courts close to the Don Tyson Parkway, near the highly sought-after Don Tyson School of Innovation and other schools. The Faye plan features 3 bedrooms and an upstairs game room! These brand-new homes will have a 4-side brick exterior with siding per plan! This two-story home will have carpet on stairs, in upstairs bedrooms and common areas. Kitchen will have lovely appliances, including a gas range, quartz countertops, and tile backsplash. The Primary bedroom has a fabulous ensuite with a walk-in shower and quartz countertops. LED lighting throughout. High efficiency AC with programmable thermostat. Come find your dream home today! Taxes and Parcel TBD. HOA dues are $450 annually through 2026 but will reduce to $250 annually in 2027.
#1346741

Springdale

4101 Tulip Avenue

3 Beds

2 Baths

1,914 Sq.Ft.

$356,000

MLS#: 1346741

Price reduced
This home has an assumable loan at 4.75%! INVESTORS can assume! Non-Veterans can also assume this loan! This beautiful home is the perfect 4-bedroom layout with an open floor plan! Built in 2024, this home is like new in perfect condition. No carpet here, luxury vinyl plank flooring throughout! High ceilings! Huge island in the kitchen with bar seating, gas range, pantry & plenty of cabinet space. Open kitchen, dining, living room layout is perfect for entertaining. Spacious dining area can accommodate a large table. The living room has a fireplace & lots of windows to bring in natural light! The master bedroom is a great size & has private bathroom with a tile walk-in shower, double sinks & HUGE walk-in closet! Desirable split bedroom layout with 3 more bedrooms on the other side of the home and another bathroom with double sinks! Large, fenced backyard & covered patio! Up to $4,000 that can be used for Buyer closing costs w/ preferred lender credit OR qualified buyers can assume the loan at 4.75%!
#1360753

Pea Ridge

2105 Oliver Street

4 Beds

2 Baths

1,940 Sq.Ft.

$356,000

MLS#: 1360753

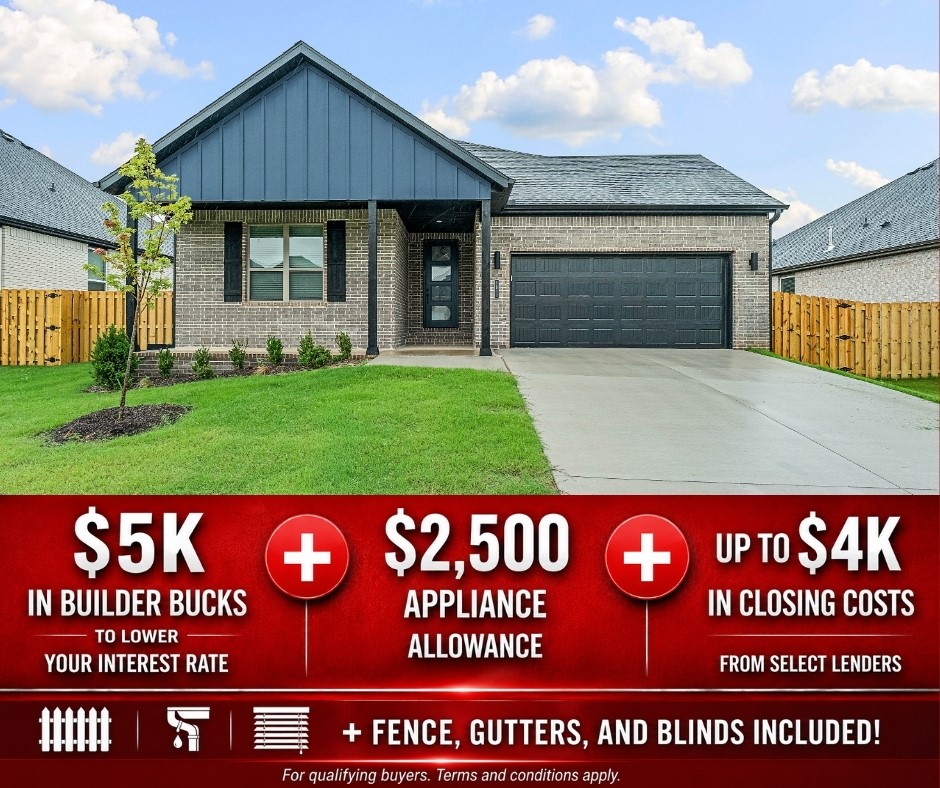
Discover Yorktown Subdivision in Pea Ridge — where classic design meets modern living.Welcome to the Cardinal plan, this open-concept layout seamlessly connects the living, kitchen, and dining areas, featuring durable LVP flooring throughout the main living spaces.Enjoy thoughtful upgrades like fully insulated garage doors and walls for enhanced energy efficiency and year-round comfort, plus a striking 8-foot front door that creates an impressive entry and fills the home with natural light.The kitchen and living areas are perfect for entertaining, while the private spaces shine with carpeted bedrooms, tiled bathrooms, and a tiled utility room. The primary bedroom is a true retreat, highlighted by elegant ceiling beams that add warmth and character.For a limited time, lower your interest rate with 5k in Builder bucks + $2,500 Appliance allowance + up to 4k in closing costs from preferred lenders! Plus, fence, blinds, and gutters are all included.
#1335333

Pea Ridge

1811 Ferguson Street

3 Beds

2 Baths

1,671 Sq.Ft.

$355,923

MLS#: 1335333

Price reduced
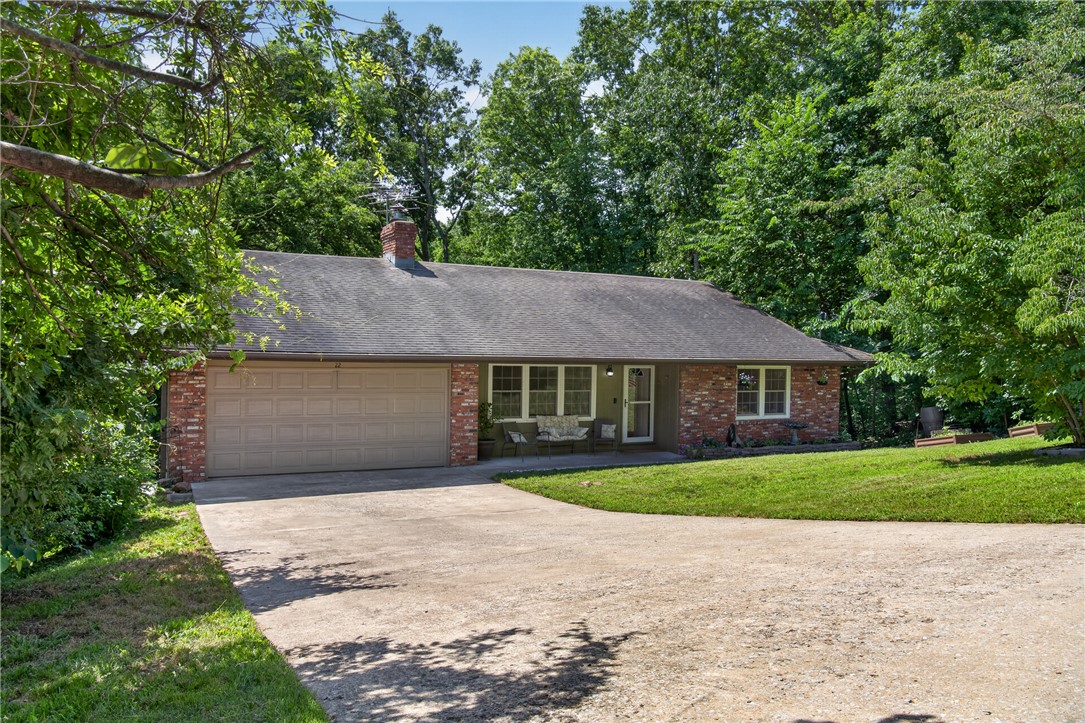
Ask about the $4,000 preferred lender credit! Live in the heart of Northwest Arkansas’ premier mountain biking destination. This spacious home features a stunning mature Kousa Dogwood tree, offering beautiful blooms and exceptional curb appeal. Inside, you’ll find 4 bedrooms plus a bonus room that can serve as a 5th bedroom, office, or flex space, along with two living areas and a wood burning / electric fireplace upstairs. Enjoy the outdoors from the screened-in covered patio and additional outdoor living spaces. Located less than 10 minutes from OZ Trails Bike Park, the new bike lift, Tunnel Vision Trail, Lake Avalon, and US-71, and only 5 minutes from Walmart. Whether you’re looking for a primary residence, biking retreat, or investment opportunity, this property offers outstanding access to all Bella Vista has to offer. Bella Vista POA amenities include golf courses, lakes, pools, tennis facilities, and miles of recreational trails. Home is served by a 2-bedroom septic system.
#1349842

Bella Vista

22 Hatcher Drive

2 Beds

3 Baths

2,614 Sq.Ft.

$355,900

MLS#: 1349842

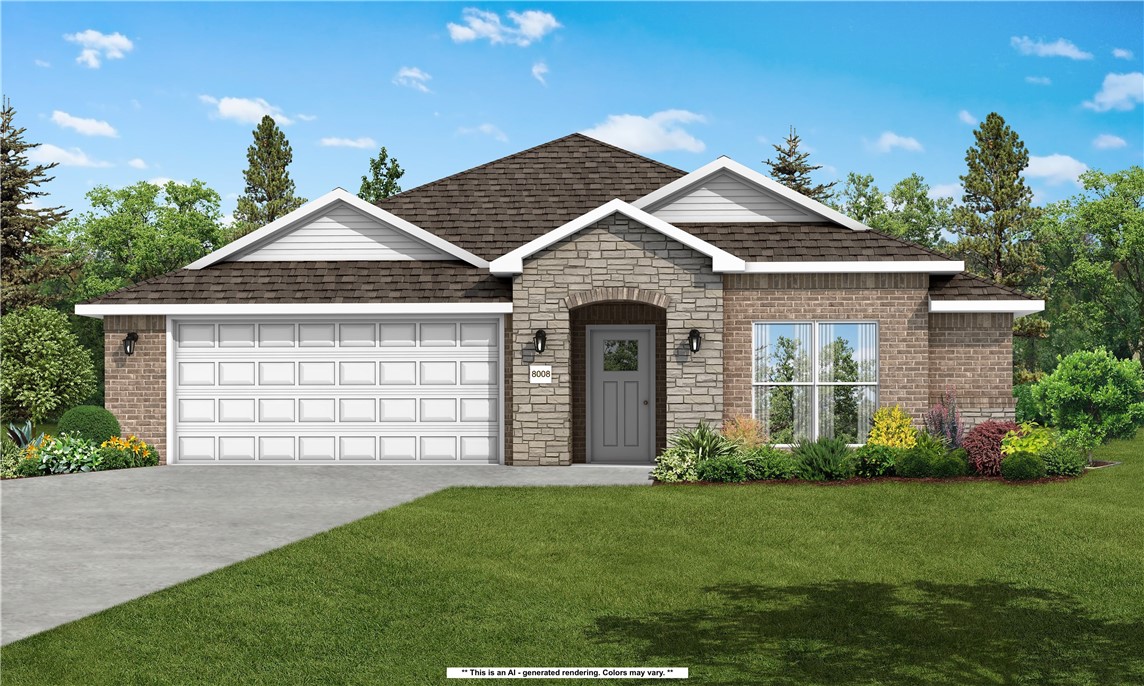
This 3 bed, 2 bath 1714 square foot floor plan is
customizable to your needs. Take your pick from a flexible
living space, coffee bar, or pocket office in this 1,700-
square-foot home. The ability to choose from structural
options to best suit your lifestyle makes this house a
home! With an open-concept living space and covered
patio, this house is perfect for entertaining. Complete with
a large primary suite with dual closets!
Taxes are subject to change based on new construction.
#1355916

Centerton

8801 Majestic Road

3 Beds

2 Baths

1,714 Sq.Ft.

$355,439

MLS#: 1355916

This 4 bed, 2 bath 1729 square foot floor plan is ready to
be filled with your family and friends! Connect with nature
in this floor plan thanks to the cozy covered back patio
just off the open concept family, dining, and kitchen area.
Available space is truly maximized in this home with a
kitchen pantry and dedicated laundry space, just off the
oversized primary suite closet.
Taxes are subject to change based on new construction.
#1361450

Bentonville

2111 Tensaw Road

4 Beds

2 Baths

1,729 Sq.Ft.

$355,124

MLS#: 1361450

Nestled less than a mile from the direct access and serene views of Lake Loch Lomond, this charming home offers the perfect mix of proximity and tranquility. Boasting three bedrooms and two full baths, it provides a cozy haven for both relaxation and entertainment. Step outside onto the back patio, where the gentle breeze whispers tales of lakeside adventures. With a Hardie Board exterior, feel at peace knowing it will have extreme durability through the seasons, as well as a high fire resistance and resistance to pests and moisture. A convenient two-car garage makes parking a breeze. Embracing sustainability, the home features a built-in electric car charger, catering to modern needs with eco-conscious flair. Experience perfect blend of relaxation, proximity, and innovation in this newly built Bella Vista home!
#1353208

Bella Vista

15 Kirkwall Place

2 Beds

2 Baths

1,381 Sq.Ft.

$355,000

MLS#: 1353208

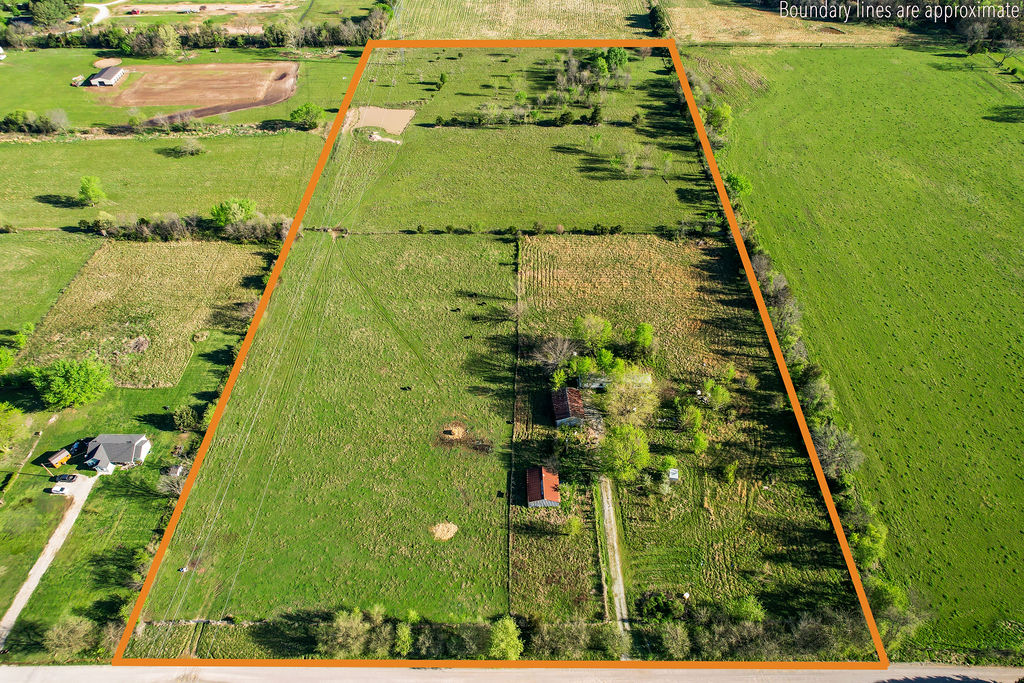
Beautiful 19.90 acres of open pasture, ready for your dream home or barndominium. With no restrictions, you have the freedom to build and use the property the way you want. Bring your animals and enjoy country living without limitations. The land is set up for both residential and agricultural use, featuring a 25x40 shop, loafing shed, storage building, cross fencing, and a livestock pond. Utilities are already in place with a good well on the property and rural water available at the road. An older mobile home is present on the property (conveys at no value). Property will require installation of a new septic system.
Call today to schedule your private showing!
#1342045

Gentry

22338 Floyd Moore Road

None Beds

None Baths

19.9 acres

$355,000

MLS#: 1342045

Adorable condo located in Downtown Fayetteville’s Art District with remarkable VIEWS.  Steps away to ALL of the fun, fine dining, arts, and entertainment!  596 heated sq ft offers 1 bedroom, 1 full bathroom, eat in kitchen, living room, and laundry.   Amenities include wood floors, tall ceilings, washer, dryer, refrigerator, Juliet balcony overlooking Theo’s patio, and 1 reserved parking spot.  Property to be sold FULLY FURNISHED!  Move in and start calling the HOGS in perfect time for baseball season!
#1339924

Fayetteville

315 N Rollston Avenue 203

1 Beds

1 Baths

596 Sq.Ft.

$355,000

MLS#: 1339924

1 ... 91 92 93 94 95 ... 176

properties found. properties found. Page of .

Send a message

Message successfully sent.

Your message

What is 3 + 4 ?

Reason for contacting?

I agree to receive email communication and understand I can unsubscribe at any time.

I agree to be contacted by All Around Real Estate via call, email, and text for real estate services. To opt out, you can reply 'stop' at any time or reply 'help' for assistance. You can also click the unsubscribe link in the emails. Message and data rates may apply. Message frequency may vary. Privacy Policy

Sign Out

Virtual Assistant

Would you like to take the next step with this property? We can help you schedule a showing or virtual tour, or send you more details.

Yes, I would like more information.

Thank You for Your Reply, One of Our Agents will contact you as soon as possible

No, maybe later.

Thank you, you can always contact me via email, phone number or through the contact form.

Realhub AI

Lucy - Your AI-Powered Realtor

Update Your Temporary Password

Personalize your search

Enter your email and we'll notify you immediately when new listings match what you're looking for.

or enter email address

Already have an account ? Login here

Continue your home search

I agree to receive communications and understand I can unsubscribe at any time.

I agree to be contacted by All Around Real Estate via call, email, and text for real estate services. To opt out, you can reply 'stop' at any time or reply 'help' for assistance. You can also click the unsubscribe link in the emails. Message and data rates may apply. Message frequency may vary. Privacy Policy

Already have an account ? Login here

We use cookies

We use cookies primarily for analytics to enhance your experience. By accepting, you agree to our use of these cookies. You can manage your preferences or learn more about our cookies policy.