One of the most popular communities provided by {{page_data.agentName}}

Bentonville

One of the most popular communities provided by All Around Real Estate

Bentonville

About Bentonville

Discover Bentonville, Arkansas: Real Estate and Community

Welcome to Bentonville, Arkansas, a vibrant city filled with opportunity, rich culture, and a thriving real estate market. Whether you’re a first-time homebuyer, a seasoned investor, or looking to relocate, Bentonville offers a unique blend of comfort, convenience, and community.

Why Choose Bentonville?

Bentonville is not just a place to live; it’s a community that fosters growth and connection. Here are some compelling reasons to consider Bentonville for your next home:

  • Cultural Hub: Home to the Crystal Bridges Museum of American Art, Bentonville boasts a rich cultural scene with art galleries, theaters, and music festivals.
  • Outdoor Activities: From Ozark hiking trails to beautiful parks, enjoy an active lifestyle surrounded by nature.
  • Family-Friendly Environment: With excellent schools, playgrounds, and community events, Bentonville is an ideal place for families.
  • Economic Growth: Sitting at the center of the Northwest Arkansas economic boom, Bentonville offers numerous job opportunities in various sectors.

Real Estate Market Overview

The Bentonville real estate market is robust and diverse. Here are some key insights:

  • Home Prices: The median home price in Bentonville is competitive, making it accessible for various budgets.
  • Types of Properties: From charming historic homes to modern developments, there’s something for everyone.
  • Investment Potential: With ongoing growth in the area, real estate in Bentonville represents a solid investment opportunity.

Community and Lifestyle

Bentonville offers a lifestyle that combines urban amenities with a tight-knit community feel.

Local Highlights

  • Dining: Explore a wide range of dining options, from local favorites to international cuisine.
  • Shopping: Unique boutiques and major retailers ensure you have everything you need within reach.
  • Events: Participate in local festivals, farmers’ markets, and community gatherings to connect with your neighbors.

Getting Started

If you’re considering a move to Bentonville, our team of local real estate experts is here to help you every step of the way.

  • Contact Us: Get in touch with our knowledgeable agents today.
  • Explore Listings: Browse our latest real estate listings here.

Join the Bentonville Community!

Experience the beauty, community, and growth of Bentonville, Arkansas. Discover your dream home in this thriving city today!

One of the most popular communities provided by All Around Real Estate
5,316
# of Listings
3
Avg # of Bedrooms
$400
Avg. $ / Sq.Ft.
$762,961
Med. List Price

Browse Bentonville Real Estate Listings

5316 Properties Found. Page 222 of 355.

Offering the feel of new construction without the wait. Inside, you’ll find scratch-resistant waterproof laminate flooring, soft-close cabinetry, granite surfaces & a zero-entry floorplan. The open-concept layout centers around a spacious eat-in kitchen with a coffee nook & ample storage. The split floor plan provides privacy & flexibility, w/ a front office enclosed by a frosted glass barn door. The primary suite features a tray ceiling, large walk-in closet w/ built-ins & direct laundry room access. The spa-like bath includes dual vanity with seated center space, soaking tub & fully tiled walk-in shower. Secondary bedrooms feature custom closet systems, while the mudroom adds functionality with built-in seating & storage. Additional upgrades include custom shiplap accents surrounding the fireplace and primary bath, walkable attic w/ extra insulation, XL water heater, blinds, gutters & oversized 3-car garage. Outside, enjoy a fully fenced backyard, covered patio with retractable sun screen & peaceful Bluff views.
#1347880

Prairie Grove

115 S Eagle Mountain Street

3 Beds

2 Baths

1,843 Sq.Ft.

$370,000

MLS#: 1347880

Price reduced
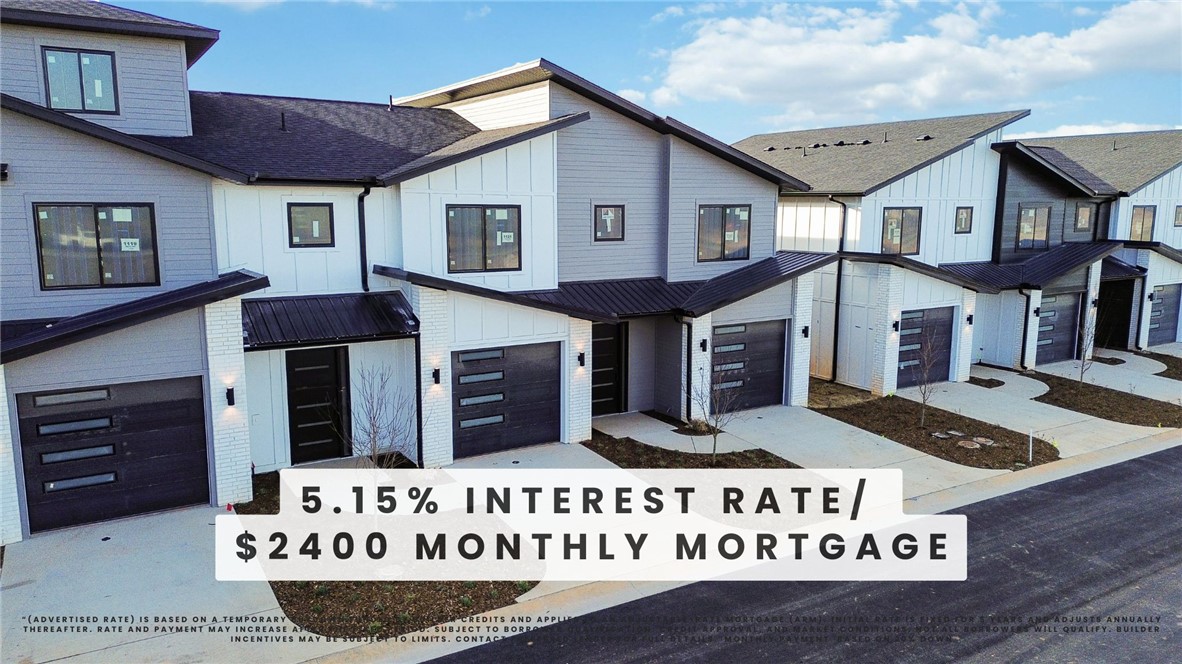
Don't miss this townhome offering 2,000 square feet of thoughtfully designed living space in one of NWA's most convenient locations. Perfect for any buyer or investor, this spacious home features an open-concept floor plan with vaulted ceilings, quality finishes and airy skylights. The kitchen is designed for everyday living or entertaining, with granite countertops, stainless steel appliances, ample cabinetry and large island. The private primary suite has double vanity, walk-in closet and oversized tile shower. Two additional bedrooms provide flexibility for guests, a home office, or hobbies. Enjoy low-maintenance living with a private courtyard, attached 2-car garage, and POA-maintained grounds, allowing more time to enjoy everything NWA has to offer.  Located only minutes from downtown Rogers, Pinnacle Hills, and I-49. Just 9 minutes to Walmart global campus, quick access to shopping, dining and entertainment. Near Whole Foods, Walmart AMP, Razorback Regional Greenway, schools, parks and healthcare.
#1349455

Rogers

2007 S Dixieland Road B

3 Beds

2 Baths

2,000 Sq.Ft.

$370,000

MLS#: 1349455

Flat, easily accessible east Springdale commercial lot, zoned C-2. Two (2) curb cuts on access off E. Robinson/412E for simple ingress/egress, and located in one of Springdale's Opportunity Zones.
#1312113

Springdale

2569 E Robinson Avenue

None Beds

None Baths

0.99 acres

$370,000

MLS#: 1312113

Price reduced
Beautifully updated and well maintained, this move-in ready bath home offers comfort, convenience, and modern upgrades. Located just ½ mile from Bella Vista Way, enjoy easy access to Bentonville, Bella Vista amenities, the new OZ Trails bike lift, and the Missouri state line. The updated kitchen is ideal for cooking and entertaining, featuring abundant counter space, ample cabinetry, new quartz countertops, sinks, faucets, and all-new appliances, including a double oven. Fresh paint, trim, carpet, and recessed lighting enhance the home’s modern feel. The living room is pre-wired for surround sound with a cozy fireplace, while the primary suite offers an updated bath with a custom walk-in shower and dual walk-in closets. A dedicated office adds flexibility for work or hobbies. Enjoy the covered patio overlooking a flat, fenced backyard with beautiful landscaping, perfect for entertaining. Additional updates include a Bradford White water heater, gutters with guards, downspouts, and garage door motor and belt.
#1349379

Bella Vista

25 Overton Drive

3 Beds

2 Baths

1,803 Sq.Ft.

$370,000

MLS#: 1349379

This 3 bed 2 bath home offers a generous 1757 square feet of living space, designed for comfortable and aspirational living. The kitchen, provides an island and bar top, offering versatile spaces for culinary creation and casual dining. Adjacent to this, the living room invites relaxation with its cozy fireplace, creating a warm and inviting atmosphere.  This home also features a covered patio and fenced in back yard.
#1354061

Lowell

818 Copper

3 Beds

2 Baths

1,757 Sq.Ft.

$369,950

MLS#: 1354061

Returning to the market for no reason related to the fitness of the home!
Across the street from the new Walmart campus, half a block the Razorback Greenway, and only minutes from everything downtown Bentonville.  New Trane heating unit 2024, Pro-line water tank 2020, Trane HVAC & thermostat 2024, and bathrooms updated in 2021. New roof, gutters, and LVP flooring in 2025.   Because an extensive list of updates & fixes have already been completed, the seller is offering a final $10,000 seller credit at closing to be used by the buyer for closing costs, interest rate buy-downs, or any other home needs, and the home will be sold 'As Is.'
#1314554

Bentonville

803 Jon Drive

3 Beds

2 Baths

1,514 Sq.Ft.

$369,900

MLS#: 1314554

Welcome to this inviting home in the desirable Morningside Estates neighborhood! This beautiful property features a bright, open-concept living space that flows effortlessly into a spacious eat-in kitchen—perfect for everyday living and entertaining. The kitchen highlights a large central island, making it ideal for family meals and gatherings with friends. The home offers four generously sized bedrooms and two full bathrooms, thoughtfully arranged in a split floor plan for maximum privacy. The primary suite is a true retreat, complete with a private en-suite bath and a large walk-in closet. The three additional bedrooms provide ample space and storage for family or guests. Additional highlights include energy-efficient solar panels that help reduce utility costs and provide sustainable living. Outside, you'll love the flat, fully fenced backyard—plenty of room for pets to play, kids to run around, and outdoor enjoyment. Situated in a prime Centerton location, this charming home is sure to move quickly.
#1340304

Centerton

1700 Hermitage Drive

4 Beds

2 Baths

1,894 Sq.Ft.

$369,900

MLS#: 1340304

Price reduced
Welcome to 11 Bardon Ln. Ride out from this home nestled in a quiet cul-de-sac and into the action of NWA's mountain biking trails! If biking isn’t your speed, the Metfield golf course is just minutes away. Being in South Bella Vista, everything Bentonville has to offer is nearby too. Don’t sweat, because the big stuff is taken care of! From the roof to the HVAC and water heater too. There’s also fresh carpet and paint in several rooms. With the functional layout, big garage and great lot, this home is ready to be your Bella Vista sanctuary.
#1342371

Bella Vista

11 Bardon Lane

3 Beds

2 Baths

1,881 Sq.Ft.

$369,900

MLS#: 1342371

Seller is offering $5,000 toward closing costs or a rate buy-down, plus a home warranty—an outstanding opportunity for today’s buyers! This move-in ready home in West Centerton shines with fresh paint throughout, new laminate flooring on the main level, and plush new carpet upstairs. The kitchen features granite countertops, and all appliances convey, making this home truly turnkey. Enjoy the convenience of a main-level primary suite with two oversized walk-in closets, while upstairs offers spacious secondary bedrooms and a versatile bonus/game room. Delivering exceptional value in one of Centerton’s most desirable areas, this home is an opportunity you won’t want to miss.
#1332658

Centerton

1570 Scotland Drive

4 Beds

2 Baths

2,493 Sq.Ft.

$369,900

MLS#: 1332658

Don’t miss this beautiful 3-bed 2-bath home in the Barrington Place subdivision!! It has a true open layout, luxury vinyl flooring throughout, granite countertops, a spacious tiled walk-in shower in the primary suite, and large walk-in closets throughout. It has a great covered back patio and a spacious, privacy-fenced backyard. You are just around the corner from Bentonville West High School and only 10-15 minutes to downtown Bentonville and the new Walmart Home Office. Whether you are looking for your first home, investment property, or your forever home, this stunning, like-new home will check all the boxes!
#1347530

Centerton

1010 Sunshine Court

3 Beds

2 Baths

1,750 Sq.Ft.

$369,900

MLS#: 1347530

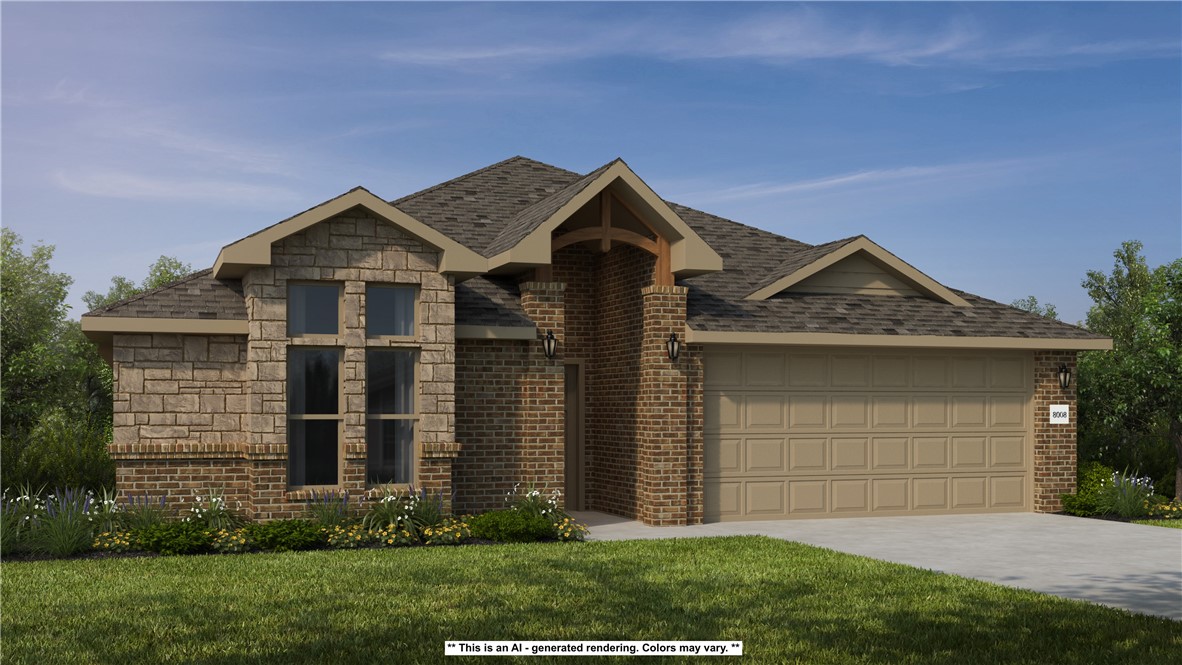
Stunning 2098 Plan in Habberton Ridge in Springdale, AR. Habberton is close to the newly developed “C.L. and Willie George Park” which feature playgrounds, baseball fields, tennis courts, a dog park and walking trails. The kitchen features a beautiful island with gorgeous quartz kitchen countertops, stainless steel appliances and a pantry. Private primary bedroom includes ensuite with gorgeous quartz counter tops, double sinks and a walk-in shower. The exterior of the house is equally impressive, with architectural shingle roofing and Brick on the front and Hardie® on the side and back of home! Homes in this neighborhood are also equipped with smart home technology, allowing you to effortlessly control your environment with the touch of a button. Whether you’re adjusting the thermostat or turning on the lights, convenience is always at your fingertips. Landscape package may feature PARTIAL sod only! 2 car garage! Garage Door opener! Tankless gas hot water heater! Taxes and Parcel number TBD.
#1328278

Springdale

5501 Selah Street

4 Beds

2 Baths

2,098 Sq.Ft.

$369,850

MLS#: 1328278

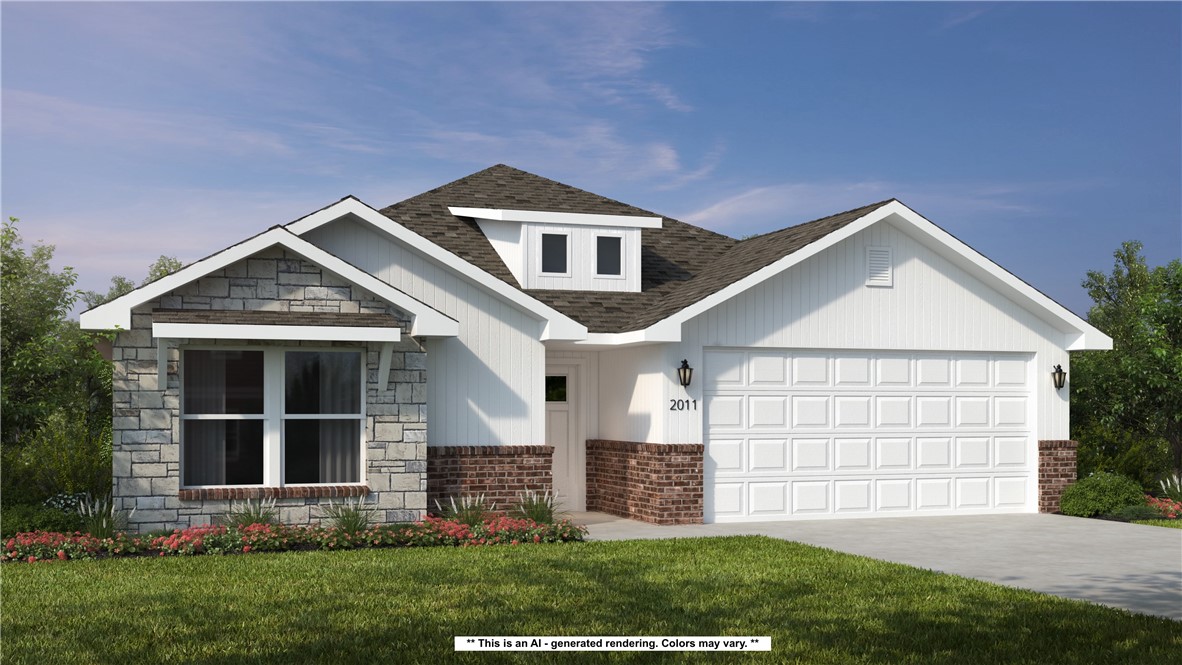
Lovely Nova plan with a 3-car garage in Hudson Heights in Prairie Grove, AR! These homes have fabulous features for comfortable, modern living. Each home will have LVP flooring throughout! The kitchen features granite countertops, stainless steel appliances, including a gas stove and a stainless steel undermount kitchen sink with a pull-out faucet. The primary bedroom with ensuite will feature dual sinks, a walk-in shower, and walk-in closet. Home will be 4-sides brick with siding per plan! Each home is equipped with a programmable thermostat for convenience. Covered patio per plan! Taxes and Parcel TBD.
#1352464

Prairie Grove

971 Pepperwood Drive

3 Beds

2 Baths

1,963 Sq.Ft.

$369,800

MLS#: 1352464

Lovely Nova plan with a 3-car garage in Hudson Heights in Prairie Grove, AR! These homes have fabulous features for comfortable, modern living. Each home will have LVP flooring throughout! The kitchen features granite countertops, stainless steel appliances, including a gas stove and a stainless steel undermount kitchen sink with a pull-out faucet. The primary bedroom with ensuite will feature dual sinks, a walk-in shower, and walk-in closet. Home will be 4-sides brick with siding per plan! Each home is equipped with a programmable thermostat for convenience. Covered patio per plan! Taxes and Parcel TBD.
#1353227

Prairie Grove

992 Pepperwood Drive

3 Beds

2 Baths

1,963 Sq.Ft.

$369,800

MLS#: 1353227

Location, location in established Cambridge Park sub. Close to schools, shopping, I49 and the walking
trails,  park & playground. 2 living areas. 12ft ceilings in living room. Cathedral ceiling in family room
w WB Fireplace. Open Concept. Lg kitchen w eating space & bar. HUGE outdoor space w large multi-level
deck.  .Oversized garage plus pull down attic. 50 gal gas water heater.
#1343676

Rogers

3604 Beech Drive

3 Beds

2 Baths

1,882 Sq.Ft.

$369,500

MLS#: 1343676

Price reduced
This is the one you’ve been waiting for! 
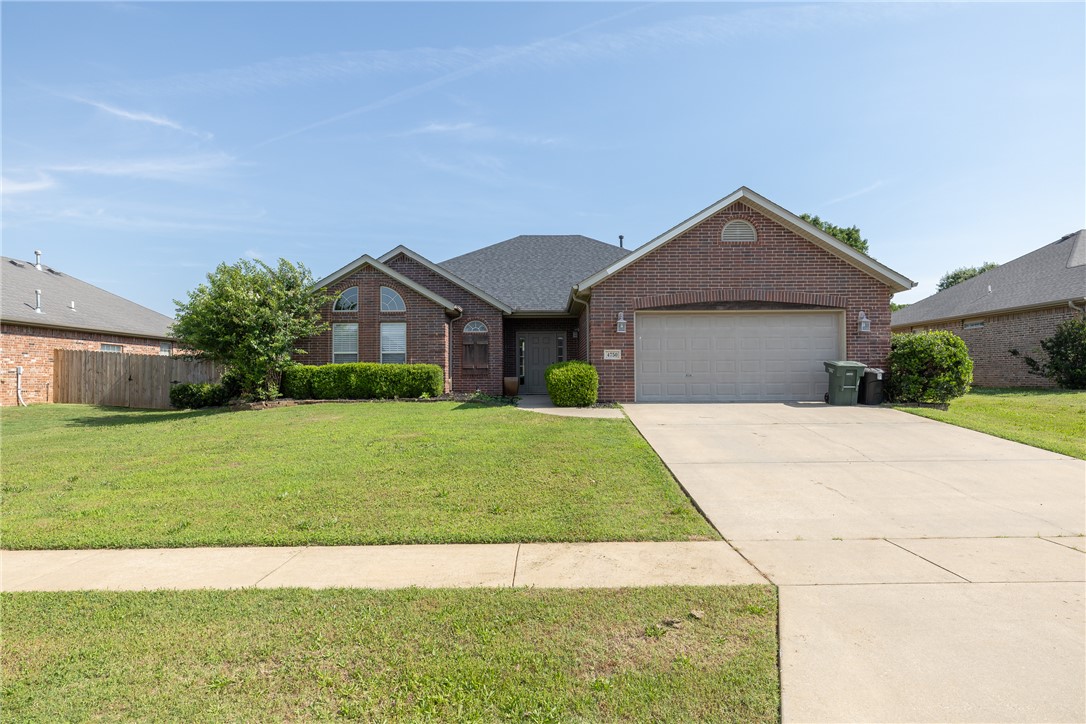
Welcome home to 1130 Musket Street, tucked away on a quiet cul-de-sac in Prairie Grove’s highly desirable Sundowner Subdivision. With inviting curb appeal this meticulously maintained this move-in-ready 3-bedroom, 2-bathroom home offers 1,894 square feet of comfortable living space.
The thoughtfully designed split-bedroom floor plan beautifully balances privacy and functional layout. Step outside to enjoy the private fully fenced backyard and covered patio — the perfect spot for relaxing, entertaining friends, or soaking up those peaceful Arkansas evenings.
Located within the Prairie Grove School District with quick access to Highway 62 and the entire NWA corridor.

Schedule your showing today and make this one yours!
#1349281

Prairie Grove

1130 Musket Street

3 Beds

2 Baths

1,894 Sq.Ft.

$369,500

MLS#: 1349281

1 ... 220 221 222 223 224 ... 355

properties found. properties found. Page of .

 - property

Send a message

Message successfully sent.

Your message

What is 3 + 4 ?

Reason for contacting?

I agree to receive email communication and understand I can unsubscribe at any time.

I agree to be contacted by All Around Real Estate via call, email, and text for real estate services. To opt out, you can reply 'stop' at any time or reply 'help' for assistance. You can also click the unsubscribe link in the emails. Message and data rates may apply. Message frequency may vary. Privacy Policy

Update Your Temporary Password

Personalize your search

Enter your email and we'll notify you immediately when new listings match what you're looking for.

or enter email address

Already have an account ? Login here

Continue your home search

I agree to receive communications and understand I can unsubscribe at any time.

I agree to be contacted by All Around Real Estate via call, email, and text for real estate services. To opt out, you can reply 'stop' at any time or reply 'help' for assistance. You can also click the unsubscribe link in the emails. Message and data rates may apply. Message frequency may vary. Privacy Policy

Already have an account ? Login here

We use cookies

We use cookies primarily for analytics to enhance your experience. By accepting, you agree to our use of these cookies. You can manage your preferences or learn more about our cookies policy.