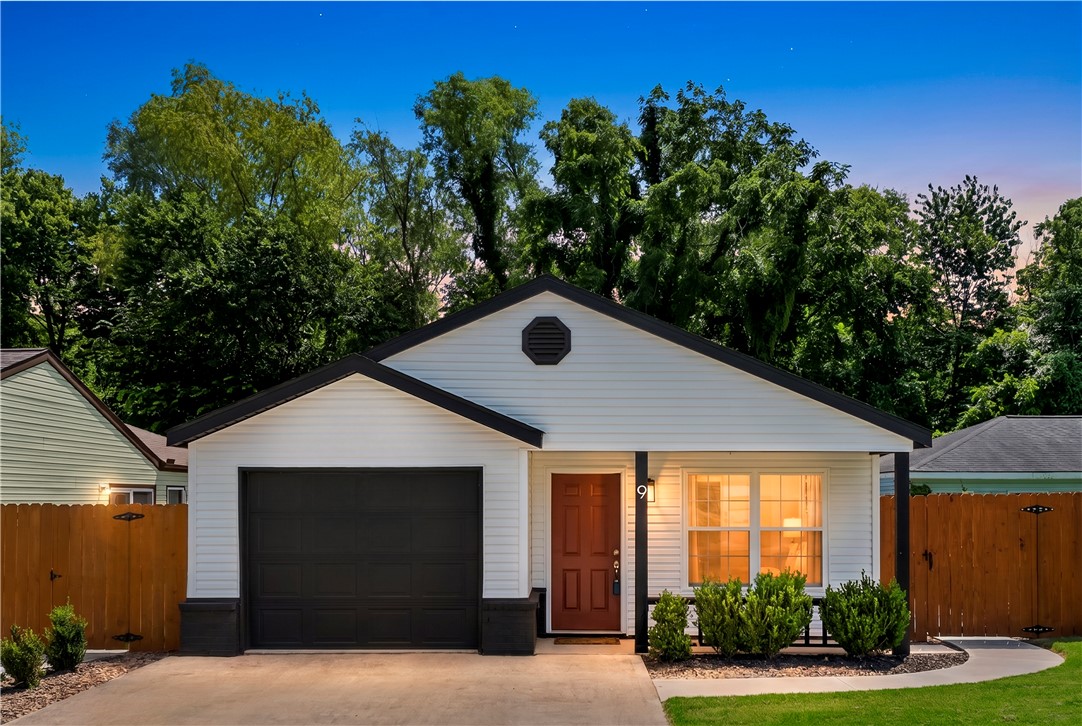
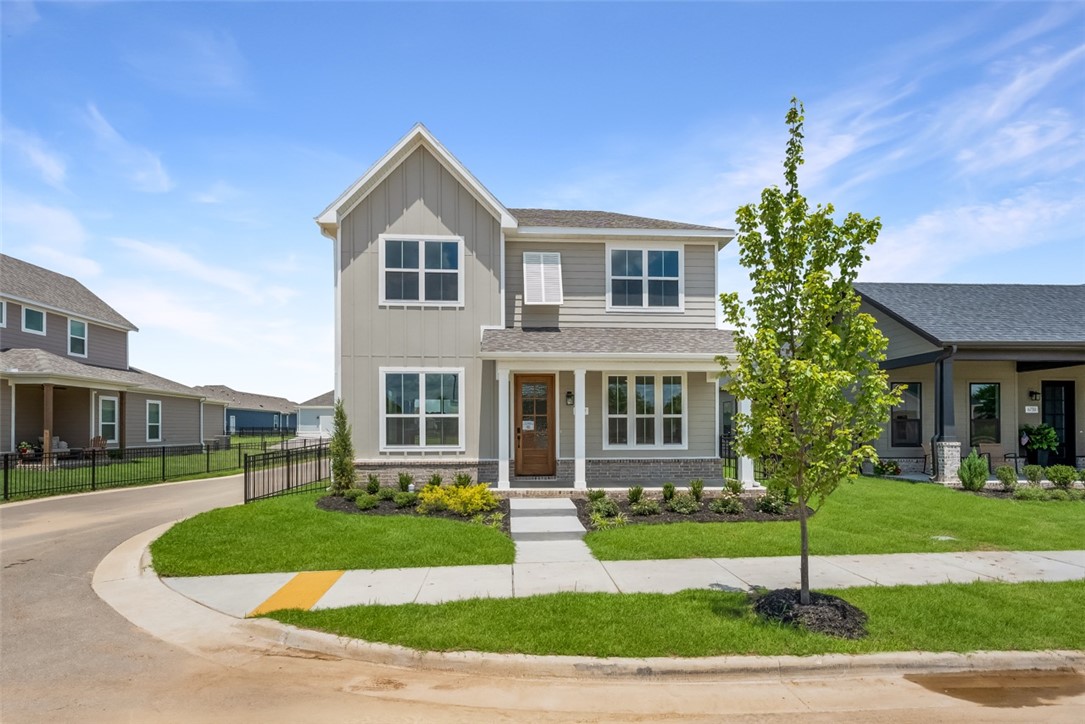
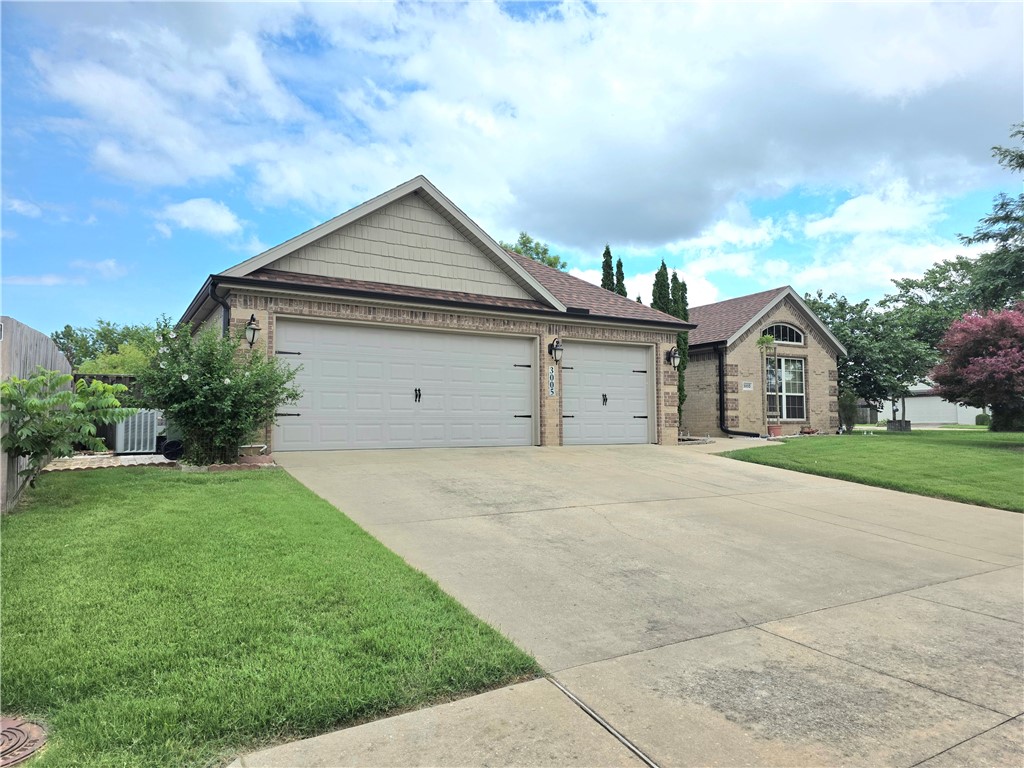
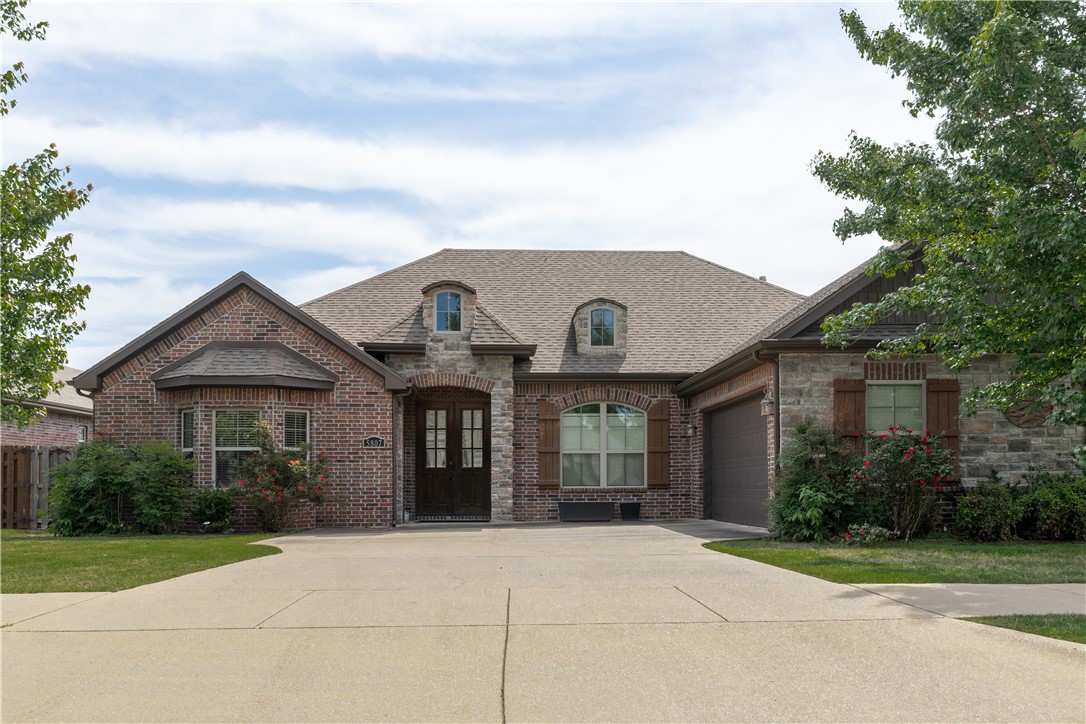
One of the most popular communities provided by {{page_data.agentName}}

Bentonville

One of the most popular communities provided by All Around Real Estate

Bentonville

About Bentonville

Discover Bentonville, Arkansas: Real Estate and Community

Welcome to Bentonville, Arkansas, a vibrant city filled with opportunity, rich culture, and a thriving real estate market. Whether you’re a first-time homebuyer, a seasoned investor, or looking to relocate, Bentonville offers a unique blend of comfort, convenience, and community.

Why Choose Bentonville?

Bentonville is not just a place to live; it’s a community that fosters growth and connection. Here are some compelling reasons to consider Bentonville for your next home:

  • Cultural Hub: Home to the Crystal Bridges Museum of American Art, Bentonville boasts a rich cultural scene with art galleries, theaters, and music festivals.
  • Outdoor Activities: From Ozark hiking trails to beautiful parks, enjoy an active lifestyle surrounded by nature.
  • Family-Friendly Environment: With excellent schools, playgrounds, and community events, Bentonville is an ideal place for families.
  • Economic Growth: Sitting at the center of the Northwest Arkansas economic boom, Bentonville offers numerous job opportunities in various sectors.

Real Estate Market Overview

The Bentonville real estate market is robust and diverse. Here are some key insights:

  • Home Prices: The median home price in Bentonville is competitive, making it accessible for various budgets.
  • Types of Properties: From charming historic homes to modern developments, there’s something for everyone.
  • Investment Potential: With ongoing growth in the area, real estate in Bentonville represents a solid investment opportunity.

Community and Lifestyle

Bentonville offers a lifestyle that combines urban amenities with a tight-knit community feel.

Local Highlights

  • Dining: Explore a wide range of dining options, from local favorites to international cuisine.
  • Shopping: Unique boutiques and major retailers ensure you have everything you need within reach.
  • Events: Participate in local festivals, farmers’ markets, and community gatherings to connect with your neighbors.

Getting Started

If you’re considering a move to Bentonville, our team of local real estate experts is here to help you every step of the way.

  • Contact Us: Get in touch with our knowledgeable agents today.
  • Explore Listings: Browse our latest real estate listings here.

Join the Bentonville Community!

Experience the beauty, community, and growth of Bentonville, Arkansas. Discover your dream home in this thriving city today!
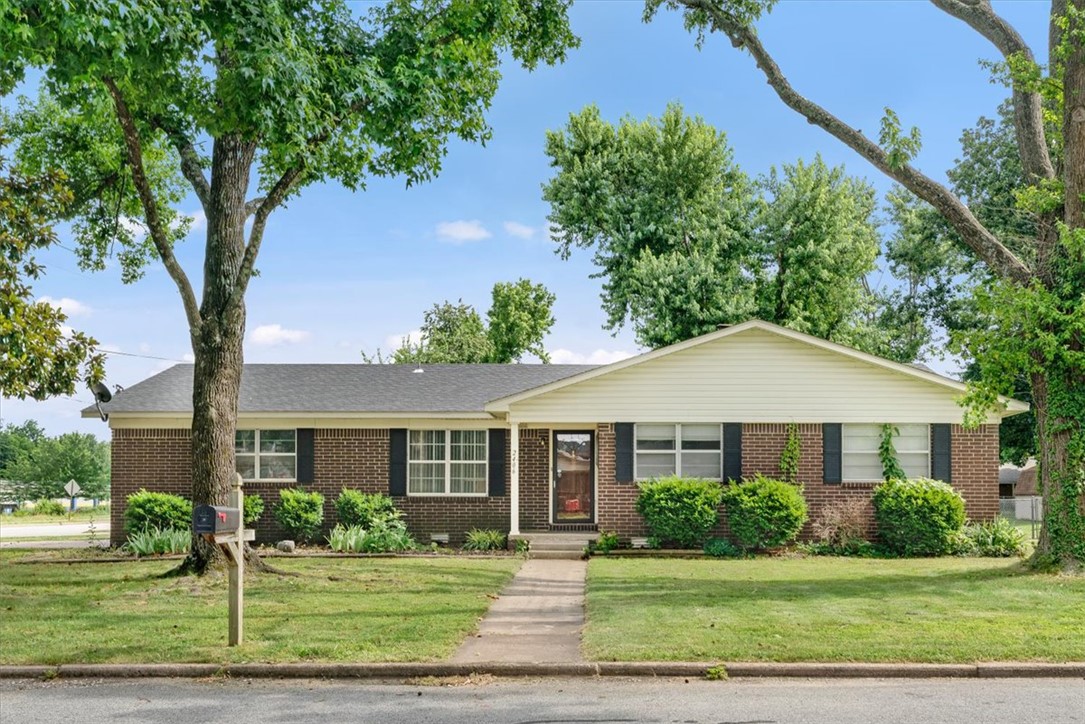

One of the most popular communities provided by All Around Real Estate
5,294
# of Listings
3
Avg # of Bedrooms
$402
Avg. $ / Sq.Ft.
$767,340
Med. List Price

Browse Bentonville Real Estate Listings

2324 Properties Found. Page 31 of 155.

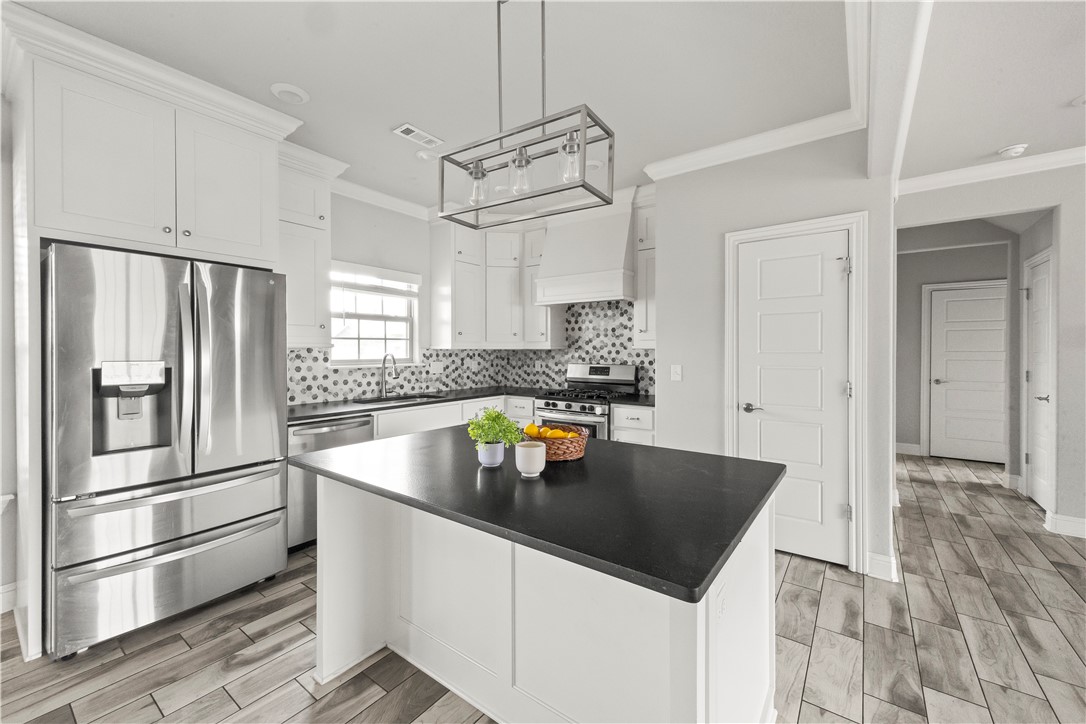
Built in 2022, this well-designed home in the desirable Avalon community offers 3 bedrooms, 2 bathrooms, and approximately 2,037 square feet of comfortable living space. The open layout creates an easy flow between the living, kitchen, and dining areas, while tall ceilings in the main living spaces and primary suite enhance the sense of space. The kitchen provides generous counter space, bar seating, and a large pantry for storage. The primary suite features double vanities and a convenient connection between the utility room and closet. A gas line has been added to the laundry room, allowing for a gas dryer option. Enjoy the covered back patio overlooking a fully fenced backyard with a 12x14 storage shed that conveys with the home.
#1343069

Pea Ridge

2408 England Lane

3 Beds

2 Baths

2,037 Sq.Ft.

$440,000

MLS#: 1343069

Beautiful home in a 55+ neighborhood on a cul-de-sac. New roof, one year old. Glass storm door at entrance, large open living room, kitchen, and dining area. Two-sided fireplace to the living room and sunroom. Built-in entertainment center in living room. Fabric pull-down shades. Surround sound system. Laundry room is a safe room. Primary bath "safe step" bath/shower/whrilpool combo, granite countertops. Refrigerator, washer & dryer stay.
#1351047

Springdale

5744 Staro Lane

2 Beds

2 Baths

2,070 Sq.Ft.

$440,000

MLS#: 1351047

If you're looking for a great location close to I-49 and all the amenities that come with it, this property might be the perfect one for you. Located near I-49, restaurants, gas stations, and Walmart, this building is clean and very well kept. With plenty of parking space, new paint, new carpet, new flooring—perfect for a daycare or small business office space! It has been used as two small offices with a shared a kitchenette and 2 restrooms and a spare room. Currently used as a church. New Roof 10/2024. New photos added. Property to be "sold as is."
#1336837

Springdale

2021 Huntsville Avenue

None Beds

None Baths

1,920 Sq.Ft.

$440,000

MLS#: 1336837

Price reduced
Welcome to this beautiful and well-maintained and updated 3 bed 2 bath home. This property is nestled in the back corner of the highly desired gated community of Edinburgh Manor in Lowell. Upon entering the house, check out the completely renovated, open concept kitchen with Quartz counter tops, beautiful back splash and new Stainless Appliances. Both bathrooms have been totally renovated as well with new tile shower in the primary. New engineered wood flooring runs throughout the home. The crown jewel of this home is its massive primary suite with large walk-in closet not commonly found in the area.   The exterior of the home is all brick allowing for a maintenance free exterior. Yard is well-manicured and the large backyard is surrounded by a 6ft privacy fence. The covered patio makes it the perfect place for entertaining and enjoying our long NWA summers. Patio TV conveys as well as the patio lighting.  Come on by and see why this property should be your new home!
#1349587

Lowell

112 Sussex Avenue

3 Beds

2 Baths

1,925 Sq.Ft.

$440,000

MLS#: 1349587

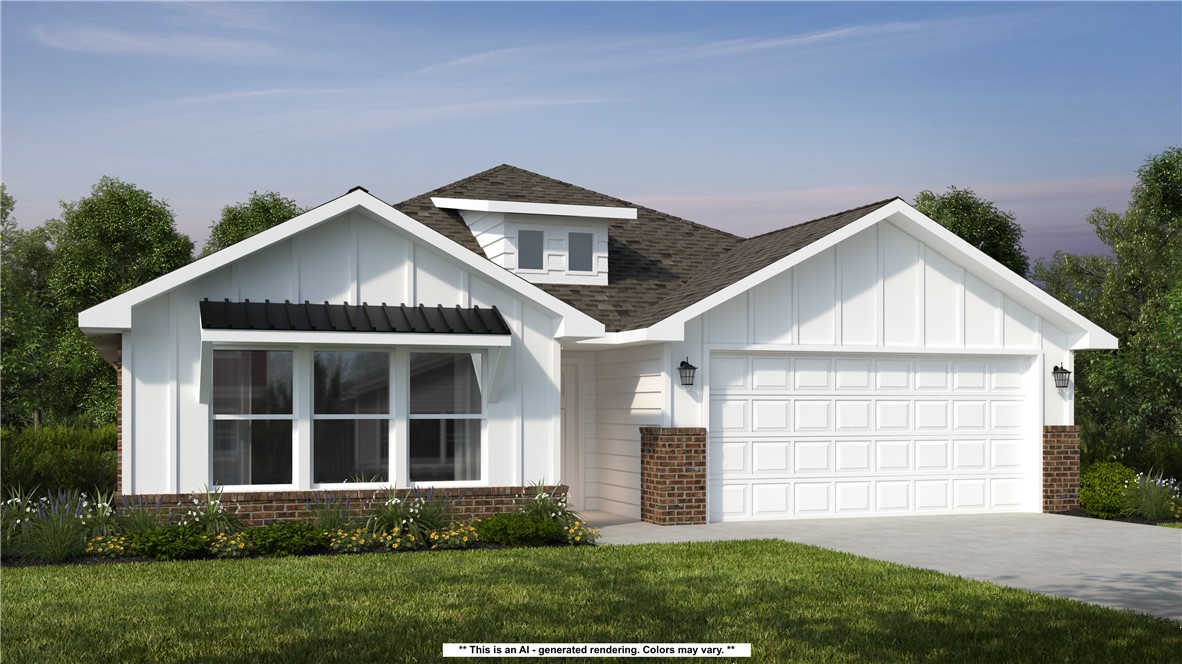
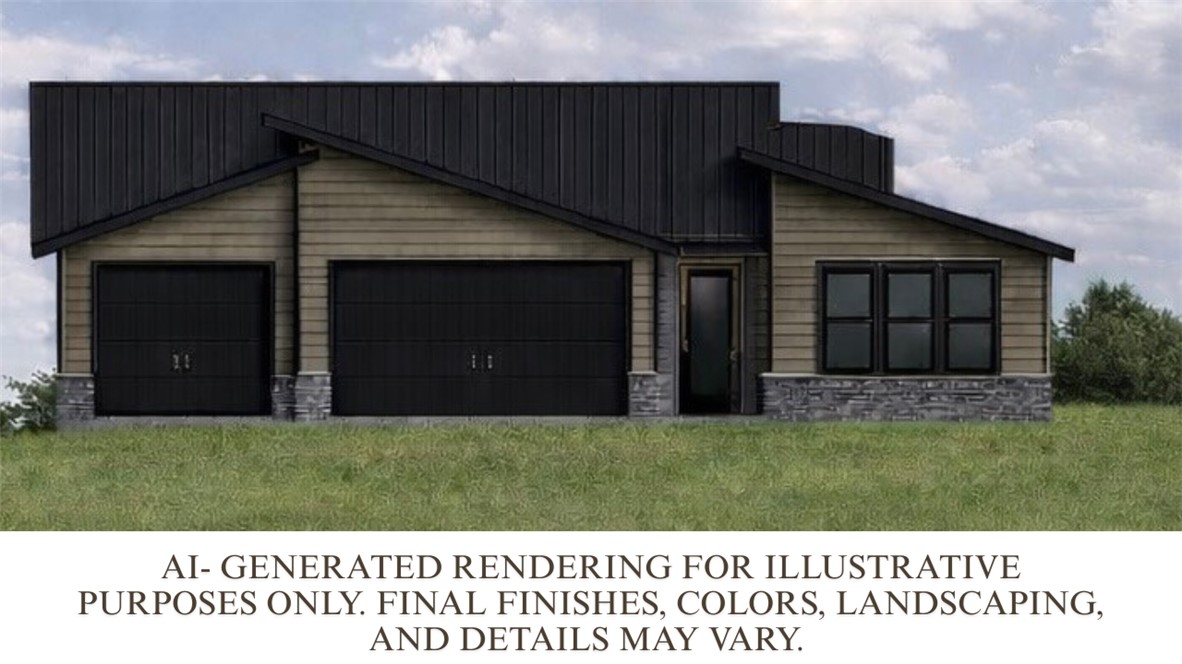
Introducing the Callahan Plan Elevation 2, an exceptional new construction home designed with both comfort and functionality in mind. The heart of the home features an open-concept living area highlighted by a cozy gas fireplace. The kitchen is a true standout, with abundant counter space, a gas range with a vented hood, and a large walk-in pantry to keep everything organized and within reach. The primary suite is designed as a private retreat, complete with a spacious walk-in closet and a conveniently located laundry room attached. Two additional bedrooms on the main level provide flexibility for family, guests, or a home office. Upstairs, you’ll find a versatile bedroom/bonus room along with a full bathroom. Step outside to enjoy the large covered back porch, perfect for entertaining or unwinding while taking in the outdoors. Blinds, gutters, and fence included. Preferred lender credit is available. Semi-custom! Choose your finishes now! Also listed for rent MLS 1352677.
#1342152

Bentonville

6800 Basswood Avenue

4 Beds

3 Baths

2,030 Sq.Ft.

$439,999

MLS#: 1342152

Introducing the Callahan Plan Elevation 1, an exceptional new construction home designed with both comfort and functionality in mind. The heart of the home features an open-concept living area highlighted by a cozy gas fireplace. The kitchen is a true standout, with abundant counter space, a gas range with a vented hood, and a large walk-in pantry to keep everything organized and within reach. The primary suite is designed as a private retreat, complete with a spacious walk-in closet and a conveniently located laundry room attached. Two additional bedrooms on the main level provide flexibility for family, guests, or a home office. Upstairs, you’ll find a versatile bedroom/bonus room along with a full bathroom. Step outside to enjoy the large covered back porch, perfect for entertaining or unwinding while taking in the outdoors. Blinds, gutters, and fence included. Preferred lender credit is available. Semi-custom! Choose your finishes now!
#1342155

Bentonville

6706 Basswood Avenue

4 Beds

3 Baths

2,030 Sq.Ft.

$439,999

MLS#: 1342155

Price reduced
This beautifully designed home features an open-concept layout that seamlessly blends the kitchen, dining, and living areas. The designer kitchen impresses with quartz countertops, a gas cooktop, ceiling-height cabinets, and charming windows beneath the uppers for natural light. A covered patio offers the perfect outdoor retreat—a place to relax and unwind. Stylish, functional, and filled with thoughtful details—this home is a must-see. Located less than 5 miles from XNA National Airport and just minutes from all that Bentonville and Centerton have to offer, this vibrant community combines small-town charm with exceptional convenience. Close to Walmart's New Home Office for those looking to relocate.
#1315257

Bentonville

4602 SW Juneberry Street

3 Beds

2 Baths

1,974 Sq.Ft.

$439,995

MLS#: 1315257

Welcome To Your Next Home At 7 Bexhill Cir. This New Build Is Coming Along Great And Will Be Finished In Sixty Days Or Less. Located In The Bentonville School District. The Main Level Has A Great Layout With Everything You Need. It Features A Solid Kitchen That Opens Right Into The Dining And Living Room. The Living Room Has A Built In Fireplace And Shelves. The Primary Bedroom Suite Is Located On The Main Floor With A Large Bathroom And Walk In Closet, Full Custom Tile Shower. You Will Also Find A Half Bathroom And The Laundry Room Down Here. Head Upstairs To Check Out A Bonus Living Area That Is Great For Hanging Out Or Watching Television. There Are Also Two Extra Bedrooms And A Full Hall Bathroom Up There. Out Back You Have A Nice Deck That Looks Out Over The Trees For Some Peace And Quiet. There Is A Lot To Love Here...Come See!
#1353631

Bella Vista

7 Bexhill Circle

3 Beds

2 Baths

1,950 Sq.Ft.

$439,950

MLS#: 1353631

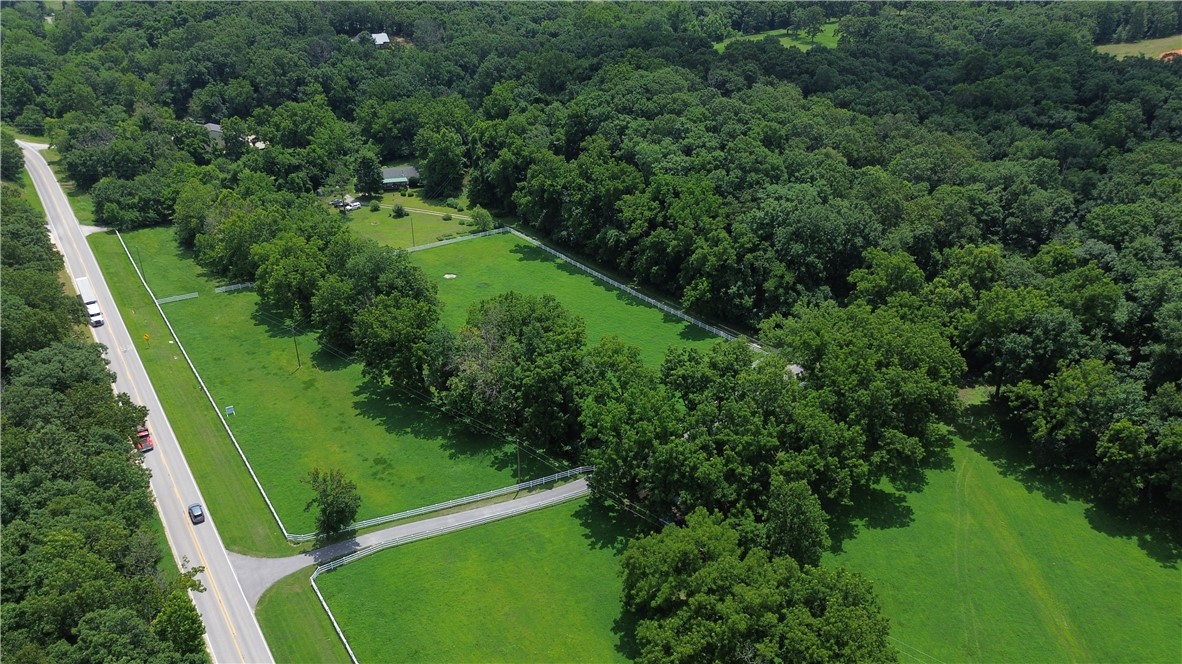
Charming new construction nestled on 4.59 acres in a peaceful country setting! Built in 2025, this 2-bedroom, 1-bath home offers modern comfort with the privacy you’ve been looking for. Featuring durable wood laminate flooring throughout, the home is designed with a functional layout that includes garage space on the lower level and comfortable living quarters above. Enjoy the quiet surroundings from your private drive, all while being outside city limits for added flexibility. A perfect blend of rural tranquility and low-maintenance living!
#1345072

Siloam Springs

20274 Nicodemus Church Road

2 Beds

1 Baths

858 Sq.Ft.

$439,900

MLS#: 1345072

New on site 3 days ago
Welcome to 23089 Lawlis Rd in Siloam Springs, AR! Located in the highly desirable Heritage Ranch subdivision, this all-brick home offers quick access to local schools, preschools, and historic downtown Siloam Springs.

Featuring a split floor plan with 4 bedrooms, 2.5 bathrooms, and a versatile bonus room, this home is designed for both comfort and functionality. The kitchen includes granite countertops and a gas range, while the 3-car garage, spacious backyard, and storage shed provide plenty of room for storage, recreation, and everyday living.
#1354130

Siloam Springs

23089 Lawlis Road

4 Beds

2 Baths

2,539 Sq.Ft.

$439,900

MLS#: 1354130

New on site 4 days ago
Stunning new construction home on a stunning 0.32-acre wooded lot that backs up to tons of POA land. You will have a neighbor directly behind you! Perfectly situated near Lake Loch Lomond, Branchwood Recreation Center, Highlands Golf Course, and I-49!   Step inside to discover a beautifully designed interior with 3 Bd's + office, a split floor plan, & high-end modern finishes throughout. NO CARPET! The spacious living area showcases vaulted ceilings with elegant beams, creating an inviting atmosphere. The kitchen features sleek 3 cm quartz countertops, a gas range, an island, and beautiful custom cabinets. Retreat to the luxurious primary bath, which boasts a huge walk-in closet, a large custom walk-in tile shower, and a soaking tub. 2 covered patios. As an additional bonus, receive $3,500 towards the buyer's closing costs when working with the builder's preferred local lender!
#1354118

Bella Vista

26 Kirkcudbright Lane

4 Beds

2 Baths

1,912 Sq.Ft.

$439,900

MLS#: 1354118

Price reduced
Great location! A thoughtfully designed 4-bedroom, 2.5-bathroom split floor plan that maximizes both space and comfort. The open-concept kitchen and living area create a warm, inviting space for gathering with loved ones. The kitchen features custom cabinetry, granite countertops, and stainless steel appliances, making it both stylish and functional. The primary suite is a private retreat, boasting a large tiled shower, double vanity sinks, and his-and-hers closets for ultimate convenience.
#1339763

Bentonville

1340 Overcup Oak Lane

4 Beds

2 Baths

2,209 Sq.Ft.

$439,900

MLS#: 1339763

This 2150 square foot home features 4 bedrooms and 2
bathrooms. The main living area includes a large living
room that flows seamlessly into a modern kitchen and
dining area, creating the perfect space for entertaining
guests. With its thoughtful design and practical
amenities, this home is perfect for those seeking a
comfortable and functional living space.
Taxes are subject to change based on new construction.
#1339464

Springdale

2660 Hay Meadow Street

4 Beds

2 Baths

2,150 Sq.Ft.

$439,900

MLS#: 1339464

Price reduced
Charming two-story home located in the highly sought-after Har-Ber Meadows community. 3 bedrooms  (primary down), 2.5 bath, open floor plan, many updates, including bathroom remodel with walk-in shower, hardwood floors, granite countertops, front porch with water view, patio/courtyard, back load garage, new roof May 2025, neighborhood pools, parks, lakes, fishing, ball field, playgrounds, schools within walking distance, conv, to medical, shopping, dining, schools, airport, and more.
#1351180

Springdale

7134 Coyote Crossing Avenue

3 Beds

2 Baths

2,002 Sq.Ft.

$439,900

MLS#: 1351180

Price reduced
Up to $8,000 BUYER INCENTIVE. Stunning home in Hawthorne Heights offers an unbeatable location near Crystal Bridges Museum, the Alice Walton School of Medicine, Downtown Bentonville & Walmart’s new campus. Top-tier amenities, including a clubhouse, pool, pickleball court, dog park, yard maintenance & access to the countries top premier mountain biking trails. Leopold floor plan boasts LVP flooring, crown molding, blinds, ample storage & quality throughout. Seamless open floor plan, perfect for entertaining, with abundant natural light & smooth flow into the chef’s kitchen. Chef’s kitchen features 3cm granite countertops, stainless steel appliances, refrigerator, a pantry & abundant natural light. Spacious primary suite includes a perfect ensuite bathroom with walk-in tile shower, double sinks & large walk-in closet. Patio perfect for entertaining! Oversized garage! Staged home at 904 NE Heights Ln. Home is zoned for a horizontal property regime & will require specific financing.
#1323884

Bentonville

701 NE Heights Lane

2 Beds

2 Baths

1,377 Sq.Ft.

$439,900

MLS#: 1323884

1 ... 29 30 31 32 33 ... 155

properties found. properties found. Page of .

 - property

Send a message

Message successfully sent.

Your message

What is 3 + 4 ?

Reason for contacting?

I agree to receive email communication and understand I can unsubscribe at any time.

I agree to be contacted by All Around Real Estate via call, email, and text for real estate services. To opt out, you can reply 'stop' at any time or reply 'help' for assistance. You can also click the unsubscribe link in the emails. Message and data rates may apply. Message frequency may vary. Privacy Policy

Update Your Temporary Password

Personalize your search

Enter your email and we'll notify you immediately when new listings match what you're looking for.

or enter email address

Already have an account ? Login here

Continue your home search

I agree to receive communications and understand I can unsubscribe at any time.

I agree to be contacted by All Around Real Estate via call, email, and text for real estate services. To opt out, you can reply 'stop' at any time or reply 'help' for assistance. You can also click the unsubscribe link in the emails. Message and data rates may apply. Message frequency may vary. Privacy Policy

Already have an account ? Login here

We use cookies

We use cookies primarily for analytics to enhance your experience. By accepting, you agree to our use of these cookies. You can manage your preferences or learn more about our cookies policy.