One of the most popular communities provided by {{page_data.agentName}}

Bentonville

One of the most popular communities provided by All Around Real Estate

Bentonville

About Bentonville

Discover Bentonville, Arkansas: Real Estate and Community

Welcome to Bentonville, Arkansas, a vibrant city filled with opportunity, rich culture, and a thriving real estate market. Whether you’re a first-time homebuyer, a seasoned investor, or looking to relocate, Bentonville offers a unique blend of comfort, convenience, and community.

Why Choose Bentonville?

Bentonville is not just a place to live; it’s a community that fosters growth and connection. Here are some compelling reasons to consider Bentonville for your next home:

  • Cultural Hub: Home to the Crystal Bridges Museum of American Art, Bentonville boasts a rich cultural scene with art galleries, theaters, and music festivals.
  • Outdoor Activities: From Ozark hiking trails to beautiful parks, enjoy an active lifestyle surrounded by nature.
  • Family-Friendly Environment: With excellent schools, playgrounds, and community events, Bentonville is an ideal place for families.
  • Economic Growth: Sitting at the center of the Northwest Arkansas economic boom, Bentonville offers numerous job opportunities in various sectors.

Real Estate Market Overview

The Bentonville real estate market is robust and diverse. Here are some key insights:

  • Home Prices: The median home price in Bentonville is competitive, making it accessible for various budgets.
  • Types of Properties: From charming historic homes to modern developments, there’s something for everyone.
  • Investment Potential: With ongoing growth in the area, real estate in Bentonville represents a solid investment opportunity.

Community and Lifestyle

Bentonville offers a lifestyle that combines urban amenities with a tight-knit community feel.

Local Highlights

  • Dining: Explore a wide range of dining options, from local favorites to international cuisine.
  • Shopping: Unique boutiques and major retailers ensure you have everything you need within reach.
  • Events: Participate in local festivals, farmers’ markets, and community gatherings to connect with your neighbors.

Getting Started

If you’re considering a move to Bentonville, our team of local real estate experts is here to help you every step of the way.

  • Contact Us: Get in touch with our knowledgeable agents today.
  • Explore Listings: Browse our latest real estate listings here.

Join the Bentonville Community!

Experience the beauty, community, and growth of Bentonville, Arkansas. Discover your dream home in this thriving city today!


One of the most popular communities provided by All Around Real Estate
5,644
# of Listings
3
Avg # of Bedrooms
$402
Avg. $ / Sq.Ft.
$747,935
Med. List Price

Browse Bentonville Real Estate Listings

2496 Properties Found. Page 77 of 167.

Price reduced
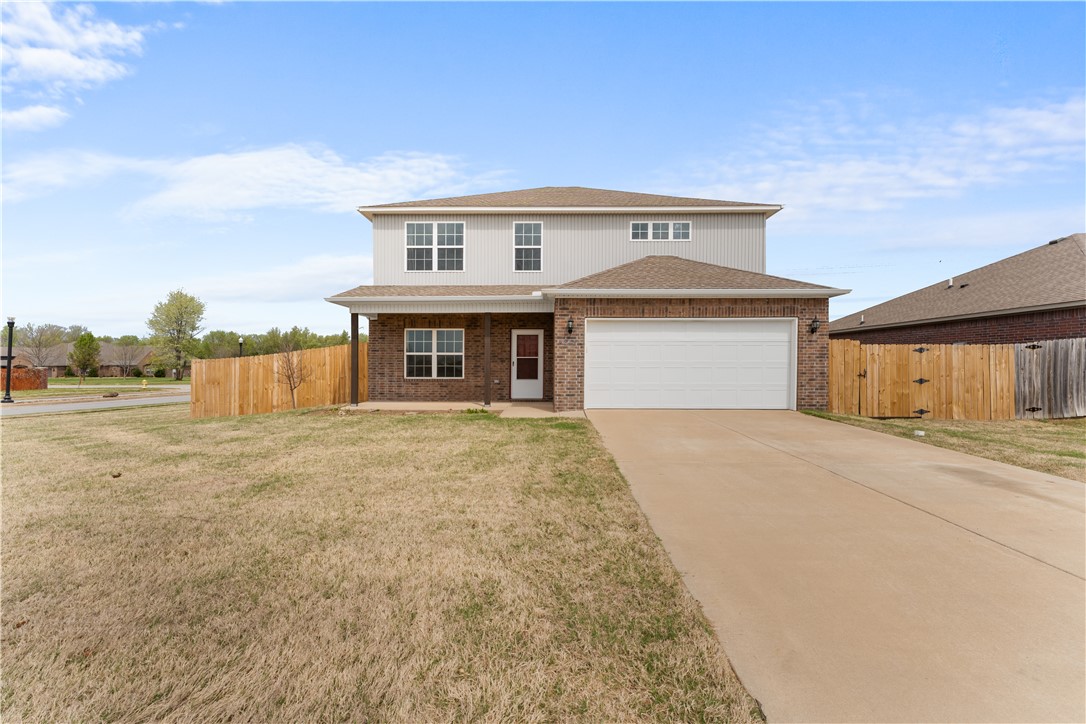
BUYER INCENTIVES AVAILABLE! Fence, blinds and gutters included! Discover your dream home in the sought-after Osage Hills neighborhood. Emmet plan with garage on the right and South facing! 9 ft ceilings, linear electric fireplace in the living room, LVP flooring throughout the main living areas and primary bedroom, quartz countertops and more. Chef's kitchen boasting frigidaire stainless steel appliances, gas range, pantry, quartz countertops, bar pull handles and large island, all complemented by gorgeous backsplash. Luxurious primary bedroom features abundant natural light, while the spa-like primary bathroom offers a walk-in shower, tub, double sinks, and spacious walk-in closets. Additional features include a secondary bedroom downstairs, two large bedrooms upstairs and a separate laundry room. Nestled on a generous lot with covered patio that overlooks the serene sodded, fully fenced backyard. Sturdy concrete siding & brick! Model home located at 6008 SW Coywolf St- Lot 122.
#1341573

Bentonville

5908 SW Omaha Avenue

4 Beds

3 Baths

1,955 Sq.Ft.

$379,900

MLS#: 1341573

Price reduced
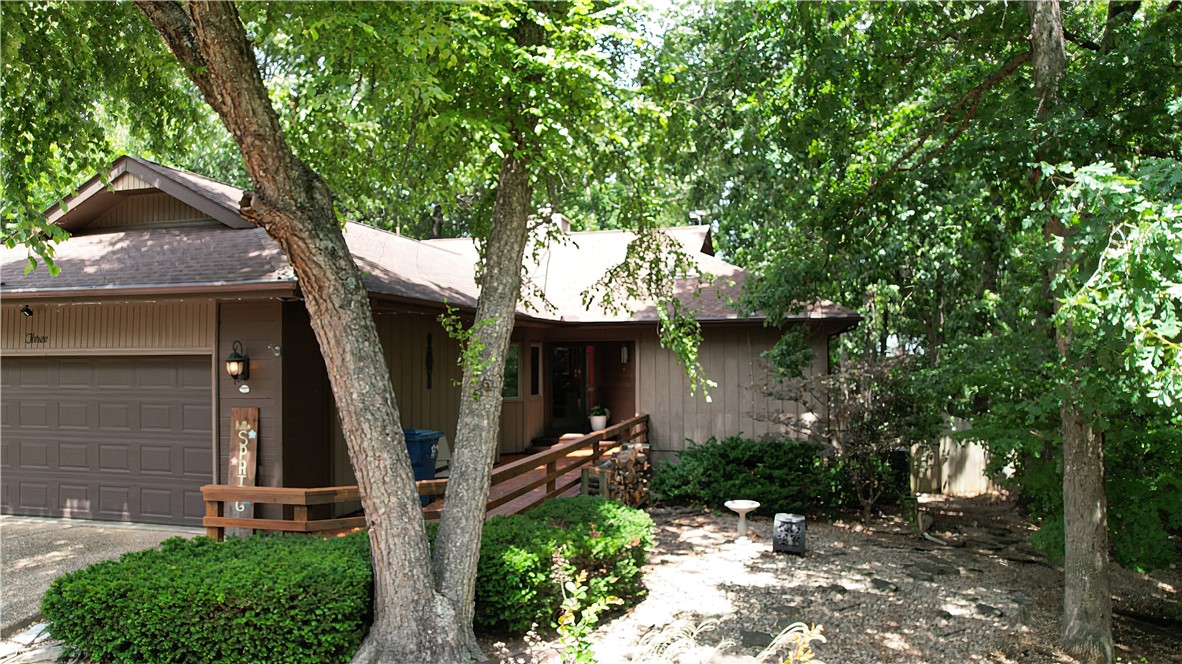
NW Arkansas is one of the most sought-after destinations in the country for outdoor recreation and quality of life, this 3-bedroom, 2.5-bath home puts you at the center of it.Step outside and you're literally yards from the Little Sugar trail network, an expansive 50-mile system that winds through the hollers and ravines of west Bella Vista, running under bluffs along Sugar Creek and weaving its way around Windsor and Avalon Lakes. Inside, the home has been thoroughly refreshed.A full 2023 renovation brought a new HVAC system, stainless steel appliances, luxury vinyl plank flooring throughout the common areas and bathrooms, and fresh carpeting in the bedrooms.The family room is the heart of the home with generous windows, and a classic stone fireplace. The kitchen delivers function with ample cabinet storage and a built-in pantry.The home has also been converted from septic to sewer. When summer calls, head out to the covered deck, and gather around the fire pit, in the fully fenced yard. Furnishings are negotiable
#1342677

Bella Vista

7 Abingdon Lane

3 Beds

2 Baths

1,875 Sq.Ft.

$379,900

MLS#: 1342677

Price reduced
Gorgeous 2 bed 2 bath with bonus room on large flat Bella Vista lot. 2 car garage comfortably 2 vehicles with room for your outdoor tools. This home features privacy fence on 3 sides with custom 12' gate. New gutter screens provide protection for your roof and gutters. Retractable screen doors make enjoying the French doors to your patio a breeze. Inside features fresh paint, updated light fixtures, custom cabinetry, and quartz counter tops making the home a modern oasis. Ample functional storage throughout keeps your family organized. Upgraded energy efficient thermostat helps optimize comfortable temperatures and keep energy costs low. This home also includes a transferable 10- year builder warranty. Eastleigh subdivision offers privacy while being perfectly seated to provide quick access to all the amenities Bella Vista has to offer. Essentials like Wal-Mart and restaurants all within reach, less than 10 minutes to Pea Ridge and less than 20 minutes to downtown Bentonville.
#1352656

Bella Vista

15 Exminster Lane

2 Beds

2 Baths

1,567 Sq.Ft.

$379,900

MLS#: 1352656

Price reduced
BUYER INCENTIVES AVAILABLE! Fence, blinds and gutters included! Discover your dream home in the sought-after Osage Hills neighborhood. Emmet plan with garage on the right and North facing! 9 ft ceilings, linear electric fireplace in the living room, LVP flooring throughout the main living areas and primary bedroom, quartz countertops and more. Chef's kitchen boasting frigidaire stainless steel appliances, gas range, pantry, quartz countertops, bar pull handles and large upgraded island painted evergreen fog, all complemented by gorgeous backsplash. Luxurious primary bedroom features abundant natural light, while the spa-like primary bathroom offers a walk-in shower, tub, double sinks, and spacious walk-in closets. Additional features include a secondary bedroom downstairs, two large bedrooms upstairs and a separate laundry room. Nestled on a generous lot with covered patio that overlooks the serene sodded, fully fenced backyard. Sturdy concrete siding & brick! Model home located at 6008 SW Coywolf St- Lot 122.
#1347601

Bentonville

6003 SW Messenger Avenue

4 Beds

3 Baths

1,955 Sq.Ft.

$379,900

MLS#: 1347601

Price reduced
BUYER INCENTIVES AVAILABLE! Fence, blinds and gutters included! Discover your dream home in the sought-after Osage Hills neighborhood. Delta plan with garage on the right and North facing! 9 ft ceilings, linear electric fireplace in the living room, LVP flooring throughout the main living areas and primary bedroom, quartz countertops and more. Chef's kitchen boasting frigidaire stainless steel appliances, gas range, pantry, quartz countertops, bar pull handles, large island and gorgeous backsplash. Luxurious primary bedroom features abundant natural light, while the spa-like primary bathroom offers a walk-in shower, tub, double sinks, and spacious walk-in closets. Additional features include a study on the main level, two large secondary bedrooms upstairs and a separate laundry room. Nestled on a generous lot with covered patio that overlooks the serene sodded, fully fenced backyard. Sturdy concrete siding & brick! Model home located at 6008 SW Coywolf St- Lot 122.
#1337729

Bentonville

5909 SW Messenger Avenue

3 Beds

2 Baths

1,986 Sq.Ft.

$379,900

MLS#: 1337729

Price reduced
Meet The Springsteen — a beautifully designed new construction home that perfectly blends modern style with everyday comfort. This spacious 4-bedroom, 2-bath residence also features a versatile den, ideal for a home office, playroom, or cozy retreat. Step inside to discover an open-concept layout filled with natural light and thoughtfully crafted living spaces. The kitchen is a true centerpiece, showcasing sleek quartz countertops, stainless steel appliances, and ample cabinetry—perfect for both entertaining and daily living. The primary suite offers a private escape, while three additional bedrooms provide flexibility for family, guests, or hobbies. A two-car garage ensures convenience and extra storage. With its stylish finishes, functional layout, and brand-new construction, The Springsteen is designed to fit your lifestyle today—and grow with you tomorrow.
#1344730

Bentonville

6205 SW Abelia Avenue

4 Beds

2 Baths

2,000 Sq.Ft.

$379,900

MLS#: 1344730

Beautiful new construction offering 2 bedrooms plus a spacious office/bonus room and a thoughtfully designed split floor plan. The home features an open, inviting layout with hardwood floors, generous closet and storage space, and quality finishes throughout.
The split-bedroom design provides added privacy, while the bathroom features a beautiful custom walk-in shower.
The private backyard provides a nice extension of the living space and added privacy. This new construction home offers a well-planned layout, ample storage, and modern finishes throughout.
#1357906

Bella Vista

15 Handa Lane

3 Beds

2 Baths

1,725 Sq.Ft.

$379,900

MLS#: 1357906

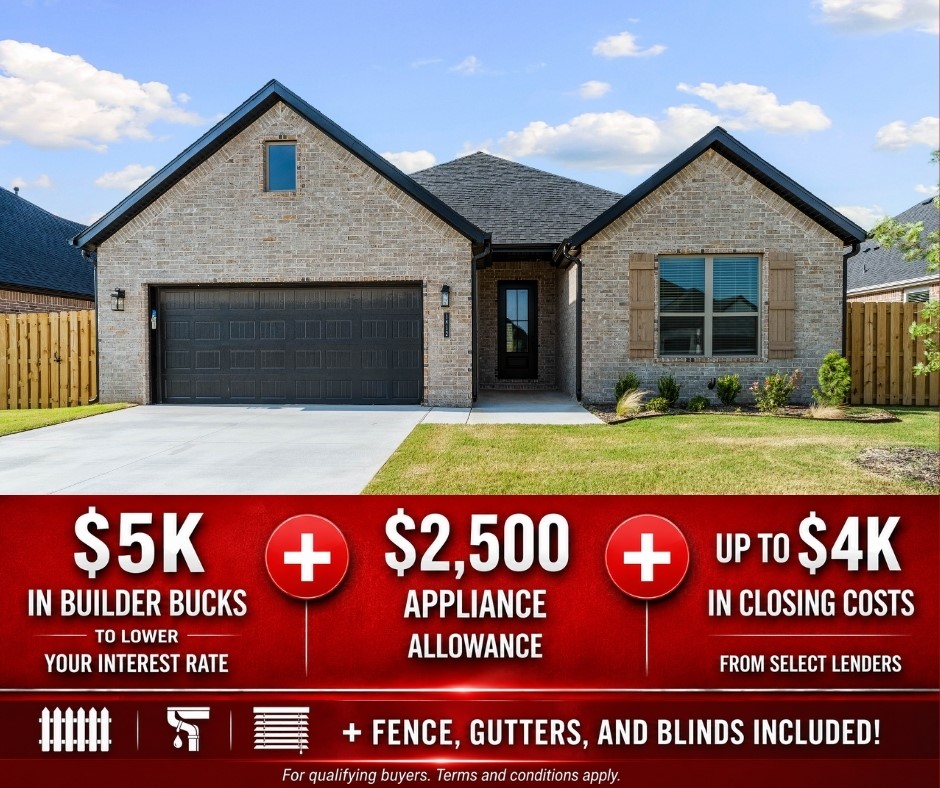
Yorktown Subdivision in Pea Ridge, Arkansas blends traditional charm with modern design to create a timeless neighborhood feel. The Falcon floor plan offers 1,799 square feet of thoughtfully designed living space, featuring 3 bedrooms, 2 bathrooms, a cozy nook, a 2-car garage, and convenient one-story living. Home highlights include tile that extends to the ceiling in the bathrooms for a luxurious, elegant, and easy-to-clean finish, along with a professional-style gas cooktop and an exterior-vented hood that provides superior cooking performance and ventilation.For a limited time, lower your interest rate with 5k in Builder bucks + $2,500 Appliance allowance + up to 4k in closing costs from preferred lenders! Plus, fence, blinds, and gutters are all included.
#1343041

Pea Ridge

1812 Farmer Street

3 Beds

2 Baths

1,799 Sq.Ft.

$379,589

MLS#: 1343041

This 3 bed, 2 bath 1714 square foot floor plan offers a coffee bar! With an open concept living space and covered patio, this house is perfect for entertaining! Complete with a large primary suite with dual closets.

*Taxes subject to change based on new construction.*
#1349617

Fayetteville

4427 W Cactus Place

3 Beds

2 Baths

1,734 Sq.Ft.

$379,503

MLS#: 1349617

Price reduced
Better than new! Pristine condition; furniture was never fully moved in. Great location! Near trails & the large C.L. Charlie & Willie George Park. Nearby schools: Don Tyson School of Innovation, Lakeside Jr. High, Walter Turnbow Elementary. All brick. Covered patio. Built 2025. Beautiful light & airy home. No carpet. White quartz. White cabinets. Walk-in pantry. Whirlpool stainless appliances. All appliances convey. Established lawn & nice landscaping. New privacy fence. 8'x12' storage building. Gutters. Window blinds. Video doorbell. LED lights. Smart Technology with Qolsys IQ Panel central hub to communicate with devices (Bluetooth, WiFi integration, Z-Wave access, cellular connect). Keyless entry can lock & unlock by app from any location. Home kept comfortable with programmable thermostat. Living room has modern linear recessed electric fireplace equipped with customizable multi-flame ember displays & remote control heating elements. Fireplace provides heat as well as option of no-heat for year-round ambience.
#1358050

Springdale

4361 Florentina Avenue

4 Beds

2 Baths

1,894 Sq.Ft.

$379,500

MLS#: 1358050

The Gorgeous Garfield plan in The Element, in beautiful Fayetteville, AR! This home offers 4 bedrooms and 2.5 bathrooms! Upon entering, you’ll find a spacious living room and kitchen with a breakfast nook! The kitchen features beautiful quartz countertops, a gas range, and pantry. All bedrooms are located on the second floor, including primary bedroom and ensuite. The primary bath features quartz countertops with double sinks and a walk-in shower! Each home will have LVP flooring throughout the first floor, with carpeted stairs and carpet in all upstairs living areas. Upstairs wet areas will have LVP flooring. The exterior will feature brick and Hardie® siding per plan and a covered patio per plan. Homes in this neighborhood are equipped with a programmable thermostat which allows you to effortlessly control your environment with the touch of a button. Landscape package! Garage Door opener! Taxes and parcel number TBD.
#1345378

Fayetteville

4745 W Folsom Street

4 Beds

2 Baths

1,968 Sq.Ft.

$379,500

MLS#: 1345378

Price reduced
Mountain bikers, this is the home you've been waiting for! Located just 2 minutes from the new OZ Trails Bike Park, this 3-bedroom, 2-bath home offers 1,801 sq. ft. of comfortable living space in the heart of Bella Vista's world-famous trail system. A standout feature is the basement workshop/storage area—perfect for bike maintenance, repairs, gear storage, and keeping your ride secure between adventures.

Spend your days enjoying lift-served riding, beginner and advanced trails, a bike shop, restaurant, retail store, and outdoor gathering spaces at the new bike park, then return home to relax and prepare for your next ride. Multiple additional trail systems are just minutes away, making this an ideal basecamp for riders of all skill levels.

Conveniently located near grocery stores, restaurants, shopping, and Lake Windsor boat launch ramp. Whether you're looking for a primary residence, weekend getaway, or potential vacation rental, this home offers the ultimate Bella Vista biking lifestyle.
#1351979

Bella Vista

3 Dolphin Lane

3 Beds

2 Baths

1,801 Sq.Ft.

$379,500

MLS#: 1351979

Price reduced
Move-in ready, upgraded, and priced to make sense , with $4,000 in lender credit on the table.

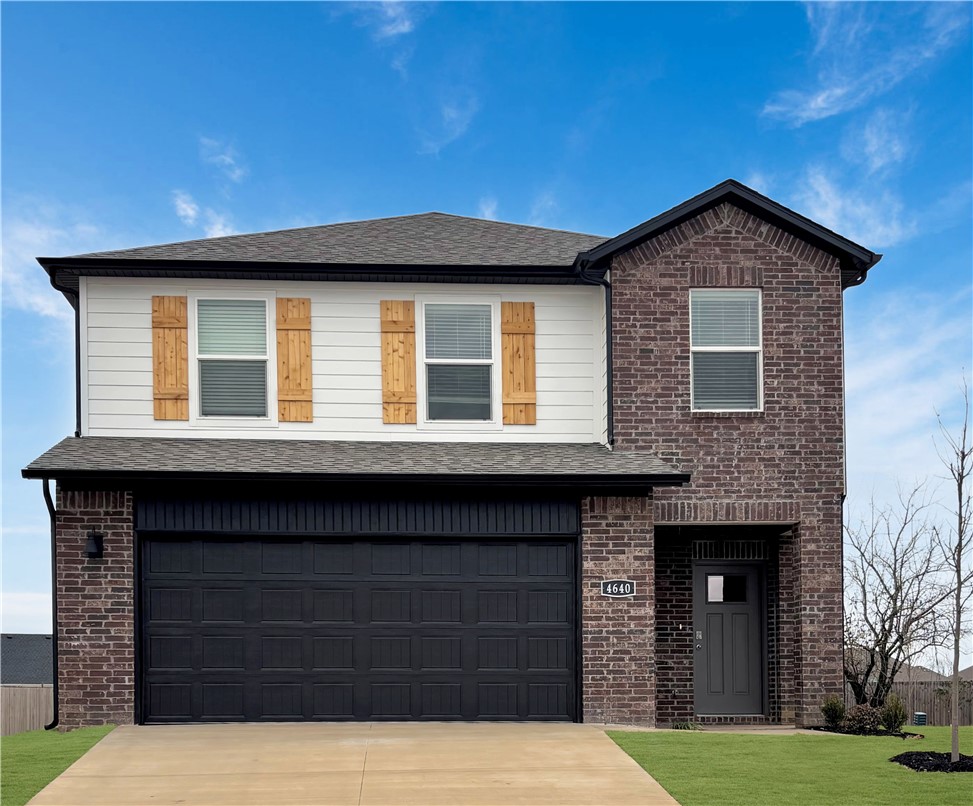
This home was built to feel elevated from day one: waterproof Pergo flooring, washable Sherwin-Williams paint, upgraded lighting and ceiling fans, and a  custom staircase/bannister. The primary suite steps it up further with a dual vanity and custom closet.

Everyday living is easier here too including dual-zone climate control, upgraded kitchen appliances, garage shelving, a treated lawn, and a 12x16 storage shed (2020). Fridge, washer, and dryer all coney.

Zero projects waiting for you. Just unpack.
#1341845

Bentonville

4212 SW Comstock Avenue

4 Beds

2 Baths

2,440 Sq.Ft.

$379,000

MLS#: 1341845

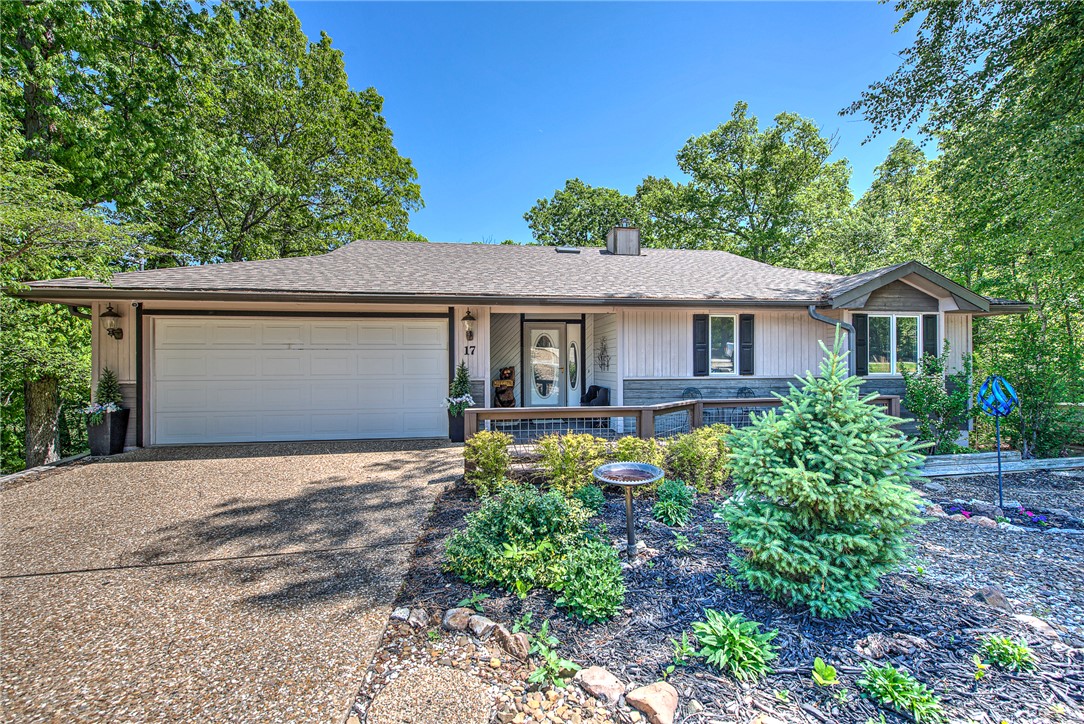
This well-maintained two-level home offers 3 bedrooms and 3 full bathrooms, just 1 mile from the Loch Lomond boat ramp. The main level welcomes you with a warm, inviting atmosphere and flows seamlessly into an all-seasons room—perfect for additional dining space, morning coffee, or enjoying the surrounding views year-round. The kitchen has been thoughtfully updated with new quartz countertops while the bathrooms feature refreshed, modern finishes that enhance the home’s overall appeal. Downstairs, a spacious entertainment and hangout area provides the perfect retreat including a private bedroom and full bathroom, making it a perfect setup for guests, extended family, or even a quiet home office suite. Major updates have already been taken care of, including a new roof and water heater installed in 2019, along with a recently replaced furnace. Whether you're looking for a full-time residence or a peaceful getaway, this home offers space, versatility, and thoughtful updates.
#1342373

Bella Vista

17 Stoneykirk Drive

3 Beds

3 Baths

2,317 Sq.Ft.

$379,000

MLS#: 1342373

Price reduced
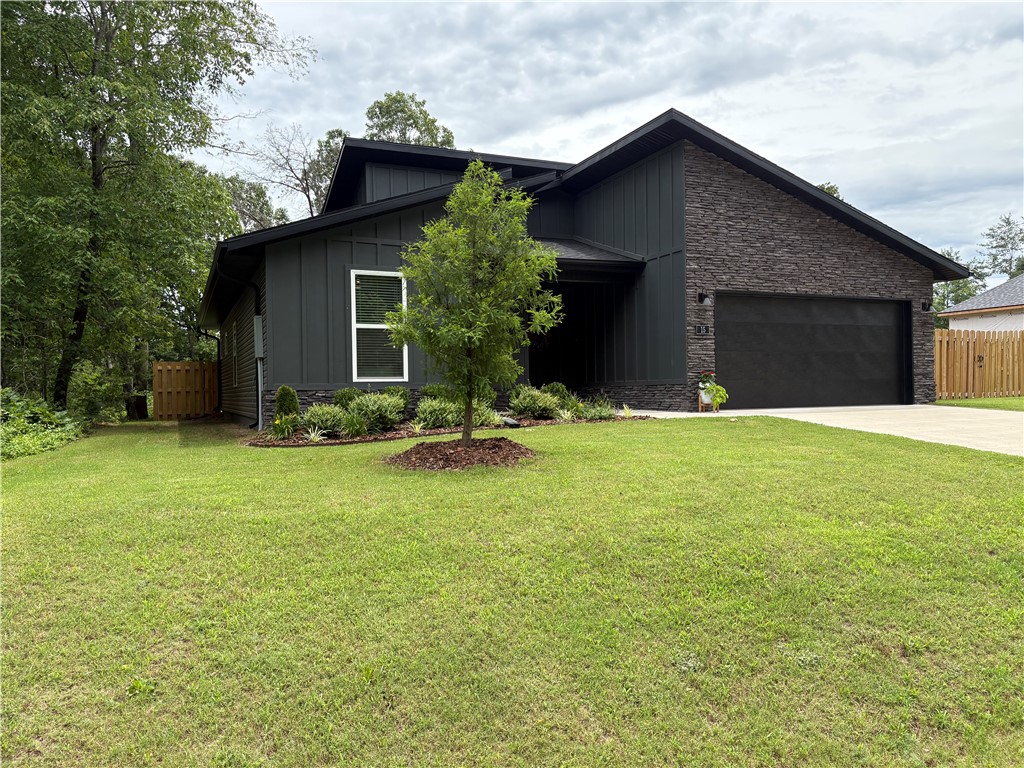
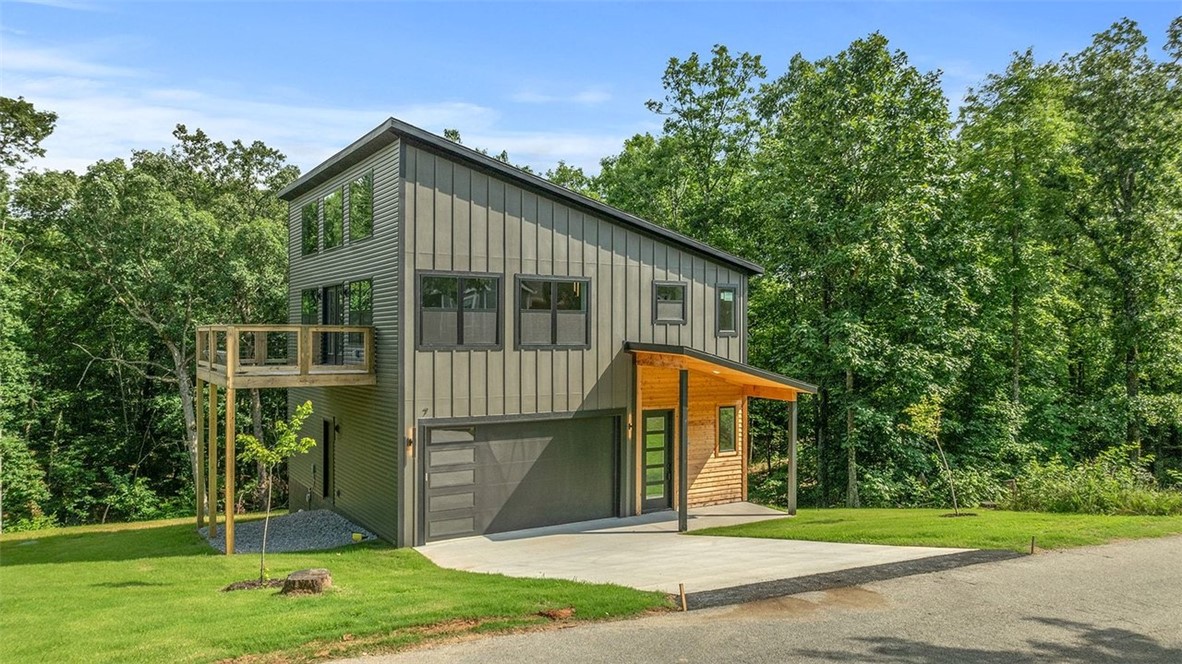
Welcome home to this new construction 2 bedroom, 2 1/2 bath home.  Oozing with charm and style!  Home features quartz countertops throughout, eat at island, and pantry in the open kitchen and living room area.  Master ensuite has large soaking tub, walk in shower and a large walk in closet.  Enjoy the outside on the large upper deck or the covered patio below.   Close to everything there is to love about living in Bella Vista.  Just minutes to the Mulligen bike trail, the Greenway, Metfield Bike skills park and the Metfield park and recreation area.
#1352058

Bella Vista

7 Embleton Drive

2 Beds

2 Baths

1,500 Sq.Ft.

$379,000

MLS#: 1352058

1 ... 75 76 77 78 79 ... 167

properties found. properties found. Page of .

 - property

Send a message

Message successfully sent.

Your message

What is 3 + 4 ?

Reason for contacting?

I agree to receive email communication and understand I can unsubscribe at any time.

I agree to be contacted by All Around Real Estate via call, email, and text for real estate services. To opt out, you can reply 'stop' at any time or reply 'help' for assistance. You can also click the unsubscribe link in the emails. Message and data rates may apply. Message frequency may vary. Privacy Policy

Update Your Temporary Password

Personalize your search

Enter your email and we'll notify you immediately when new listings match what you're looking for.

or enter email address

Already have an account ? Login here

Continue your home search

I agree to receive communications and understand I can unsubscribe at any time.

I agree to be contacted by All Around Real Estate via call, email, and text for real estate services. To opt out, you can reply 'stop' at any time or reply 'help' for assistance. You can also click the unsubscribe link in the emails. Message and data rates may apply. Message frequency may vary. Privacy Policy

Already have an account ? Login here

We use cookies

We use cookies primarily for analytics to enhance your experience. By accepting, you agree to our use of these cookies. You can manage your preferences or learn more about our cookies policy.