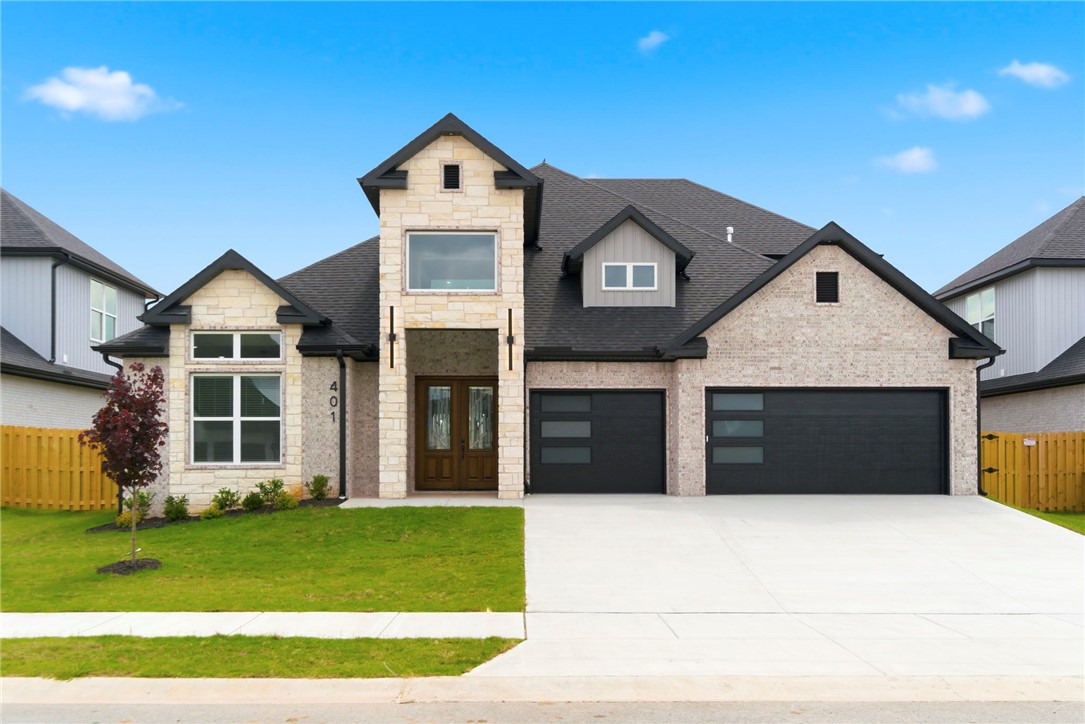
One of the most popular communities provided by {{page_data.agentName}}

Bentonville

One of the most popular communities provided by All Around Real Estate

Bentonville

About Bentonville

Discover Bentonville, Arkansas: Real Estate and Community

Welcome to Bentonville, Arkansas, a vibrant city filled with opportunity, rich culture, and a thriving real estate market. Whether you’re a first-time homebuyer, a seasoned investor, or looking to relocate, Bentonville offers a unique blend of comfort, convenience, and community.

Why Choose Bentonville?

Bentonville is not just a place to live; it’s a community that fosters growth and connection. Here are some compelling reasons to consider Bentonville for your next home:

  • Cultural Hub: Home to the Crystal Bridges Museum of American Art, Bentonville boasts a rich cultural scene with art galleries, theaters, and music festivals.
  • Outdoor Activities: From Ozark hiking trails to beautiful parks, enjoy an active lifestyle surrounded by nature.
  • Family-Friendly Environment: With excellent schools, playgrounds, and community events, Bentonville is an ideal place for families.
  • Economic Growth: Sitting at the center of the Northwest Arkansas economic boom, Bentonville offers numerous job opportunities in various sectors.

Real Estate Market Overview

The Bentonville real estate market is robust and diverse. Here are some key insights:

  • Home Prices: The median home price in Bentonville is competitive, making it accessible for various budgets.
  • Types of Properties: From charming historic homes to modern developments, there’s something for everyone.
  • Investment Potential: With ongoing growth in the area, real estate in Bentonville represents a solid investment opportunity.

Community and Lifestyle

Bentonville offers a lifestyle that combines urban amenities with a tight-knit community feel.

Local Highlights

  • Dining: Explore a wide range of dining options, from local favorites to international cuisine.
  • Shopping: Unique boutiques and major retailers ensure you have everything you need within reach.
  • Events: Participate in local festivals, farmers’ markets, and community gatherings to connect with your neighbors.

Getting Started

If you’re considering a move to Bentonville, our team of local real estate experts is here to help you every step of the way.

  • Contact Us: Get in touch with our knowledgeable agents today.
  • Explore Listings: Browse our latest real estate listings here.

Join the Bentonville Community!

Experience the beauty, community, and growth of Bentonville, Arkansas. Discover your dream home in this thriving city today!
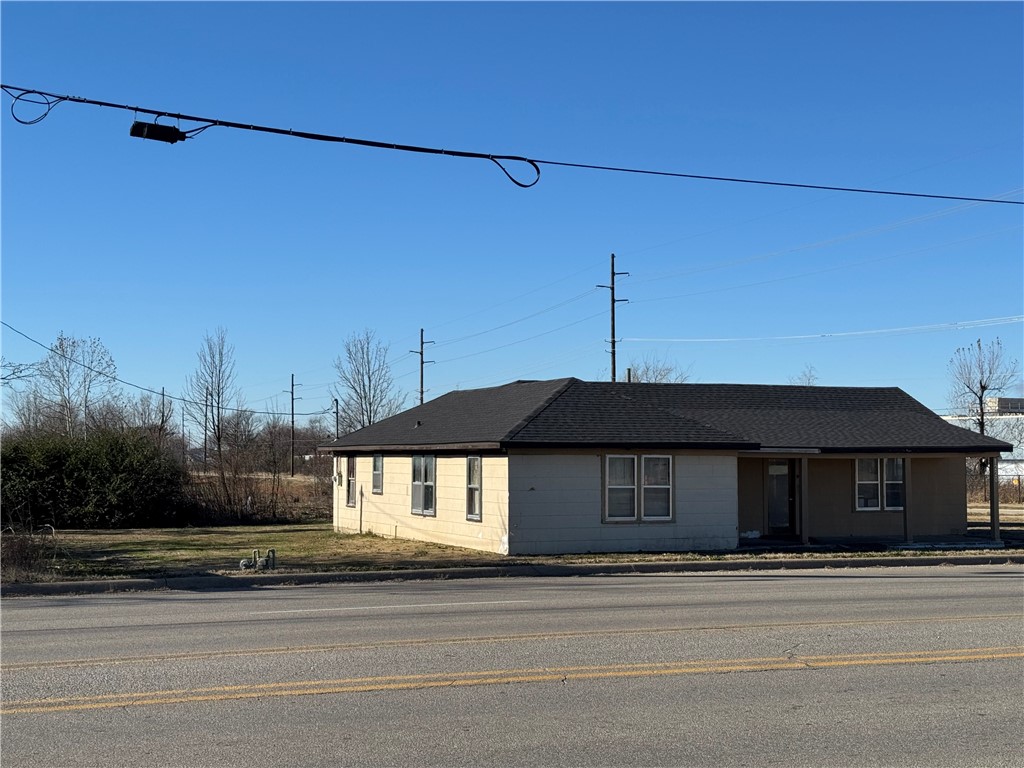

One of the most popular communities provided by All Around Real Estate
5,302
# of Listings
3
Avg # of Bedrooms
$401
Avg. $ / Sq.Ft.
$762,760
Med. List Price

Browse Bentonville Real Estate Listings

5302 Properties Found. Page 86 of 354.

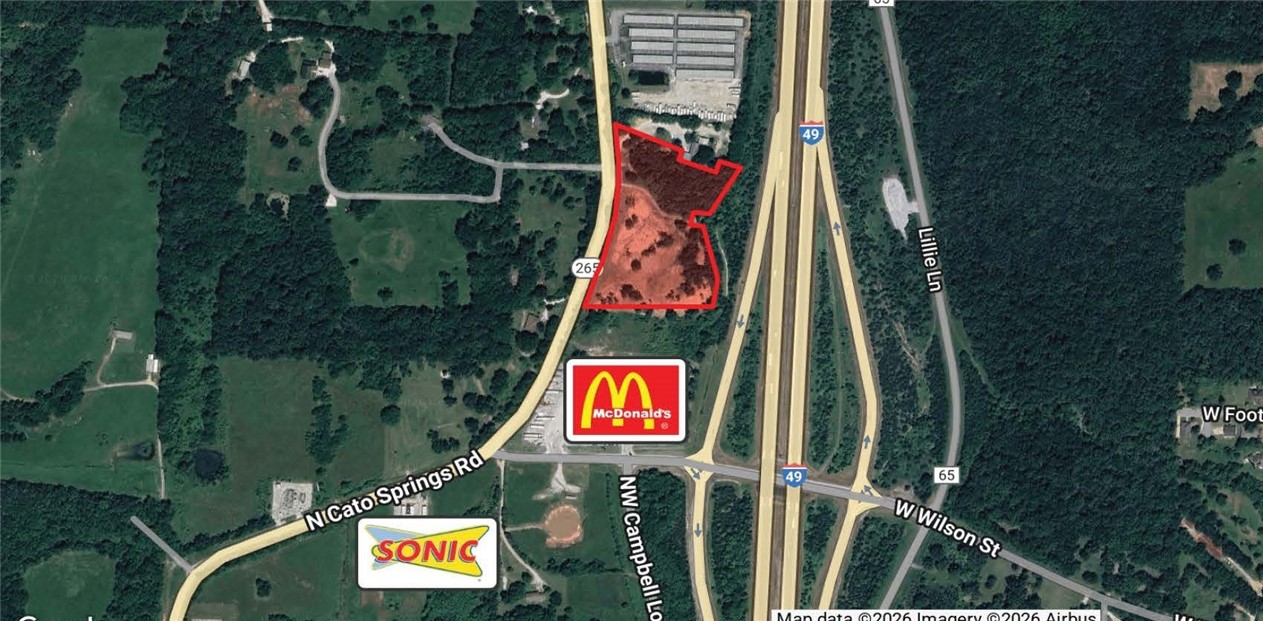
This ±1.05-acre tract on W. Monroe Avenue in Lowell, Arkansas offers an outstanding opportunity for commercial development. Priced at $725,000 ($15.85 per square foot) and zoned C-2, the property provides ideal flexibility for retail, office, or mixed-use projects. After accounting for easements and building setbacks, the site features approximately ±0.90 acres of usable area, allowing for efficient site planning and development potential.

Located just 0.3 miles from Interstate 49, less than 0.5 miles from J.B. Hunt Transport Services’ corporate headquarters, and 1.2 miles from Highway 71B, the site delivers exceptional regional connectivity. With over 26,000 vehicles per day on Monroe Avenue, this high-visibility corridor continues to attract strong commercial and residential growth—making it a prime location for investors or users seeking a strategic foothold in the heart of Northwest Arkansas.
#1327562

Lowell

W Monroe Avenue

None Beds

None Baths

1.05 acres

$725,000

MLS#: 1327562

The Location Jackpot
The Neighborhood: You are within a quick walk or bike ride to the Downtown Square, local coffee shops, and the top-tier trail systems.  
The Corporate Catalyst: The proximity to the massive New Walmart Home Office campus expansion completely changes the dynamic here. Having a brand-new global headquarters down the street guarantees high demand for high-end housing.  
The Lot Potential: With the lot sitting at 0.26 acres and zoned within a prime area, it provides a perfect footprint for a high-end luxury custom build or potentially a multi-unit luxury townhome project, subject to the city's downtown setback and density guidelines.
Schedule your showing today!
#1351866

Bentonville

1006 SE 4th Street

3 Beds

1 Baths

1,406 Sq.Ft.

$725,000

MLS#: 1351866

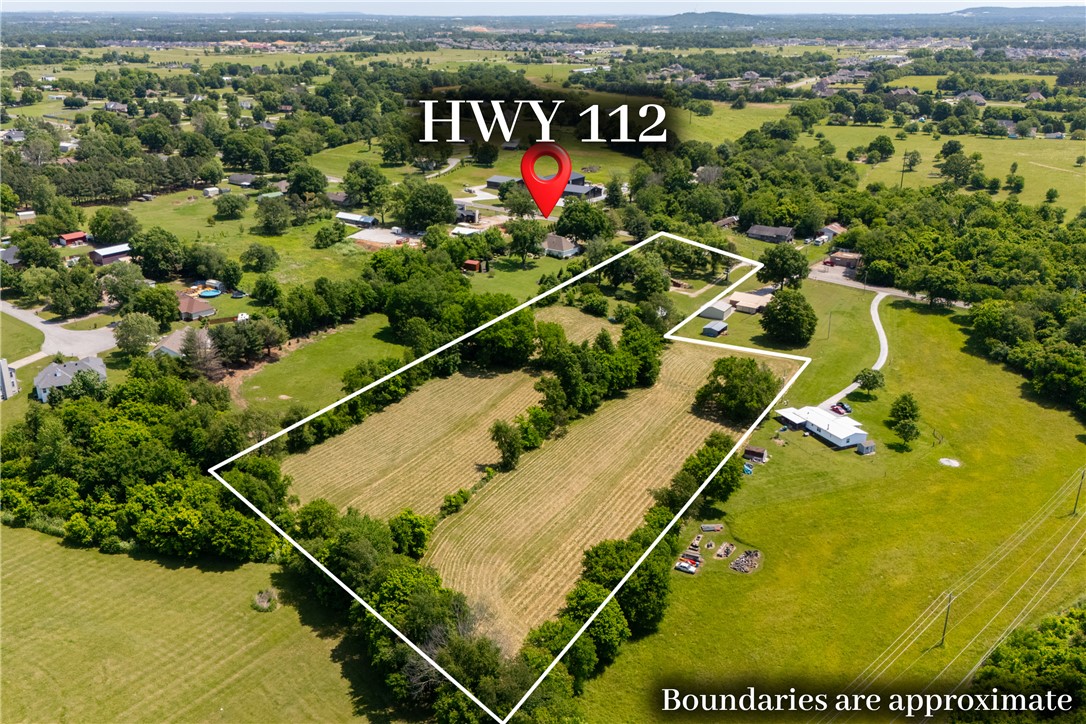
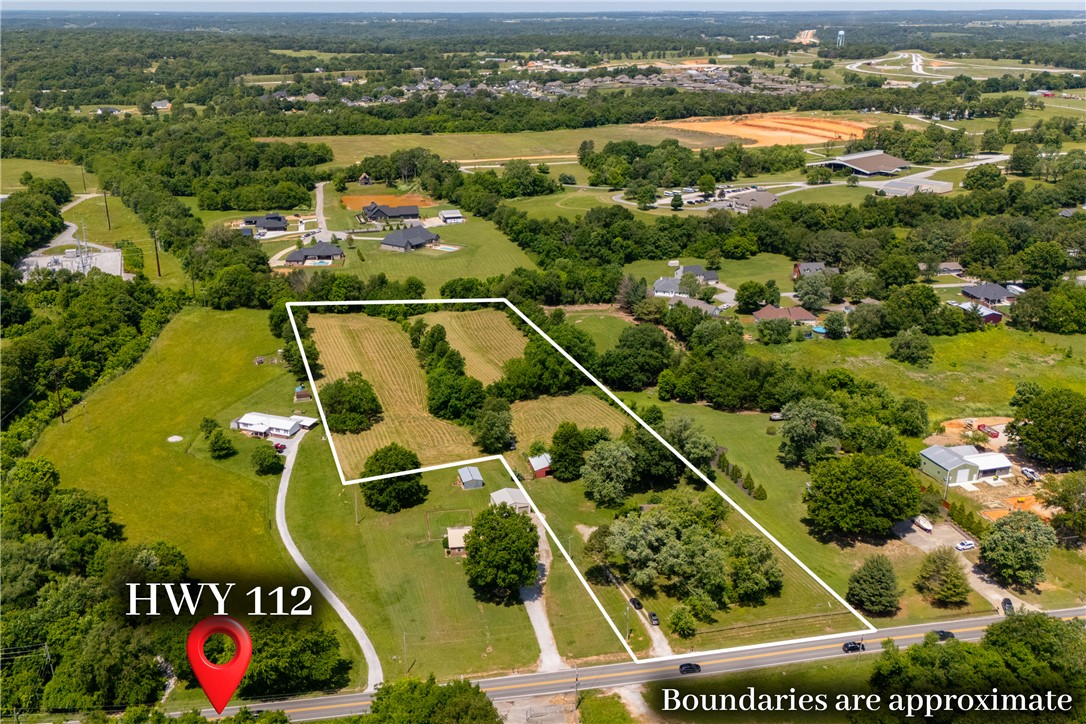
29.75 Acres – Prime Development/ or Dream Home! This beautiful parcel offers endless possibilities, whether you're looking to develop or build your perfect home. Enjoy endless views and the serene atmosphere, positioned on a quiet, paved road in a rural setting. But only a short drive from several charming towns, this land offers the perfect balance of privacy and accessibility. With utilities including water, gas, and electricity all nearby, this property offers both convenience and tranquility.  Located 14 miles from Centerton & XNA, and only 9 miles from Siloam Springs.  Whether you're envisioning a forever estate for yourself, or several 4-5 acre lots for luxury homes to be developed, this property is a rare find in an exceptional location. Owner might consider splitting into smaller parcels with the right offer.
#1301343

Gentry

Y City Road

None Beds

None Baths

29.75 acres

$725,000

MLS#: 1301343

Downtown Bentonville opportunity! Four developable lots located just a short walk from downtown, across the street from Sugar Creek Elementary School and Thomas Jefferson Elementary School. Three lots are zoned DN2, offering flexibility for denser development, while the fourth is ideal for a single-family home. Conveniently located near mountain bike trails, schools, and downtown amenities—great potential for an end user or developer. Architectural plans included.
#1351119

Bentonville

NW 10th Street

None Beds

None Baths

0.14 acres

$725,000

MLS#: 1351119

Discover modern living in this 5-star energy-efficient home, situated on a half-acre across from the Botanical Gardens of the Ozarks and Lake Fayetteville. Boasting 3,722 square feet, this four bedroom, three and a half bath home blends high-performance efficiency with unique design featuring polished concrete floors, a dramatic floating staircase, and brick accent wall. The main level offers an open-concept chef’s kitchen with a large prep-sink island, flowing seamlessly into an oversized living area, complete with a built-in desk or bar area. The primary suite is a spa-like retreat, showcasing floating vanities, a whirlpool tub, and an expansive walk-in shower. The upper level offers three bedrooms, two additional baths, large bonus room with wet bar, and a versatile lofted space. Combining high-performance efficiency with modern design, this property offers a rare opportunity to live steps from the Botanical Gardens of the Ozarks and Lake Fayetteville.
#1340338

Fayetteville

3111 Waterstone Drive

4 Beds

3 Baths

3,722 Sq.Ft.

$724,900

MLS#: 1340338

Welcome to 4702 S. Fieldcrest Terrace, a beautifully positioned home in the prestigious gated community of Shadow Valley in Rogers. Nestled among Northwest Arkansas' premier golf course neighborhoods, this residence offers the perfect blend of luxury, convenience, and low-maintenance living. Thoughtfully designed with today's lifestyle in mind, the home features an inviting open-concept layout, upscale finishes, and comfortable living spaces ideal for both everyday living and entertaining. Enjoy a seamless flow from the spacious living area to the kitchen and outdoor living spaces, creating the perfect setting for gatherings with family and friends. This 3 bedroom 2.5 bathroom home has much to offer! With spacious bedrooms, additional storage closets, and a grand kitchen, this home is a must see. Schedule your tour today!
#1351291

Rogers

4702 S Fieldcrest Terrace

3 Beds

2 Baths

2,458 Sq.Ft.

$724,900

MLS#: 1351291

New Construction in a Sought-After Location! The Brampton plan offers a thoughtfully designed open floor plan featuring 5 spacious bedrooms and 3.5 well-appointed bathrooms. The kitchen is the heart of the home, showcasing custom cabinetry, granite countertops, and stainless steel appliances. The primary suite provides a private retreat with a beautifully tiled shower and a large wrap-around closet. Step outside to a covered patio, ideal for both everyday relaxation and entertaining guests. Home is currently under construction with an estimated completion date of mid-February. Photos are of a similar plan and finish. Taxes are based on land only. The builder is offering $2,500 towards closing costs or a rate buydown. Preferred lender incentives available.
#1332834

Centerton

1341 Greyback Lane

5 Beds

3 Baths

3,151 Sq.Ft.

$724,800

MLS#: 1332834

Price reduced
Welcome to 1110 Montier St in Centerton, featuring the sought-after Tuscany subdivision A-Sage floor plan with 4 bedrooms, 3.5 bathrooms, and approximately 3,035 sq ft of living space.

Step into a grand foyer with soaring ceilings that opens to the spacious living area. The chef-inspired kitchen is a standout with two large islands, granite countertops, and abundant storage, perfect for entertaining or everyday living.

The luxurious primary suite offers a relaxing retreat, with an additional bedroom suite downstairs. Upstairs features two bedrooms and a versatile bonus space.

Enjoy outdoor living on the covered patio with a built-in fireplace, ideal for cozy evenings or gatherings in the fully fenced backyard. A 3-car garage provides ample space for vehicles and storage.

Located in the highly regarded Bentonville School District with quick access to Interstate 49, downtown Bentonville, & Walmart Home Office.
#1338506

Centerton

1110 Montieri Drive

4 Beds

3 Baths

3,035 Sq.Ft.

$722,000

MLS#: 1338506

This beautifully crafted custom home showcases modern finishes throughout, featuring a stunning tiled accent fireplace, an oversized island, and abundant storage space. Designed for both comfort and functionality, the home offers two dedicated office spaces—one on the main level and another upstairs—perfect for working from home or flexible living. All bathrooms feature fully tiled showers, while additional upgrades include an EV charging port and a gas line for outdoor grilling. The extended-size 3-car garage provides ample space for vehicles, storage.

Enjoy the spacious, flat oversized backyard, ideal for entertaining, The expansive media room comes complete with media equipment valued at approximately $6,000, making it move-in ready for your ultimate home theater experience.
Ideally located within walking distance of Bentonville schools and offering convenient access to I-49, Walmart Home Office campuses, and downtown Bentonville, this home combines modern luxury, functionality, and an unbeatable location.
#1352696

Centerton

951 Moksha Street

4 Beds

3 Baths

3,200 Sq.Ft.

$720,000

MLS#: 1352696

Discover this beautiful 4-bedroom, 3,298-square-foot residence in the desirable Quailridge Subdivision. Only a 3-minute walk to the community pool, clubhouse, basketball court, pickleball court, playground, and pavilion, this property offers exceptional comfort and convenience. Constructed in 2016, the home showcases fine craftsmanship, an impressive staircase, soaring 12-foot ceilings, and a formal dining room. The open-concept living space connects effortlessly to the chef's kitchen, featuring double pantries, creating an inviting setting for daily living and entertaining. Relax on the oversized covered patio with a built-in gas grill and enjoy the privacy of the beautifully landscaped backyard framed by mature trees. Upstairs, you'll discover two generously sized bedrooms with a Jack-&-Jill bath, plus a spacious bonus room ideal for a media room, playroom, or home office. This remarkable home offers generous living, exceptional amenities, and a premier location—don't miss your chance to call it home!
#1352329

Bentonville

1011 Hunters Pointe

4 Beds

3 Baths

3,298 Sq.Ft.

$719,500

MLS#: 1352329

Beautifully maintained home on 2 acres in Siloam Springs offering space, comfort, and functionality! This 3-bedroom, 2.5 bath home has features 3320 sq ft and was built in 2--8 with a new roof installed a few months ago. Inside you'll find multiple living areas including a formal dining room, inviting hearth room, and a large bonus room perfect for a media room, office or play space. Abundant natural light and a 3-car garage provide plenty of storage and workspace. Enjoy the peaceful country-style living with room to spread out while still being conveniently located to town amenities.
#1335574

Siloam Springs

18725 Mallory Xing

3 Beds

2 Baths

3,320 Sq.Ft.

$718,000

MLS#: 1335574

Seller is offering Wood Flooring in the Primary Bedroom, Epoxy Garage Floor, Wired for Electric Car Charger in the Garage, 1 Year Lawn Treatment Program, Matching Stainless Refrigerator, Washer, Dryer, and $15,000 in Closing Costs, OR a 5.25% Fixed Rate (Terms and Conditions Apply with the builder’s preferred lender). The Millfield plan in The Reserve at Wolverine offers a thoughtfully designed layout with 4 spacious bedrooms, 3.5 modern bathrooms, and an attached 3-car garage. The impressive kitchen boasts double ovens, custom-made cabinetry, and a spacious eat-in area—ideal for everyday living and entertaining. The primary suite is a true retreat, complete with a large tiled shower and an oversized walk-in closet. Upstairs, you’ll find three additional bedrooms and two full bathrooms, providing plenty of space and flexibility for family or guests. Taxes are based on land only.
#1331370

Centerton

1331 Greyback Lane

4 Beds

3 Baths

3,116 Sq.Ft.

$716,800

MLS#: 1331370

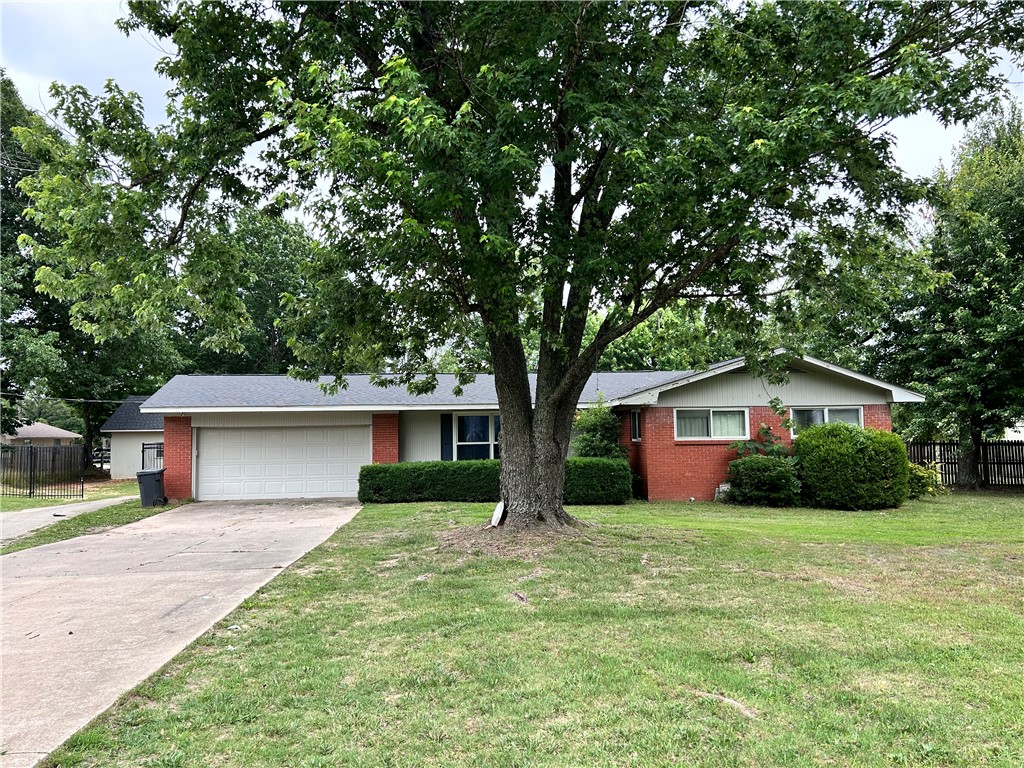
Seller offering  $5000 in concessions with acceptable offer. Funds may be used for any lender allowable. Welcome to this beautifully appointed 4-bedroom, 2.5-bath home located in the highly desirable College Place subdivision. This home features upgraded cabinetry throughout, stunning granite countertops, and rich hardwood floors that add warmth and elegance. Enjoy a spacious bonus room wired for sound. Perfect for a media room, playroom, or home office. Step outside to a covered back patio ideal for relaxing or entertaining guests year-round. Additional highlights include central vacuum and numerous thoughtful upgrades throughout the home. This prime location and fantastic opportunity is one you won’t want to miss. Schedule your showing today!
#1342044

Bentonville

402 SE Hendrix Street

4 Beds

2 Baths

2,807 Sq.Ft.

$715,000

MLS#: 1342044

Take advantage of up to $25,000 in total incentives on this home through July 31. The offer includes a $20,000 builder incentive plus an additional $5,000 through our preferred lender. Located in County Line Square near Shaw Family Park. The Brighton begins with 2 bedrooms and a full bathroom off the entry. The entry leads into the living room, where a fireplace creates a focal point, and engineered wood floors run throughout the first floor. The kitchen and dining area flow from the living room and feature a large island, ceiling-height cabinets, GE Profile appliances, and a pantry. The primary suite includes a vaulted bedroom, double vanity with centered makeup vanity, walk-in shower, and walk-in closet. The laundry room has built-in cubbies and connects to the 3-car garage. Upstairs offers 2 bedrooms and a full bathroom. Fence, gutters, and blinds are included, and a community pool and pavilion are coming soon for residents to enjoy.
#1342251

Springdale

6586 Align Avenue

5 Beds

3 Baths

2,805 Sq.Ft.

$712,470

MLS#: 1342251

Take advantage of up to $25,000 in total incentives on this home through July 31. The offer includes a $20,000 builder incentive plus an additional $5,000 through our preferred lender. Incentives may be applied toward closing costs and prepaid expenses, an interest rate buy-down, or other approved options. The Brighton begins with 2 bedrooms and a full bathroom off the entry. The entry leads into the living room, where a fireplace creates a focal point, and engineered wood floors run throughout the first floor. The kitchen and dining area flow from the living room and feature a large island, ceiling-height cabinets, GE Profile appliances, and a pantry. The primary suite includes a vaulted bedroom, double vanity with centered makeup vanity, walk-in shower, and walk-in closet. The laundry room has built-in cubbies and connects to the 3-car garage. Upstairs offers 2 bedrooms and a full bathroom. Fence, gutters, and blinds are included, and a community pool and pavilion are coming soon for residents to enjoy.
#1328999

Springdale

6485 Courtland Avenue

5 Beds

3 Baths

2,805 Sq.Ft.

$712,470

MLS#: 1328999

1 ... 84 85 86 87 88 ... 354

properties found. properties found. Page of .

 - property

Send a message

Message successfully sent.

Your message

What is 3 + 4 ?

Reason for contacting?

I agree to receive email communication and understand I can unsubscribe at any time.

I agree to be contacted by All Around Real Estate via call, email, and text for real estate services. To opt out, you can reply 'stop' at any time or reply 'help' for assistance. You can also click the unsubscribe link in the emails. Message and data rates may apply. Message frequency may vary. Privacy Policy

Update Your Temporary Password

Personalize your search

Enter your email and we'll notify you immediately when new listings match what you're looking for.

or enter email address

Already have an account ? Login here

Continue your home search

I agree to receive communications and understand I can unsubscribe at any time.

I agree to be contacted by All Around Real Estate via call, email, and text for real estate services. To opt out, you can reply 'stop' at any time or reply 'help' for assistance. You can also click the unsubscribe link in the emails. Message and data rates may apply. Message frequency may vary. Privacy Policy

Already have an account ? Login here

We use cookies

We use cookies primarily for analytics to enhance your experience. By accepting, you agree to our use of these cookies. You can manage your preferences or learn more about our cookies policy.