
Property
Beds
4
Full Baths
2
1/2 Baths
None
Year Built
1950
Sq.Footage
1,974
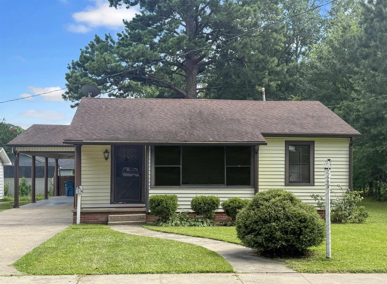
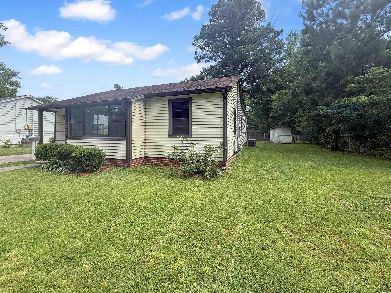
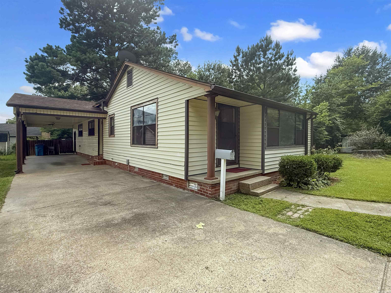
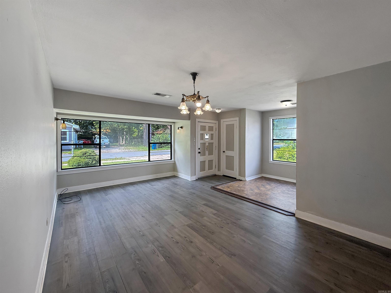
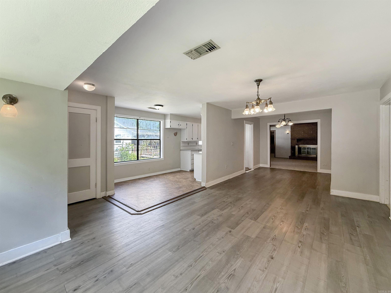
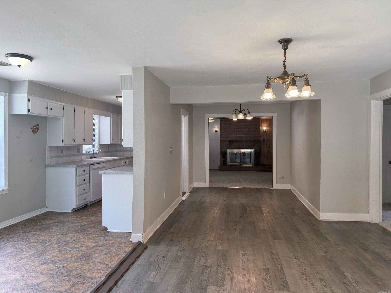
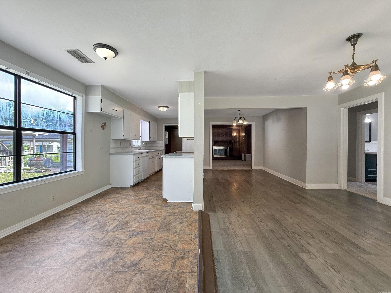
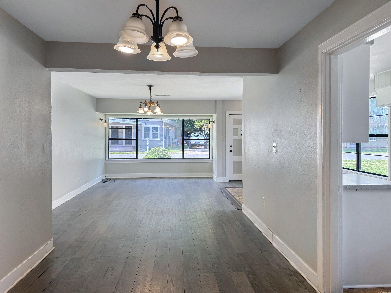
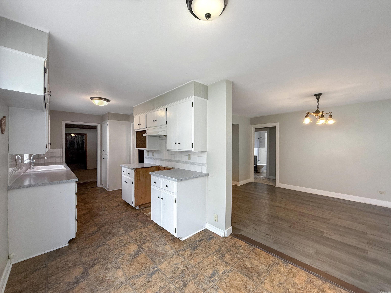
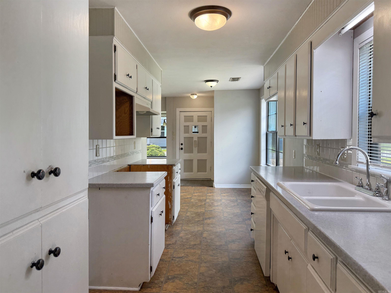
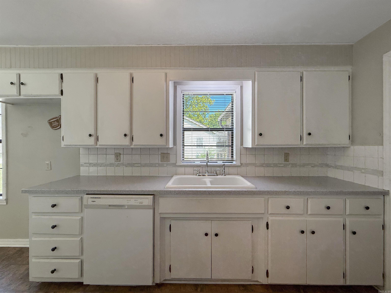
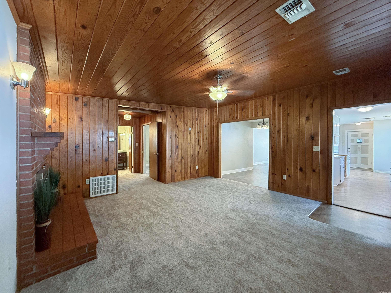
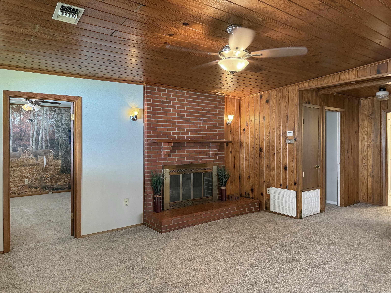
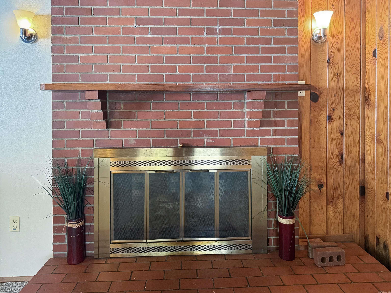
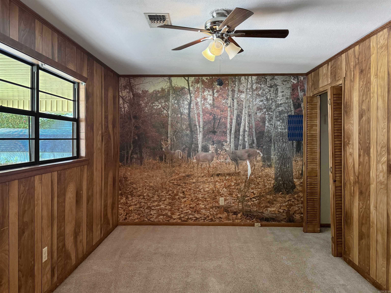
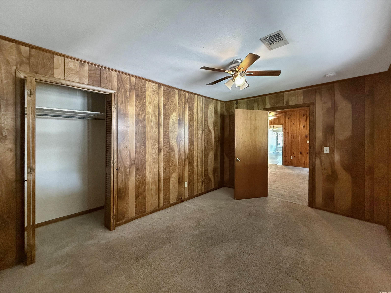
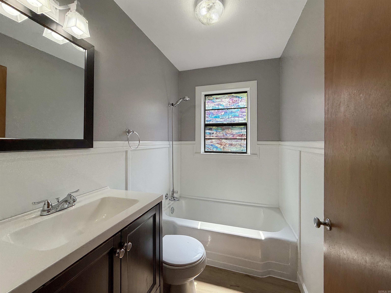
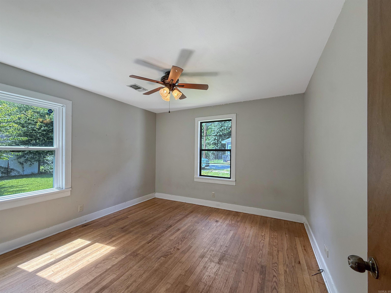
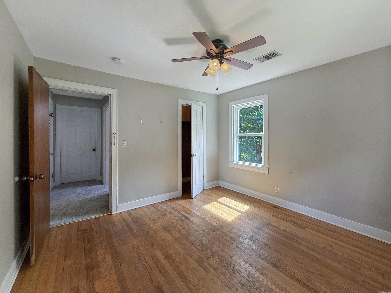
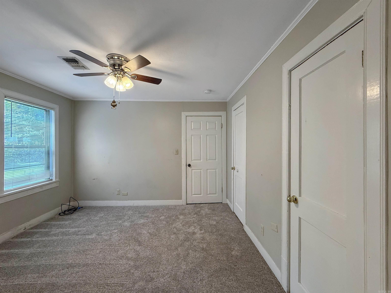
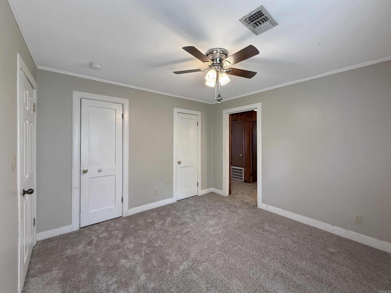
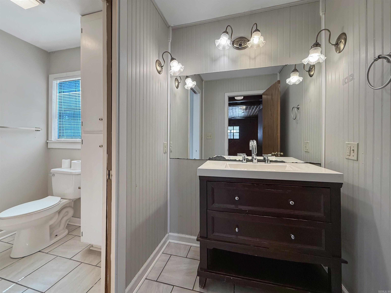
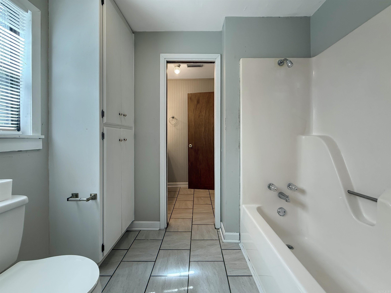
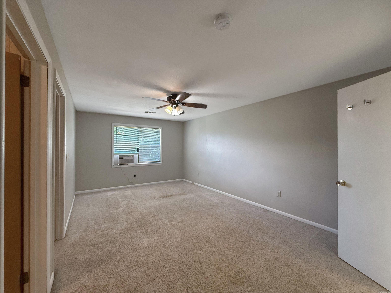
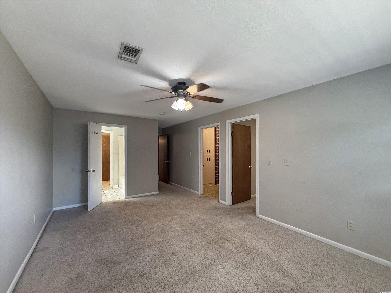
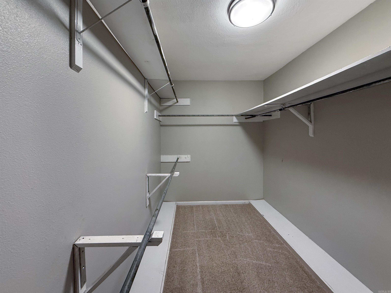
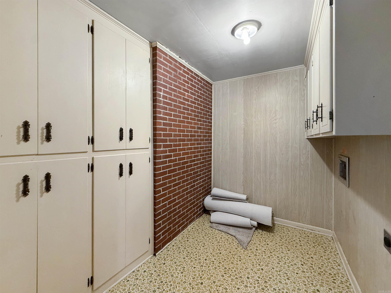
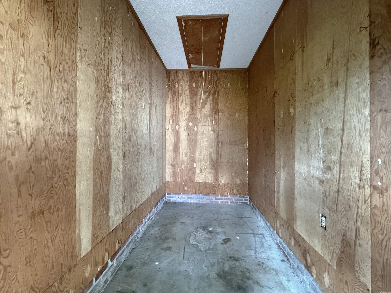
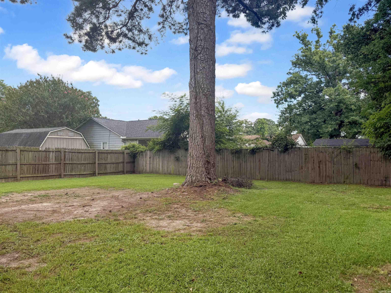
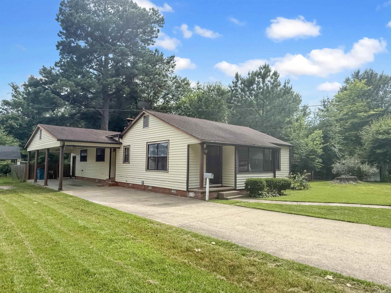
Located in the heart of Malvern, this 4 bedroom, 2 bath home offers the perfect balance of move-in comfort and room to make it your own. Reasonably priced and ready for its next chapter. The family room stands out as a natural gathering place, featuring beautiful knotty pine wood paneling and a wood-burning fireplace that sets the stage for cozy evenings. The seller enhanced the flow of the home by removing a portion of the wall between the kitchen and the living/dining area, creating an open, connected layout that works well for both everyday life and entertaining. Fresh carpet and several new fixtures add to the home's appeal. Meaningful improvements go beyond the surface. The electrical and plumbing systems were upgraded approx. 10 years ago, and the stove includes both gas and electric hookups, giving you flexibility in the kitchen. The primary bedroom serves as a comfortable retreat, complete with a large walk-in closet and a bathroom. Outside, a fully fenced backyard provides plenty of space for children and pets to play and the 2 car carport comes with a large storage closet. Contact agent today to schedule your private showing.
Features & Amenities
Interior
-
Other Interior Features
Eat-in Kitchen, Pantry, Walk-In Closet(s), Ceiling Fan(s)
-
Total Bedrooms
4
-
Bathrooms
2
-
Cooling YN
YES
-
Cooling
Electric, Central Air
-
Heating YN
YES
-
Heating
Natural Gas, Central
-
Pet friendly
N/A
Exterior
-
Garage
No
-
Other Exterior Features
Storage
-
Parking
Carport, Garage Faces Side
-
Pool
No
Area & Lot
-
Lot Features
Level
-
Lot Size(acres)
0.25
-
Property Type
Residential
-
Property Sub Type
Single Family Residence
-
Architectural Style
Ranch
Price
-
Sales Price
$167,700
-
Sq. Footage
1,974
-
Price/SqFt
$84
HOA
-
Association
No
Property Resources
-
Horse Property
NO
School District
-
Elementary School
N/A
-
Middle School
N/A
-
High School
N/A
Property Features
-
New Construction
NO
-
Sewer
Public Sewer
-
Water Source
Public
Schedule a Showing
Showing scheduled successfully.
Mortgage calculator
Estimate your monthly mortgage payment, including the principal and interest, property taxes, and HOA. Adjust the values to generate a more accurate rate.
Your payment
Principal and Interest:
$
Property taxes:
$
HOA fees:
$
Total loan payment:
$
Total interest amount:
$
Location
County
Hot Spring
Elementary School
Middle School
High School
Listing Courtesy of Andrea Marks , Hot Springs 1st Choice Realty
RealHub Information is provided exclusively for consumers' personal, non-commercial use, and it may not be used for any purpose other than to identify prospective properties consumers may be interested in purchasing. All information deemed reliable but not guaranteed and should be independently verified. All properties are subject to prior sale, change or withdrawal. RealHub website owner shall not be responsible for any typographical errors, misinformation, misprints and shall be held totally harmless.

Broker / Owner / REALTOR®
Mikki Dennis
Call Mikki today to schedule a private showing.

* Listings on this website come from the FMLS IDX Compilation and may be held by brokerage firms other than the owner of this website. The listing brokerage is identified in any listing details. Information is deemed reliable but is not guaranteed. If you believe any FMLS listing contains material that infringes your copyrighted work please click here to review our DMCA policy and learn how to submit a takedown request.© 2024 FMLS.
Related Properties
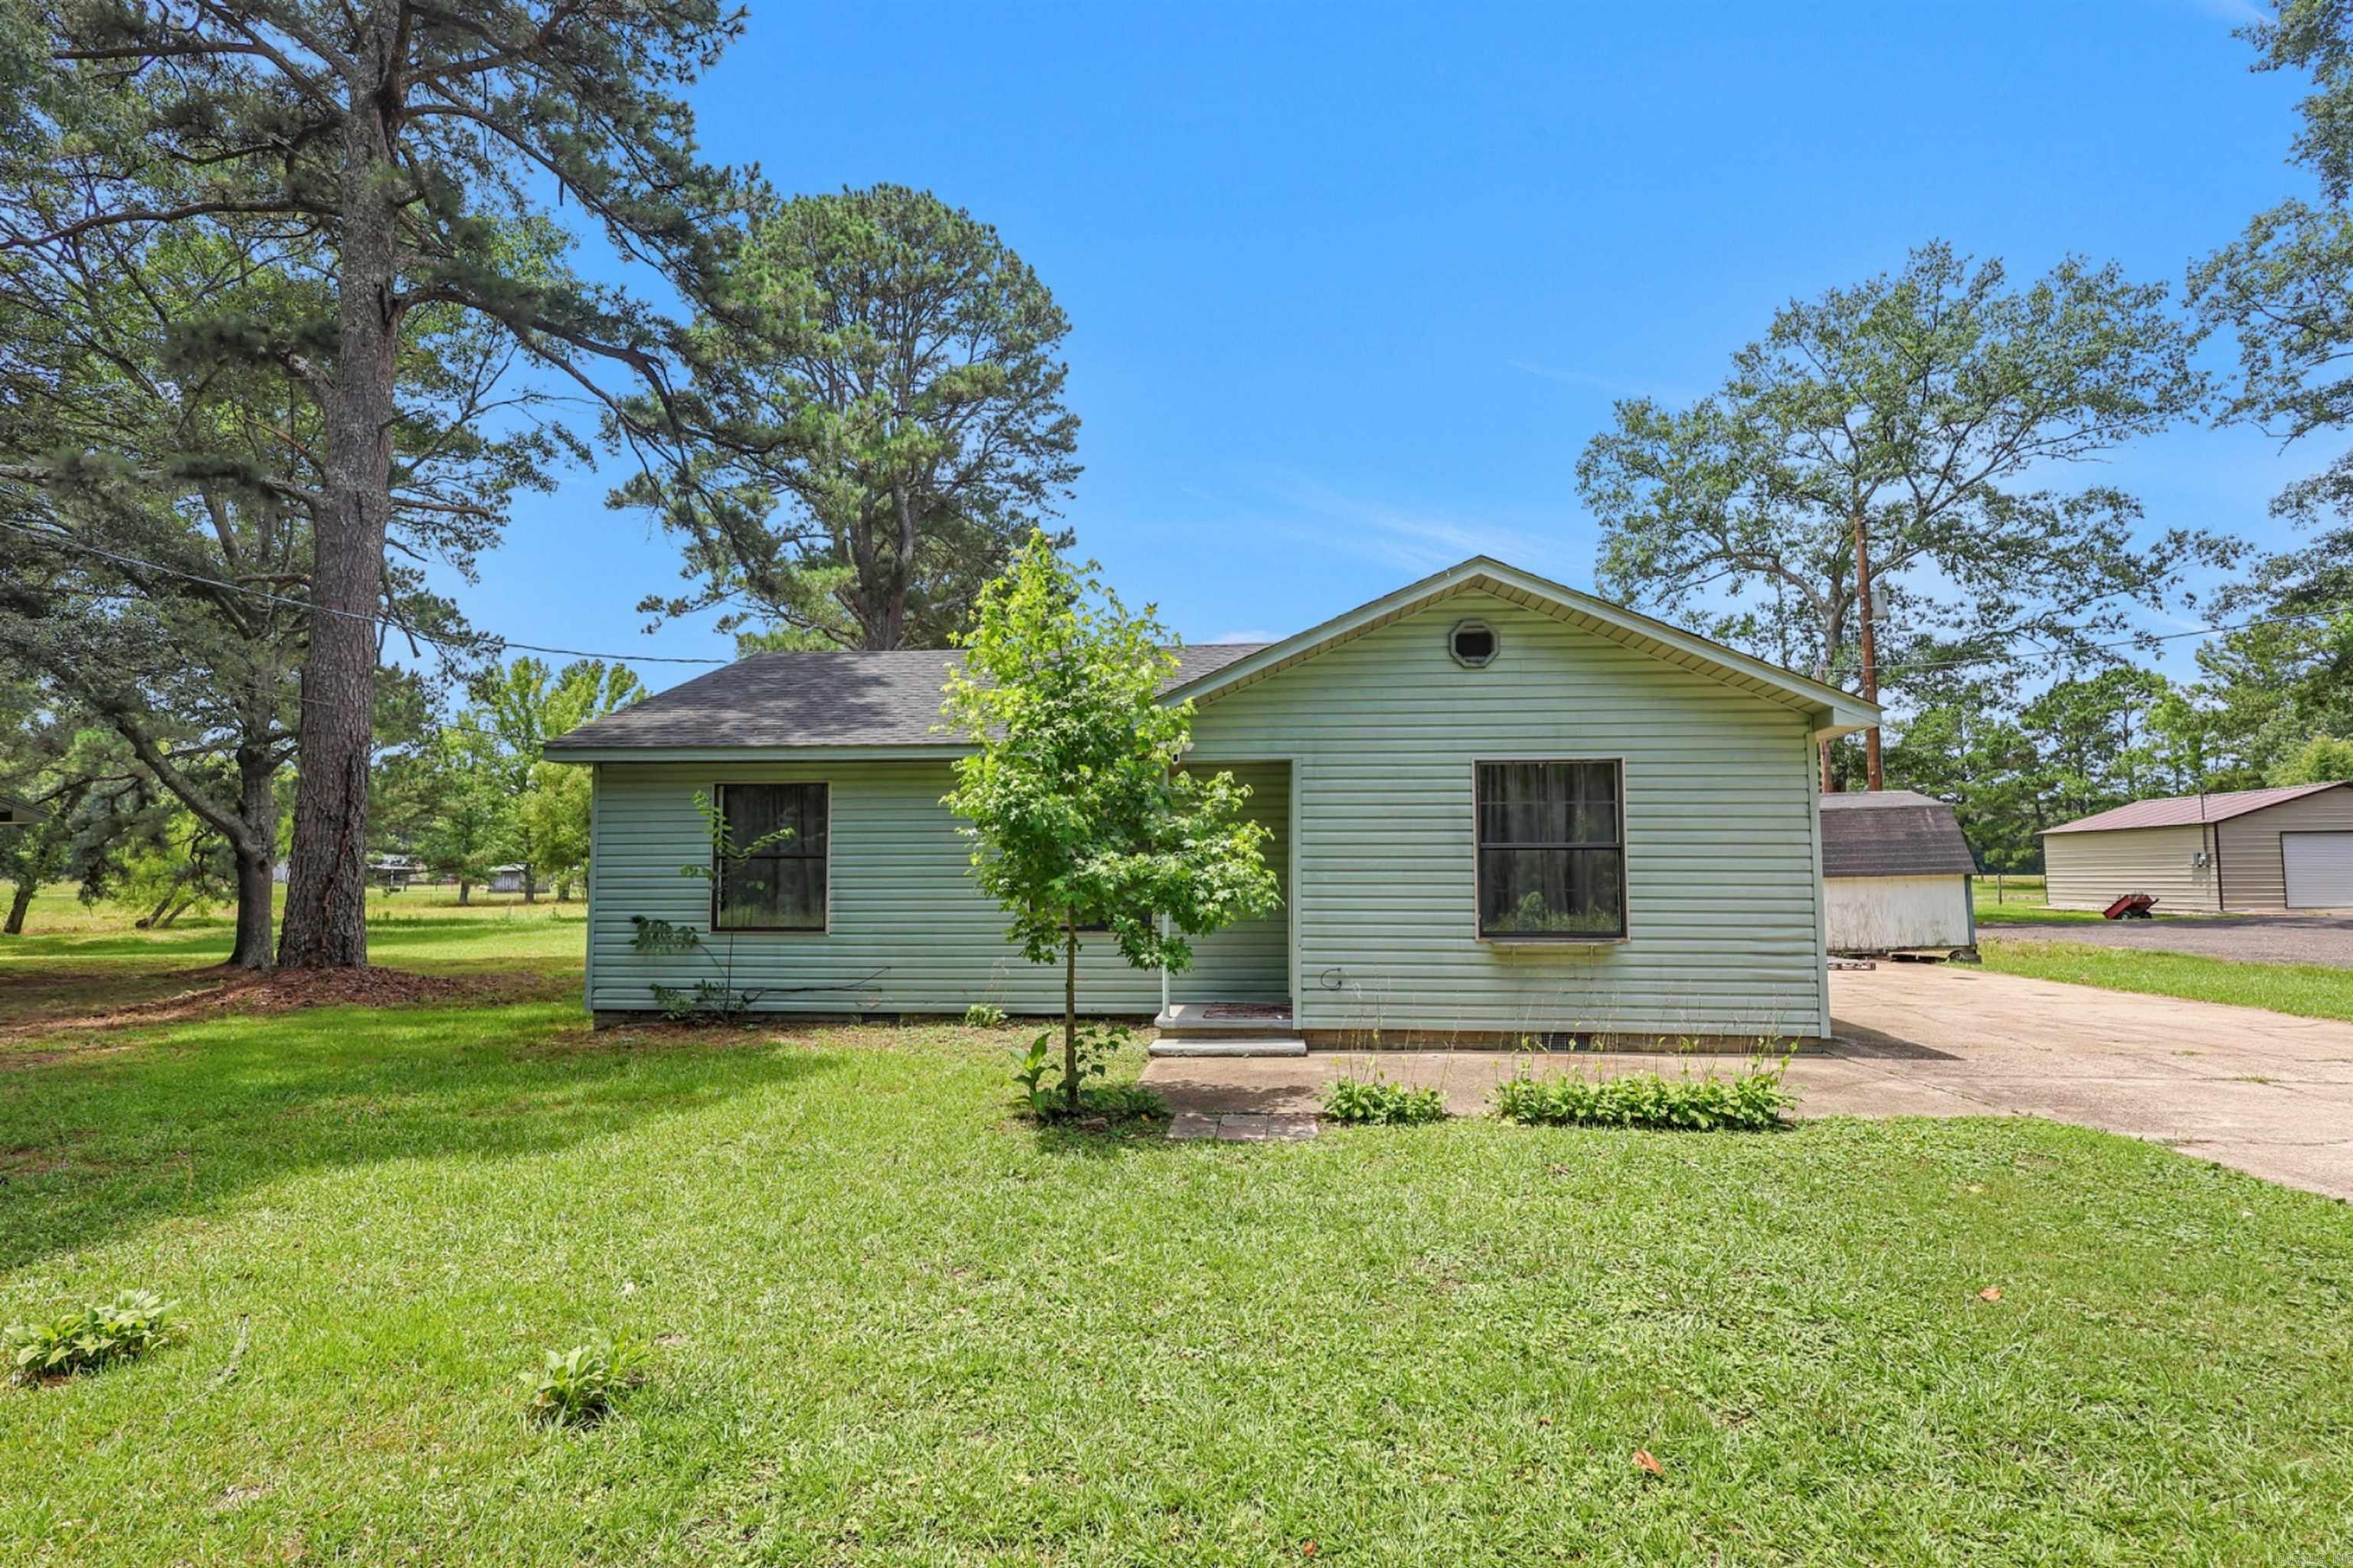
Malvern
2010 Dyer Street
3 Beds
1 Baths
1,120 Sq.Ft.
$139,900
MLS#: 26025691
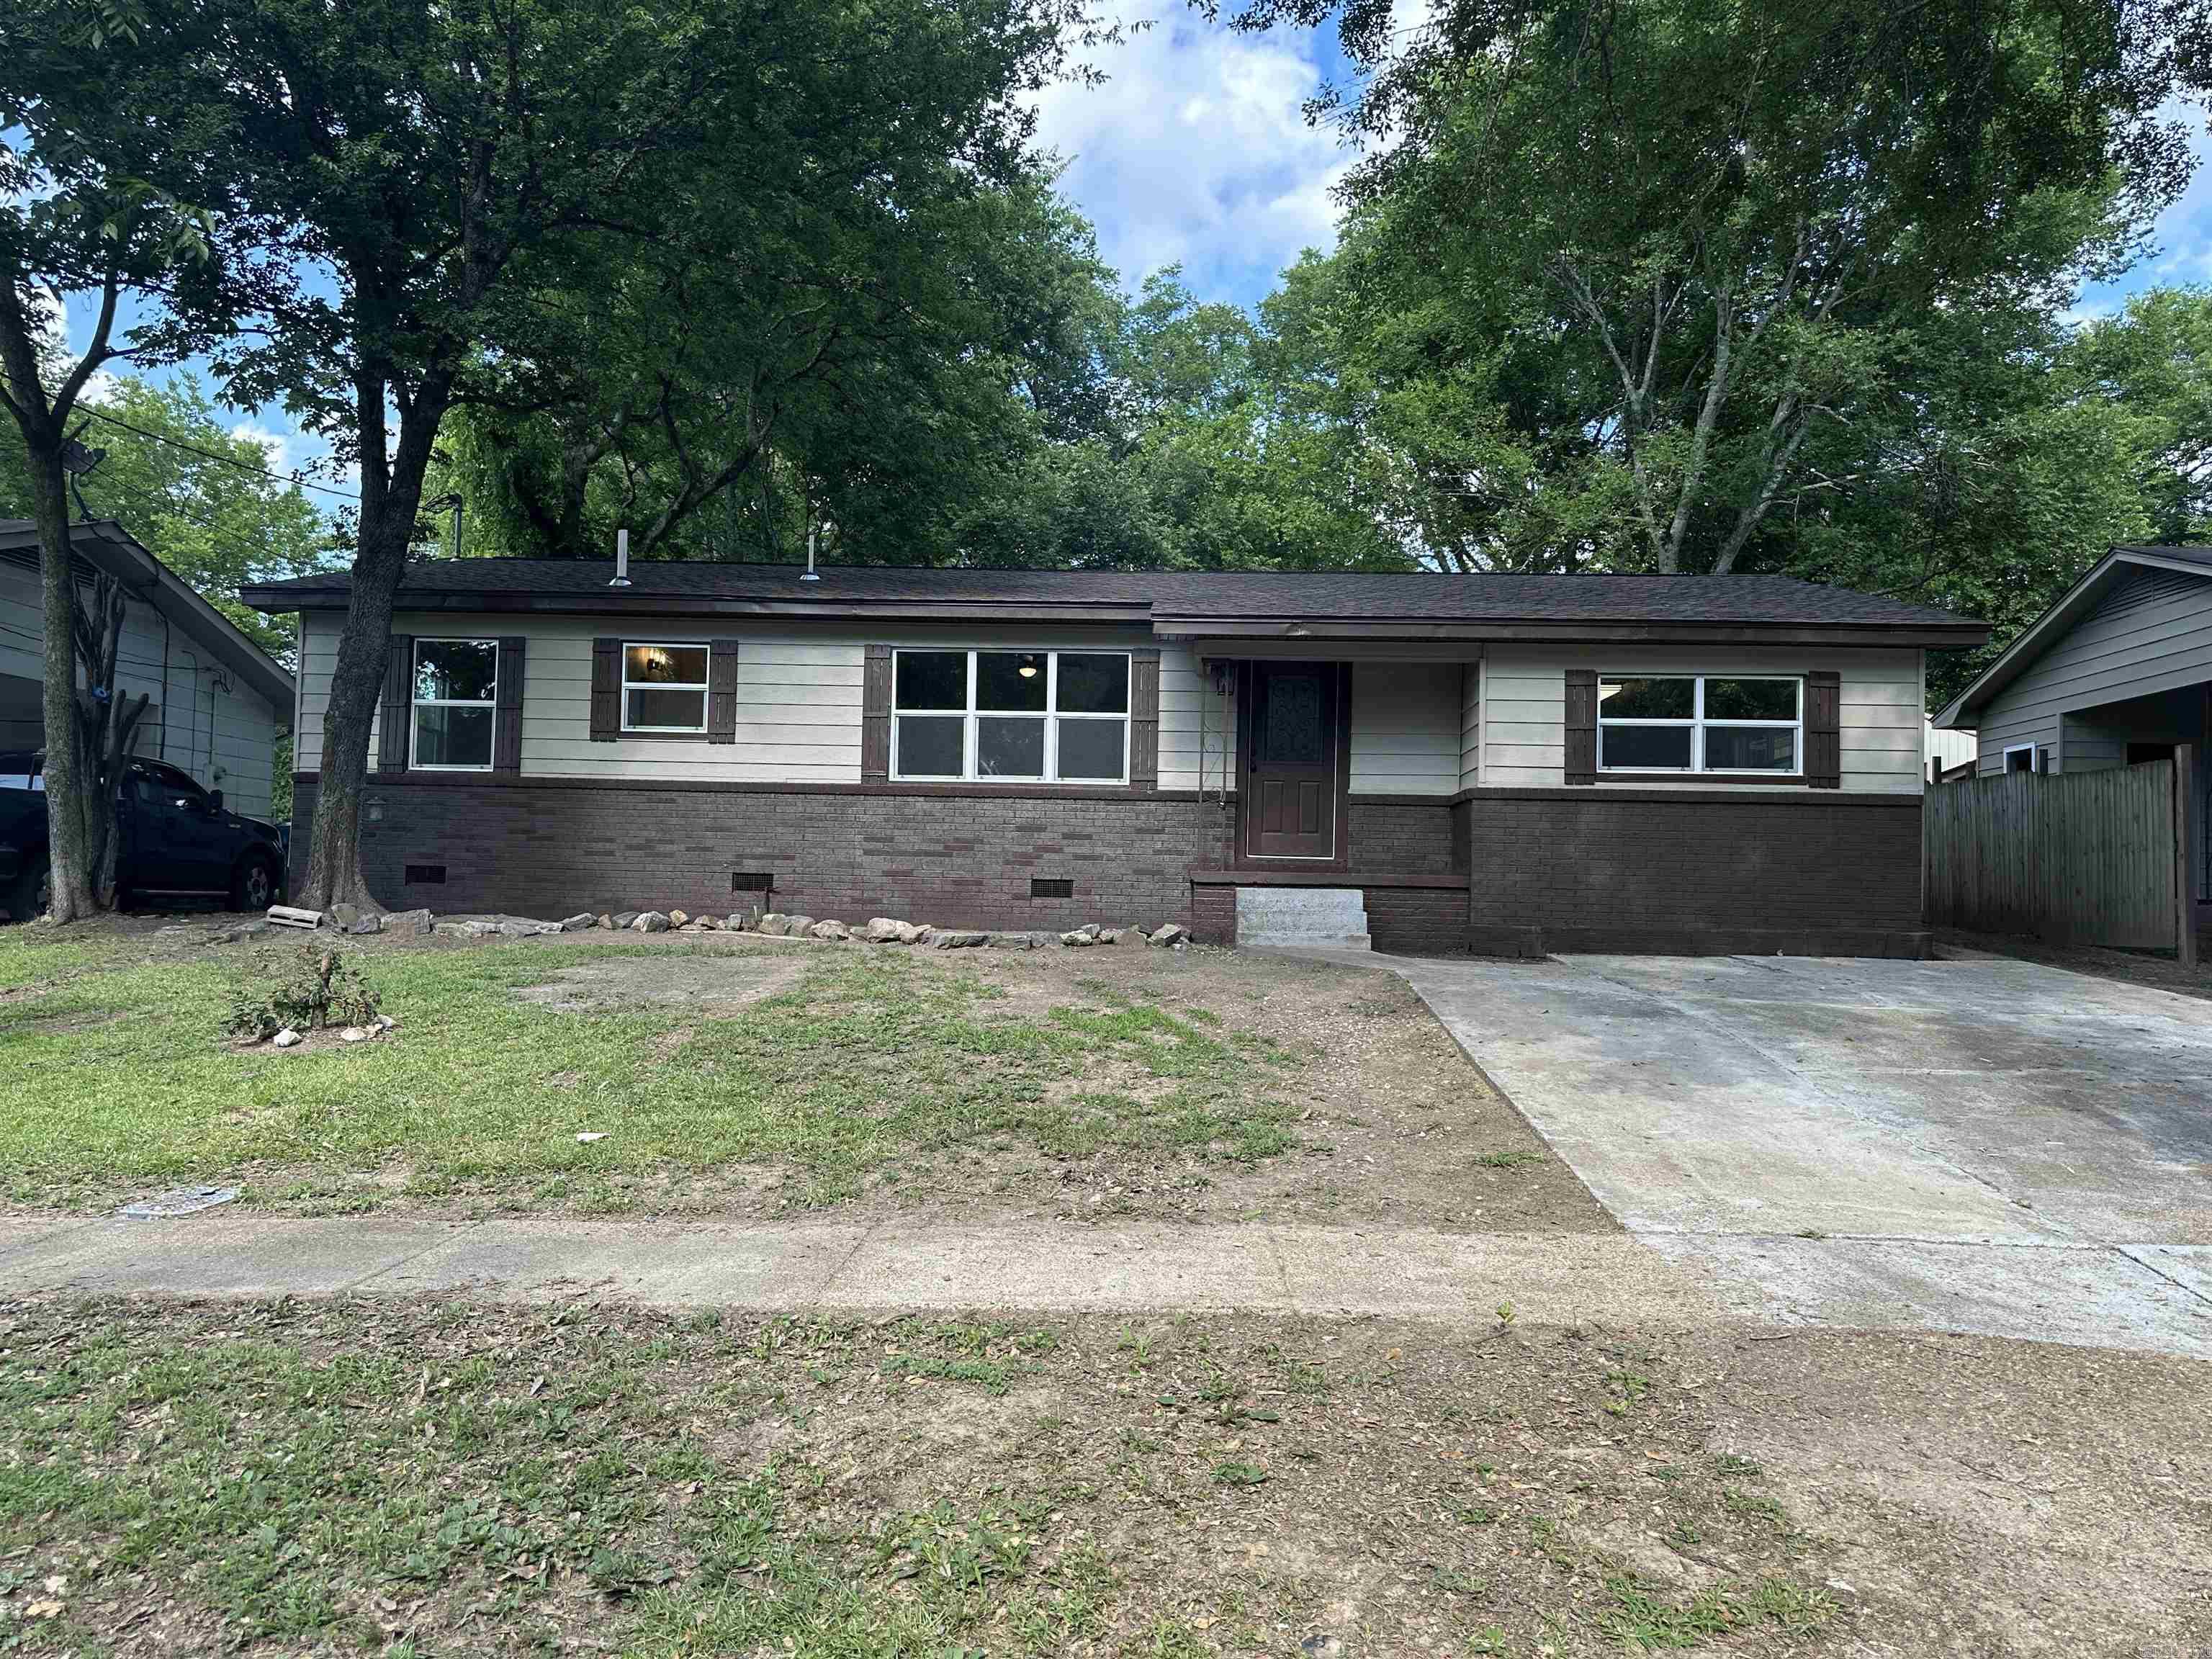
Malvern
625 Hoover Street
3 Beds
1 Baths
1,235 Sq.Ft.
$149,900
MLS#: 26025014
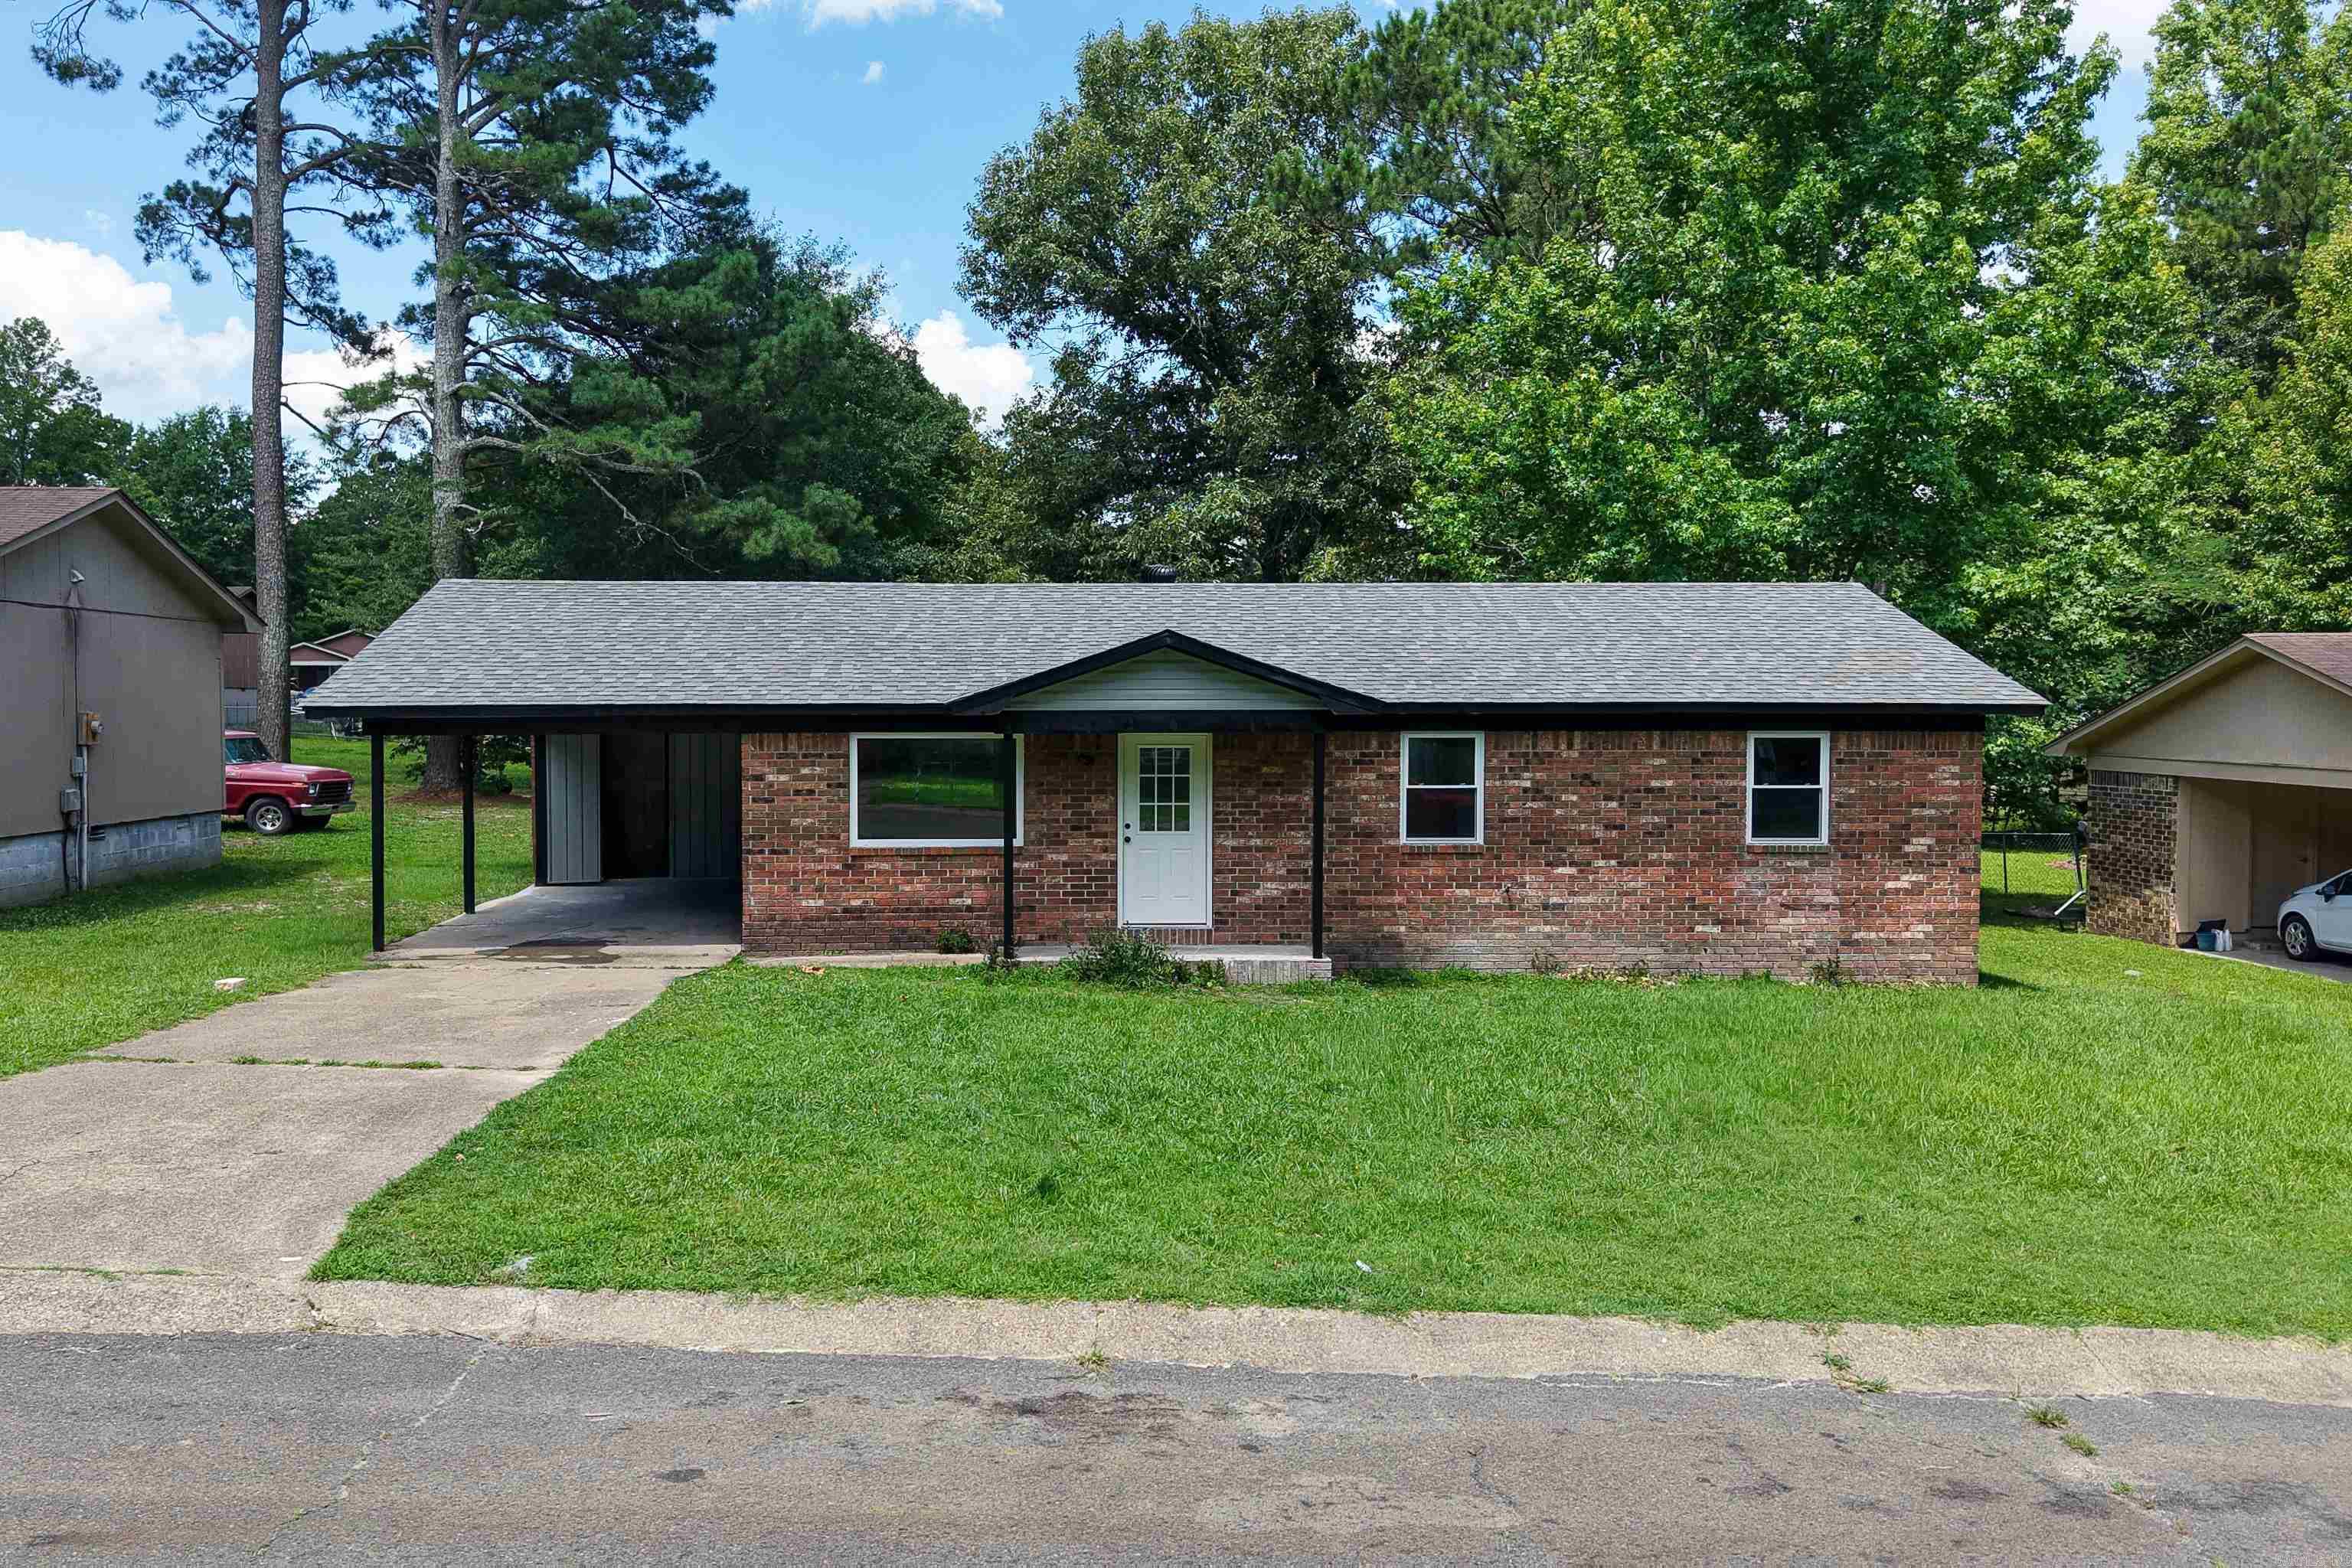
Malvern
1426 Mimosa St
3 Beds
1 Baths
1,161 Sq.Ft.
$175,000
MLS#: 26024866
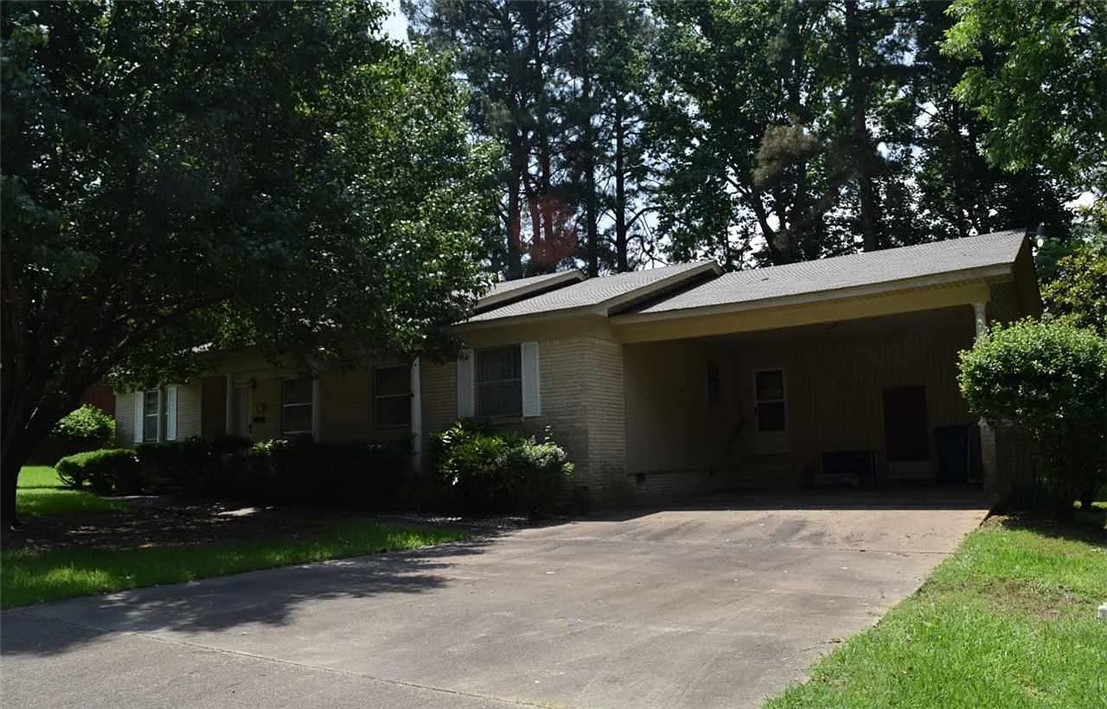
Malvern
921 Willow
3 Beds
2 Baths
1,965 Sq.Ft.
$145,000
MLS#: 1352410
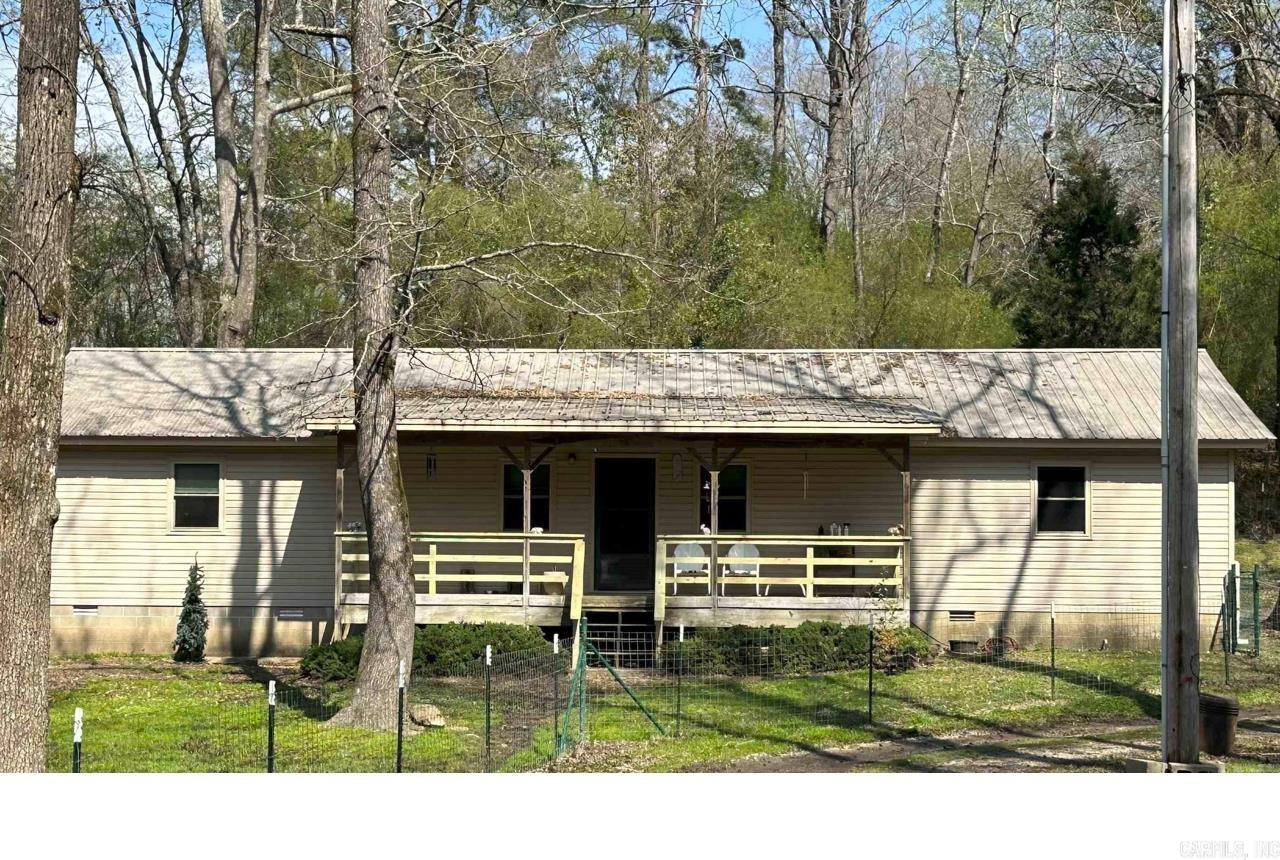
Malvern
1825 Dyer Street
3 Beds
2 Baths
1,625 Sq.Ft.
$199,500
MLS#: 26024198
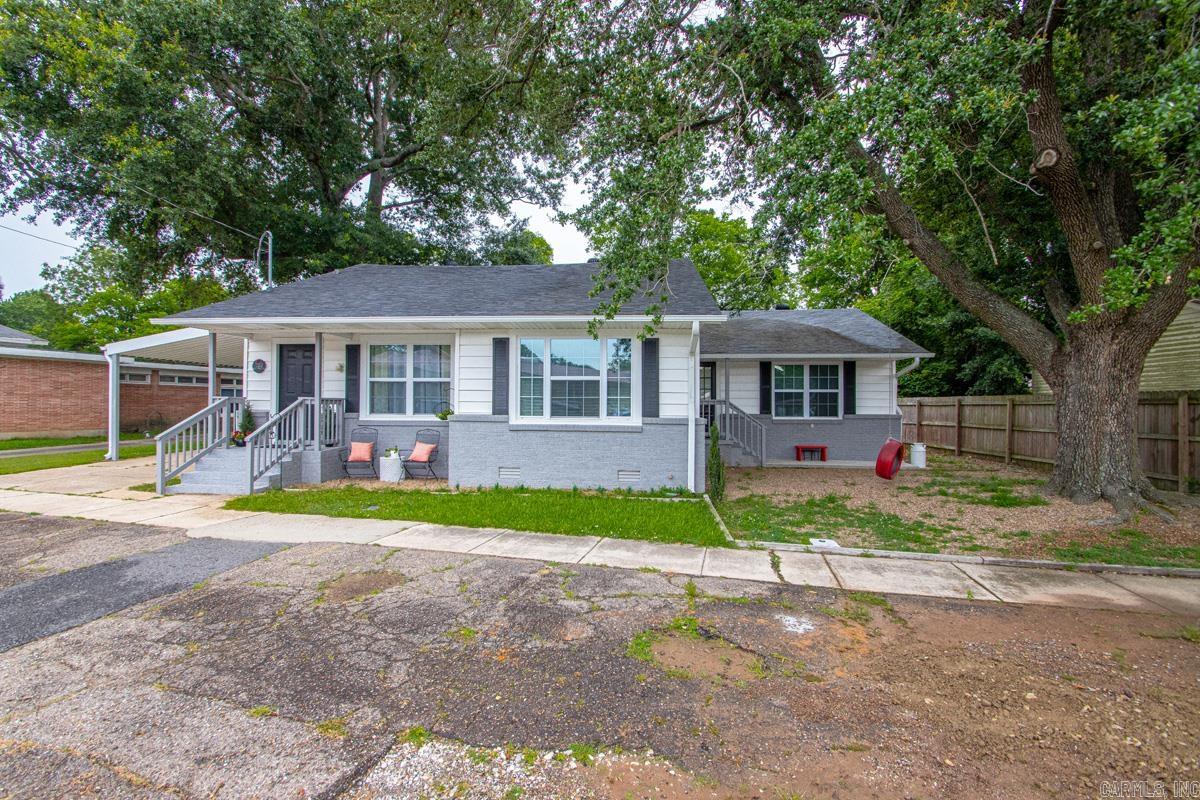
Malvern
222 E Highland
3 Beds
2 Baths
1,566 Sq.Ft.
$195,000
MLS#: 26024047
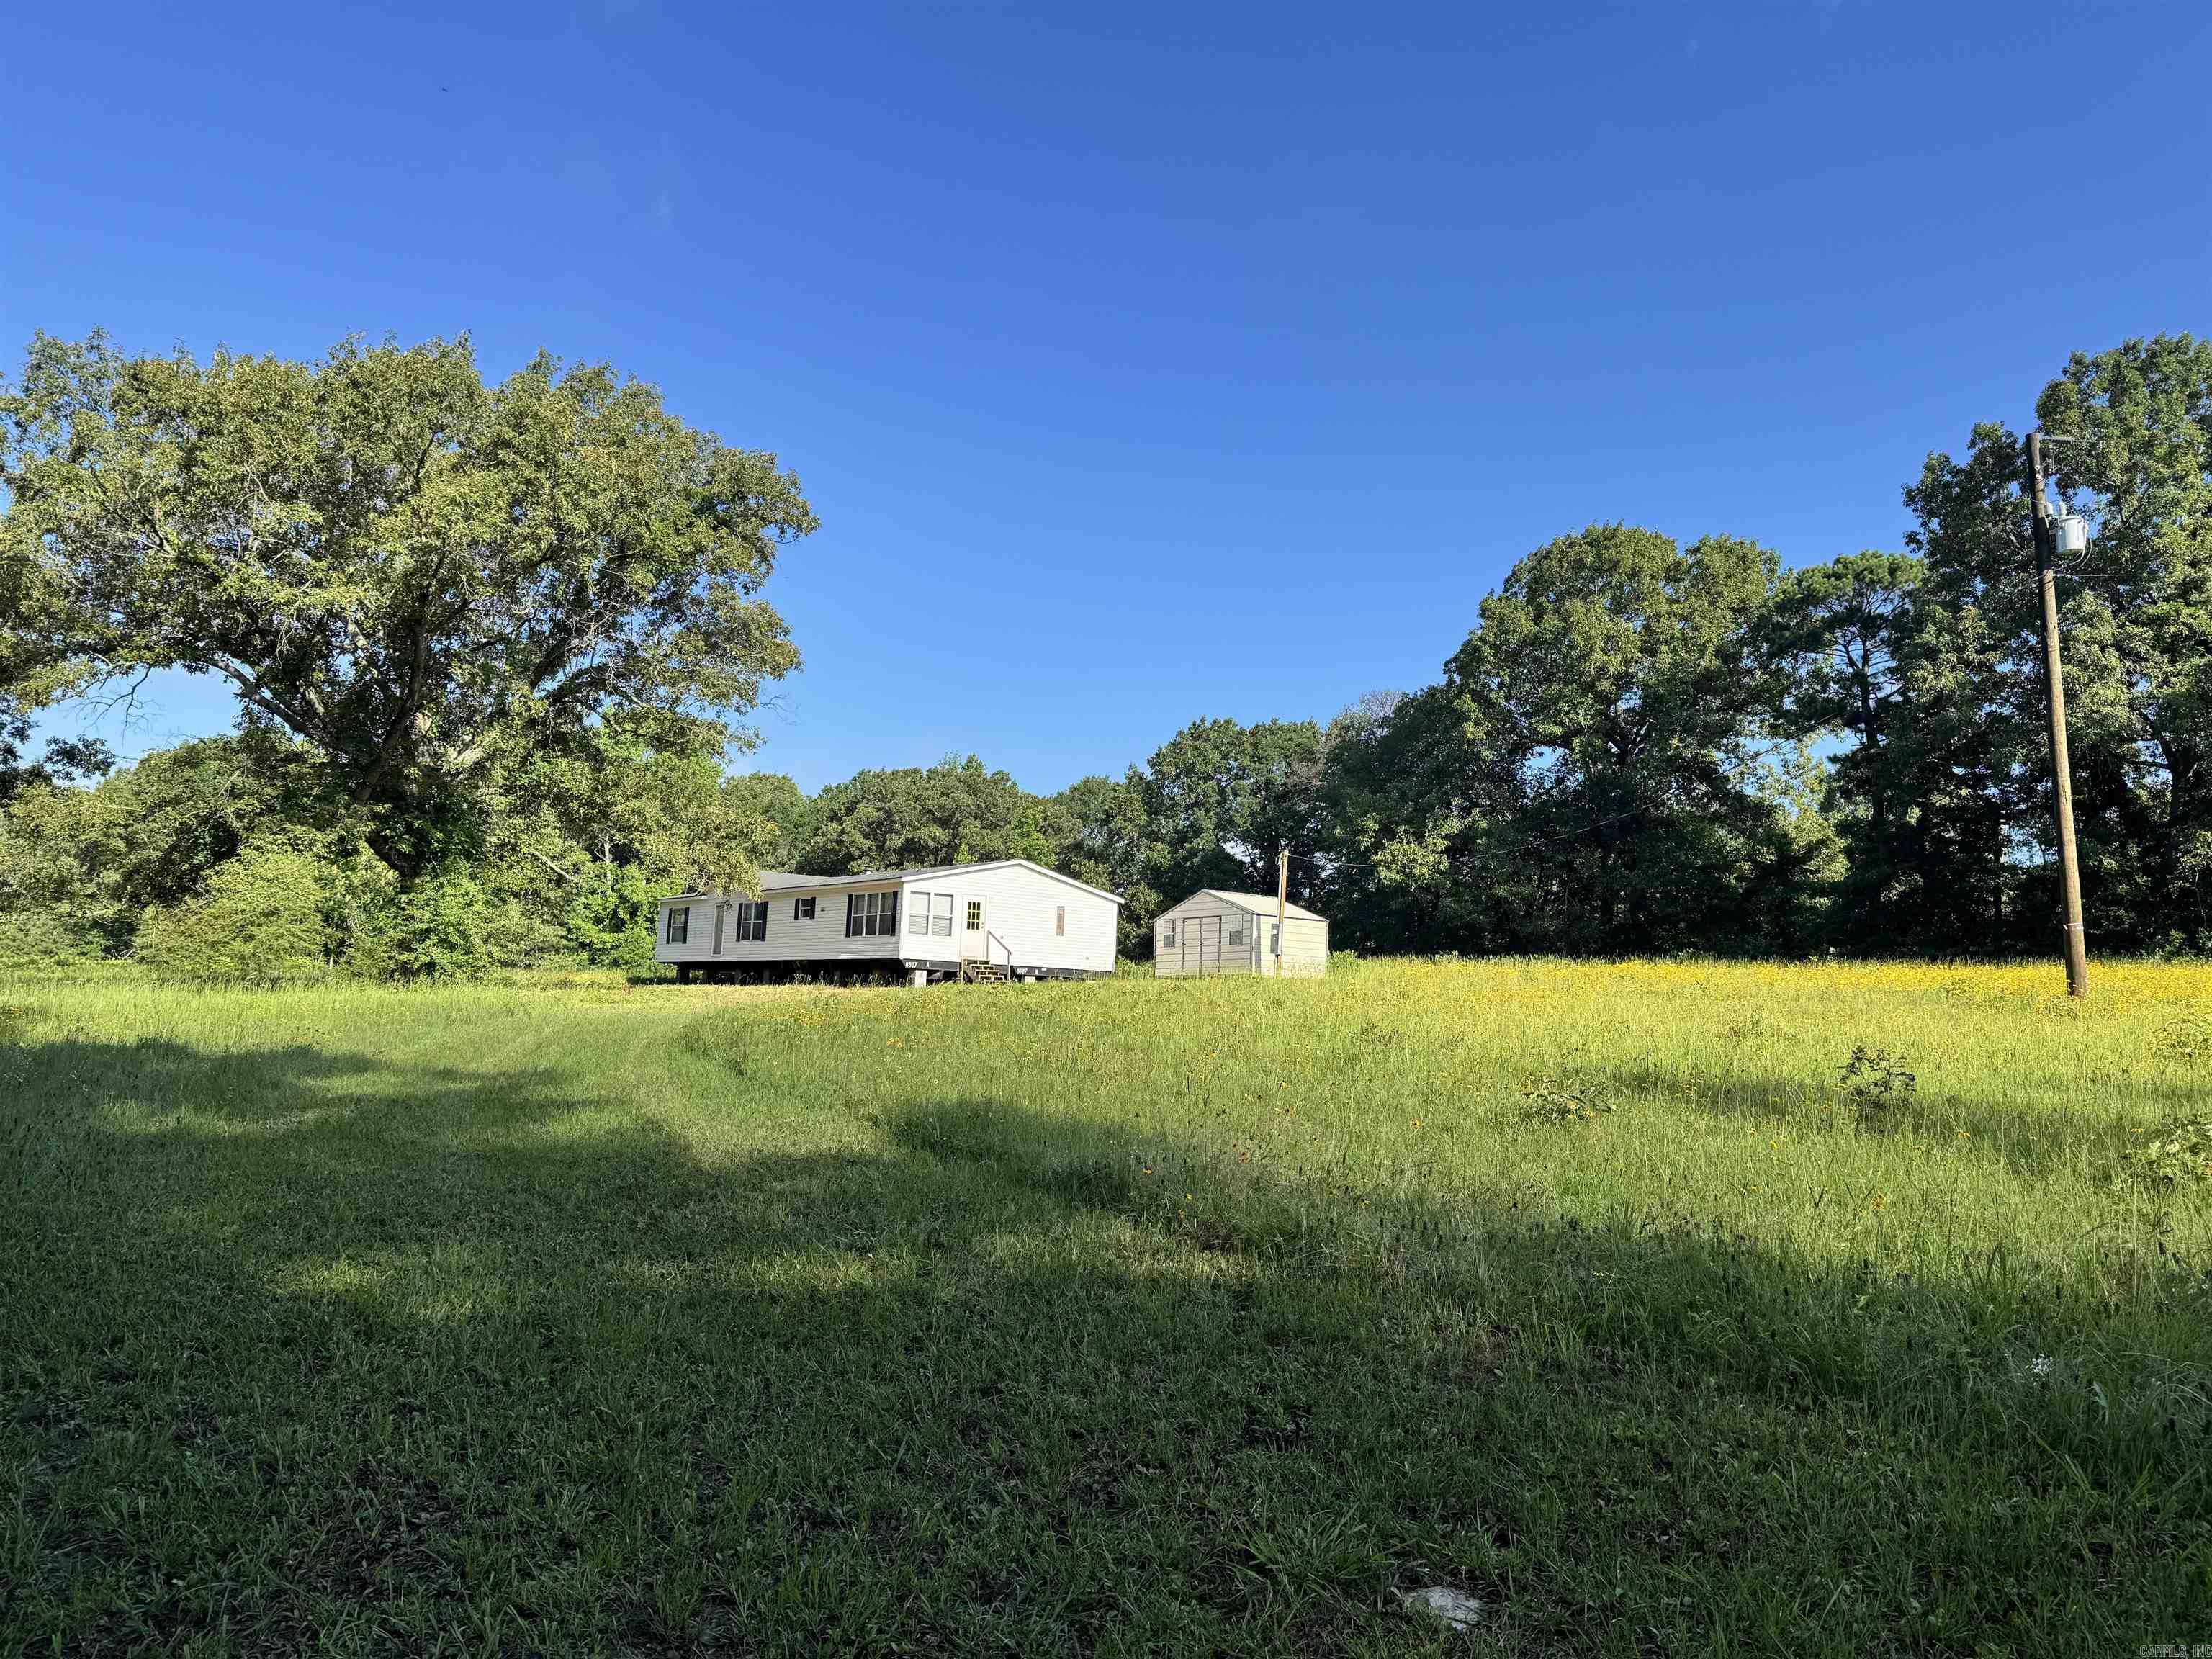
Malvern
2.25 acres Cuffman Mill Road
3 Beds
2 Baths
1,680 Sq.Ft.
$145,000
MLS#: 26023297
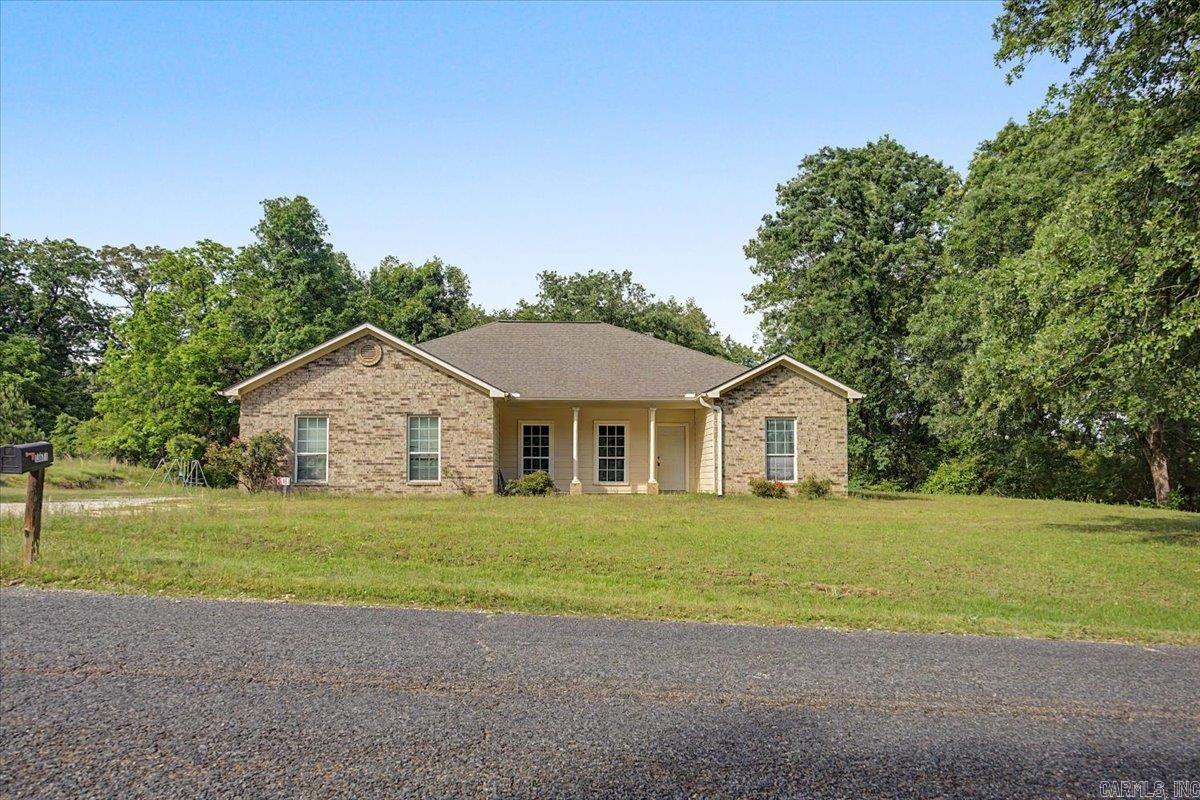
Malvern
13677 Sulphur Springs Road
3 Beds
2 Baths
1,642 Sq.Ft.
$195,000
MLS#: 26023157
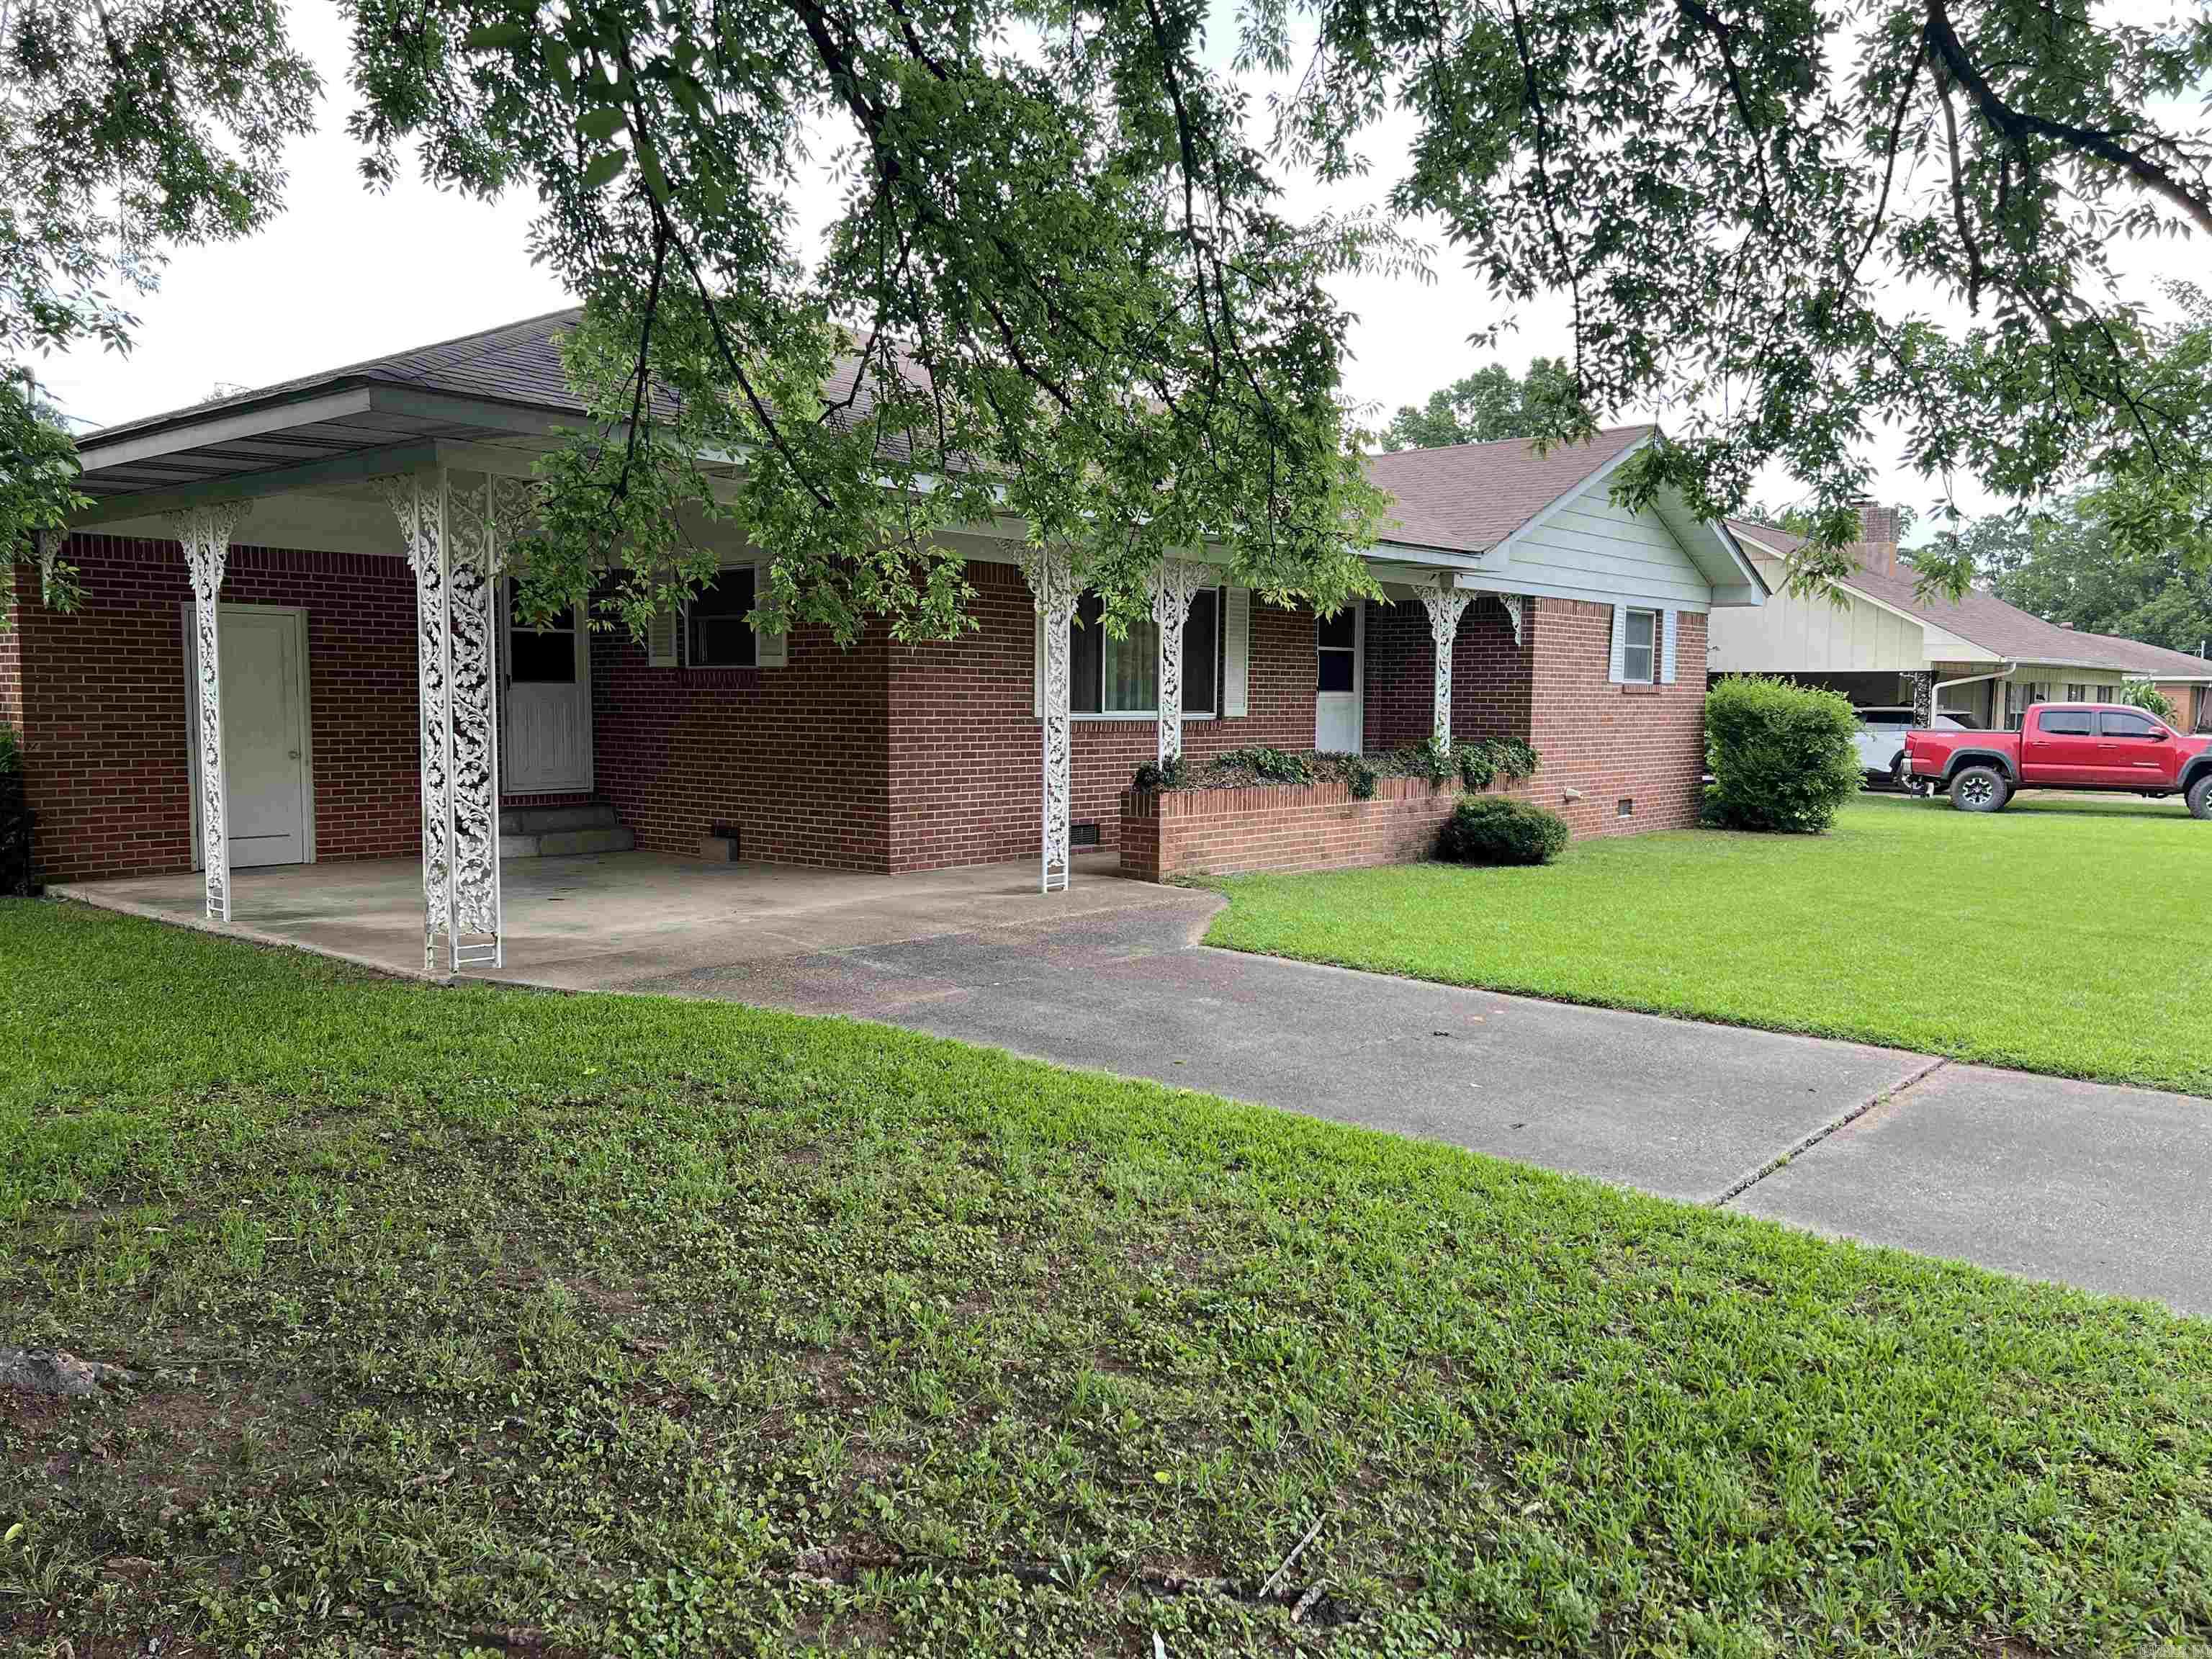
Malvern
1231 Brownwood
2 Beds
2 Baths
1,234 Sq.Ft.
$165,000
MLS#: 26022810
