


Property
Beds
4
Full Baths
3
1/2 Baths
None
Year Built
1976
Sq.Footage
2,100
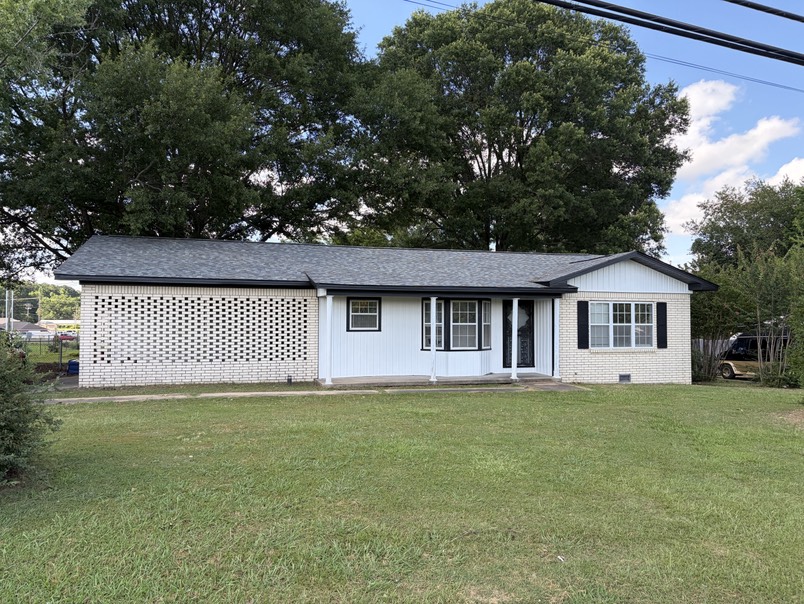
Priced to sell! Huge opportunity! Looking for a 4-bedroom, 3-bath home with plenty of space and an updated kitchen? This Stonewall Subdivision home offers room to spread out, with new kitchen cabinets and countertops, new waterproof luxury vinyl plank flooring throughout the main level, and a spacious living room with vaulted beamed ceilings and a fireplace. The finished lower level gives you an living space for a 5th bedroom that could work as a guest suite, home office, game room, or separate space for multigenerational living. Outside, you'll find a fully fenced backyard with a deck, plus an oversized 2-car garage with plenty of room for storage, hobbies, or a workshop. The refrigerator, microwave, washer, and dryer all stay, making this home even more move-in ready. As-is.
Features & Amenities
Interior
-
Other Interior Features
Eat-in Kitchen
-
Total Bedrooms
4
-
Bathrooms
3
-
Cooling YN
YES
-
Cooling
Central Air, Electric
-
Heating YN
YES
-
Heating
Central, Natural Gas
-
Pet friendly
N/A
Exterior
-
Garage
Yes
-
Garage spaces
2
-
Parking
Garage
-
Pool
No
Area & Lot
-
Lot Size(acres)
0.27
-
Property Type
Residential
-
Property Sub Type
Single Family Residence
-
Architectural Style
Traditional
Price
-
Sales Price
$199,995
-
Tax Amount
$1,722.88
-
Sq. Footage
2,100
-
Price/SqFt
$95
HOA
-
Association
YES
-
Association Fee
$200
-
Association Fee Frequency
Annually
-
Association Fee Includes
N/A
Property Resources
-
Horse Property
NO
School District
-
Elementary School
N/A
-
Middle School
N/A
-
High School
N/A
Property Features
-
New Construction
NO
-
Sewer
Public Sewer
-
Water Source
Public
Schedule a Showing
Showing scheduled successfully.
Mortgage calculator
Estimate your monthly mortgage payment, including the principal and interest, property taxes, and HOA. Adjust the values to generate a more accurate rate.
Your payment
Principal and Interest:
$
Property taxes:
$
HOA fees:
$
Total loan payment:
$
Total interest amount:
$
Location
County
Pulaski
Elementary School
Middle School
High School
Listing Courtesy of Latoya Sergent, IRealty Arkansas - Sherwood
RealHub Information is provided exclusively for consumers' personal, non-commercial use, and it may not be used for any purpose other than to identify prospective properties consumers may be interested in purchasing. All information deemed reliable but not guaranteed and should be independently verified. All properties are subject to prior sale, change or withdrawal. RealHub website owner shall not be responsible for any typographical errors, misinformation, misprints and shall be held totally harmless.

Broker / Owner / REALTOR®
Mikki Dennis
Call Mikki today to schedule a private showing.

* Listings on this website come from the FMLS IDX Compilation and may be held by brokerage firms other than the owner of this website. The listing brokerage is identified in any listing details. Information is deemed reliable but is not guaranteed. If you believe any FMLS listing contains material that infringes your copyrighted work please click here to review our DMCA policy and learn how to submit a takedown request.© 2024 FMLS.
Related Properties
Jacksonville
618 Madden Road
3 Beds
2 Baths
1,681 Sq.Ft.
$189,500
MLS#: 1353951

Jacksonville
51 Daven Drive
3 Beds
1 Baths
1,554 Sq.Ft.
$198,912
MLS#: 26041002

Jacksonville
1315 Wright Street
3 Beds
2 Baths
1,502 Sq.Ft.
$163,000
MLS#: 26040486

Jacksonville
105 East Boulevard
4 Beds
2 Baths
1,194 Sq.Ft.
$209,900
MLS#: 26040227

Jacksonville
32 Ross Circle
3 Beds
1 Baths
1,400 Sq.Ft.
$180,000
MLS#: 26040168

Jacksonville
1806 MADDEN. Road
3 Beds
2 Baths
1,900 Sq.Ft.
$172,500
MLS#: 26039795

Jacksonville
1806 Steeple Chase
3 Beds
2 Baths
2,940 Sq.Ft.
$209,000
MLS#: 26039273

Jacksonville
201 Berkshire Circle
3 Beds
2 Baths
1,878 Sq.Ft.
$199,900
MLS#: 26039423

Jacksonville
100 Stonewall Drive
3 Beds
2 Baths
2,273 Sq.Ft.
$199,900
MLS#: 26038935
