
Property
Beds
4
Full Baths
3
1/2 Baths
None
Year Built
2007
Sq.Footage
2,951
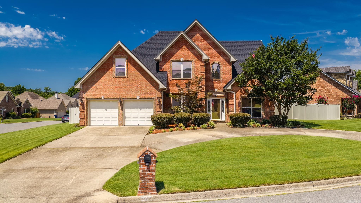
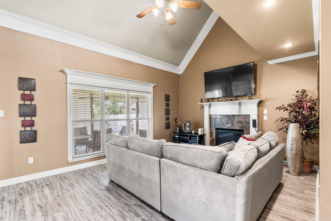
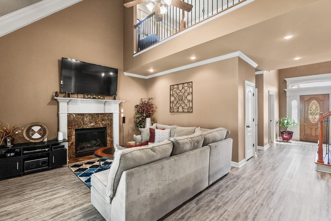
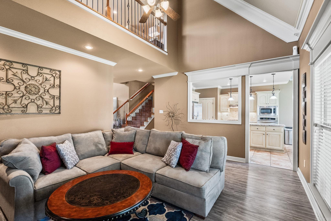
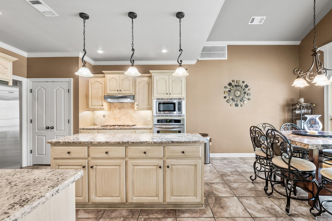
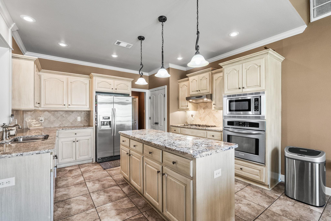
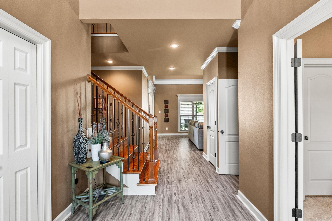
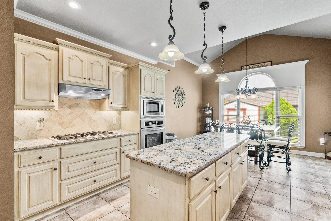
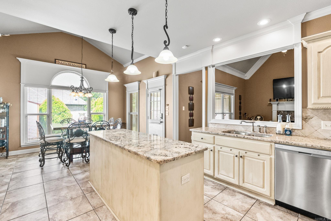
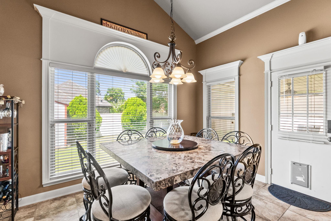
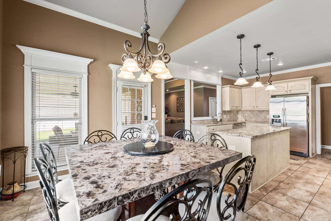
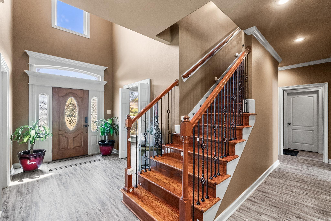
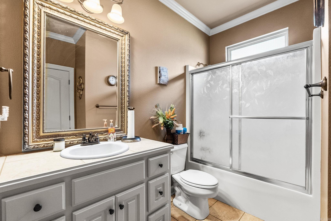
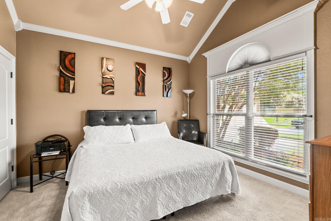
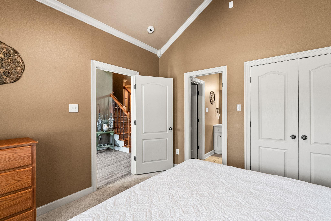
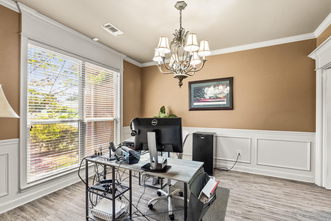
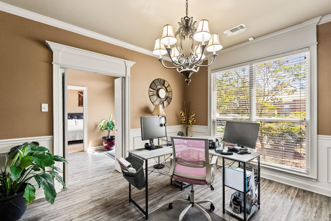
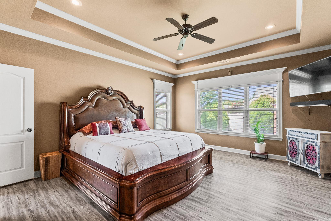
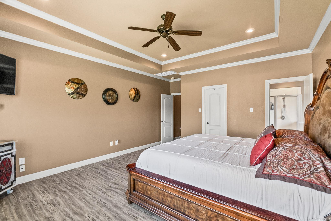
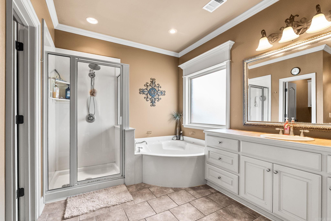
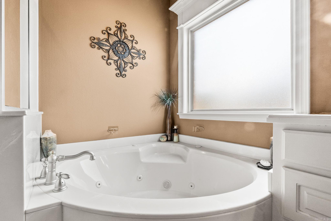
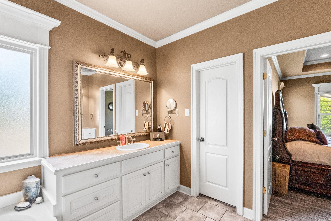
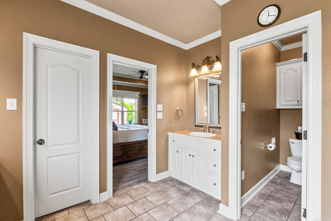
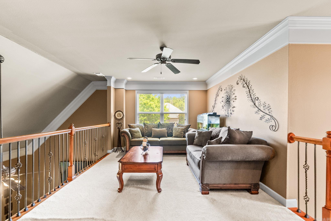
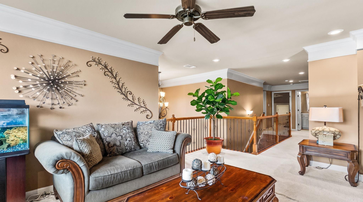
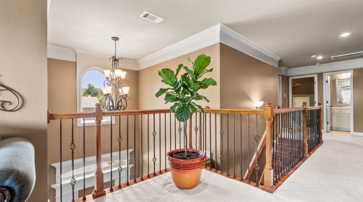
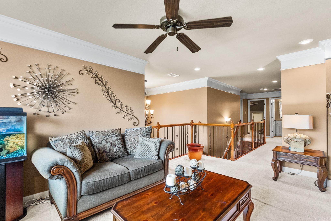
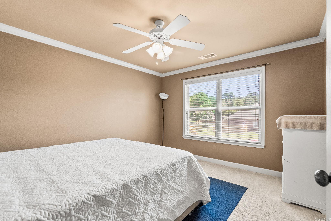
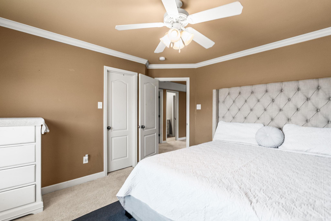
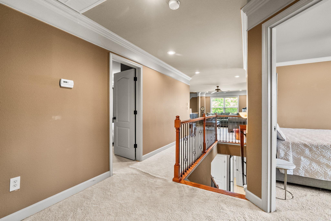
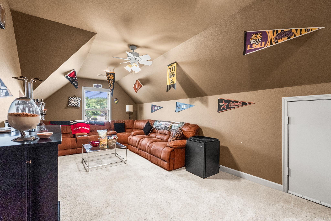
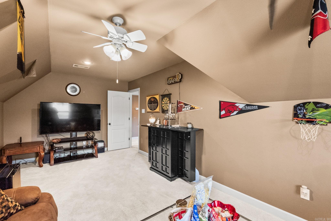
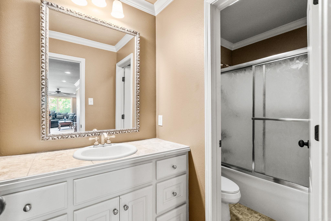
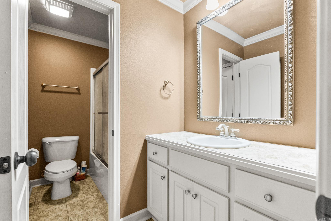
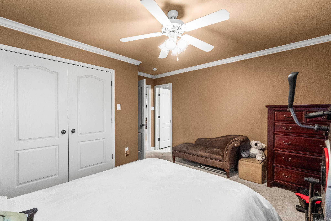
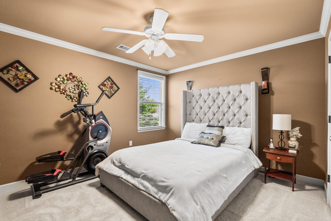
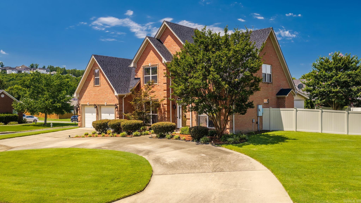
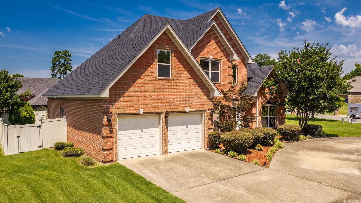
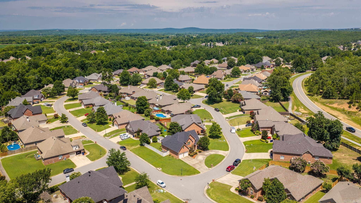
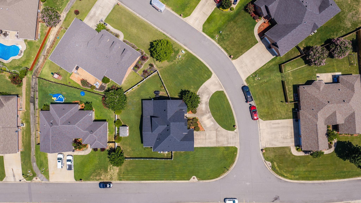
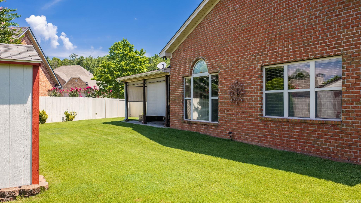
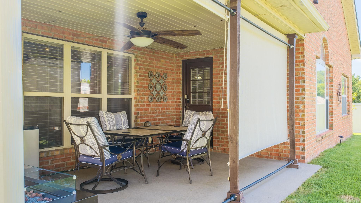
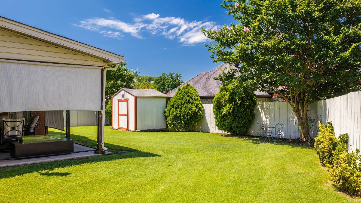
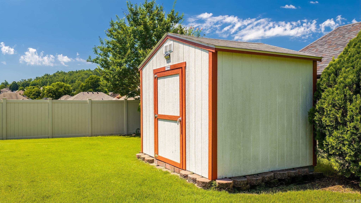
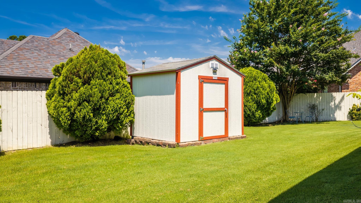
This spacious 4-bedroom, 3-full-bath home features an open floor plan designed for both everyday living and entertaining. The kitchen is the heart of the home with granite countertops, a large center island, an eat-in breakfast area, and plenty of room to gather with family and friends. The formal dining room is currently being used as a home office, offering flexibility to fit your lifestyle. The dramatic great room boasts soaring 15-foot ceilings and is overlooked by an upstairs loft, creating an open and inviting atmosphere filled with natural light. The thoughtful floor plan includes two bedrooms on the main level, including the primary suite and a guest bedroom, along with two full bathrooms. Upstairs you'll find two additional bedrooms, a full bath, a spacious game room, and a loft area—perfect for a playroom, media space, or homework zone. Step outside to enjoy the covered patio overlooking the large, fully fenced backyard. Situated on a generous .41-acre corner lot, the property also features a circular driveway. Updates include a brand-new roof installed within the last few months, water heater 2 yrs, 5 ton ac 2 yrs. Backyard storage unit. Sprinkler system.
Features & Amenities
Interior
-
Other Interior Features
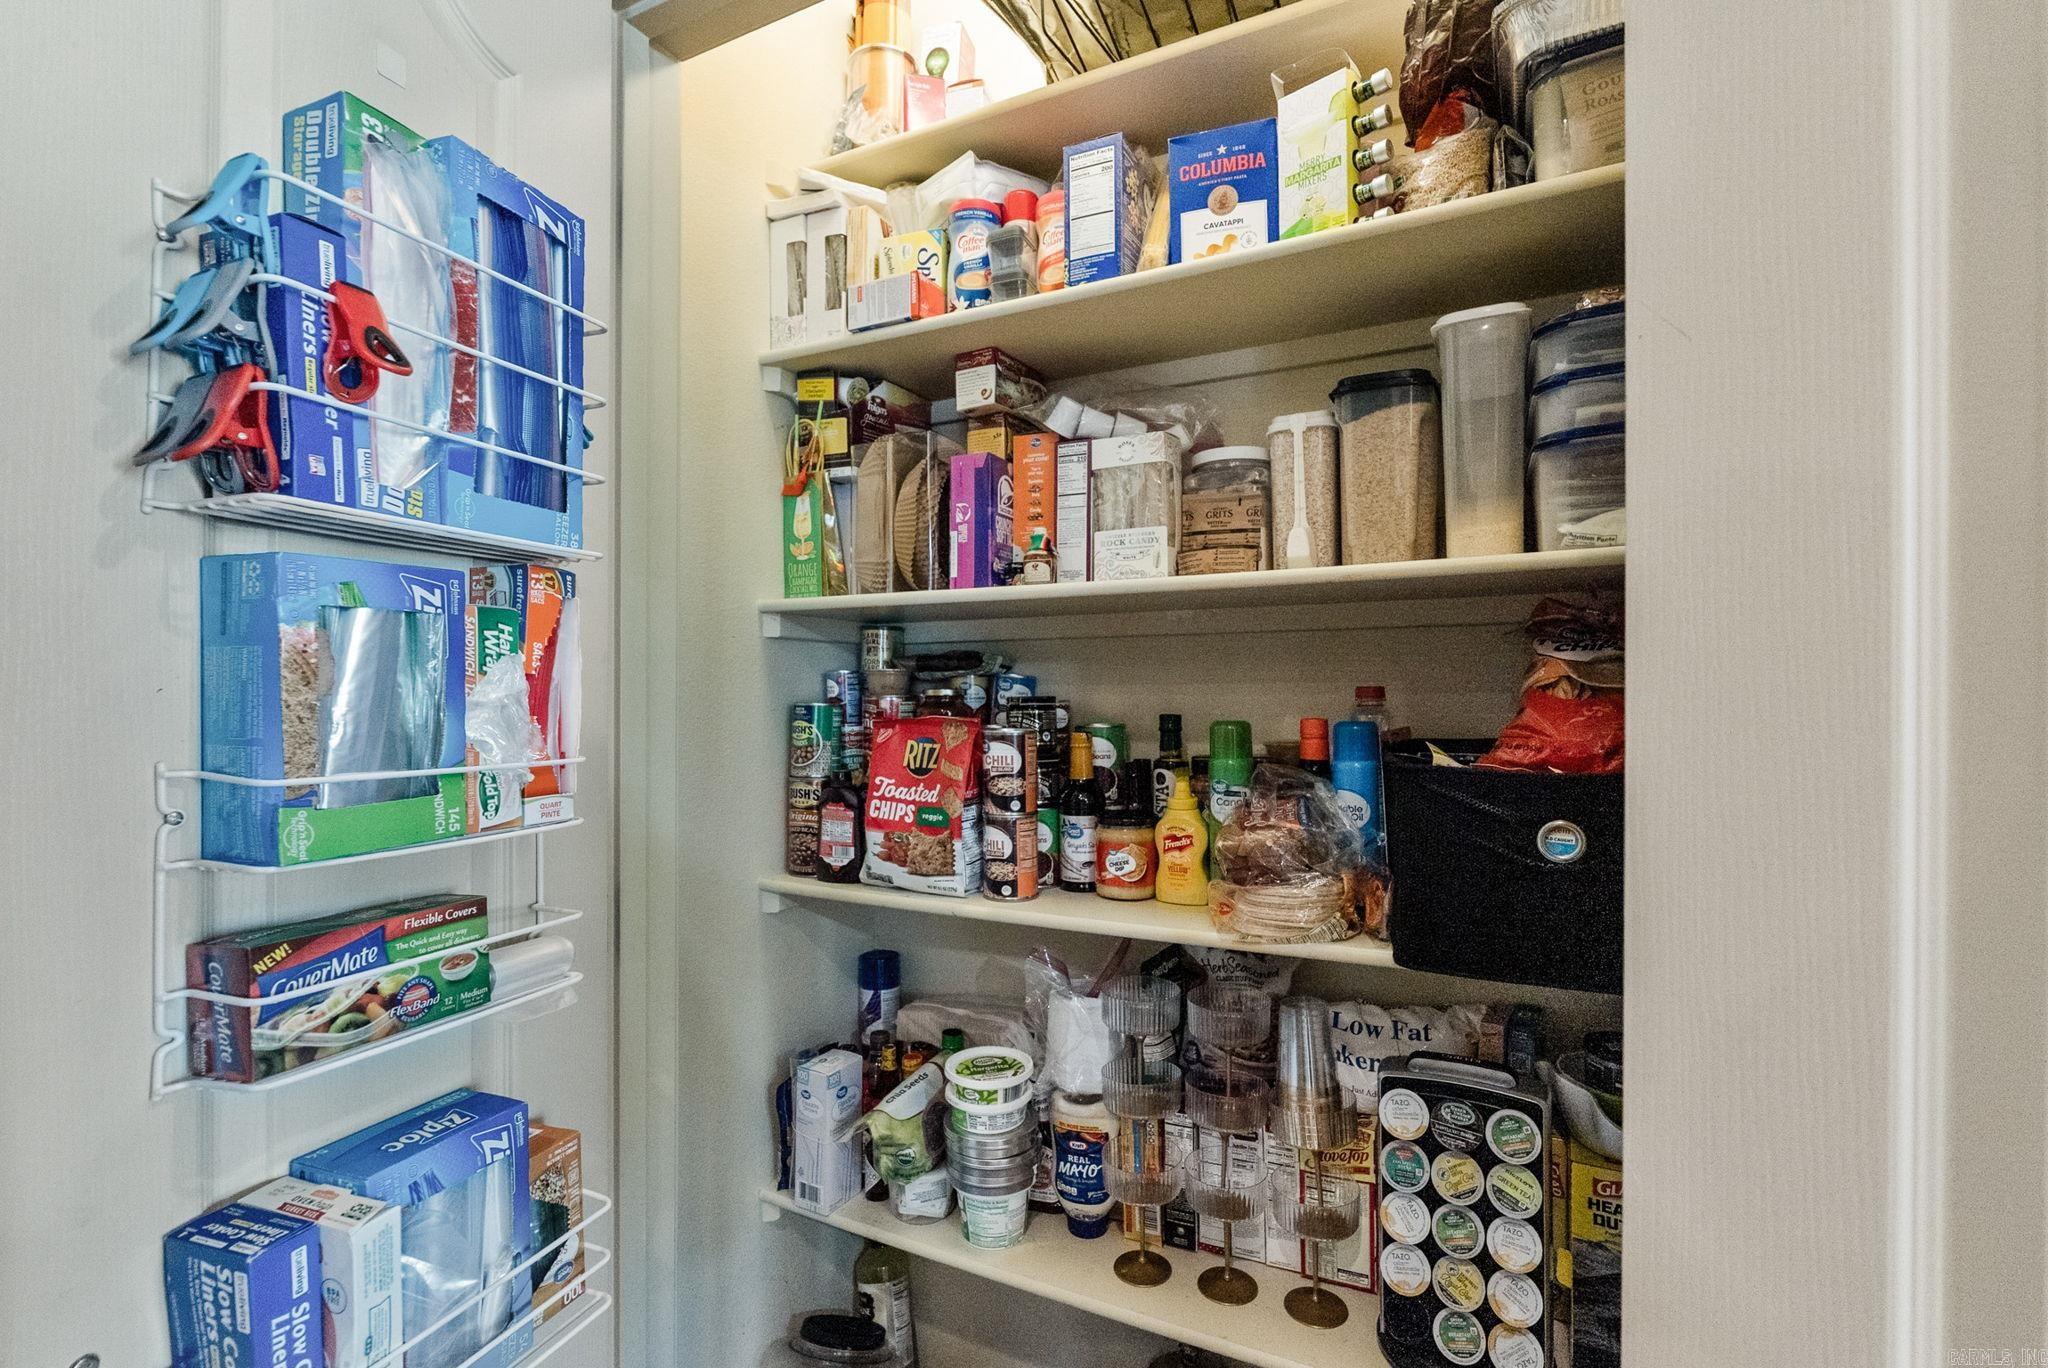
Eat-in Kitchen, Pantry, Walk-In Closet(s), Ceiling Fan(s), Granite Counters
-
Total Bedrooms
4
-
Bathrooms
3
-
Cooling YN
YES
-
Cooling
Electric, Central Air
-
Heating YN
YES
-
Heating
Natural Gas, Central
-
Pet friendly
N/A
Exterior
-
Garage
Yes
-
Garage spaces
2
-
Construction Materials
Brick
-
Parking
Garage Door Opener, Garage
-
Patio and Porch Features
Patio
-
Pool
No
Area & Lot
-
Lot Features
Cleared, Corner Lot, Level
-
Lot Size(acres)
0.41
-
Property Type
Residential
-
Property Sub Type
Single Family Residence
-
Architectural Style
Traditional
Price
-
Sales Price
$450,000
-
Tax Amount
$3,110
-
Sq. Footage
2,951
-
Price/SqFt
$152
HOA
-
Association
YES
-
Association Fee
$100
-
Association Fee Frequency
Annually
-
Association Fee Includes
N/A
Property Resources
-
Horse Property
NO
School District
-
Elementary School
N/A
-
Middle School
N/A
-
High School
N/A
Property Features
-
New Construction
NO
-
Sewer
Public Sewer
-
Water Source
Public
Schedule a Showing
Showing scheduled successfully.
Mortgage calculator
Estimate your monthly mortgage payment, including the principal and interest, property taxes, and HOA. Adjust the values to generate a more accurate rate.
Your payment
Principal and Interest:
$
Property taxes:
$
HOA fees:
$
Total loan payment:
$
Total interest amount:
$
Location
County
Pulaski
Elementary School
Middle School
High School
Listing Courtesy of Jeannie Johnson , LPT Realty
RealHub Information is provided exclusively for consumers' personal, non-commercial use, and it may not be used for any purpose other than to identify prospective properties consumers may be interested in purchasing. All information deemed reliable but not guaranteed and should be independently verified. All properties are subject to prior sale, change or withdrawal. RealHub website owner shall not be responsible for any typographical errors, misinformation, misprints and shall be held totally harmless.

Broker / Owner / REALTOR®
Mikki Dennis
Call Mikki today to schedule a private showing.

* Listings on this website come from the FMLS IDX Compilation and may be held by brokerage firms other than the owner of this website. The listing brokerage is identified in any listing details. Information is deemed reliable but is not guaranteed. If you believe any FMLS listing contains material that infringes your copyrighted work please click here to review our DMCA policy and learn how to submit a takedown request.© 2024 FMLS.
Related Properties

Maumelle
245 Summit Valley Circle
4 Beds
2 Baths
2,182 Sq.Ft.
$410,000
MLS#: 26034394

Maumelle
6 Sugarloaf Loop
4 Beds
2 Baths
2,424 Sq.Ft.
$379,500
MLS#: 26033477

Maumelle
17 Millstone
6 Beds
3 Baths
3,536 Sq.Ft.
$489,000
MLS#: 26032265

Maumelle
15124 Matterhorn Loop
4 Beds
3 Baths
2,300 Sq.Ft.
$499,000
MLS#: 26032052

Maumelle
15015 Matterhorn Loop
4 Beds
3 Baths
2,501 Sq.Ft.
$524,900
MLS#: 26031338

Maumelle
125 Maumelle Village Drive
3 Beds
3 Baths
1,826 Sq.Ft.
$377,000
MLS#: 26031178

Maumelle
129 Maumelle Village Drive
3 Beds
3 Baths
1,826 Sq.Ft.
$377,000
MLS#: 26031179
Maumelle
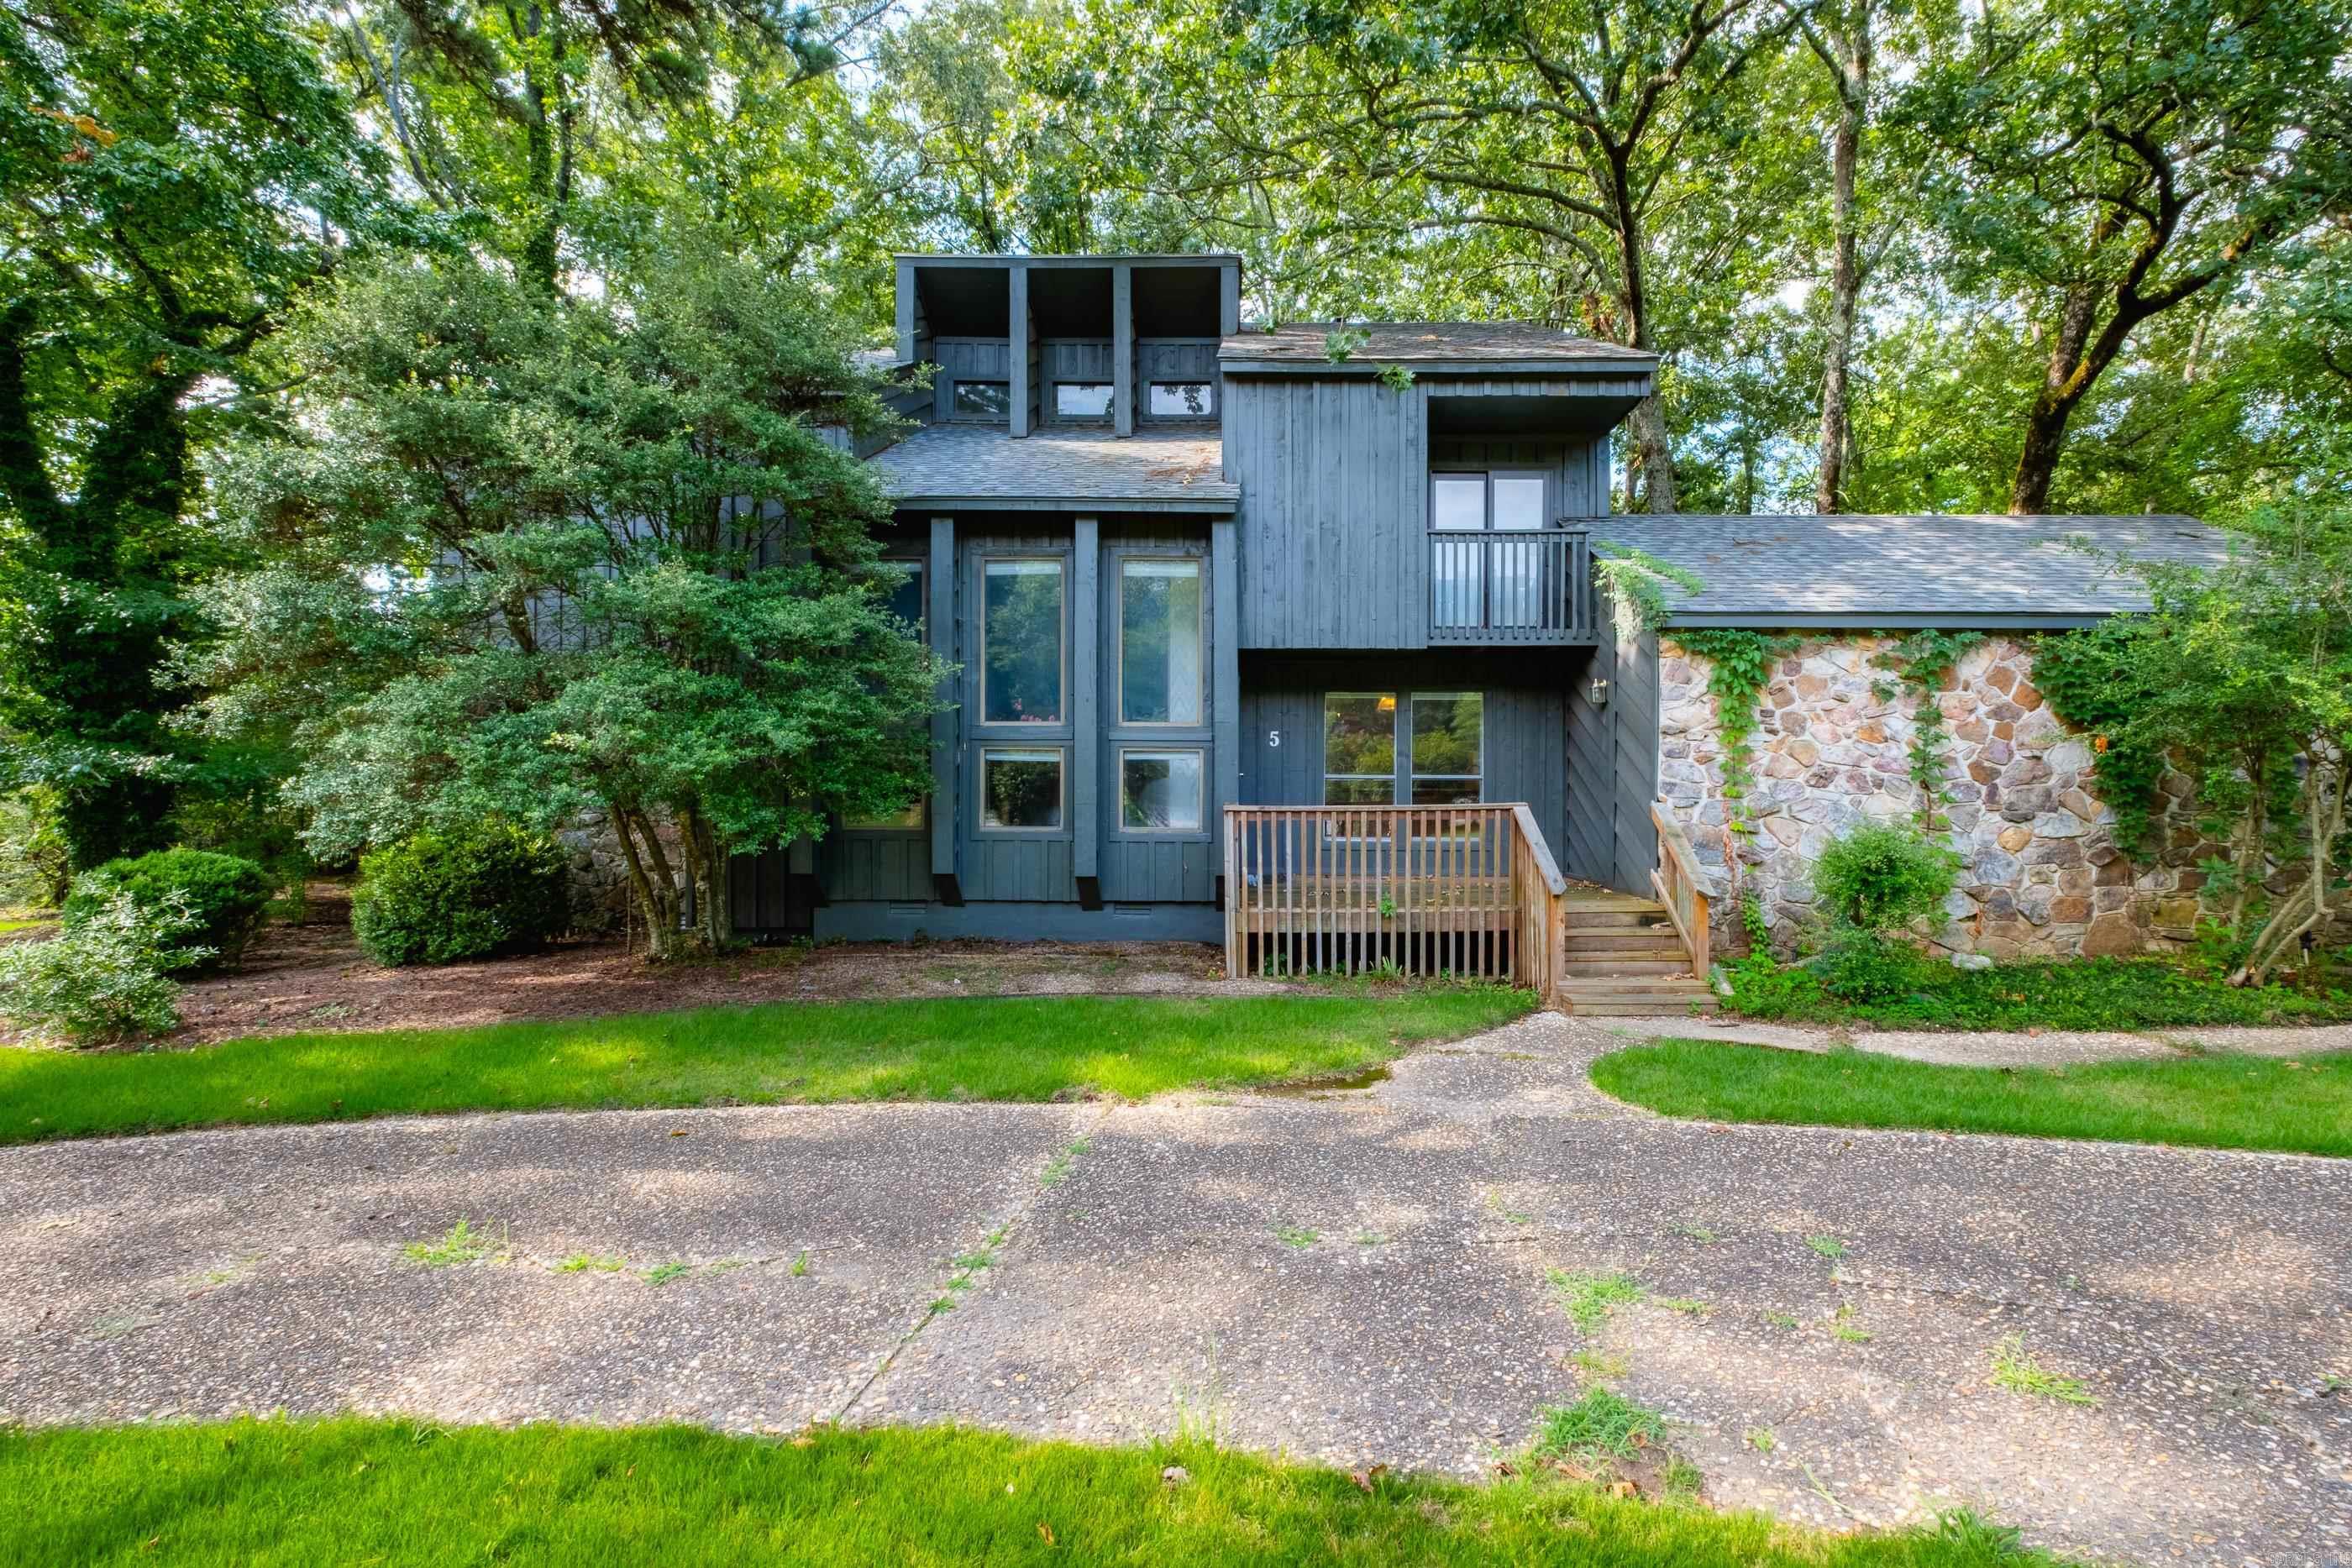
5 Trevino Drive
4 Beds
4 Baths
2,901 Sq.Ft.
$450,000
MLS#: 26029943
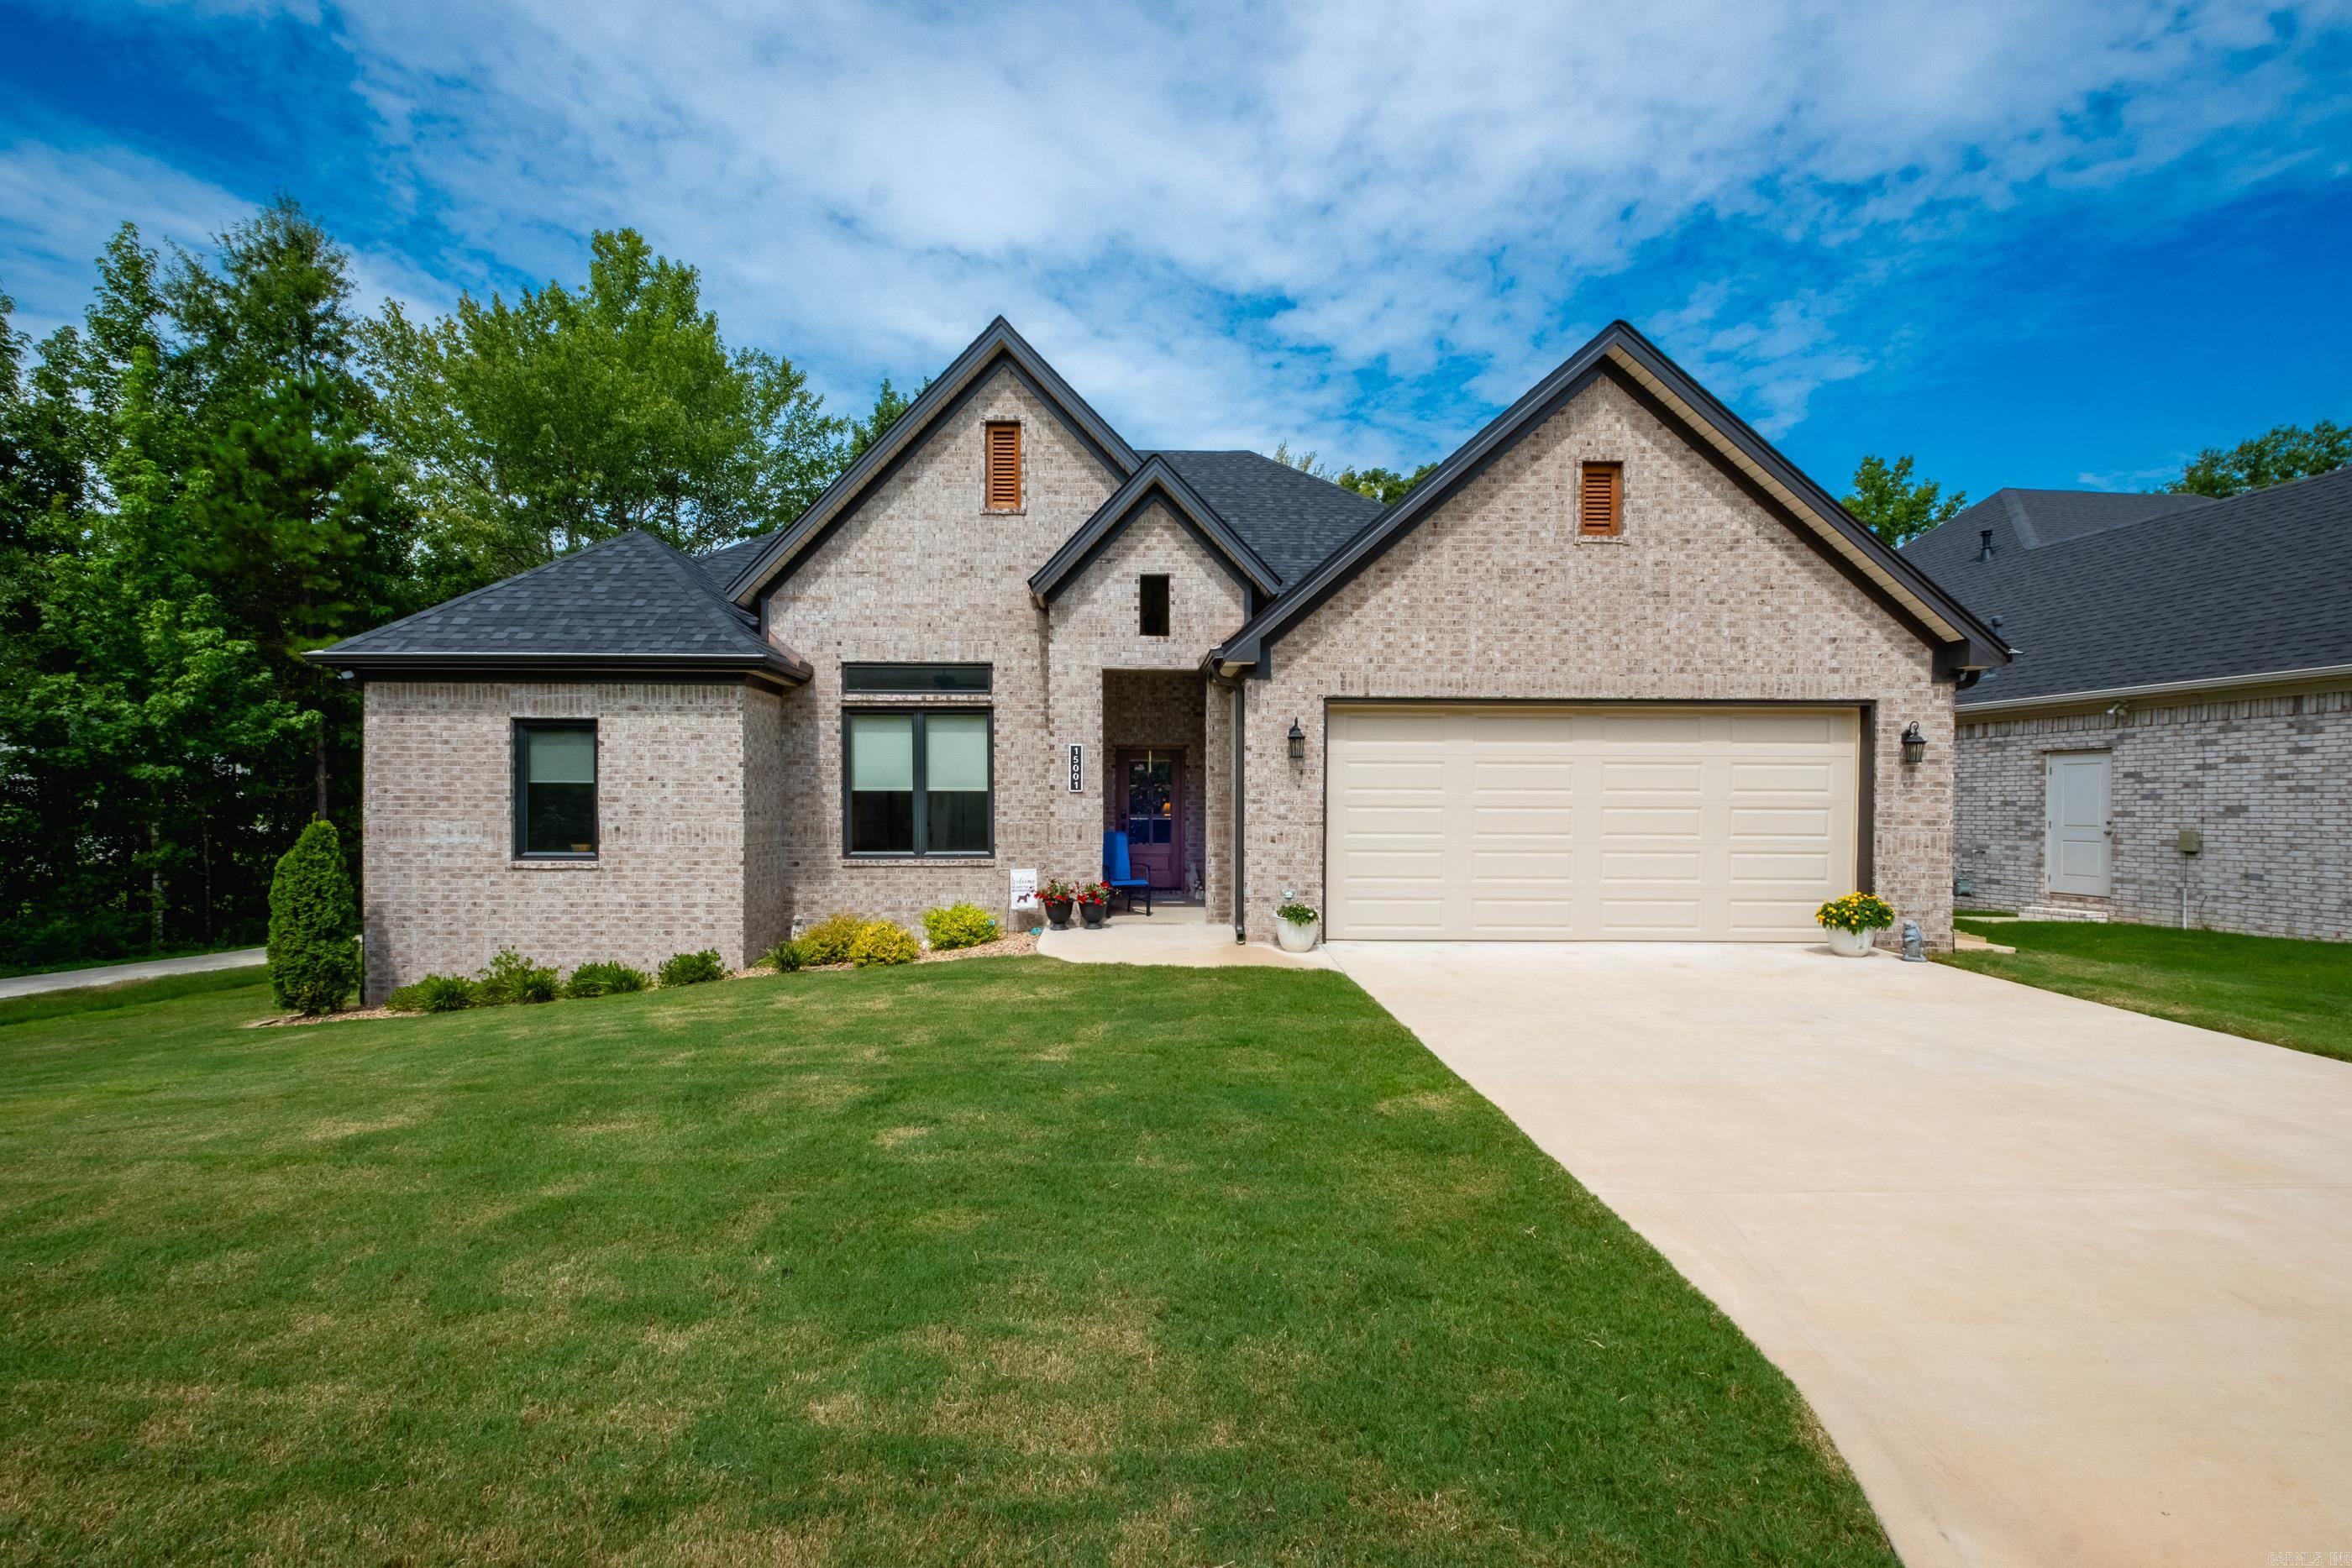
Maumelle
15001 Matterhorn Loop
4 Beds
2 Baths
2,114 Sq.Ft.
$509,500
MLS#: 26030046

Maumelle
135 Marseille Drive
4 Beds
3 Baths
3,239 Sq.Ft.
$485,000
MLS#: 26029832
