

Property
Beds
4
Full Baths
3
1/2 Baths
1
Year Built
2025
Sq.Footage
2,929
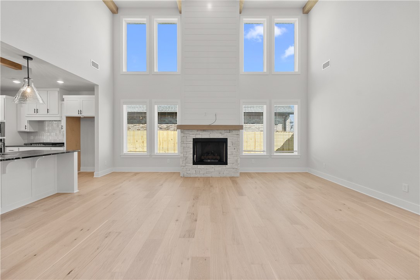
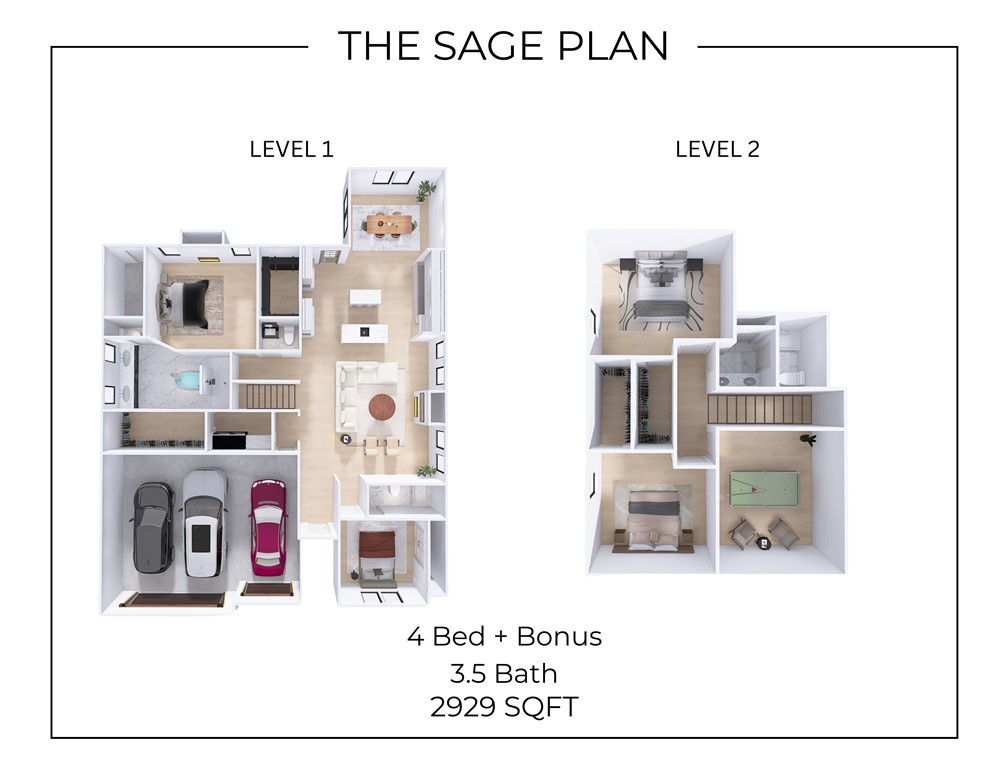
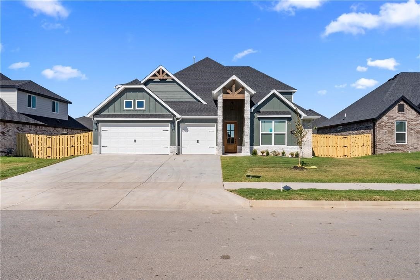
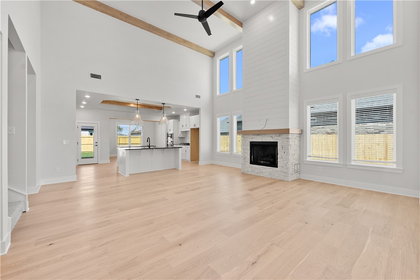
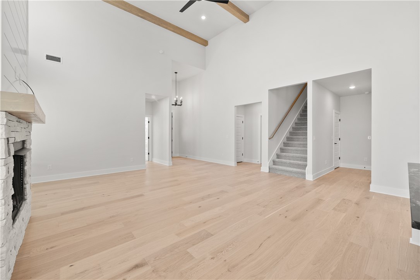
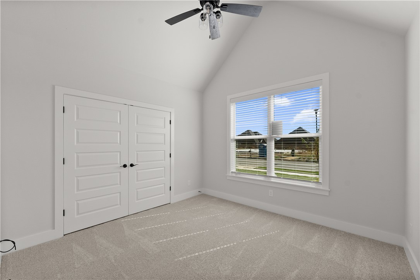
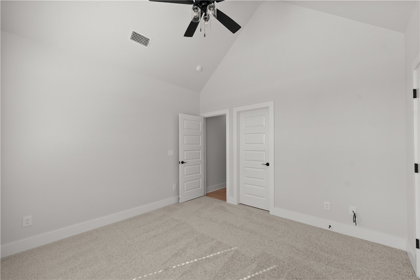
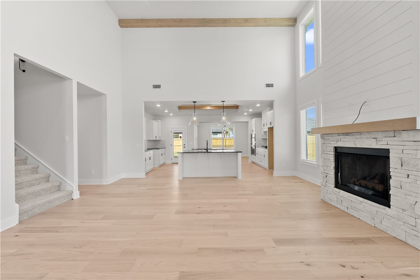
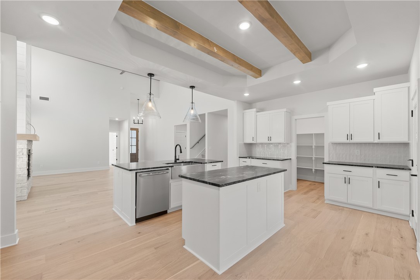
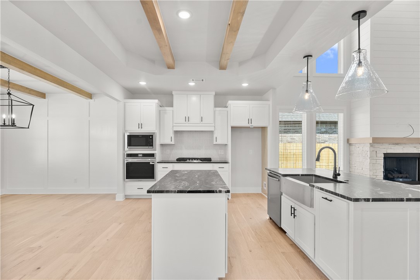
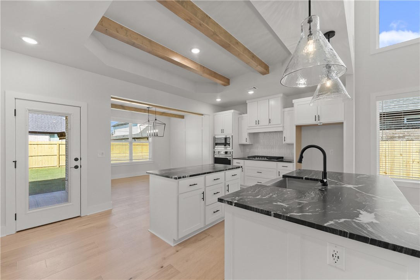
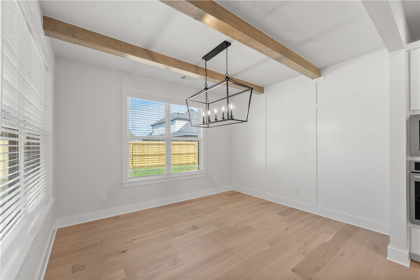
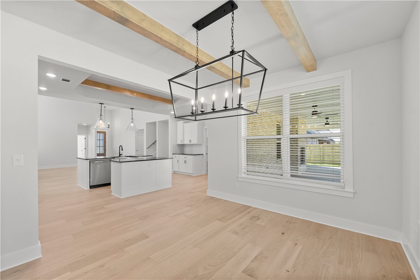
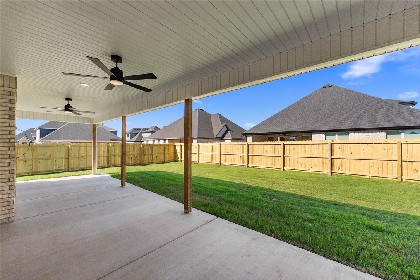
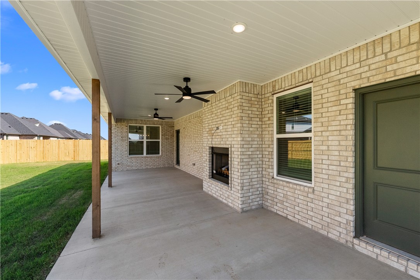
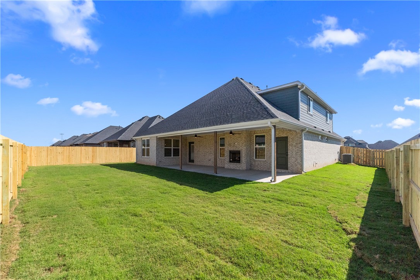
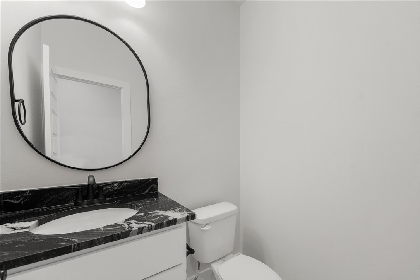
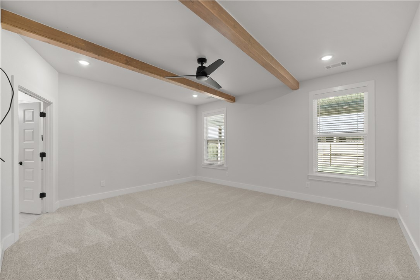
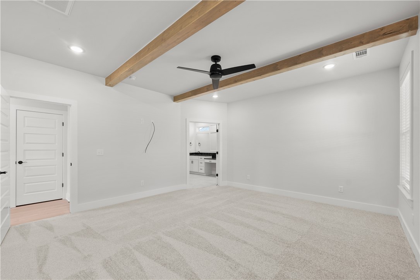
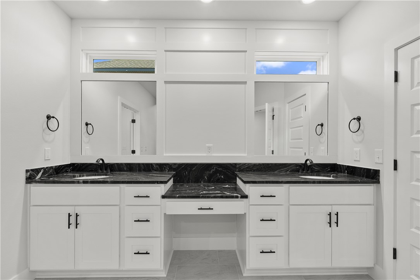
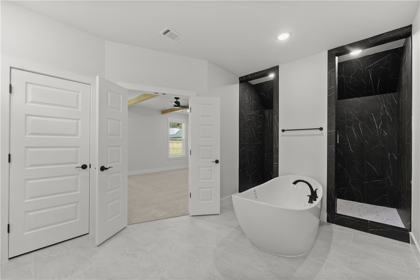
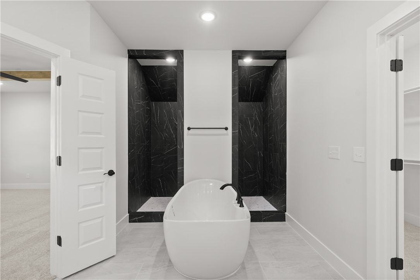
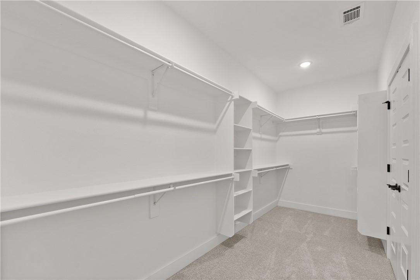
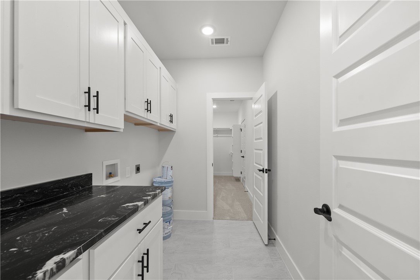
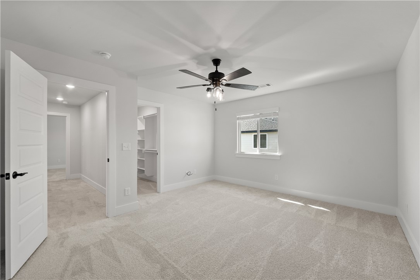
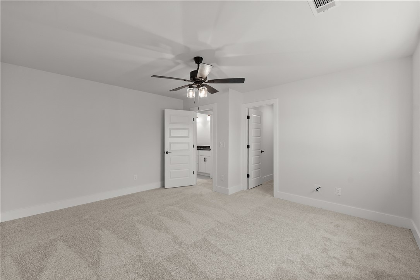
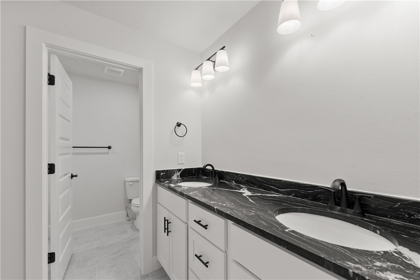
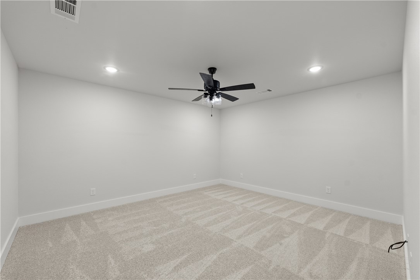
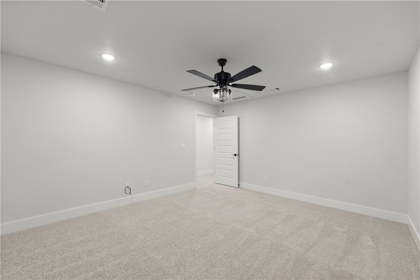
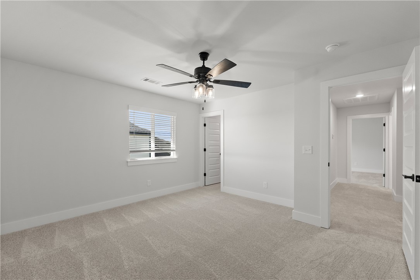
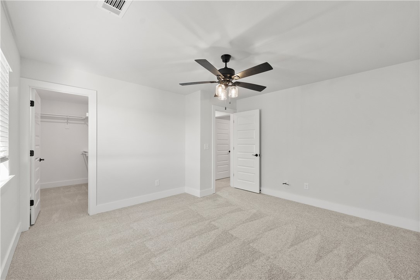
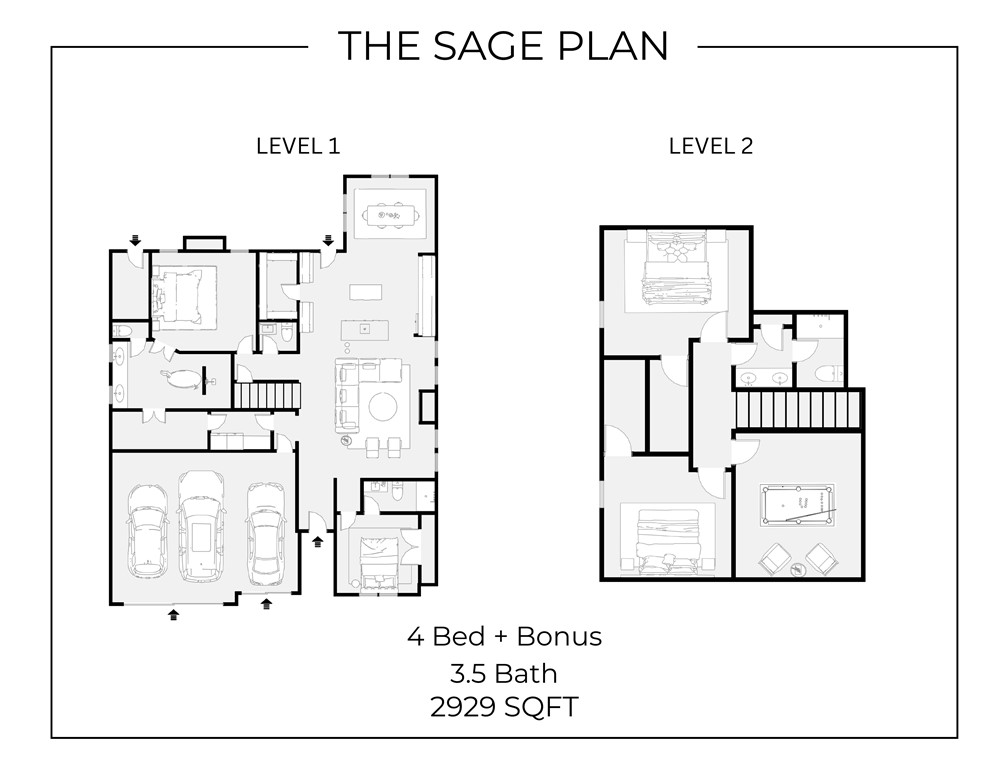
The Sage Plan is currently being built on LOT 144. Construction is currently in framing stage. Builder is offering $15,000 towards closing costs and preferred lender is offering up to $2500 in lender credits! Pics are of the same plan in another subdivision. Buyer can pick finishes if they contract very soon. The Sage Plan is south facing and is one of our most sought after plans! It offers a spacious and well-designed plan offering 2,929 sq ft of living space. This 4 bedroom, 3.5 bathroom layout includes two bedrooms and a bonus room upstairs, while the main level features one secondary bedroom and a private primary suite with direct access to the utility room for added convenience. Gorgeous engineered wood flooring, soaring ceilings, wood beams, and a designer kitchen with two islands Additional highlights include a covered back patio with a convenient storage room and a three-car garage. Community pool and clubhouse right around the corner. Right around the corner to nearby schools. Just minutes to I49!
Features & Amenities
Interior
-
Other Interior Features
Ceiling Fan(s), Pantry, Storage, Smart Thermostat
-
Total Bedrooms
4
-
Bathrooms
3
-
1/2 Bathrooms
1
-
Basement YN
NO
-
Cooling YN
YES
-
Cooling
Ceiling Fan(s), Central Air, Electric
-
Fireplace YN
YES
-
Heating YN
YES
-
Heating
Electric
-
Pet friendly
N/A
Exterior
-
Garage
No
-
Construction Materials
Brick, Wood Siding
-
Parking
Concrete, Attached, Garage, Garage Door Opener, Driveway
-
Patio and Porch Features
Covered
-
Pool
Yes
-
Pool Features
Community
Area & Lot
-
Lot Size(acres)
0.21
-
Property Type
Residential
-
Property Sub Type
Single Family Residence
Price
-
Sales Price
$674,000
-
Tax Amount
$904
-
Sq. Footage
2,929
-
Price/SqFt
$230
HOA
-
Association
YES
-
Association Fee
$550
-
Association Fee Frequency
Annually
-
Association Fee 2 Frequency
Monthly
-
Association Fee Includes
N/A
School District
-
Elementary School
Bentonville
-
Middle School
Bentonville
-
High School
Bentonville
Property Features
-
New Construction
YES
-
Association Amenities
Management
-
Foundation Details
Slab
-
Tax Lot
144
-
Water Source
Public
Schedule a Showing
Showing scheduled successfully.
Mortgage calculator
Estimate your monthly mortgage payment, including the principal and interest, property taxes, and HOA. Adjust the values to generate a more accurate rate.
Your payment
Principal and Interest:
$
Property taxes:
$
HOA fees:
$
Total loan payment:
$
Total interest amount:
$
Location
County
Benton
Elementary School
Bentonville
Middle School
Bentonville
High School
Bentonville
Listing Courtesy of Jennifer Castro, Keller Williams Market Pro Realty Branch Office
RealHub Information is provided exclusively for consumers' personal, non-commercial use, and it may not be used for any purpose other than to identify prospective properties consumers may be interested in purchasing. All information deemed reliable but not guaranteed and should be independently verified. All properties are subject to prior sale, change or withdrawal. RealHub website owner shall not be responsible for any typographical errors, misinformation, misprints and shall be held totally harmless.

Broker / Owner / REALTOR®
Mikki Dennis
Call Mikki today to schedule a private showing.

* Listings on this website come from the FMLS IDX Compilation and may be held by brokerage firms other than the owner of this website. The listing brokerage is identified in any listing details. Information is deemed reliable but is not guaranteed. If you believe any FMLS listing contains material that infringes your copyrighted work please click here to review our DMCA policy and learn how to submit a takedown request.© 2024 FMLS.
Related Properties

Centerton
1800 Lotus Road
4 Beds
3 Baths
3,030 Sq.Ft.
$681,750
MLS#: 1364801

Centerton
1020 Winesap Drive
4 Beds
3 Baths
3,178 Sq.Ft.
$640,000
MLS#: 1365724

Centerton
1150 Meryton Place
4 Beds
3 Baths
2,800 Sq.Ft.
$664,710
MLS#: 1365752

Centerton
1580 Lariat Circle
4 Beds
3 Baths
2,848 Sq.Ft.
$663,584
MLS#: 1364960

Centerton
1861 Bluestem Drive
5 Beds
4 Baths
2,715 Sq.Ft.
$579,900
MLS#: 1364528

Centerton
1300 Paragon Drive
4 Beds
3 Baths
3,209 Sq.Ft.
$710,000
MLS#: 1363473

Centerton
1140 Meryton Place
5 Beds
3 Baths
2,575 Sq.Ft.
$644,512
MLS#: 1364041

Centerton
1210 Fierce
5 Beds
3 Baths
2,997 Sq.Ft.
$664,900
MLS#: 1363430

Centerton
311 Morgan Street
4 Beds
3 Baths
2,656 Sq.Ft.
$624,160
MLS#: 1362589

Centerton
1411 Josephine Street
5 Beds
3 Baths
2,732 Sq.Ft.
$600,000
MLS#: 1362103
