
Ranch
1250 Sawmill Road South
Quitman, AR 72131
MLS#: 24035915
$1,500,000
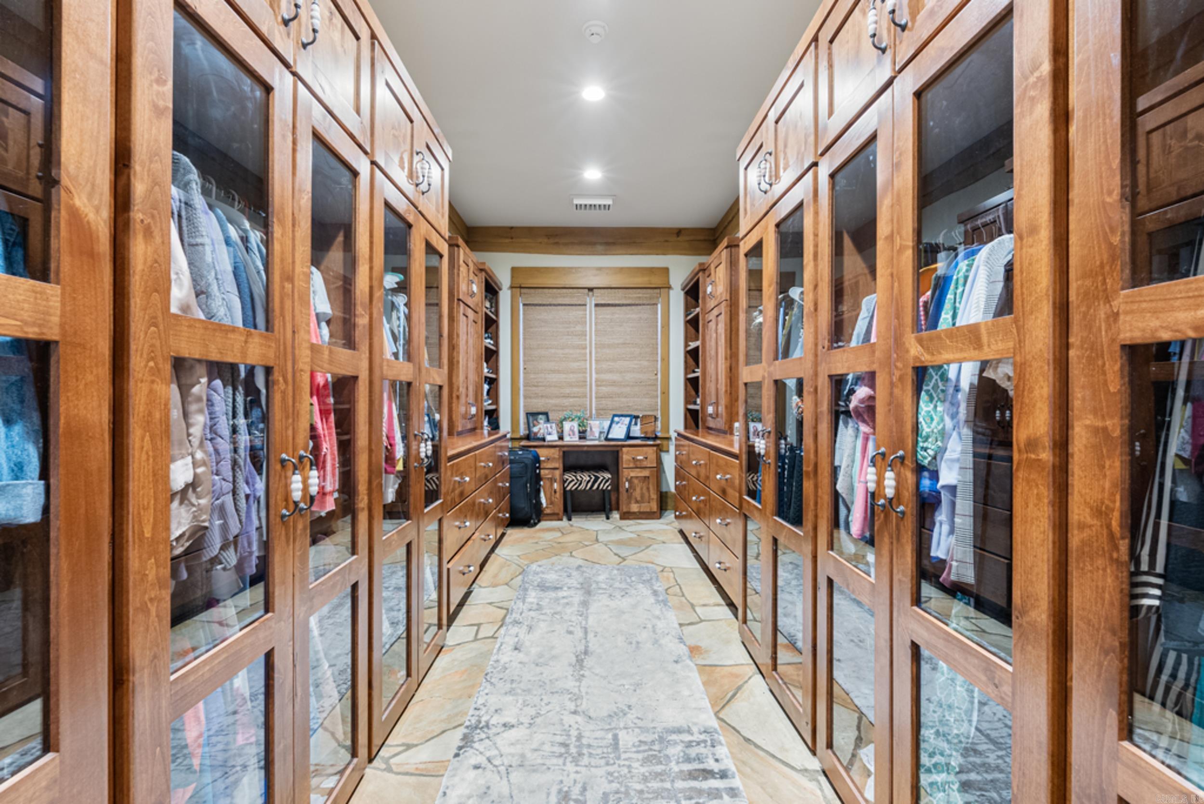
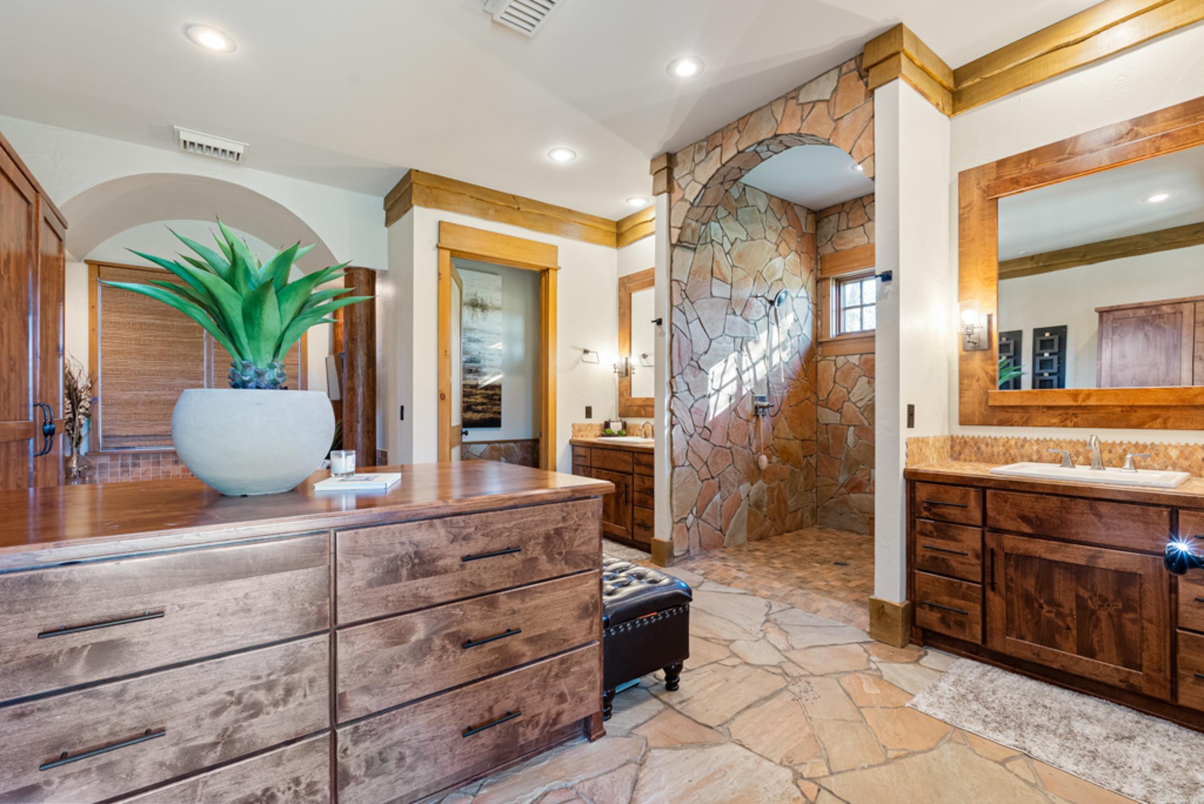
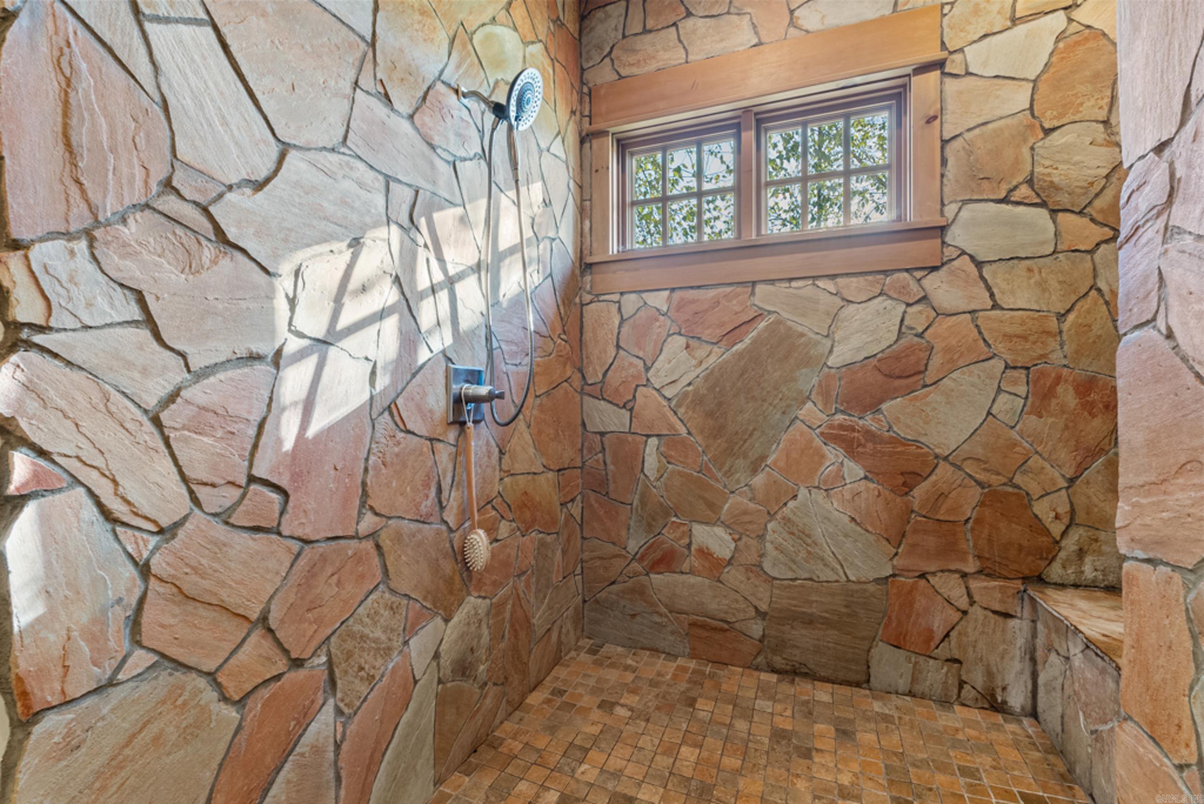
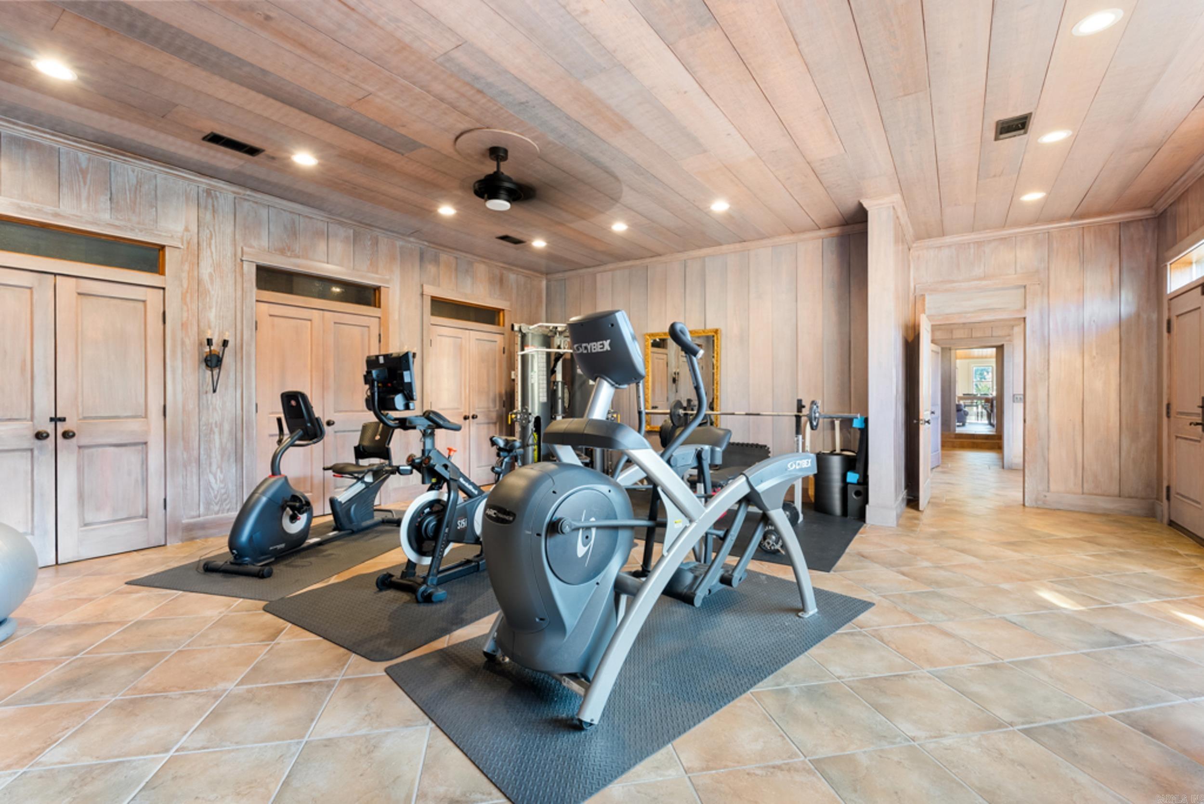
Property
Beds
5
Full Baths
3
1/2 Baths
1
Year Built
2016
Sq.Footage
7,572
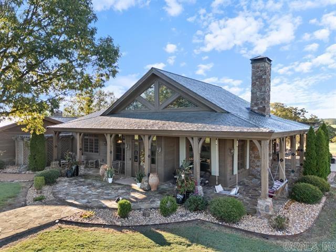
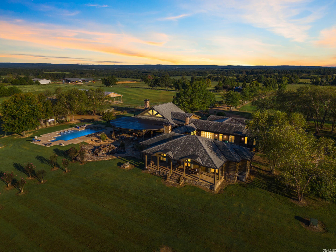
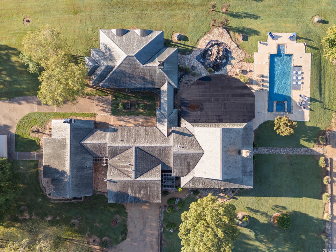
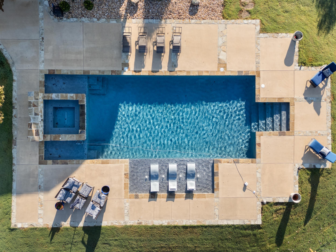
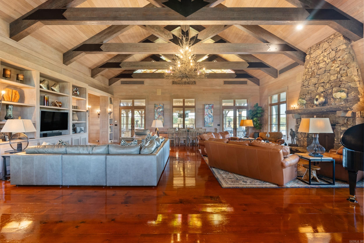
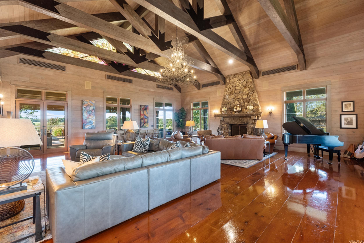
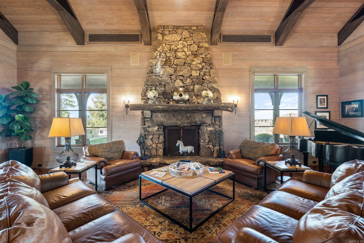
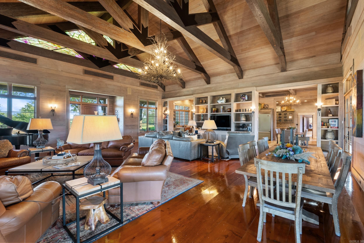
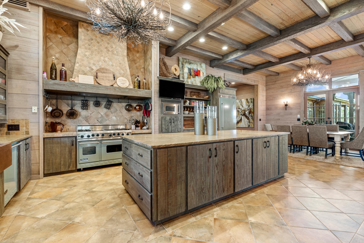
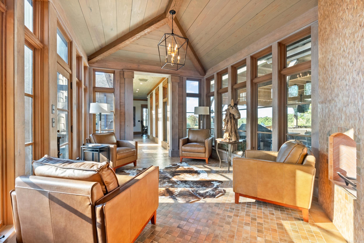
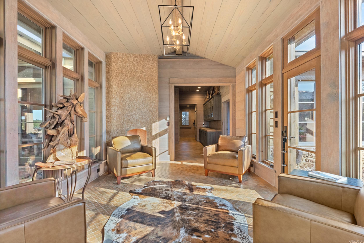
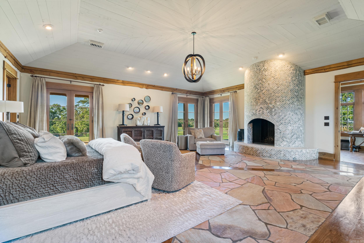
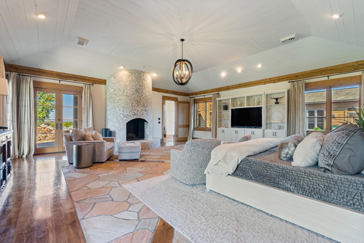
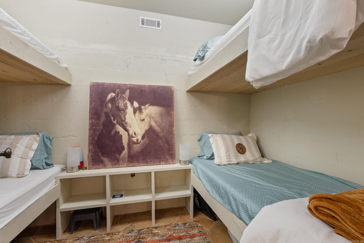
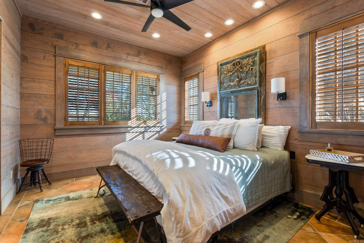
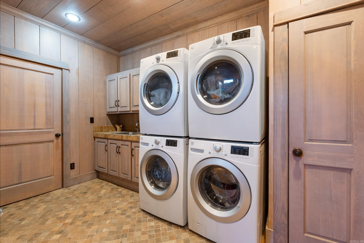
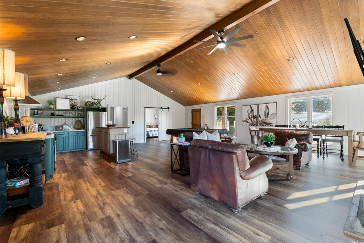
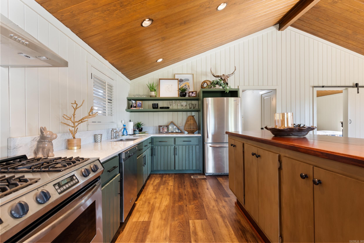
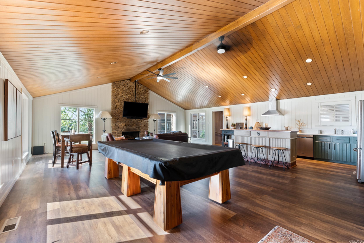
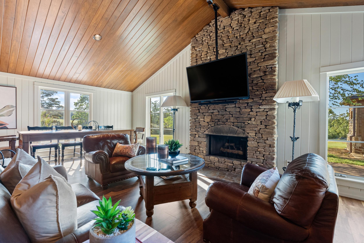
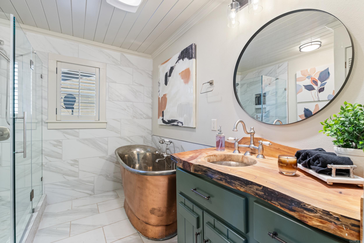
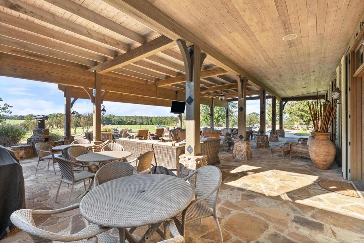
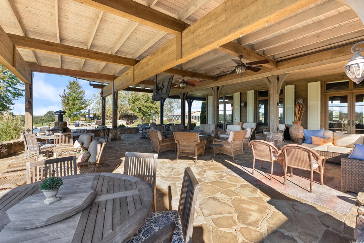
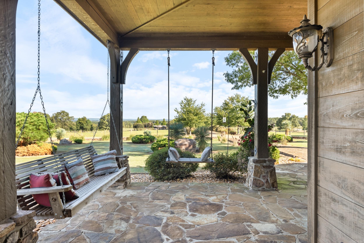
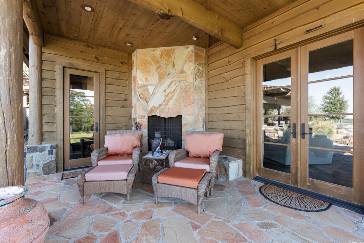
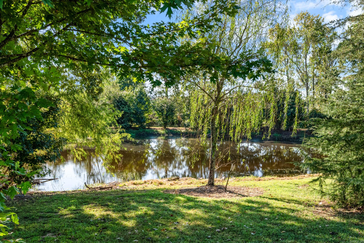
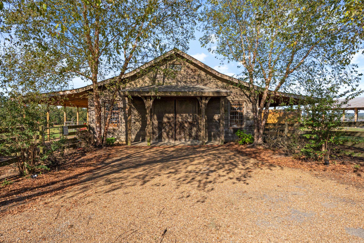
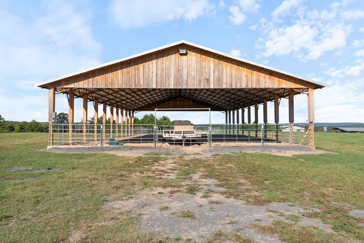
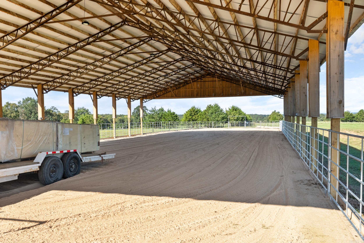
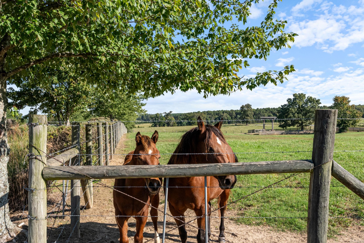
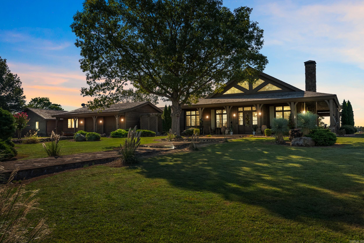
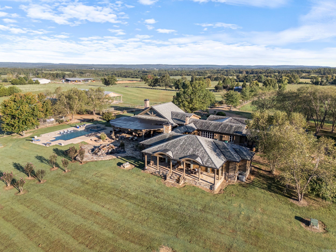
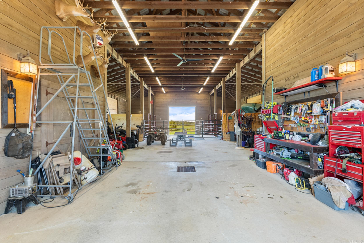
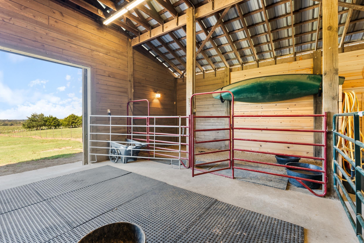
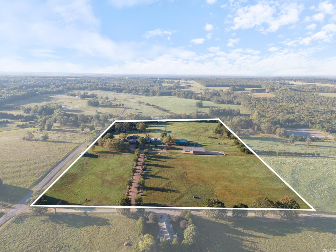
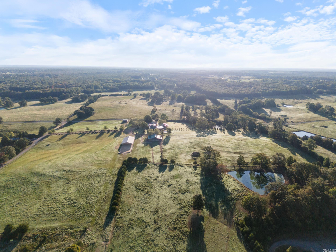
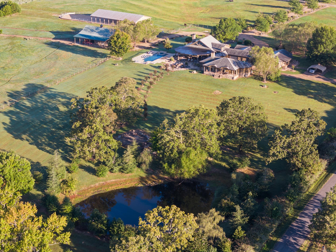
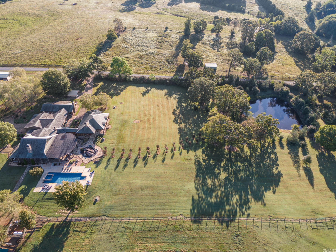
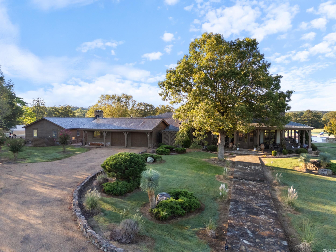
Experience the breathtaking beauty of this extraordinary fenced and cross-fenced 25.63 homestead ranch for the outdoor or equestrian enthusiast- newly remodeled enclosed 2400 s.f. barn with 6 stalls, concrete floors, 1/2 bath w/elec.HWH for washing animals with hot water. There are 3 stalls in the ancillary barn (with electric and water) within fenced 2.5 acres. Check out the new 175 X 50 state of art riding arena with electricity. Close to the 1/4 acre pond is a picnic area and fire pit. The new oversized concrete saltwater sport pool and spa is heated and has a tanning shelf and hot tub with many water features. All this is surrounded by 1400 acres of a neighboring cattle ranch. Reminiscent of Big Cedar Lodge, the house is almost indescribable! see attached docs...(agents: must have pre-approval to show)
Features & Amenities
Interior
-
Other Interior Features
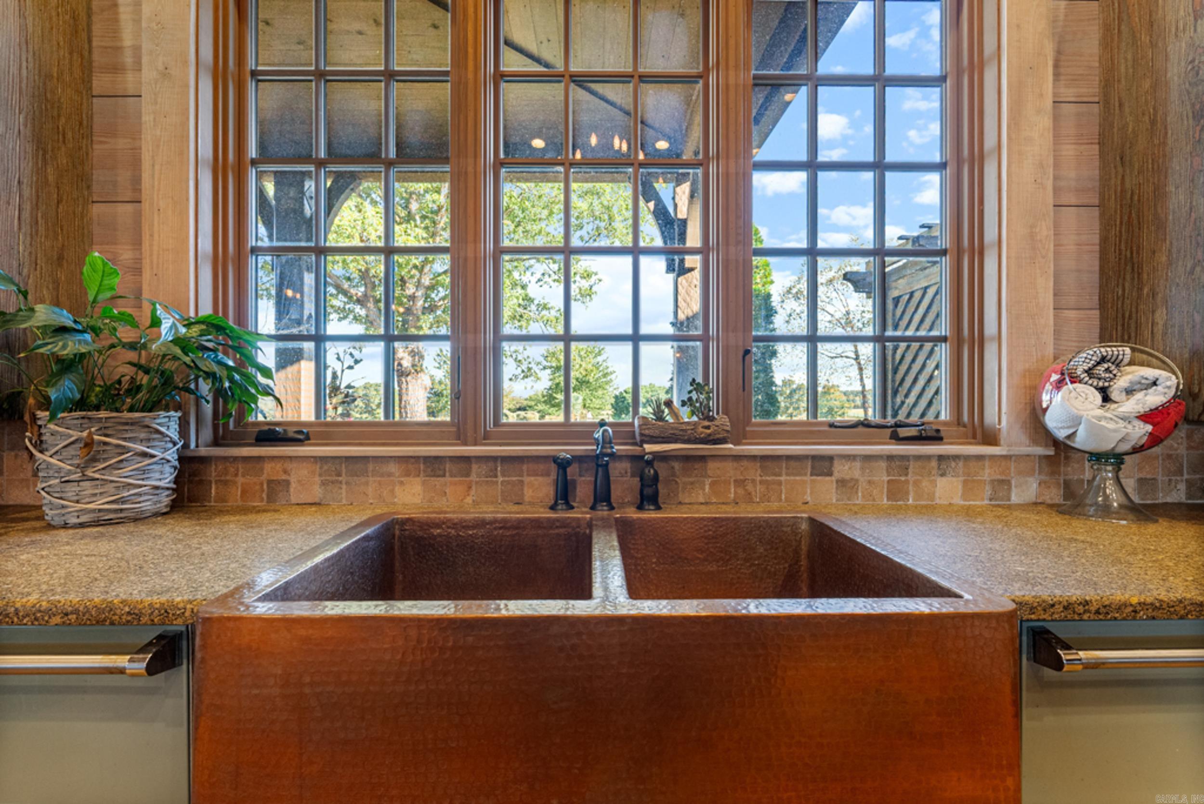
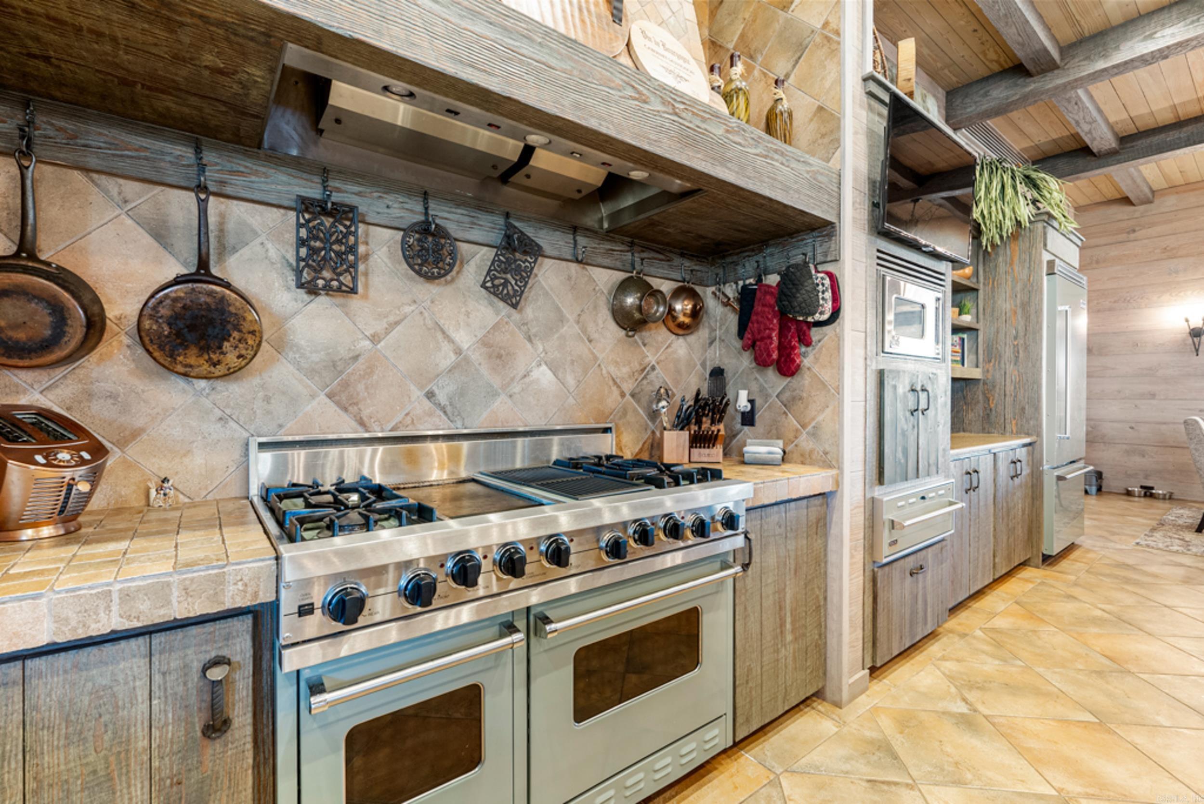
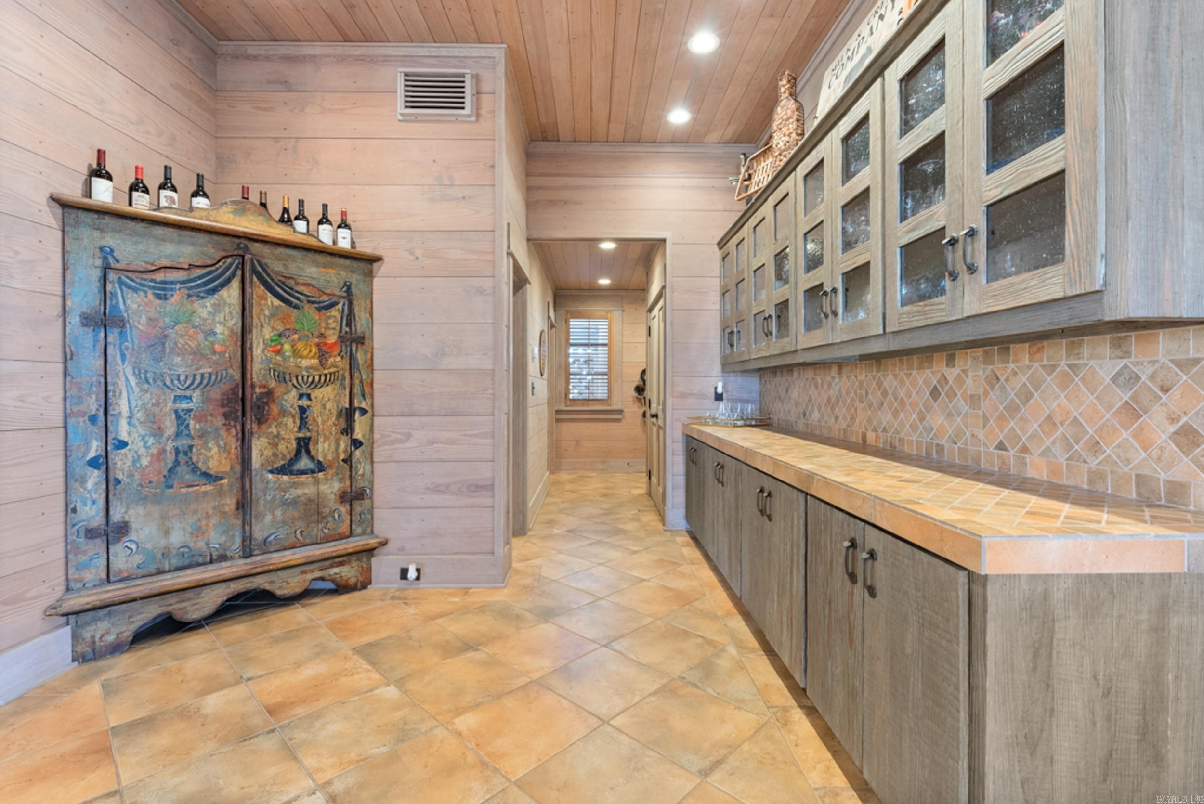
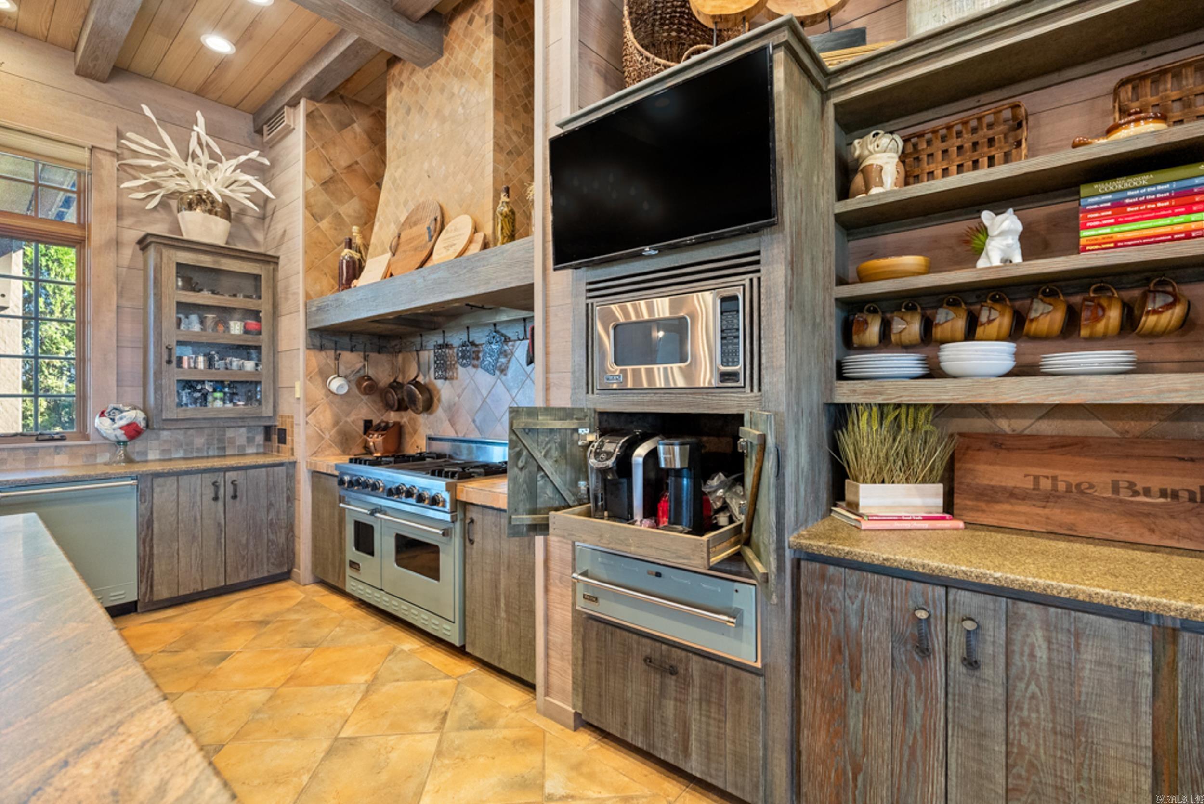
Breakfast Bar, Eat-in Kitchen, Pantry, Vaulted Ceiling(s), Dry Bar, Walk-In Closet(s), Ceiling Fan(s), Granite Counters, High Speed Internet
-
Total Bedrooms
5
-
Bathrooms
3
-
1/2 Bathrooms
1
-
Cooling YN
YES
-
Cooling
Electric, Central Air
-
Fireplace YN
YES
-
Heating YN
YES
-
Heating
Natural Gas, Geothermal, Central
-
Pet friendly
N/A
Exterior
-
Garage
No
-
Construction Materials
Stone
-
Other Exterior Features
Storage
-
Parking
Garage, Carport
-
Patio and Porch Features
Deck, Patio, Porch, Covered
-
Pool
Yes
-
Pool Features
Heated, In Ground
Area & Lot
-
Lot Features
Cleared, Sloped, Wooded
-
Lot Size(acres)
25.63
-
Property Type
Residential
-
Property Sub Type
Single Family Residence
-
Architectural Style
Ranch
Price
-
Sales Price
$1,500,000
-
Tax Amount
$4,643.31
-
Sq. Footage
7,572
-
Price/SqFt
$198
HOA
-
Association
No
Property Resources
-
Horse Property
YES
School District
-
Elementary School
N/A
-
Middle School
N/A
-
High School
N/A
Property Features
-
New Construction
NO
-
Accessibility Features
Therapeutic Whirlpool, Accessible Electrical and Environmental Controls
-
Sewer
Septic Tank
-
Water Source
Public, Well
Schedule a Showing
Showing scheduled successfully.
Mortgage calculator
Estimate your monthly mortgage payment, including the principal and interest, property taxes, and HOA. Adjust the values to generate a more accurate rate.
Your payment
Principal and Interest:
$
Property taxes:
$
HOA fees:
$
Total loan payment:
$
Total interest amount:
$
Location
County
Cleburne
Elementary School
Middle School
High School
Listing Courtesy of Elizabeth Parsley-Tucker, Moore and Company Realtors - Conway
RealHub Information is provided exclusively for consumers' personal, non-commercial use, and it may not be used for any purpose other than to identify prospective properties consumers may be interested in purchasing. All information deemed reliable but not guaranteed and should be independently verified. All properties are subject to prior sale, change or withdrawal. RealHub website owner shall not be responsible for any typographical errors, misinformation, misprints and shall be held totally harmless.

Broker / Owner / REALTOR®
Mikki Dennis
Call Mikki today to schedule a private showing.

* Listings on this website come from the FMLS IDX Compilation and may be held by brokerage firms other than the owner of this website. The listing brokerage is identified in any listing details. Information is deemed reliable but is not guaranteed. If you believe any FMLS listing contains material that infringes your copyrighted work please review our DMCA policy and learn how to submit a takedown request.© 2024 FMLS.
Related Properties

Quitman
2560 Diamond Bluff Road
4 Beds
3 Baths
2,912 Sq.Ft.
$1,259,900
MLS#: 26038967
