
Property
Beds
3
Full Baths
2
1/2 Baths
1
Year Built
2025
Sq.Footage
1,978
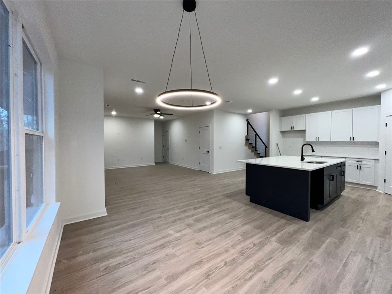
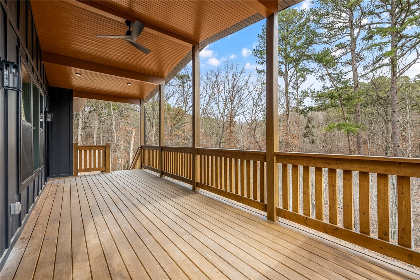
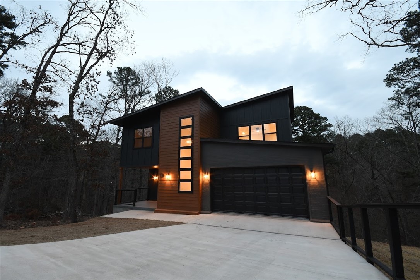
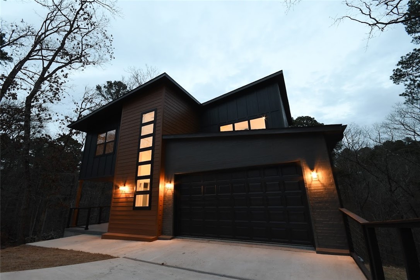
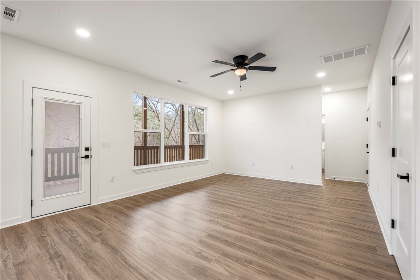
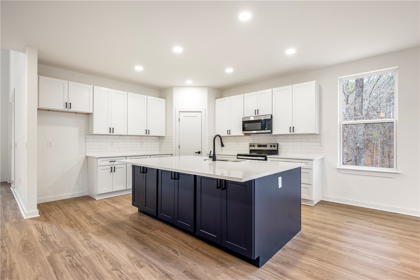
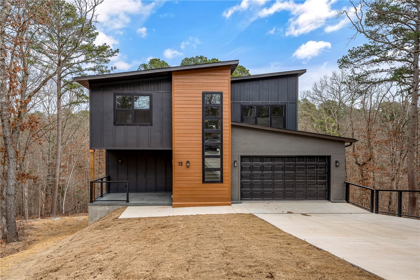
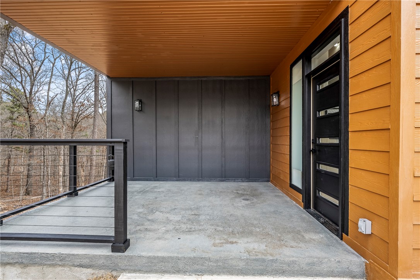
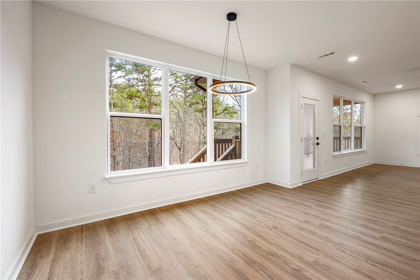
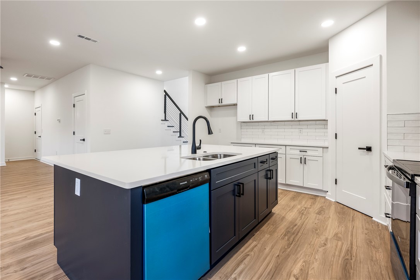
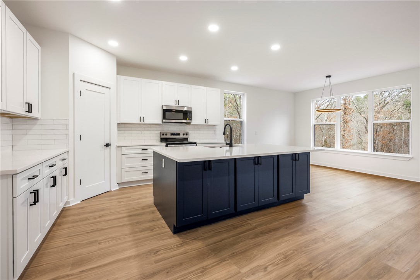
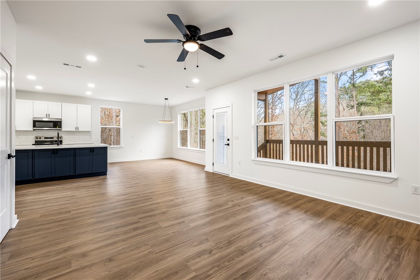
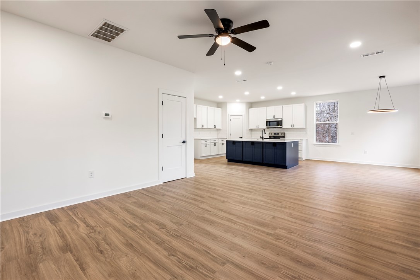
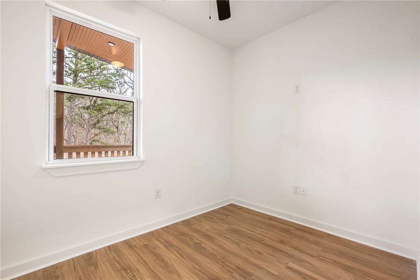
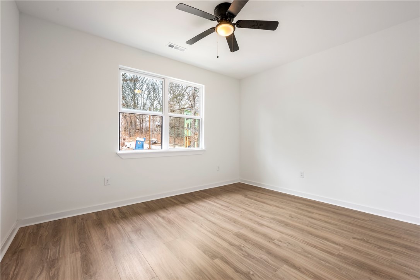
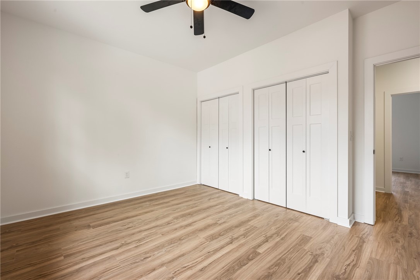
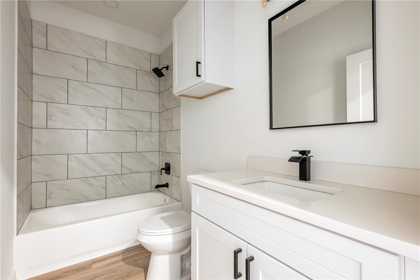
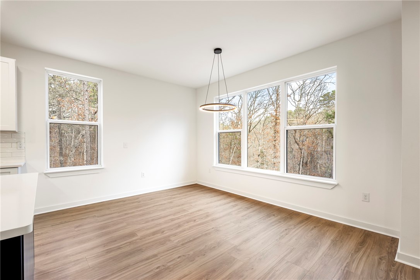
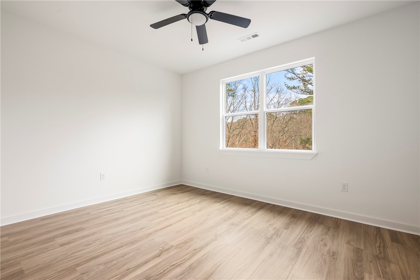
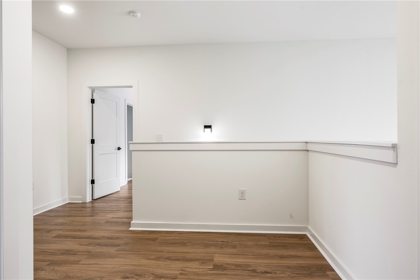
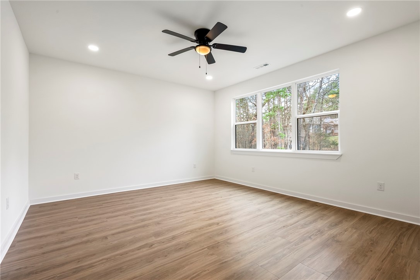
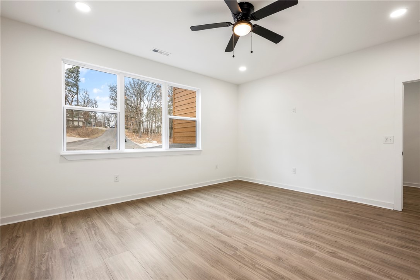
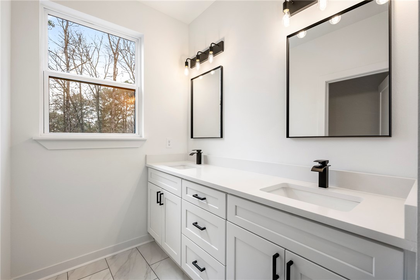
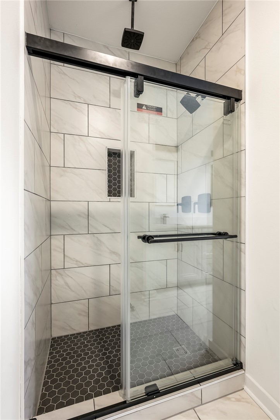
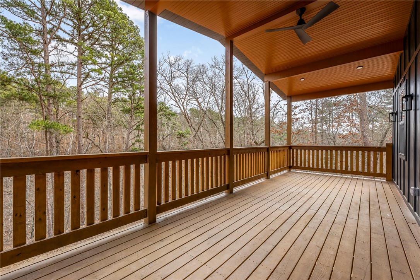
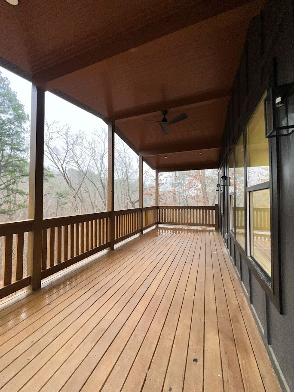
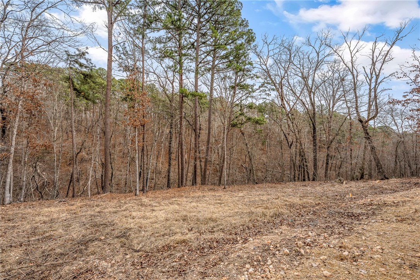
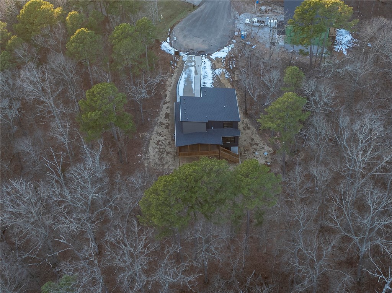
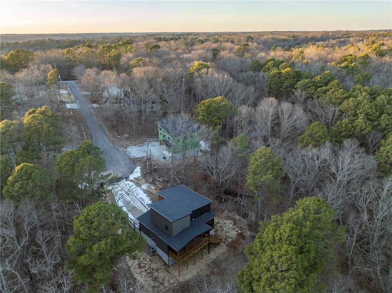
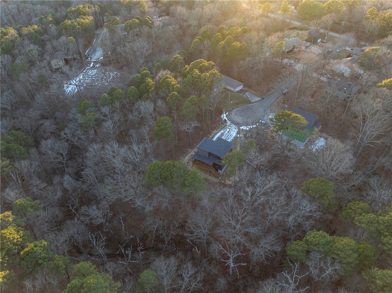
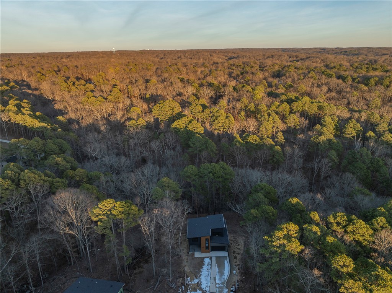
Modern architecture meets a beautiful wooded setting! Tucked into a cul-de-sac, this distinctive new-construction home stands out with striking rooflines, contrasting exterior finishes, and tall windows that welcome natural light. The spacious covered back deck is a highlight—an inviting place for morning coffee, outdoor dining, or unwinding among the trees. Inside, soaring ceilings and an open living and dining layout create an airy feel, while the kitchen features quartz countertops and generous gathering space. A private office adds flexibility for work or hobbies, and the split-bedroom layout offers added privacy. Enjoy a 0.35-acre lot near the Back 40 mountain biking trails and Lakes Ann and Norwood, with convenient highway access for trips to Downtown Bentonville, shopping, and dining. Ask about available seller incentives! Photos are illustrative; actual finishes may vary. Taxes are estimated and subject to reassessment upon completion.
Features & Amenities
Interior
-
Other Interior Features
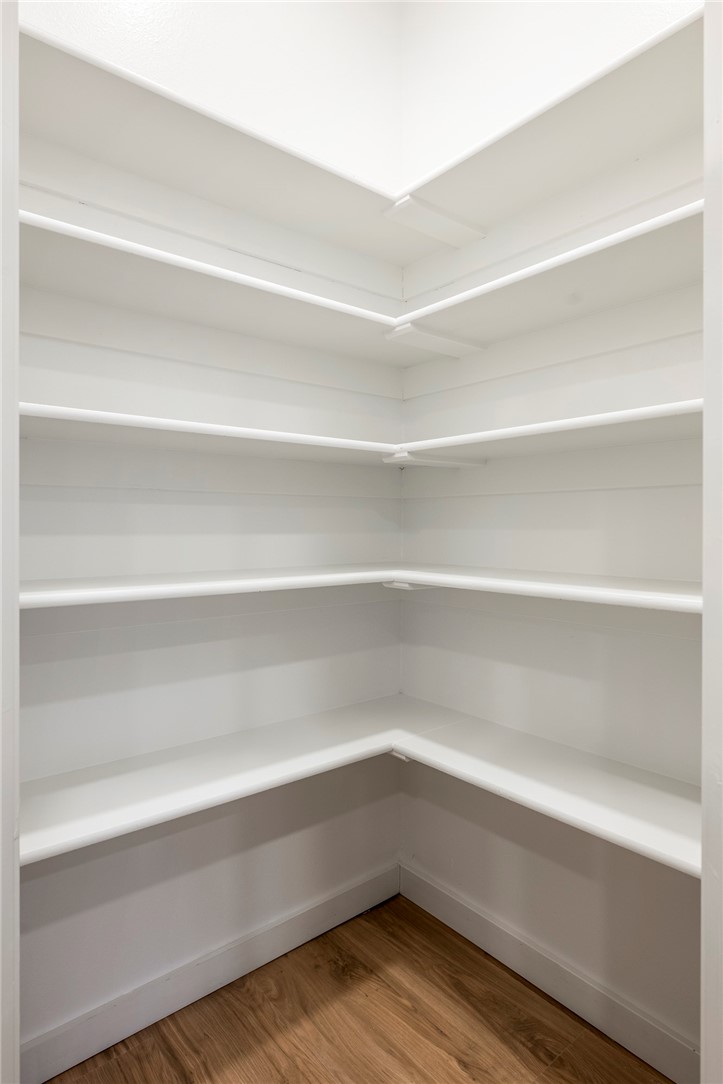
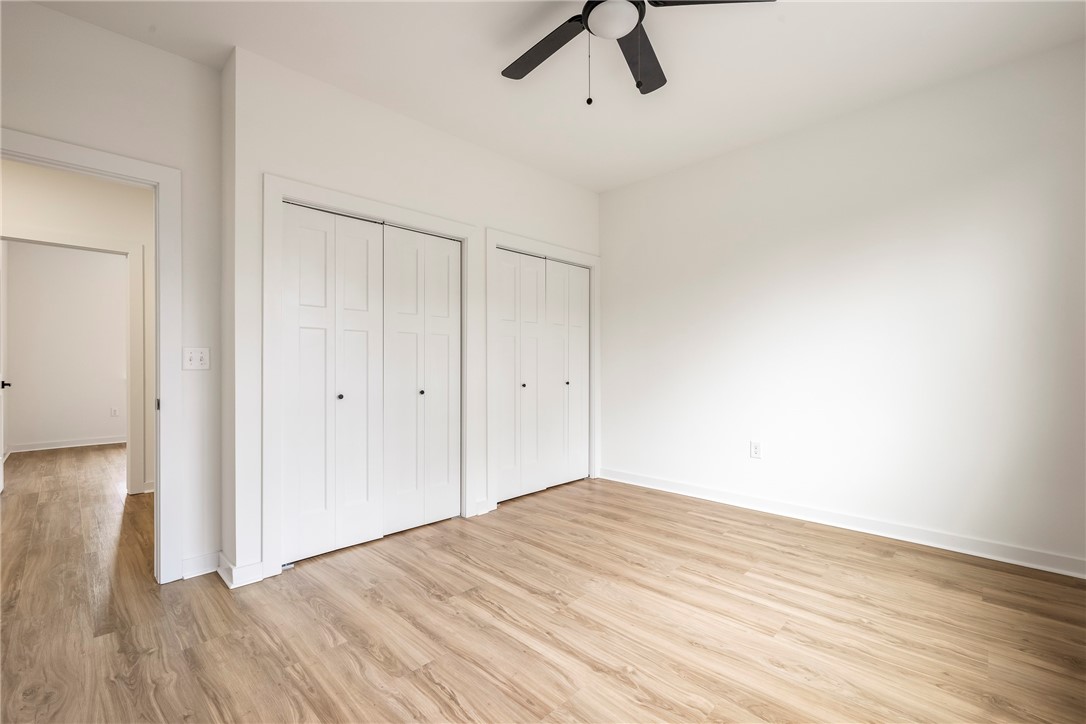
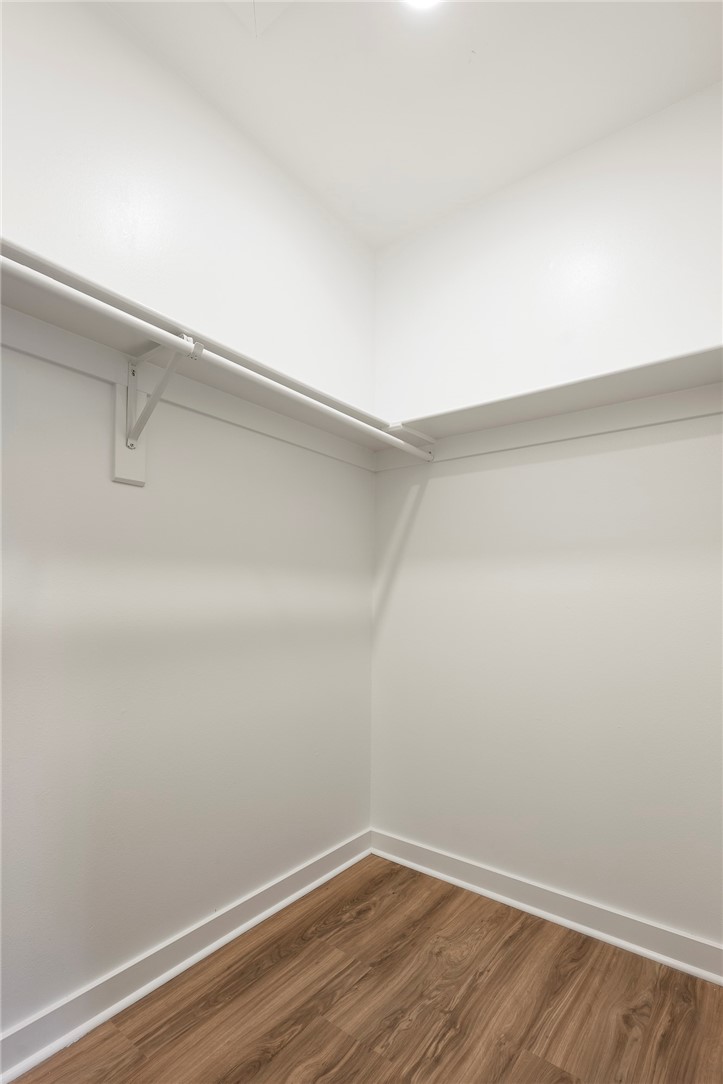
Built-in Features, Ceiling Fan(s), Cathedral Ceiling(s), Eat-in Kitchen, Storage, Smart Home, Walk-In Closet(s), Smart Thermostat, Stone Counters
-
Total Bedrooms
3
-
Bathrooms
2
-
1/2 Bathrooms
1
-
Basement YN
NO
-
Cooling YN
YES
-
Cooling
Ceiling Fan(s), Central Air, Electric
-
Fireplace YN
NO
-
Heating YN
YES
-
Heating
Central, Electric
-
Pet friendly
N/A
Exterior
-
Garage
No
-
Construction Materials
Brick, Masonite
-
Parking
Concrete, Attached, Garage, Garage Door Opener, Driveway
-
Patio and Porch Features
Covered, Deck, Porch
-
Pool
No
Area & Lot
-
Lot Features
Cleared, Cul-De-Sac, City Lot
-
Lot Size(acres)
0.35
-
Property Type
Residential
-
Property Sub Type
Single Family Residence
Price
-
Sales Price
$415,000
-
Tax Amount
$99
-
Zoning
Residential
-
Sq. Footage
1,978
-
Price/SqFt
$209
HOA
-
Association
YES
-
Association Fee 2
$40
-
Association Fee Frequency
Monthly
-
Association Fee 2 Frequency
Monthly
-
Association Fee Includes
N/A
School District
-
Elementary School
Bentonville
-
Middle School
Bentonville
-
High School
Bentonville
Property Features
-
New Construction
YES
-
Association Amenities
Trail(s)
-
Foundation Details
Block
-
Sewer
Septic Tank
-
Tax Lot
8
-
Water Source
Public
Schedule a Showing
Showing scheduled successfully.
Mortgage calculator
Estimate your monthly mortgage payment, including the principal and interest, property taxes, and HOA. Adjust the values to generate a more accurate rate.
Your payment
Principal and Interest:
$
Property taxes:
$
HOA fees:
$
Total loan payment:
$
Total interest amount:
$
Location
County
Benton
Elementary School
Bentonville
Middle School
Bentonville
High School
Bentonville
Listing Courtesy of Denise Contreras-Serrano, DC Real Estate
RealHub Information is provided exclusively for consumers' personal, non-commercial use, and it may not be used for any purpose other than to identify prospective properties consumers may be interested in purchasing. All information deemed reliable but not guaranteed and should be independently verified. All properties are subject to prior sale, change or withdrawal. RealHub website owner shall not be responsible for any typographical errors, misinformation, misprints and shall be held totally harmless.

Broker / Owner / REALTOR®
Mikki Dennis
Call Mikki today to schedule a private showing.

* Listings on this website come from the FMLS IDX Compilation and may be held by brokerage firms other than the owner of this website. The listing brokerage is identified in any listing details. Information is deemed reliable but is not guaranteed. If you believe any FMLS listing contains material that infringes your copyrighted work please click here to review our DMCA policy and learn how to submit a takedown request.© 2024 FMLS.
Related Properties

Bella Vista
13 Hambleton Drive
3 Beds
2 Baths
2,170 Sq.Ft.
$464,900
MLS#: 1365731

Bella Vista
20 Hebrides Lane
3 Beds
2 Baths
1,615 Sq.Ft.
$364,900
MLS#: 1365764

Bella Vista
53 Mckenzie Drive
3 Beds
2 Baths
2,440 Sq.Ft.
$460,000
MLS#: 1365975

Bella Vista
2 Whalsay Lane
2 Beds
2 Baths
1,121 Sq.Ft.
$336,300
MLS#: 1366084

Bella Vista
1 Beccles Lane
4 Beds
2 Baths
1,912 Sq.Ft.
$469,900
MLS#: 1365710

Bella Vista
13 Carrick Lane
3 Beds
2 Baths
1,660 Sq.Ft.
$429,900
MLS#: 1366051

Bella Vista
17 Ettrick Lane
3 Beds
2 Baths
1,825 Sq.Ft.
$460,000
MLS#: 1366044

Bella Vista
38 Munster Drive
3 Beds
2 Baths
1,858 Sq.Ft.
$418,000
MLS#: 1365682

Bella Vista
113 Selkirk
3 Beds
2 Baths
1,460 Sq.Ft.
$339,900
MLS#: 1365103

Bella Vista
20 Bobwith Lane
3 Beds
2 Baths
2,217 Sq.Ft.
$433,000
MLS#: 1365778
