
Features & Amenities

Interior

  • Other Interior Features

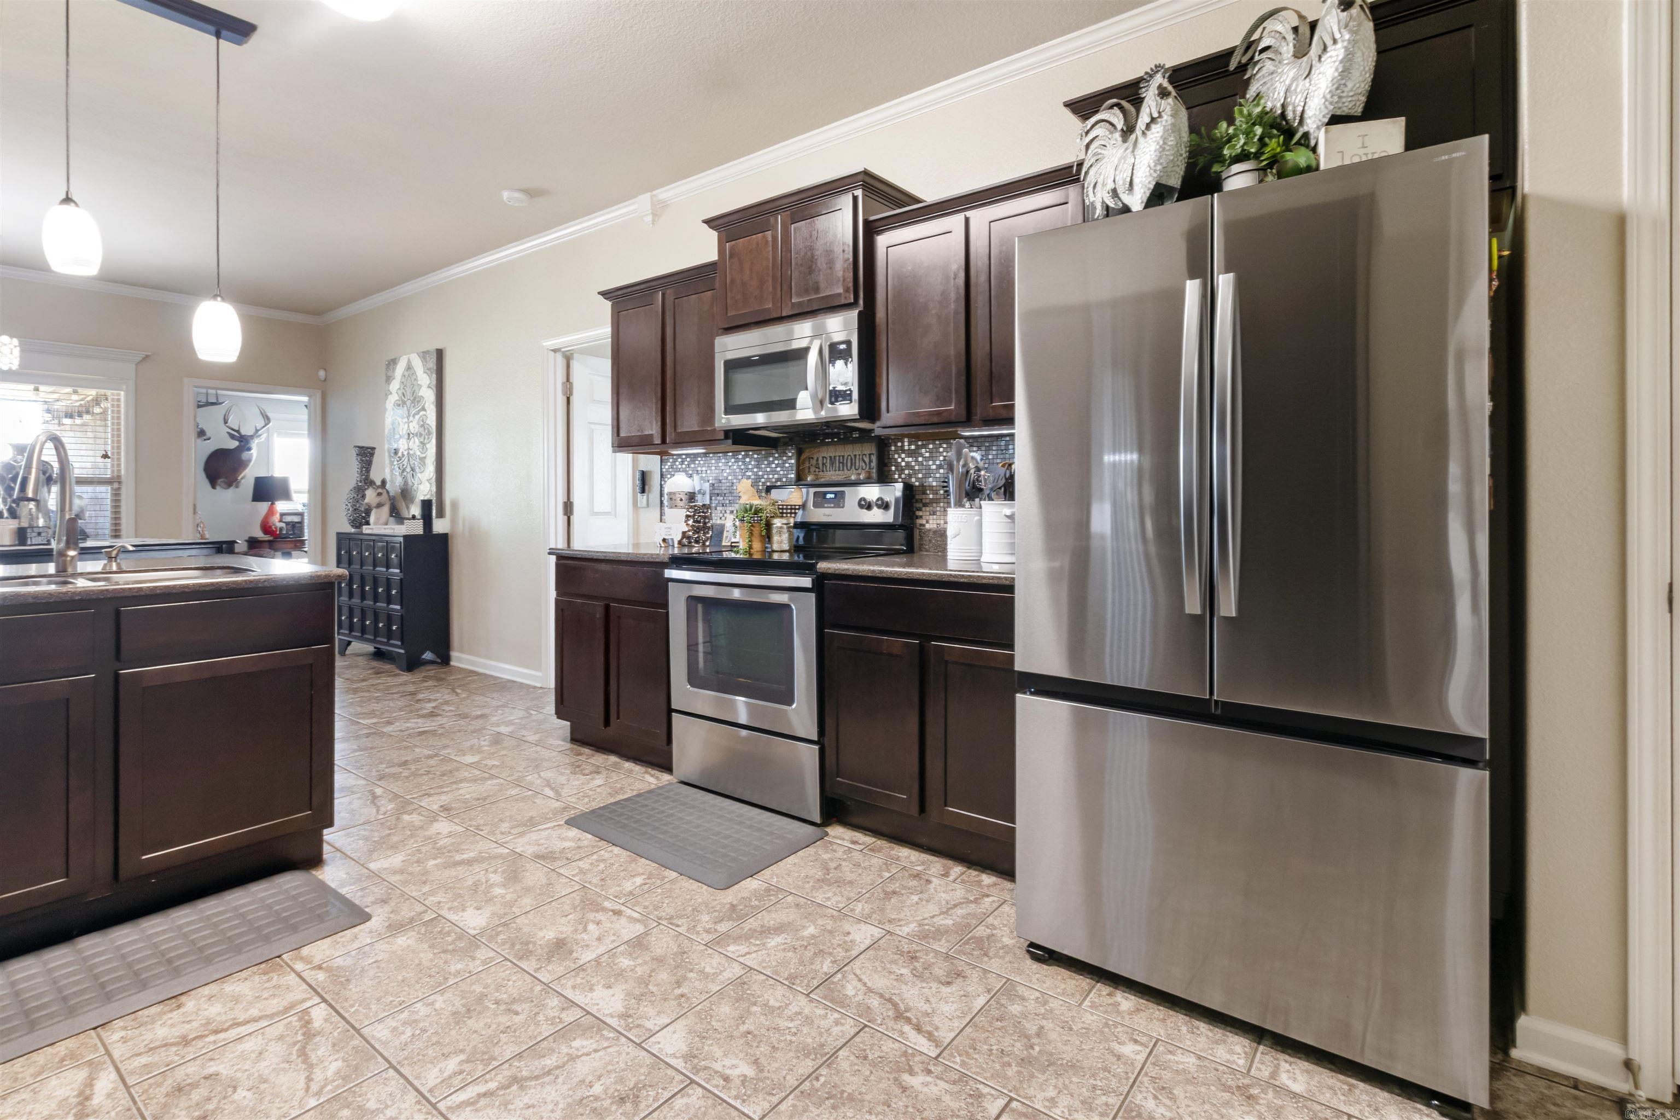
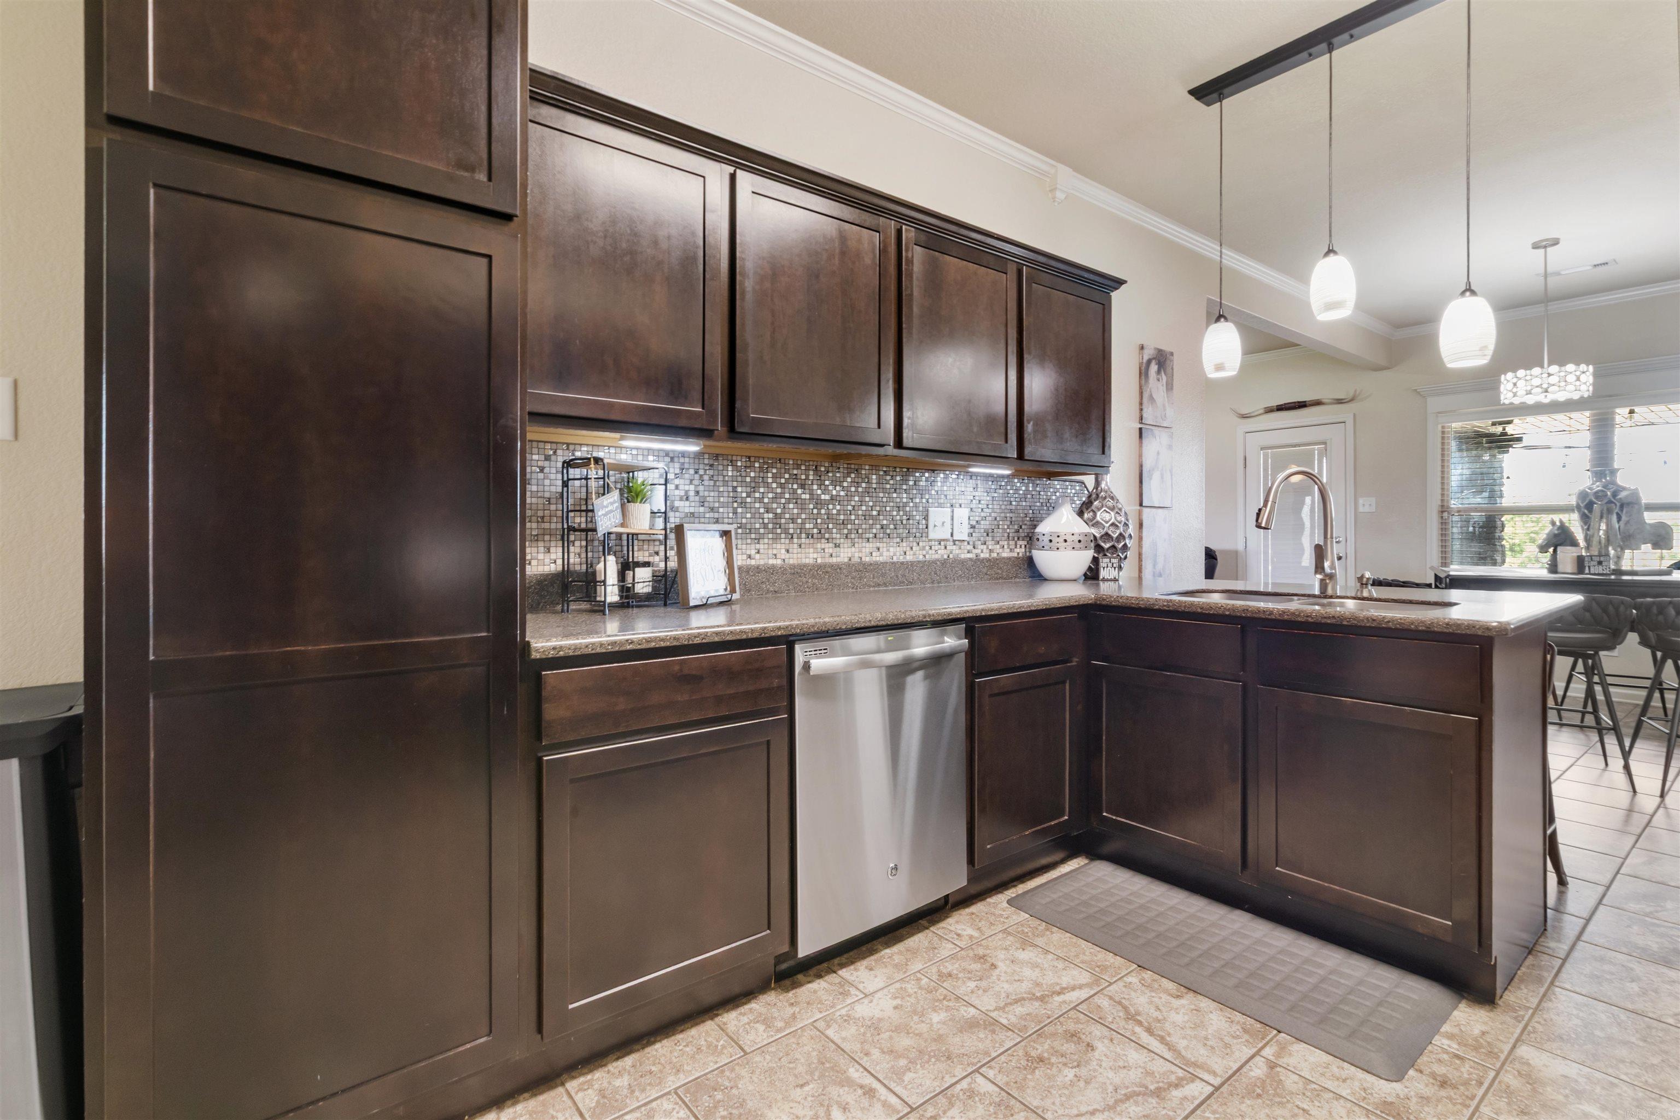
    Eat-in Kitchen, Pantry, Granite Counters

  • Total Bedrooms

    4

  • Bathrooms

    3

  • Cooling YN

    YES

  • Cooling

    Electric, Central Air

  • Heating YN

    YES

  • Heating

    Natural Gas, Central

  • Pet friendly

    N/A

Exterior

  • Garage

    Yes

  • Garage spaces

    2

  • Construction Materials

    Brick

  • Other Exterior Features

    Dock

  • Parking

    Garage

  • Patio and Porch Features

    Porch

  • Pool

    Yes

  • Pool Features

    Above Ground

Area & Lot

  • Lot Features

    Level

  • Lot Size(acres)

    1.49

  • Property Type

    Residential

  • Property Sub Type

    Single Family Residence

  • Architectural Style

    Traditional

Price

  • Sales Price

    $429,900

  • Tax Amount

    $2,586

  • Sq. Footage

    2,405

  • Price/SqFt

    $178

HOA

  • Association

    YES

  • Association Fee

    $400

  • Association Fee Frequency

    Annually

  • Association Fee Includes

    N/A

Property Resources

  • Horse Property

    NO

School District

  • Elementary School

    N/A

  • Middle School

    N/A

  • High School

    N/A

Property Features

  • New Construction

    NO

  • Sewer

    Septic Tank

  • Water Source

    Public

Schedule a Showing

Showing scheduled successfully.

<
>
IN PERSON
VIA CHAT

What is 3 + 4 ?


Change time

Mortgage calculator

Estimate your monthly mortgage payment, including the principal and interest, property taxes, and HOA. Adjust the values to generate a more accurate rate.

Your payment

Principal and Interest:

$

Property taxes:

$

HOA fees:

$

Total loan payment:

$

Total interest amount:

$

Location

County

Pulaski

Elementary School

Middle School

High School

Listing Courtesy of Cortney Golden , Michele Phillips & Co. Realtors

RealHub Information is provided exclusively for consumers' personal, non-commercial use, and it may not be used for any purpose other than to identify prospective properties consumers may be interested in purchasing. All information deemed reliable but not guaranteed and should be independently verified. All properties are subject to prior sale, change or withdrawal. RealHub website owner shall not be responsible for any typographical errors, misinformation, misprints and shall be held totally harmless.

Agent Mikki Dennis

Broker / Owner / REALTOR®

Mikki Dennis

Call Mikki today to schedule a private showing.


* Listings on this website come from the FMLS IDX Compilation and may be held by brokerage firms other than the owner of this website. The listing brokerage is identified in any listing details. Information is deemed reliable but is not guaranteed. If you believe any FMLS listing contains material that infringes your copyrighted work please click here to review our DMCA policy and learn how to submit a takedown request.© 2024 FMLS.

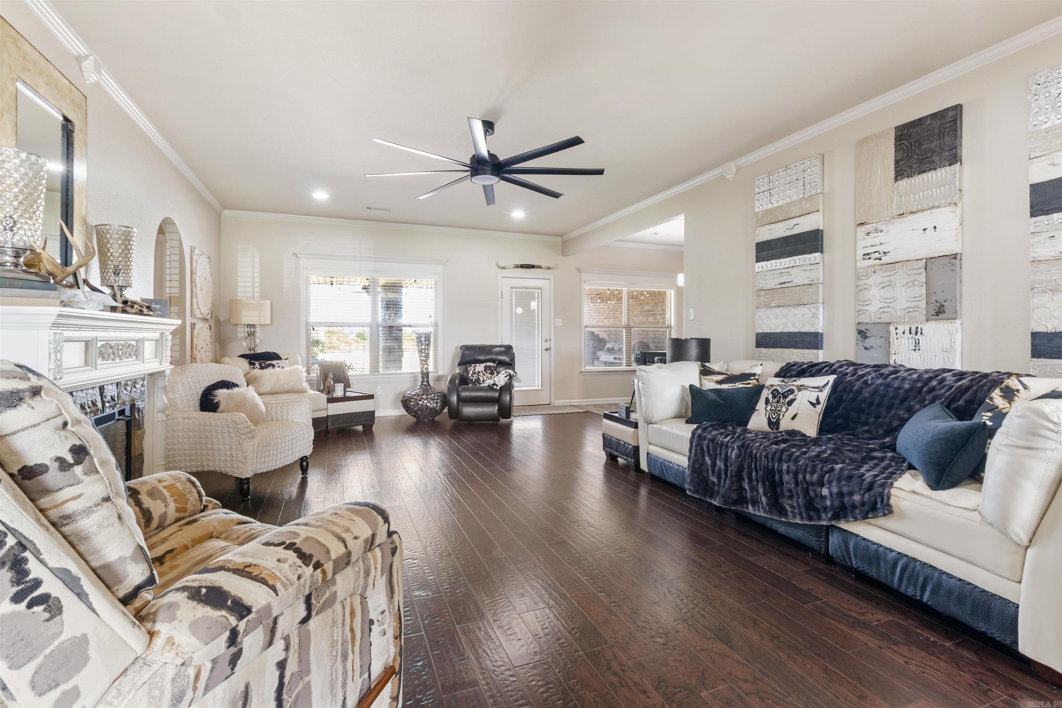
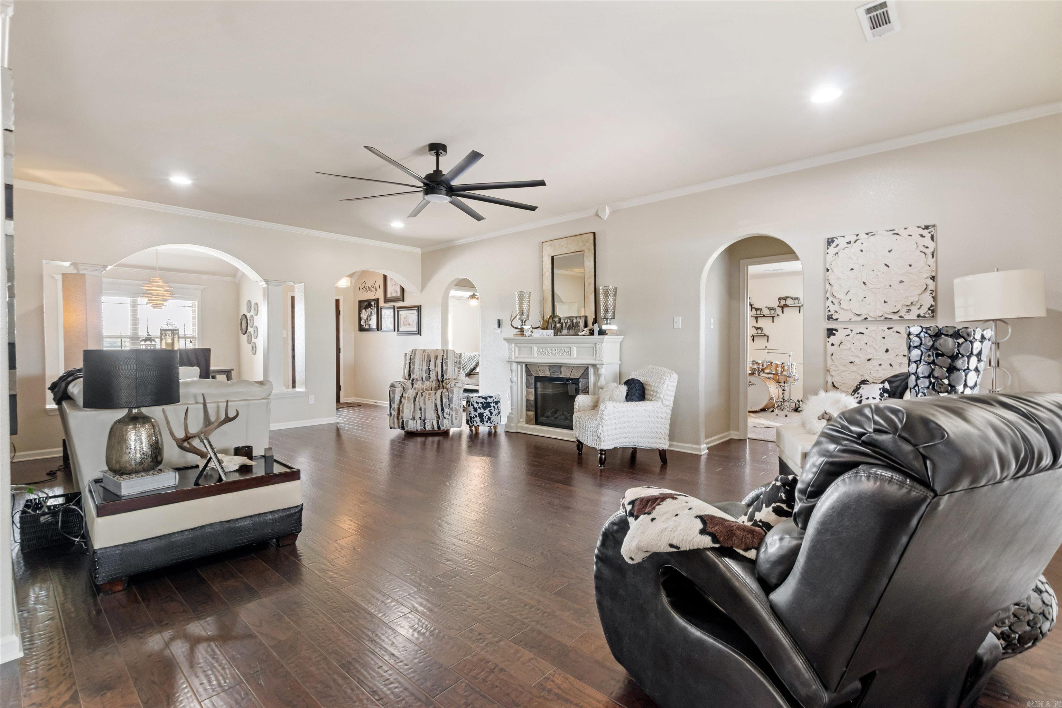
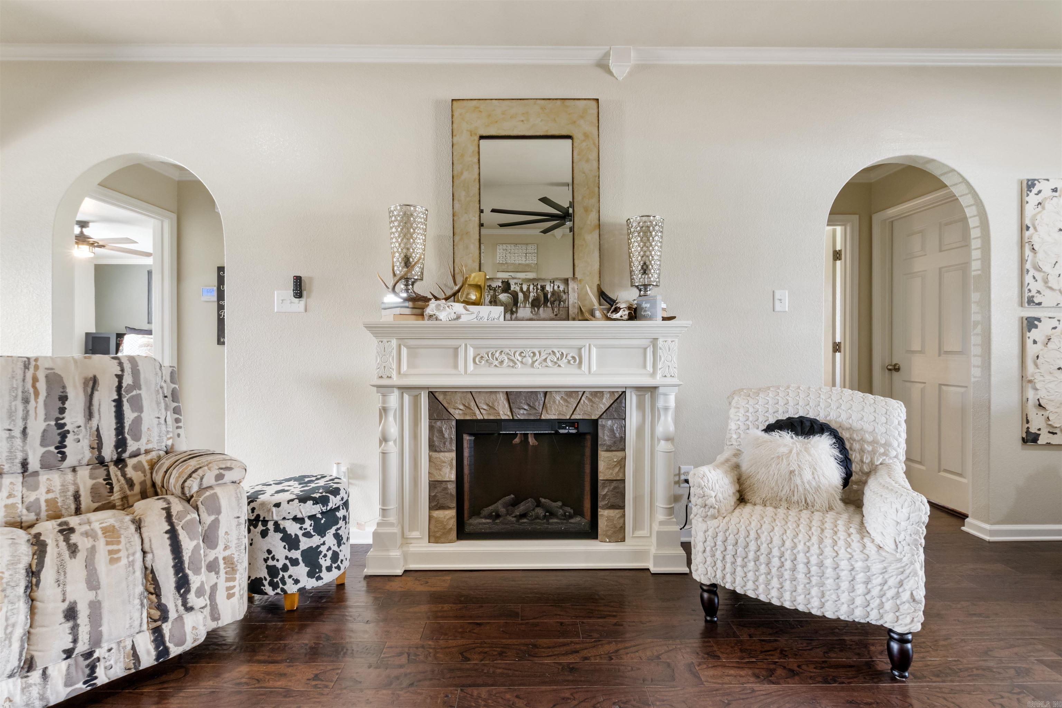
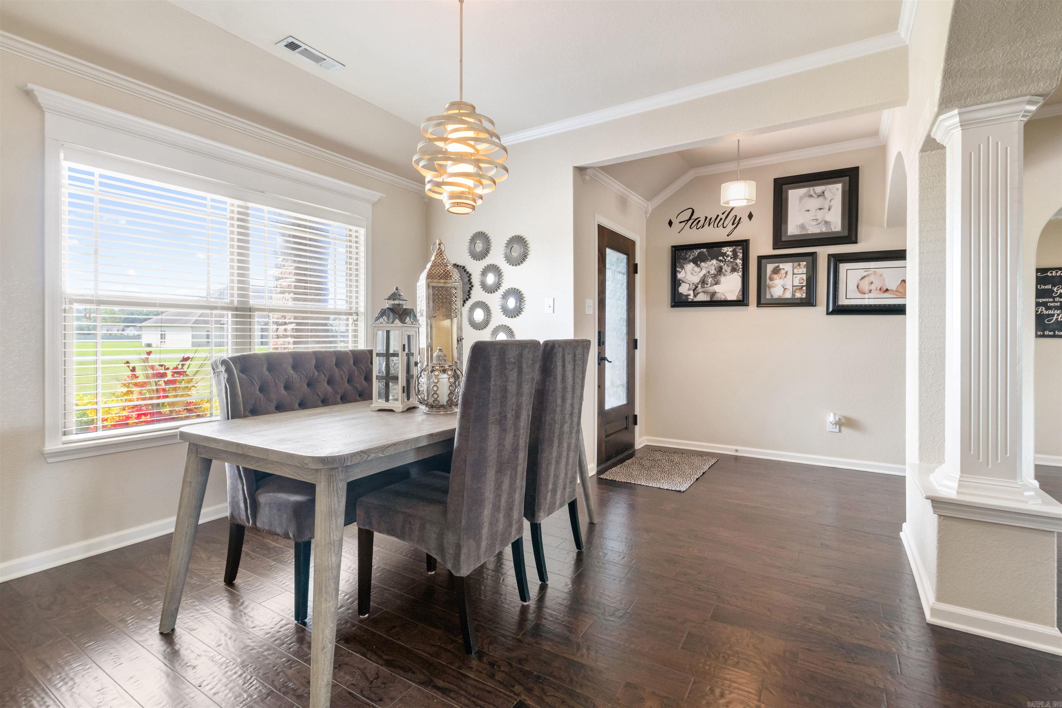
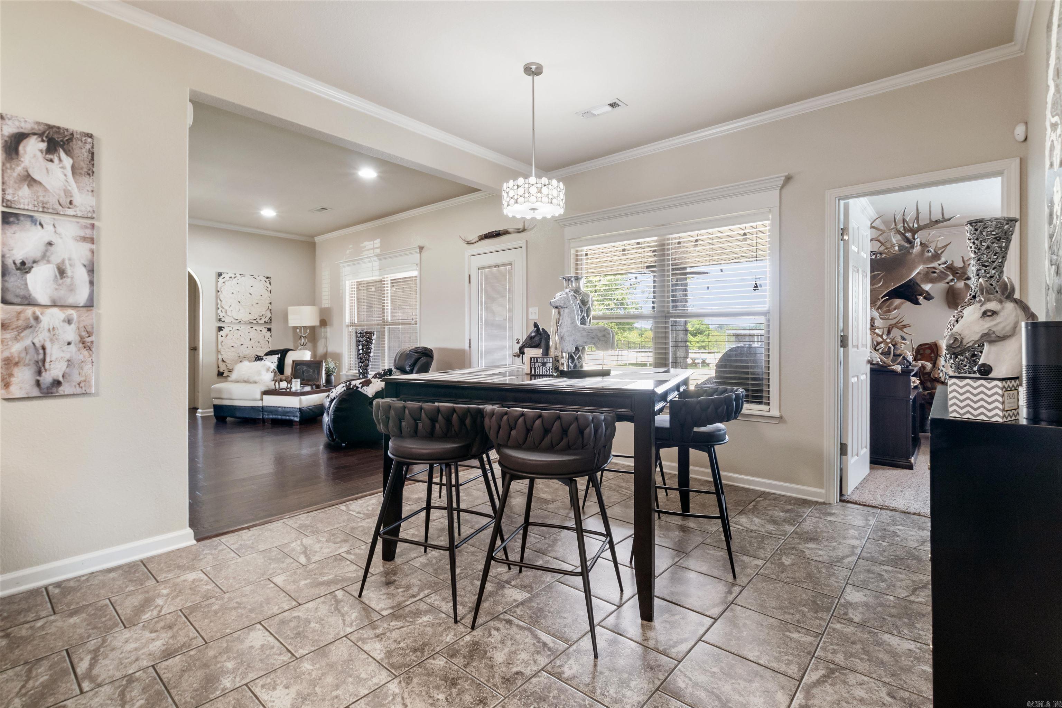
Your own slice of country paradise awaits!  Nestled on 1.49 picturesque acres, this beautiful 2,400 sq. ft. home offers the perfect blend of comfort, space, and peaceful waterfront living. From the moment you arrive, you’ll appreciate the immaculate curb appeal, manicured lawn, and inviting front porch that welcomes you home.  Inside, you’ll find a spacious layout and custom design for everyday living and entertaining. Step outside and enjoy your own private lake with a dock—the perfect place to fish, unwind after a long day, or enjoy morning coffee with a view.  Need room for all your toys? This property features an RV hookup, gravel side driveway, and plenty of space for boats, trailers, or extra parking. Plus, the new roof offers added peace of mind for years to come.  If you’ve been dreaming of country living with modern conveniences and an easy commute to Little Rock and North Little Rock, this is the one you’ve been waiting for.

13113 Secretariat Drive

Message successfully sent.

What would you like to know?

What is 3 + 4 ?

I agree to receive email communication and understand I can unsubscribe at any time.

I agree to be contacted by All Around Real Estate via call, email, and text for real estate services. To opt out, you can reply 'stop' at any time or reply 'help' for assistance. You can also click the unsubscribe link in the emails. Message and data rates may apply. Message frequency may vary. Privacy Policy

Related Properties

Welcome home to this stunning modern farmhouse situated on a spacious Âľ-acre lot, offering the perfect blend of luxury, comfort, and style. This beautifully designed 4-bedroom, 2.5-bath home also includes a dedicated office, ideal for working from home or creating a private flex space to fit your lifestyle.  Inside, you will find an open and airy split floor plan with soaring vaulted ceilings that create a grand yet inviting atmosphere throughout. Luxury flooring flows seamlessly through the entire home, adding elegance and durability to every room. The expansive living area is perfect for entertaining or relaxing with family, while the thoughtfully designed layout provides both privacy and functionality.  The spacious primary suite serves as a peaceful retreat, while the additional bedrooms offer generous space for family and guests. Modern farmhouse charm pairs beautifully with contemporary finishes, making this home truly move-in ready.  Step outside to enjoy the impressive L-shaped rear porch, designed for relaxing and entertaining alike. The home was thoughtfully designed with whole-home audio installed, creating a seamless entertainment experience throughout the property.
#26023628

Scott

7918 Blue Heron Parkway Street

4 Beds

2 Baths

2,663 Sq.Ft.

$487,000

MLS#: 26023628

Price reduced
New construction, open floor plan on the estate-size lot, 3 bedroom, 2 full baths, flex room perfect for a study, office or extra living space. High ceiling throughout primary and living room. Quartz countertops throughout, luxury vinyl flooring, tiles, carpeted bedrooms. Walk in closet, walk in panty. 2 car garage with extra parking pad. Cover porch with a patio. Rapidly growing in Scott area, near the airport and industry. Quartz countertops throughout the house.
#26023082

Scott

11020 Craig Rd.

3 Beds

2 Baths

1,982 Sq.Ft.

$350,000

MLS#: 26023082

Price reduced
New construction, open floor plan on the estate-size lot, 3 bedroom, 2 full baths, and a separate dining room. High ceiling throughout primary and living room. Quartz countertops throughout, luxury vinyl flooring, tiles, carpeted bedrooms. Walk in closet, walk in panty. 2 car garage with extra parking pad. Cover porch with a patio. Rapidly growing in Scott area, near the airport and industry. Quartz countertops throughout the house.
#26023092

Scott

11024 Craig Rd

3 Beds

2 Baths

2,145 Sq.Ft.

$376,000

MLS#: 26023092

Don't miss out! Enjoy your privacy without giving up the perks of a city. You must see this all-brick home on 1.2 acres in the gated subdivision of Ashley Downs. 3-bedroom, split floor plan, 2 bath, office, spacious walk-in closet, custom cabinets, walk-in pantry, stainless steel appliances, and custom tile shower Must see the custom features of this home to appreciate it. Very peaceful living, great community!
#26015502

Scott

13835 Smarty Jones Drive

3 Beds

2 Baths

2,205 Sq.Ft.

$399,500

MLS#: 26015502

Price reduced
Welcome to your own private retreat in the gated community of Ashley Downs in Scott. Situated on 1.72 acres, this beautiful home offers the perfect blend of peaceful country living and modern style. Featuring 3,319 square feet, the home includes 4 spacious bedrooms, 3 full baths, and 2 half baths, providing plenty of room for family, guests, and entertaining.  Inside, you’ll find modern finishes throughout and a thoughtfully designed layout that offers both comfort and functionality with a split floor plan.   The generous living spaces are filled with natural light, creating a warm and inviting atmosphere while still offering plenty of room to spread out.  Step outside and enjoy the privacy and tranquility of your expansive 1.72-acre lot. Residents of Ashley Downs also enjoy the benefits of a gated subdivision with access to private fishing, making it easy to relax and enjoy the outdoors just moments from your front door.  With beautiful surroundings, modern updates, and the peace of a quiet, gated community, this property truly offers your own little piece of paradise.
#26010026

Scott

12802 Smarty Jones Dr

4 Beds

3 Baths

3,319 Sq.Ft.

$479,000

MLS#: 26010026

 - property

Send a message

Message successfully sent.

Your message

What is 3 + 4 ?

Reason for contacting?

I agree to receive email communication and understand I can unsubscribe at any time.

I agree to be contacted by All Around Real Estate via call, email, and text for real estate services. To opt out, you can reply 'stop' at any time or reply 'help' for assistance. You can also click the unsubscribe link in the emails. Message and data rates may apply. Message frequency may vary. Privacy Policy

Sign Out

Virtual Assistant

Would you like to take the next step with this property? We can help you schedule a showing or virtual tour, or send you more details.

Yes, I would like more information.

Thank You for Your Reply, One of Our Agents will contact you as soon as possible

No, maybe later.

Thank you, you can always contact me via email, phone number or through the contact form.

Realhub AI

Lucy - Your AI-Powered Realtor

Update Your Temporary Password

Personalize your search

Enter your email and we'll notify you immediately when new listings match what you're looking for.

or enter email address

Already have an account ? Login here

Continue your home search

I agree to receive communications and understand I can unsubscribe at any time.

I agree to be contacted by All Around Real Estate via call, email, and text for real estate services. To opt out, you can reply 'stop' at any time or reply 'help' for assistance. You can also click the unsubscribe link in the emails. Message and data rates may apply. Message frequency may vary. Privacy Policy

Already have an account ? Login here

We use cookies

We use cookies primarily for analytics to enhance your experience. By accepting, you agree to our use of these cookies. You can manage your preferences or learn more about our cookies policy.