


Property
Beds
4
Full Baths
3
1/2 Baths
2
Year Built
2000
Sq.Footage
3,877
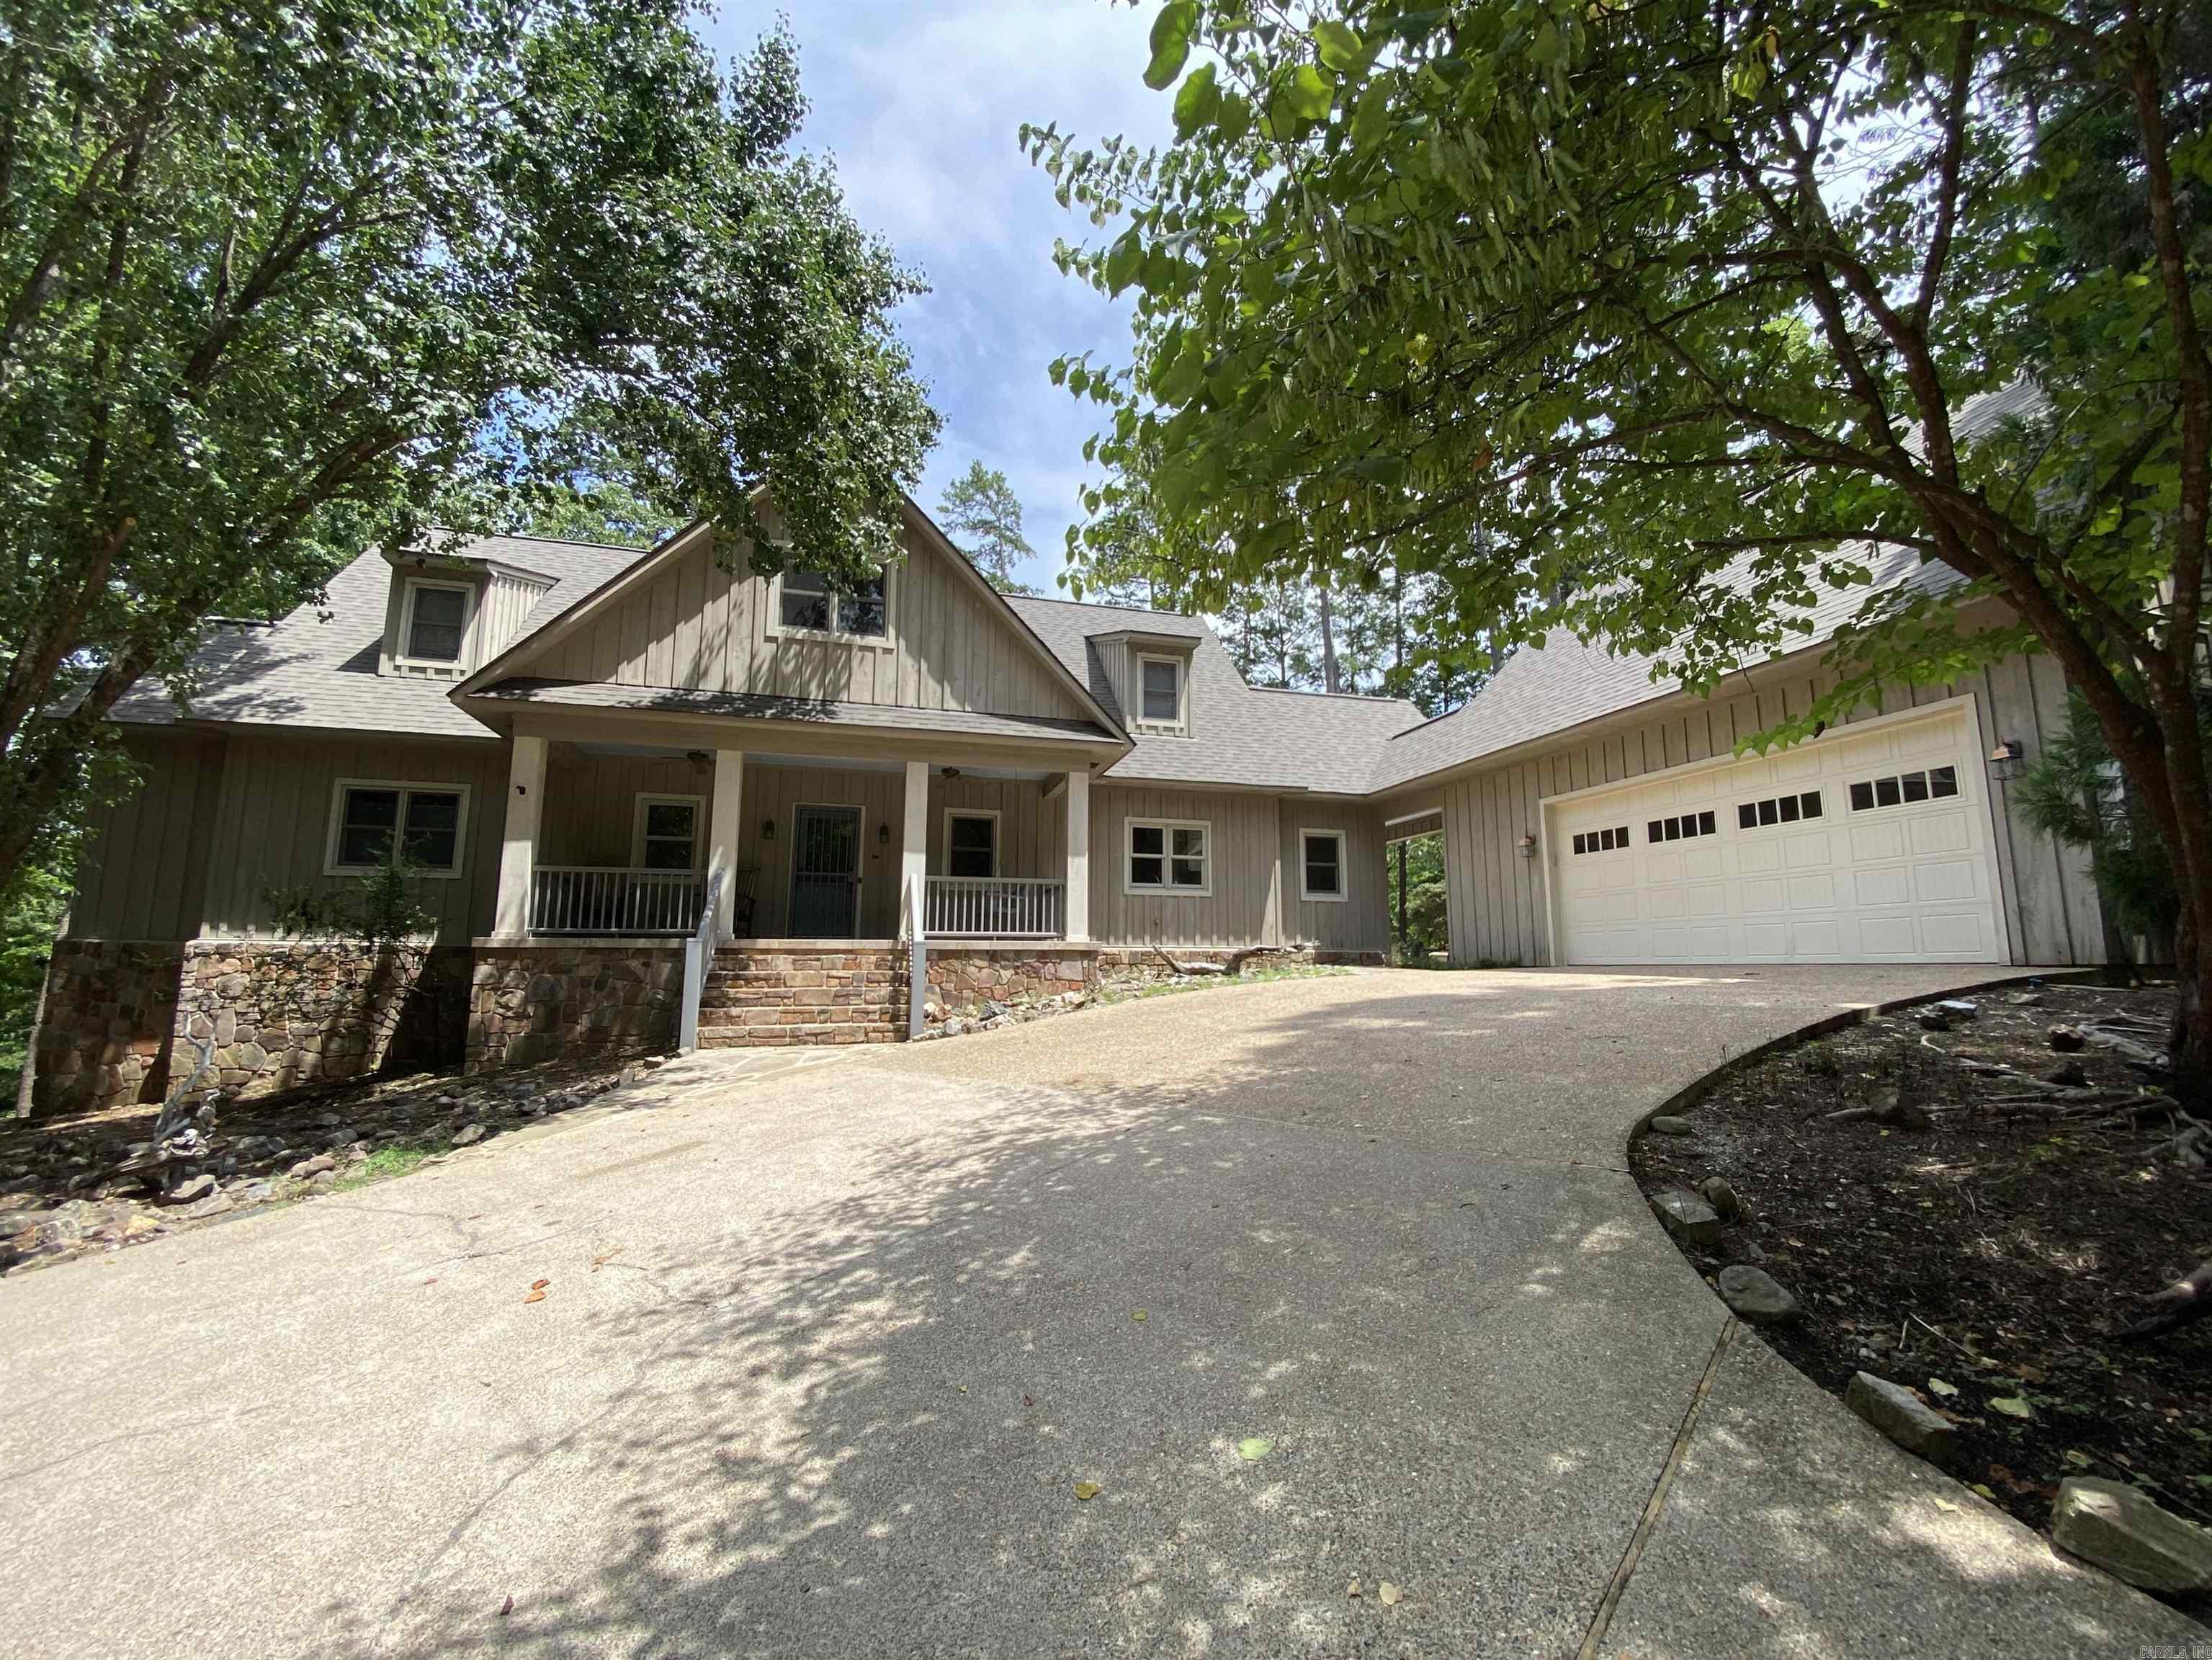
Off Twin Creek Road near Lake Ouachita Shores, Shangri-La, and Mountain Harbor Resorts (free public launch ramp nearby), this custom retreat sits on 20.55 private acres bordering Corps of Engineers land, wooded with hardwoods, dogwoods, and a spring-fed creek. The great room soars to 20-foot ceilings anchored by a Hackett, AR stone fireplace with rock hearth, whole-house blower, and walls of Pella windows. The kitchen offers a side-by-side fridge, two Sub-Zero drawers, ice maker, trash compactor, large island, and soft-close drawers. 3,855 sq ft, 4 bedrooms, 2 full + 2 half baths: main-floor primary suite, two bedrooms upstairs, and a fourth bedroom with private bath above the garage. A sunroom opens to an outdoor kitchen and wrap-around deck with a new 2024 Hot Springs hot tub. A 20x30 detached shop with carport adds three overhead doors, two entries, and a full bath. Extras: Generac generator, geothermal heat/air, central vacuum, 2019 roof, sealed walkways, automatic gate, and ADT security with cameras. Custom stonework and 20 private acres — rare for buyers seeking privacy, craftsmanship, and lake proximity. Selling fully furnished. Schedule your private showing today!
Features & Amenities
Interior
-
Other Interior Features
Breakfast Bar, Pantry, Vaulted Ceiling(s), Dry Bar, Central Vacuum, Walk-In Closet(s), Ceiling Fan(s)
-
Total Bedrooms
4
-
Bathrooms
3
-
1/2 Bathrooms
2
-
Basement YN
NO
-
Cooling YN
YES
-
Cooling
Electric, Central Air
-
Heating YN
YES
-
Heating
Geothermal
-
Pet friendly
N/A
Exterior
-
Garage
No
-
Construction Materials
Vinyl Siding
-
Parking
Garage Door Opener, Garage, Carport
-
Patio and Porch Features
Deck, Patio, Porch, Covered
-
Pool
No
Area & Lot
-
Lot Features
Level, Wooded
-
Lot Size(acres)
20.55
-
Property Type
Residential
-
Architectural Style
Traditional, Craftsman
Price
-
Sales Price
$1,275,000
-
Tax Amount
$5,198
-
Sq. Footage
3,877
-
Price/SqFt
$328
HOA
-
Association
No
Property Resources
-
Horse Property
NO
School District
-
Elementary School
MOUNT IDA
-
Middle School
MOUNT IDA
-
High School
MOUNT IDA
Property Features
-
New Construction
NO
-
Sewer
Septic Tank
-
Water Source
Public
Schedule a Showing
Showing scheduled successfully.
Mortgage calculator
Estimate your monthly mortgage payment, including the principal and interest, property taxes, and HOA. Adjust the values to generate a more accurate rate.
Your payment
Principal and Interest:
$
Property taxes:
$
HOA fees:
$
Total loan payment:
$
Total interest amount:
$
Location
County
Montgomery
Elementary School
MOUNT IDA
Middle School
MOUNT IDA
High School
MOUNT IDA
Listing Courtesy of Amanda Sullivan , White Stone Real Estate
RealHub Information is provided exclusively for consumers' personal, non-commercial use, and it may not be used for any purpose other than to identify prospective properties consumers may be interested in purchasing. All information deemed reliable but not guaranteed and should be independently verified. All properties are subject to prior sale, change or withdrawal. RealHub website owner shall not be responsible for any typographical errors, misinformation, misprints and shall be held totally harmless.

Broker / Owner / REALTOR®
Mikki Dennis
Call Mikki today to schedule a private showing.

* Listings on this website come from the FMLS IDX Compilation and may be held by brokerage firms other than the owner of this website. The listing brokerage is identified in any listing details. Information is deemed reliable but is not guaranteed. If you believe any FMLS listing contains material that infringes your copyrighted work please click here to review our DMCA policy and learn how to submit a takedown request.© 2024 FMLS.
Related Properties
Mount Ida
139 Ouachita Drive
5 Beds
4 Baths
3,454 Sq.Ft.
$1,500,000
MLS#: 26008650
