
Features & Amenities

Interior

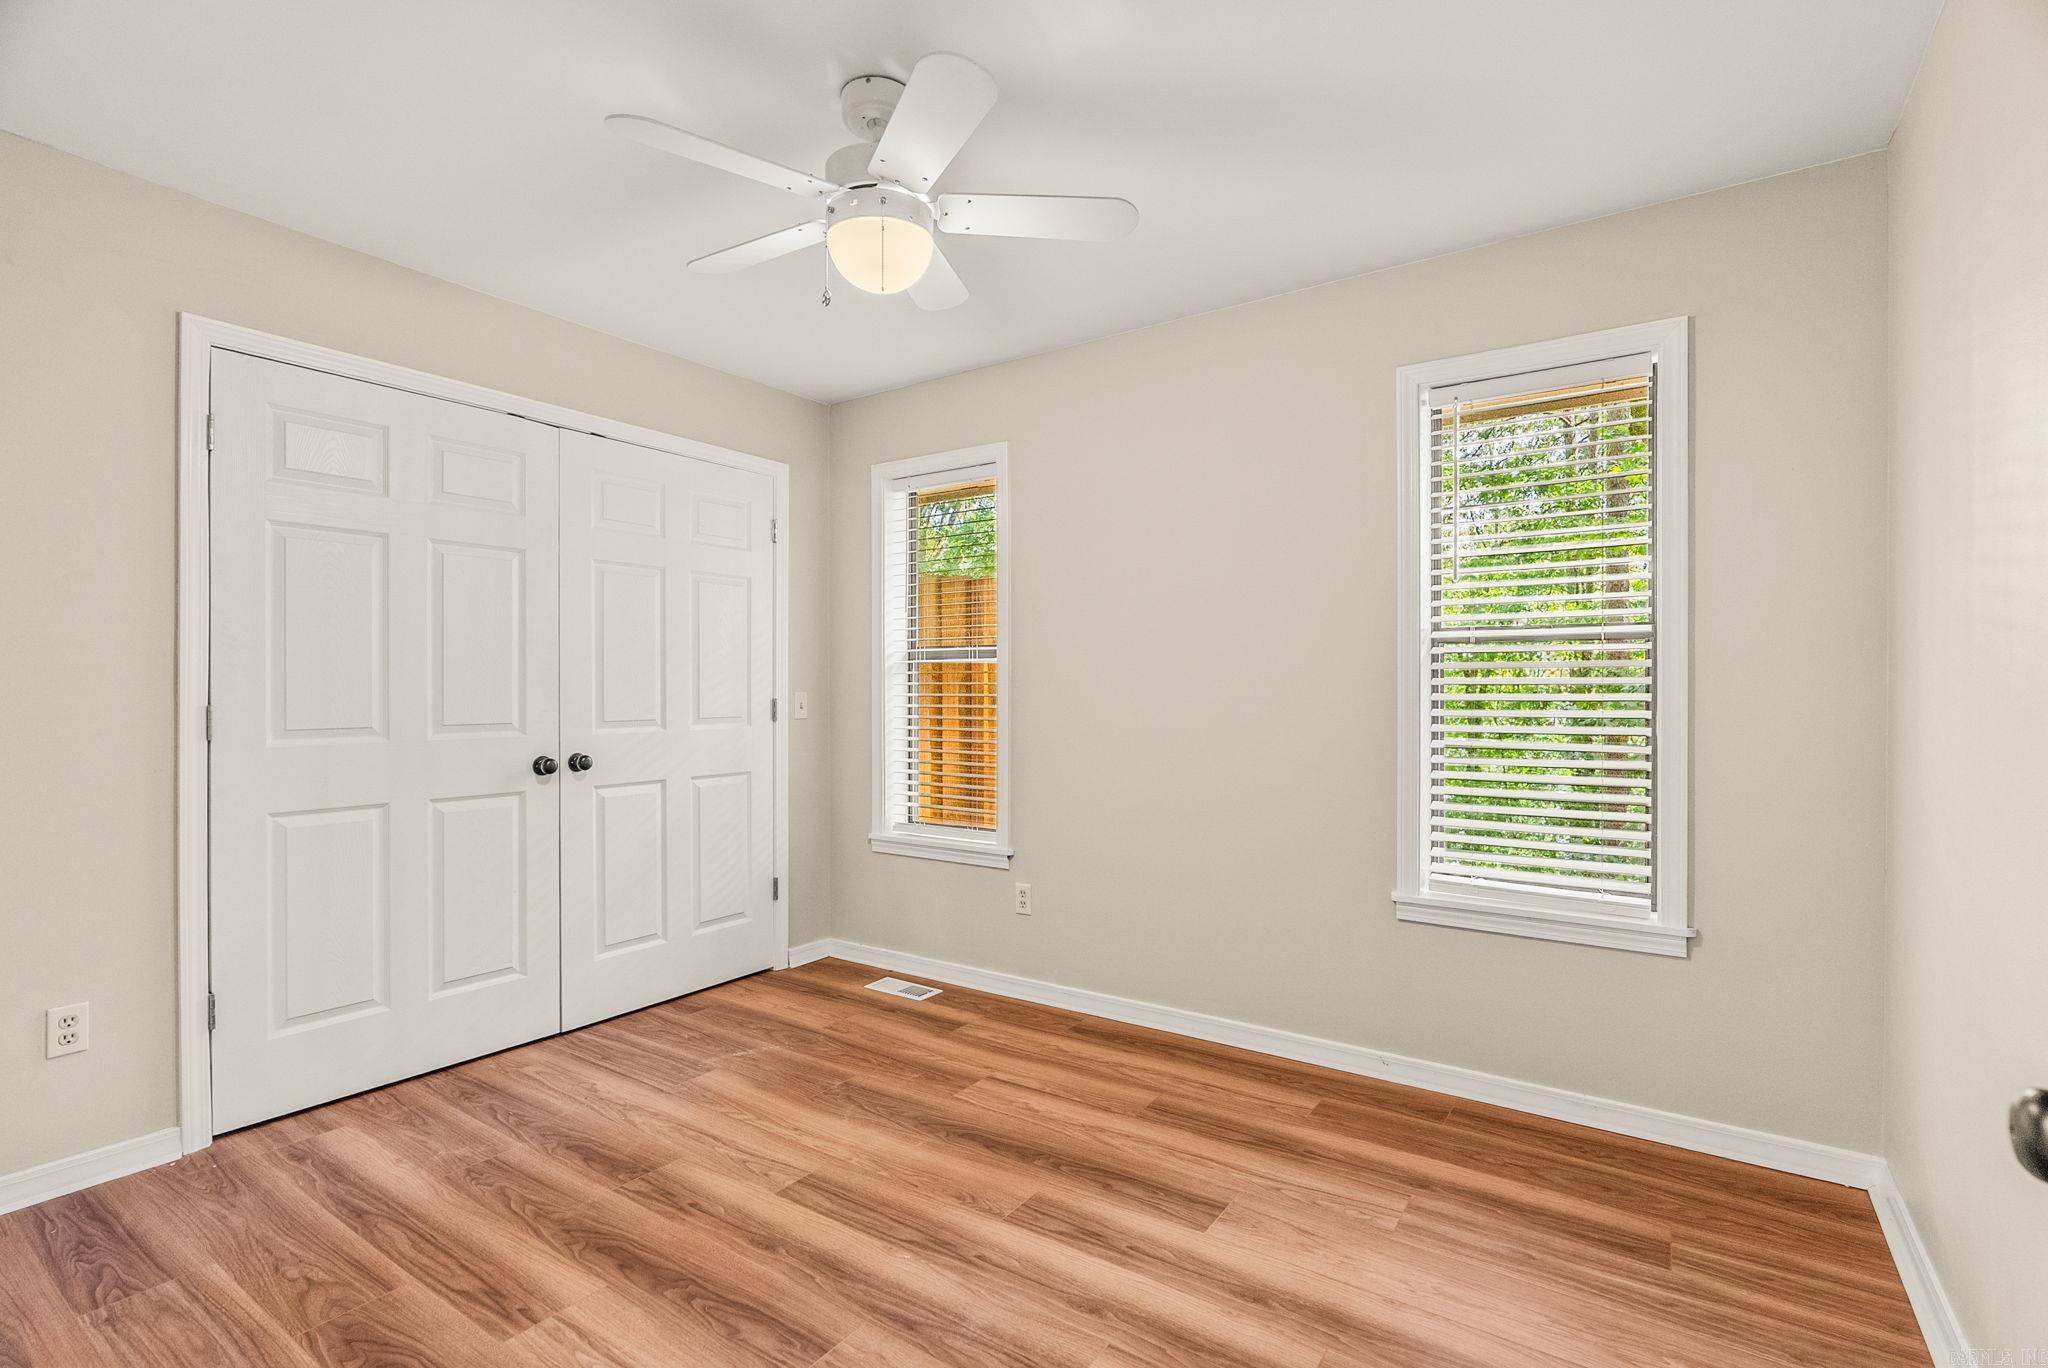
  • Other Interior Features

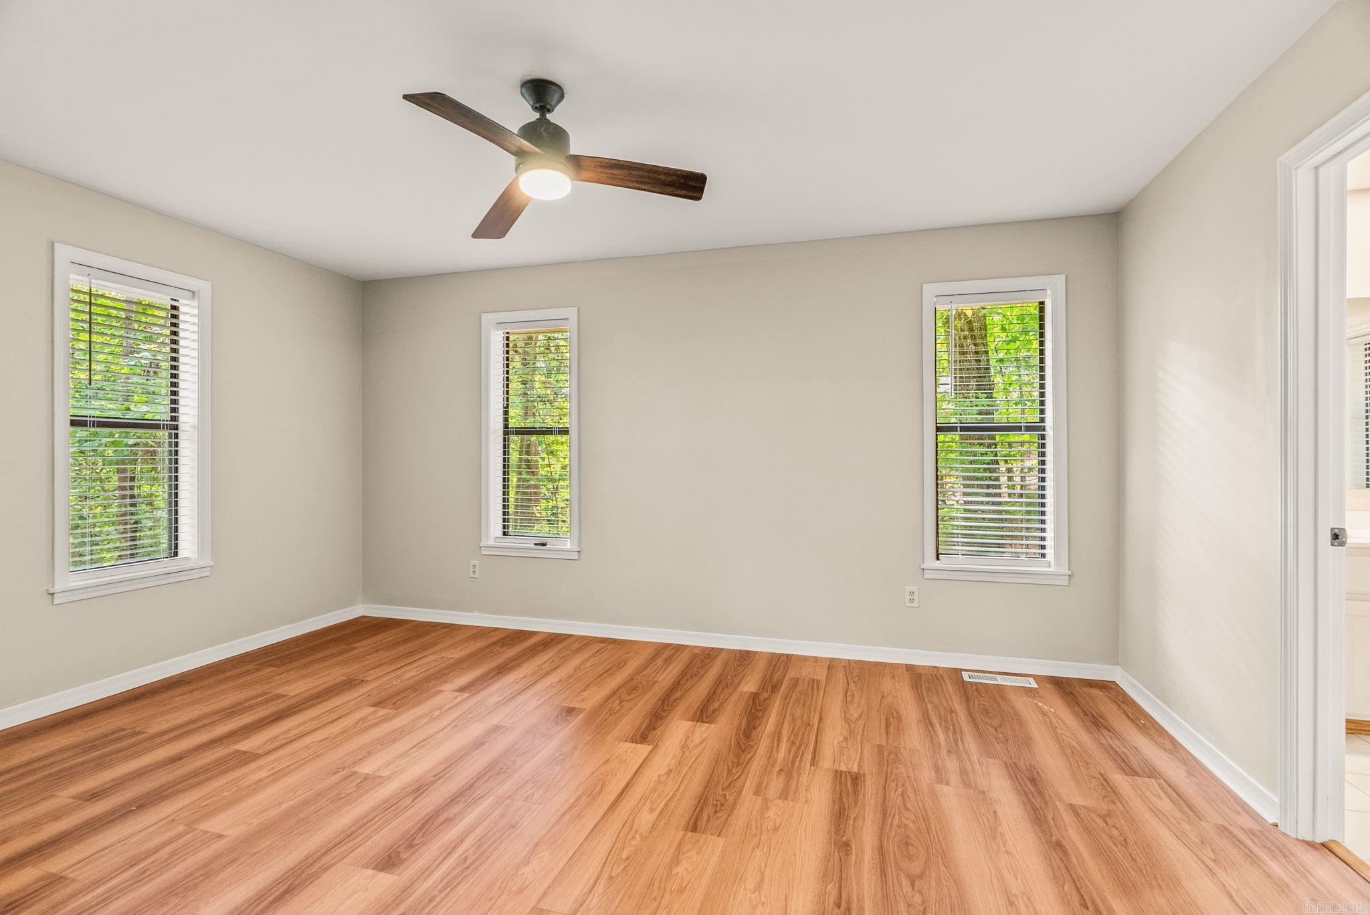
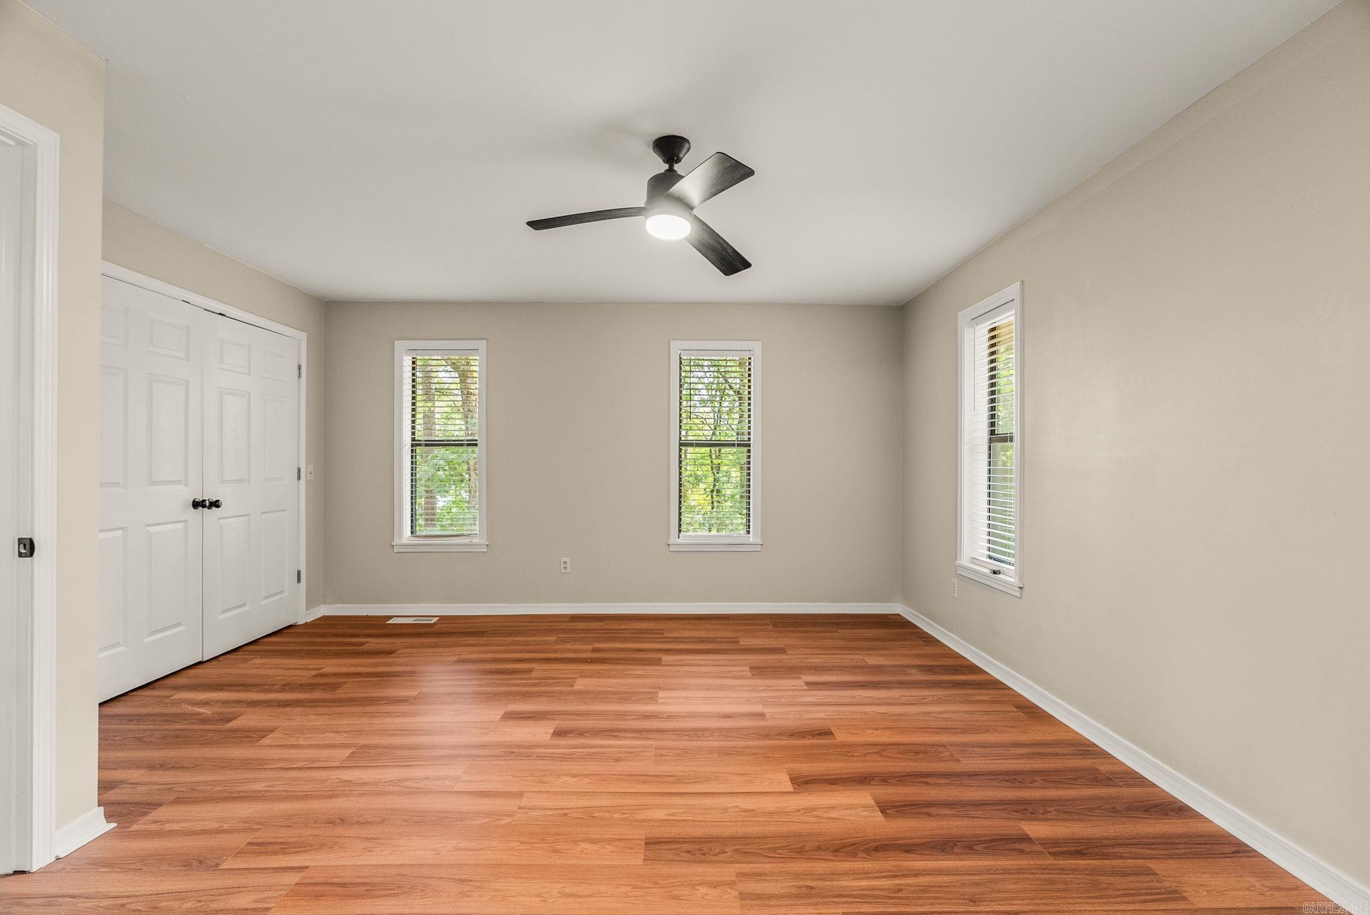
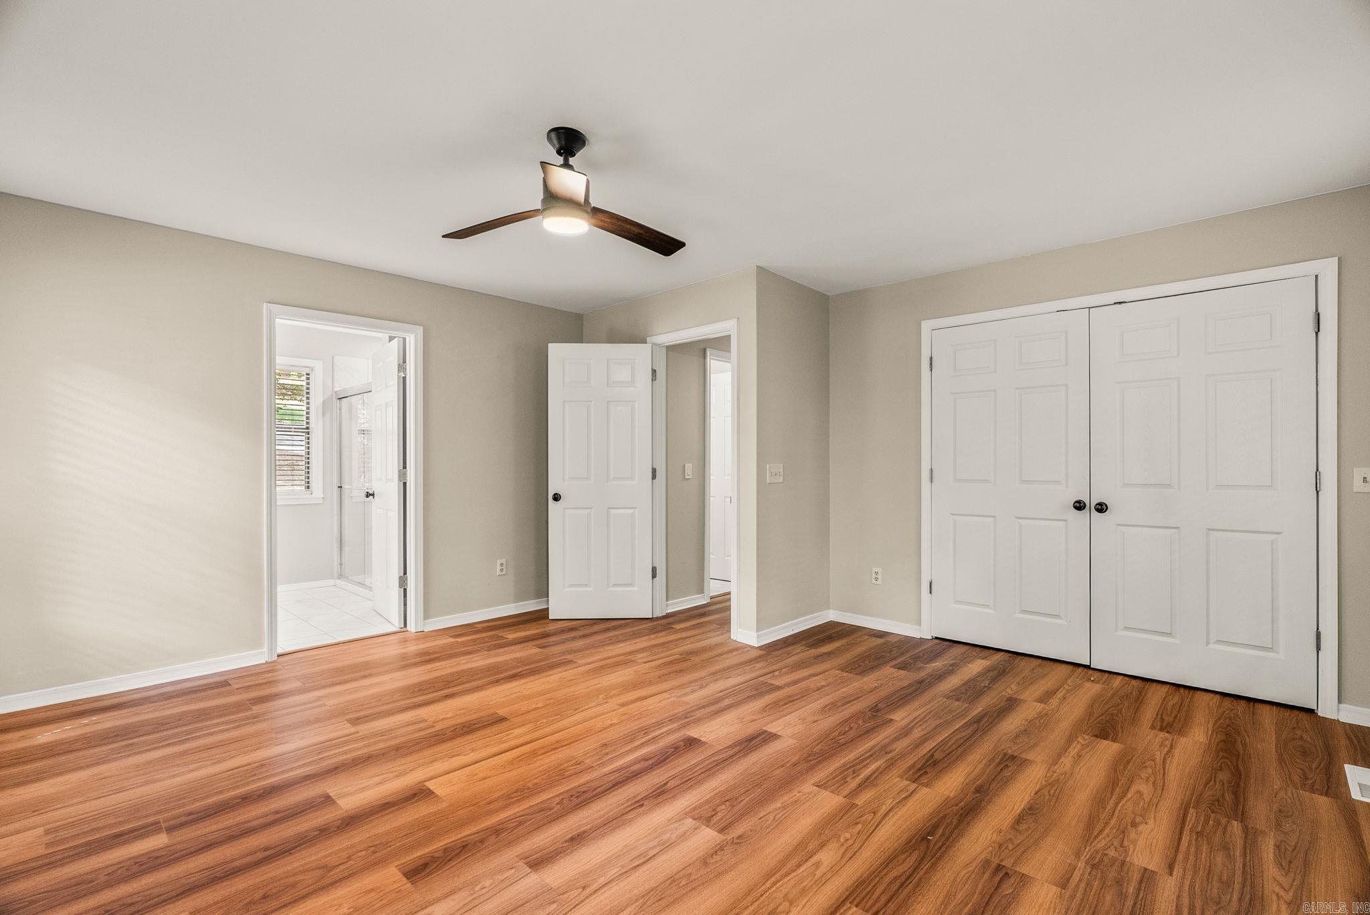
    Breakfast Bar, Eat-in Kitchen, Walk-In Closet(s), Ceiling Fan(s), High Speed Internet

  • Total Bedrooms

    3

  • Bathrooms

    2

  • Cooling YN

    YES

  • Cooling

    Electric, Central Air

  • Heating YN

    YES

  • Heating

    Electric, Heat Pump, Central

  • Pet friendly

    N/A

Exterior

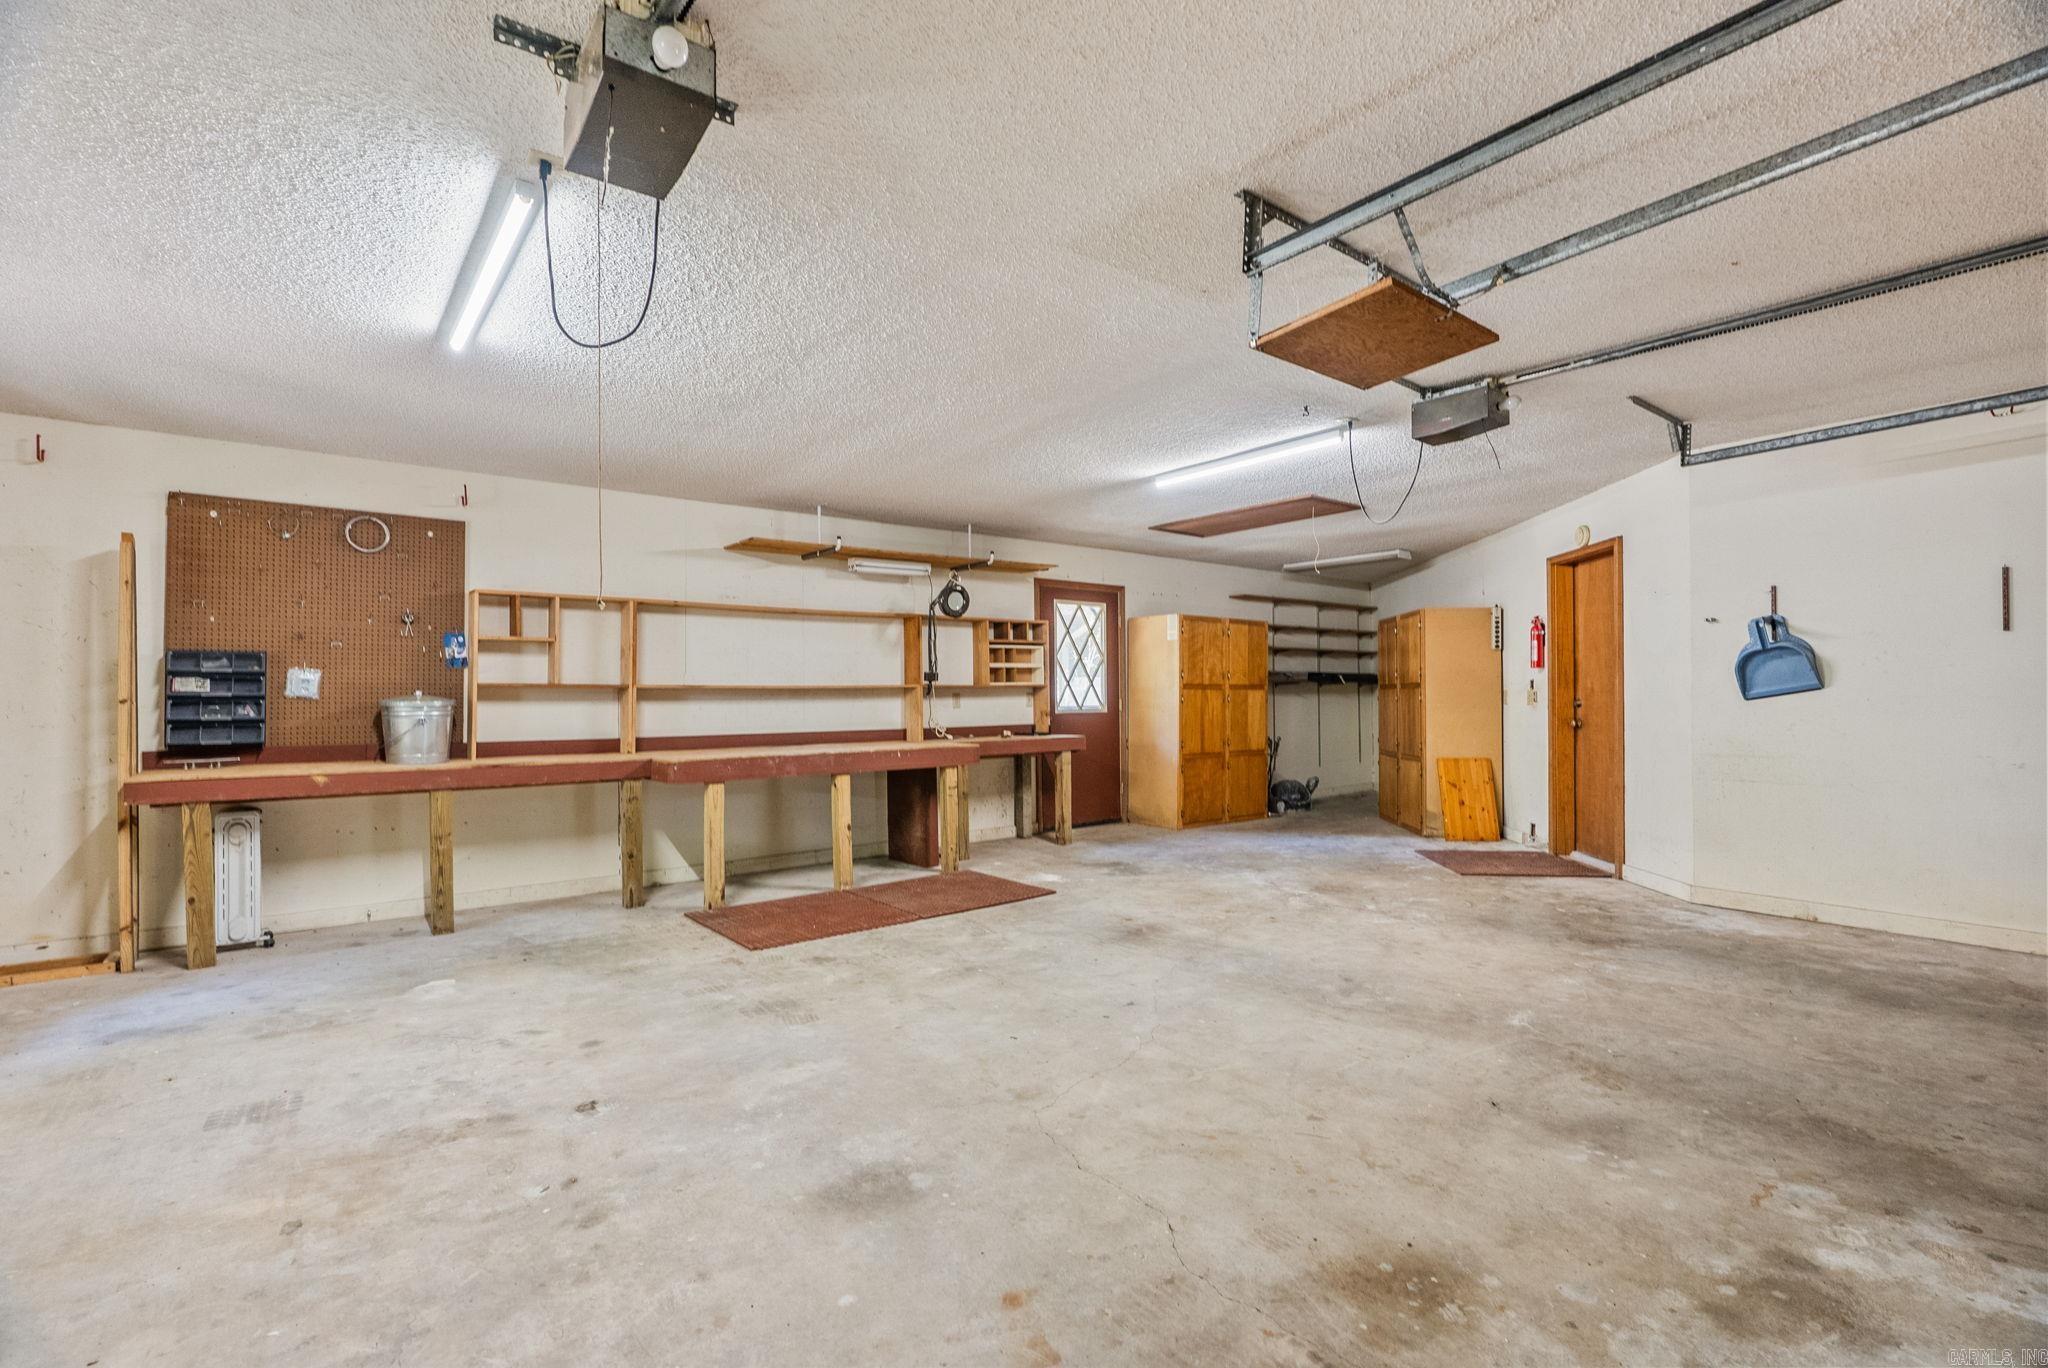
  • Garage

    Yes

  • Garage spaces

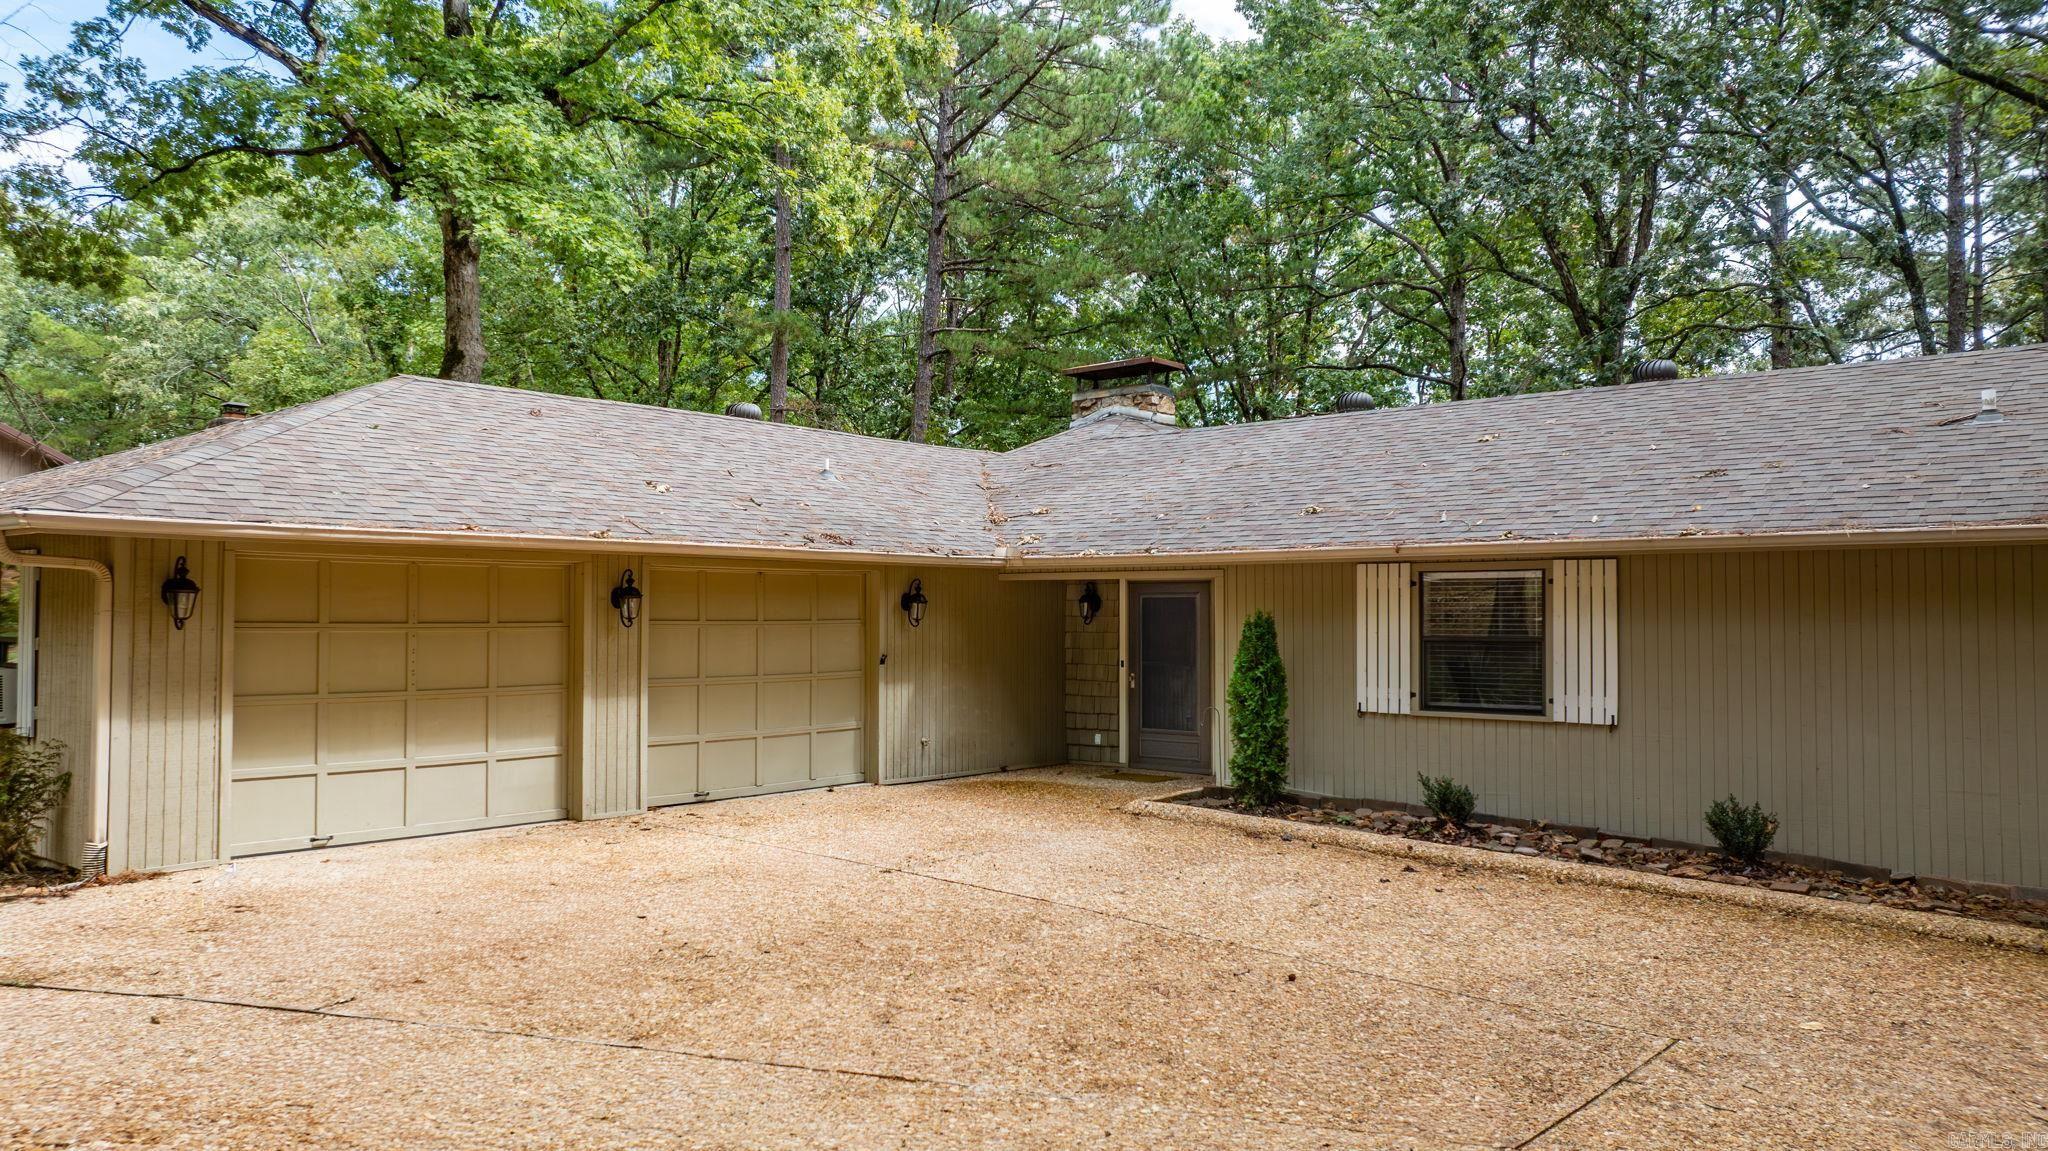
    2

  • Construction Materials

    Frame

  • Other Exterior Features

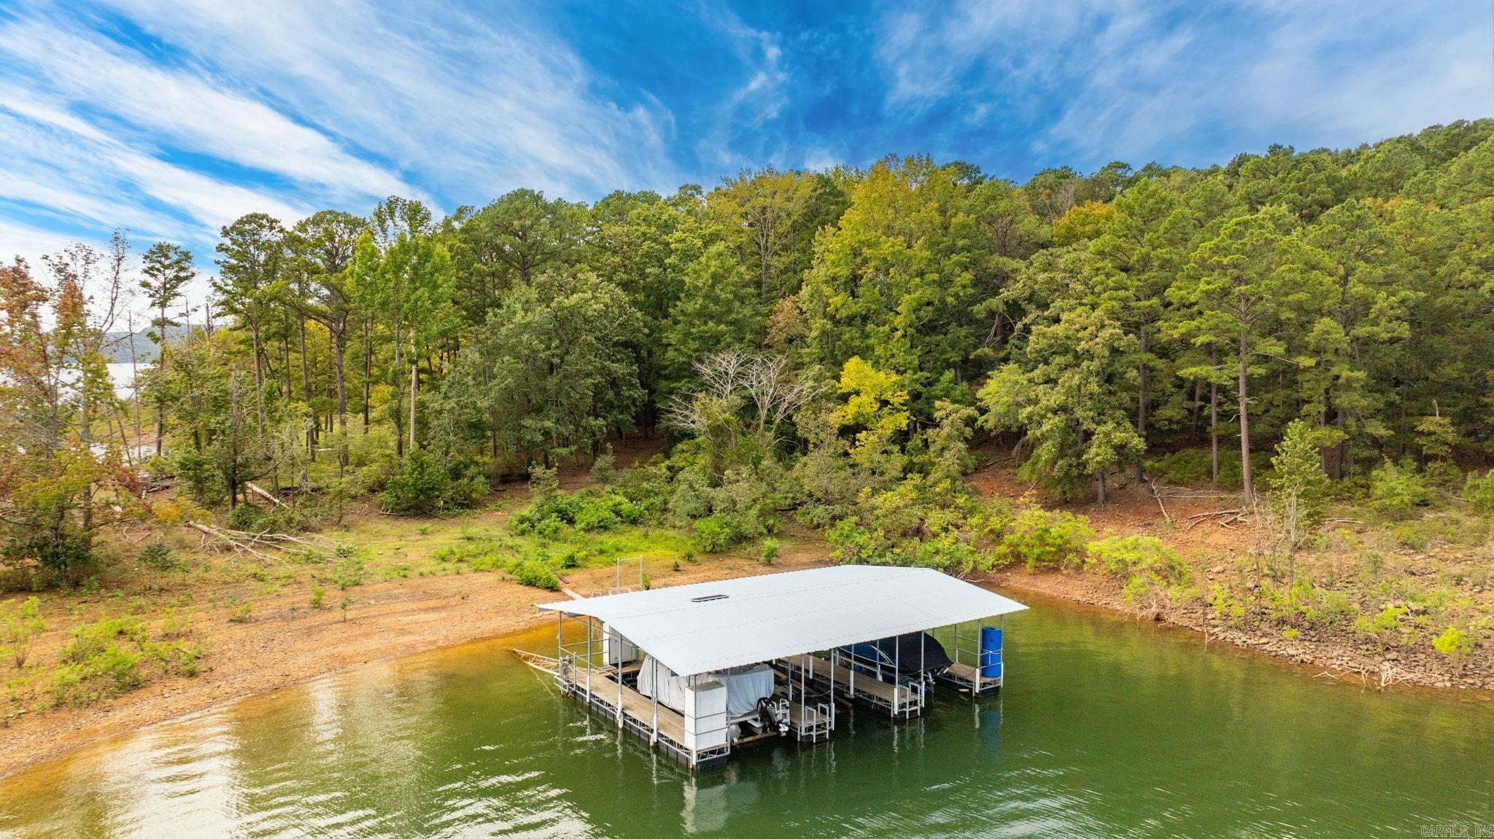
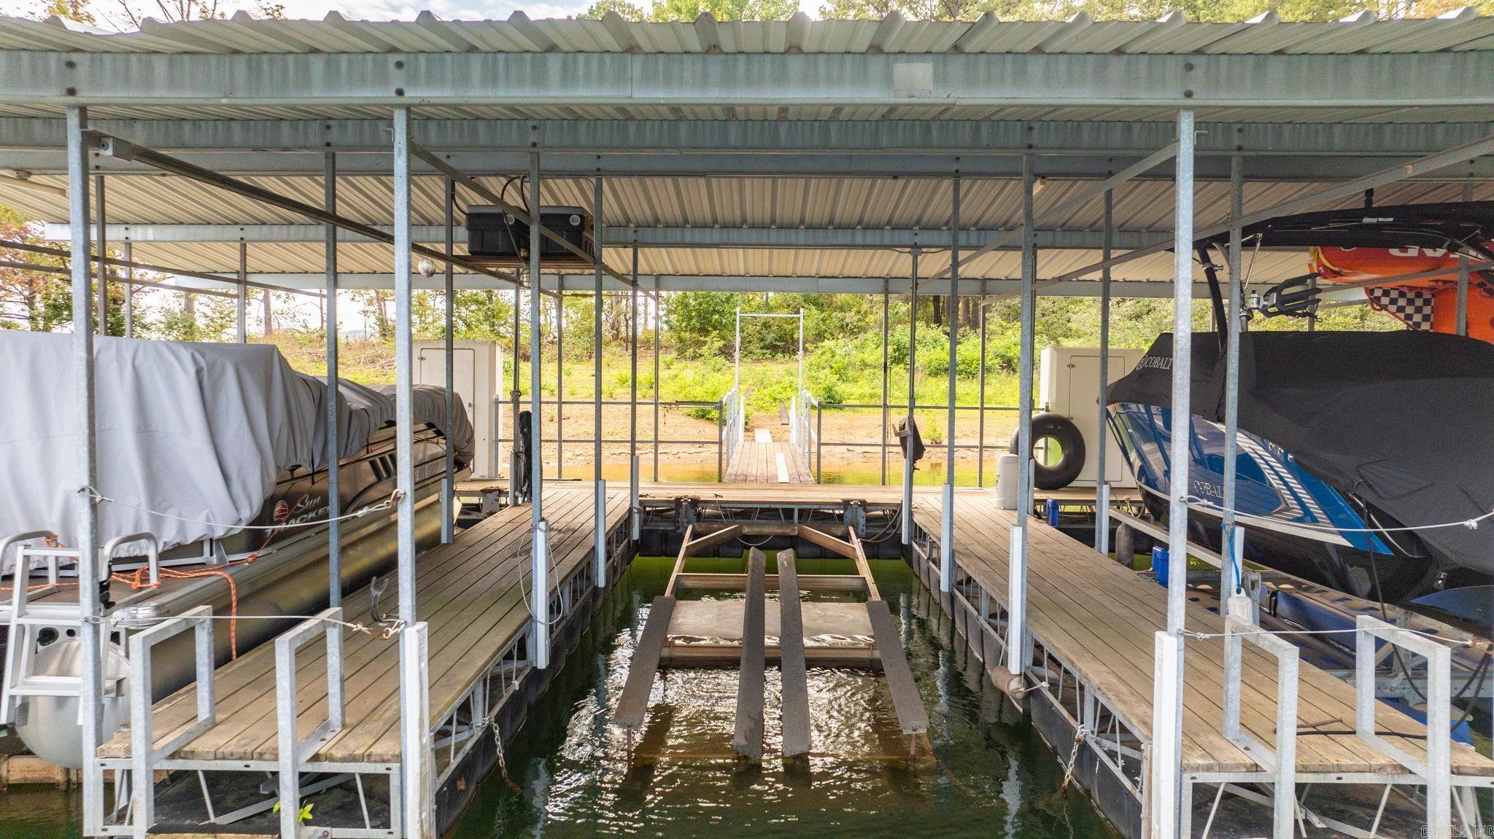
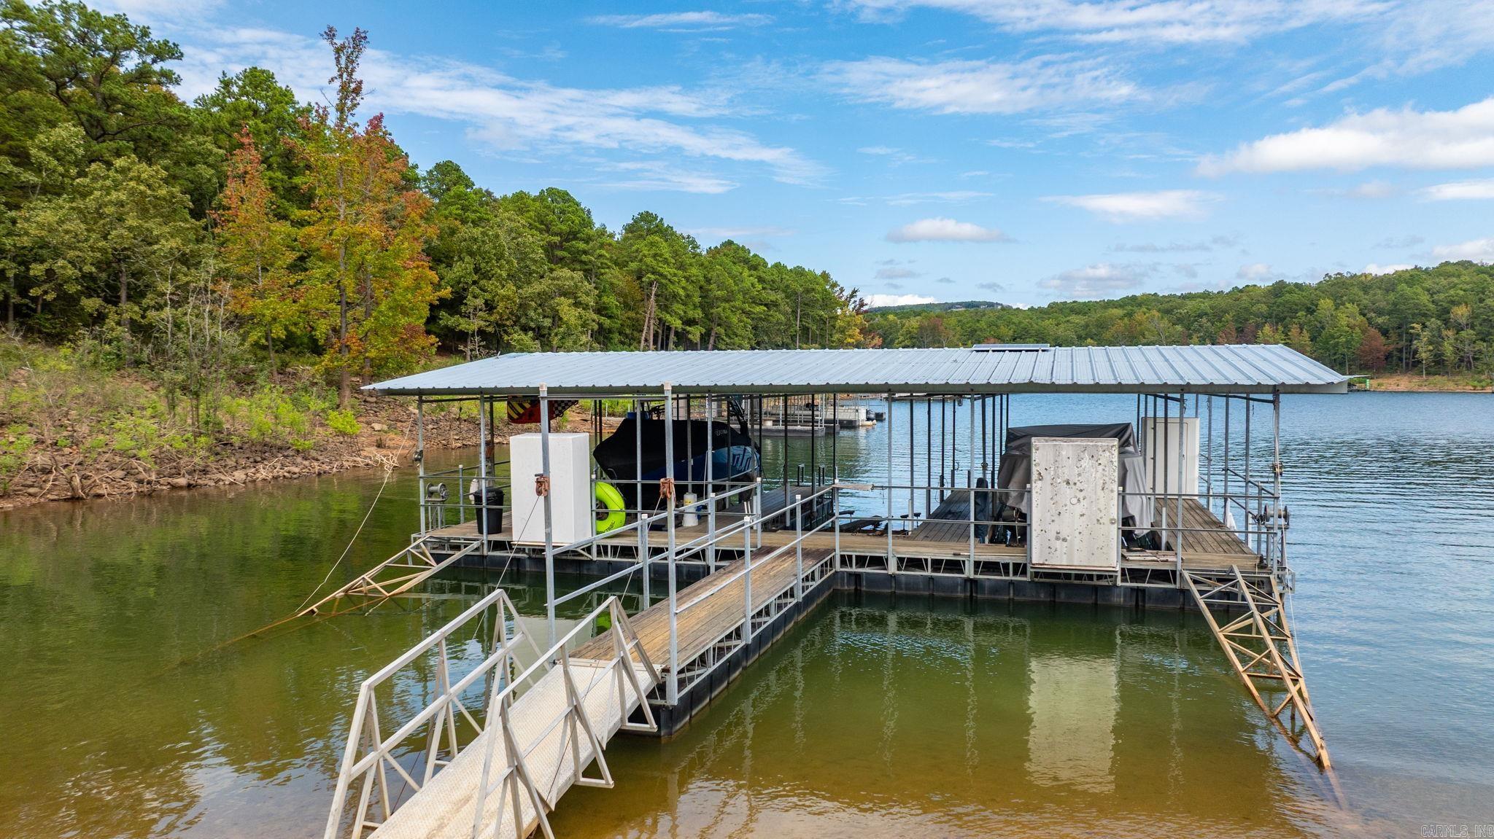
    Dock, Storage

  • Parking

    Garage Door Opener, Garage, Garage Faces Side

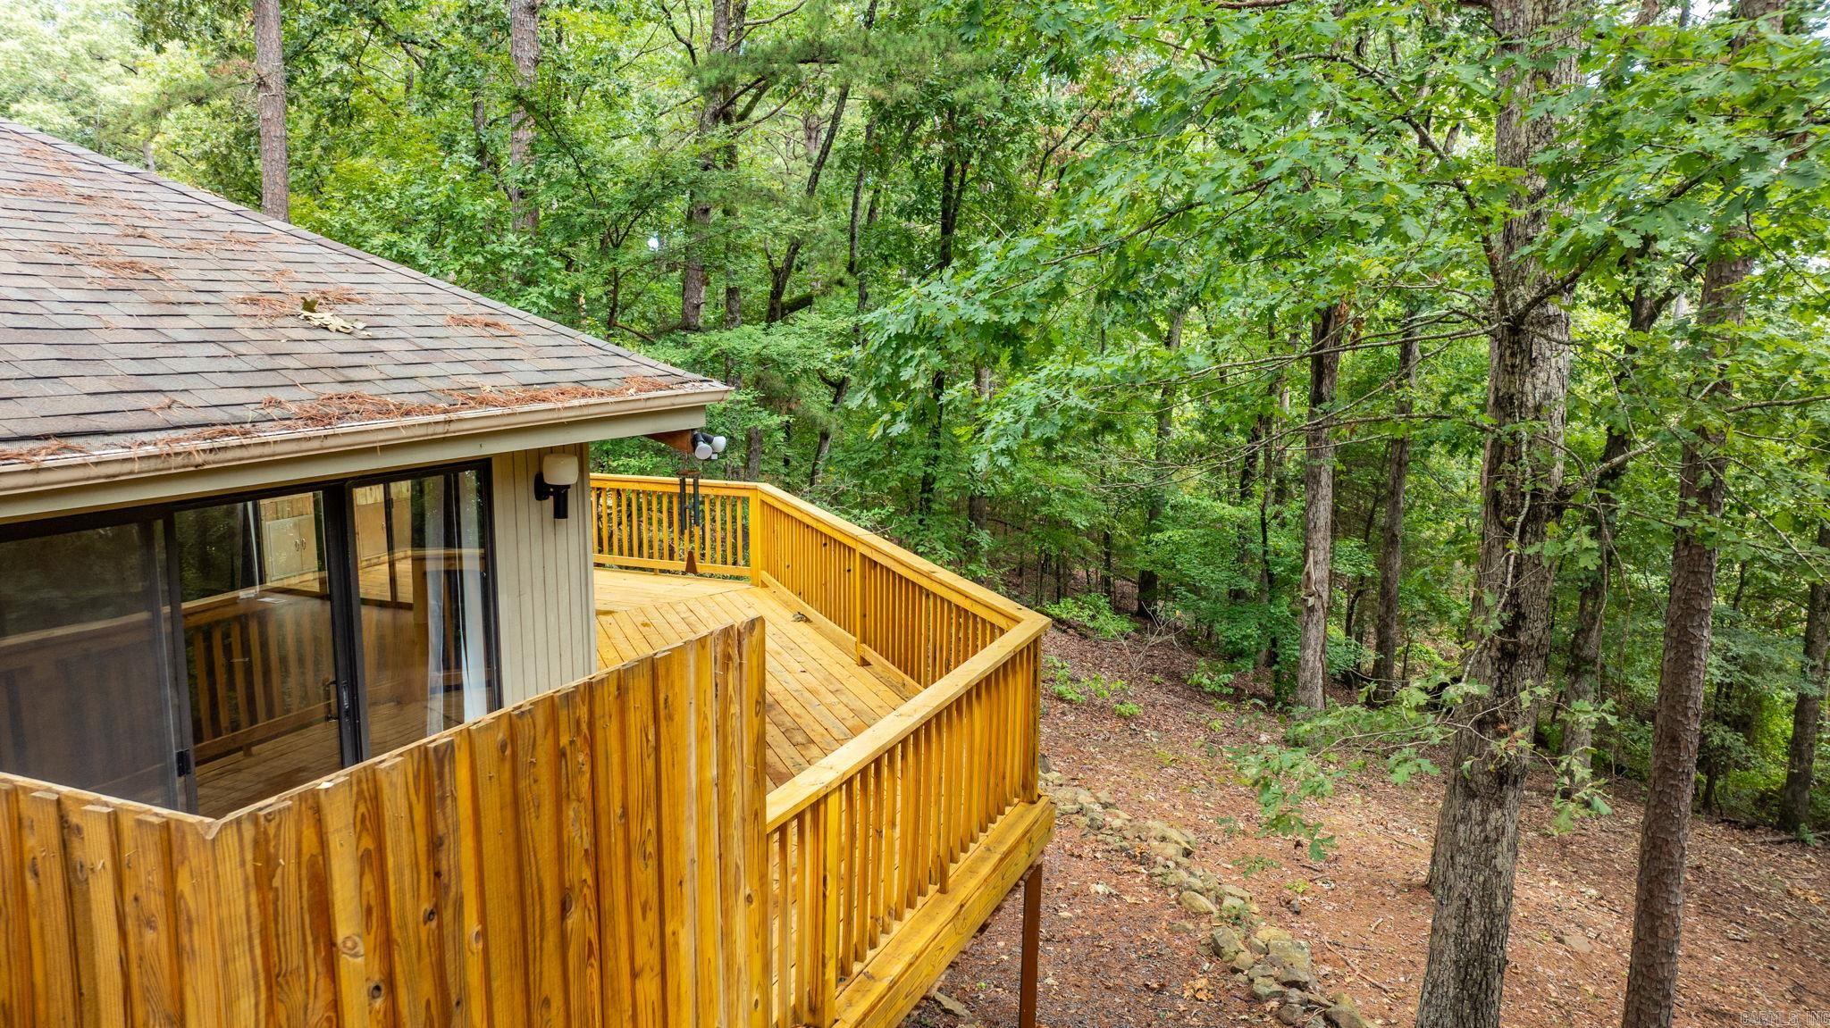
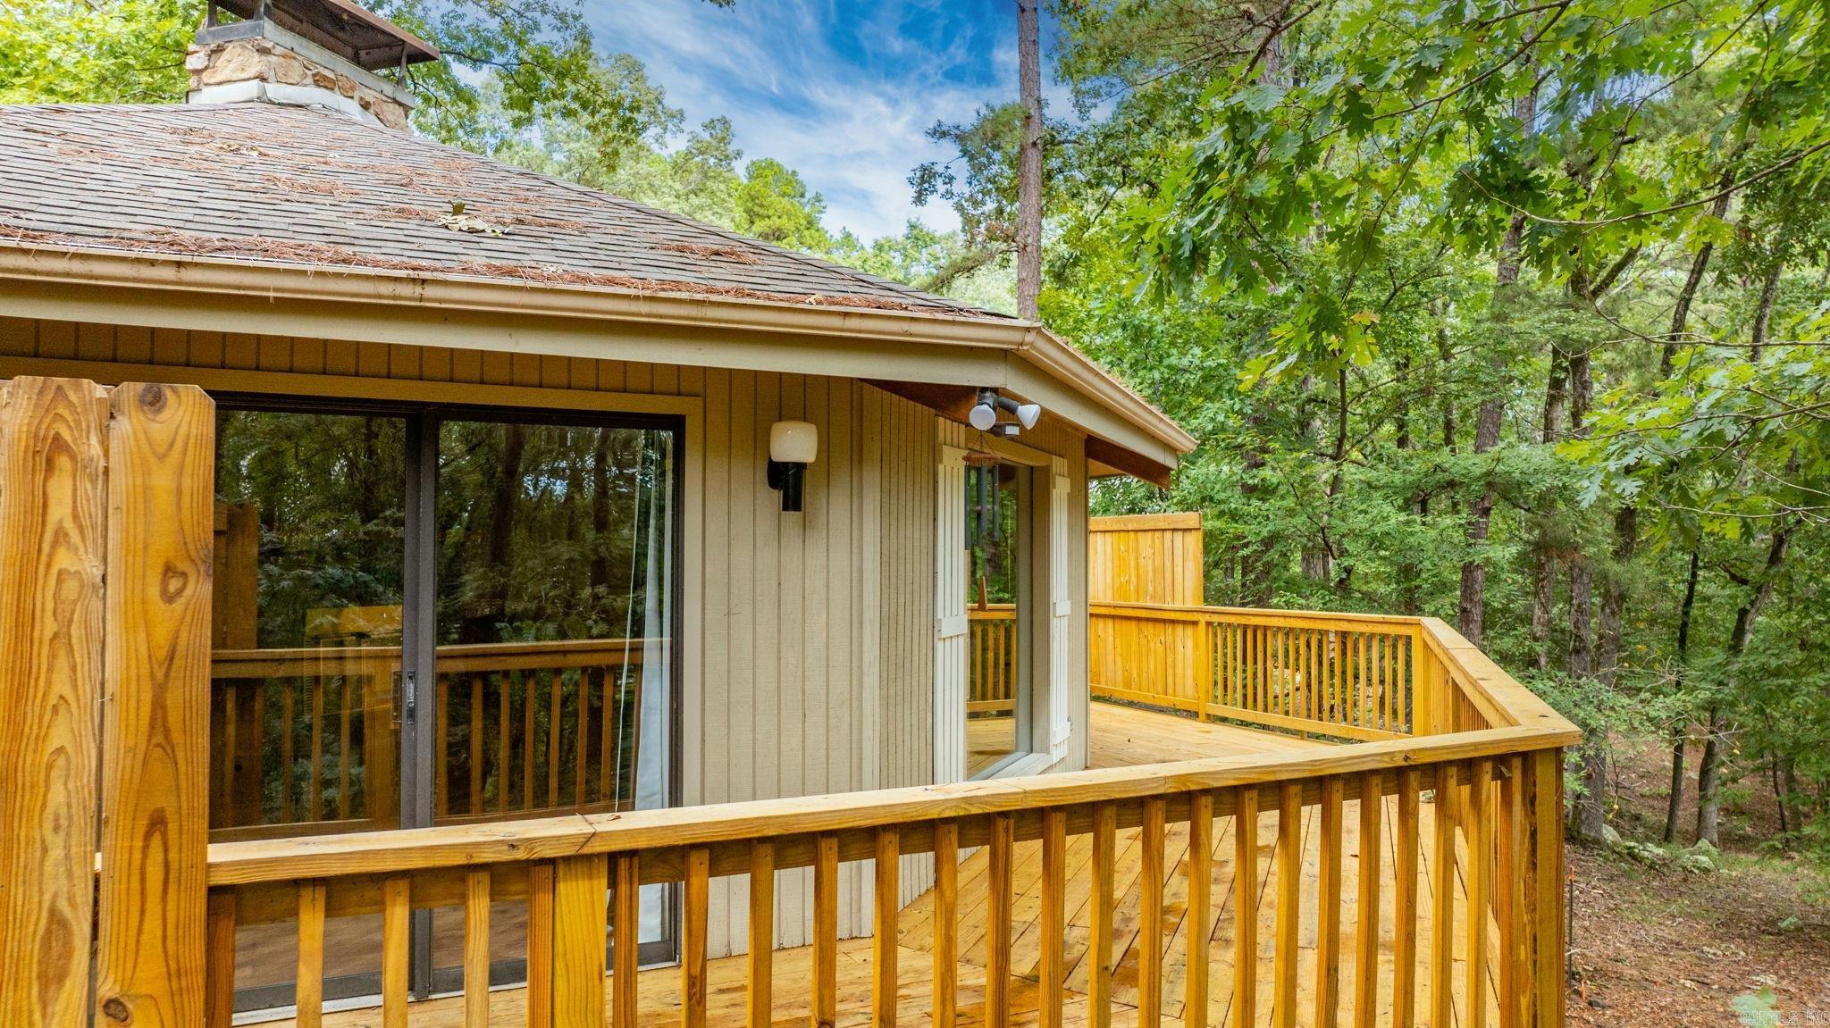
  • Patio and Porch Features

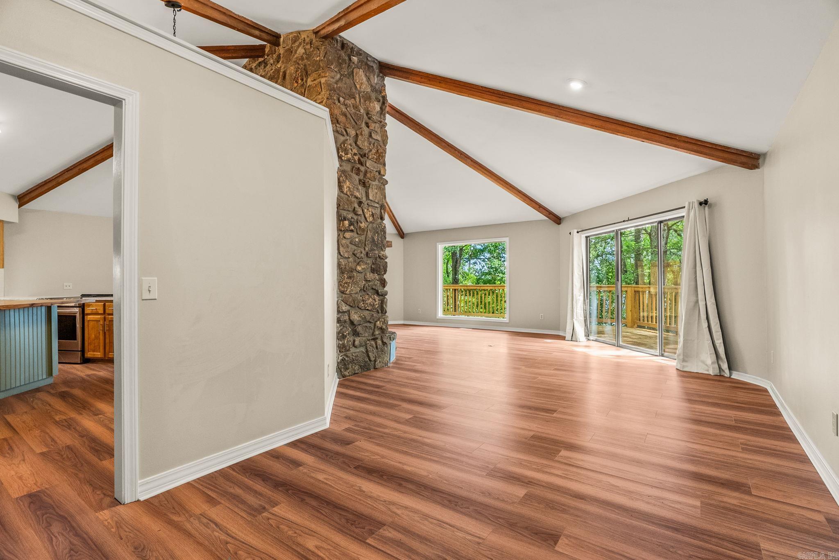
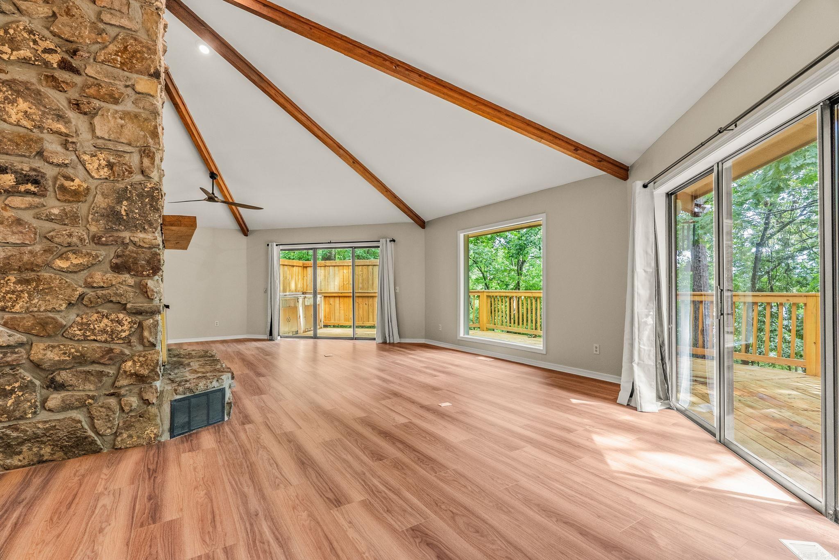
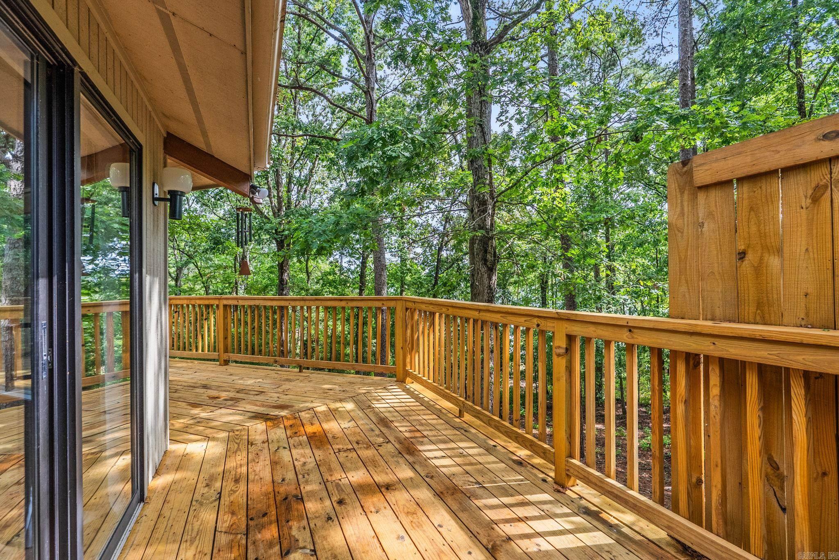
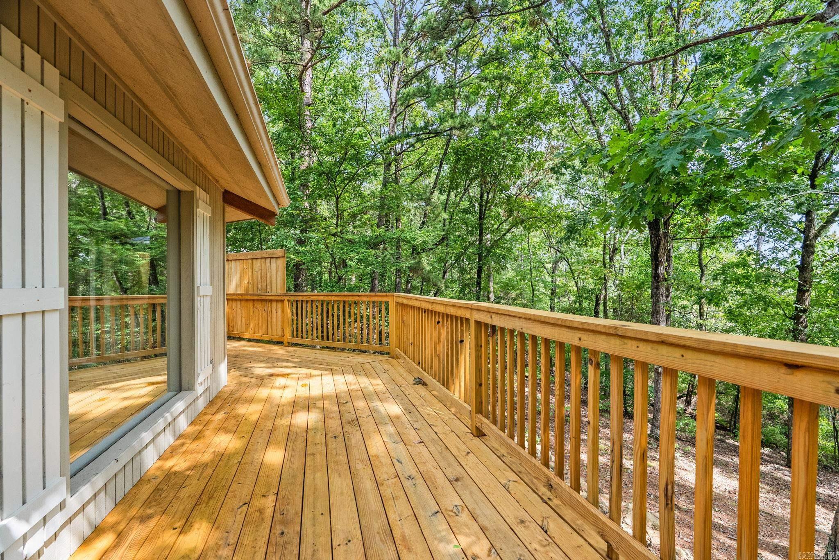
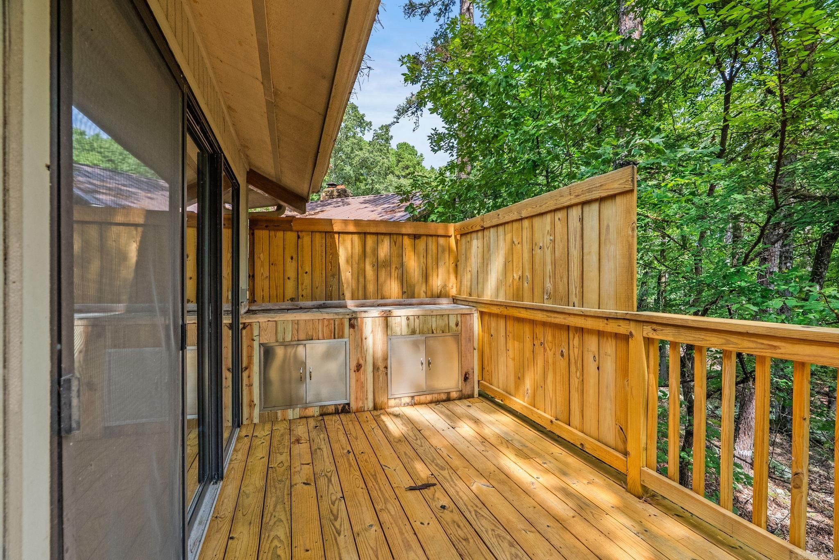
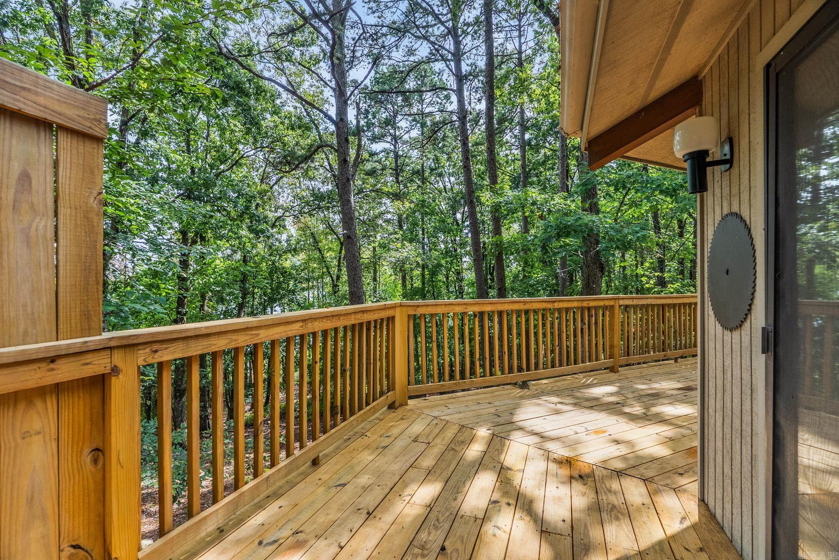
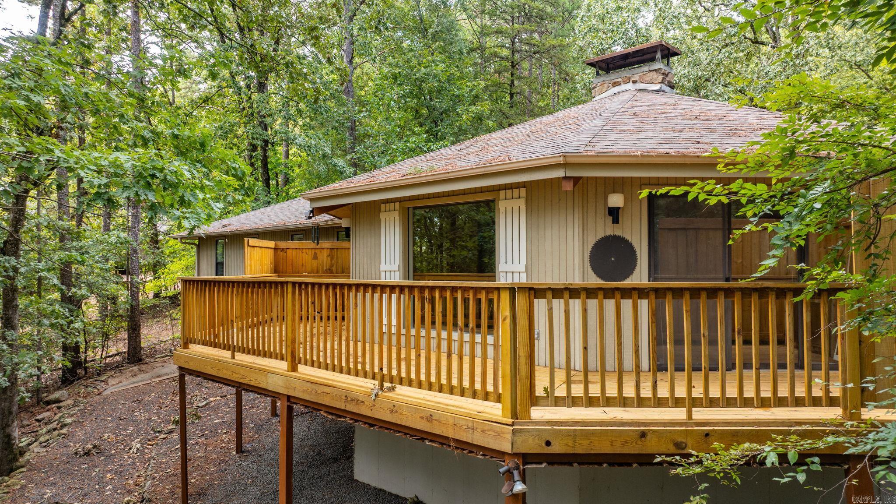
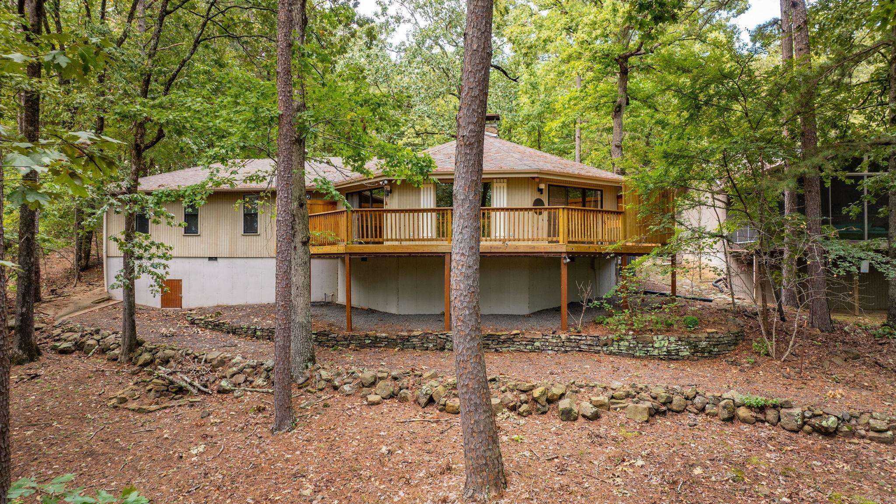
    Deck

  • Pool

    No

  • Waterfront YN

    YES

  • View

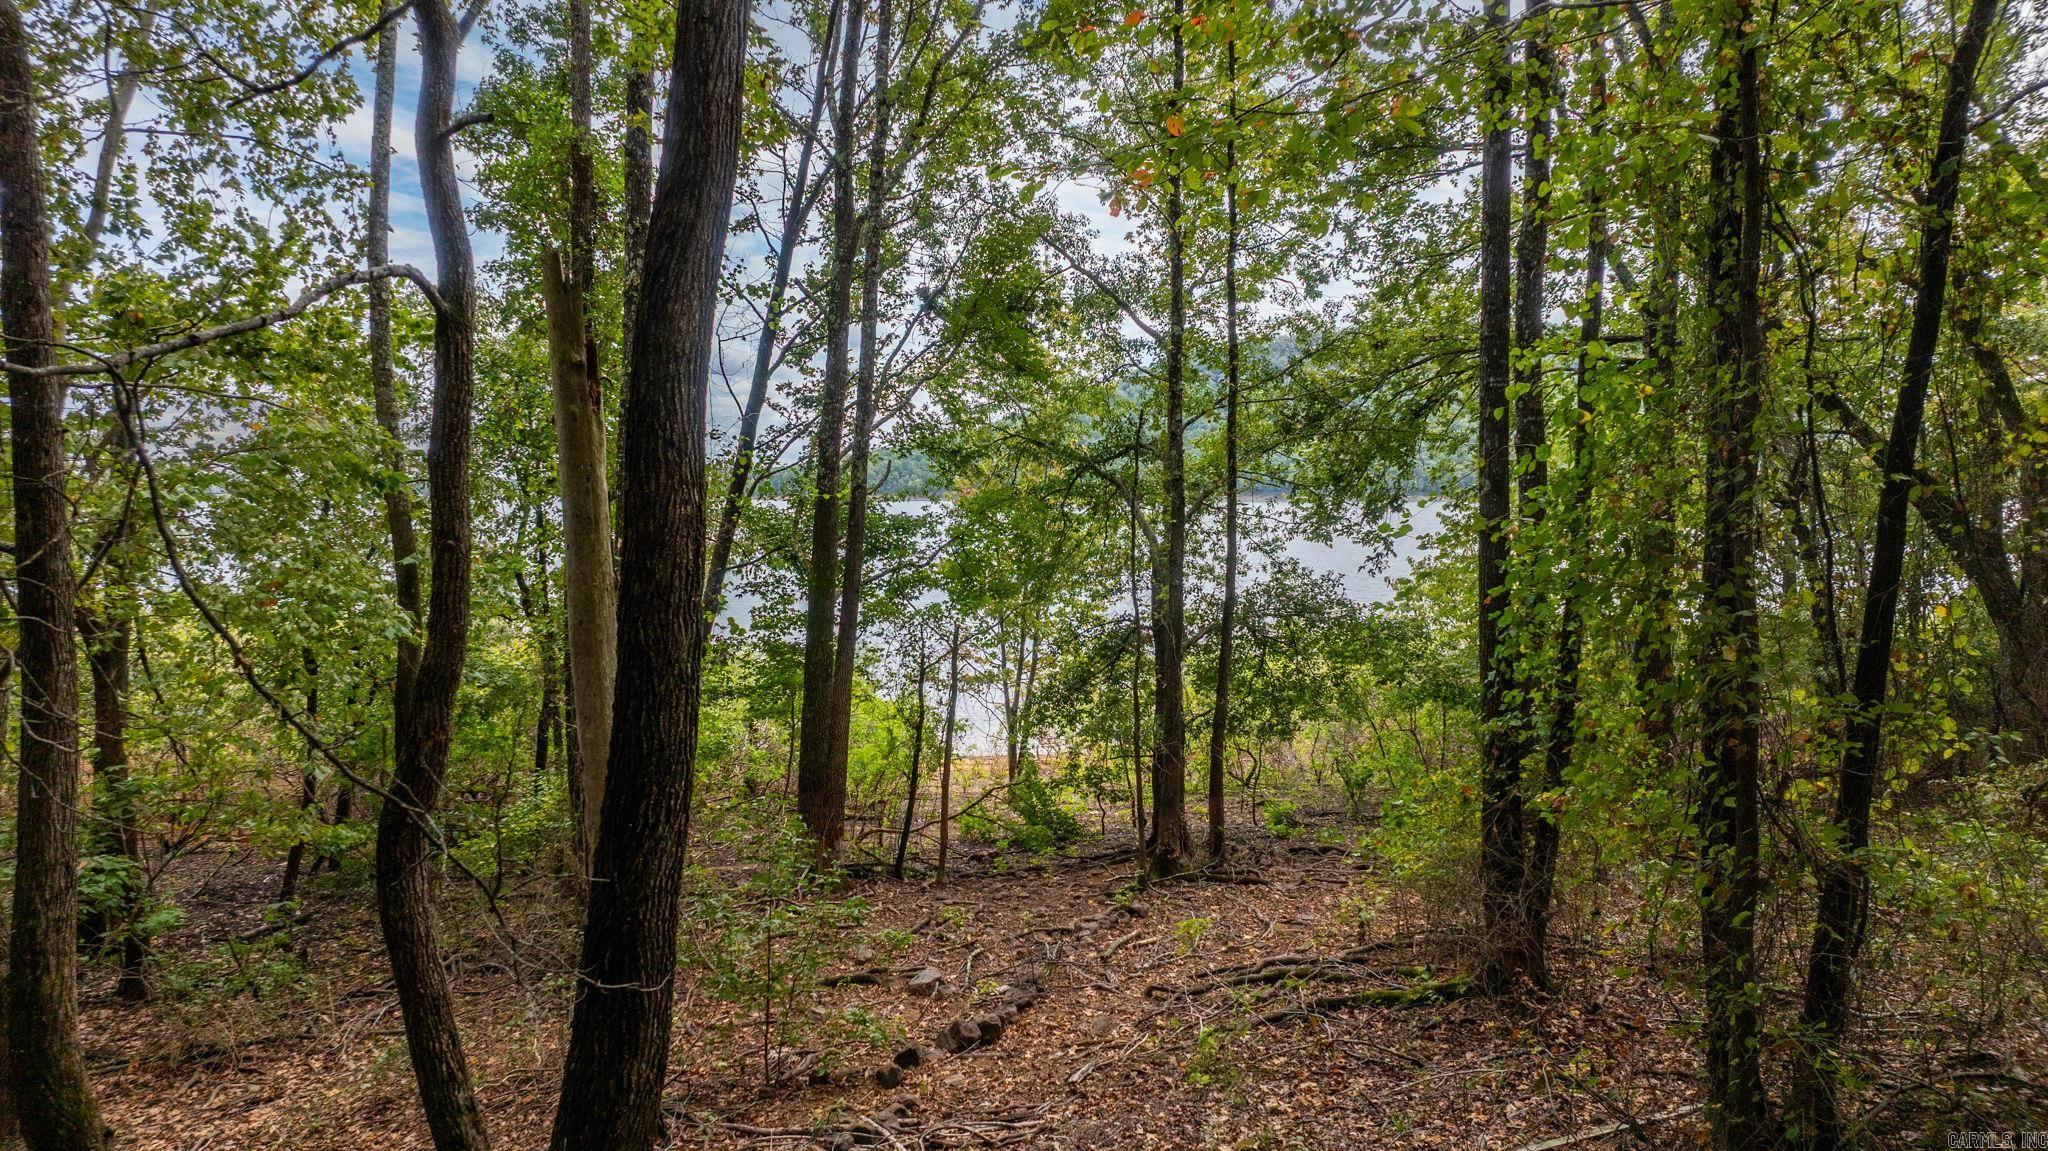
    Lake

Area & Lot

  • Lot Features

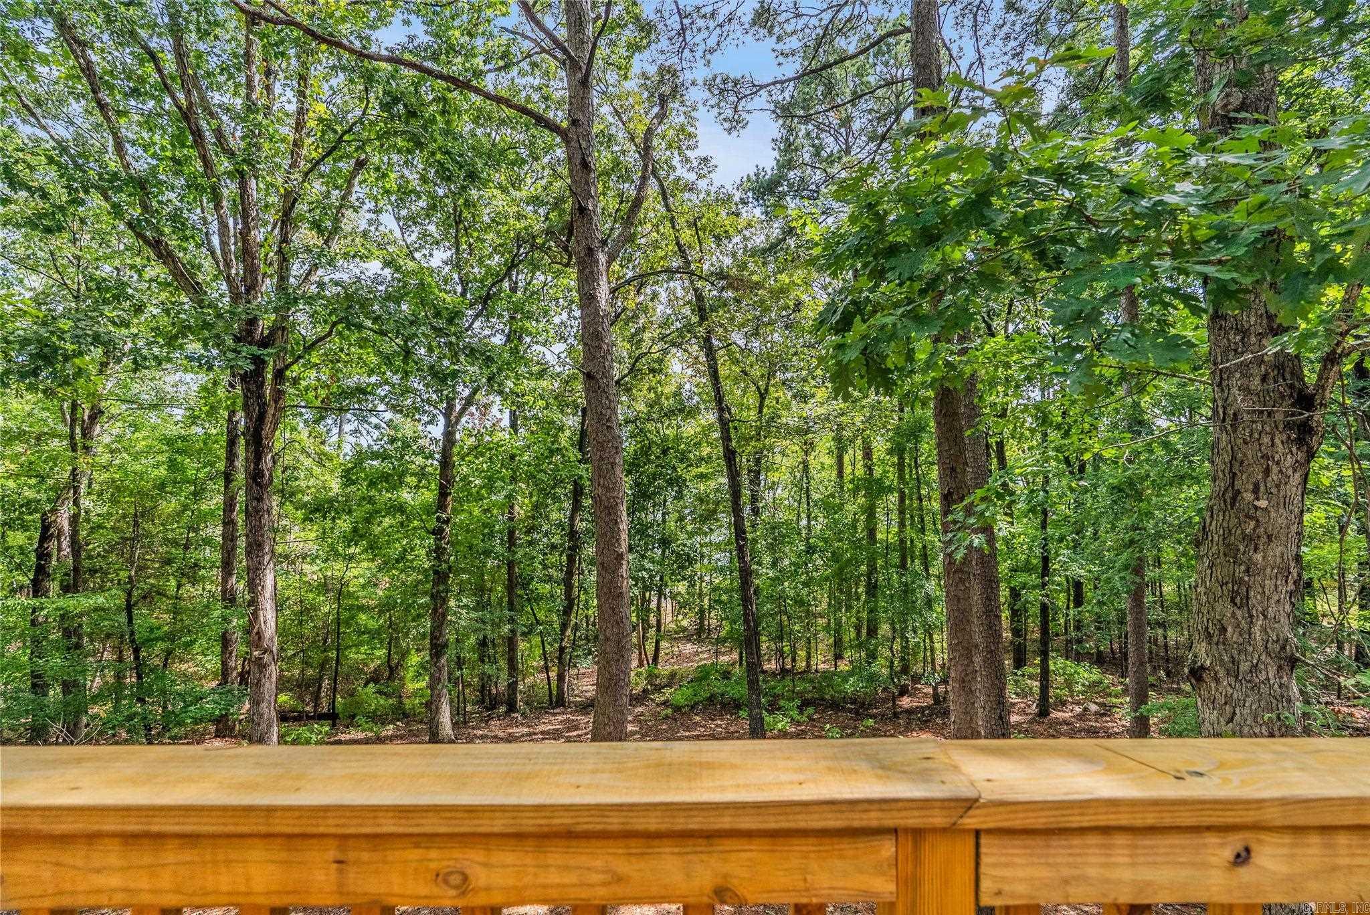
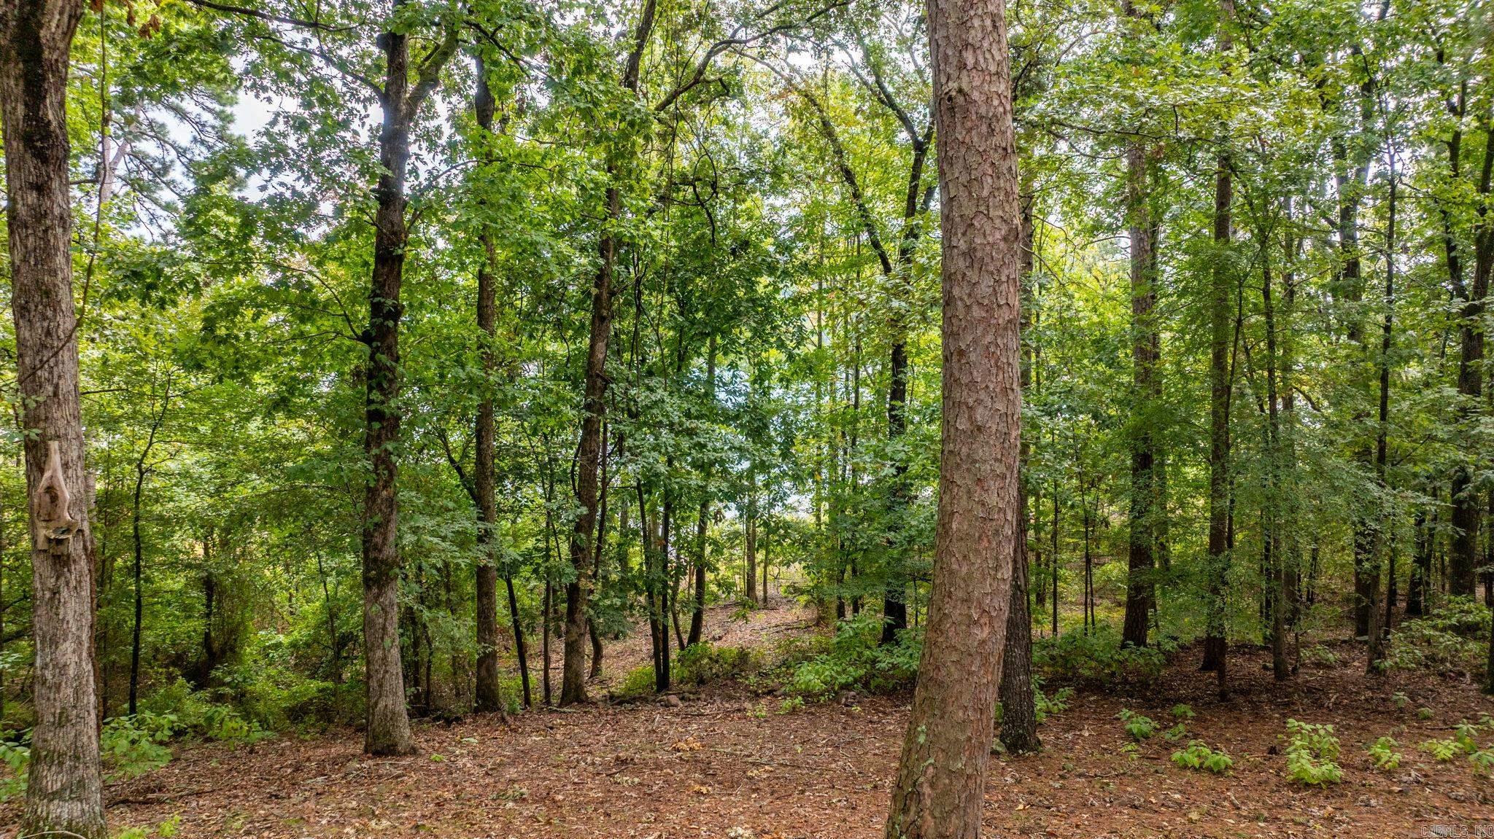
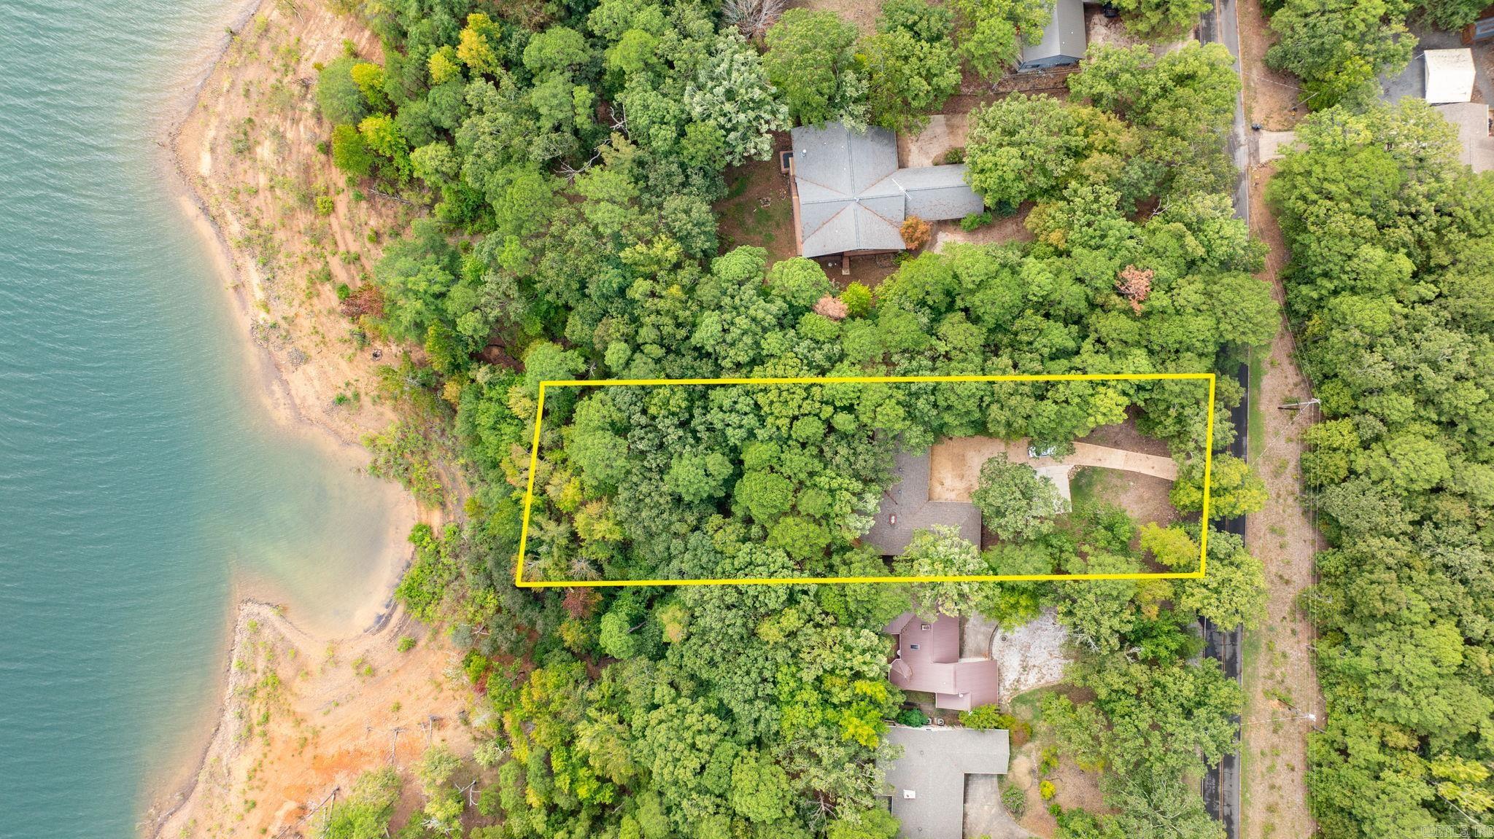
    Sloped, Wooded

  • Lot Size(acres)

    0.33

  • Property Type

    Residential

  • Property Sub Type

    Single Family Residence

  • Architectural Style

    Traditional

Price

  • Sales Price

    $539,900

  • Tax Amount

    $1,667.73

  • Sq. Footage

    1,874

  • Price/SqFt

    $288

HOA

  • Association

    YES

  • Association Fee

    $218.85

  • Association Fee Frequency

    Monthly

  • Association Fee Includes

    N/A

Property Resources

  • Horse Property

    NO

School District

  • Elementary School

    N/A

  • Middle School

    N/A

  • High School

    N/A

Property Features

  • New Construction

    NO

  • Sewer

    Public Sewer

  • Water Source

    Public

Schedule a Showing

Showing scheduled successfully.

<
>
IN PERSON
VIA CHAT

What is 3 + 4 ?


Change time

Mortgage calculator

Estimate your monthly mortgage payment, including the principal and interest, property taxes, and HOA. Adjust the values to generate a more accurate rate.

Your payment

Principal and Interest:

$

Property taxes:

$

HOA fees:

$

Total loan payment:

$

Total interest amount:

$

Location

County

Van Buren

Elementary School

Middle School

High School

Listing Courtesy of Diana Venable , REMAX Ultimate

RealHub Information is provided exclusively for consumers' personal, non-commercial use, and it may not be used for any purpose other than to identify prospective properties consumers may be interested in purchasing. All information deemed reliable but not guaranteed and should be independently verified. All properties are subject to prior sale, change or withdrawal. RealHub website owner shall not be responsible for any typographical errors, misinformation, misprints and shall be held totally harmless.

Agent Mikki Dennis

Broker / Owner / REALTOR®

Mikki Dennis

Call Mikki today to schedule a private showing.


* Listings on this website come from the FMLS IDX Compilation and may be held by brokerage firms other than the owner of this website. The listing brokerage is identified in any listing details. Information is deemed reliable but is not guaranteed. If you believe any FMLS listing contains material that infringes your copyrighted work please click here to review our DMCA policy and learn how to submit a takedown request.© 2024 FMLS.
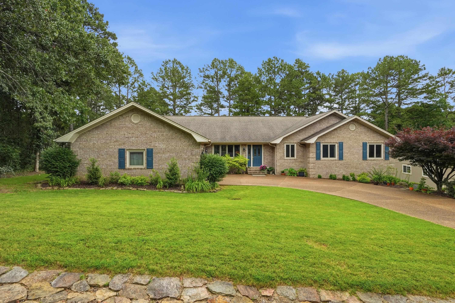
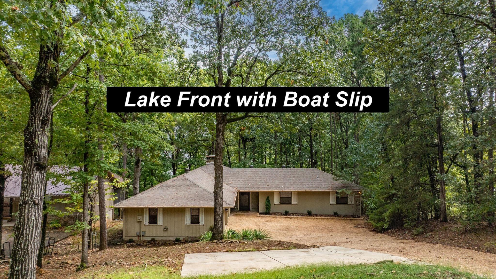
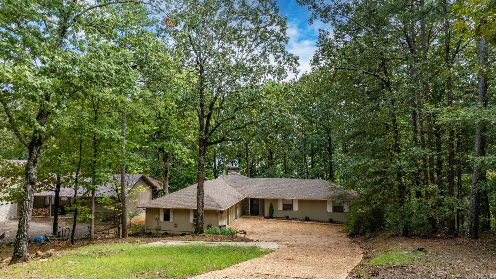
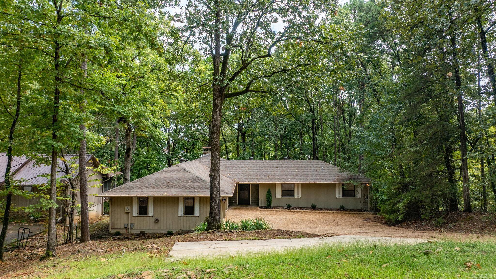
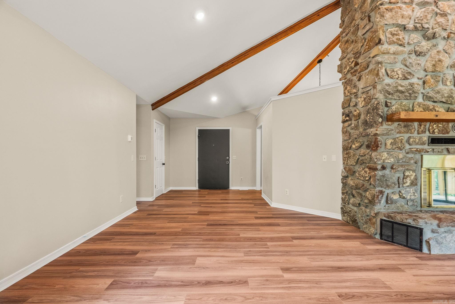
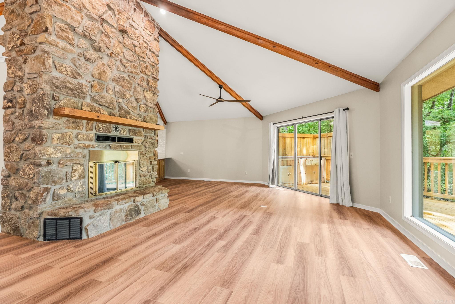
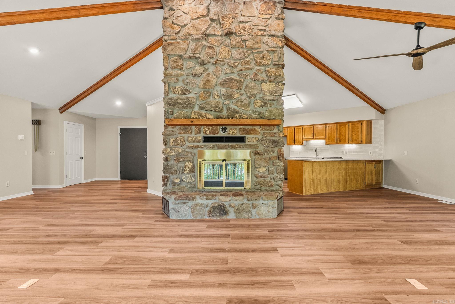
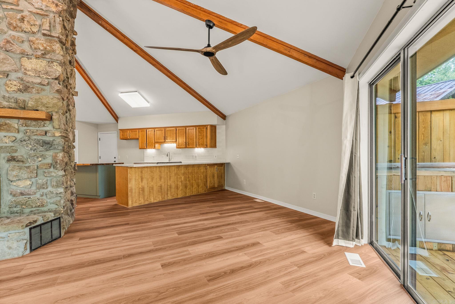
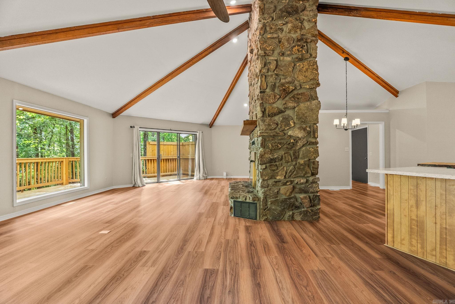
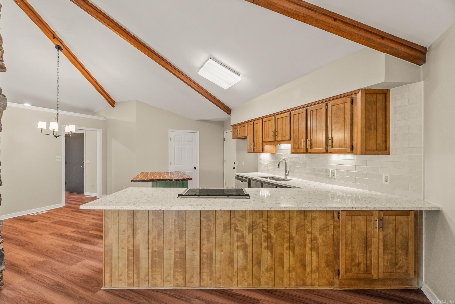
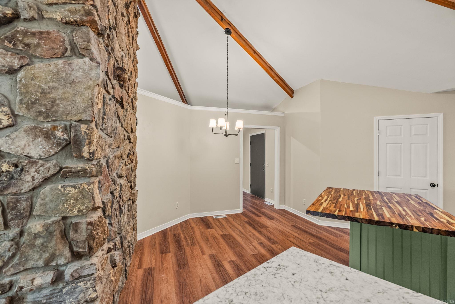
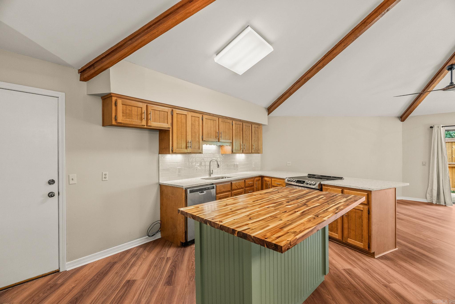
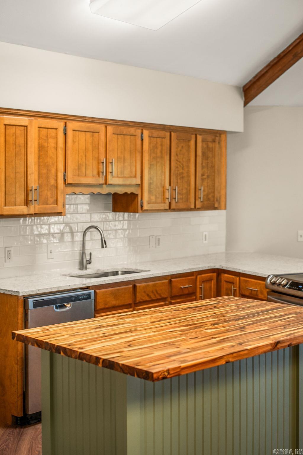
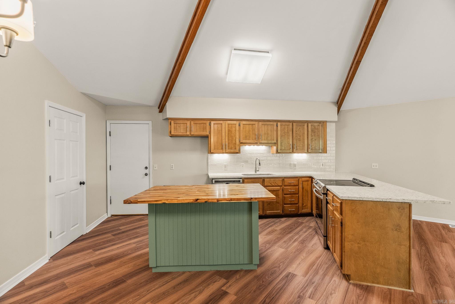
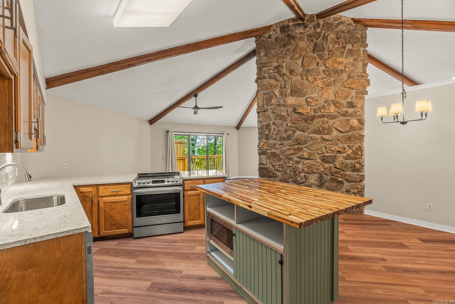
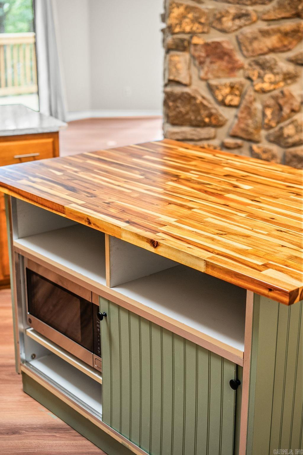
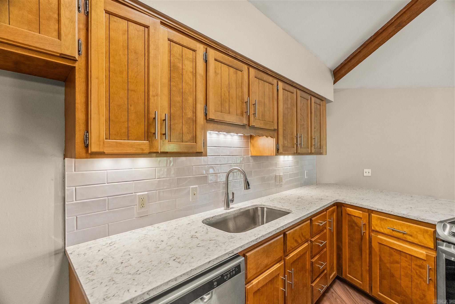
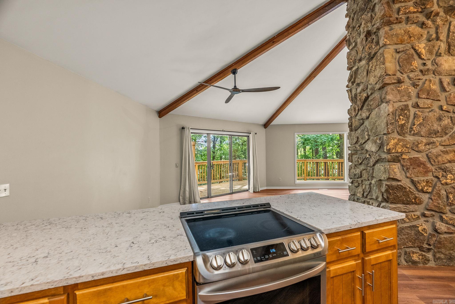
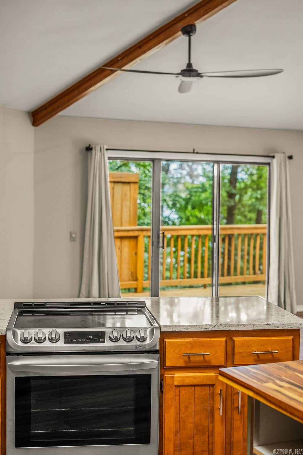
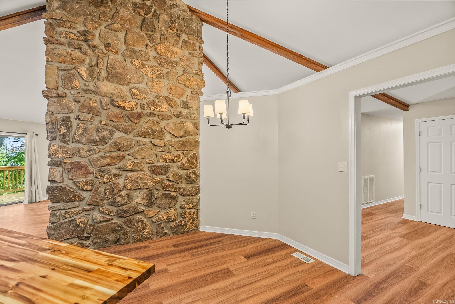
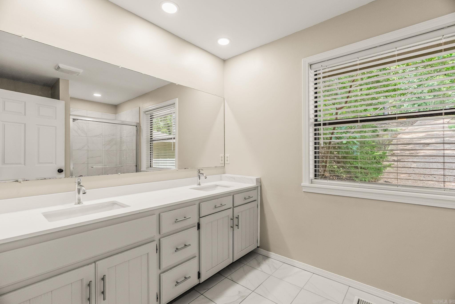
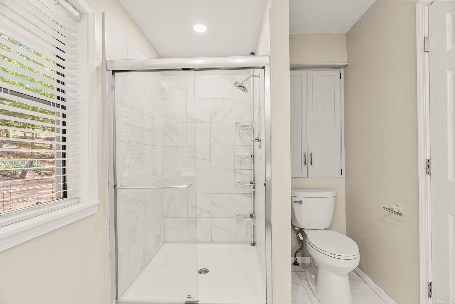
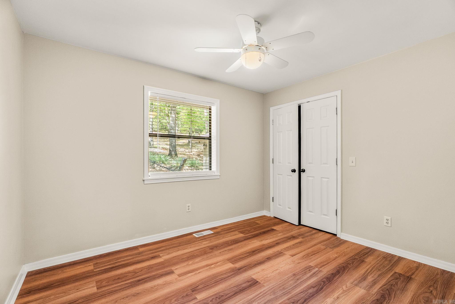
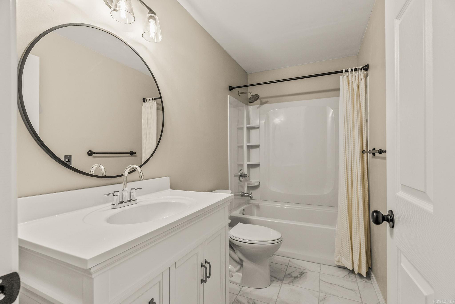
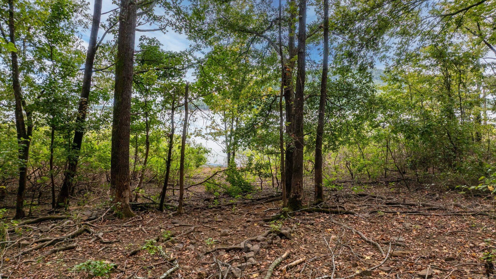
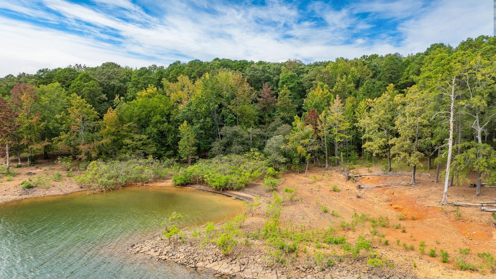
LAKEFRONT LIVING AT ITS FINEST! This beautifully remodeled 3-bedroom, 2-bath home offers the perfect blend of comfort, style, and functionality—all with stunning lakefront access and your very own private boat dock. Step inside to soaring vaulted ceilings and a cozy wood-burning fireplace, creating a warm and inviting living space. The kitchen comes equipped with a new refrigerator and microwave, while the home itself boasts a new heating and air system for peace of mind. The oversized garage and extra parking pad provide ample space for vehicles, toys, and guests. Outdoor living is just as impressive with a fire pit in the backyard, under-house storage, and a 6-foot-wide Army Corps–approved path leading directly to the water. The aluminum boat dock is equipped with a storage cabinet and a solar-powered boat lift, making lake days effortless. Additional updates include a 2-year-old water heater and roof ensuring this home is truly move-in ready. Whether you’re looking for a full-time residence or the perfect weekend retreat, this property delivers the ultimate lake lifestyle.

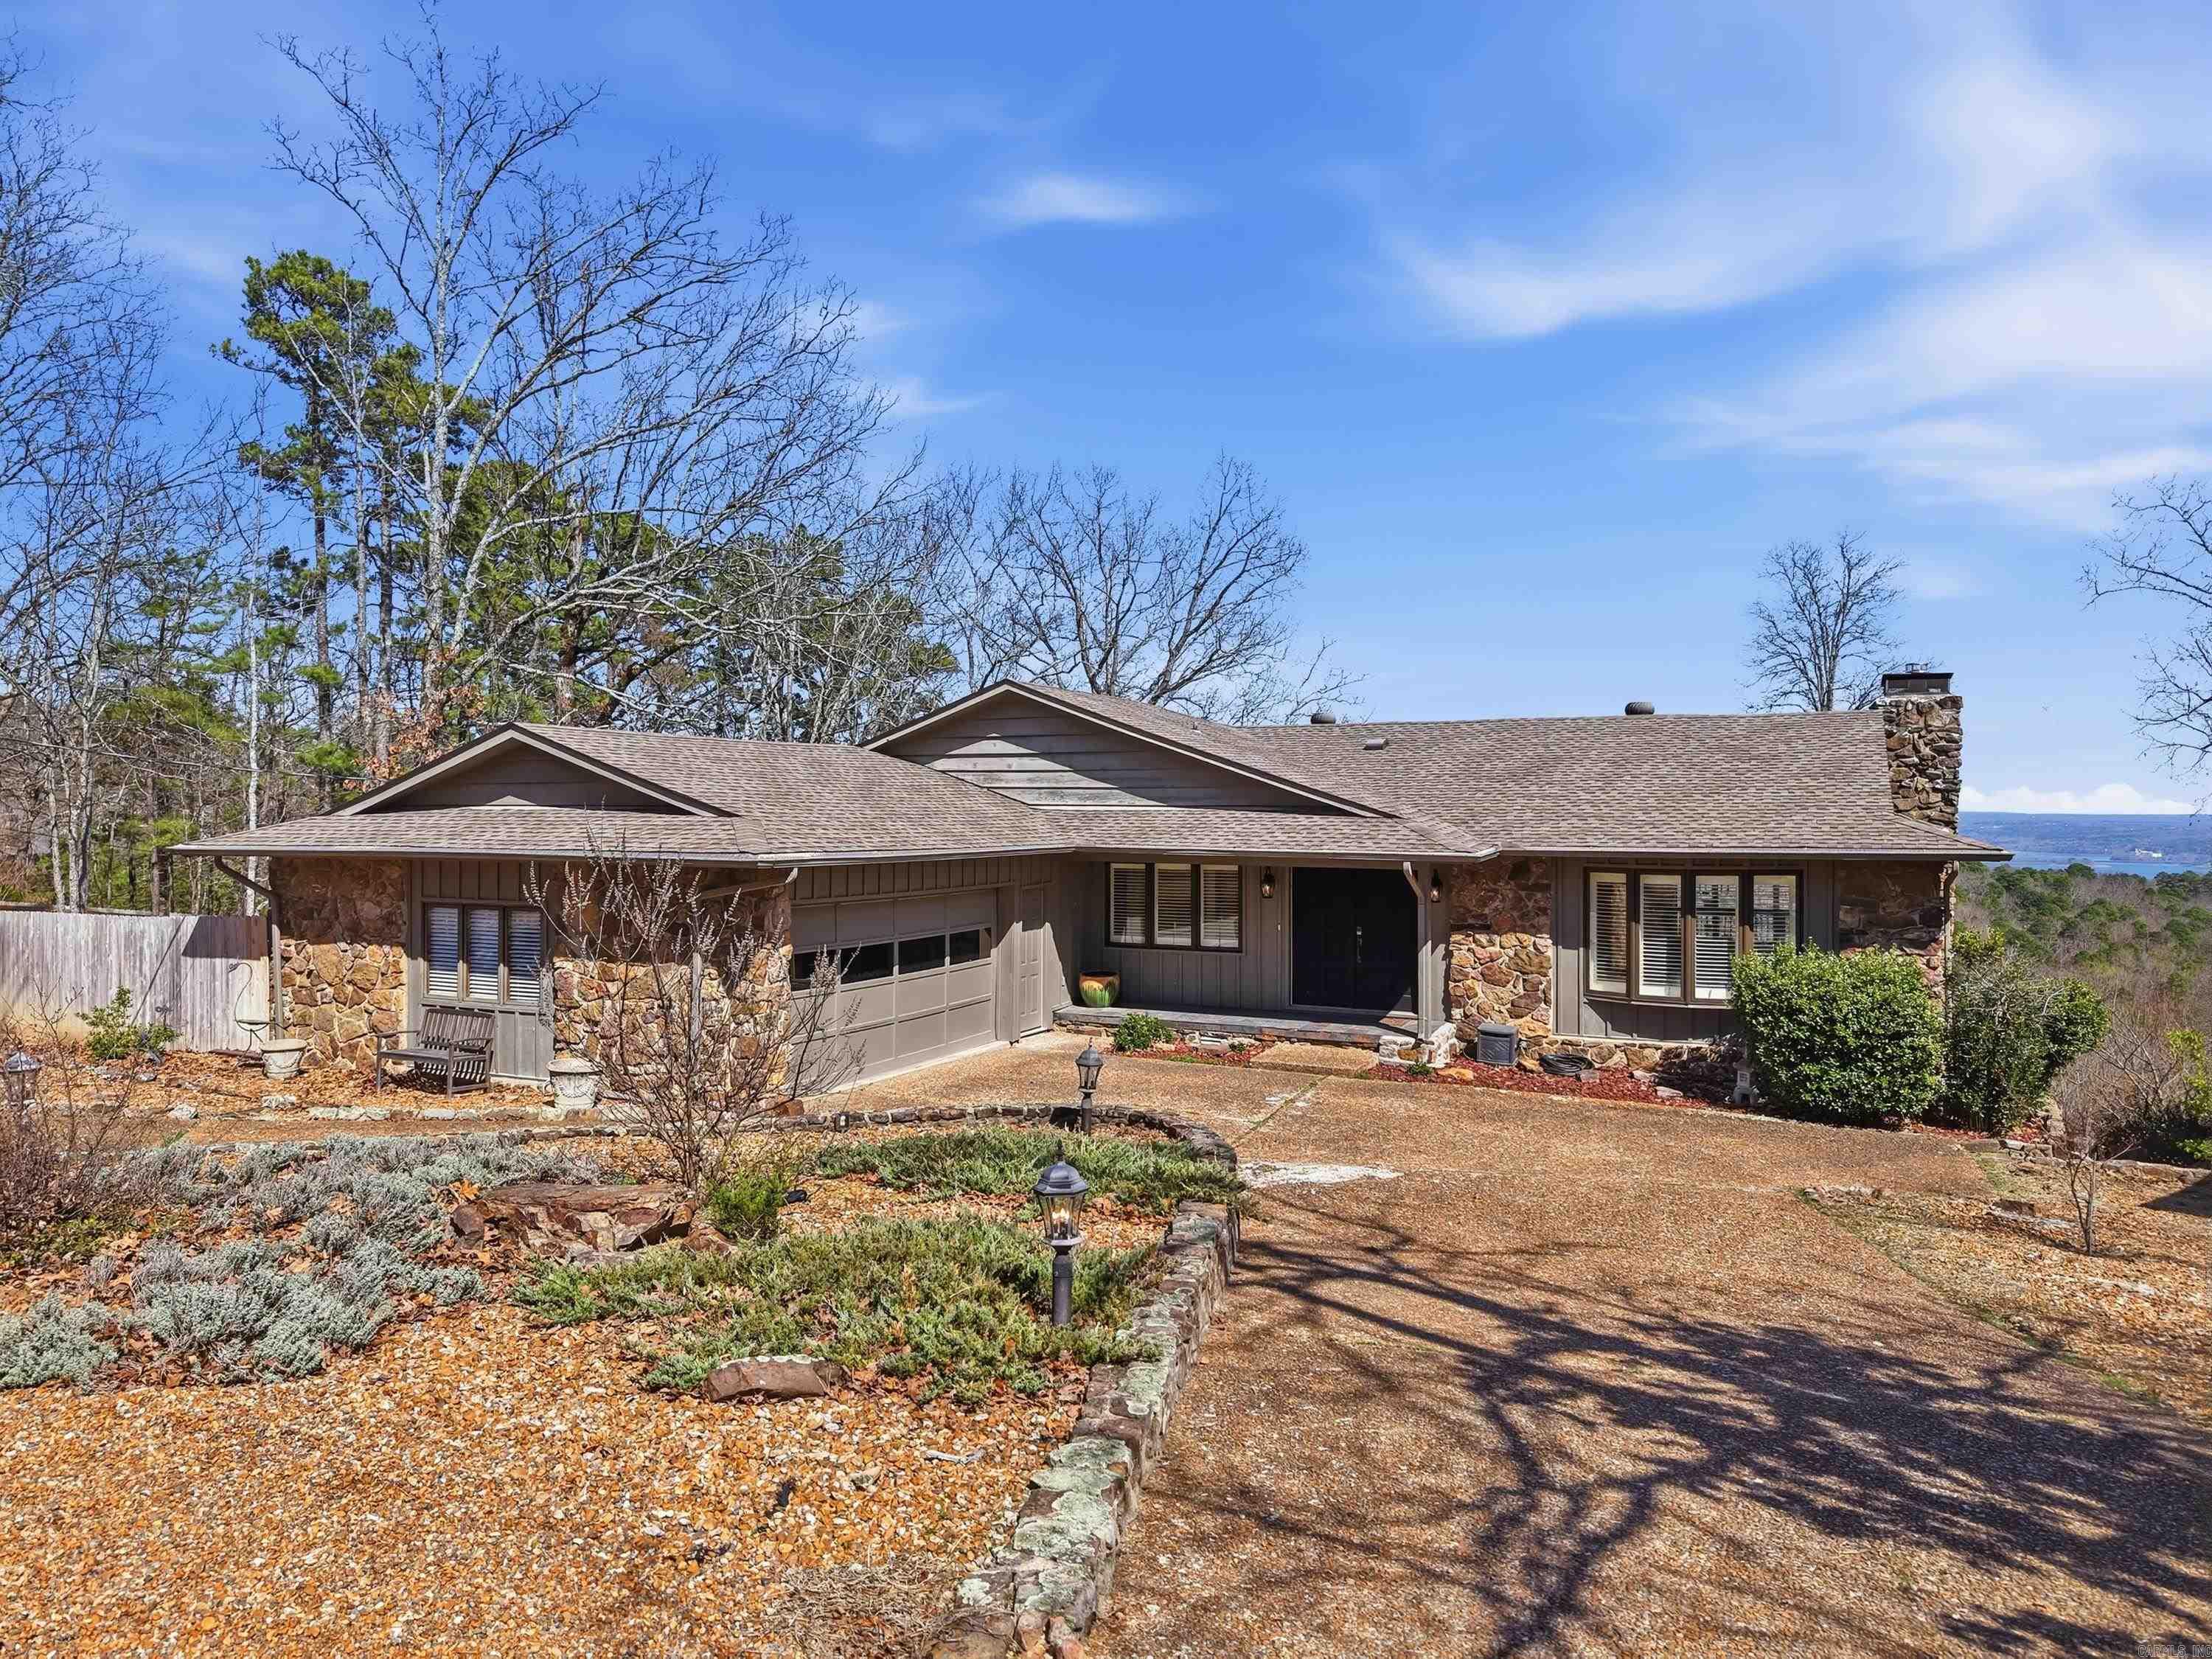
167 Wilshire Dr

Message successfully sent.

What would you like to know?

What is 3 + 4 ?

I agree to receive email communication and understand I can unsubscribe at any time.

I agree to be contacted by All Around Real Estate via call, email, and text for real estate services. To opt out, you can reply 'stop' at any time or reply 'help' for assistance. You can also click the unsubscribe link in the emails. Message and data rates may apply. Message frequency may vary. Privacy Policy

Related Properties

Welcome to effortless living on the 11th green of Mountain Ranch Golf Course! This beautiful one-level, all brick home offers the perfect blend of comfort, style, & low-maintenance—ideal for full-time living, or a second home near the lake. Inside, you’ll love the open, sprawling floorplan featuring gorgeous wood flooring, fresh paint throughout, new appliances, & stunning quartz countertops. The inviting living area is anchored by a beautiful stone fireplace, creating a warm & welcoming space for relaxing or entertaining. A den and separate office provide plenty of flexibility for guests, hobbies, or working from home. The oversized primary suite is a true retreat. Step into the screened-in room, overlooking the golf course offering the perfect spot to unwind after a day on the course or at the lake. Outside, you’ll find exceptional extras including a 24’ x 36’ detached garage with heat & air, a half bath, that is fully insulated and finished--ideal for a workshop, storage, or recreational space. There’s also a detached carport plus an RV hookup with electric, water, and sewer. This home has been meticulously maintained & comes mostly furnished.  Come enjoy golf course living.
#26028888

Fairfield Bay

131 The Greens

3 Beds

2 Baths

2,947 Sq.Ft.

$550,000

MLS#: 26028888

Price reduced
BOAT SLIP AVAILABLE!!! Discover the perfect blend of modern comfort, style, and relaxed lake-area living in this beautiful new construction contemporary ranch located in the desirable Grand Isle Subdivision of Fairfield Bay. Thoughtfully designed with a split floor plan, this home offers both privacy and flexibility, with a 4th bedroom that would make an ideal office, guest room, or bonus space. Inside, you’ll be welcomed by stunning luxury vinyl plank flooring, quartz countertops, soft-close drawers and cabinetry, and a spa-like primary suite featuring a beautifully tiled shower designed for everyday comfort. Built with energy efficiency in mind, the home also features spray foam insulation, a higher SEER HVAC unit, and a tankless gas water heater. Sleek modern exterior lighting adds striking curb appeal, while the low-maintenance design allows more time to enjoy life. Situated on a large lot with a fire pit, this property offers space to relax, gather, and unwind. Located near Greers Ferry Lake, & close to two golf courses, pickleball courts, hiking trails, and ATV/UTV trails, this home is more than a place to live—it’s a lifestyle. Some photos have been virtually staged.
#26026686

Fairfield Bay

111 Santa Lucia Drive

4 Beds

2 Baths

2,000 Sq.Ft.

$519,500

MLS#: 26026686
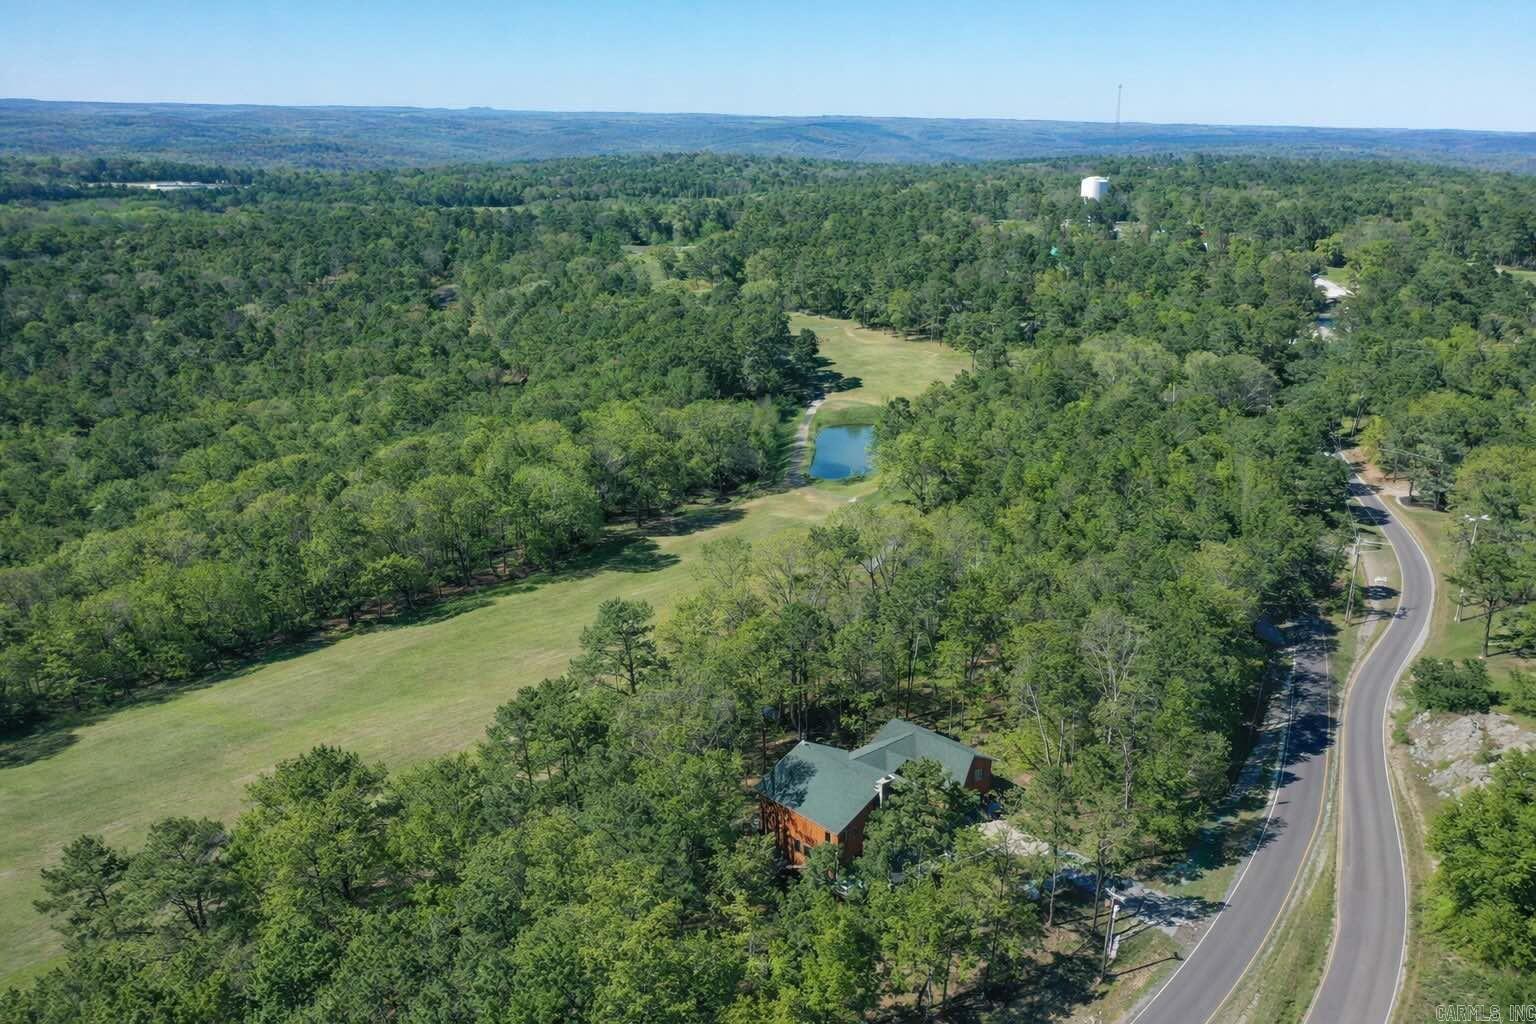
Golf Course Living in Fairfield Bay – 5 Bedrooms | 4.5 Baths | 3,615± Sq Ft Overlooking the 7th and 8th holes of Indian Hills Golf Course, this spacious Fairfield Bay home offers the perfect combination of room, privacy, and resort-style living. With approximately 3,615 square feet, 5 bedrooms, and 4.5 baths, there's plenty of space for a full-time residence, second home, or a place where the entire family can gather and still have room to spread out. The main level features a comfortable living area with fireplace, a well-appointed kitchen, and a spacious primary suite. Upstairs you'll find four additional bedrooms and three full baths, including two en suites, making the layout especially well suited for family and overnight guests. Multiple decks take advantage of the beautiful wooded and golf-course setting, providing great spaces for morning coffee, outdoor dining, or relaxing after a day on the course or lake. Situated on two golf-course lots, the property also features low-maintenance Hardie siding and composite decking, a large garage, and a safe room. And the location is hard to beat. Enjoy golf just outside your door while being only minutes from everything Fairfield Bay
#26014640

Fairfield Bay

342 Snead Drive

5 Beds

4 Baths

3,615 Sq.Ft.

$589,000

MLS#: 26014640
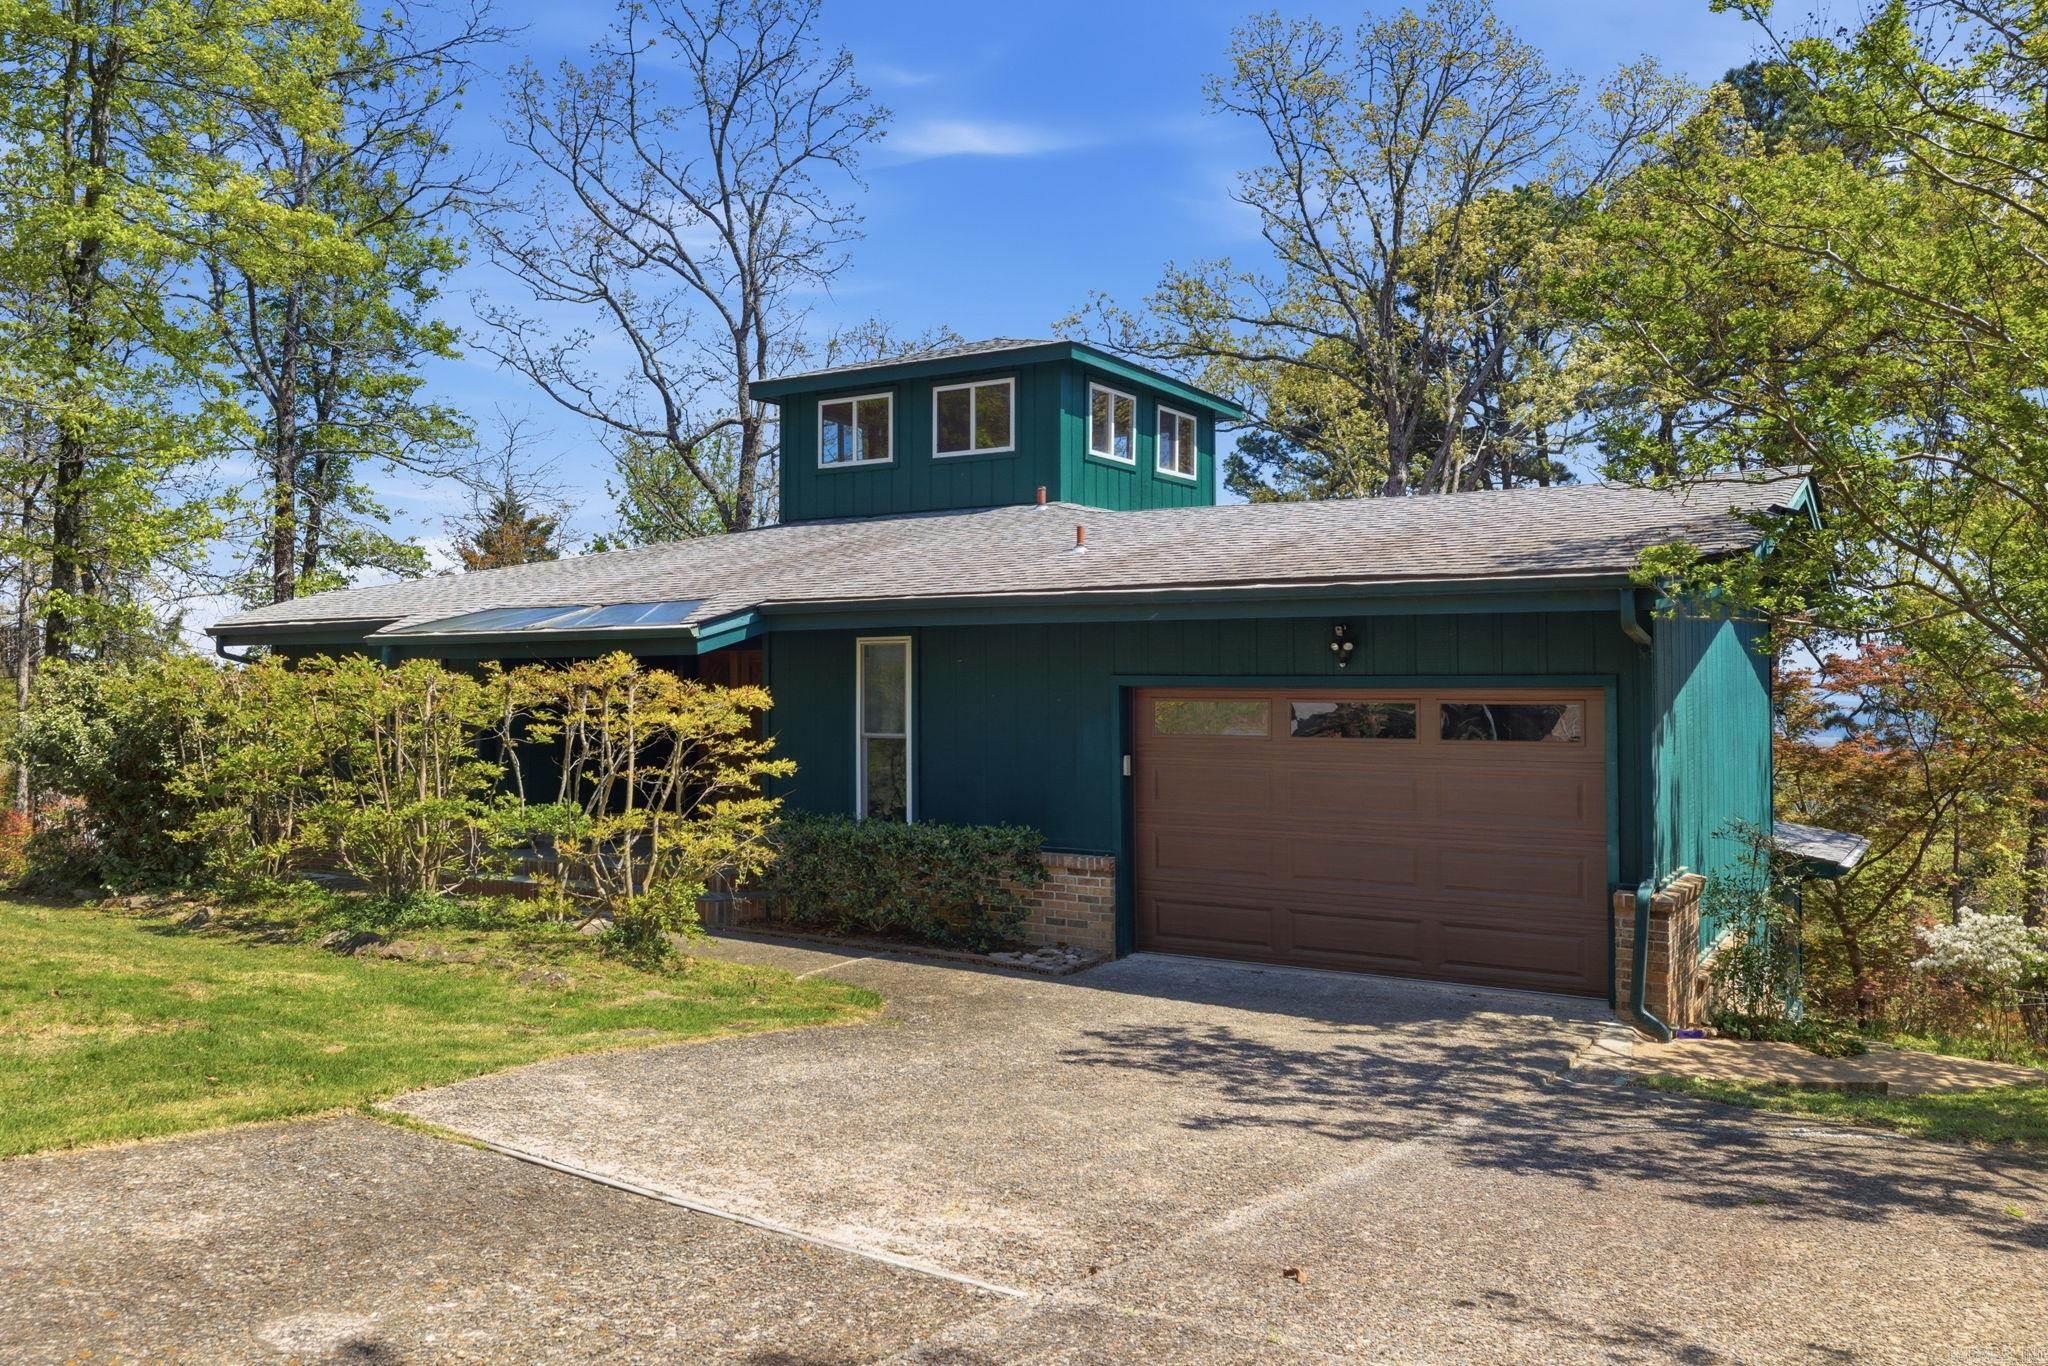
Wake up to magnificent year-round views of Greers Ferry Lake in this thoughtfully updated home designed for comfort, efficiency, and flexibility. The main level features a primary suite, sun-filled living areas, main-level laundry, and a kitchen with solid hickory cabinetry, pull-out lower drawers, walk-in pantry, and excellent storage throughout. Major updates include roof, windows, HVAC (2025), tankless water heater, baths, lighting, plumbing fixtures, paint, and flooring—giving full-time buyers confidence that key systems are already addressed. A propane fireplace with blower and passive heating and cooling design support year-round efficiency. The spacious lower level offers a family room, office, sauna, utility space, and extensive storage flexibility. A detached all-glass workshop captures the view and provides ideal space for art, hobbies, or remote work. Fairfield Bay offers marina and lake access, hiking and ATV/UTV trails, golf, tennis, pickleball, pools, dining, and year-round recreation. HOA package includes trash pickup, sewer, grinder pump insurance, road maintenance, and amenity access. Whole-house generator tied to owned LP tank adds peace of mind.
#26014188

Fairfield Bay

245 Pine Hill Drive

3 Beds

2 Baths

2,930 Sq.Ft.

$440,000

MLS#: 26014188
Price reduced
Discover exceptional lake & mountain views from this beautifully designed mid-century modern home overlooking Greers Ferry Lake. Extra lakeview lot conveys with this property.  Start your mornings with breathtaking sunrises & end your days under expansive, star-filled skies with shimmering lake lights in the distance. Perfect for entertaining, the home features expansive decks & a thoughtfully designed outdoor kitchen area, creating the ultimate setting for gatherings & relaxation. Inside, you’ll love the vaulted ceilings in the great room & primary bedroom, offering an open, airy feel, complemented by stylish quartz countertops throughout.The lower level provides 3 spacious bedrooms, 2 full bathrooms, & a cozy den with a fireplace—ideal for guests or extended living space. An additional lakeview lot adds both value & flexibility, while the privacy wood fence enhances your sense of seclusion & tranquility. Enjoy all that Greers Ferry Lake—one of the most pristine lakes in the United States—has to offer. Located just a golf cart ride from Indian Hills Golf Course & minutes from all the amenities in the Bay.  This home is perfect for full time or a lake retreat.
#26010111

Fairfield Bay

265 Pine Hill Road

5 Beds

3 Baths

4,176 Sq.Ft.

$525,000

MLS#: 26010111

 - property

Send a message

Message successfully sent.

Your message

What is 3 + 4 ?

Reason for contacting?

I agree to receive email communication and understand I can unsubscribe at any time.

I agree to be contacted by All Around Real Estate via call, email, and text for real estate services. To opt out, you can reply 'stop' at any time or reply 'help' for assistance. You can also click the unsubscribe link in the emails. Message and data rates may apply. Message frequency may vary. Privacy Policy

Sign Out

Virtual Assistant

Would you like to take the next step with this property? We can help you schedule a showing or virtual tour, or send you more details.

Yes, I would like more information.

Thank You for Your Reply, One of Our Agents will contact you as soon as possible

No, maybe later.

Thank you, you can always contact me via email, phone number or through the contact form.

Realhub AI

Lucy - Your AI-Powered Realtor

Update Your Temporary Password

Personalize your search

Enter your email and we'll notify you immediately when new listings match what you're looking for.

or enter email address

Already have an account ? Login here

Continue your home search

I agree to receive communications and understand I can unsubscribe at any time.

I agree to be contacted by All Around Real Estate via call, email, and text for real estate services. To opt out, you can reply 'stop' at any time or reply 'help' for assistance. You can also click the unsubscribe link in the emails. Message and data rates may apply. Message frequency may vary. Privacy Policy

Already have an account ? Login here

We use cookies

We use cookies primarily for analytics to enhance your experience. By accepting, you agree to our use of these cookies. You can manage your preferences or learn more about our cookies policy.