Features & Amenities

Interior

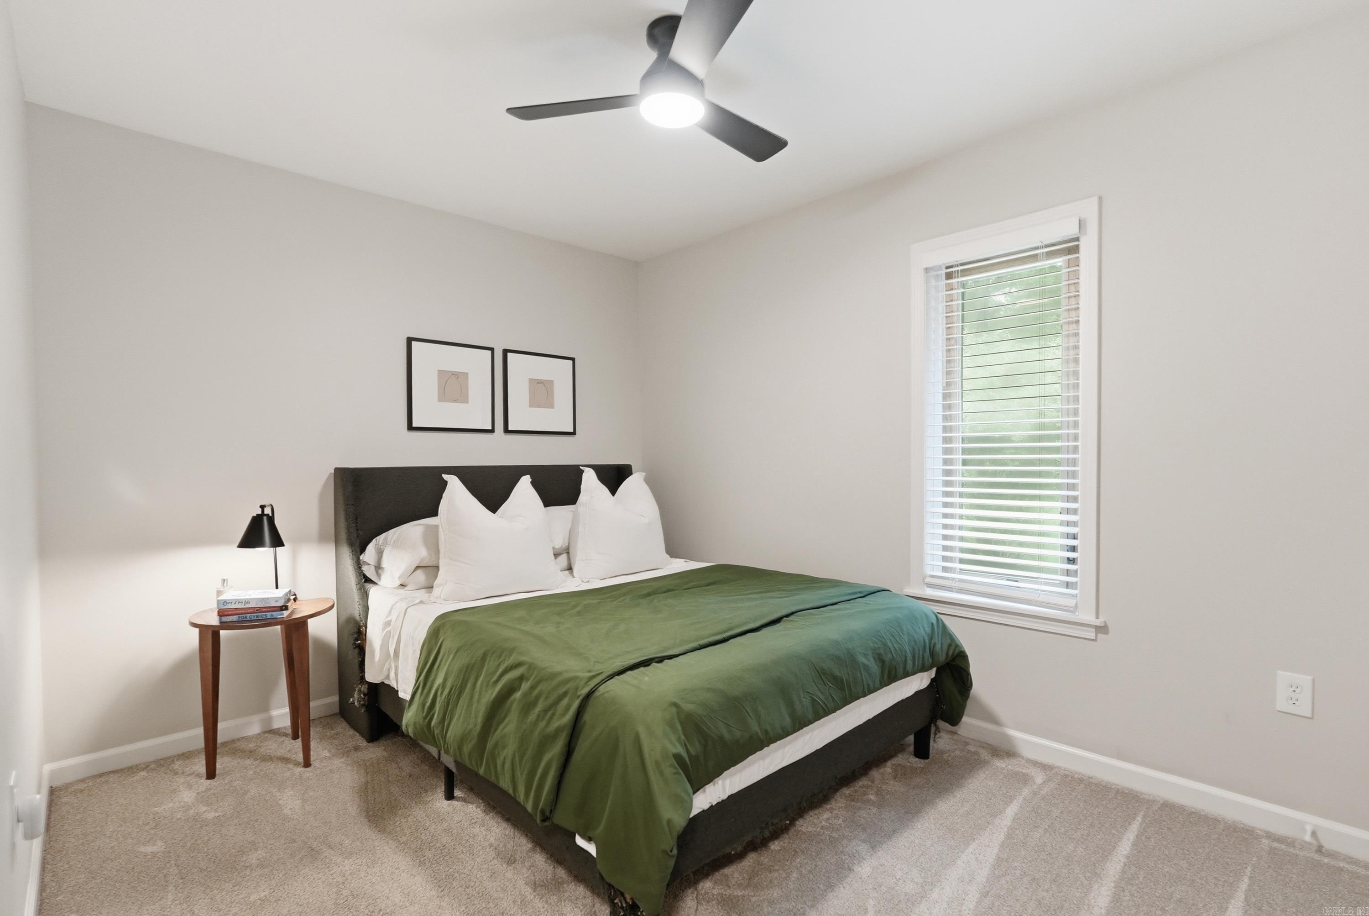
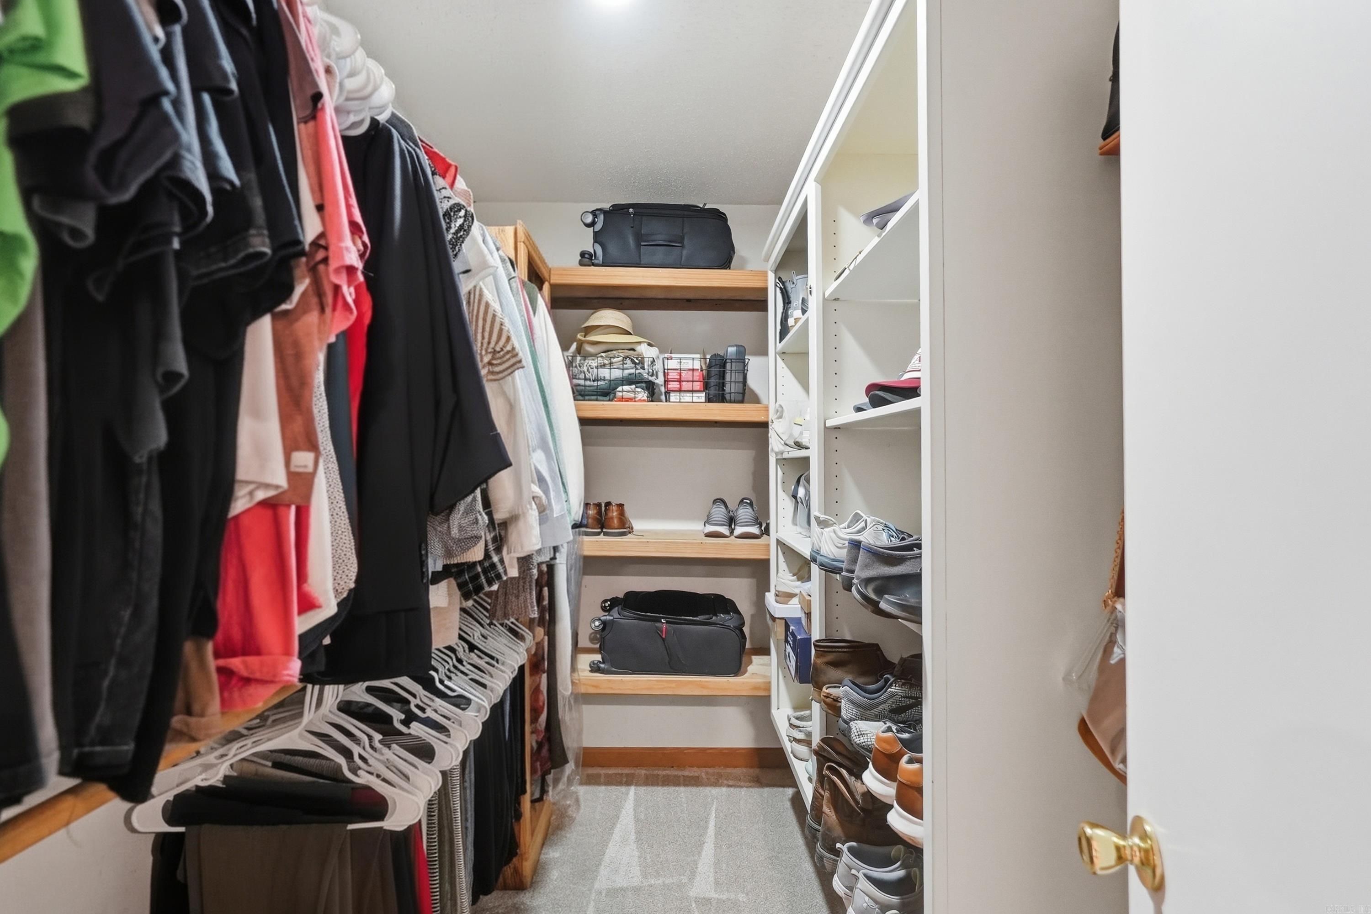
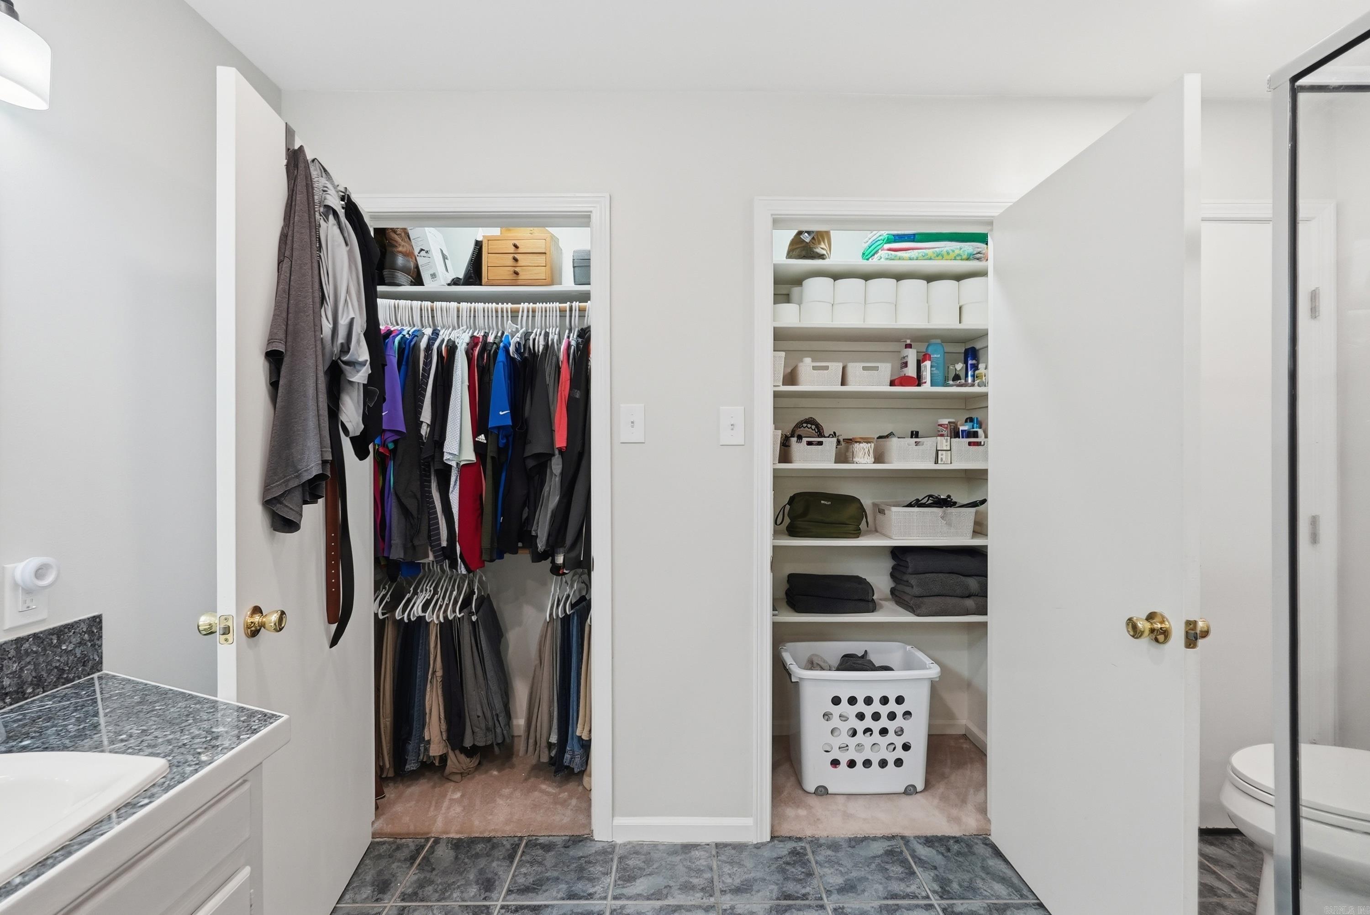
  • Other Interior Features

    Breakfast Bar, Eat-in Kitchen, Vaulted Ceiling(s), Walk-In Closet(s), Ceiling Fan(s), Granite Counters

  • Total Bedrooms

    2

  • Bathrooms

    2

  • Cooling YN

    YES

  • Cooling

    Central Air

  • Heating YN

    YES

  • Heating

    Central

  • Pet friendly

    N/A

Exterior

  • Garage

    Yes

  • Garage spaces

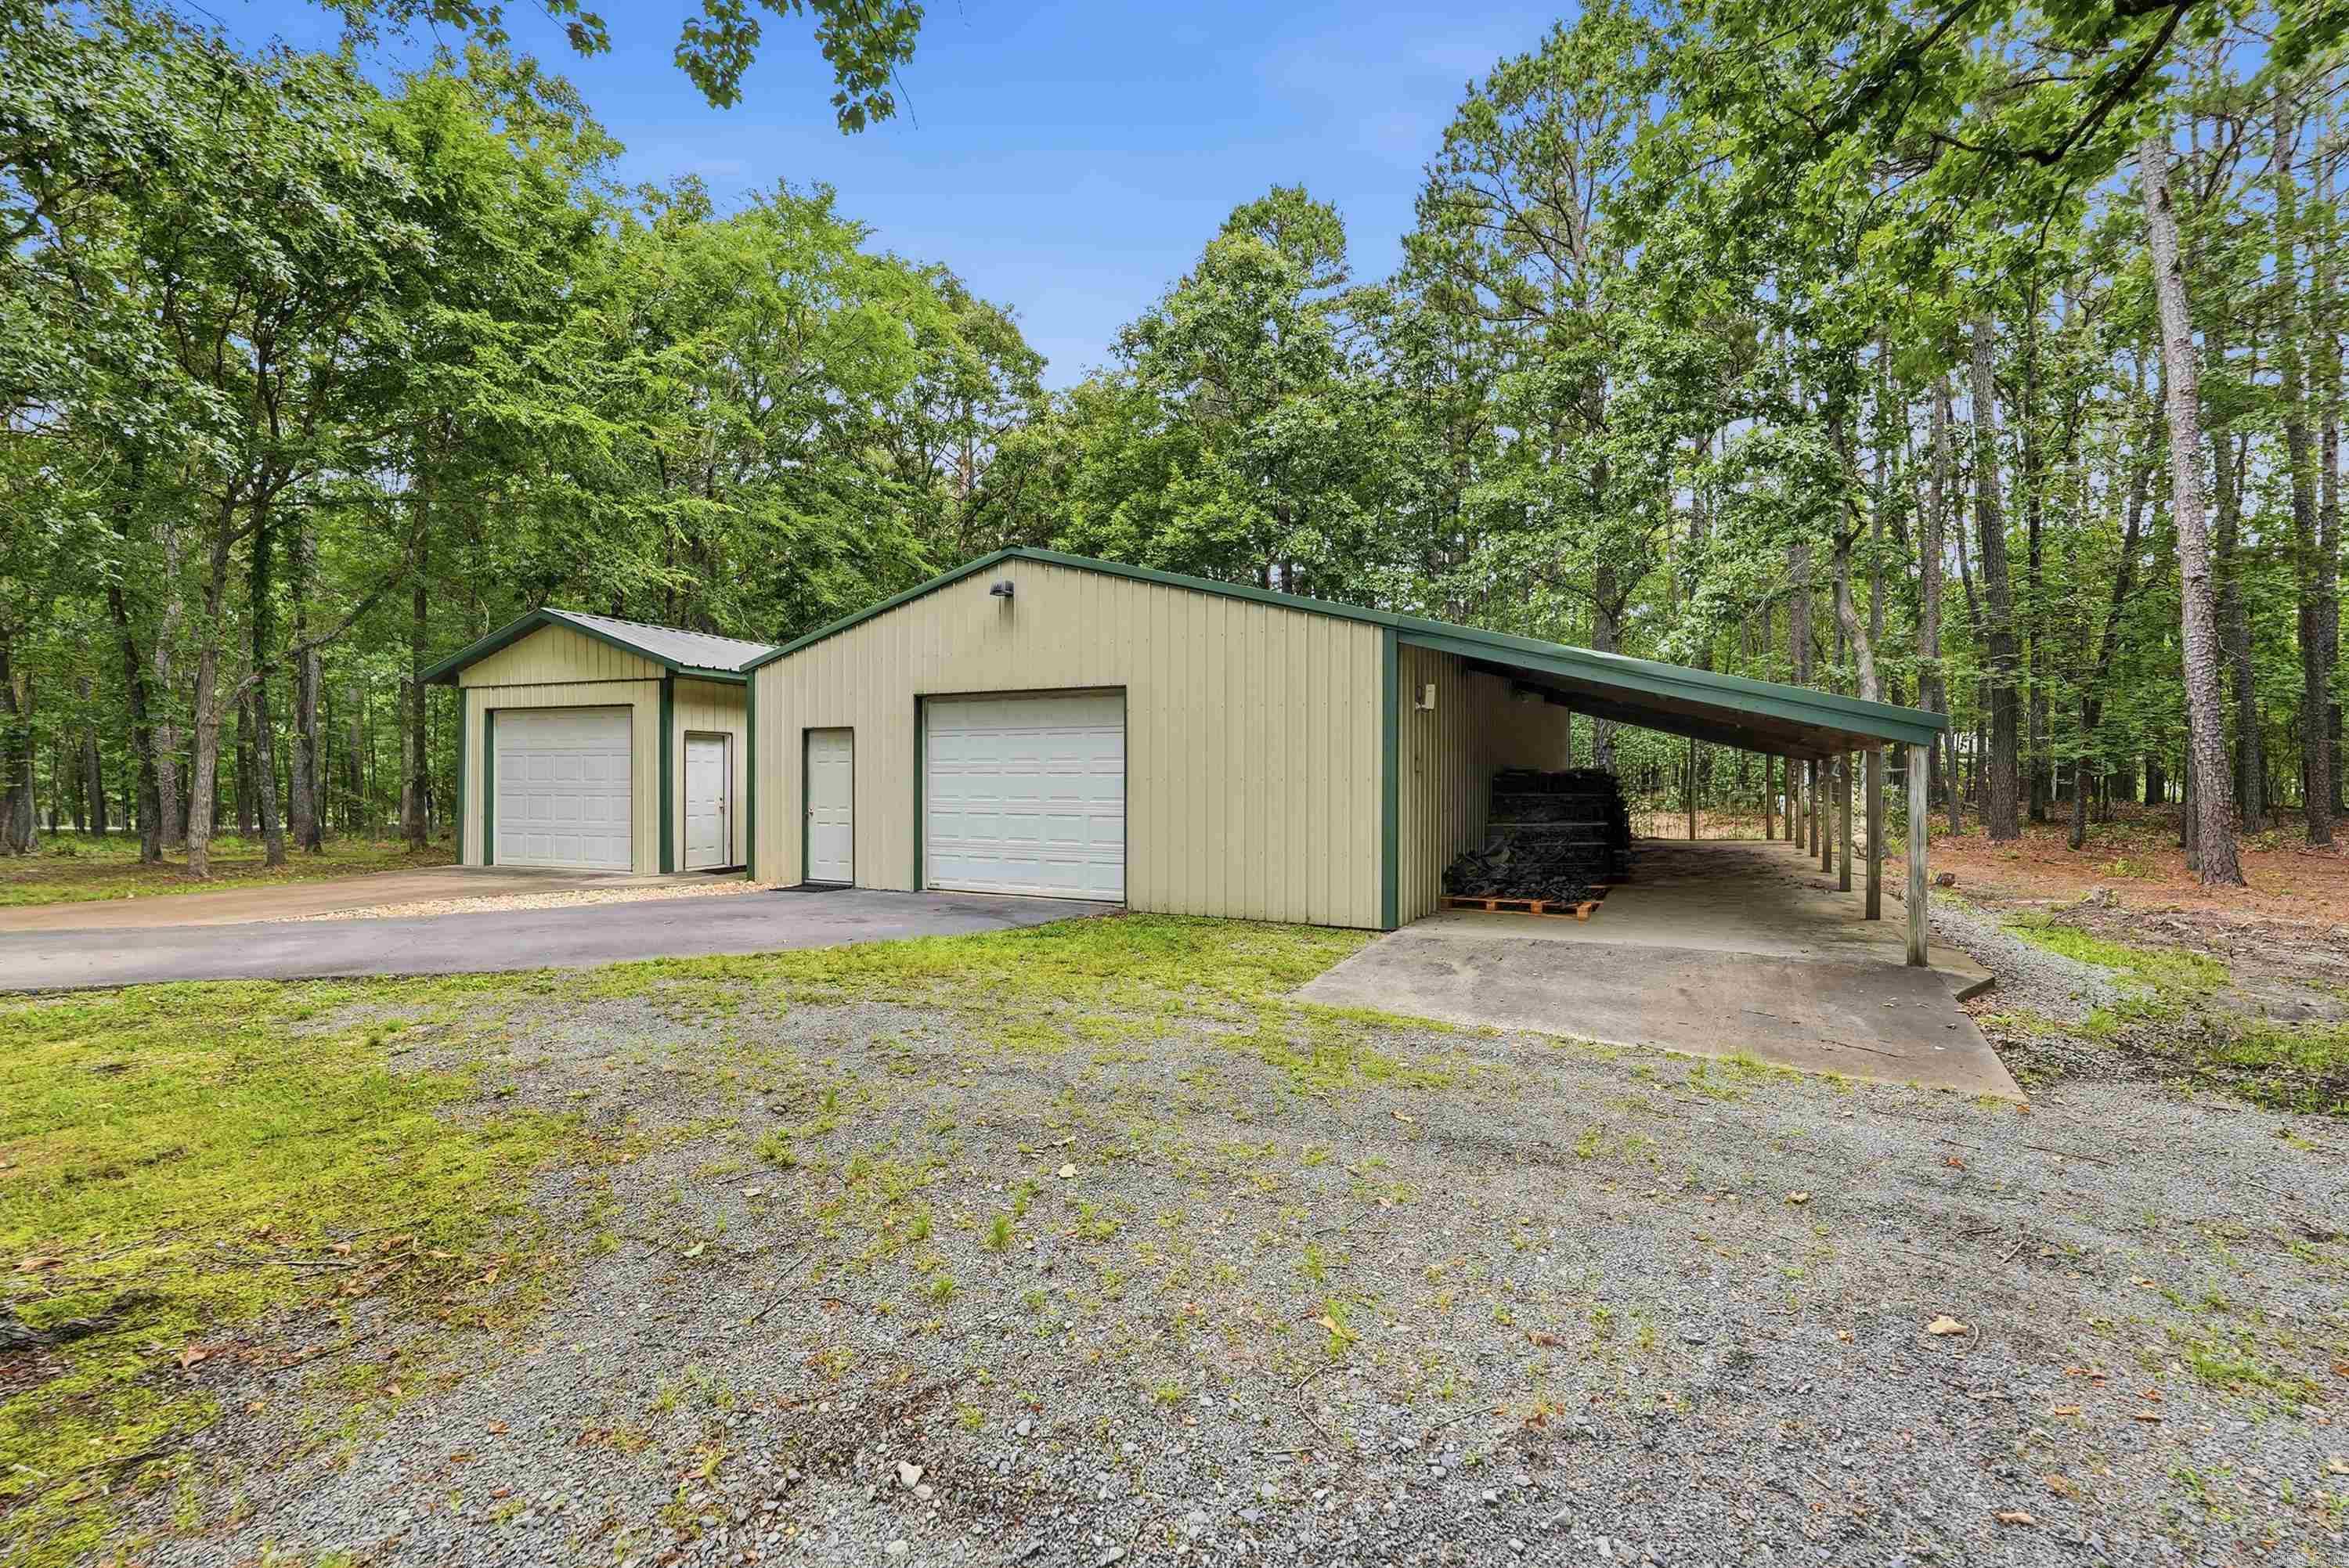
    4

  • Construction Materials

    Frame

  • Other Exterior Features

    Storage

  • Parking

    Garage Door Opener, Garage, Detached, Garage Faces Side

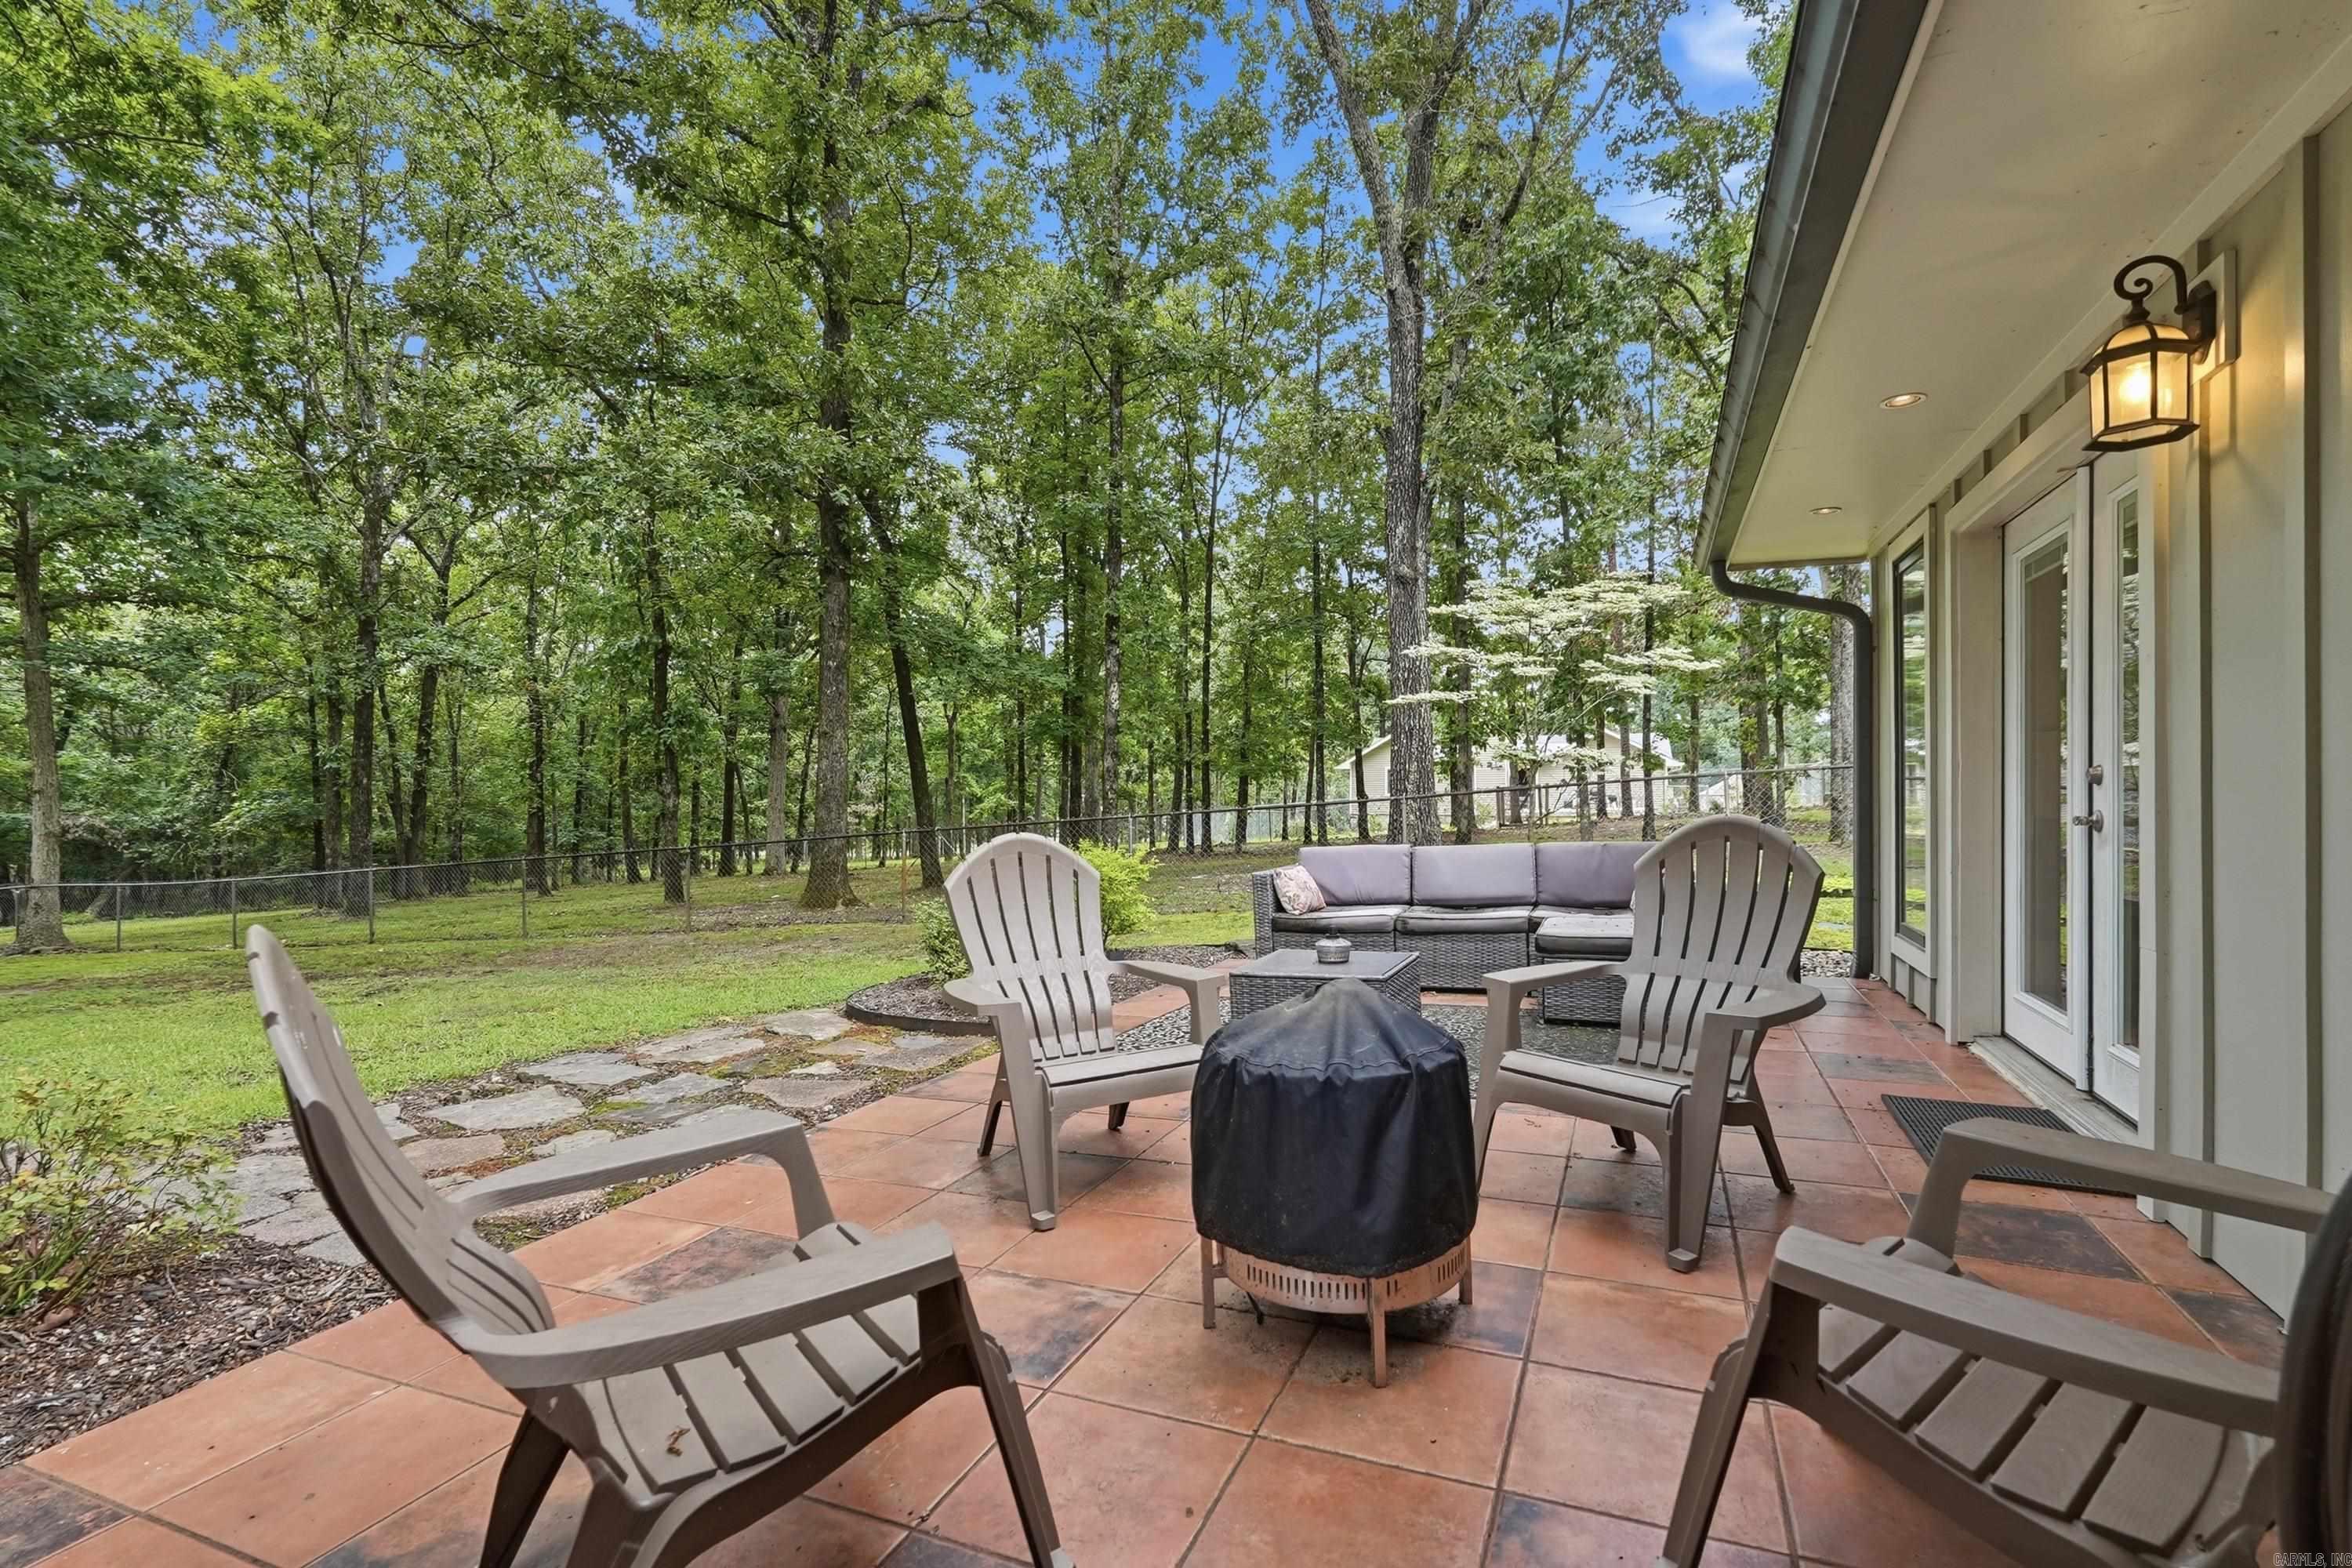
  • Patio and Porch Features

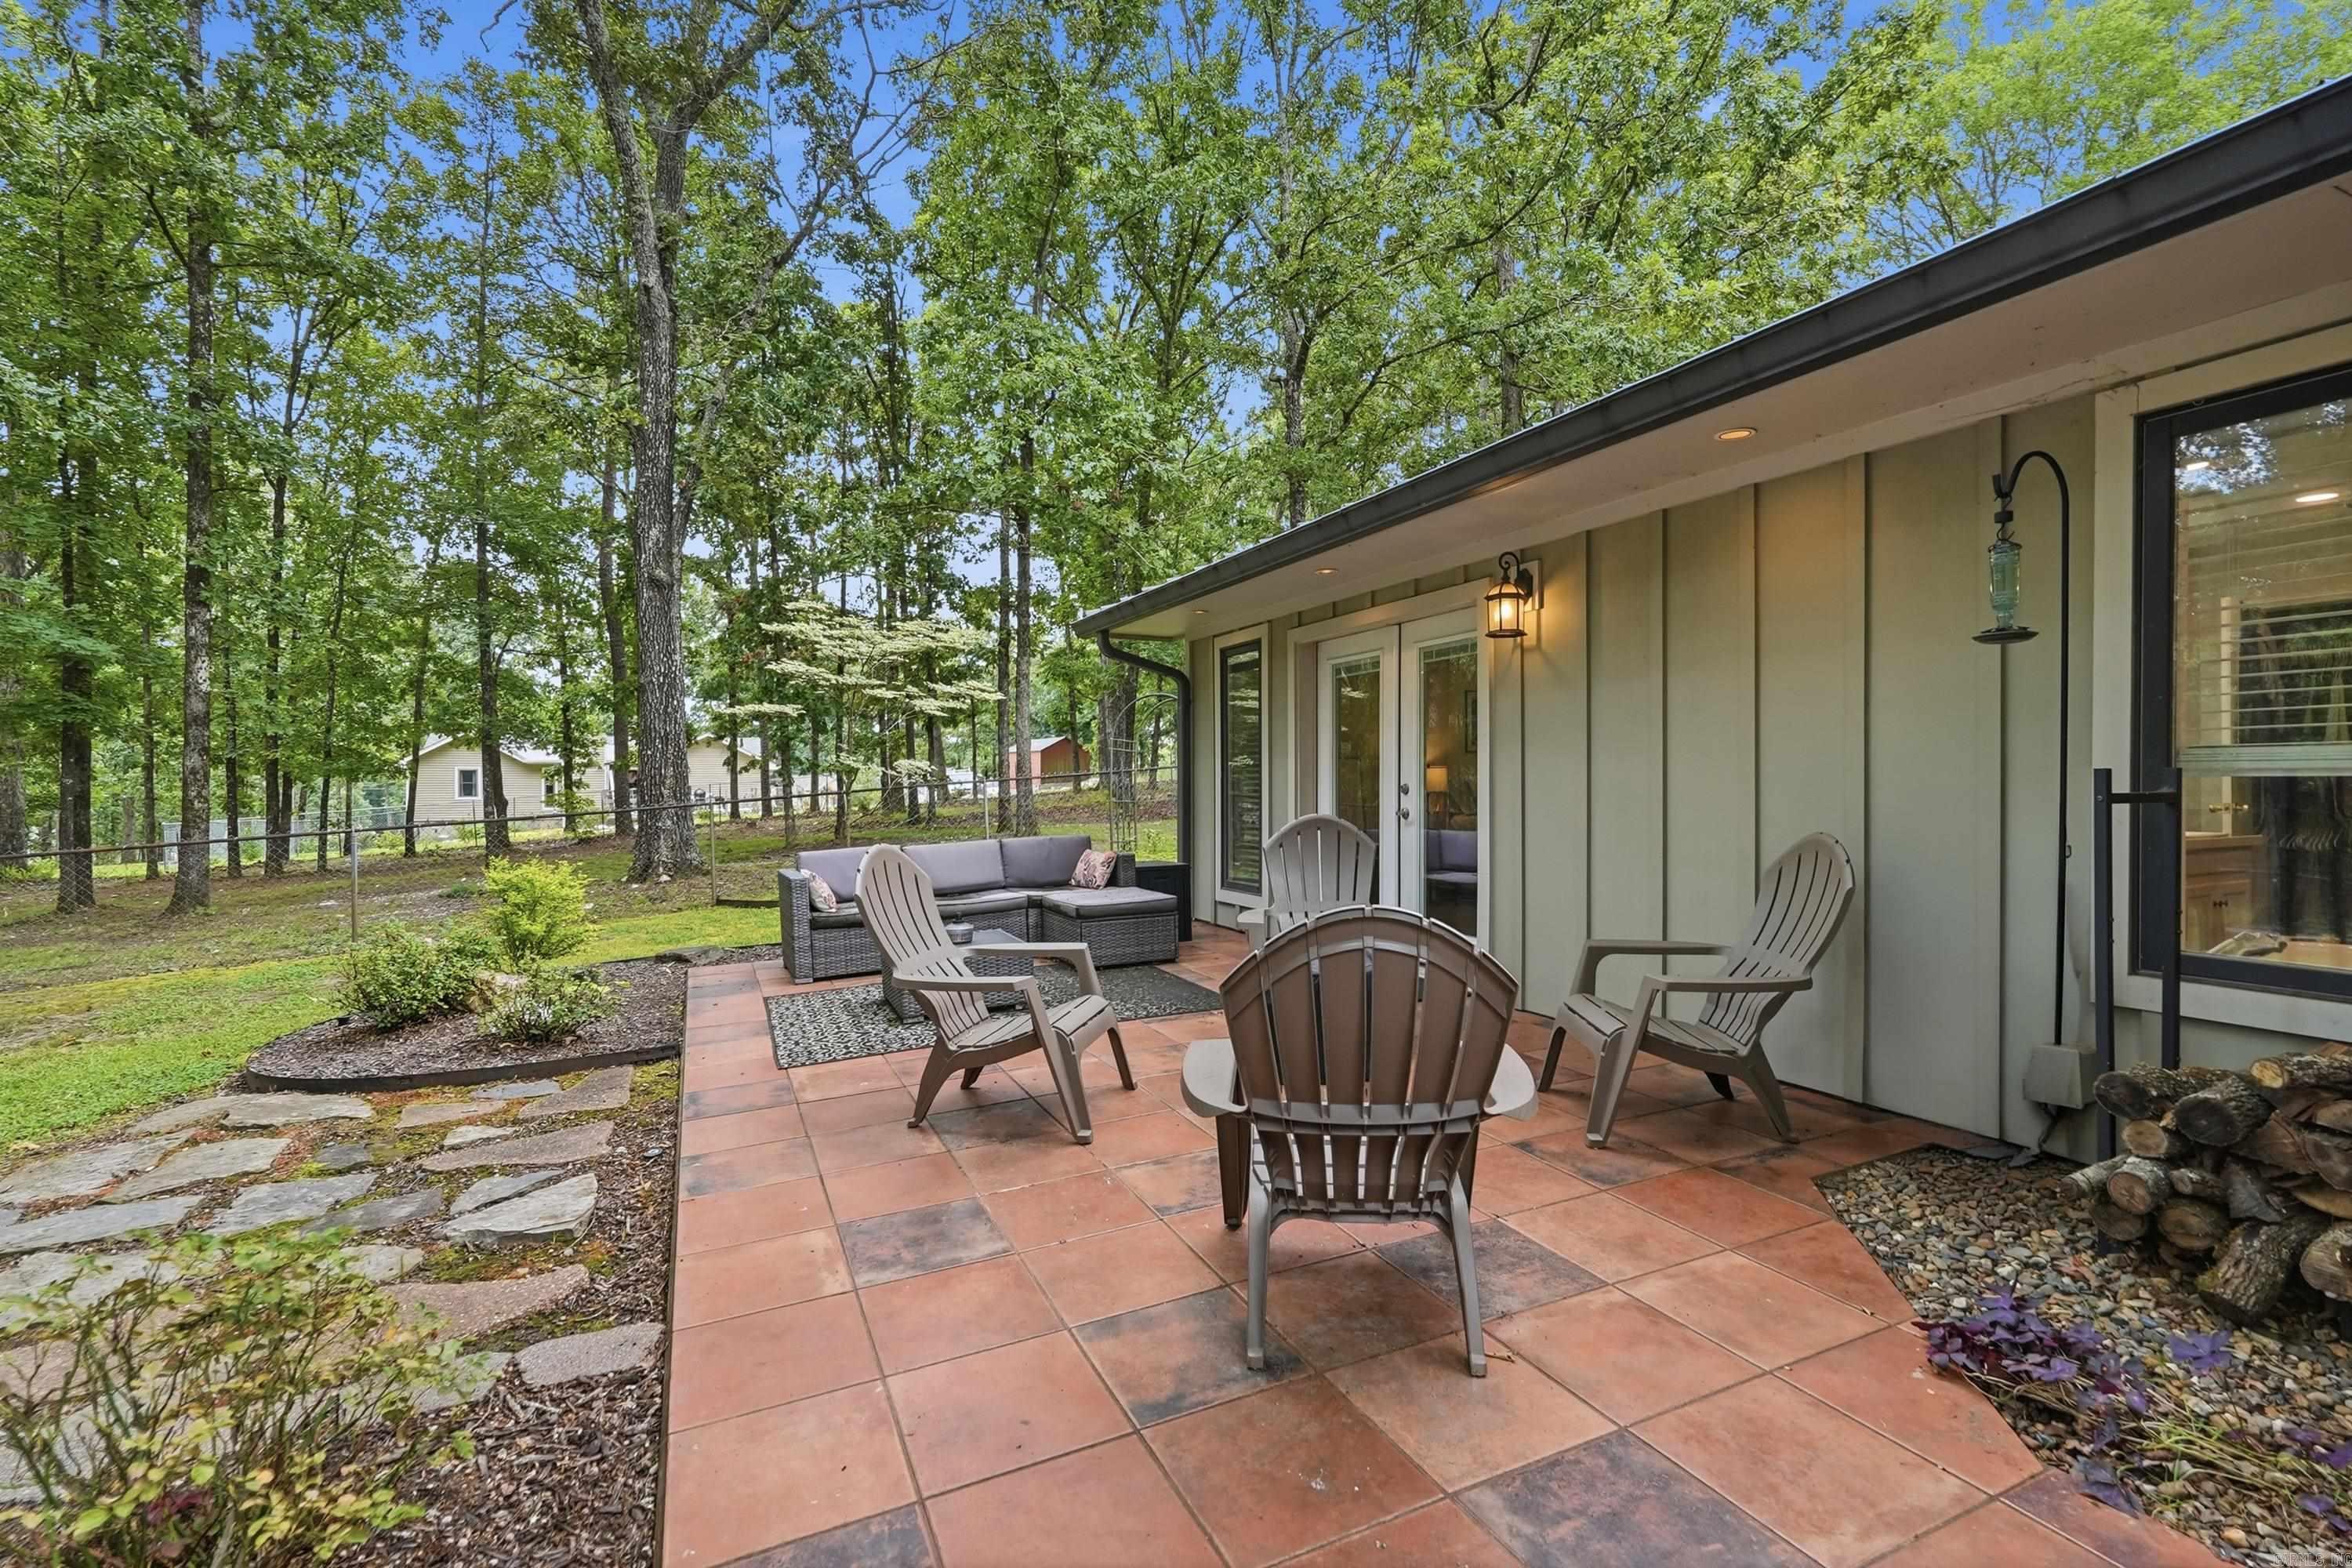
    Deck, Patio, Porch

  • Pool

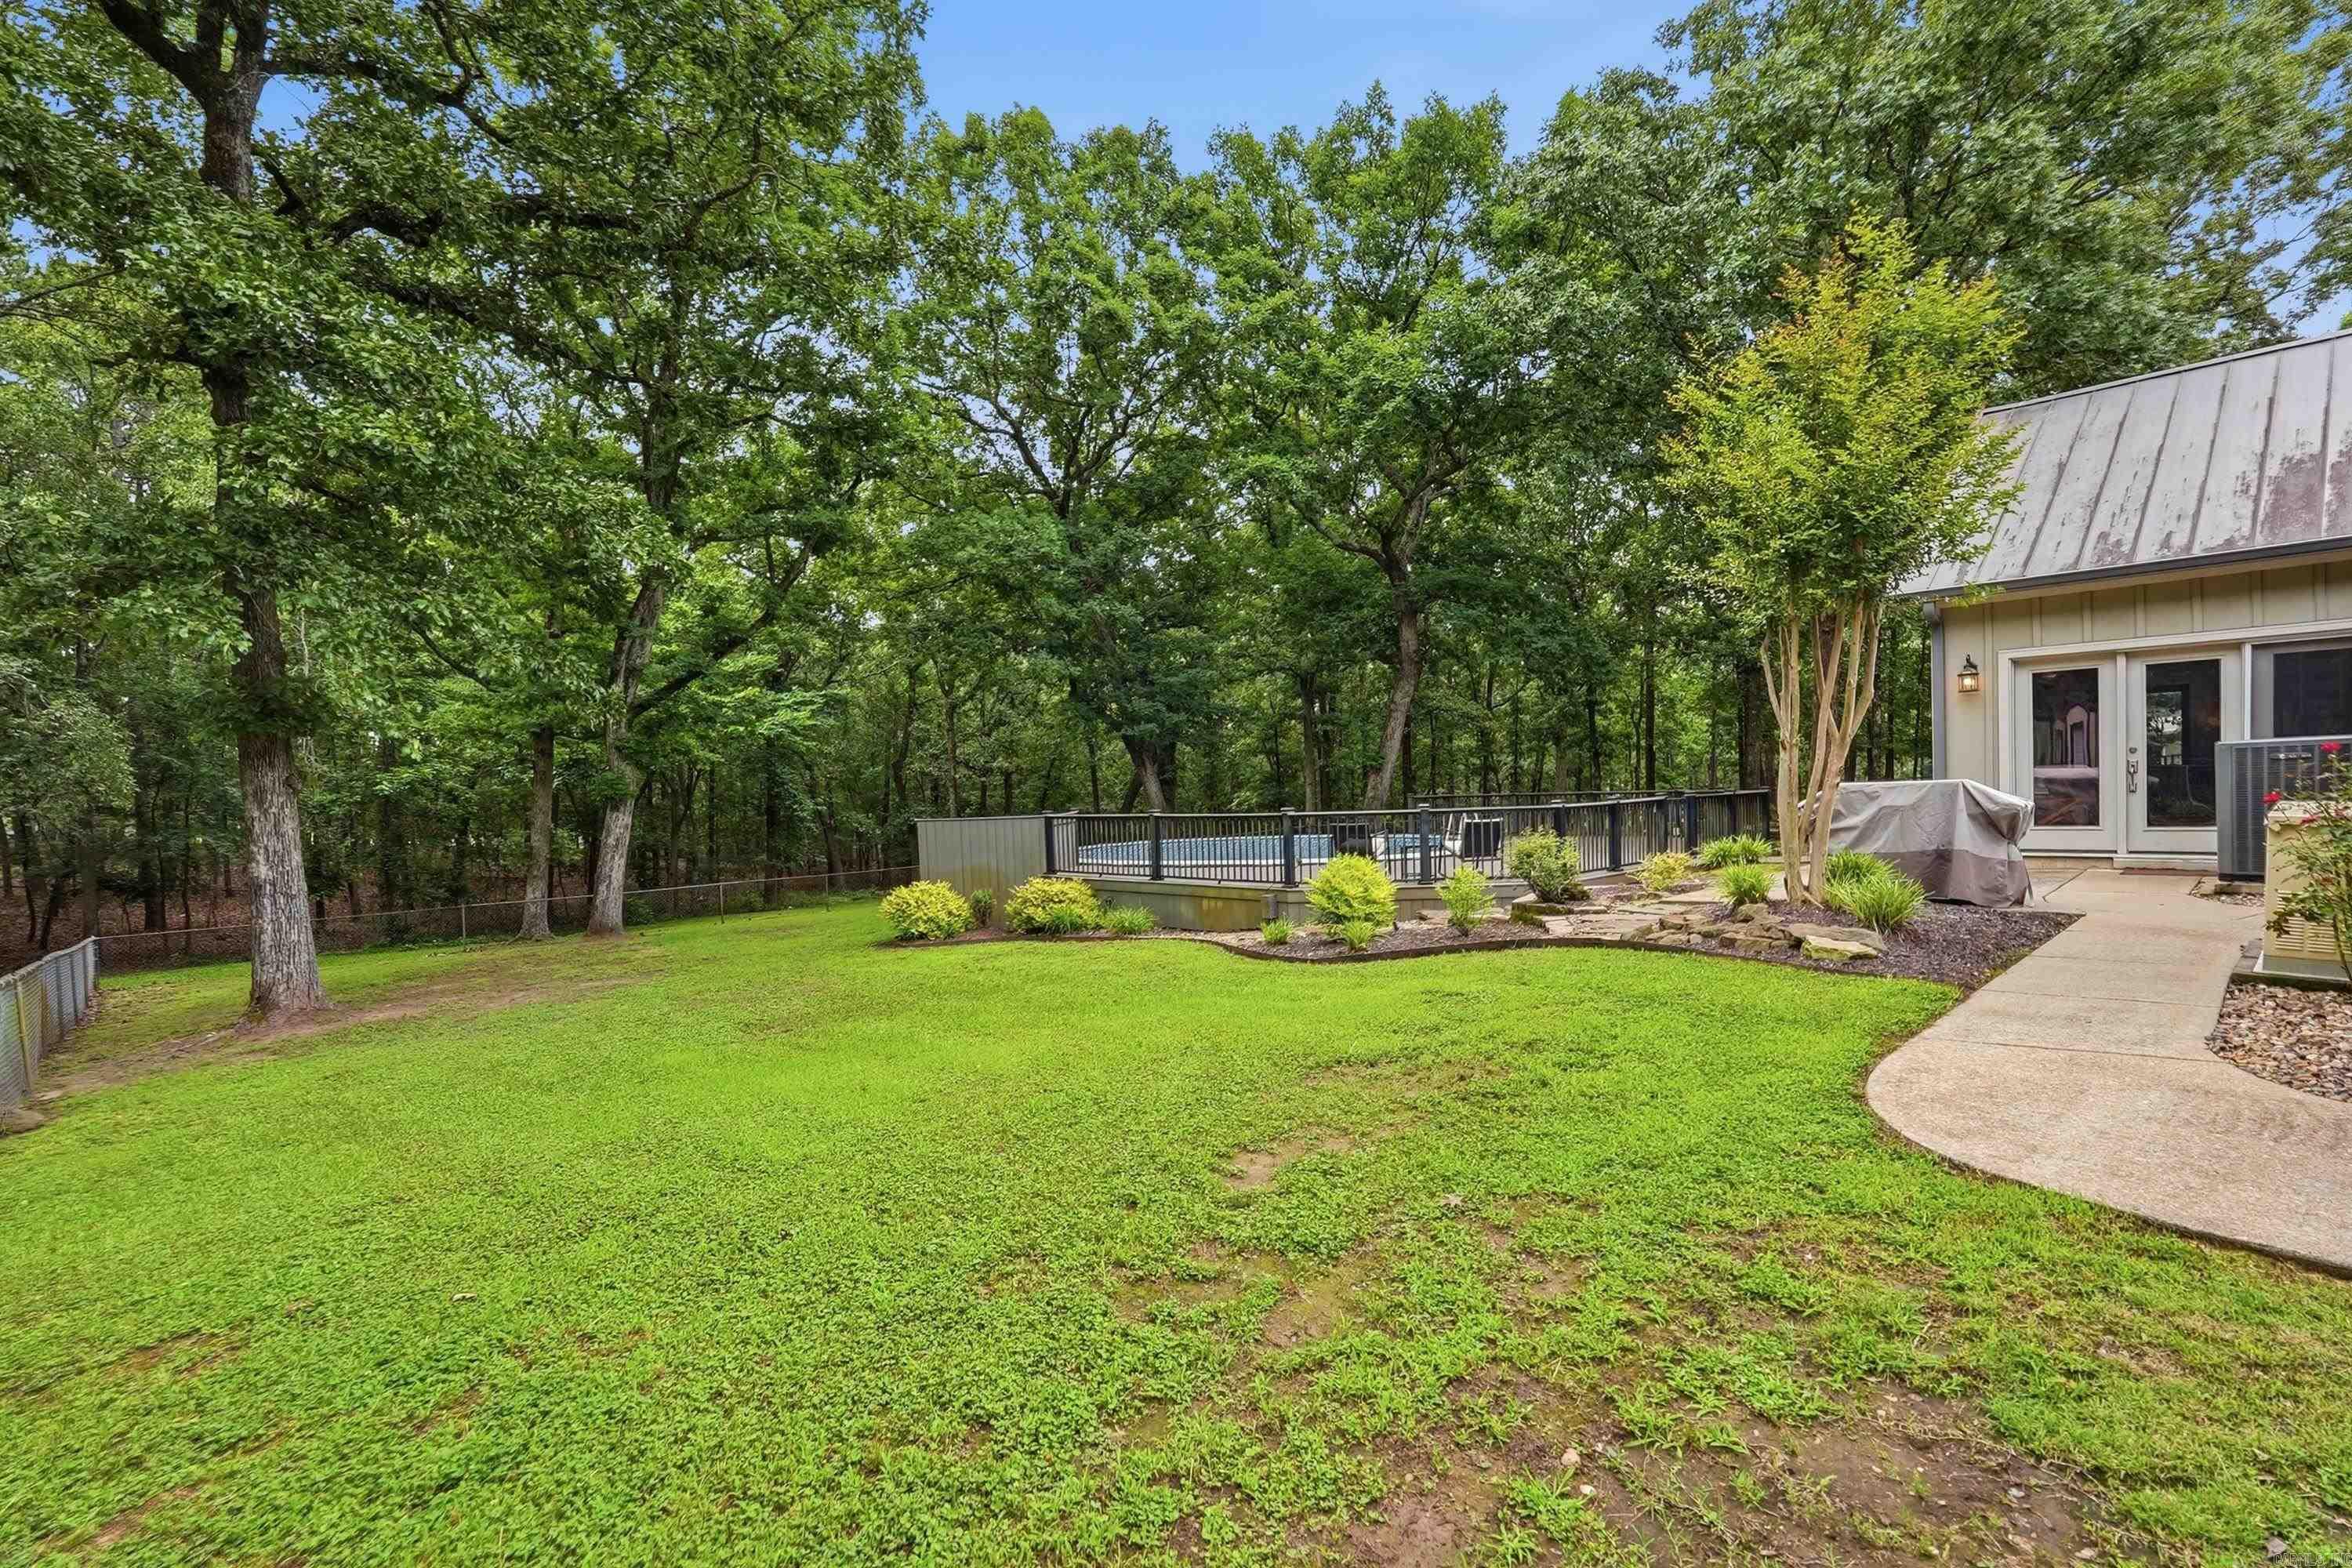
    Yes

  • Pool Features

    Outdoor Pool

Area & Lot

  • Lot Features

    Level

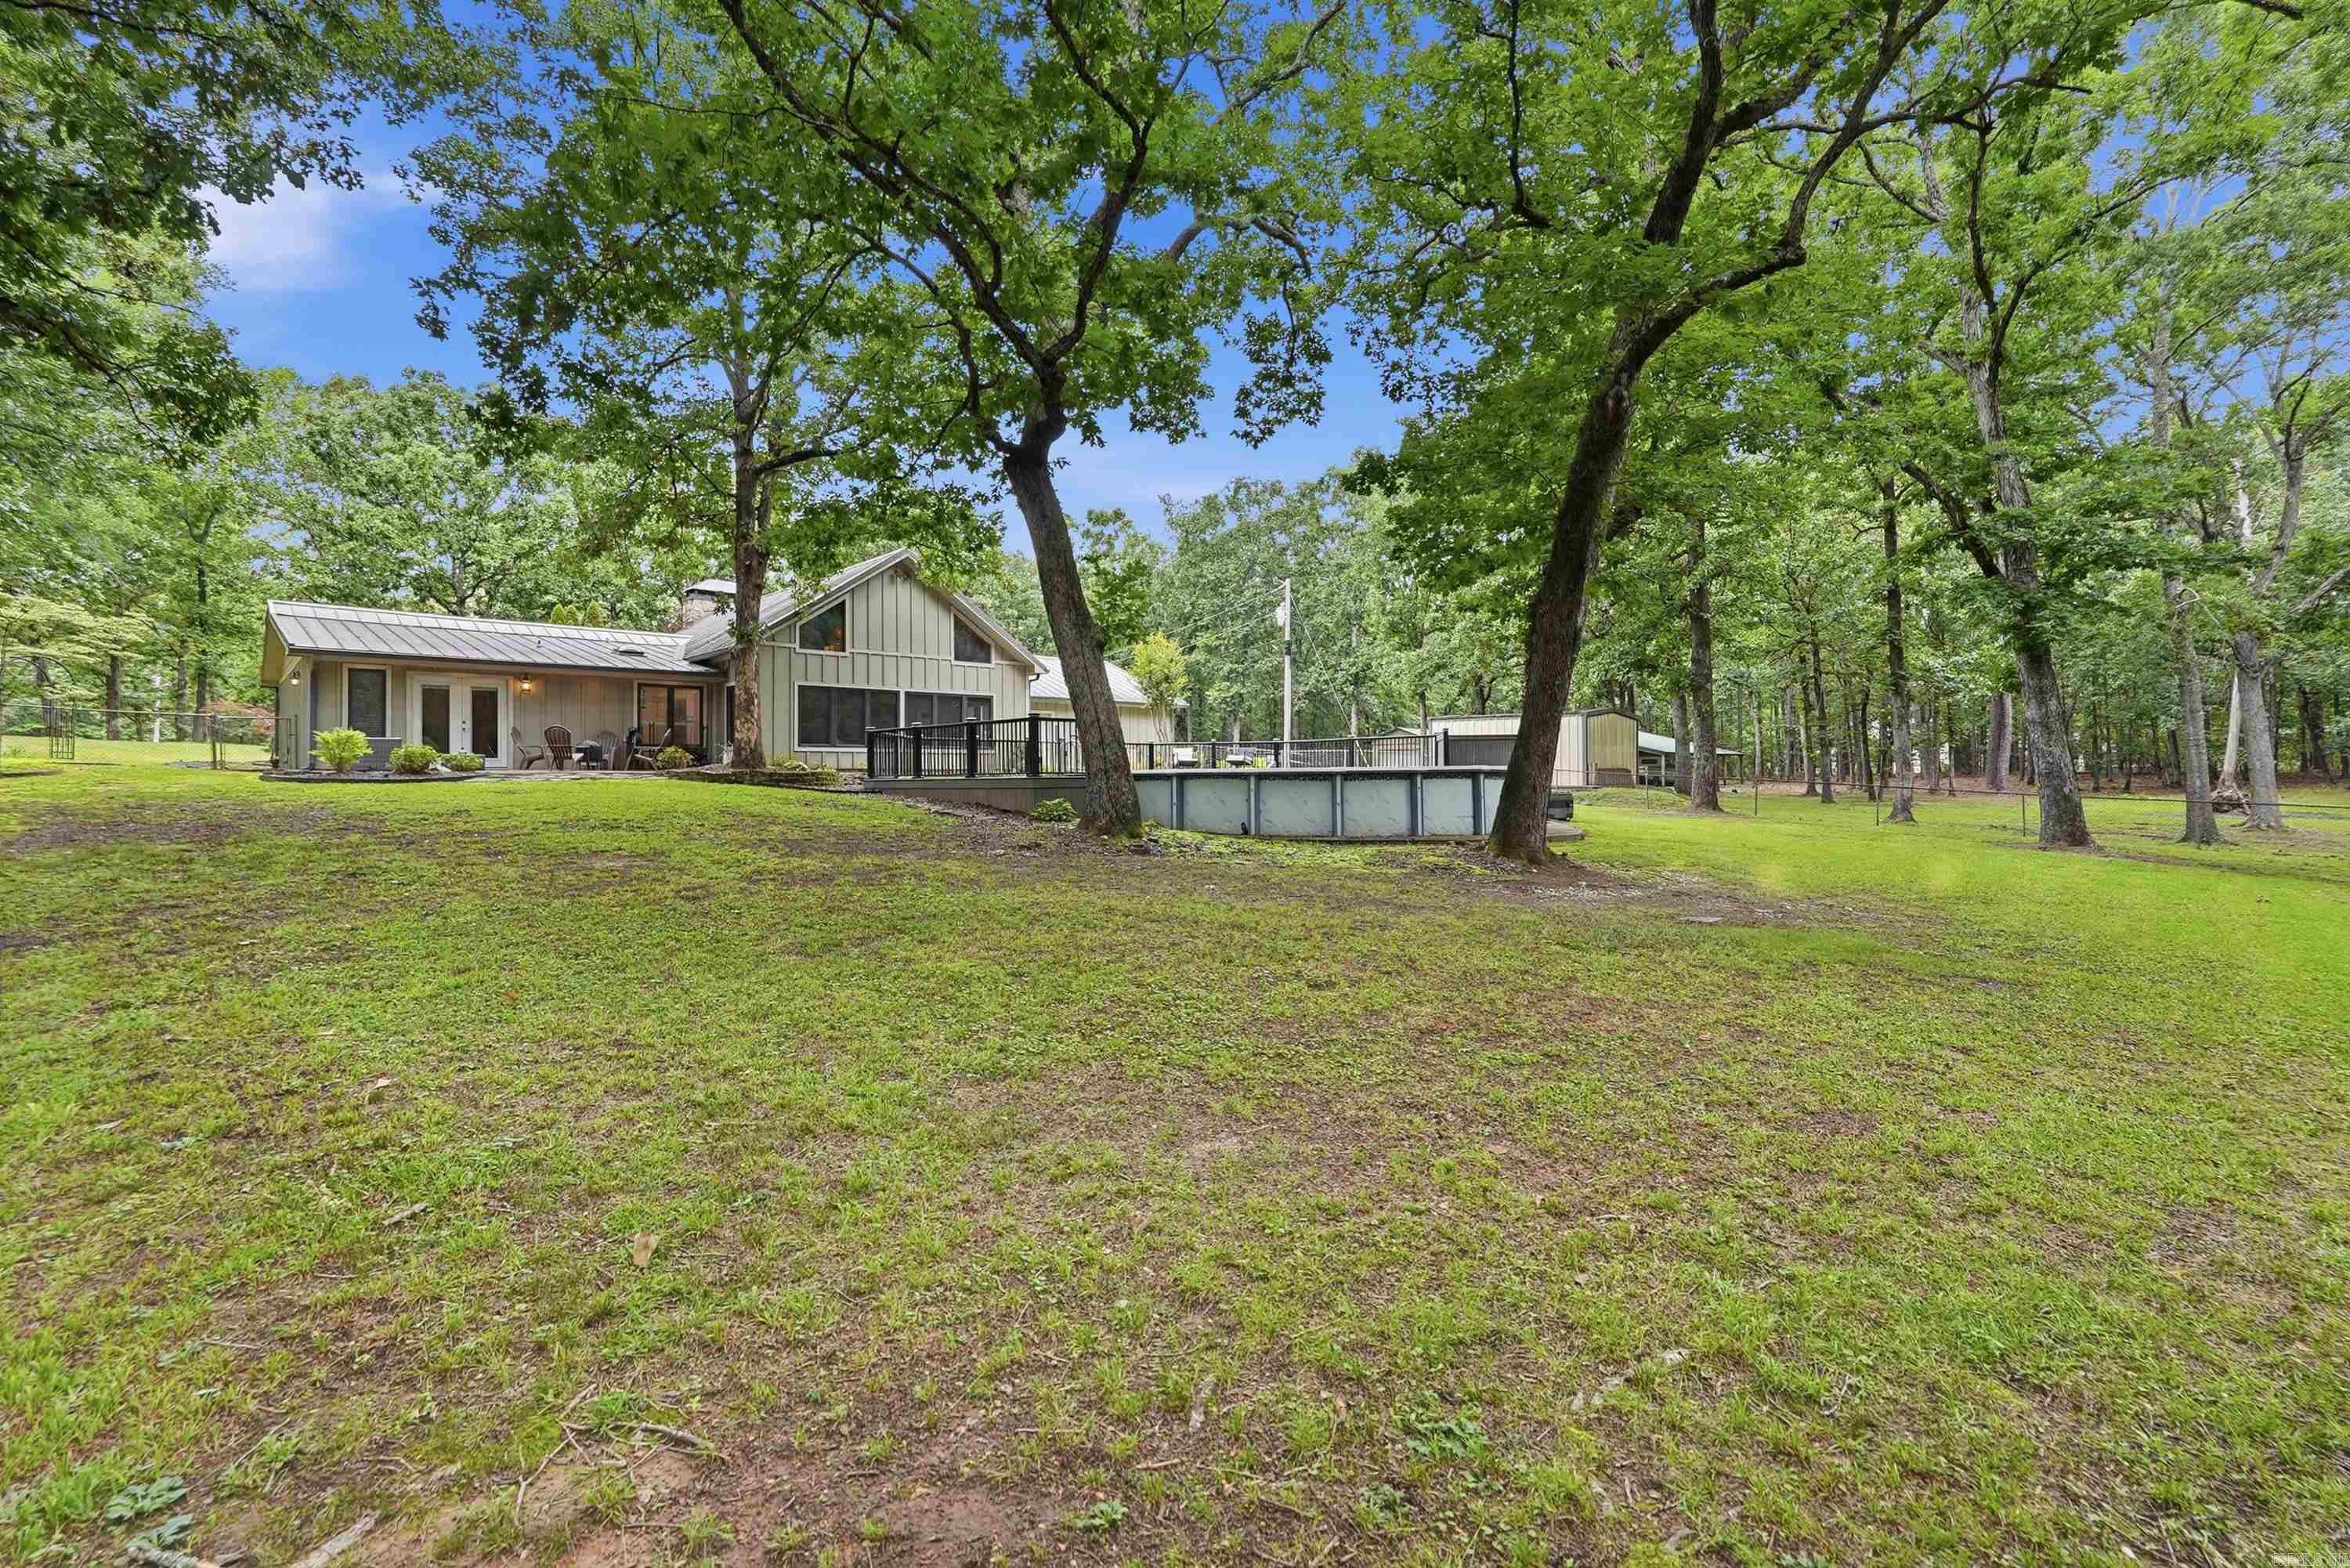
  • Lot Size(acres)

    6.82

  • Property Type

    Residential

  • Property Sub Type

    Single Family Residence

  • Architectural Style

    Contemporary

Price

  • Sales Price

    $479,900

  • Tax Amount

    $2,922.6

  • Sq. Footage

    2, 278

  • Price/SqFt

    $210

HOA

  • Association

    No

School District

  • Elementary School

    N/A

  • Middle School

    N/A

  • High School

    N/A

Property Features

  • New Construction

    NO

  • Sewer

    Septic Tank

  • Water Source

    Public

Schedule a Showing

Showing scheduled successfully.

<
>
IN PERSON
VIA CHAT

What is 3 + 4 ?


Change time

Mortgage calculator

Estimate your monthly mortgage payment, including the principal and interest, property taxes, and HOA. Adjust the values to generate a more accurate rate.

Your payment

Principal and Interest:

$

Property taxes:

$

HOA fees:

$

Total loan payment:

$

Total interest amount:

$

Location

County

Saline

Elementary School

Middle School

High School

Listing Courtesy of Kristen Hinson , The Property Group

RealHub Information is provided exclusively for consumers' personal, non-commercial use, and it may not be used for any purpose other than to identify prospective properties consumers may be interested in purchasing. All information deemed reliable but not guaranteed and should be independently verified. All properties are subject to prior sale, change or withdrawal. RealHub website owner shall not be responsible for any typographical errors, misinformation, misprints and shall be held totally harmless.

Agent Mikki Dennis

Broker / Owner / REALTORĀ®

Mikki Dennis

Call Mikki today to schedule a private showing.


* Listings on this website come from the FMLS IDX Compilation and may be held by brokerage firms other than the owner of this website. The listing brokerage is identified in any listing details. Information is deemed reliable but is not guaranteed. If you believe any FMLS listing contains material that infringes your copyrighted work please click here to review our DMCA policy and learn how to submit a takedown request.Ā© 2024 FMLS.
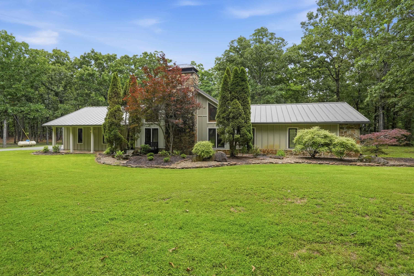
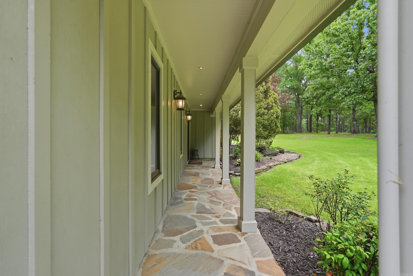
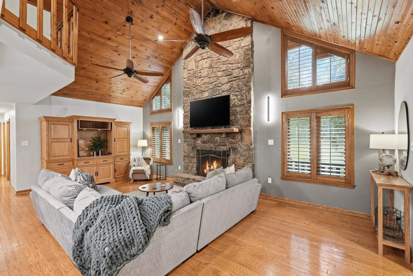
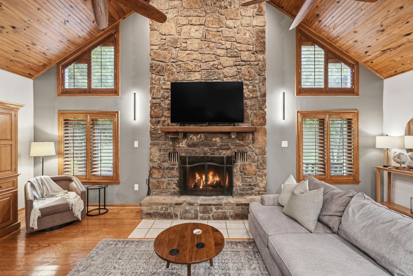
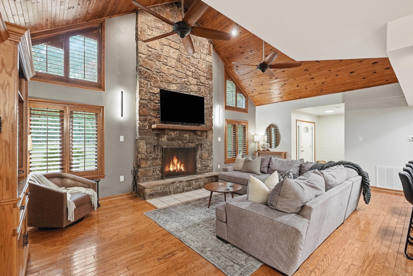
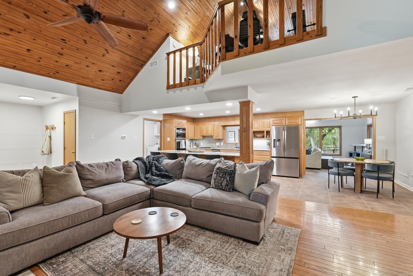
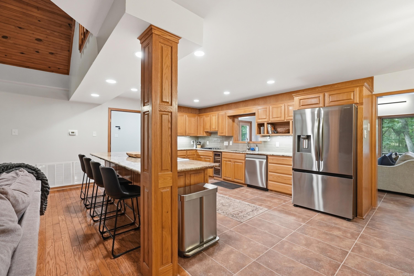
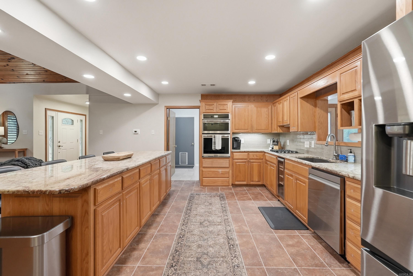
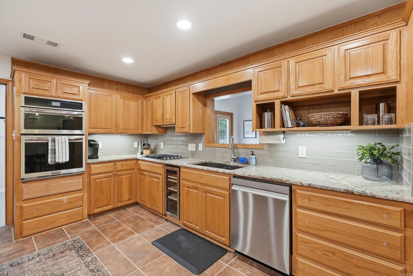
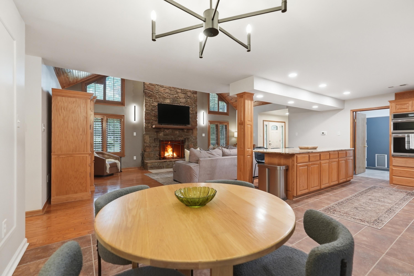
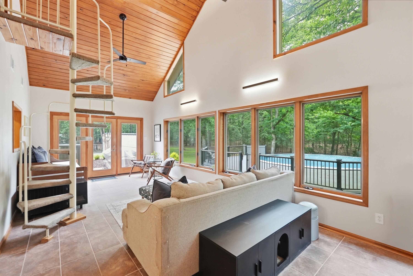
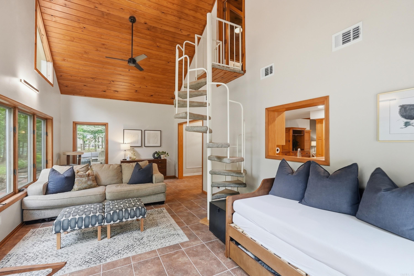
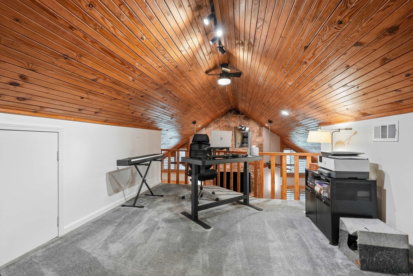
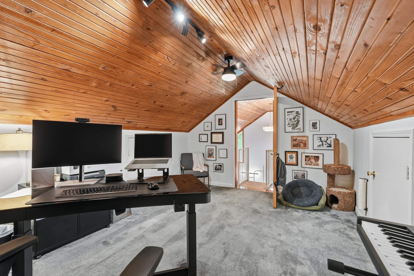
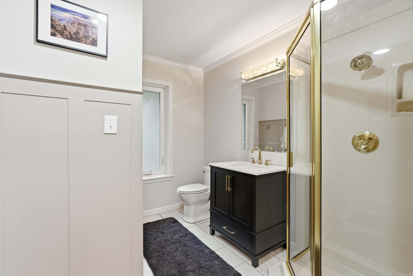
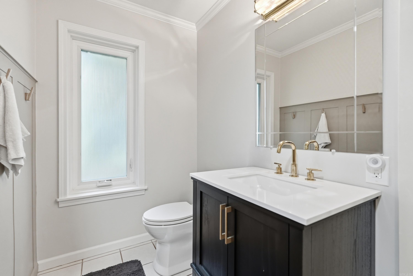
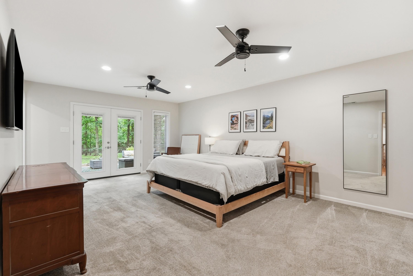
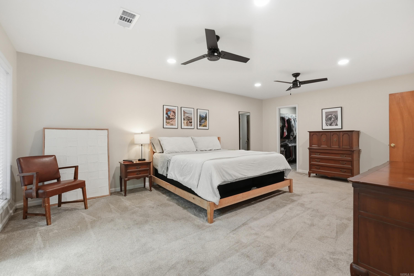
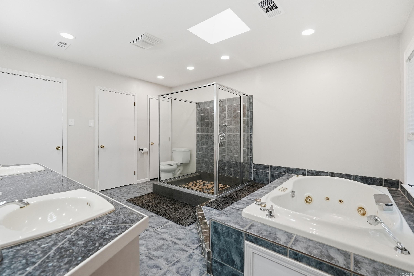
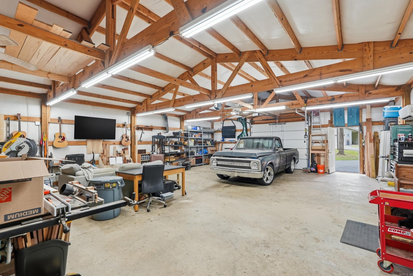
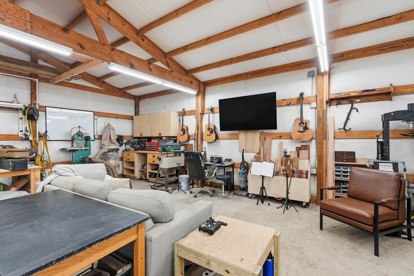
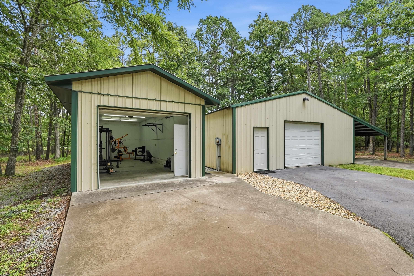
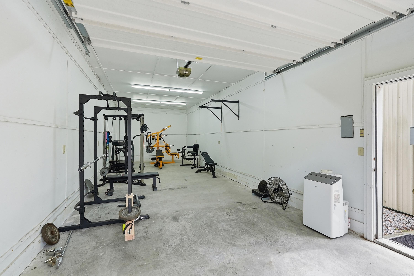
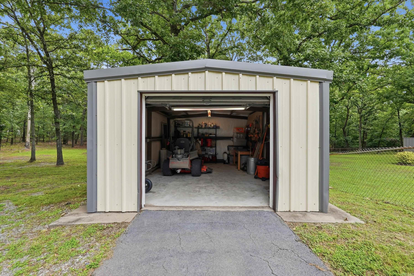
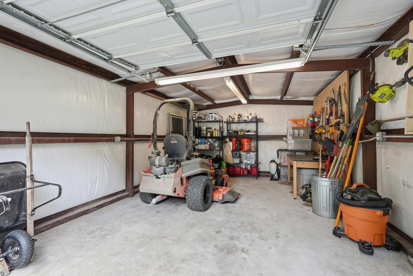
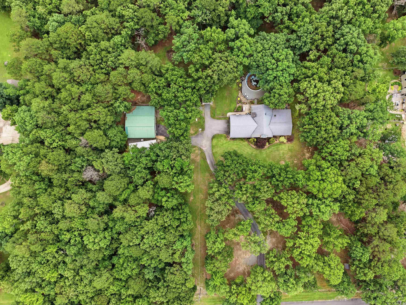
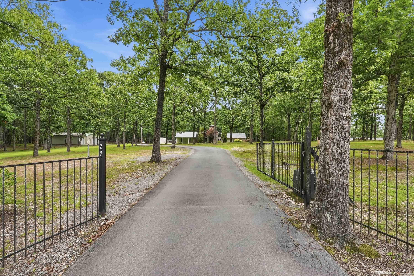
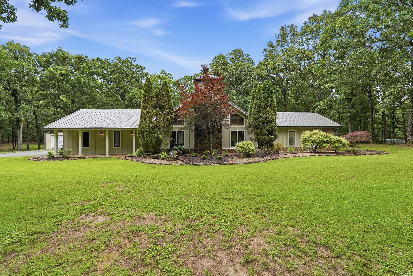
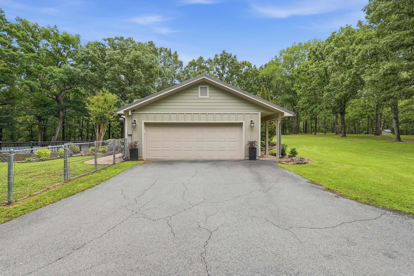
Privacy and possibility come together on this stunning 6.82-acre estate, set behind your own personal gate and spread across two combined lots. Step inside to a wonderfully maintained home with spacious family room anchored by a wood-burning fireplace, soaring vaulted ceilings, and wood floors. The open kitchen features granite slab countertops, new stainless steel appliances (2024), and plenty of cabinetry. A bright sunroom invites the outdoors in with beautiful roll-out windows opening to the backyard, while a spiral staircase leads up to a loft overlooking the family room below — great for an office, reading nook, or extra living space. The spacious primary suite offers a walk-in closet, walk-in shower, and a relaxing tub. Outside, this property truly shines for hobbyists, collectors, or anyone needing extra space: a 30x40 shop with garage door access and two mini-split systems, plus 30x15 shop and 10x15 shed (both have electricity & garage door access). A 12kw home generator adds extra peace of mind. Acreage, privacy, and incredible outbuildings — this one has it all! Agents, see remarks.

1707 Lawson Oaks Drive

Message successfully sent.

What would you like to know?

What is 3 + 4 ?

I agree to receive email communication and understand I can unsubscribe at any time.

I agree to be contacted by All Around Real Estate via call, email, and text for real estate services. To opt out, you can reply 'stop' at any time or reply 'help' for assistance. You can also click the unsubscribe link in the emails. Message and data rates may apply. Message frequency may vary. Privacy Policy

Related Properties

New on site 1 day ago
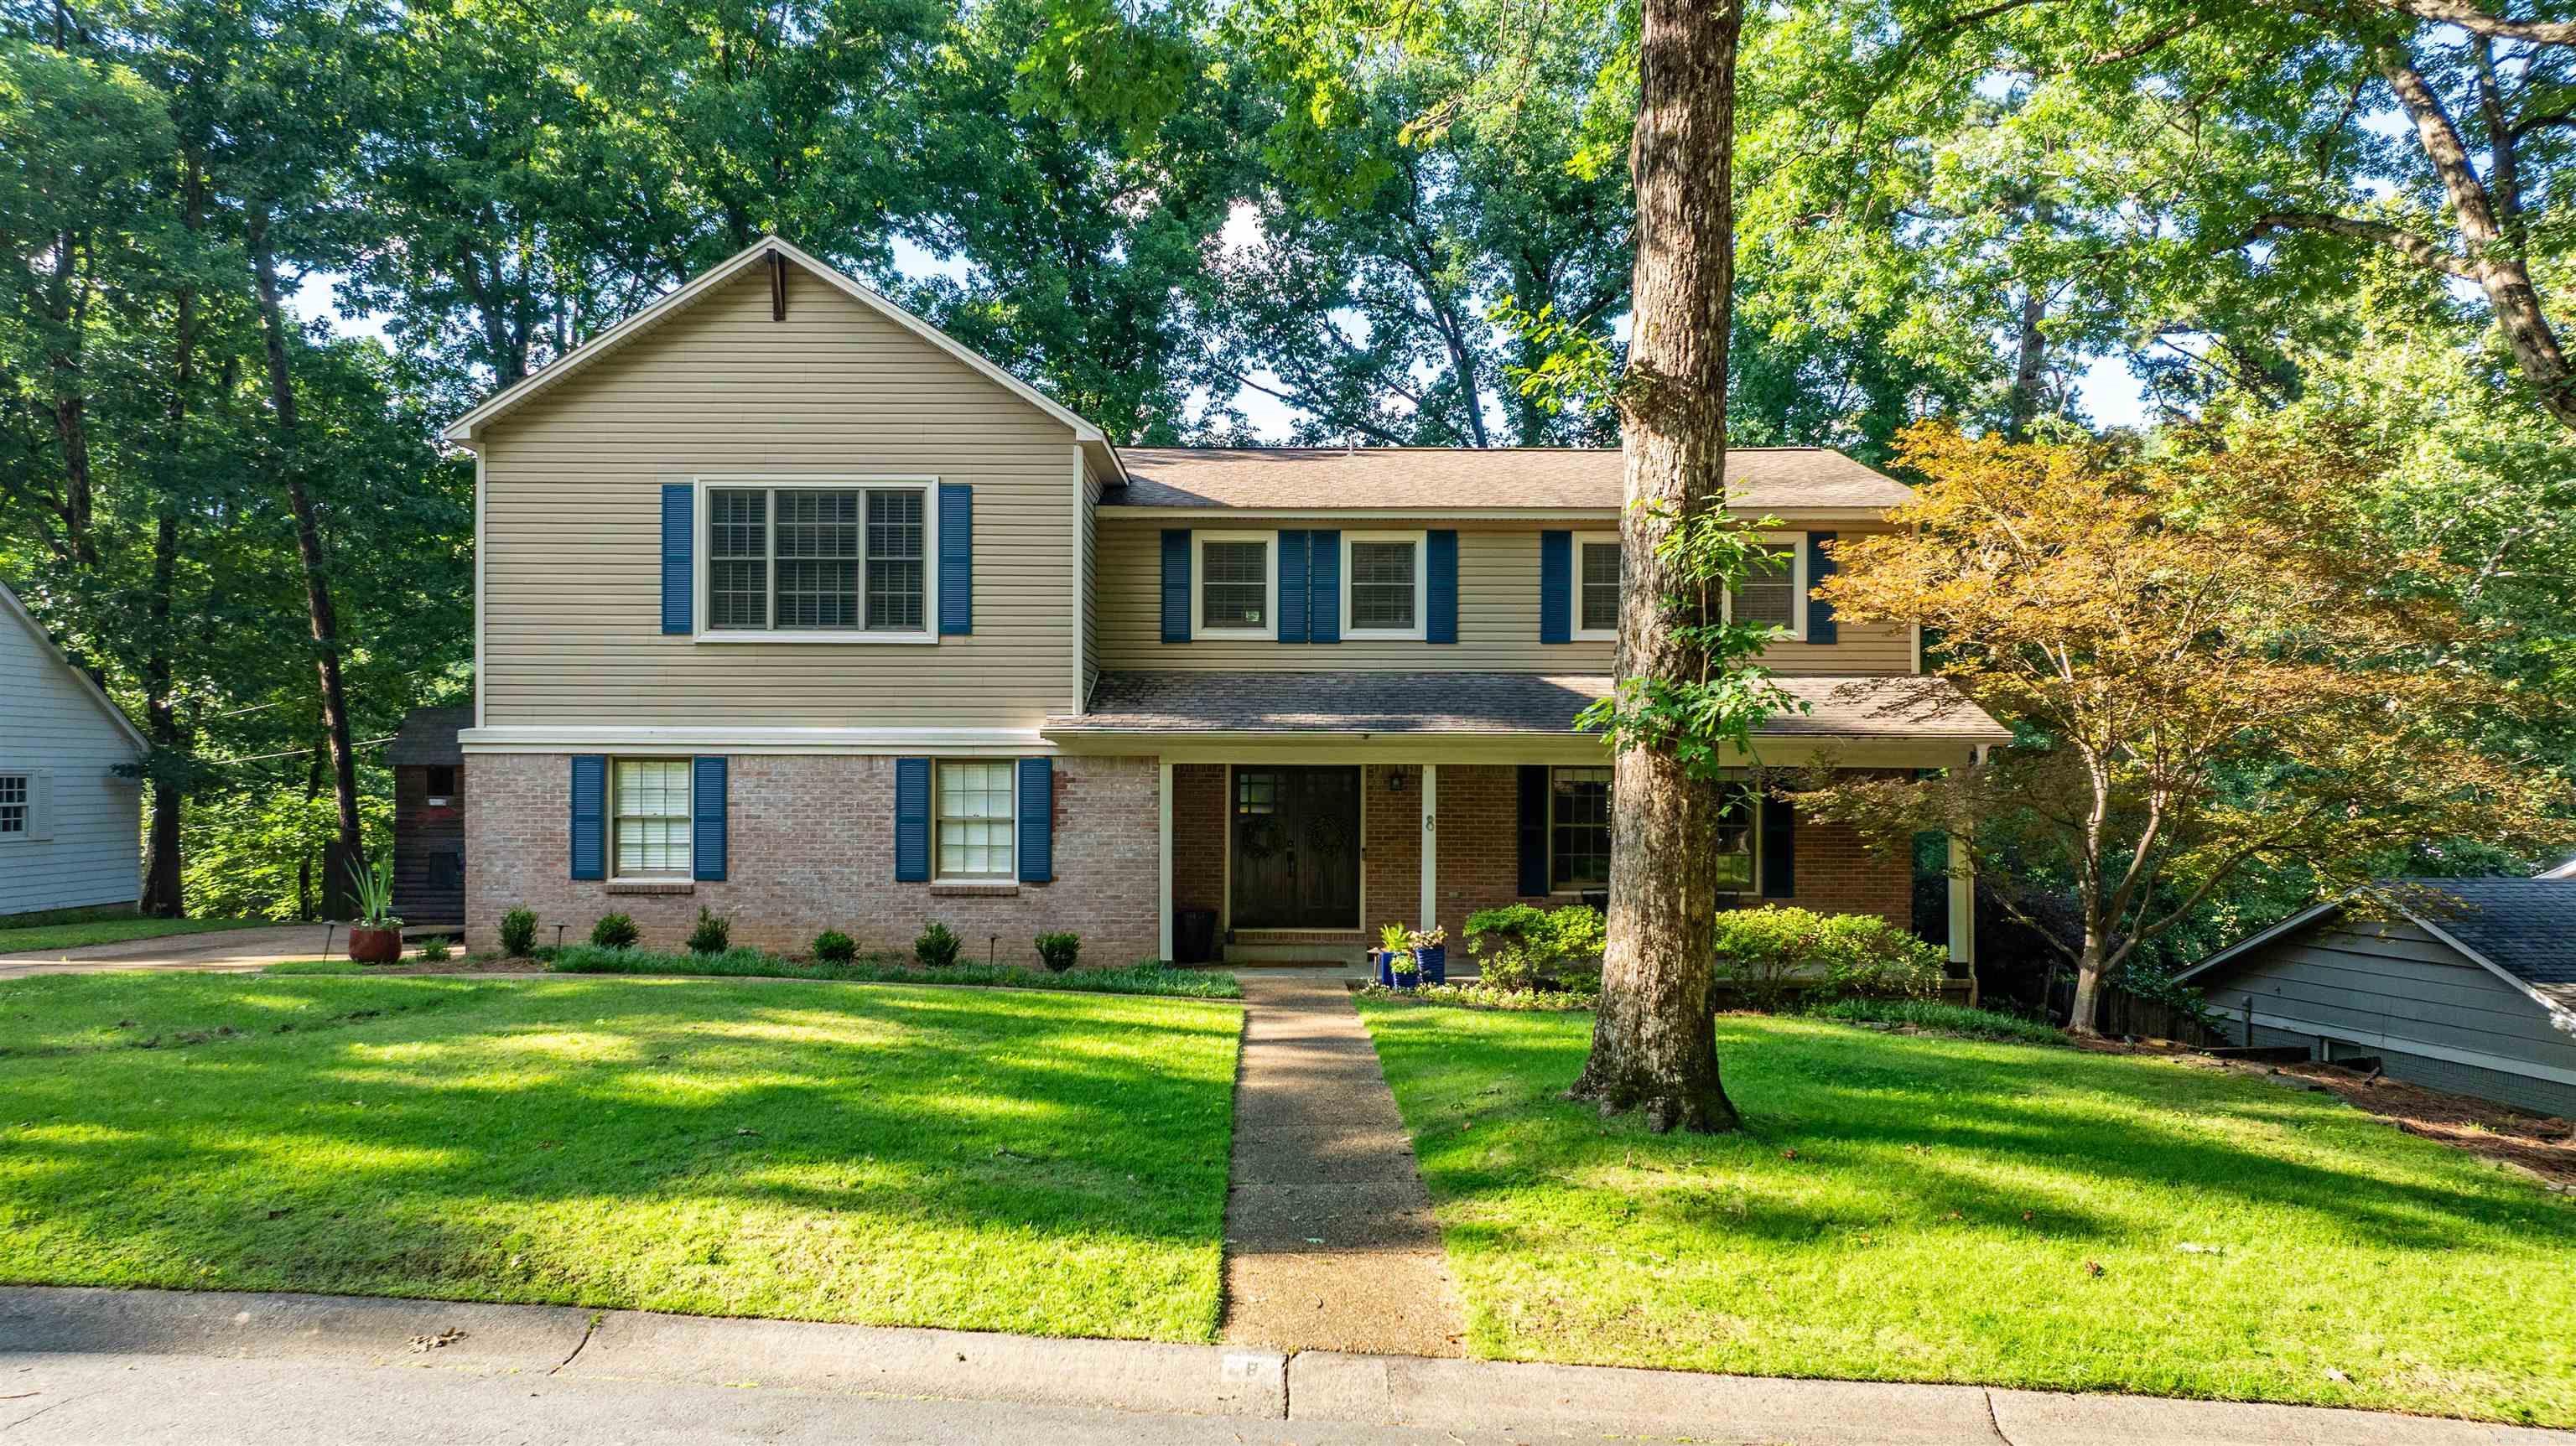
Tucked away on a quiet cul-de-sac in sought-after Foxcroft, this beautiful traditional home offers space, comfort, & a great floorplan. NEW ROOF goes on week of July13th. NEW HVAC going in for the primary addition too!  Pretty hardwood floors & light colored interior paint give the house a nice feel. The main level features two spacious living areas ideal for both entertaining and everyday living.  There is also a formal dining & a powder bath. Upstairs, the oversized primary suite is a standout feature with an extra large walk-through closet and private office. The primary bath has a soaking tub, walk-in tile shower as well as a double vanity. Four other bedrooms, two more full bath and the large laundry room make up the upstairs. The outdoor living is just as inviting with a large deck overlooking the fully fenced backyard and flagstone firepit.  With 5 bedrooms and 3.5 baths, this home offers excellent flexibility for guests, family, or work-from-home needs. Ideally located just minutes from the Little Rock Racquet Club, as well as shopping, dining, and parks, this is a rare opportunity in one of central Little Rock’s most established and most desired neighborhoods.
#26027049

Little Rock

8 Bugle Court

5 Beds

3 Baths

2,943 Sq.Ft.

$539,000

MLS#: 26027049
New on site 3 days ago
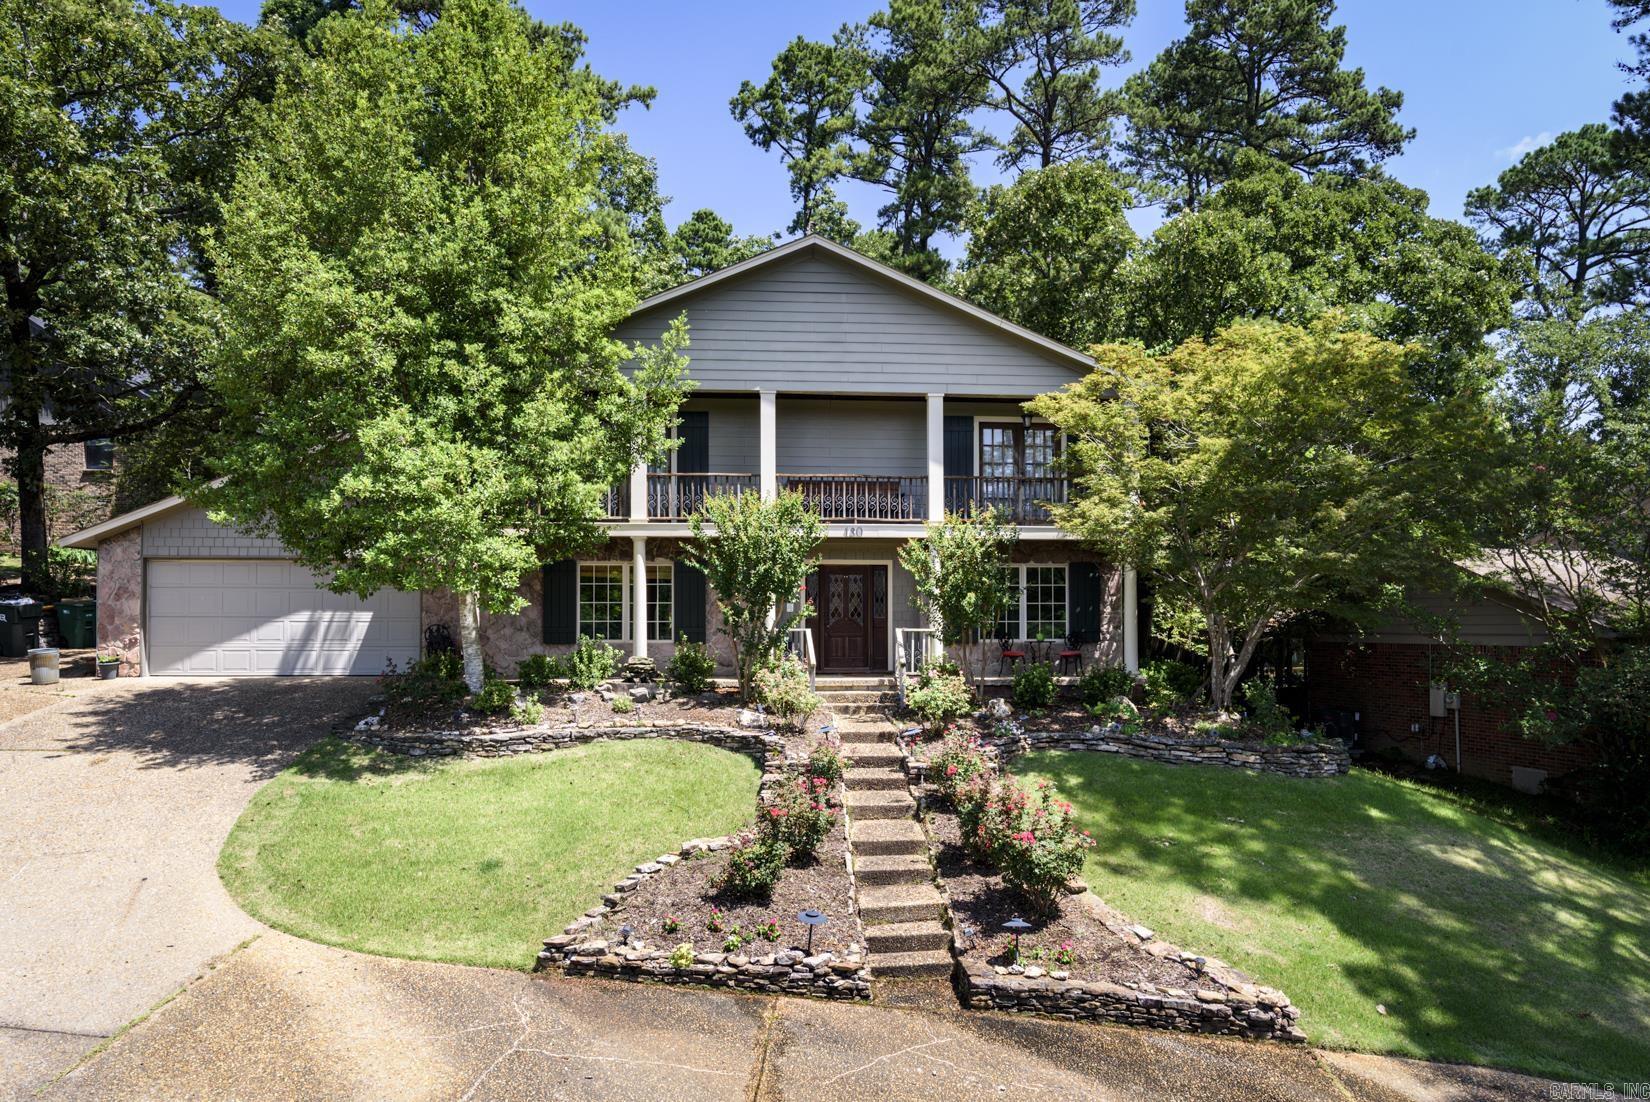
Spectacular 2 story, 4 BR, 2.5 bath home situated on a corner hillside lot in WLR'S highly desirable Pebble Beach offers privacy, space and beautiful views. The fenced backyard is a true oasis, thoughtfully landscaped w/tranquil waterfalls, picturesque koi ponds, charming pergola & stone patio create the perfect setting for relaxing or  entertaining. Inside, the main level features beautiful hardwood flooring, 1/2 bath, family room w/gas log fireplace & built-ins. Adjacent is a gourmet kitchen w/breakfast bar, abundant cabinetry, granite countertops & top of the line stainless steel appliances opening to a wonderful sunroom w/floor to ceiling windows. Formal DR & LR are close by. Lg laundry room w/built-ins, sink & granite countertops is convenient to the main living area. Upstairs, another beautiful sunroom is adjacent to a guest BR. Primary suite w/spacious bath, vanity, walk-in shower & walk-in closet features french doors that open onto a private balcony where you can take in the panoramic views of the surrounding area. Upstairs BR's are carpeted. A full bath is convenient to the add'l 3 BR's. Exterior walls Stone, horizontal concrete fiber board, frame. Roof replaced 2019.
#26026900

Little Rock

130 Pebble Beach Drive

4 Beds

2 Baths

2,677 Sq.Ft.

$389,900

MLS#: 26026900
New on site 4 days ago
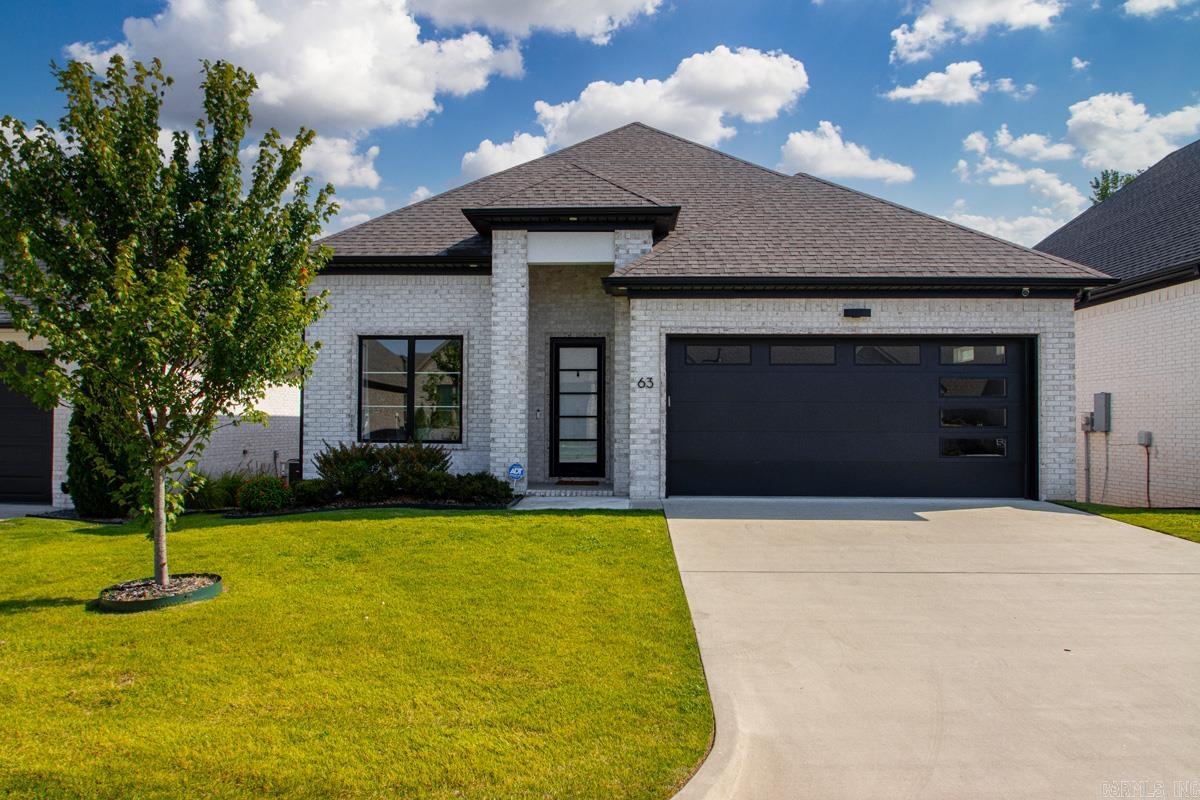
Immaculate one -level brick home in West Little Rock's desirable Parkside subdivision! This open layout features a gourmet kitchen as the true centerpiece, showcasing navy blue cabinetry, breakfast bar, quartz counters, gas cooktop, convection oven, walk-in pantry, and butler's area that flows to dining room. The main living space offers an electric fireplace and modern fixtures. Retreat to the private primary suite with a soaker tub, tiled shower, and custom walk-in closet. Two additional guest suites are split from the primary bedroom for maximum privacy. Laundry room with sink (washer and dryer conveys). Relax on the covered back patio backing up to a protected green space. HOA covers lawn care for a low-maintenance lifestyle. Minutes from premier shopping/dining at The Promenade at Chenal and Costco.
#26026711

Little Rock

63 Saffron Circle

3 Beds

2 Baths

2,000 Sq.Ft.

$447,000

MLS#: 26026711
New on site 3 days ago
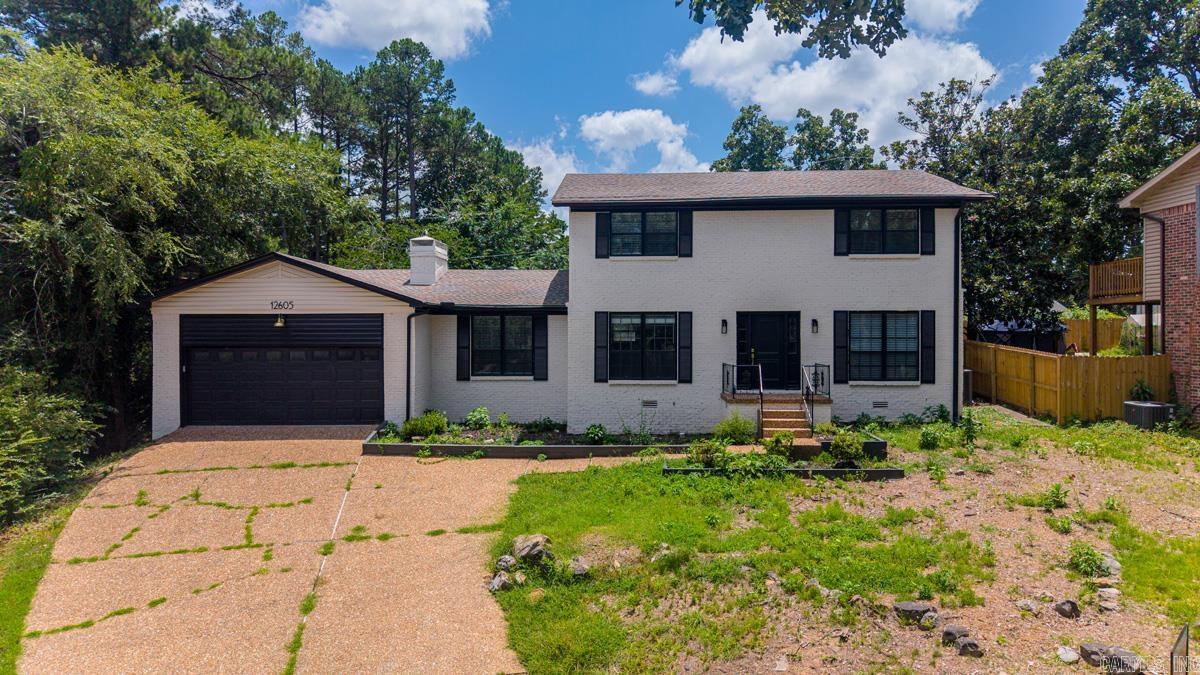
**PRICED TO SELL**  Completely remodeled beauty on nearly 1/2 acre lot in prime Little Rock location! Welcome home to 12605 Janelle-a stunning, fully renovated home tucked away in a quiet cul-de-sac just minutes from PA, top dining and shopping! This home offers space, style and versatility you won't find every day! Featuring 4 bedrooms and 3 full baths, this home has been completely redone from top to bottom and is like brand new! Step inside to an open-concept layout featuring seamless flow between the living, kitchen and dining spaces.  The kitchen is stunning with gorgeous stone countertops and top of the line appliances and lots of natural light! In addition, there is a dedicated office and an enclosed sun porch overlooking the expansive backyard! The primary suite is a showstopper complete with a cozy fireplace, a spa-like bath and 2 oversized closets! But wait, that's not all! This home also includes a fully renovated studio apartment perfect for a college student, aging parent, guest suite or an income-producing rental property! Move-in ready. Modern. Versatile. Stunning. Don't miss this one! Schedule your private showing today!
#26026891

Little Rock

12605 Janelle

4 Beds

4 Baths

2,696 Sq.Ft.

$399,900

MLS#: 26026891
New on site 3 days ago
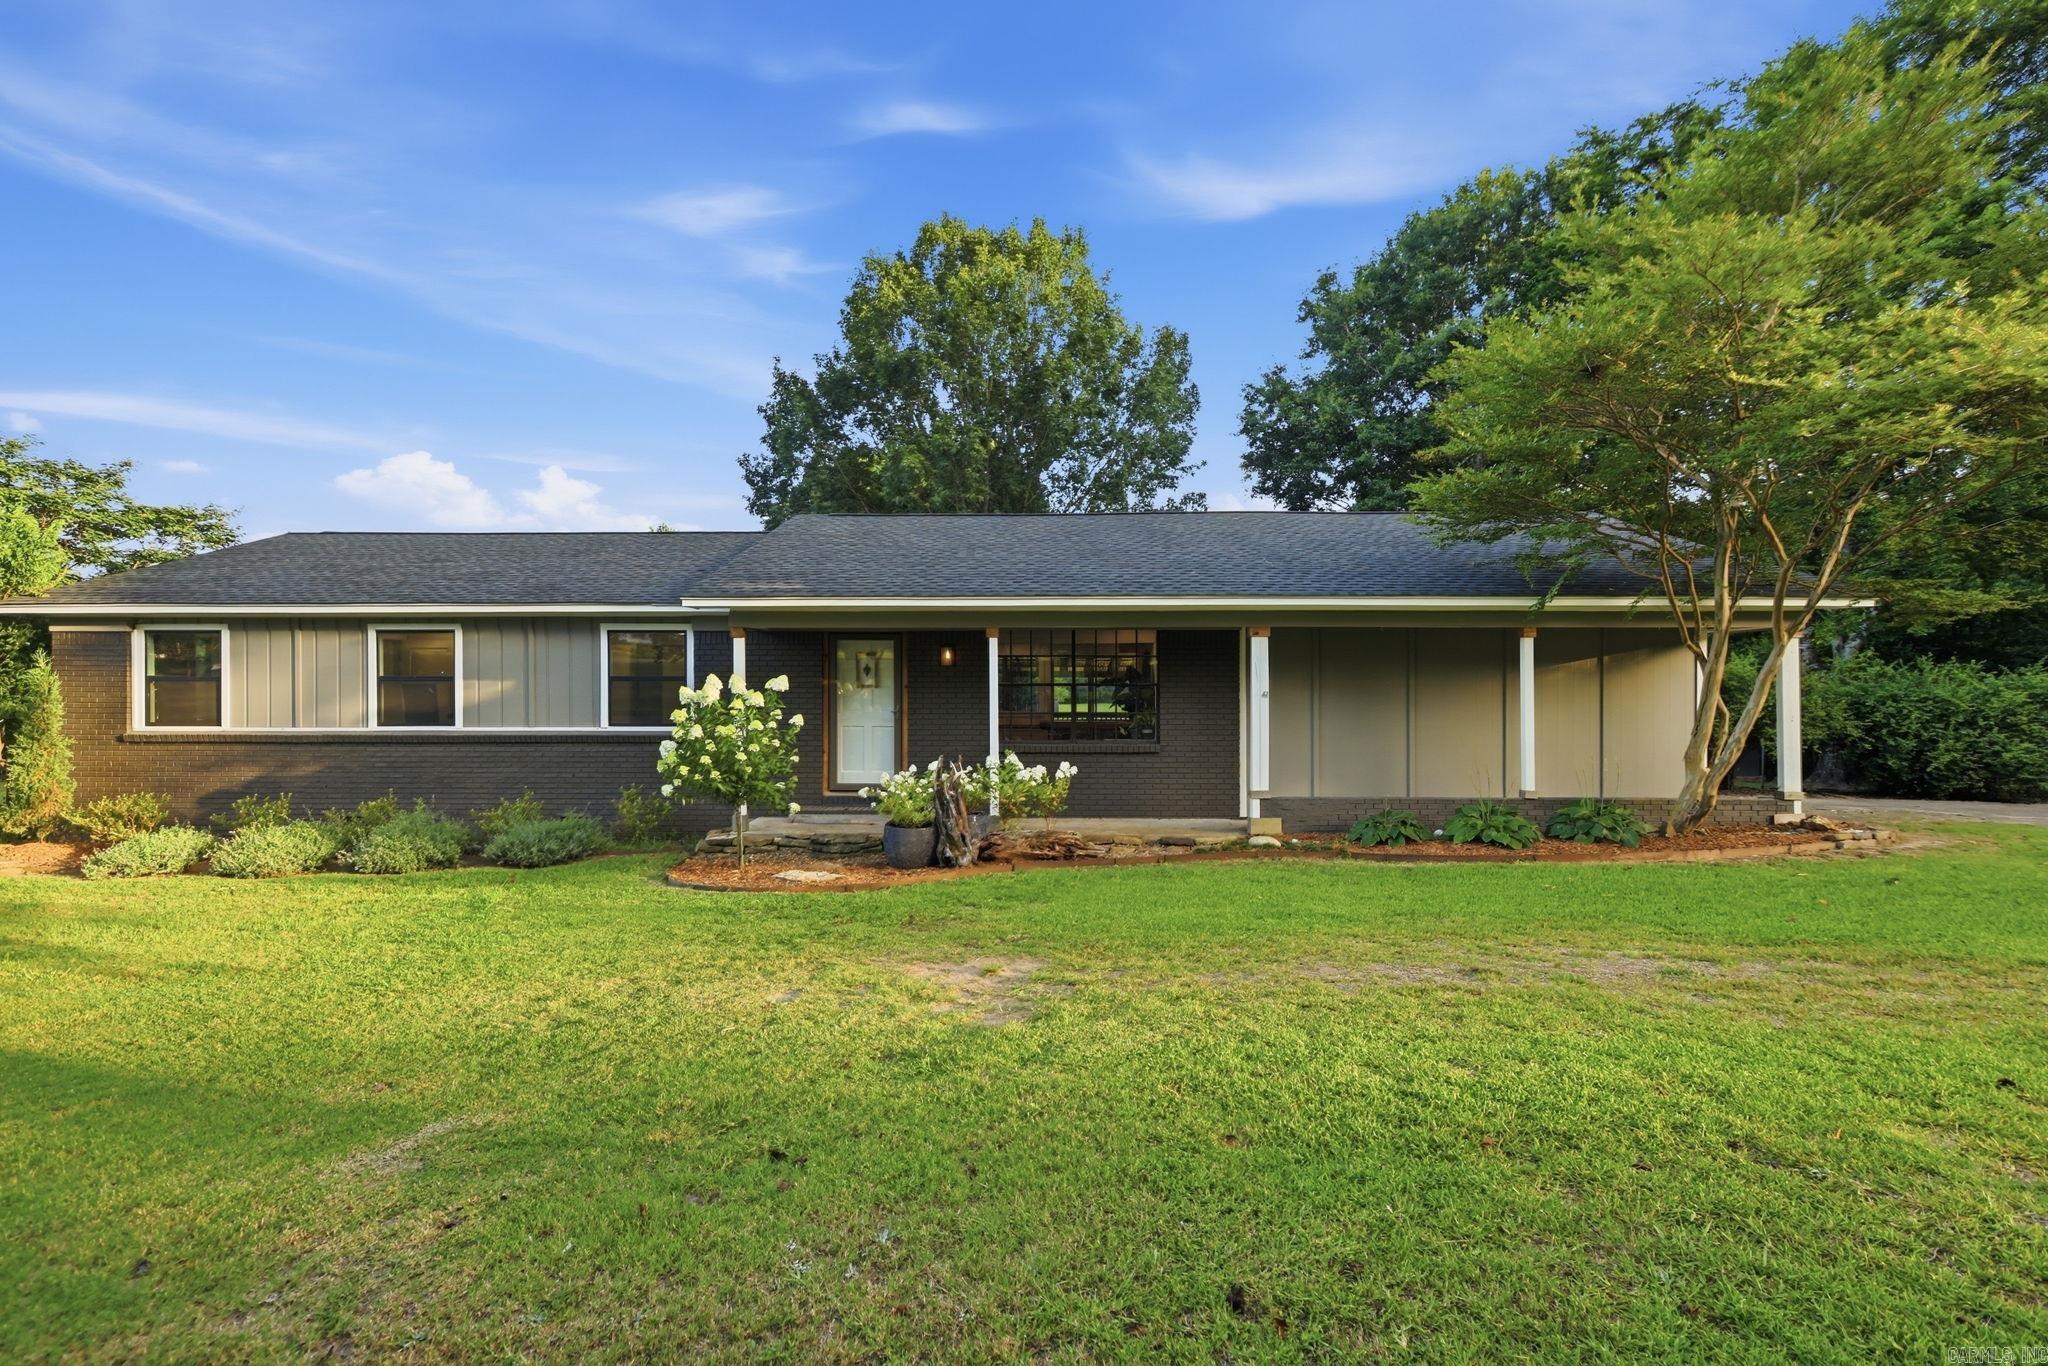
Thoughtfully updated 3-bedroom, 2-bath home with a recently converted flex space on 3.18 acres just minutes from West Little Rock. Extensively reimagined by the current owner, a custom carpenter and woodworker, this property showcases quality craftsmanship throughout. Recent improvements include a new roof, updated HVAC, and a beautifully renovated interior. Shaw luxury vinyl plank flooring extends throughout the main living areas, complemented by custom wood accents, built-ins, and unique details that add warmth and character. Enjoy peaceful views from the spacious covered back porch overlooking the property. Outside, you'll find a barn with water service, a separate shop with electricity, attached covered stalls for boats, trailers, or equipment, plus a chicken coop, outdoor sauna, and plenty of room for livestock, recreation, or gardening. An added perk is the location, just two minutes from the Ferndale Market for local produce, meats, and baked goods, while Costco, shopping, dining, and other West Little Rock conveniences are only a short drive away. A rare combination of acreage, quality updates, and everyday convenience. Agents, please see remarks.
#26026869

Little Rock

5024 Jones Loop Road

3 Beds

2 Baths

2,050 Sq.Ft.

$395,000

MLS#: 26026869
New on site 4 days ago
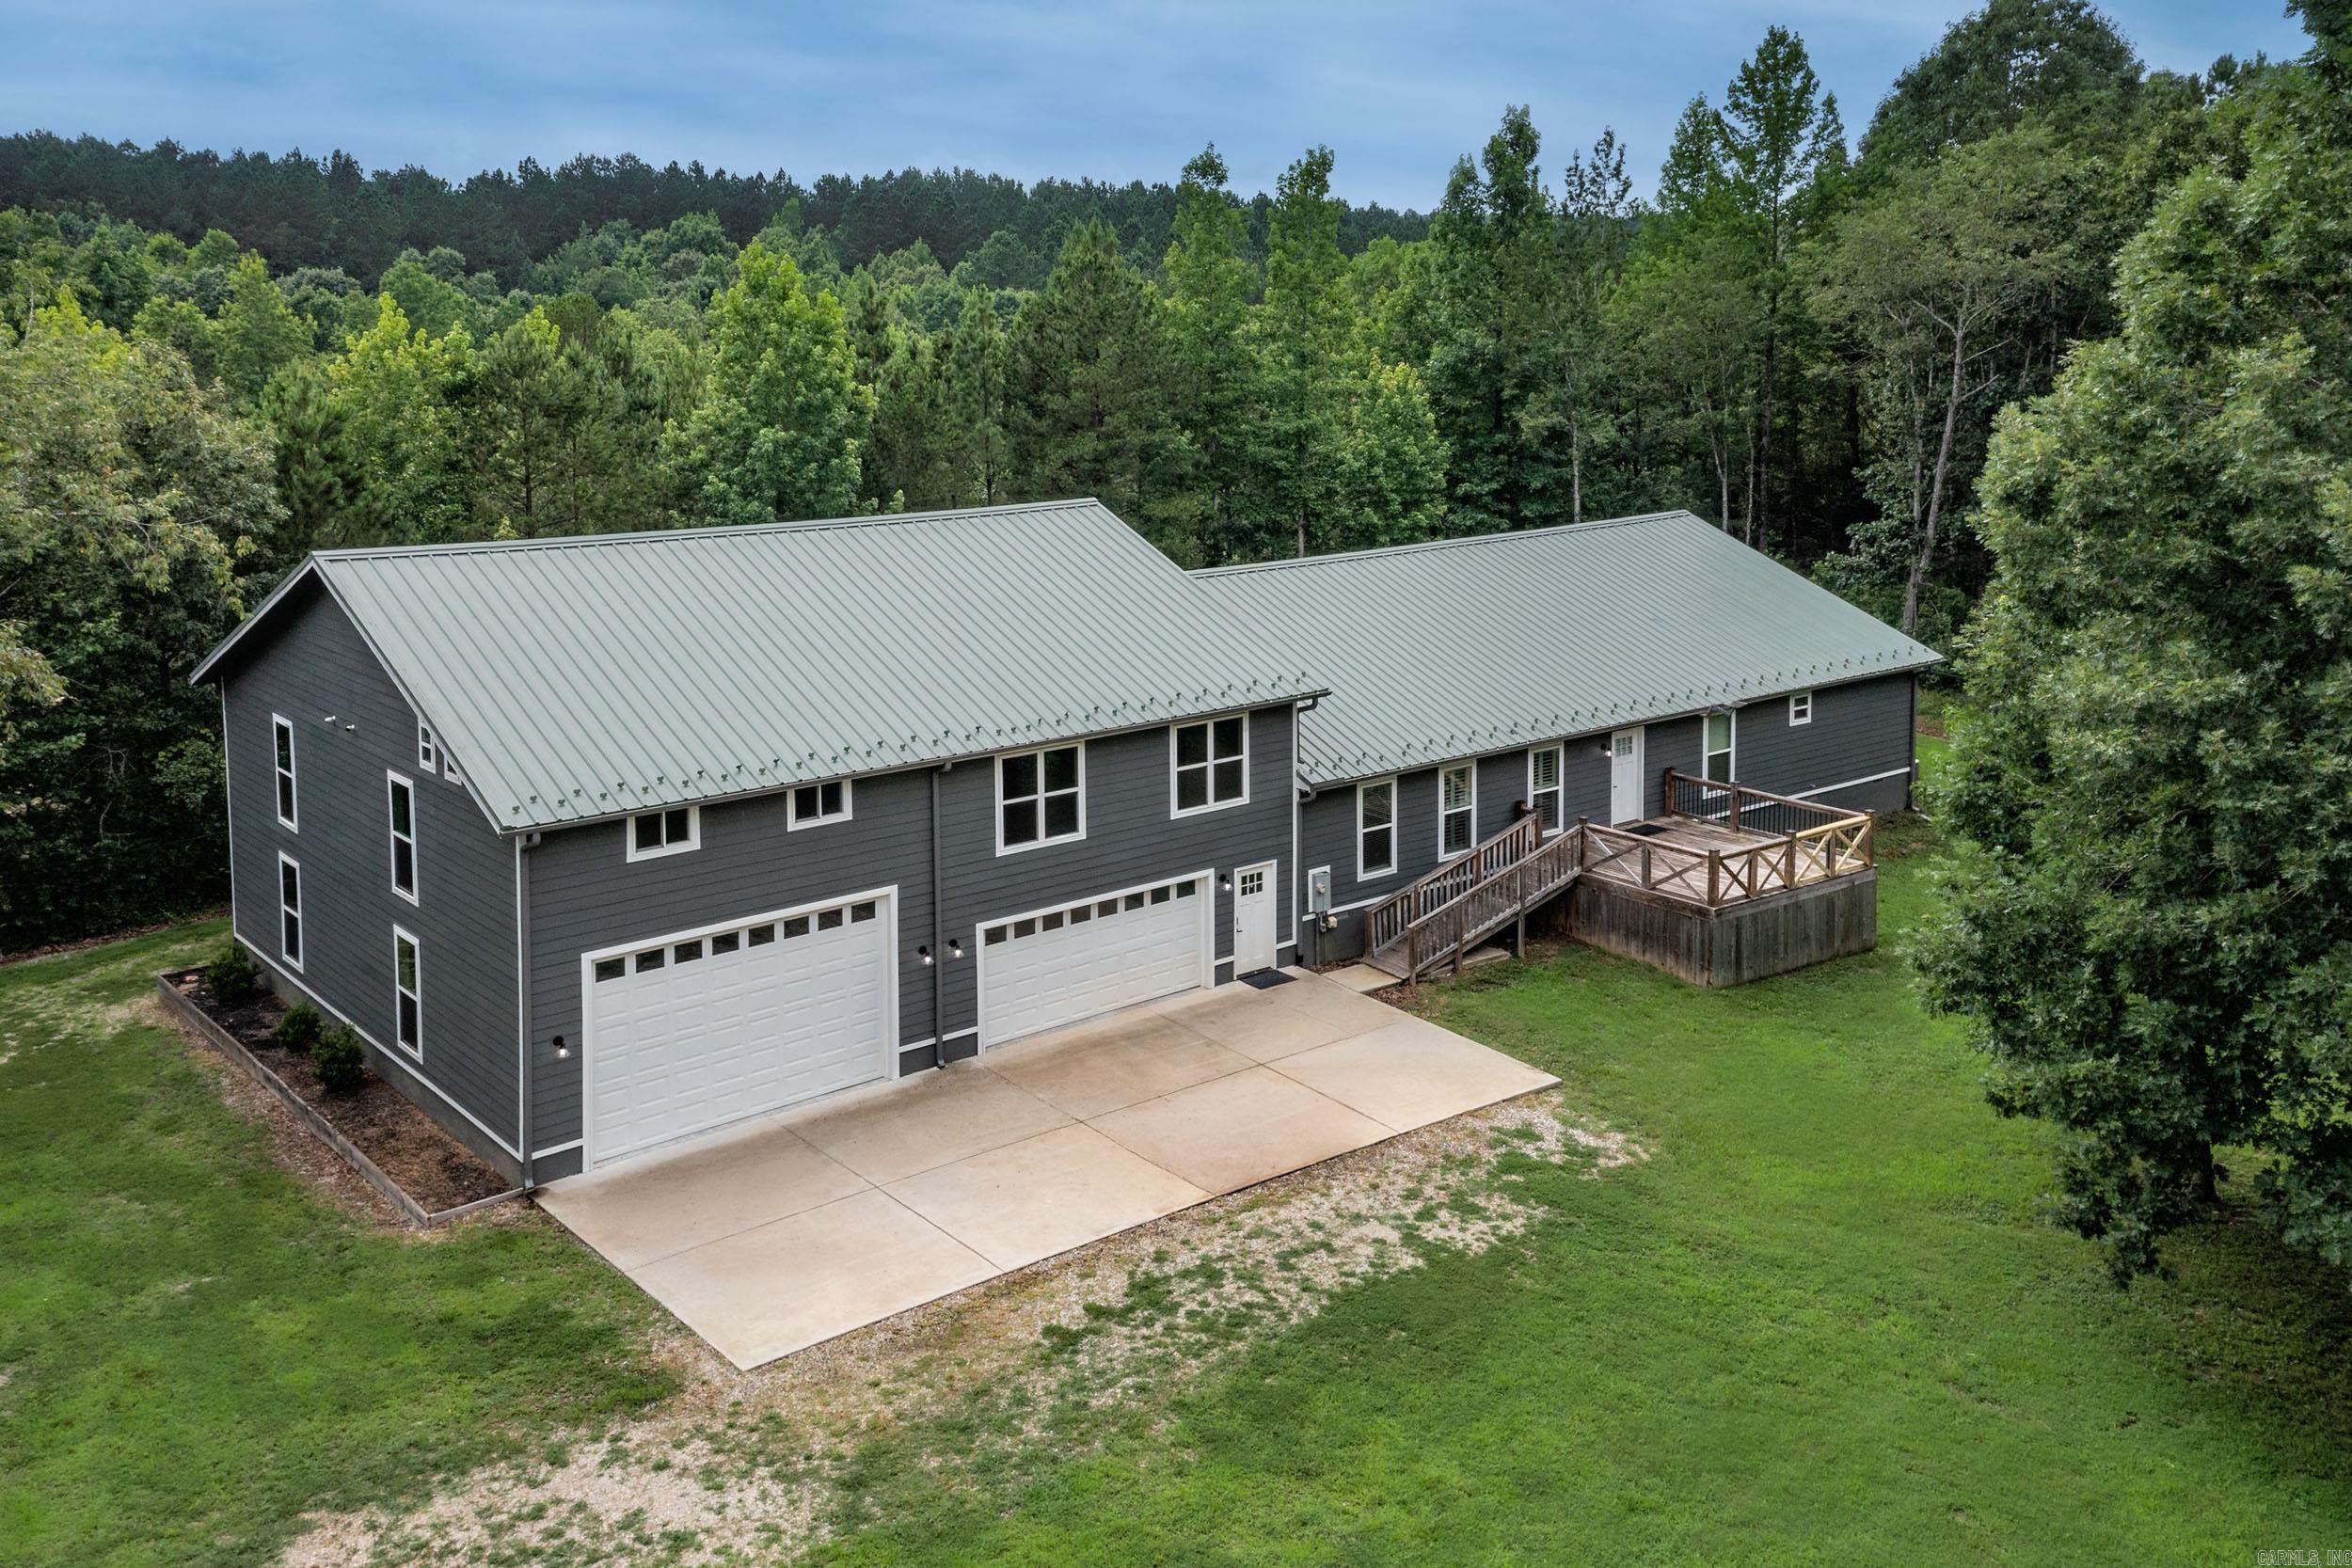
Built in 2022 this home is situated on 1.3 acres and has room for everyone!  Main house is one level open concept with LVP floors and gorgeous fireplace.  Guest quarters over garage has full kitchen and laundry area.  4 car tandem garage with doors on both sides PLUS a full RV parking garage!  Metal roof and Hardie board siding offer a low maintenance lifestyle while enjoying the privacy this property provides.
#26026830

Little Rock

8635 Sparks Road

6 Beds

5 Baths

4,265 Sq.Ft.

$575,000

MLS#: 26026830
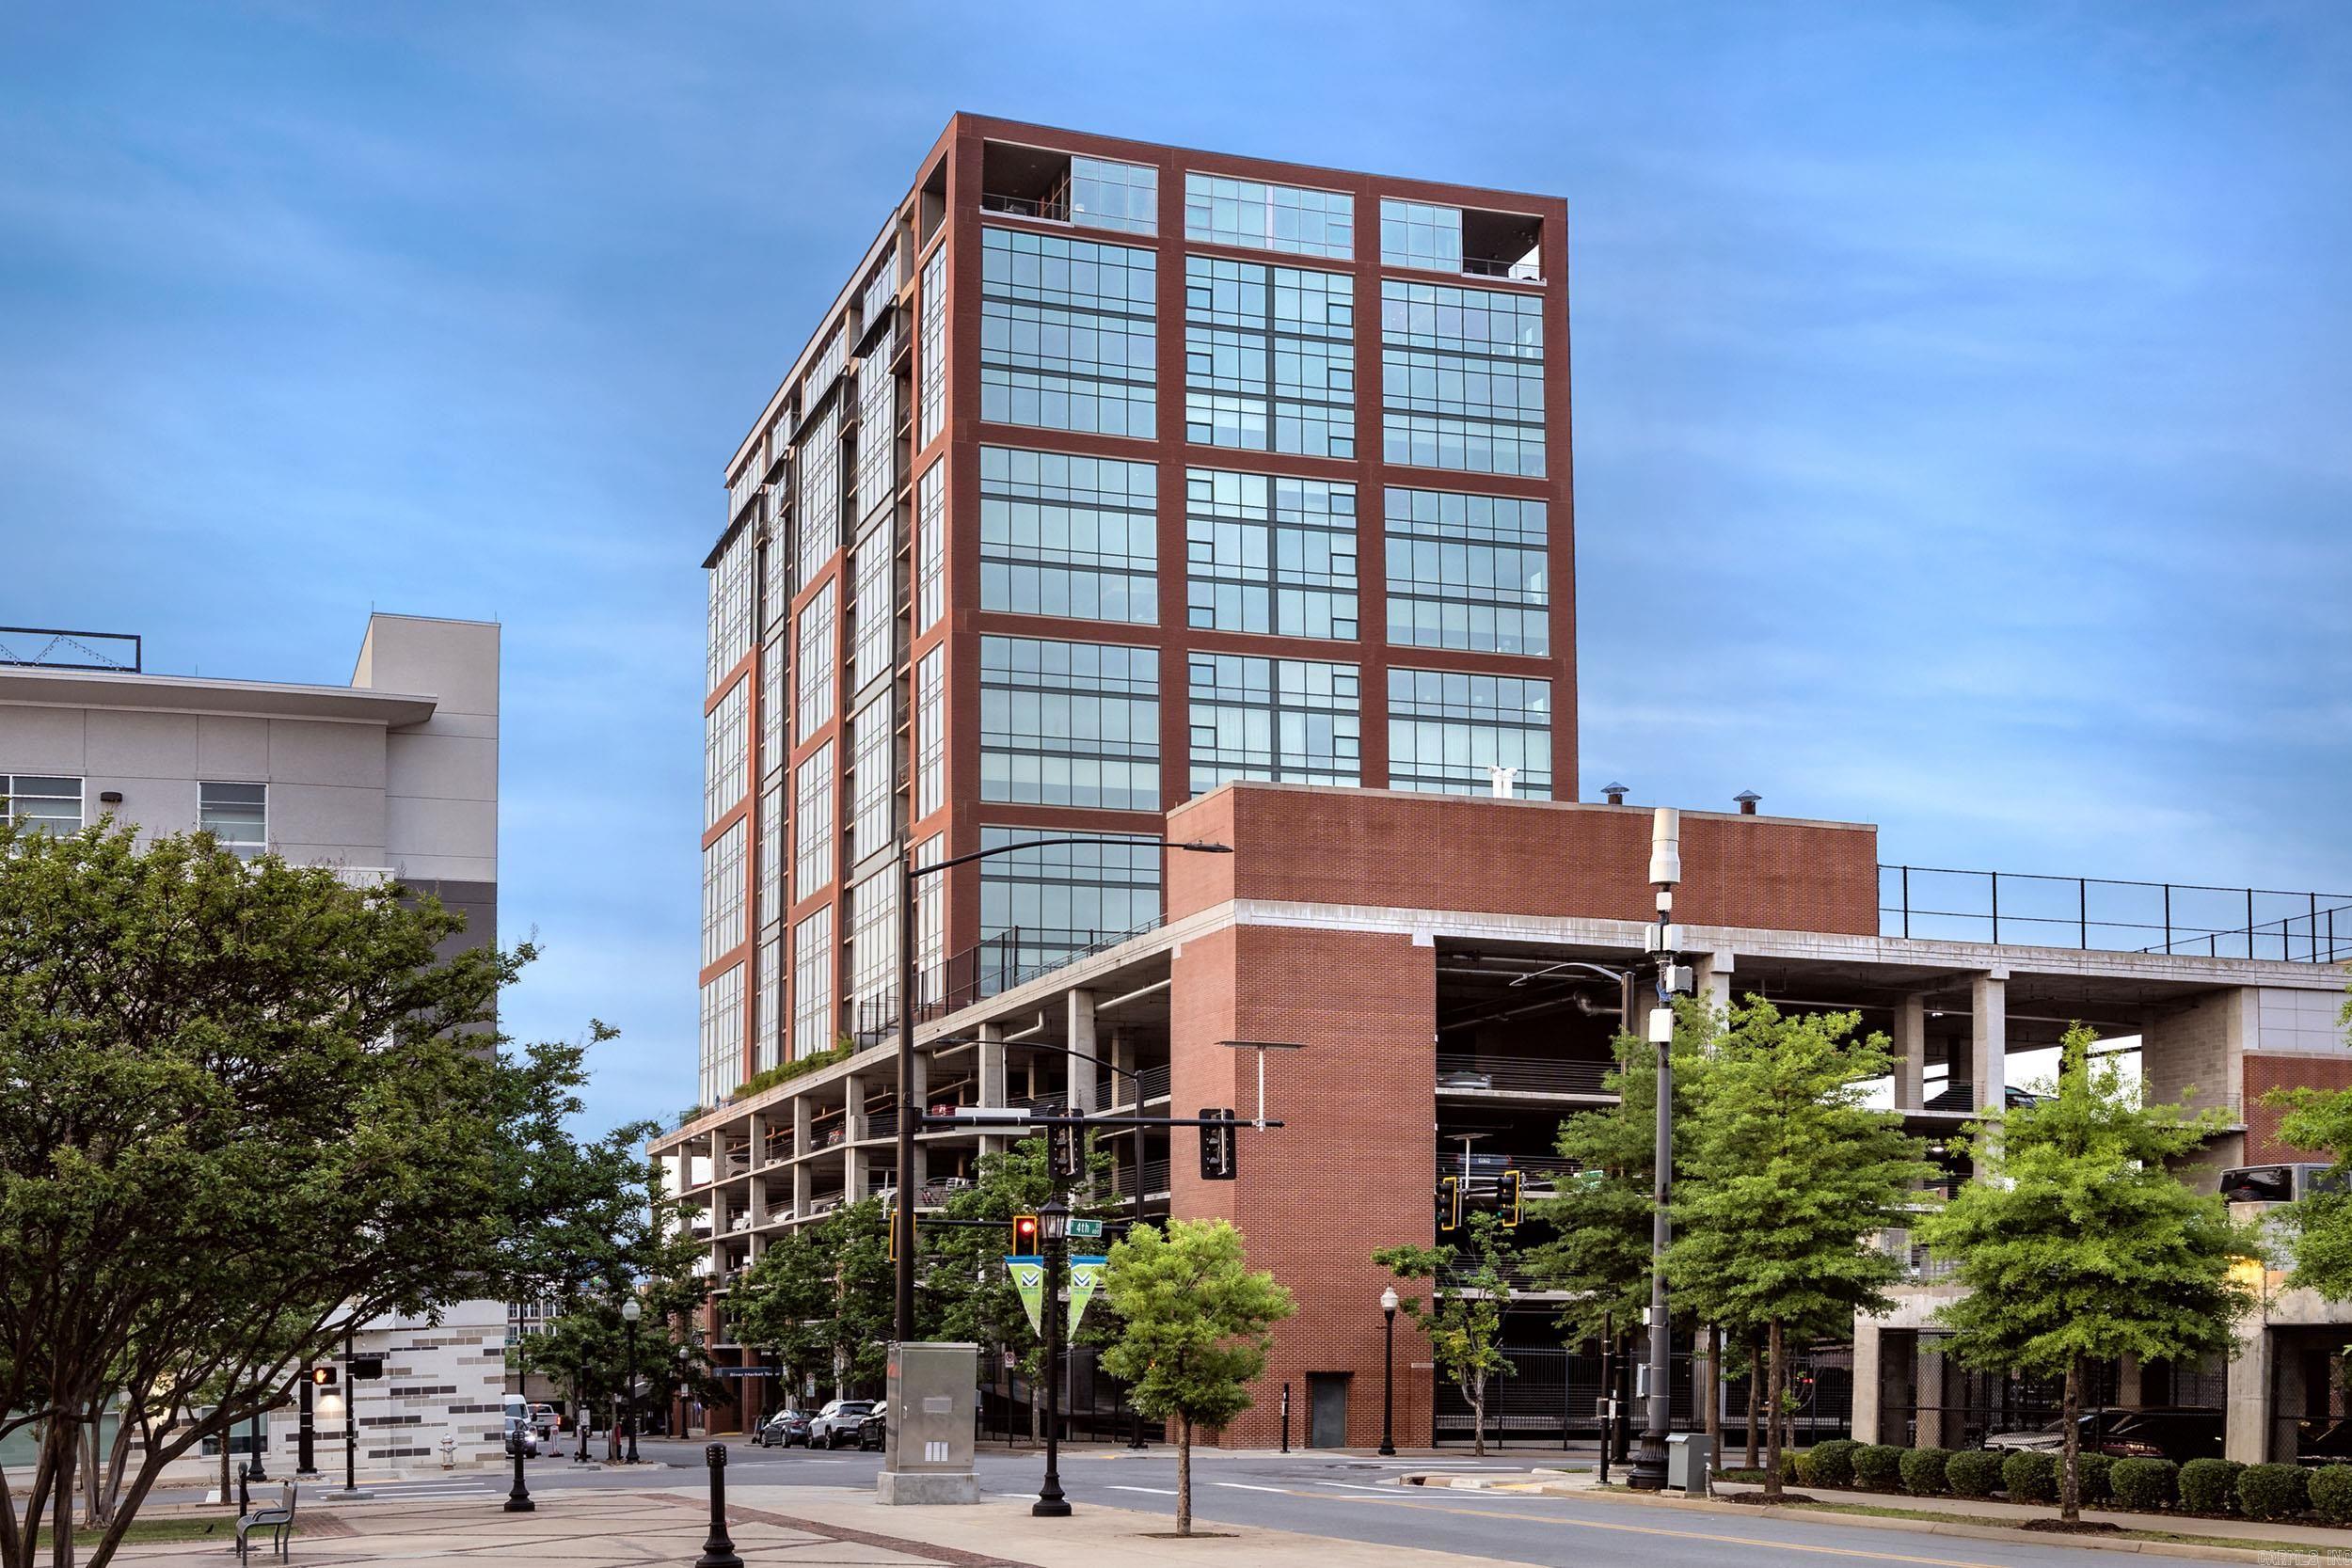
Condo living at its finest in the River Market Towerjust got better!  Come see the newly remodeled lobby and fitness facility.  Enjoy sweeping views of the city and Arkansas River when living in this incredible condo.  This 2 BR/2BA condo offers new hardwood floors throughout, premium appliance package, located in the heart of the River Market District within walking distance to area restaurants, bars, galleries and shopping.  Building amenities include swimming pool, fitness center, tennis and basketball courts, rooftop deck and party room and concierge services are included.  This unit comes with two reserved parking spaces in the secure garage and one storage unit (not climate controlled). NEW HVAC JUNE 2025!! This is a MUST SEE!
#26026572

Little Rock

315 Rock #1607 Street

2 Beds

2 Baths

1,234 Sq.Ft.

$399,900

MLS#: 26026572
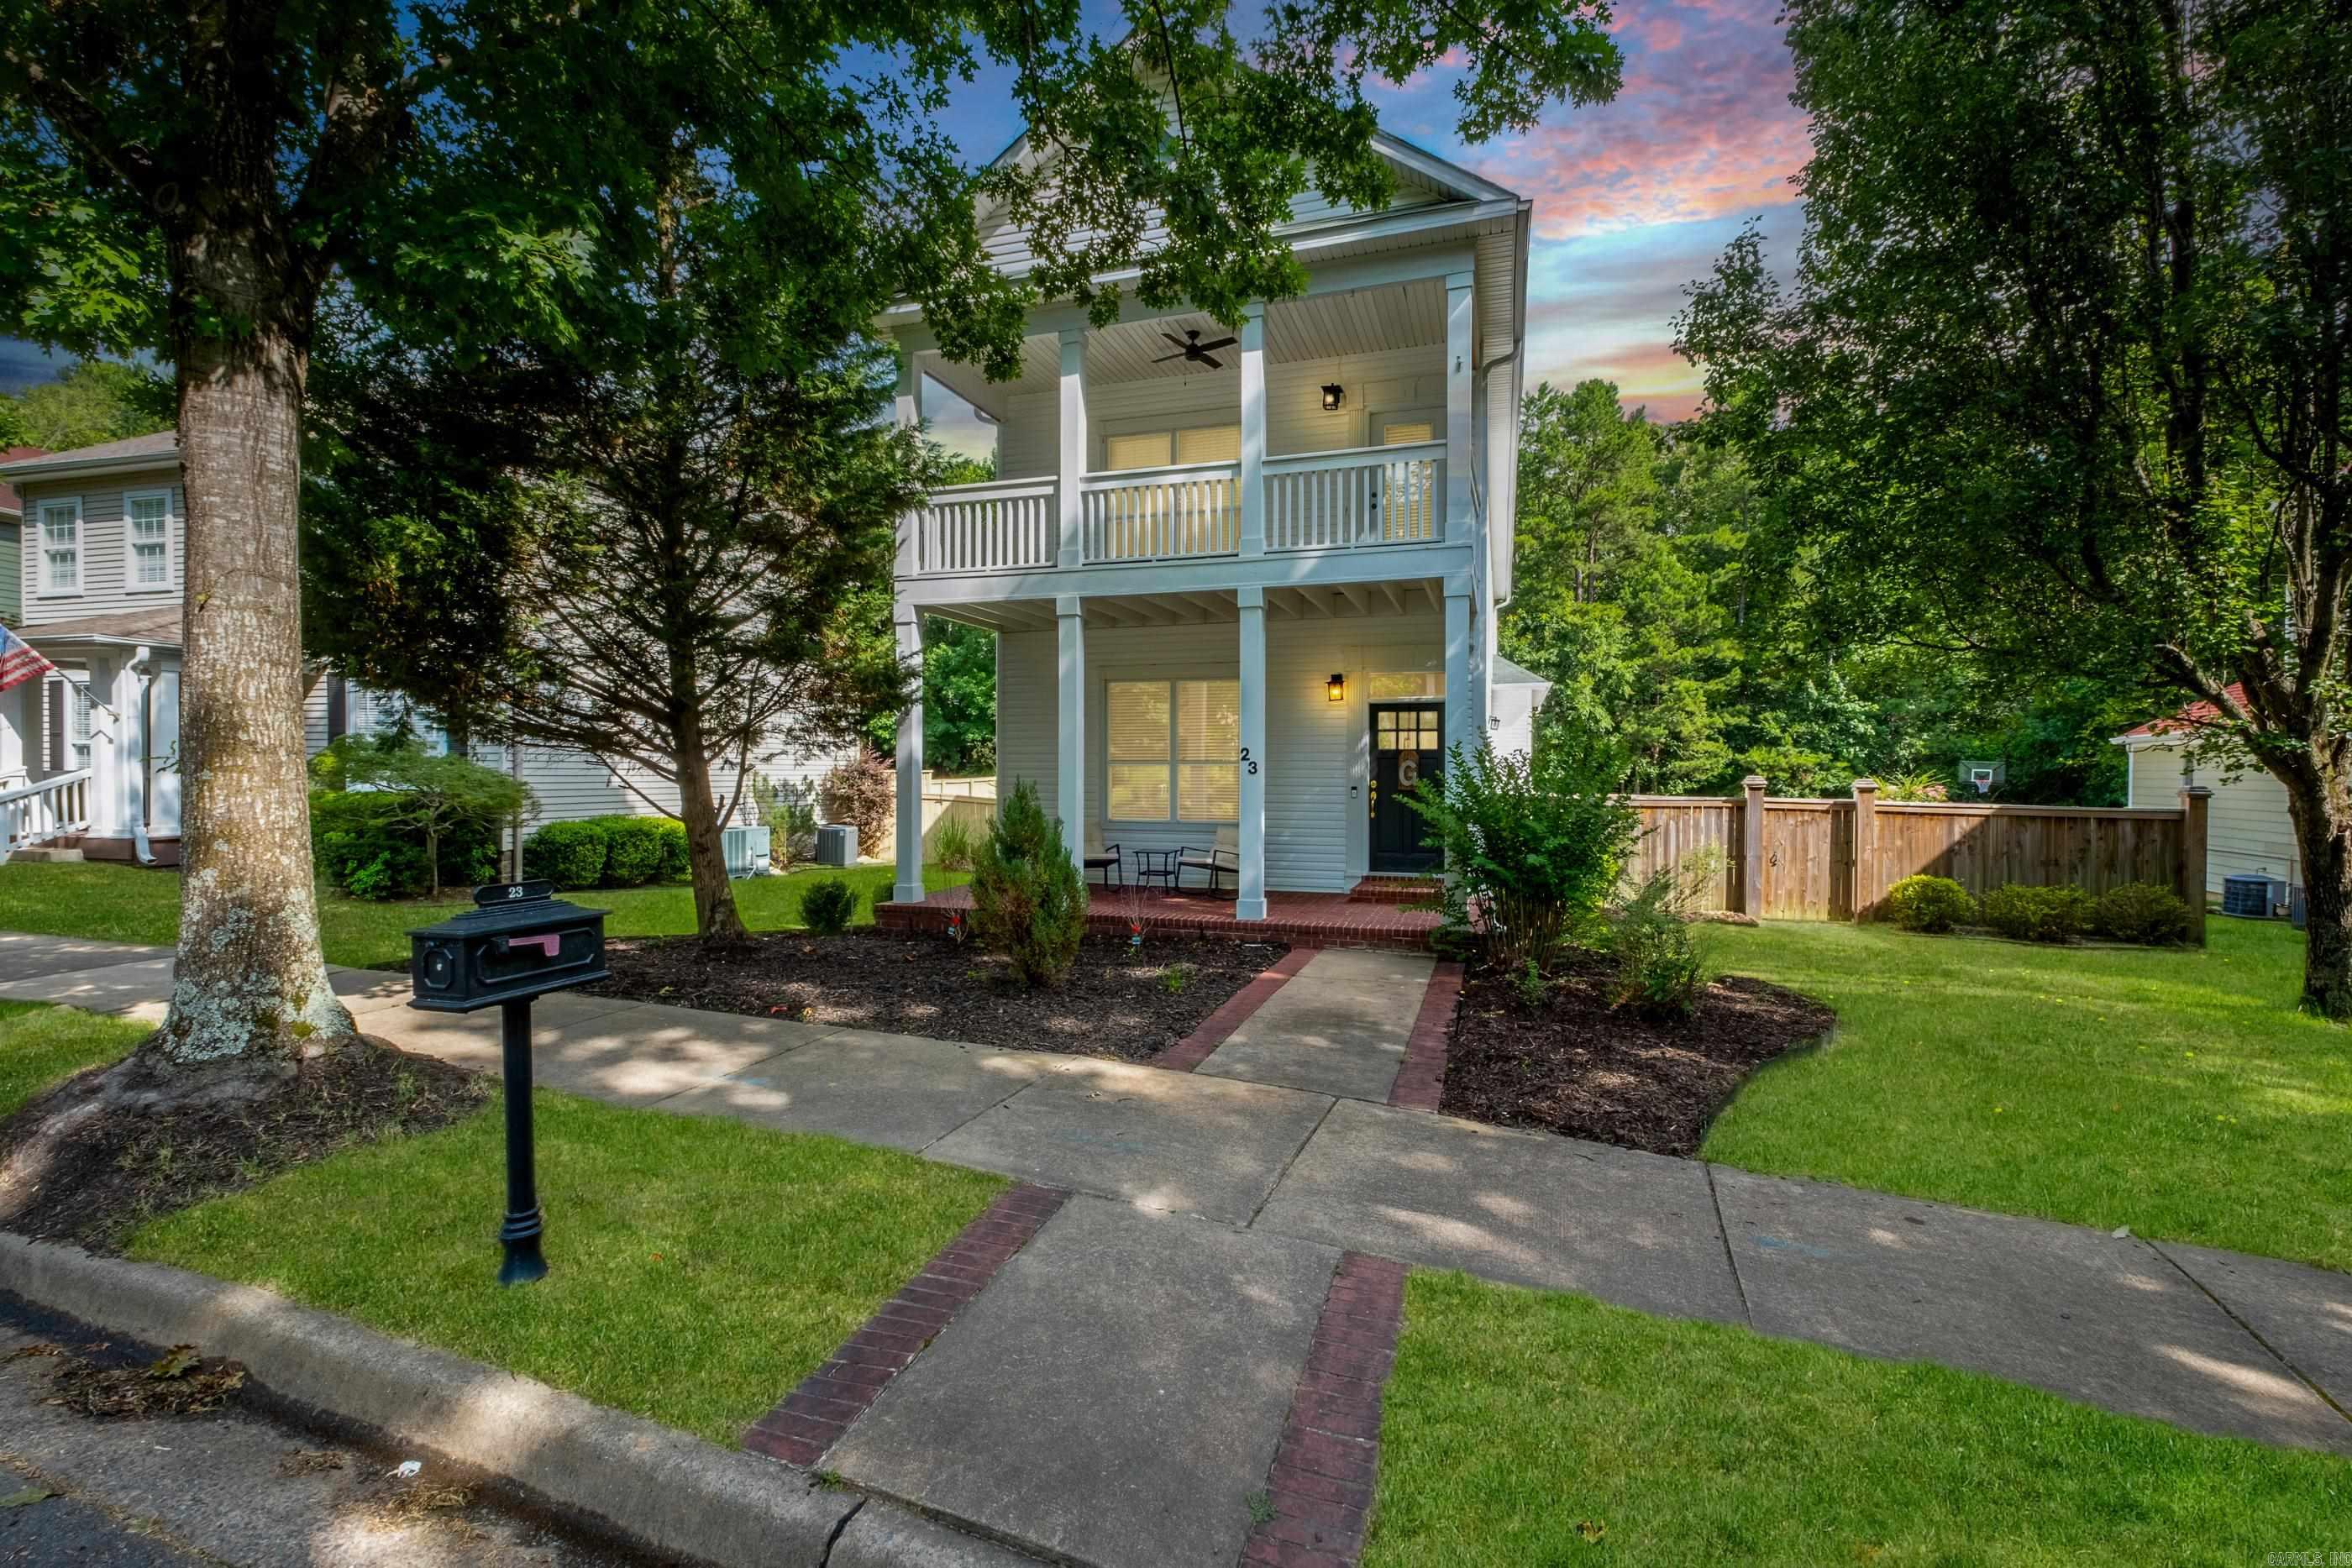
Charming, well-maintained townhouse in Brodie Creek with thoughtful updates throughout! This 3-bedroom, 2.5-bath home features an updated kitchen with quartz countertops, stainless steel appliances, and a tile backsplash, plus recent flooring downstairs, fresh paint, and updated lighting. The spacious primary suite offers vaulted ceilings and access to a private front balcony. Enjoy a fully fenced backyard that backs to greenspace for added privacy, along with a rear-entry garage with alley access.
#26026483

Little Rock

23 Deerberry Forest Circle

3 Beds

2 Baths

2,040 Sq.Ft.

$389,900

MLS#: 26026483
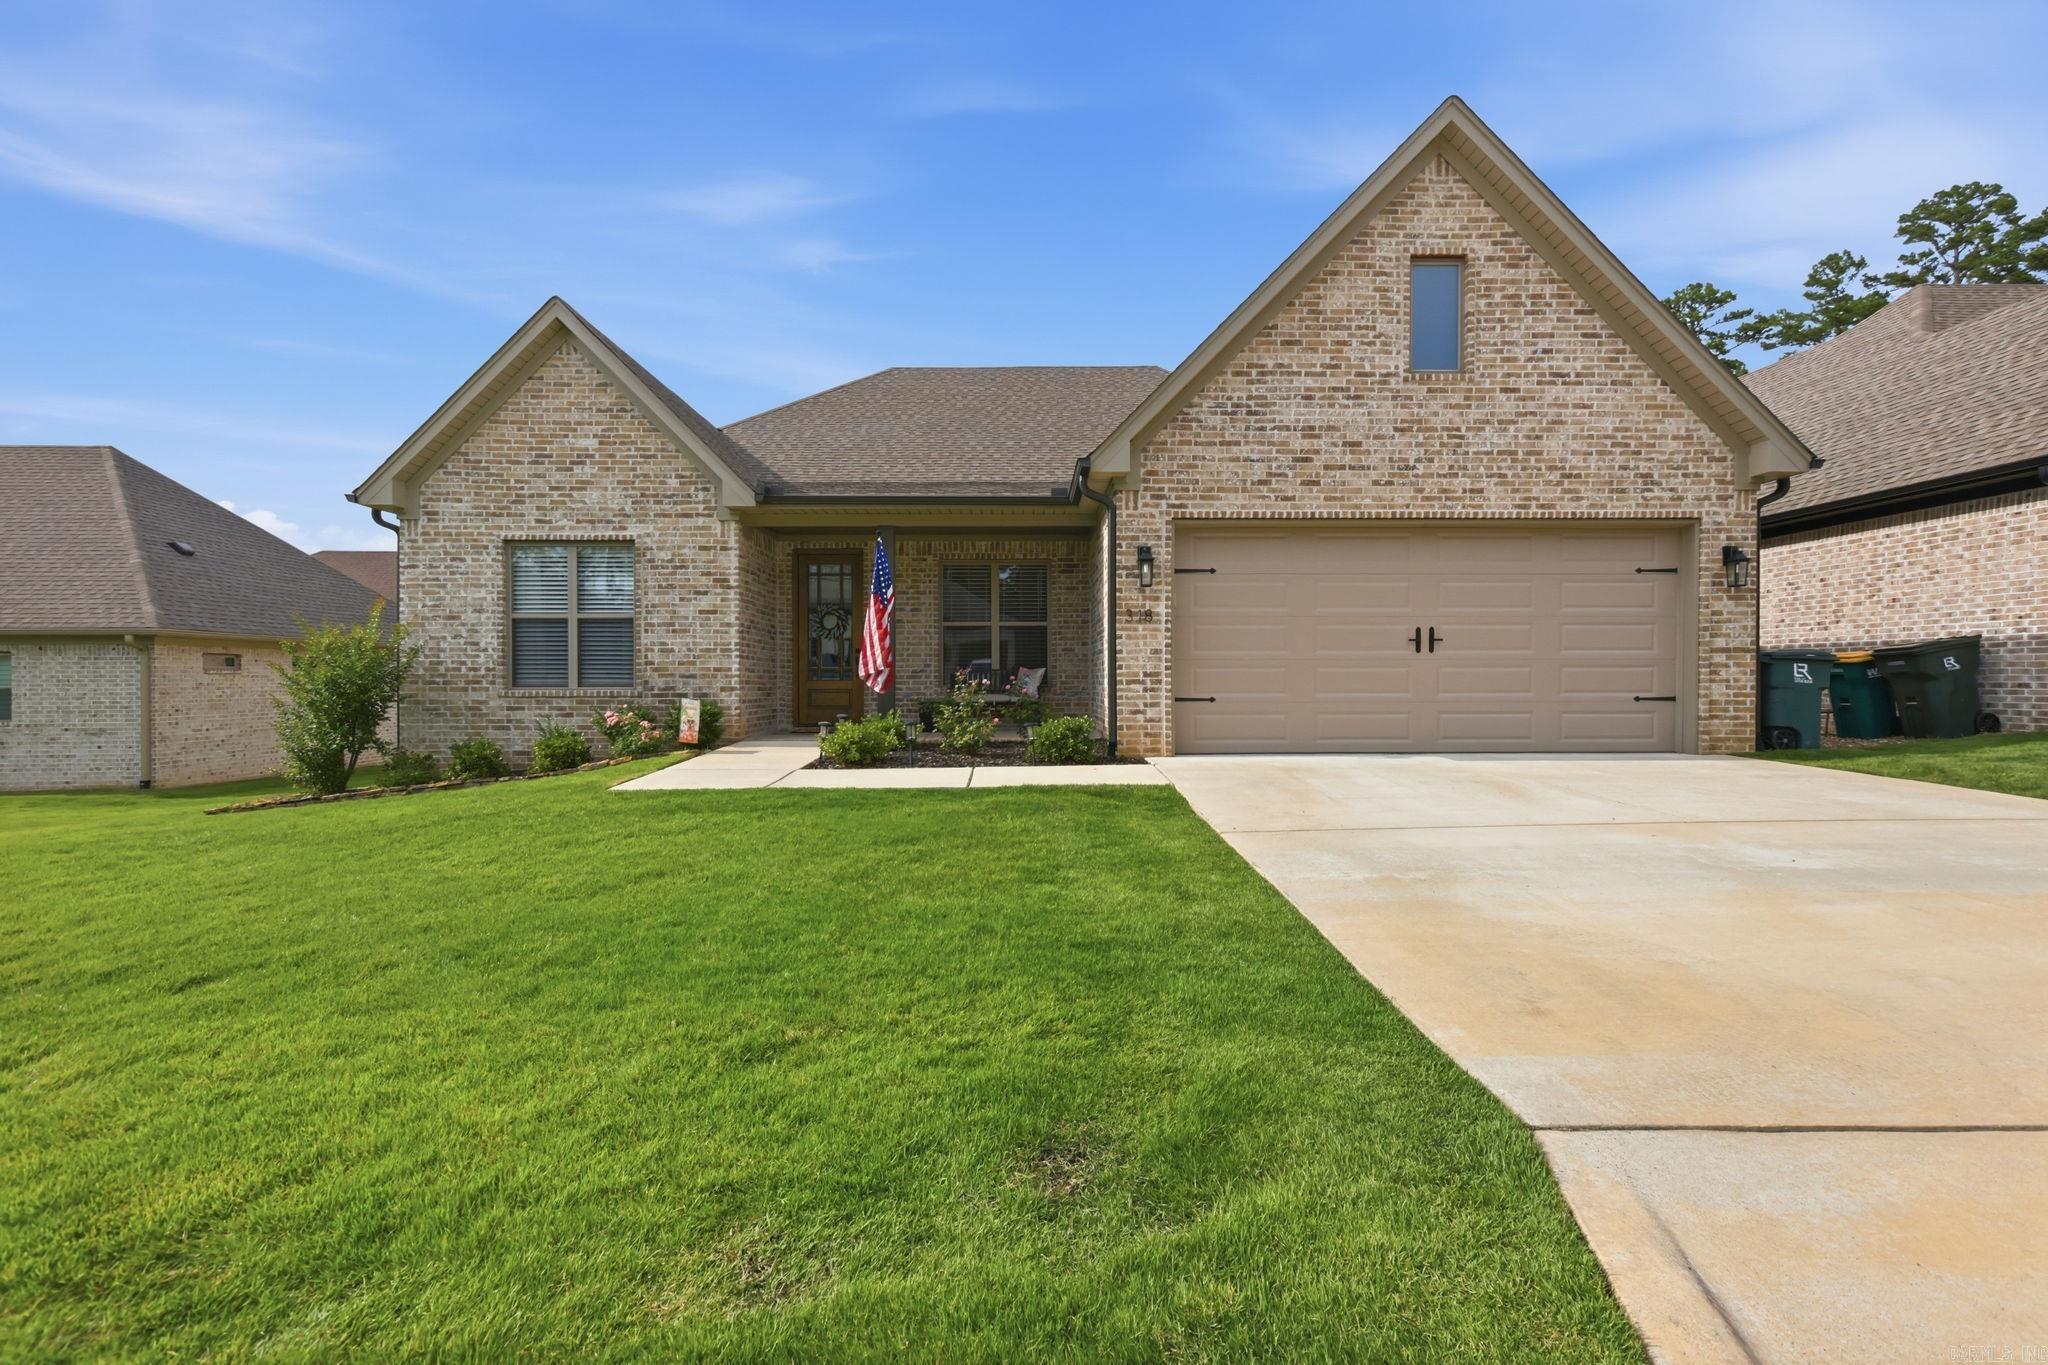
Welcome to 318 Rosemary, a beautiful newer build in Parkside at Wildwood. This single-level residence perfectly combines craftsmanship and design, offering a secluded feel while remaining just minutes away from West Little Rock’s premier shopping and dining.  This home features a thoughtful layout with four bedrooms and two bathrooms. The fourth bedroom offers great flexibility, making it ideal for a home office or creative space. The primary suite serves as a true sanctuary, featuring a built-in bathtub, a spacious walk-in shower, and a custom-designed closet. At the heart of the home is a chef’s kitchen equipped with quartz countertops, custom cabinetry, and a fully functional pantry. Additionally, the property includes a large laundry room with a sink, and lawn care is included in the community services.   Please call the listing agent to schedule a viewing.
#26026363

Little Rock

318 Rosemary Way

4 Beds

2 Baths

2,350 Sq.Ft.

$500,000

MLS#: 26026363
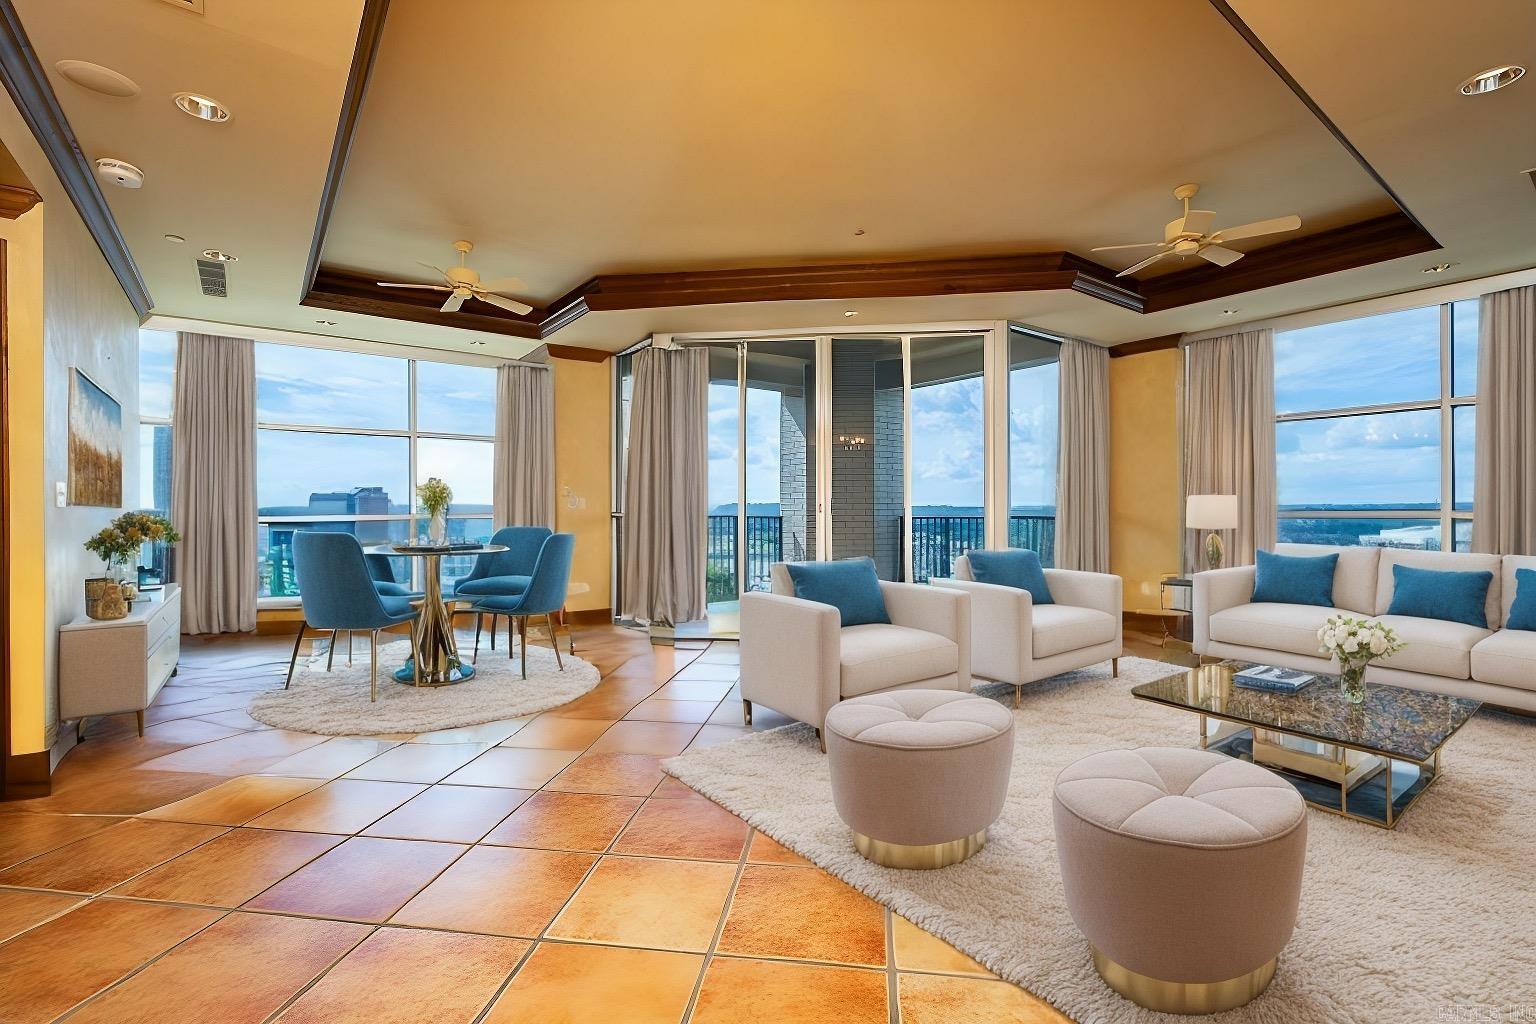
NEW PRICE$$$ Unique, French Country, Beautiful High Rise Condo in the heart of downtown River Market District, Incredible views of the AR River, Amphitheater, (enjoy the concerts from your private balcony) Walk to the restaurant's & entertainment,  the Clinton Library. All the downtown amenities at your doorstep. This building offers a full-service hotel on the lower level. Perfect for out of town guests. Enjoy Starbucks, Bar and Private Executive Meeting Room.  Two reserved spaces for this unit, and nearby guest parking. This corner unit offers spectacular views from every room. This kitchen has it all + walk-in pantry. Enjoy the amazing view, even from your kitchen. Primary bath features a flow-over, hydro system tub with remote control + walk in shower. Two bedrooms and two baths. Separate den/office/third bedroom area with pocket doors for privacy or open for entertaining.  Remote blinds + surround sound + TV's convey.  Built-in custom wood cabinets including the TV/Stereo System Secure, multi use building with FOB (only) access to the building, the elevators and to your floor. Secure gated parking. There are five security checks to enter this building!
#26026327

Little Rock

521 President Clinton Avenue 1306

2 Beds

2 Baths

1,948 Sq.Ft.

$525,000

MLS#: 26026327

 - property

Send a message

Message successfully sent.

Your message

What is 3 + 4 ?

Reason for contacting?

I agree to receive email communication and understand I can unsubscribe at any time.

I agree to be contacted by All Around Real Estate via call, email, and text for real estate services. To opt out, you can reply 'stop' at any time or reply 'help' for assistance. You can also click the unsubscribe link in the emails. Message and data rates may apply. Message frequency may vary. Privacy Policy

Sign Out

Virtual Assistant

Would you like to take the next step with this property? We can help you schedule a showing or virtual tour, or send you more details.

Yes, I would like more information.

Thank You for Your Reply, One of Our Agents will contact you as soon as possible

No, maybe later.

Thank you, you can always contact me via email, phone number or through the contact form.

Realhub AI

Lucy - Your AI-Powered Realtor

Update Your Temporary Password

Personalize your search

Enter your email and we'll notify you immediately when new listings match what you're looking for.

or enter email address

Already have an account ? Login here

Continue your home search

I agree to receive communications and understand I can unsubscribe at any time.

I agree to be contacted by All Around Real Estate via call, email, and text for real estate services. To opt out, you can reply 'stop' at any time or reply 'help' for assistance. You can also click the unsubscribe link in the emails. Message and data rates may apply. Message frequency may vary. Privacy Policy

Already have an account ? Login here

We use cookies

We use cookies primarily for analytics to enhance your experience. By accepting, you agree to our use of these cookies. You can manage your preferences or learn more about our cookies policy.