


Property
Beds
3
Full Baths
2
1/2 Baths
1
Year Built
2004
Sq.Footage
2,100
Scenic Views, Creek, and Outdoor Entertainment in the Ouachita River Community! Enjoy peaceful living in the gated Riverview community at 1708 Riverview Dr in Malvern, AR! This beautiful 3-bedroom, 2-bath home offers a very spacious interior, a great layout, and granite countertops, combining comfort and functionality with the beauty of nature. Relax on the spacious back deck while taking in scenic forest views, or enjoy the creek that winds across the back of the property. Located near the Ouachita River, this property offers a beautiful setting for enjoying nature and watching local wildlife. A large workshop provides plenty of room for projects, hobbies, or additional storage. The huge covered outdoor patio is perfect for entertaining, hosting cookouts, or simply kicking back and watching the game on the outdoor television. Whether you're enjoying a quiet morning surrounded by nature or gathering with friends and family, this property offers a unique opportunity to enjoy comfortable living and the best of outdoor entertainment in the Ouachita River community!
Features & Amenities
Interior
-
Total Bedrooms
3
-
Bathrooms
2
-
1/2 Bathrooms
1
-
Cooling YN
YES
-
Cooling
Heat Pump, Central Air, Electric
-
Heating YN
YES
-
Heating
Wood Stove, Central, Electric, Heat Pump
-
Pet friendly
N/A
Exterior
-
Garage
Yes
-
Garage spaces
2
-
Construction Materials
Brick
-
Parking
Garage
-
Pool
No
Area & Lot
-
Lot Features
Sloped, Wooded
-
Lot Size(acres)
4.07
-
Property Type
Residential
-
Property Sub Type
Single Family Residence
-
Architectural Style
Traditional
Price
-
Sales Price
$384,900
-
Tax Amount
$1,789.67
-
Sq. Footage
2,100
-
Price/SqFt
$183
HOA
-
Association
YES
-
Association Fee
$240
-
Association Fee Frequency
Annually
-
Association Fee Includes
N/A
Property Resources
-
Horse Property
NO
School District
-
Elementary School
N/A
-
Middle School
N/A
-
High School
N/A
Property Features
-
New Construction
NO
-
Sewer
Septic Tank
-
Water Source
Public
Schedule a Showing
Showing scheduled successfully.
Mortgage calculator
Estimate your monthly mortgage payment, including the principal and interest, property taxes, and HOA. Adjust the values to generate a more accurate rate.
Your payment
Principal and Interest:
$
Property taxes:
$
HOA fees:
$
Total loan payment:
$
Total interest amount:
$
Location
County
Hot Spring
Elementary School
Middle School
High School
Listing Courtesy of Wade Stafford, Stafford Realtors
RealHub Information is provided exclusively for consumers' personal, non-commercial use, and it may not be used for any purpose other than to identify prospective properties consumers may be interested in purchasing. All information deemed reliable but not guaranteed and should be independently verified. All properties are subject to prior sale, change or withdrawal. RealHub website owner shall not be responsible for any typographical errors, misinformation, misprints and shall be held totally harmless.

Broker / Owner / REALTOR®
Mikki Dennis
Call Mikki today to schedule a private showing.

* Listings on this website come from the FMLS IDX Compilation and may be held by brokerage firms other than the owner of this website. The listing brokerage is identified in any listing details. Information is deemed reliable but is not guaranteed. If you believe any FMLS listing contains material that infringes your copyrighted work please click here to review our DMCA policy and learn how to submit a takedown request.© 2024 FMLS.
Related Properties

Malvern
173 Vineyard Hill Lane
3 Beds
2 Baths
2,234 Sq.Ft.
$320,000
MLS#: 26041773

Malvern
1728 Regal Drive
4 Beds
3 Baths
3,288 Sq.Ft.
$375,000
MLS#: 26038313

Malvern
19520 Highway 51
3 Beds
1 Baths
2,212 Sq.Ft.
$360,000
MLS#: 26036671

Malvern
8222 Ridge Road
3 Beds
2 Baths
3,590 Sq.Ft.
$450,000
MLS#: 26032944

Malvern
326 Gifford Tram
4 Beds
2 Baths
3,088 Sq.Ft.
$350,000
MLS#: 26031742
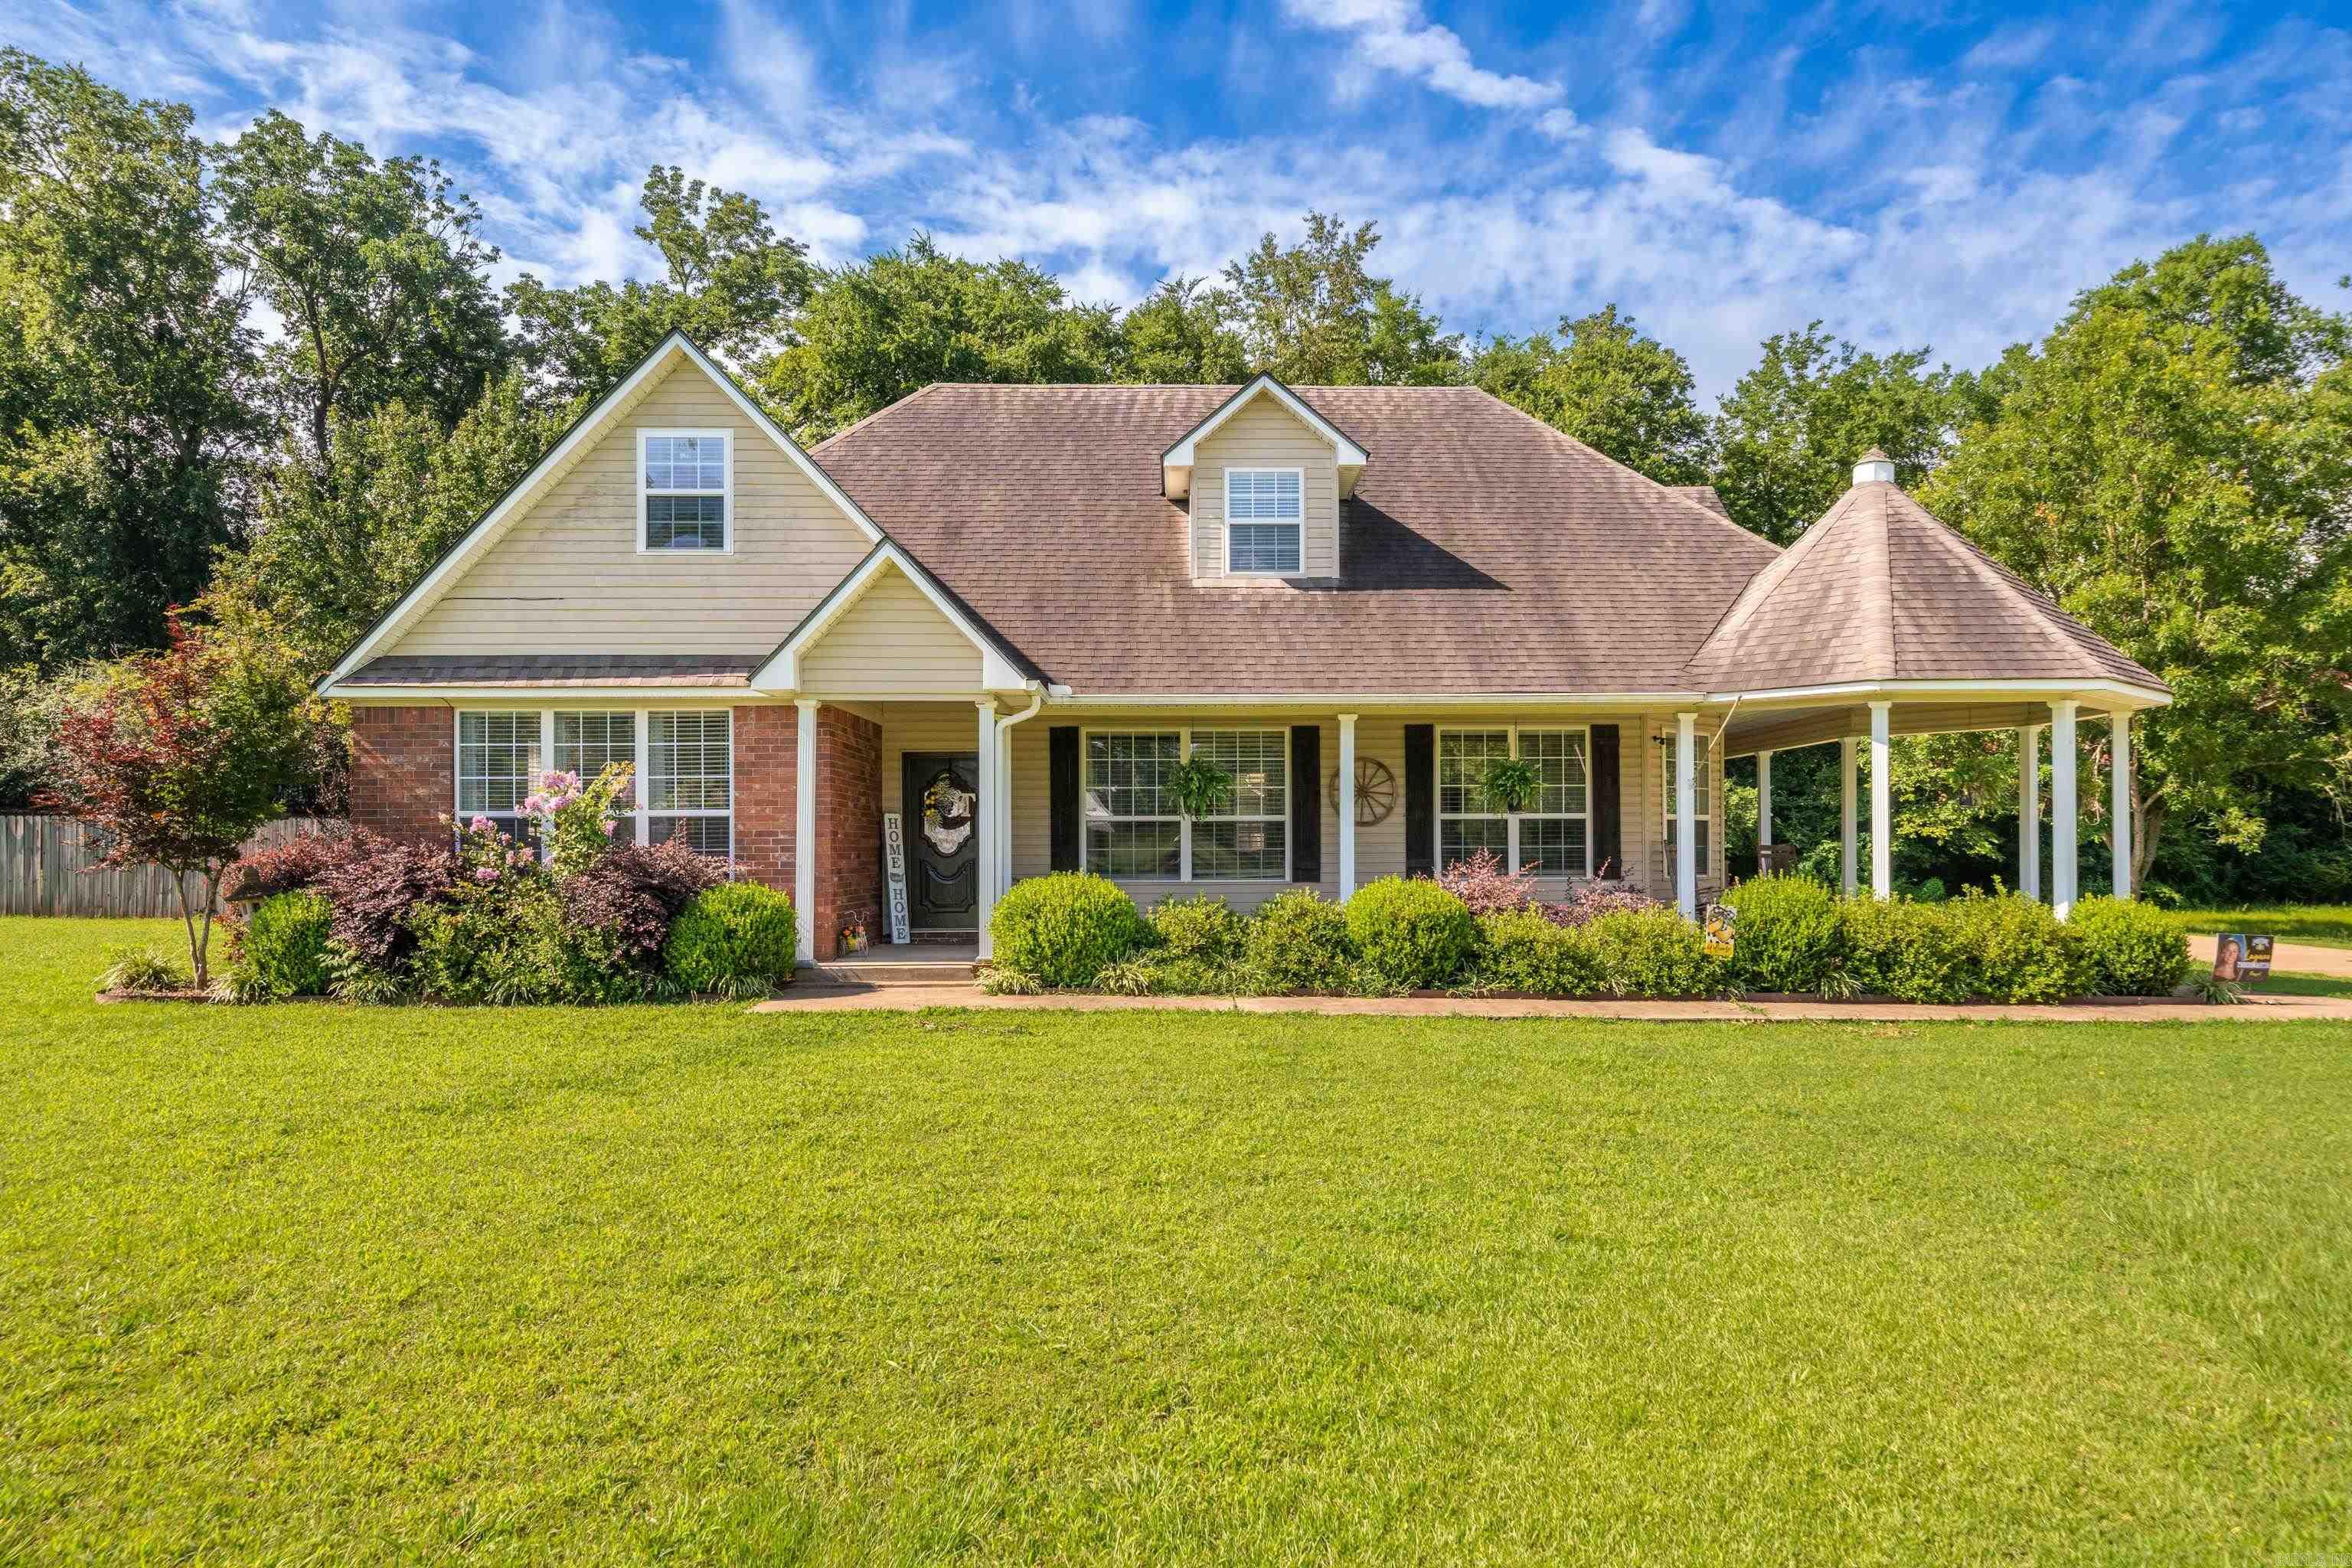
Malvern
292 Woodland Cove
4 Beds
2 Baths
2,818 Sq.Ft.
$449,900
MLS#: 26024625
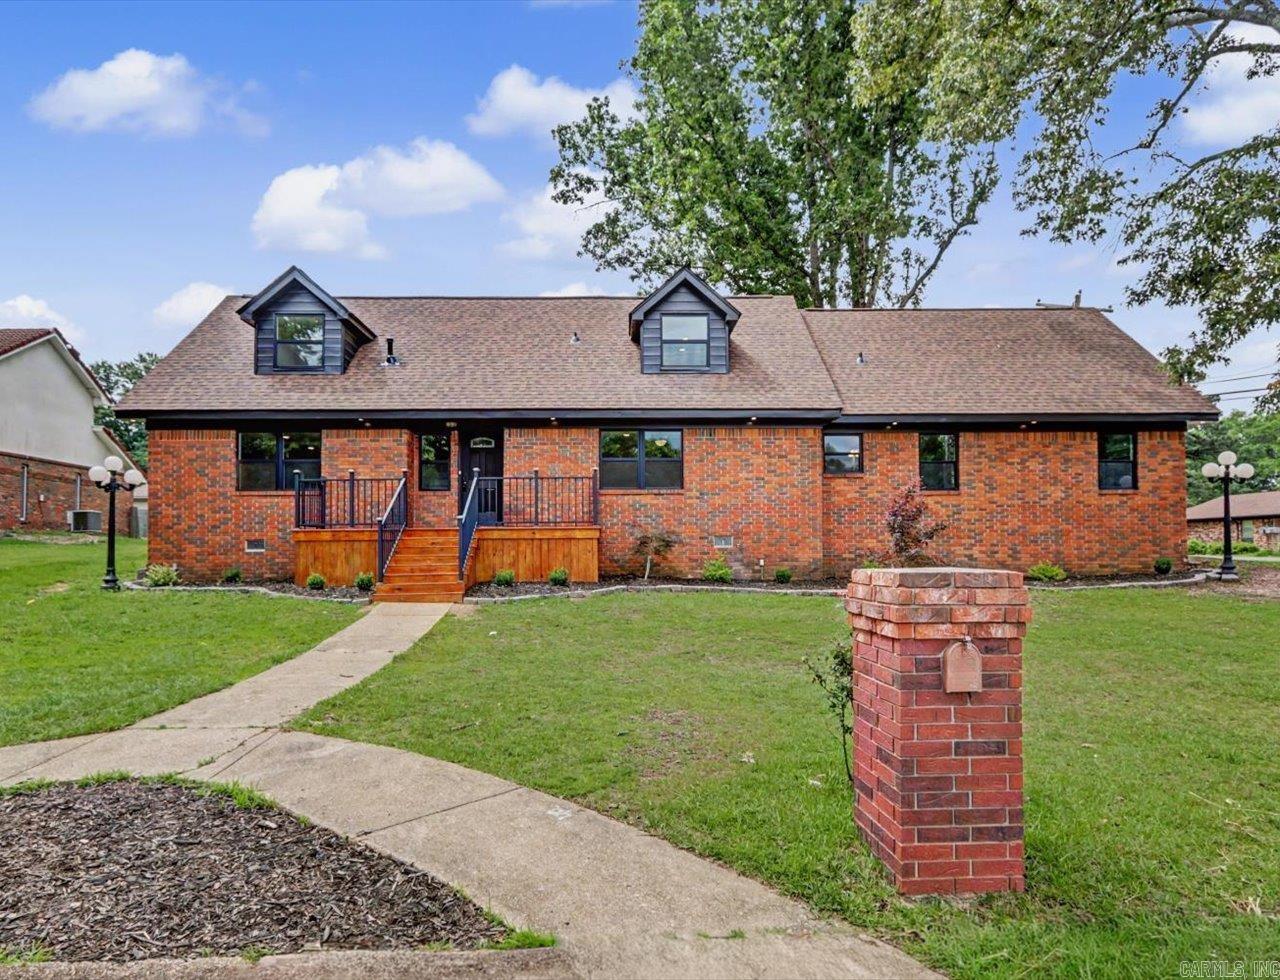
Malvern
1703 Park Avenue
4 Beds
2 Baths
2,486 Sq.Ft.
$335,000
MLS#: 26021946
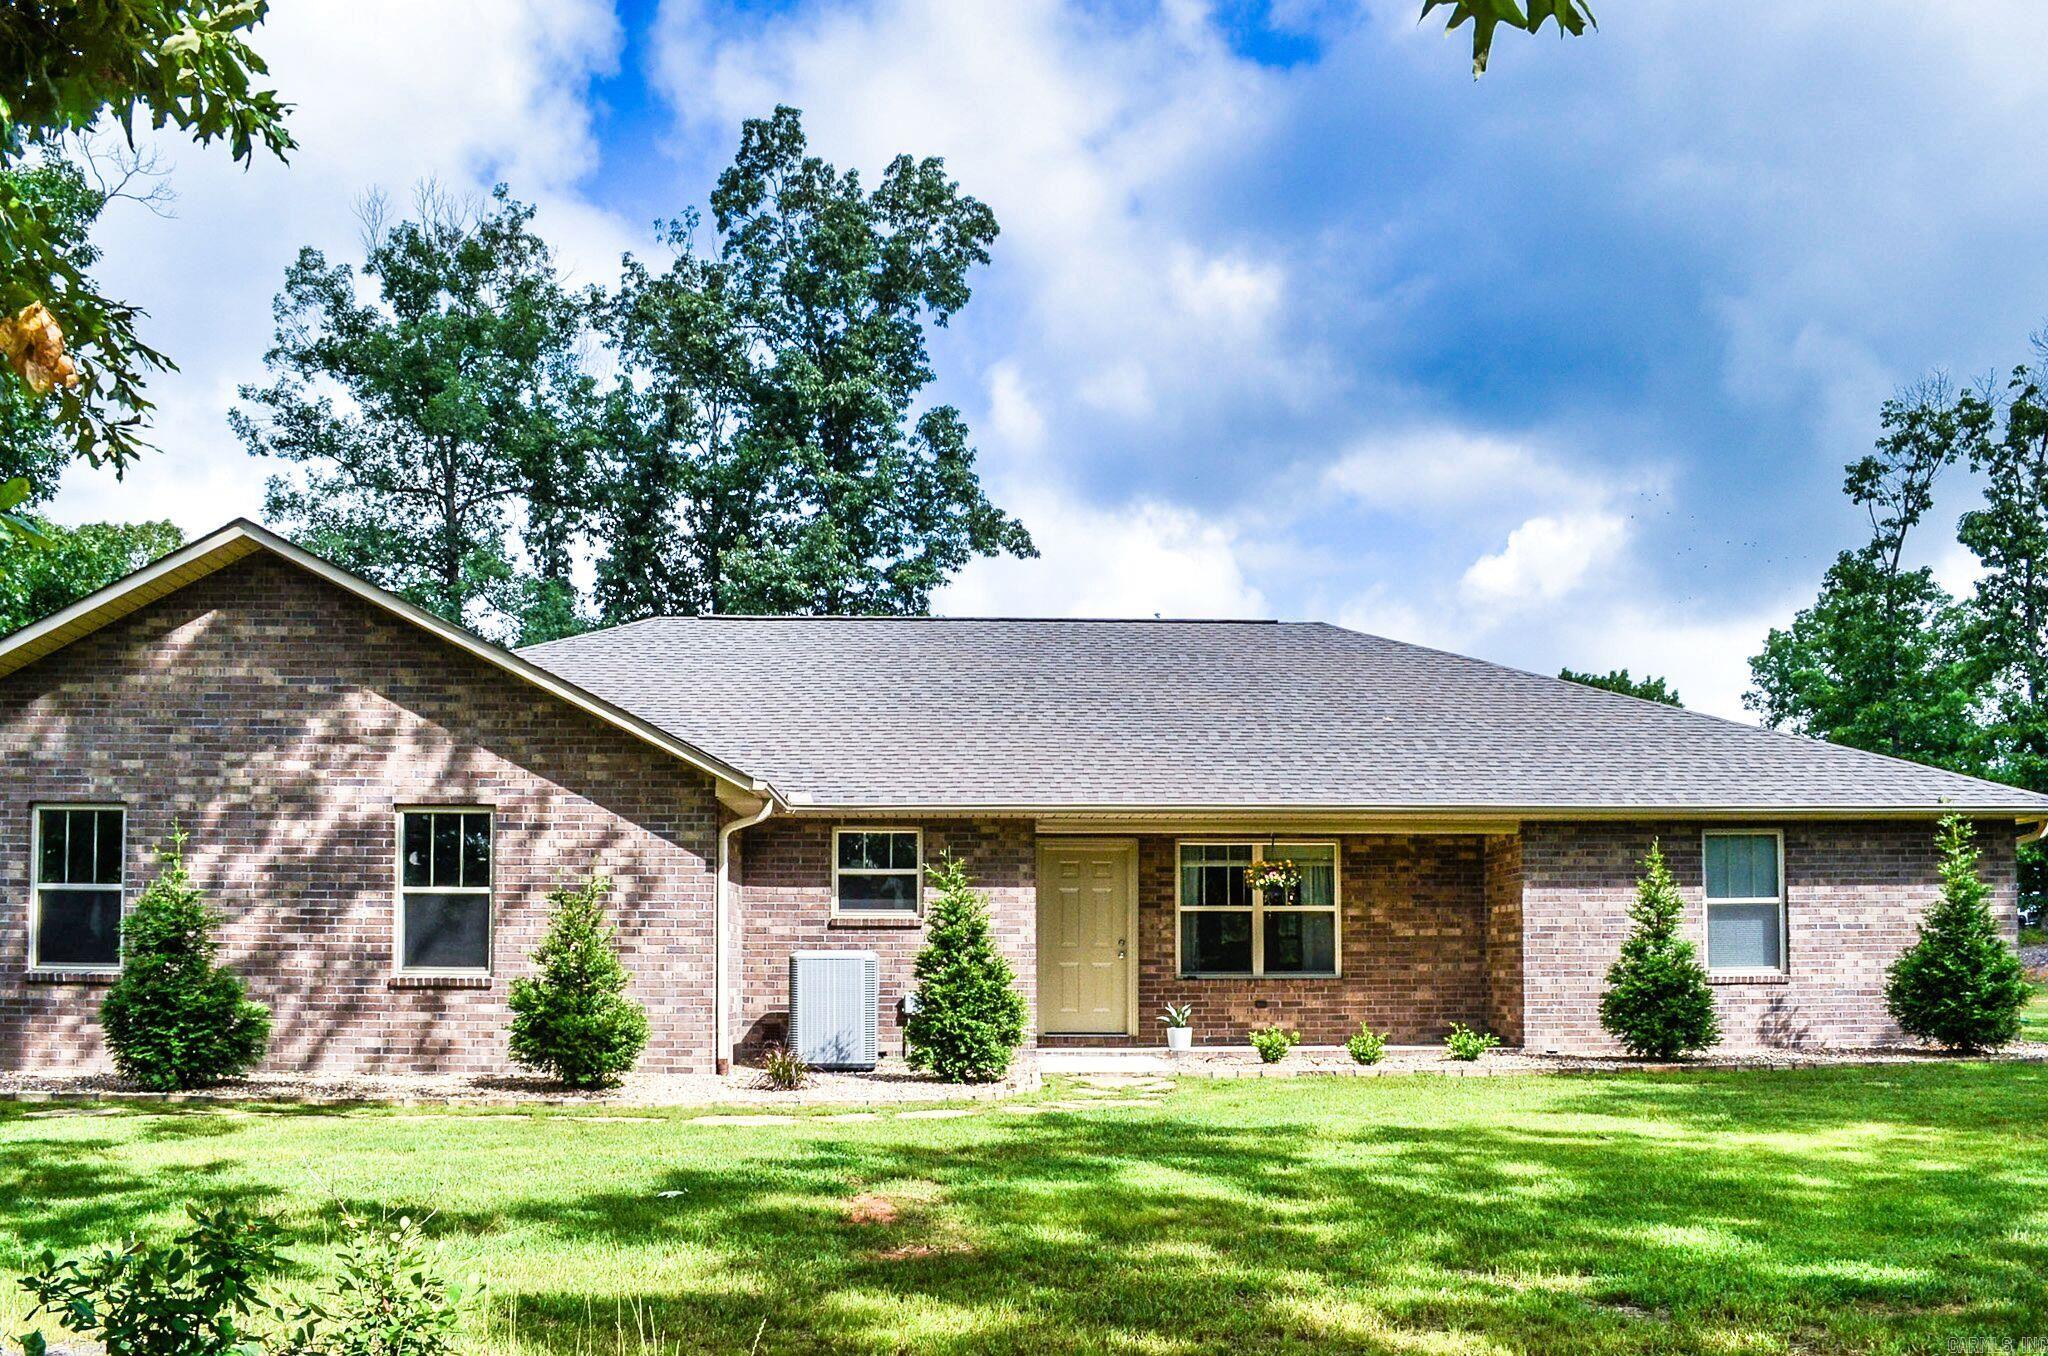
Malvern
122 Crestview Lane
3 Beds
2 Baths
2,160 Sq.Ft.
$357,500
MLS#: 26021202
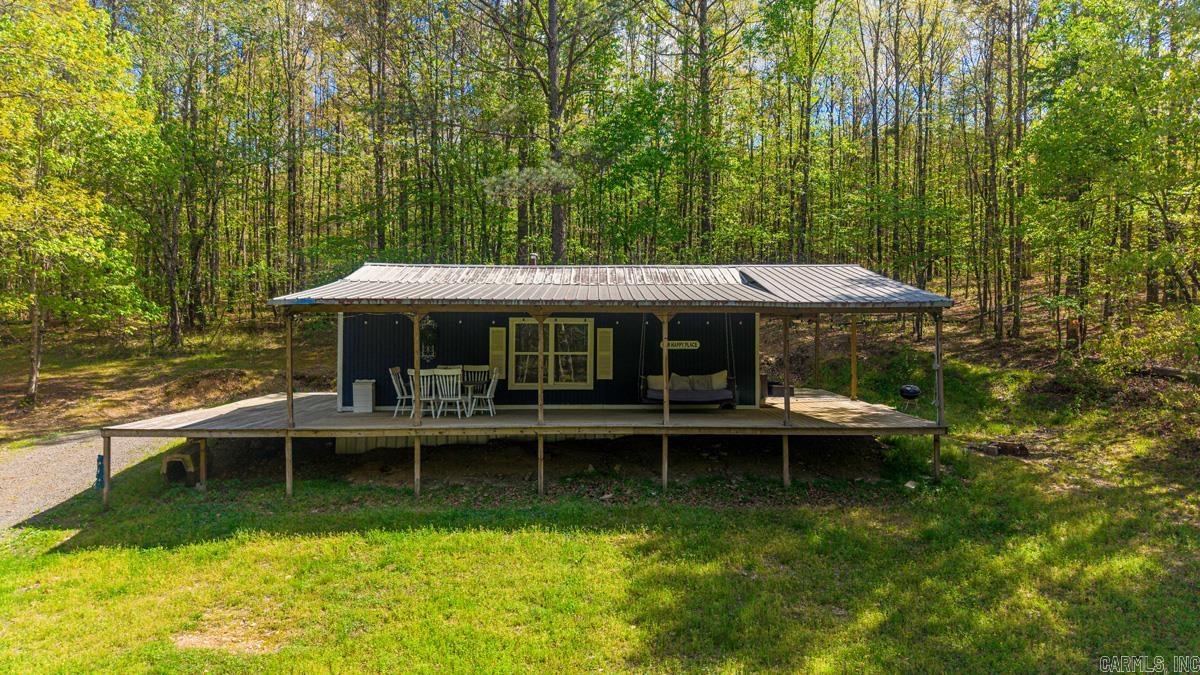
Malvern
256 Southridge Rd
2 Beds
1 Baths
620 Sq.Ft.
$325,000
MLS#: 26017214
