
Features & Amenities

Interior

  • Other Interior Features

    Eat-in Kitchen, Pantry, Stone Counters

  • Total Bedrooms

    4

  • Bathrooms

    2

  • Basement YN

    NO

  • Cooling YN

    YES

  • Cooling

    Central Air, Electric

  • Fireplace YN

    NO

  • Heating YN

    YES

  • Heating

    Central, Electric

  • Pet friendly

    N/A

Exterior

  • Garage

    No

  • Construction Materials

    Vinyl Siding

  • Parking

    Concrete, Detached, Garage, Driveway

  • Patio and Porch Features

    Covered, Deck, Porch

  • Pool

    No

Area & Lot

  • Lot Features

    Level

  • Lot Size(acres)

    0.5

  • Property Type

    Residential

  • Property Sub Type

    Single Family Residence

Price

  • Sales Price

    $209,900

  • Tax Amount

    $802

  • Sq. Footage

    1,352

  • Price/SqFt

    $155

HOA

  • Association

    N/A

School District

  • Elementary School

    Ozark Mountain

  • Middle School

    Ozark Mountain

  • High School

    Ozark Mountain

Property Features

  • New Construction

    NO

  • Tax Lot

    18

Schedule a Showing

Showing scheduled successfully.

<
>
IN PERSON
VIA CHAT

What is 3 + 4 ?


Mortgage calculator

Estimate your monthly mortgage payment, including the principal and interest, property taxes, and HOA. Adjust the values to generate a more accurate rate.

Your payment

Principal and Interest:

$

Property taxes:

$

HOA fees:

$

Total loan payment:

$

Total interest amount:

$

Location

County

Boone

Elementary School

Ozark Mountain

Middle School

Ozark Mountain

High School

Ozark Mountain

Listing Courtesy of Tara Fleming, Coldwell Banker Harris McHaney & Faucette-Harrison

RealHub Information is provided exclusively for consumers' personal, non-commercial use, and it may not be used for any purpose other than to identify prospective properties consumers may be interested in purchasing. All information deemed reliable but not guaranteed and should be independently verified. All properties are subject to prior sale, change or withdrawal. RealHub website owner shall not be responsible for any typographical errors, misinformation, misprints and shall be held totally harmless.

Agent Mikki Dennis

Broker / Owner / REALTORĀ®

Mikki Dennis

Call Mikki today to schedule a private showing.


* Listings on this website come from the FMLS IDX Compilation and may be held by brokerage firms other than the owner of this website. The listing brokerage is identified in any listing details. Information is deemed reliable but is not guaranteed. If you believe any FMLS listing contains material that infringes your copyrighted work please review our DMCA policy and learn how to submit a takedown request.Ā© 2024 FMLS.
Some remodels check the boxes. This one makes you want to move in!  This updated 4-bedroom, 2-bath home has the kind of overall design and a kitchen that belongs in a magazine—and the picture window over the sink may just be my favorite part. Imagine doing dishes with a view of your spacious half-acre lot and the pasture beyond. The split floor plan gives everyone a little extra room and makes the layout especially functional for families. Out back, the covered deck is ready for morning coffee, grilling, or simply enjoying the peaceful setting. The level yard offers plenty of room for kids, pets, a garden, or whatever you have in mind. Need extra storage? The detached building has you covered and could also easily serve as a one-car garage. Tucked away on a quiet dead-end street, this one gives you that hard-to-find combination: a fresh remodel, room to spread out, a great layout, and a peaceful view out back!

18 Sue Street

Message successfully sent.

What would you like to know?

What is 3 + 4 ?

I agree to receive email communication and understand I can unsubscribe at any time.

I agree to be contacted by All Around Real Estate via call, email, and text for real estate services. To opt out, you can reply 'stop' at any time or reply 'help' for assistance. You can also click the unsubscribe link in the emails. Message and data rates may apply. Message frequency may vary. Privacy Policy

Related Properties

Wonderful opportunity at an affordable price point! This cute and well-maintained 3-bedroom, 1-bath home sits on a spacious lot with attractive landscaping and plenty of room to enjoy the outdoors. The enclosed garage provides additional living space, while the added carport offers convenient covered parking. Outside, you’ll find multiple outbuildings for extra storage and a fire pit perfect for relaxing or entertaining. A durable metal roof and several newer updates add even more value to this charming property!
#1359146

Western Grove

17 Sue Street

3 Beds

1 Baths

1,400 Sq.Ft.

$169,000

MLS#: 1359146
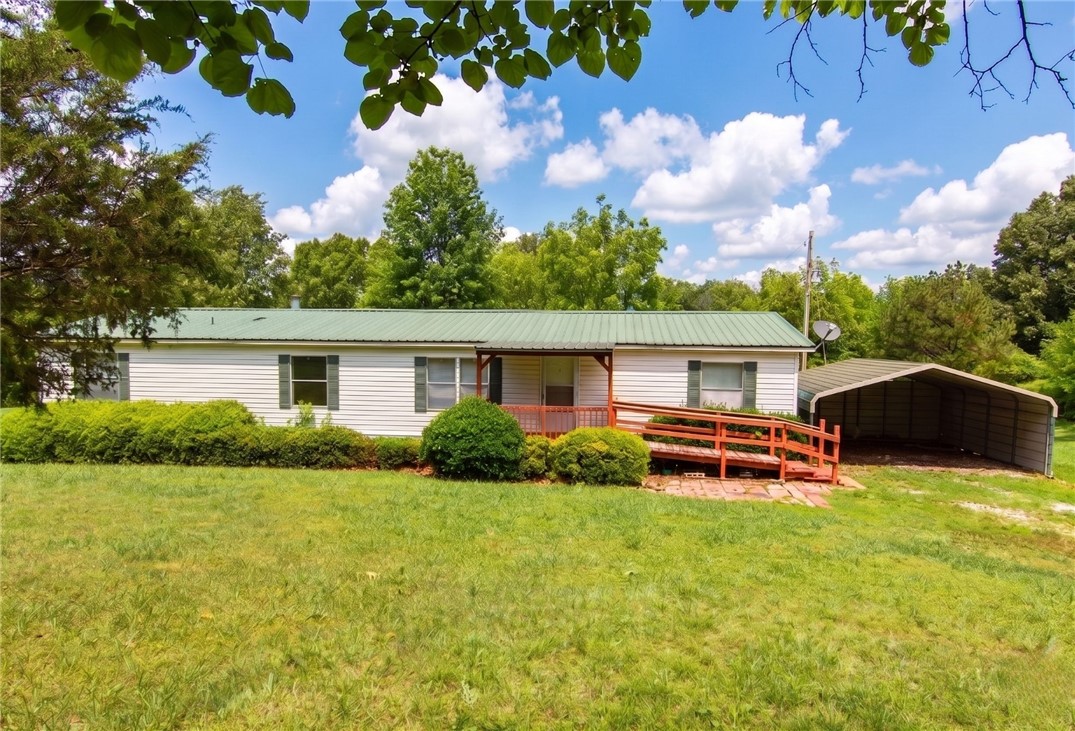
ACREAGE! ACREAGE! ACREAGE! Don't MISS this 4.46 private acres just 6 miles from the Buffalo River. Rolling green grass, mature shade trees, garden space and an outbuilding for even more storage, with room for a HOBBY FARM, a shop, a huge garden, or just wide-open space and privacy. Land like this is hard to find this close to town, and the buffalo too! Quiet country living with plenty of elbow room, only minutes from Western Grove. Whether you're after a homestead, a mini-farm, or a peaceful Ozarks getaway near some of the best river recreation in the state, this property gives you the space to do it. Although the ACREAGE is the star here, it also has a very well-kept LARGE 4-bed, 2-bath, 1,960 sq ft manufactured home featuring a fireplace, a metal roof, and a covered deck and porch to enjoy a beverage and the view. 
All information and details in this listing, including square footage and acreage, are deemed reliable but not guaranteed and must be independently verified by the buyer.
#1349263

Western Grove

11 NC 3512

4 Beds

2 Baths

1,960 Sq.Ft.

$220,000

MLS#: 1349263
This type of property doesn't come along very often!  3BR 1BA cabin with 12.77 acres joining the Buffalo National River Park.  Walk out your front door and have 1,000's of acres to easily explore or hunt on, just a short hike and you can be to the water.  Cabin comes fully furnished, great well, electric, gas fireplace, land line phone, wrap around covered porch.  If your looking for privacy, this is it!
#H148095

Western Grove

Cane Branch Road

3 Beds

1 Baths

1,256 Sq.Ft.

$225,000

MLS#: H148095

Send a message

Message successfully sent.

Your message

What is 3 + 4 ?

Reason for contacting?

I agree to receive email communication and understand I can unsubscribe at any time.

I agree to be contacted by All Around Real Estate via call, email, and text for real estate services. To opt out, you can reply 'stop' at any time or reply 'help' for assistance. You can also click the unsubscribe link in the emails. Message and data rates may apply. Message frequency may vary. Privacy Policy

Sign Out

Virtual Assistant

Would you like to take the next step with this property? We can help you schedule a showing or virtual tour, or send you more details.

Yes, I would like more information.

Thank You for Your Reply, One of Our Agents will contact you as soon as possible

No, maybe later.

Thank you, you can always contact me via email, phone number or through the contact form.

Realhub AI

Lucy - Your AI-Powered Realtor

Update Your Temporary Password

Personalize your search

Enter your email and we'll notify you immediately when new listings match what you're looking for.

or enter email address

Already have an account ? Login here

Continue your home search

I agree to receive communications and understand I can unsubscribe at any time.

I agree to be contacted by All Around Real Estate via call, email, and text for real estate services. To opt out, you can reply 'stop' at any time or reply 'help' for assistance. You can also click the unsubscribe link in the emails. Message and data rates may apply. Message frequency may vary. Privacy Policy

Already have an account ? Login here

We use cookies

We use cookies primarily for analytics to enhance your experience. By accepting, you agree to our use of these cookies. You can manage your preferences or learn more about our cookies policy.