
Property
Beds
4
Full Baths
3
1/2 Baths
None
Year Built
1922
Sq.Footage
2,816
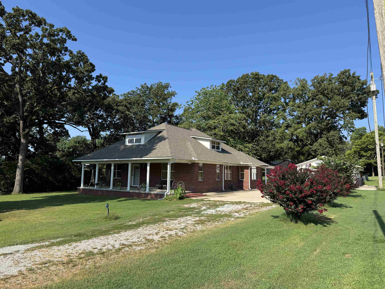
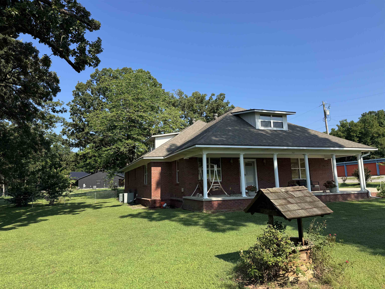
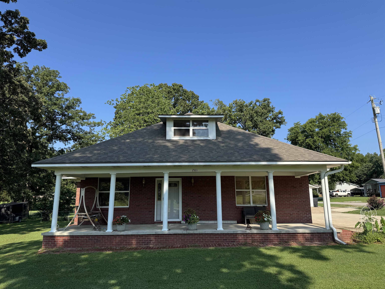
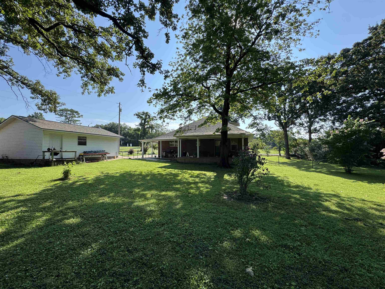
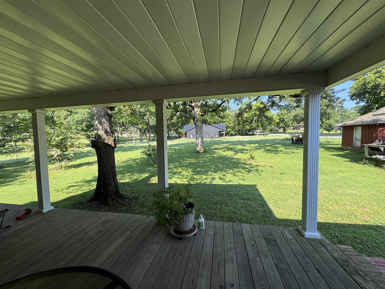
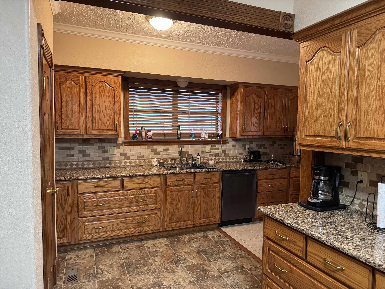
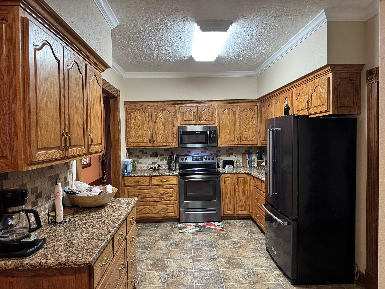
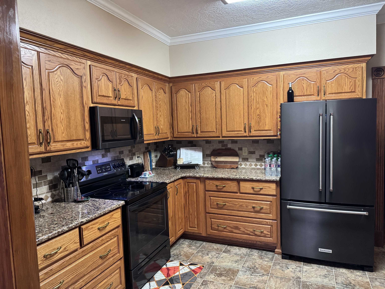
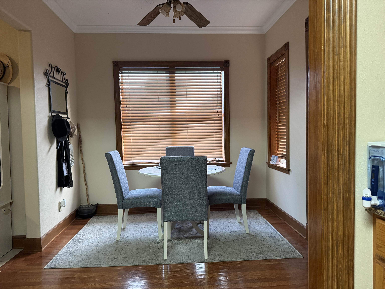
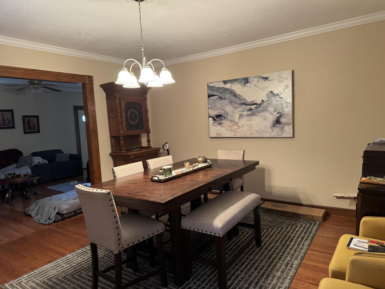
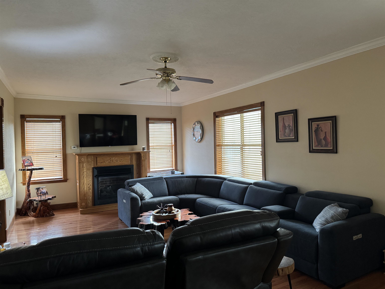
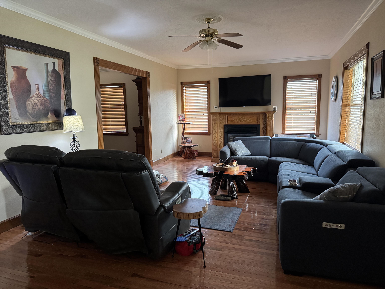
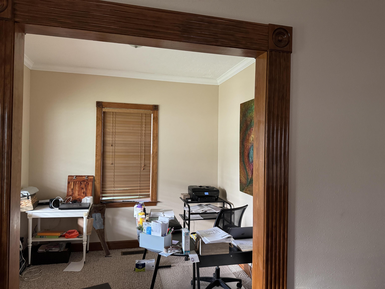
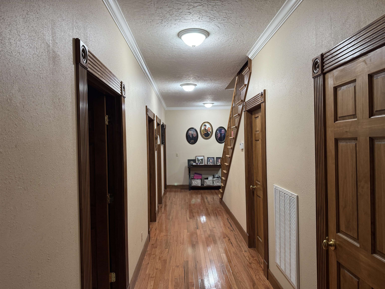
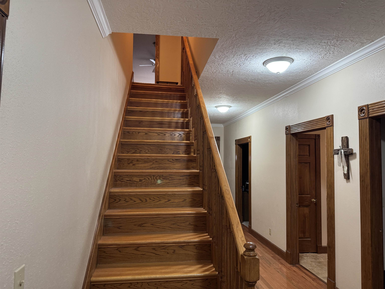
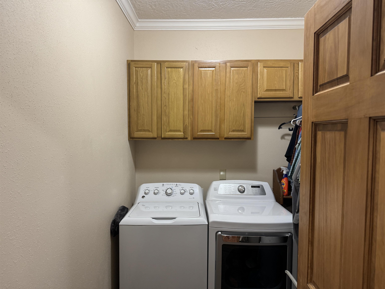
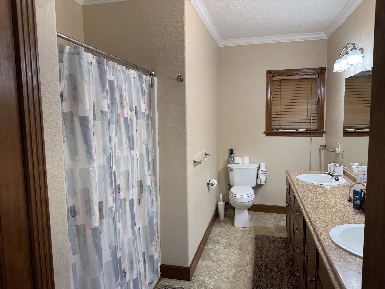
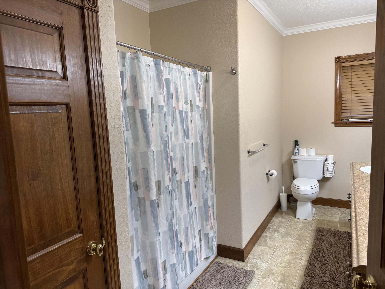
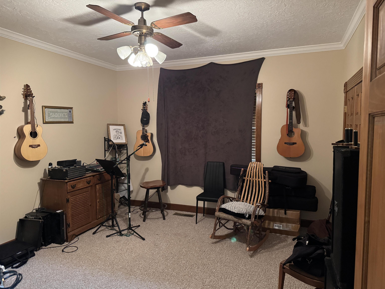
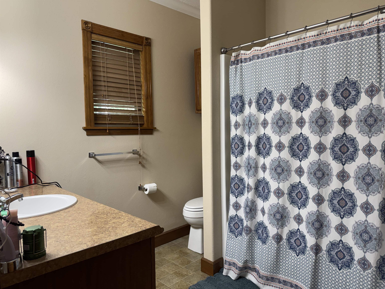
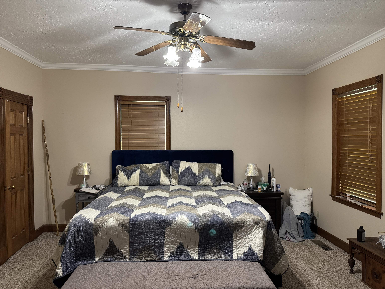
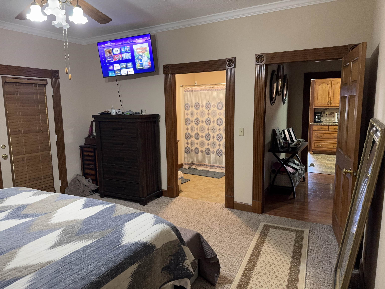
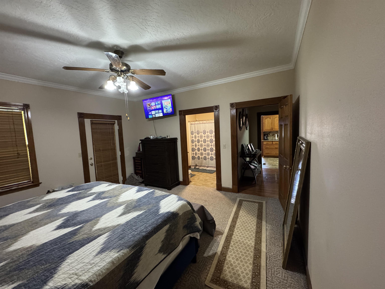
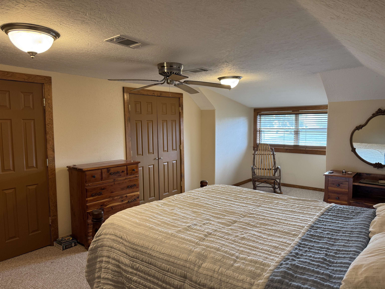
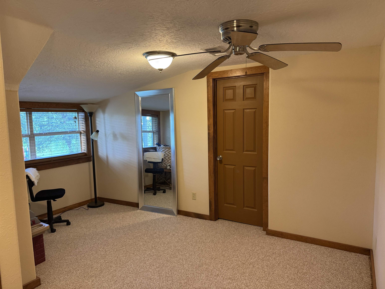
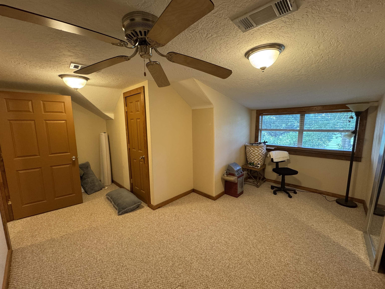
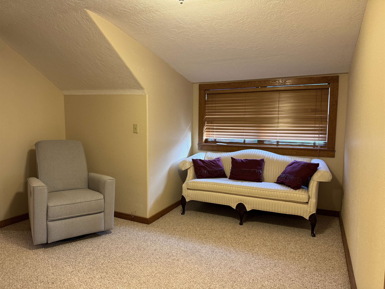
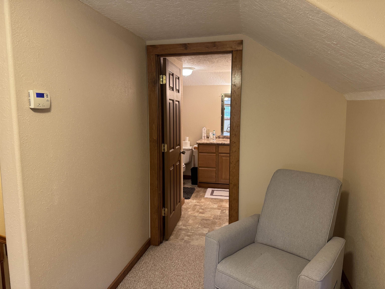
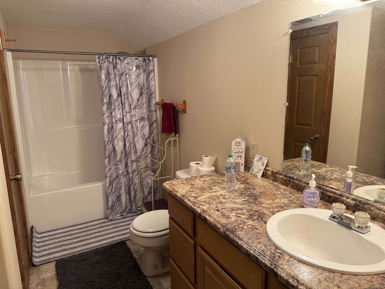
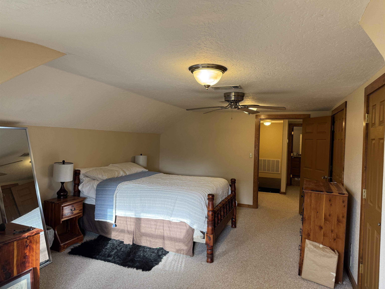
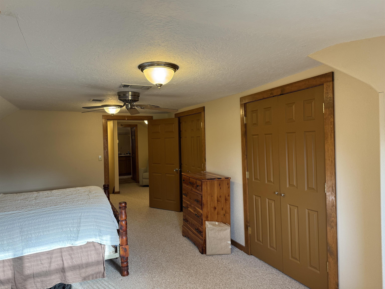
Welcome home to this beautifully updated country-style home in the heart of Imboden, offering the perfect blend of small-town charm and modern convenience. Located next to the city park, this spacious home features approximately 2,816 square feet with 4 beds and 3 full baths, providing plenty of room for family and guests. Thoughtfully renovated over the past 10 yrs, the home boasts a custom kitchen, granite countertops with soft-close cabinets and drawers, a pantry, and a full suite of new appliances installed in 2021. The main level offers approx 2,256 sq ft and includes 2 bed, 2 baths, a formal dining room, office, laundry room, and a cozy breakfast area adjacent to the kitchen. Upstairs, you'll find approx 560 sq ft featuring 2 additional bedrooms, a full bath, and a comfortable sitting area. Beautiful hardwood flooring enhances the dining room, living room, and hallway, while the covered front and back porches provide the perfect spaces to relax and enjoy the outdoors. The fenced backyard offers privacy and room for pets or play, and the detached two-car garage and separate tool shed provide excellent storage and workspace. New roofs 2023. Generous space, & Great Location.
Features & Amenities
Interior
-
Other Interior Features
Walk-In Closet(s), Ceiling Fan(s), Granite Counters
-
Total Bedrooms
4
-
Bathrooms
3
-
Basement YN
YES
-
Cooling YN
YES
-
Cooling
Electric, Central Air
-
Heating YN
YES
-
Heating
Electric, Natural Gas, Central
-
Pet friendly
N/A
Exterior
-
Garage
Yes
-
Garage spaces
2
-
Construction Materials
Brick, Frame
-
Parking
Garage
-
Patio and Porch Features
Deck, Patio, Porch, Covered
-
Pool
No
Area & Lot
-
Lot Features
Level
-
Lot Size(acres)
0.5
-
Property Type
Residential
-
Property Sub Type
Single Family Residence
-
Architectural Style
Craftsman
Price
-
Sales Price
$329,000
-
Tax Amount
$937.36
-
Sq. Footage
2,816
-
Price/SqFt
$116
HOA
-
Association
No
Property Resources
-
Horse Property
NO
School District
-
Elementary School
Sloan Hendrix
-
Middle School
Sloan Hendrix
-
High School
Sloan Hendrix
Property Features
-
New Construction
NO
-
Sewer
Public Sewer
-
Water Source
Public
Schedule a Showing
Showing scheduled successfully.
Mortgage calculator
Estimate your monthly mortgage payment, including the principal and interest, property taxes, and HOA. Adjust the values to generate a more accurate rate.
Your payment
Principal and Interest:
$
Property taxes:
$
HOA fees:
$
Total loan payment:
$
Total interest amount:
$
Location
County
Lawrence
Elementary School
Sloan Hendrix
Middle School
Sloan Hendrix
High School
Sloan Hendrix
Listing Courtesy of Yvonne Cooper , Scenic Rivers Realty
RealHub Information is provided exclusively for consumers' personal, non-commercial use, and it may not be used for any purpose other than to identify prospective properties consumers may be interested in purchasing. All information deemed reliable but not guaranteed and should be independently verified. All properties are subject to prior sale, change or withdrawal. RealHub website owner shall not be responsible for any typographical errors, misinformation, misprints and shall be held totally harmless.

Broker / Owner / REALTOR®
Mikki Dennis
Call Mikki today to schedule a private showing.

* Listings on this website come from the FMLS IDX Compilation and may be held by brokerage firms other than the owner of this website. The listing brokerage is identified in any listing details. Information is deemed reliable but is not guaranteed. If you believe any FMLS listing contains material that infringes your copyrighted work please click here to review our DMCA policy and learn how to submit a takedown request.© 2024 FMLS.
Related Properties
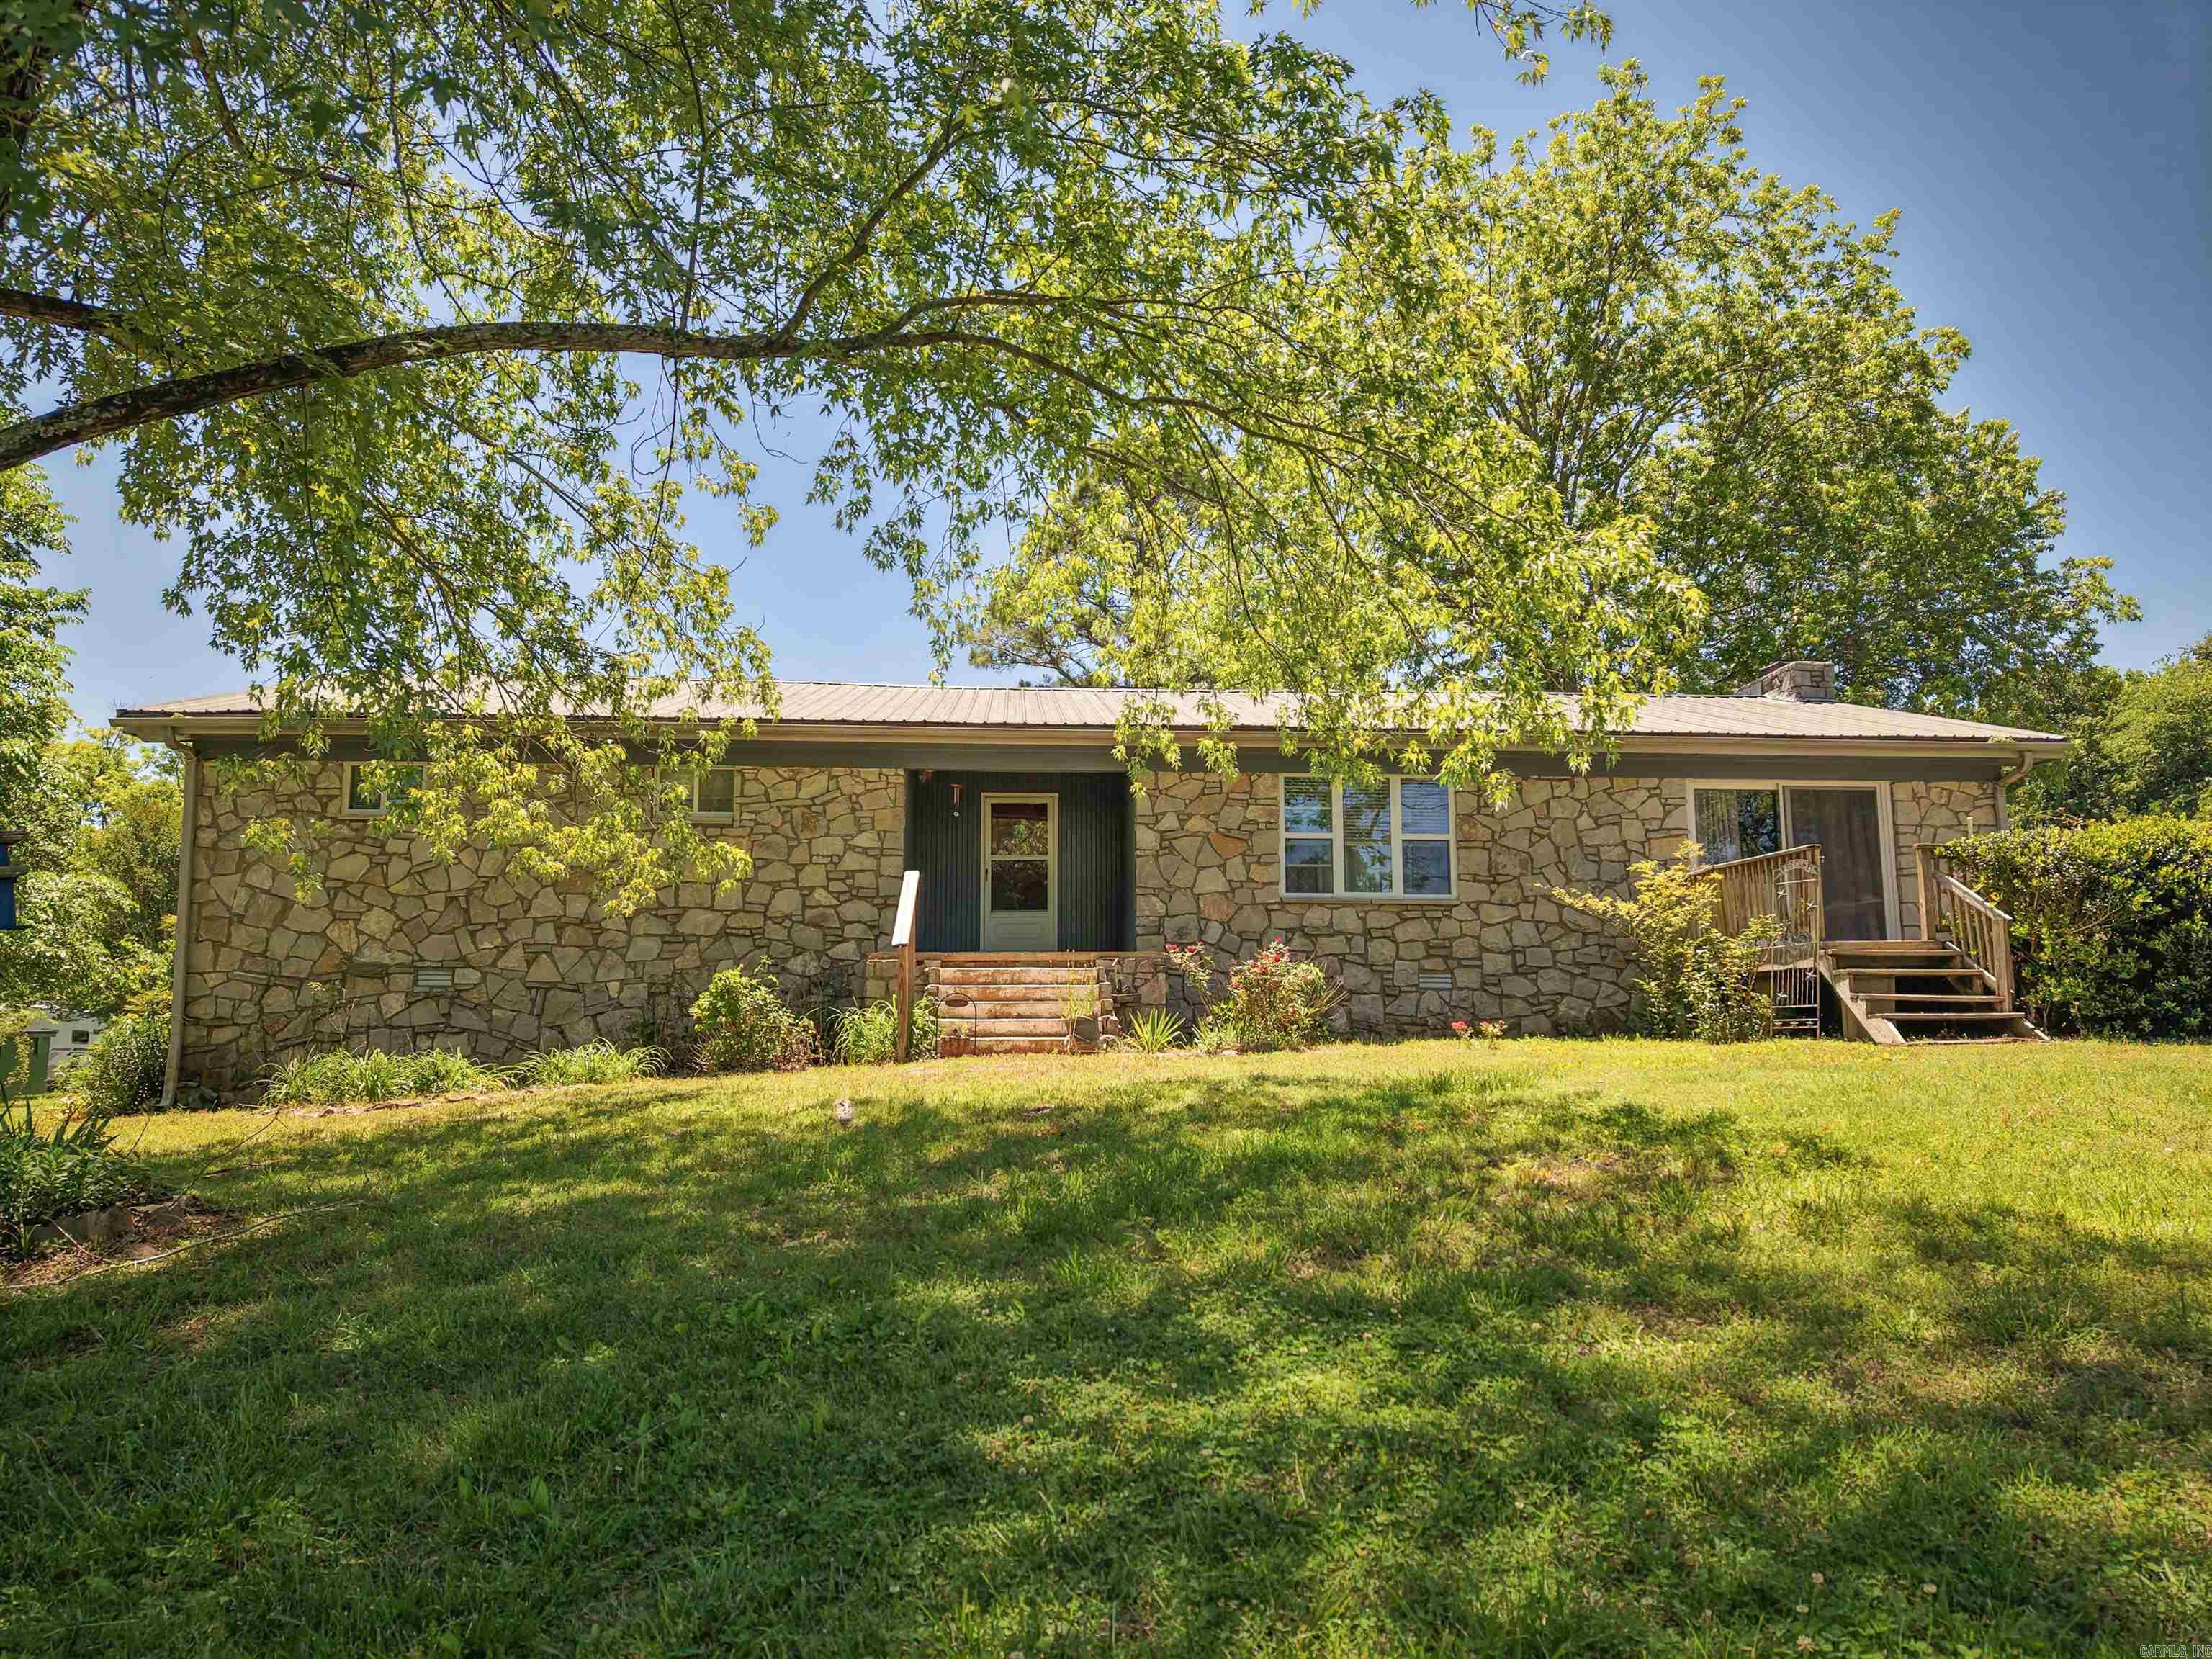
Imboden
9982 Highway 62
3 Beds
2 Baths
2,292 Sq.Ft.
$330,000
MLS#: 26000672
