Features & Amenities

Interior

  • Other Interior Features

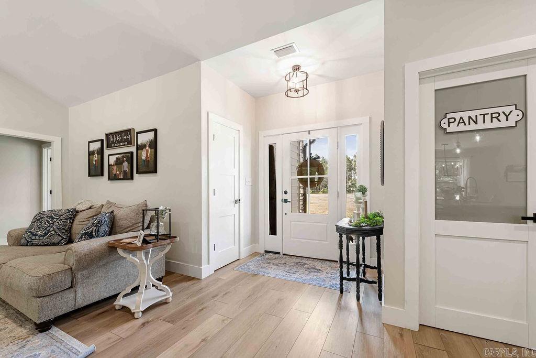
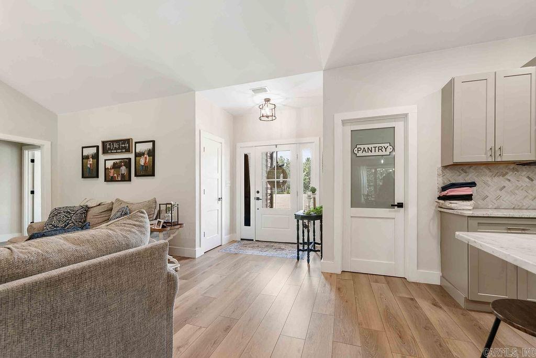
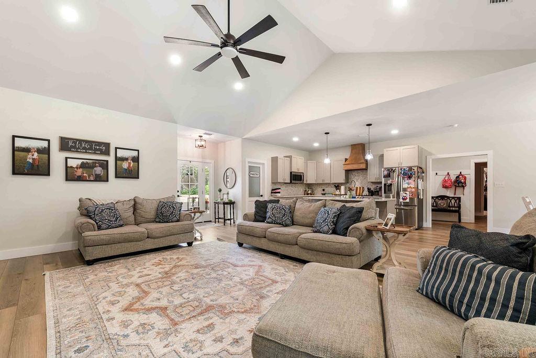
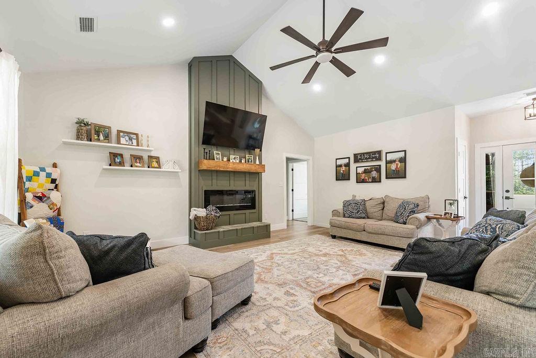
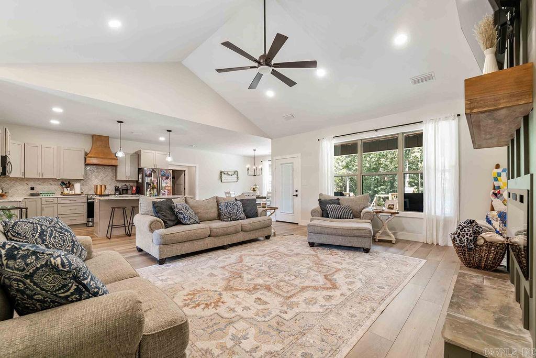
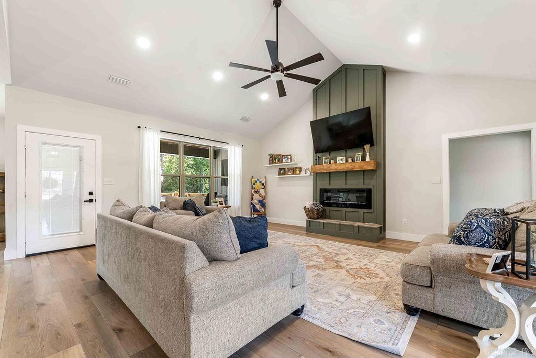
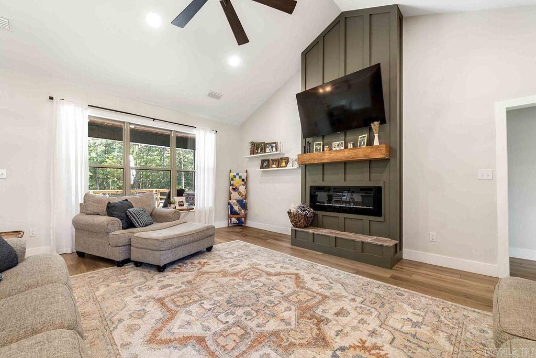
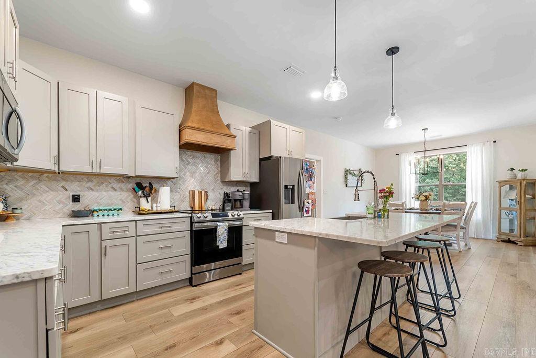
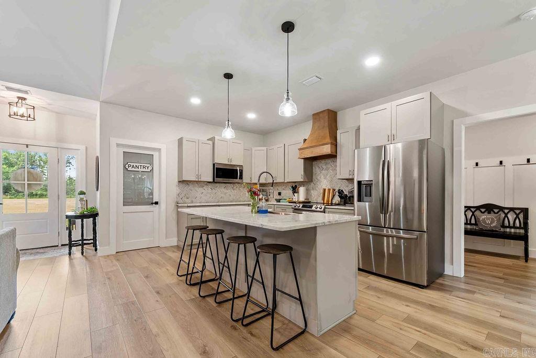
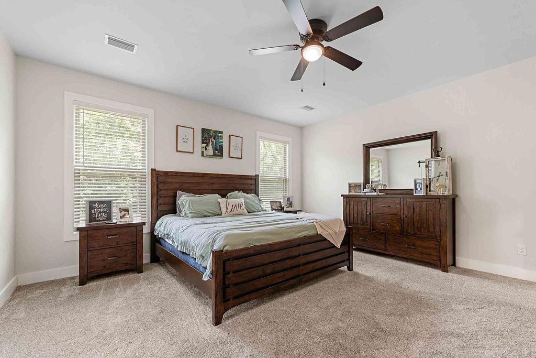
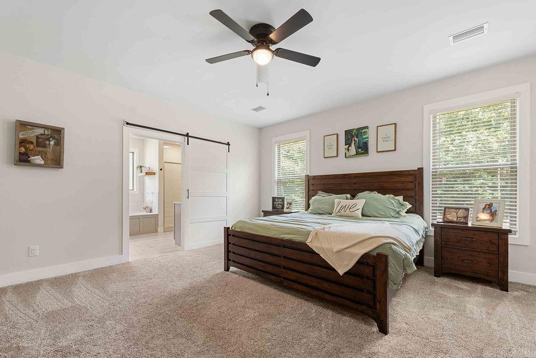
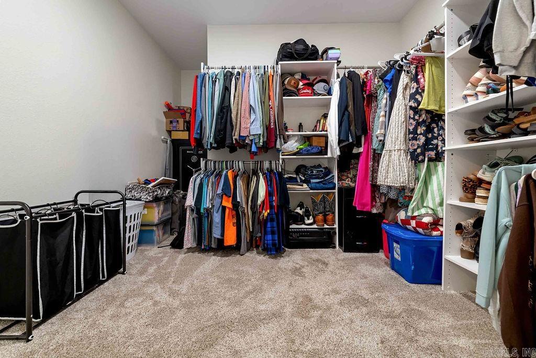
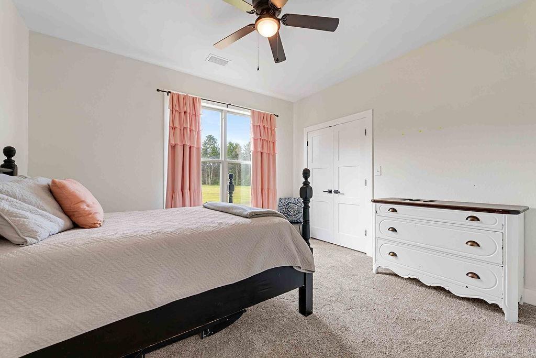
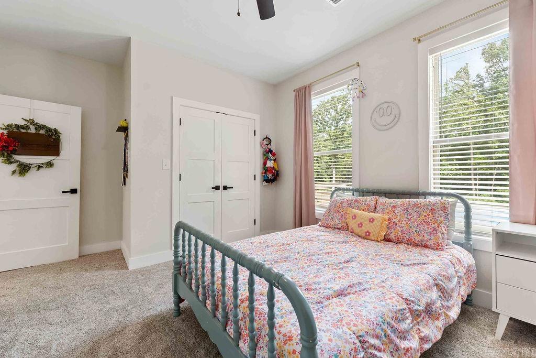
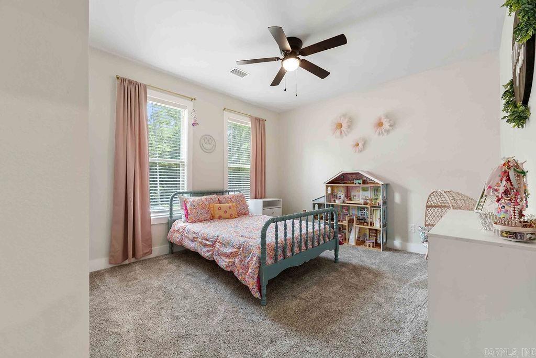
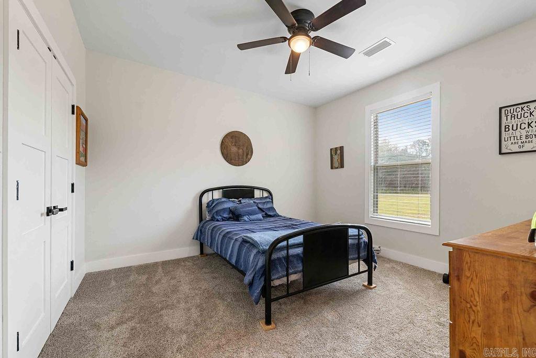
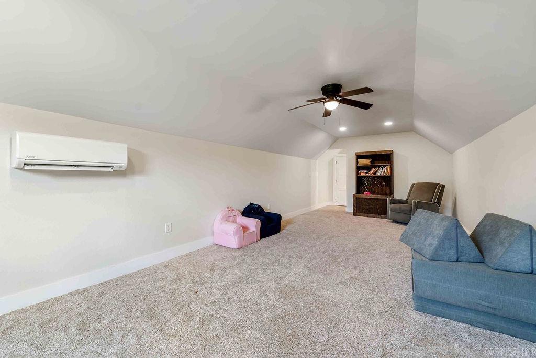
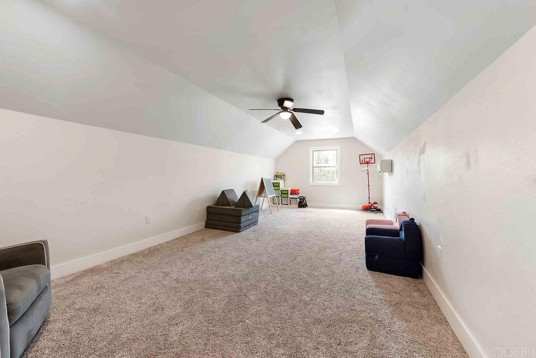
    Pantry, Vaulted Ceiling(s), Walk-In Closet(s), Ceiling Fan(s), Breakfast Bar, Granite Counters

  • Total Bedrooms

    4

  • Bathrooms

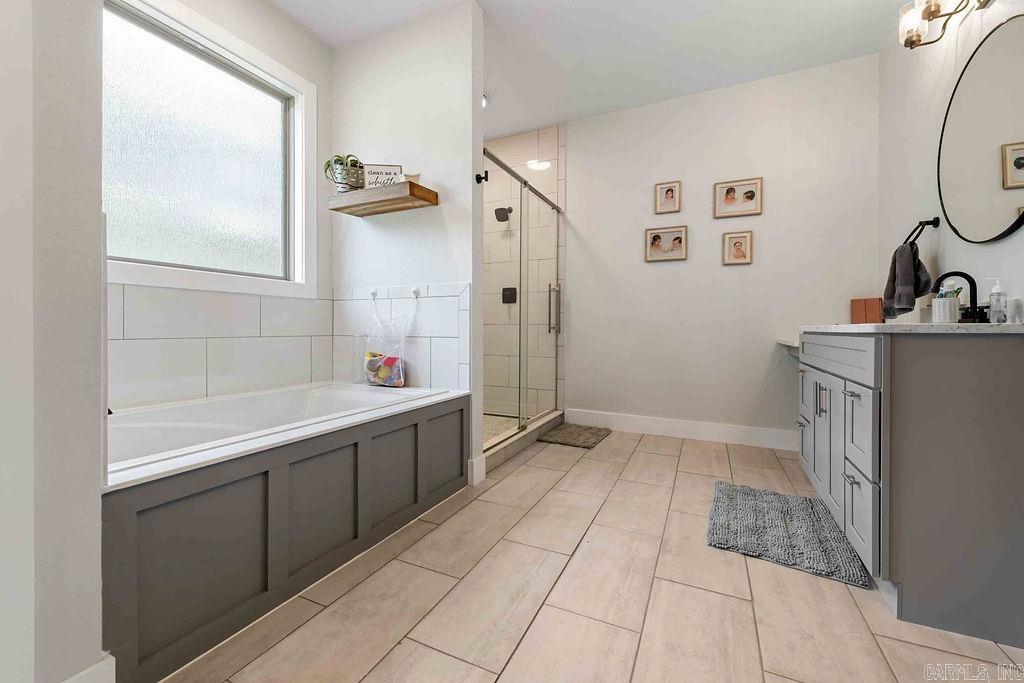
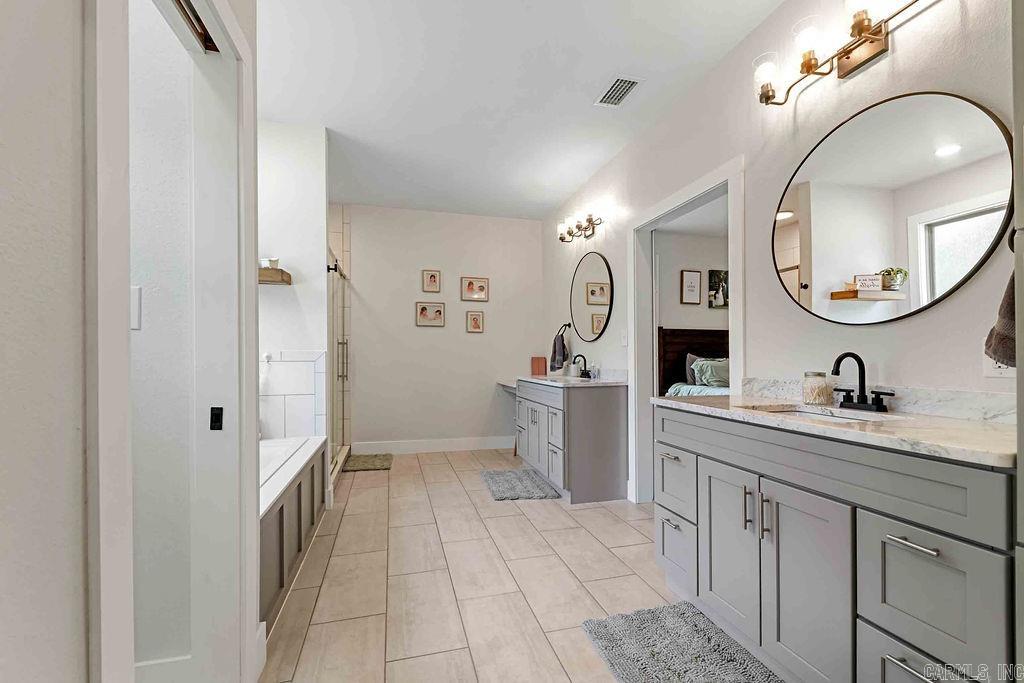
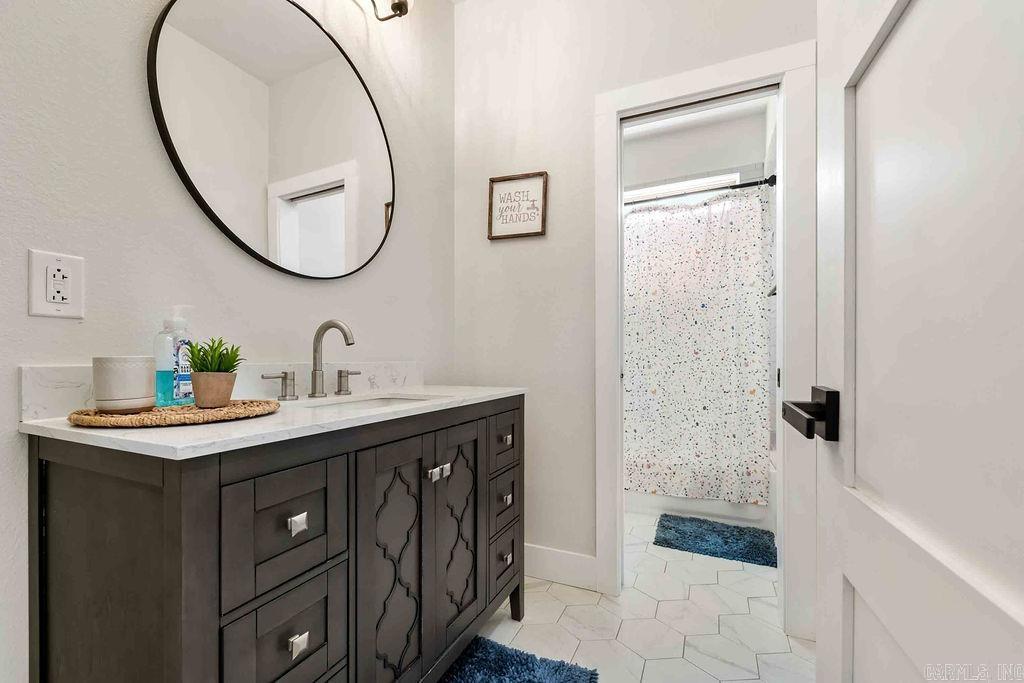
    2

  • Cooling YN

    YES

  • Cooling

    Attic Fan, Electric, Central Air

  • Heating YN

    YES

  • Heating

    Electric, Central

  • Pet friendly

    N/A

Exterior

  • Garage

    No

  • Construction Materials

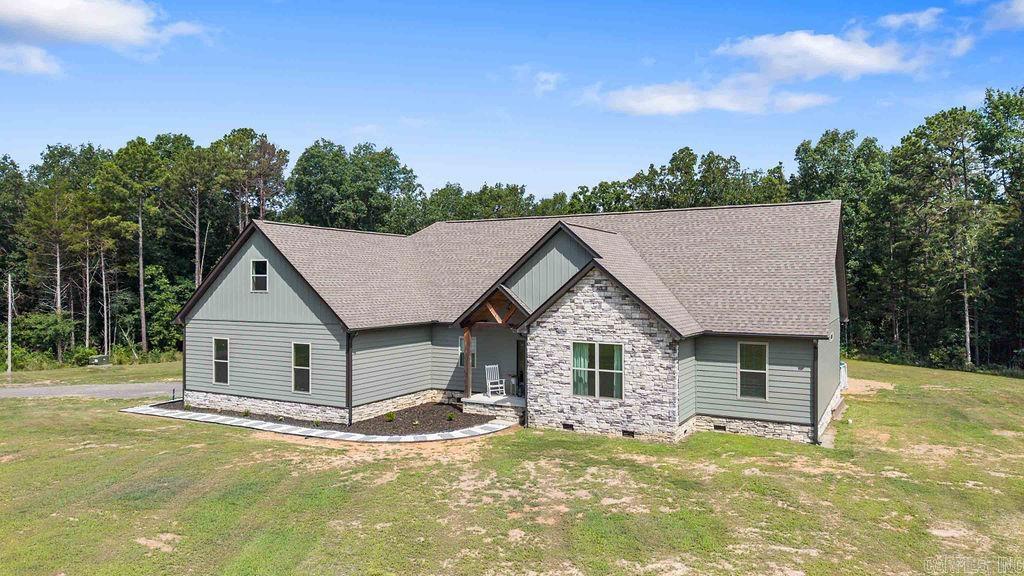
    Stone

  • Parking

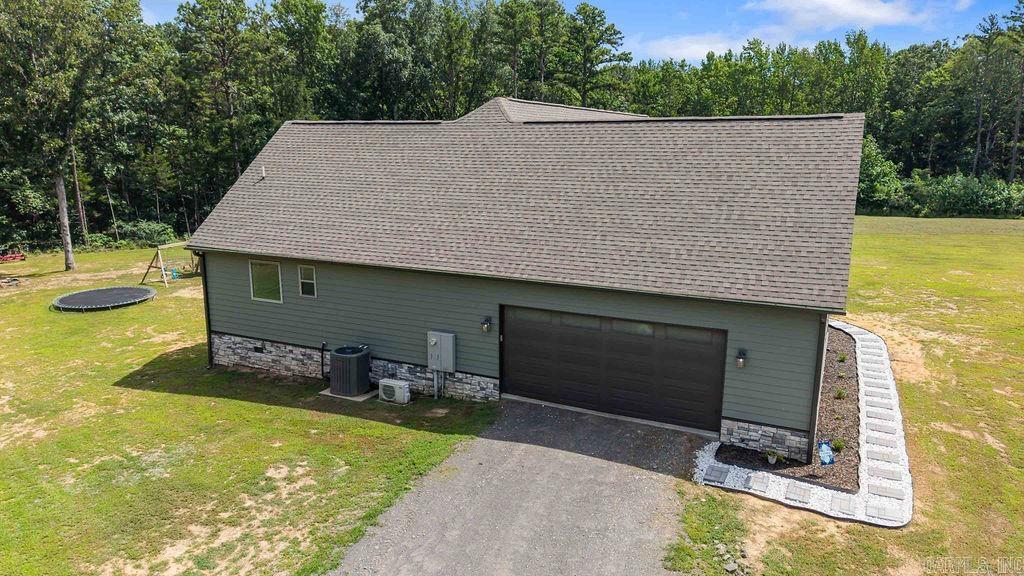
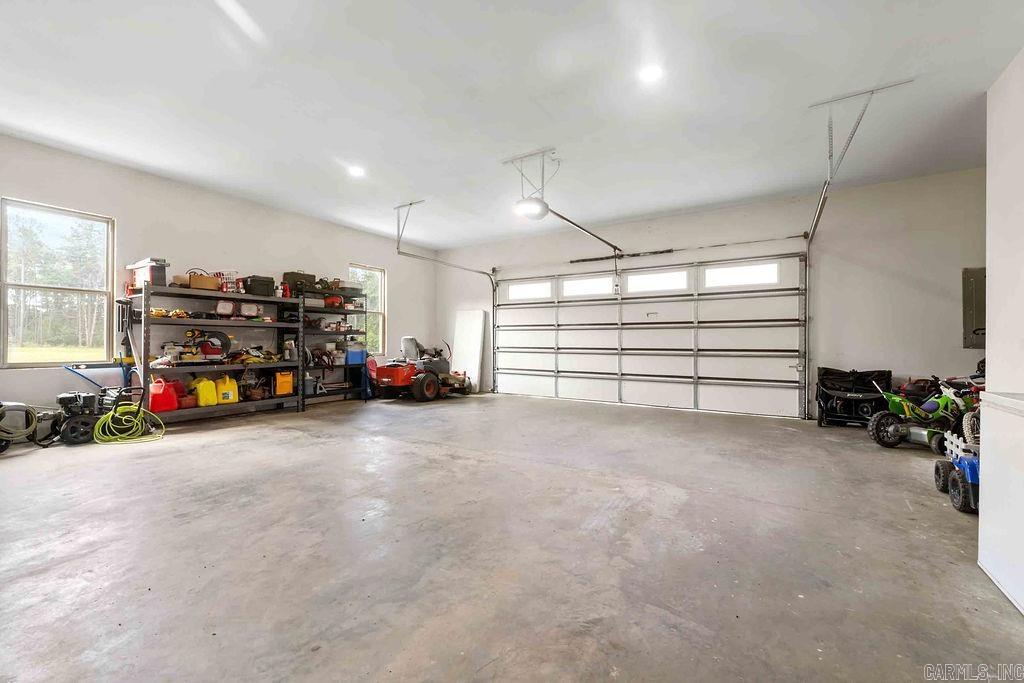
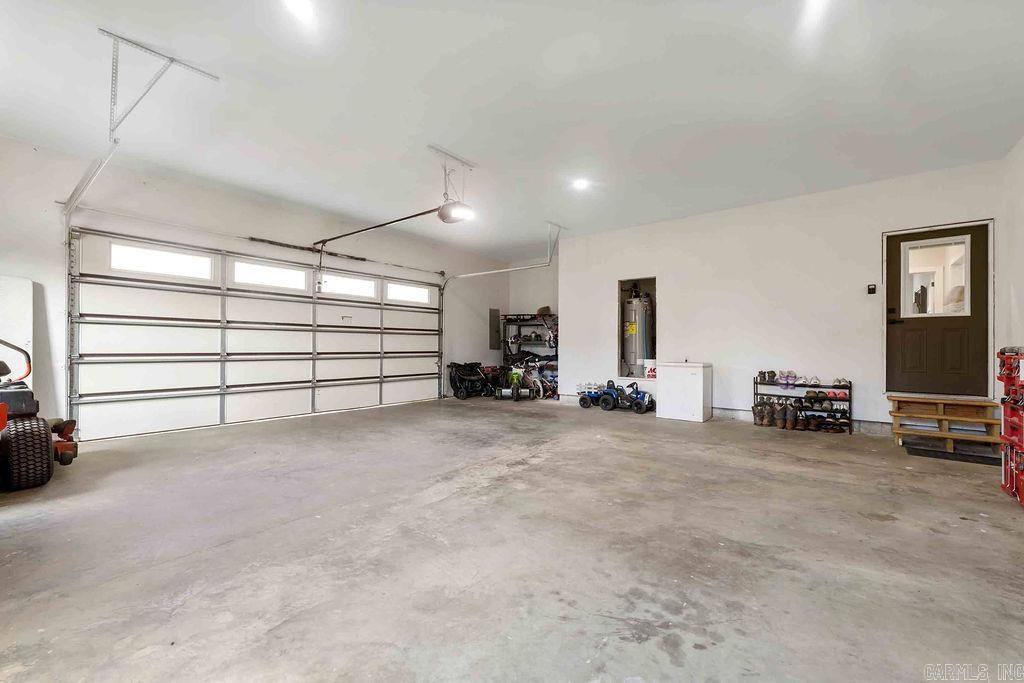
    Garage, Garage Faces Side

  • Patio and Porch Features

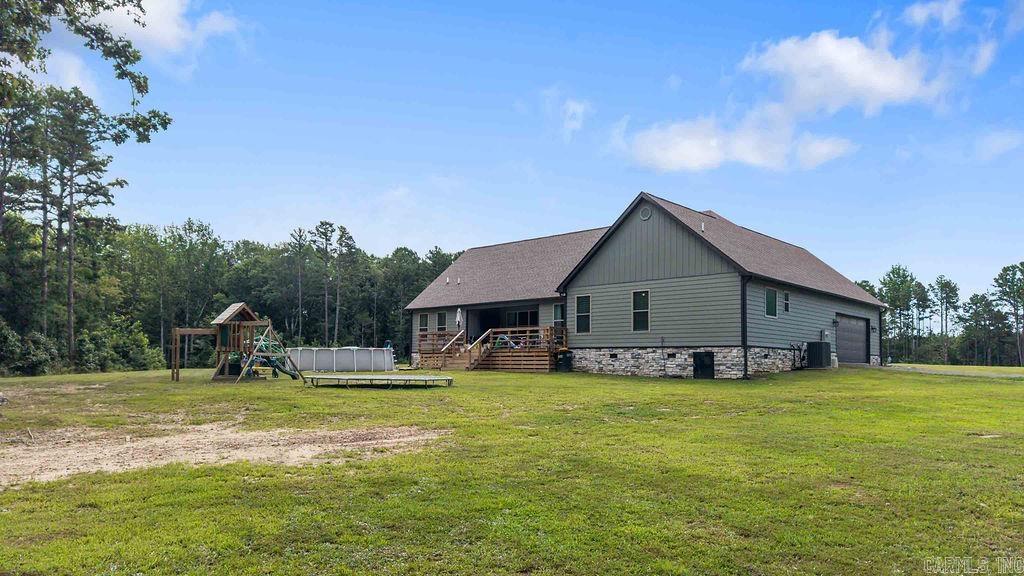
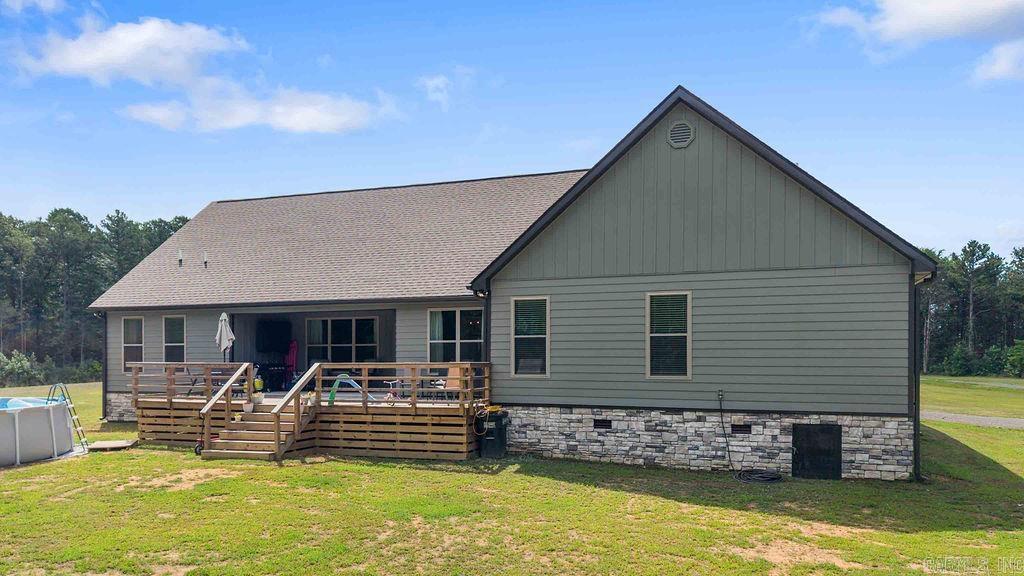
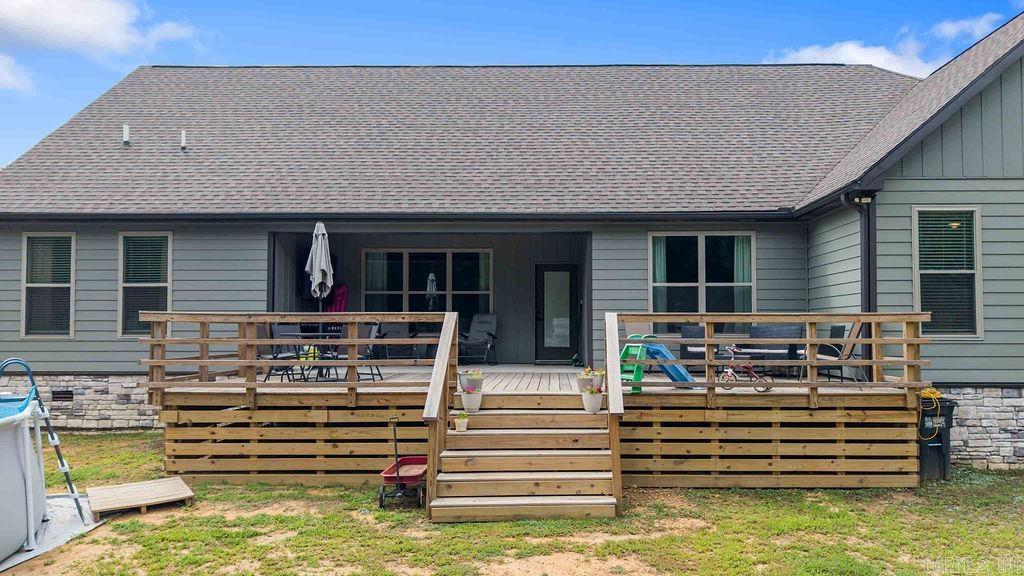
    Deck, Porch

  • Pool

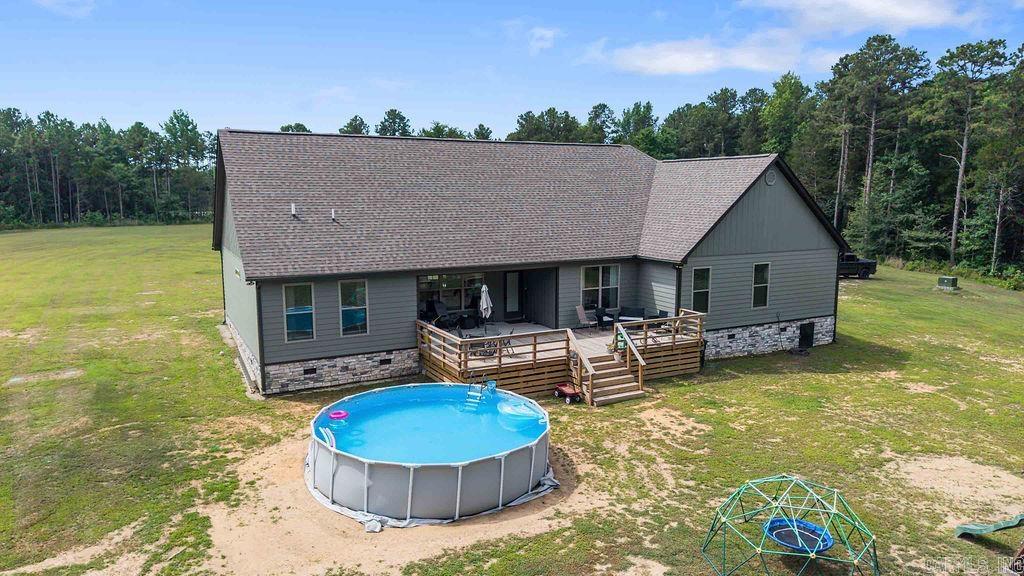
    Yes

  • Pool Features

    Above Ground

Area & Lot

  • Lot Features

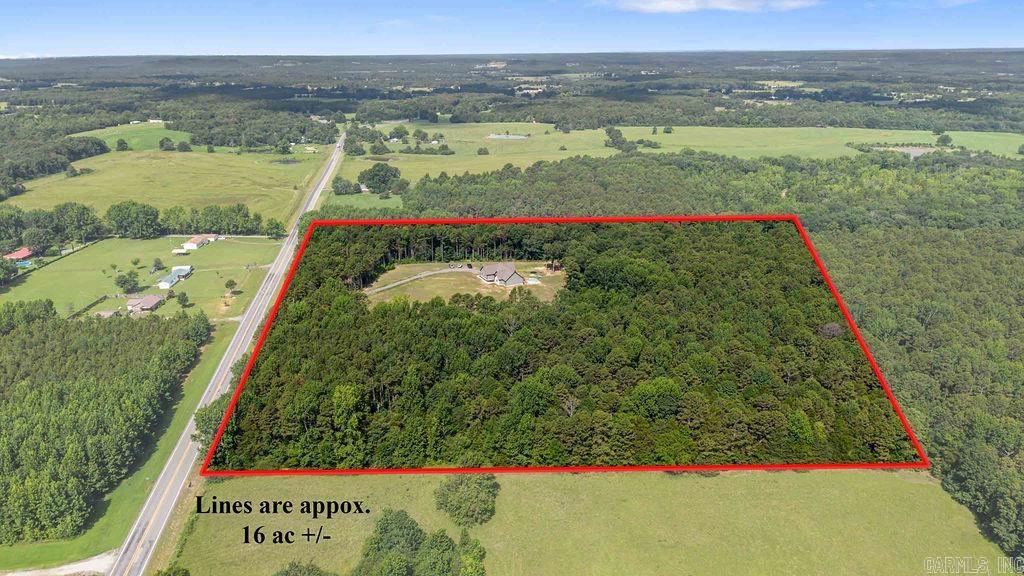
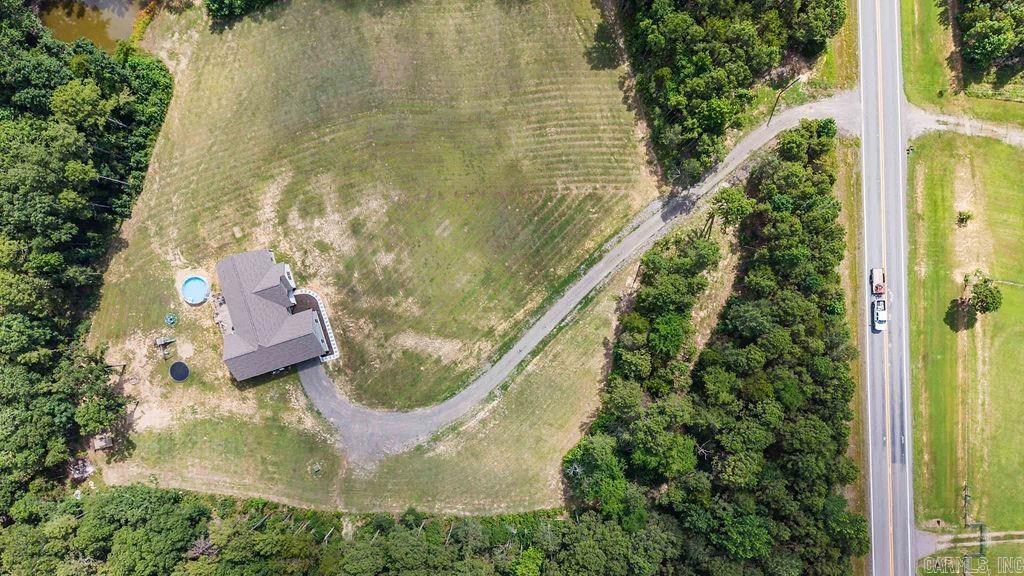
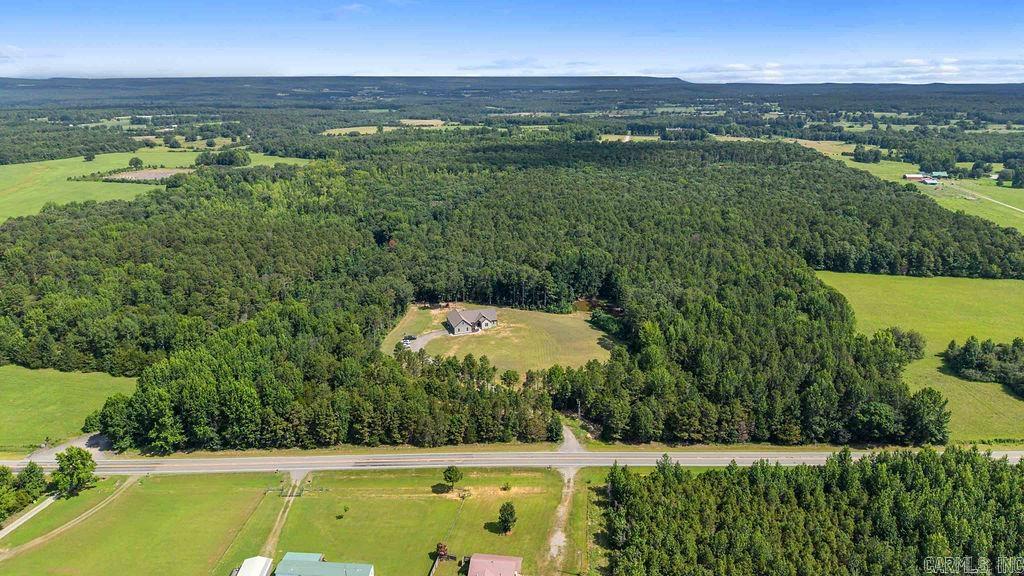
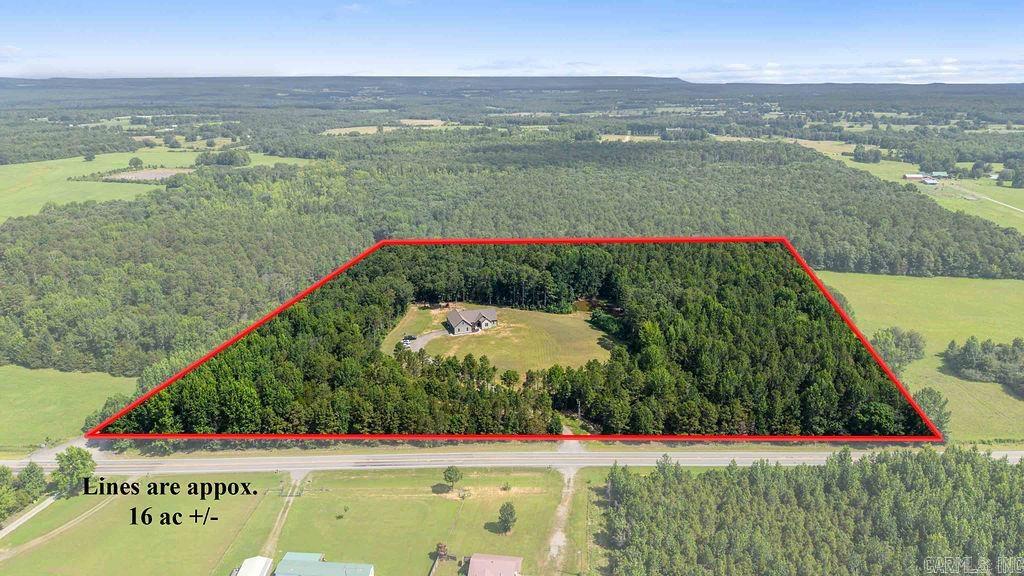
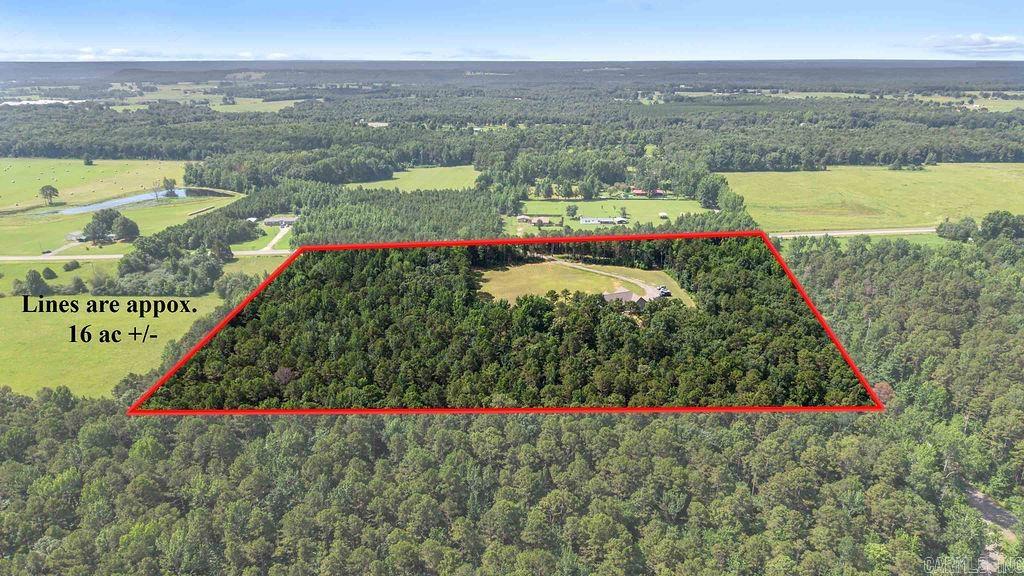
    Cleared, Level, Wooded

  • Lot Size(acres)

    16.0

  • Property Type

    Residential

  • Architectural Style

    Traditional

Price

  • Sales Price

    $599,000

  • Tax Amount

    $2,900

  • Sq. Footage

    2,820

  • Price/SqFt

    $212

HOA

  • Association

    No

Property Resources

  • Horse Property

    NO

School District

  • Elementary School

    N/A

  • Middle School

    N/A

  • High School

    N/A

Property Features

  • New Construction

    NO

  • Sewer

    Septic Tank

  • Water Source

    Public

Schedule a Showing

Showing scheduled successfully.

<
>
IN PERSON
VIA CHAT

What is 3 + 4 ?


Change time

Mortgage calculator

Estimate your monthly mortgage payment, including the principal and interest, property taxes, and HOA. Adjust the values to generate a more accurate rate.

Your payment

Principal and Interest:

$

Property taxes:

$

HOA fees:

$

Total loan payment:

$

Total interest amount:

$

Location

County

Cleburne

Elementary School

Middle School

High School

Listing Courtesy of Judy Balderree , RE/MAX Advantage Heber Springs

RealHub Information is provided exclusively for consumers' personal, non-commercial use, and it may not be used for any purpose other than to identify prospective properties consumers may be interested in purchasing. All information deemed reliable but not guaranteed and should be independently verified. All properties are subject to prior sale, change or withdrawal. RealHub website owner shall not be responsible for any typographical errors, misinformation, misprints and shall be held totally harmless.

Agent Mikki Dennis

Broker / Owner / REALTORĀ®

Mikki Dennis

Call Mikki today to schedule a private showing.


* Listings on this website come from the FMLS IDX Compilation and may be held by brokerage firms other than the owner of this website. The listing brokerage is identified in any listing details. Information is deemed reliable but is not guaranteed. If you believe any FMLS listing contains material that infringes your copyrighted work please click here to review our DMCA policy and learn how to submit a takedown request.Ā© 2024 FMLS.
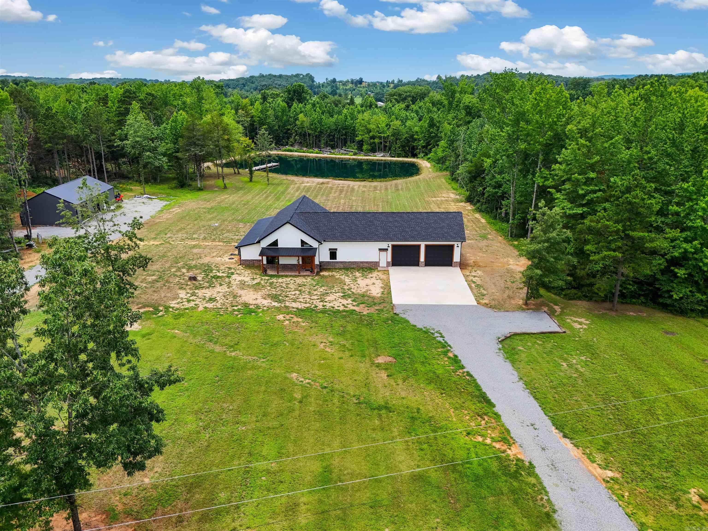
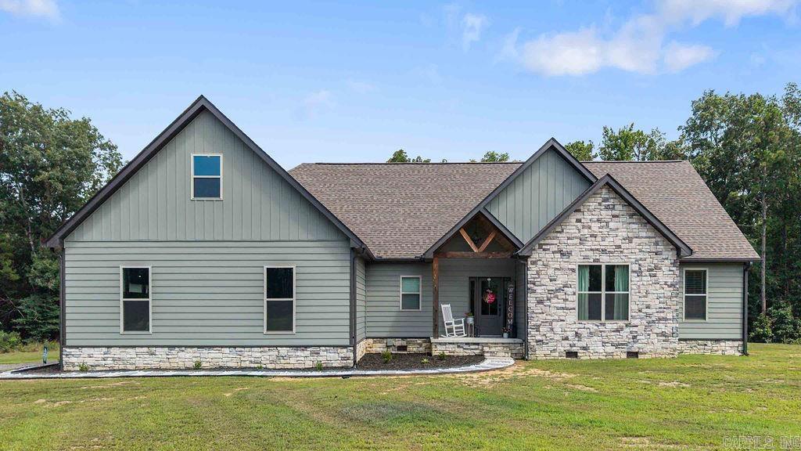
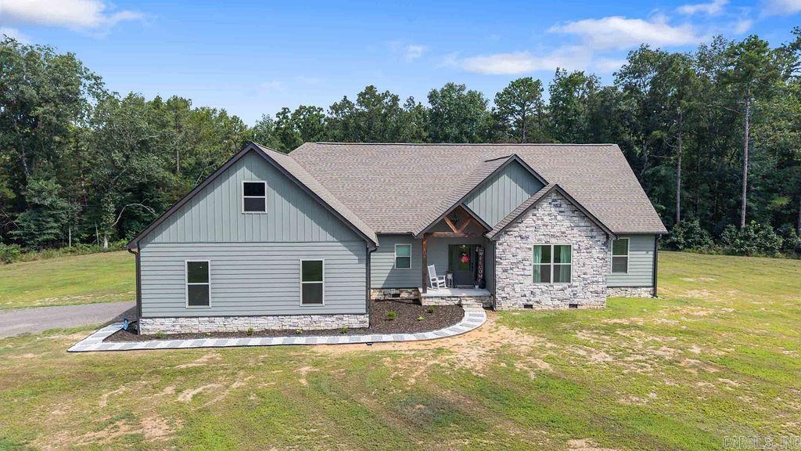
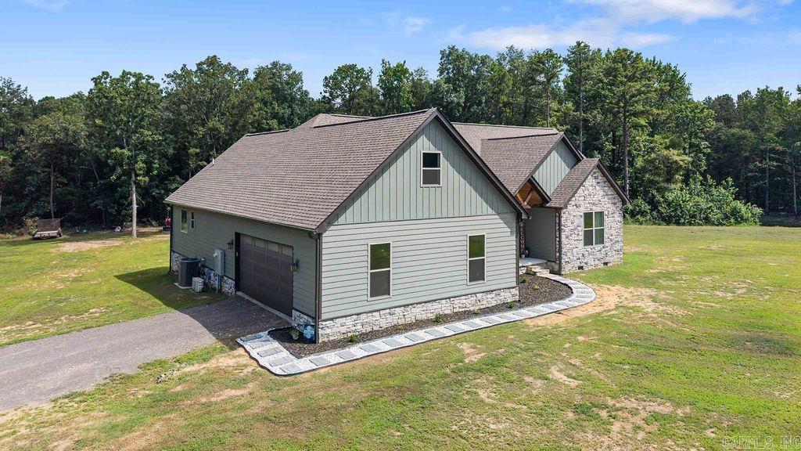
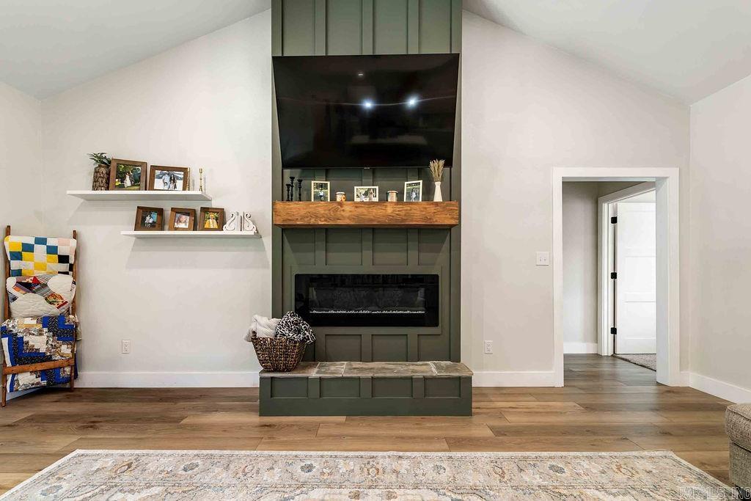
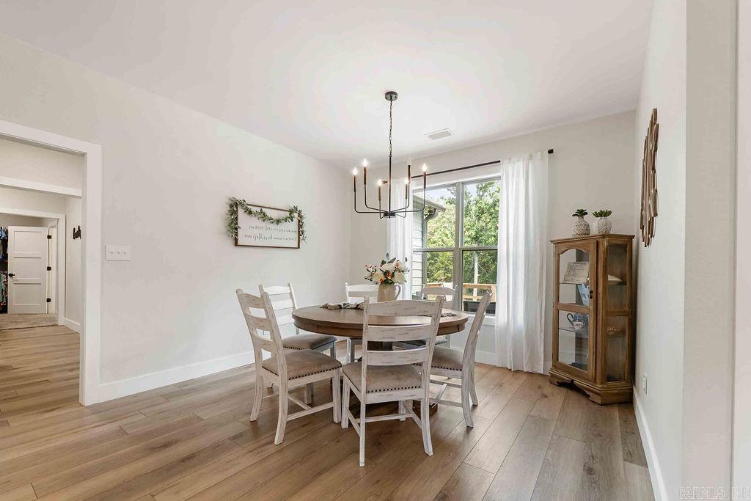
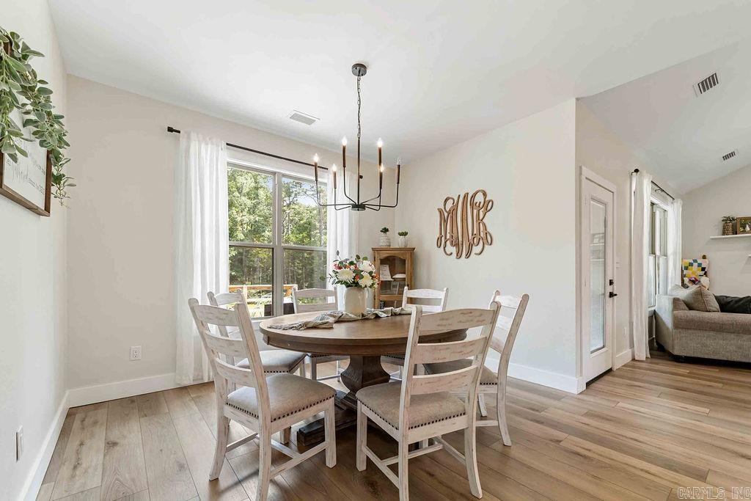
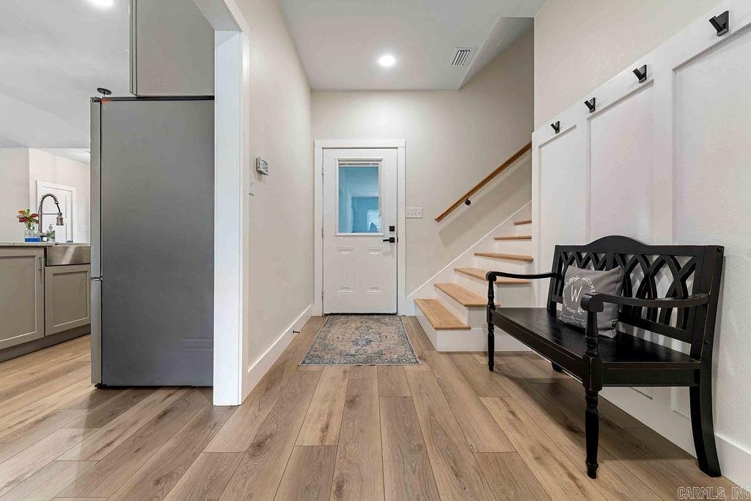
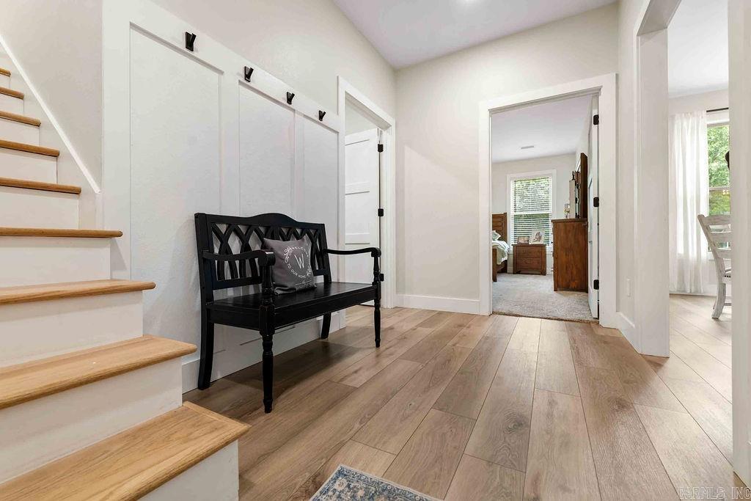
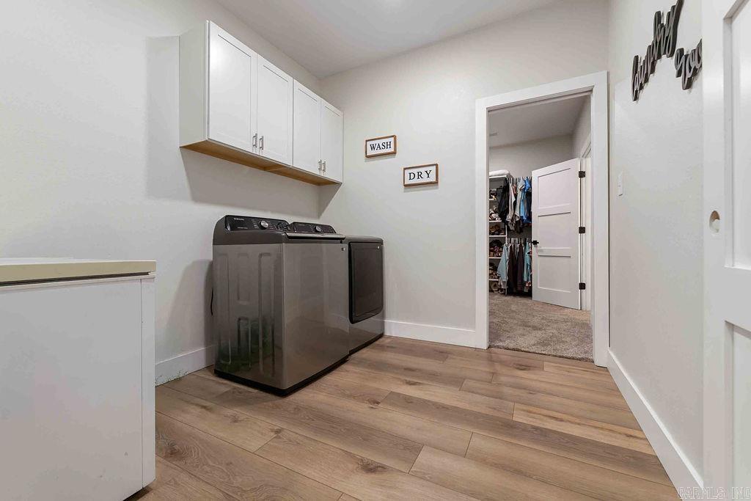
Beautifully crafted newer construction modern country home. Located between Rose Bud and Quitman on 16 acres surrounded by mature trees, with plenty of privacy and lots of space to roam. The open floor concept features luxury plank vinyl flooring, lots of natural light, stunning chef's kitchen with large quartz island, custom cabinets and stainless steel appliances with a stunning electric fireplace which is perfect for everyday living or entertaining. Tons of curb appeal with this home, oversized covered deck and garage! If your looking for a quiet retreat and a space for children to play and enjoy the outdoors, with all the modern amenities of country living, this is the one!!!

2095 Rose Bud

Message successfully sent.

What would you like to know?

What is 3 + 4 ?

I agree to receive email communication and understand I can unsubscribe at any time.

I agree to be contacted by All Around Real Estate via call, email, and text for real estate services. To opt out, you can reply 'stop' at any time or reply 'help' for assistance. You can also click the unsubscribe link in the emails. Message and data rates may apply. Message frequency may vary. Privacy Policy

Related Properties

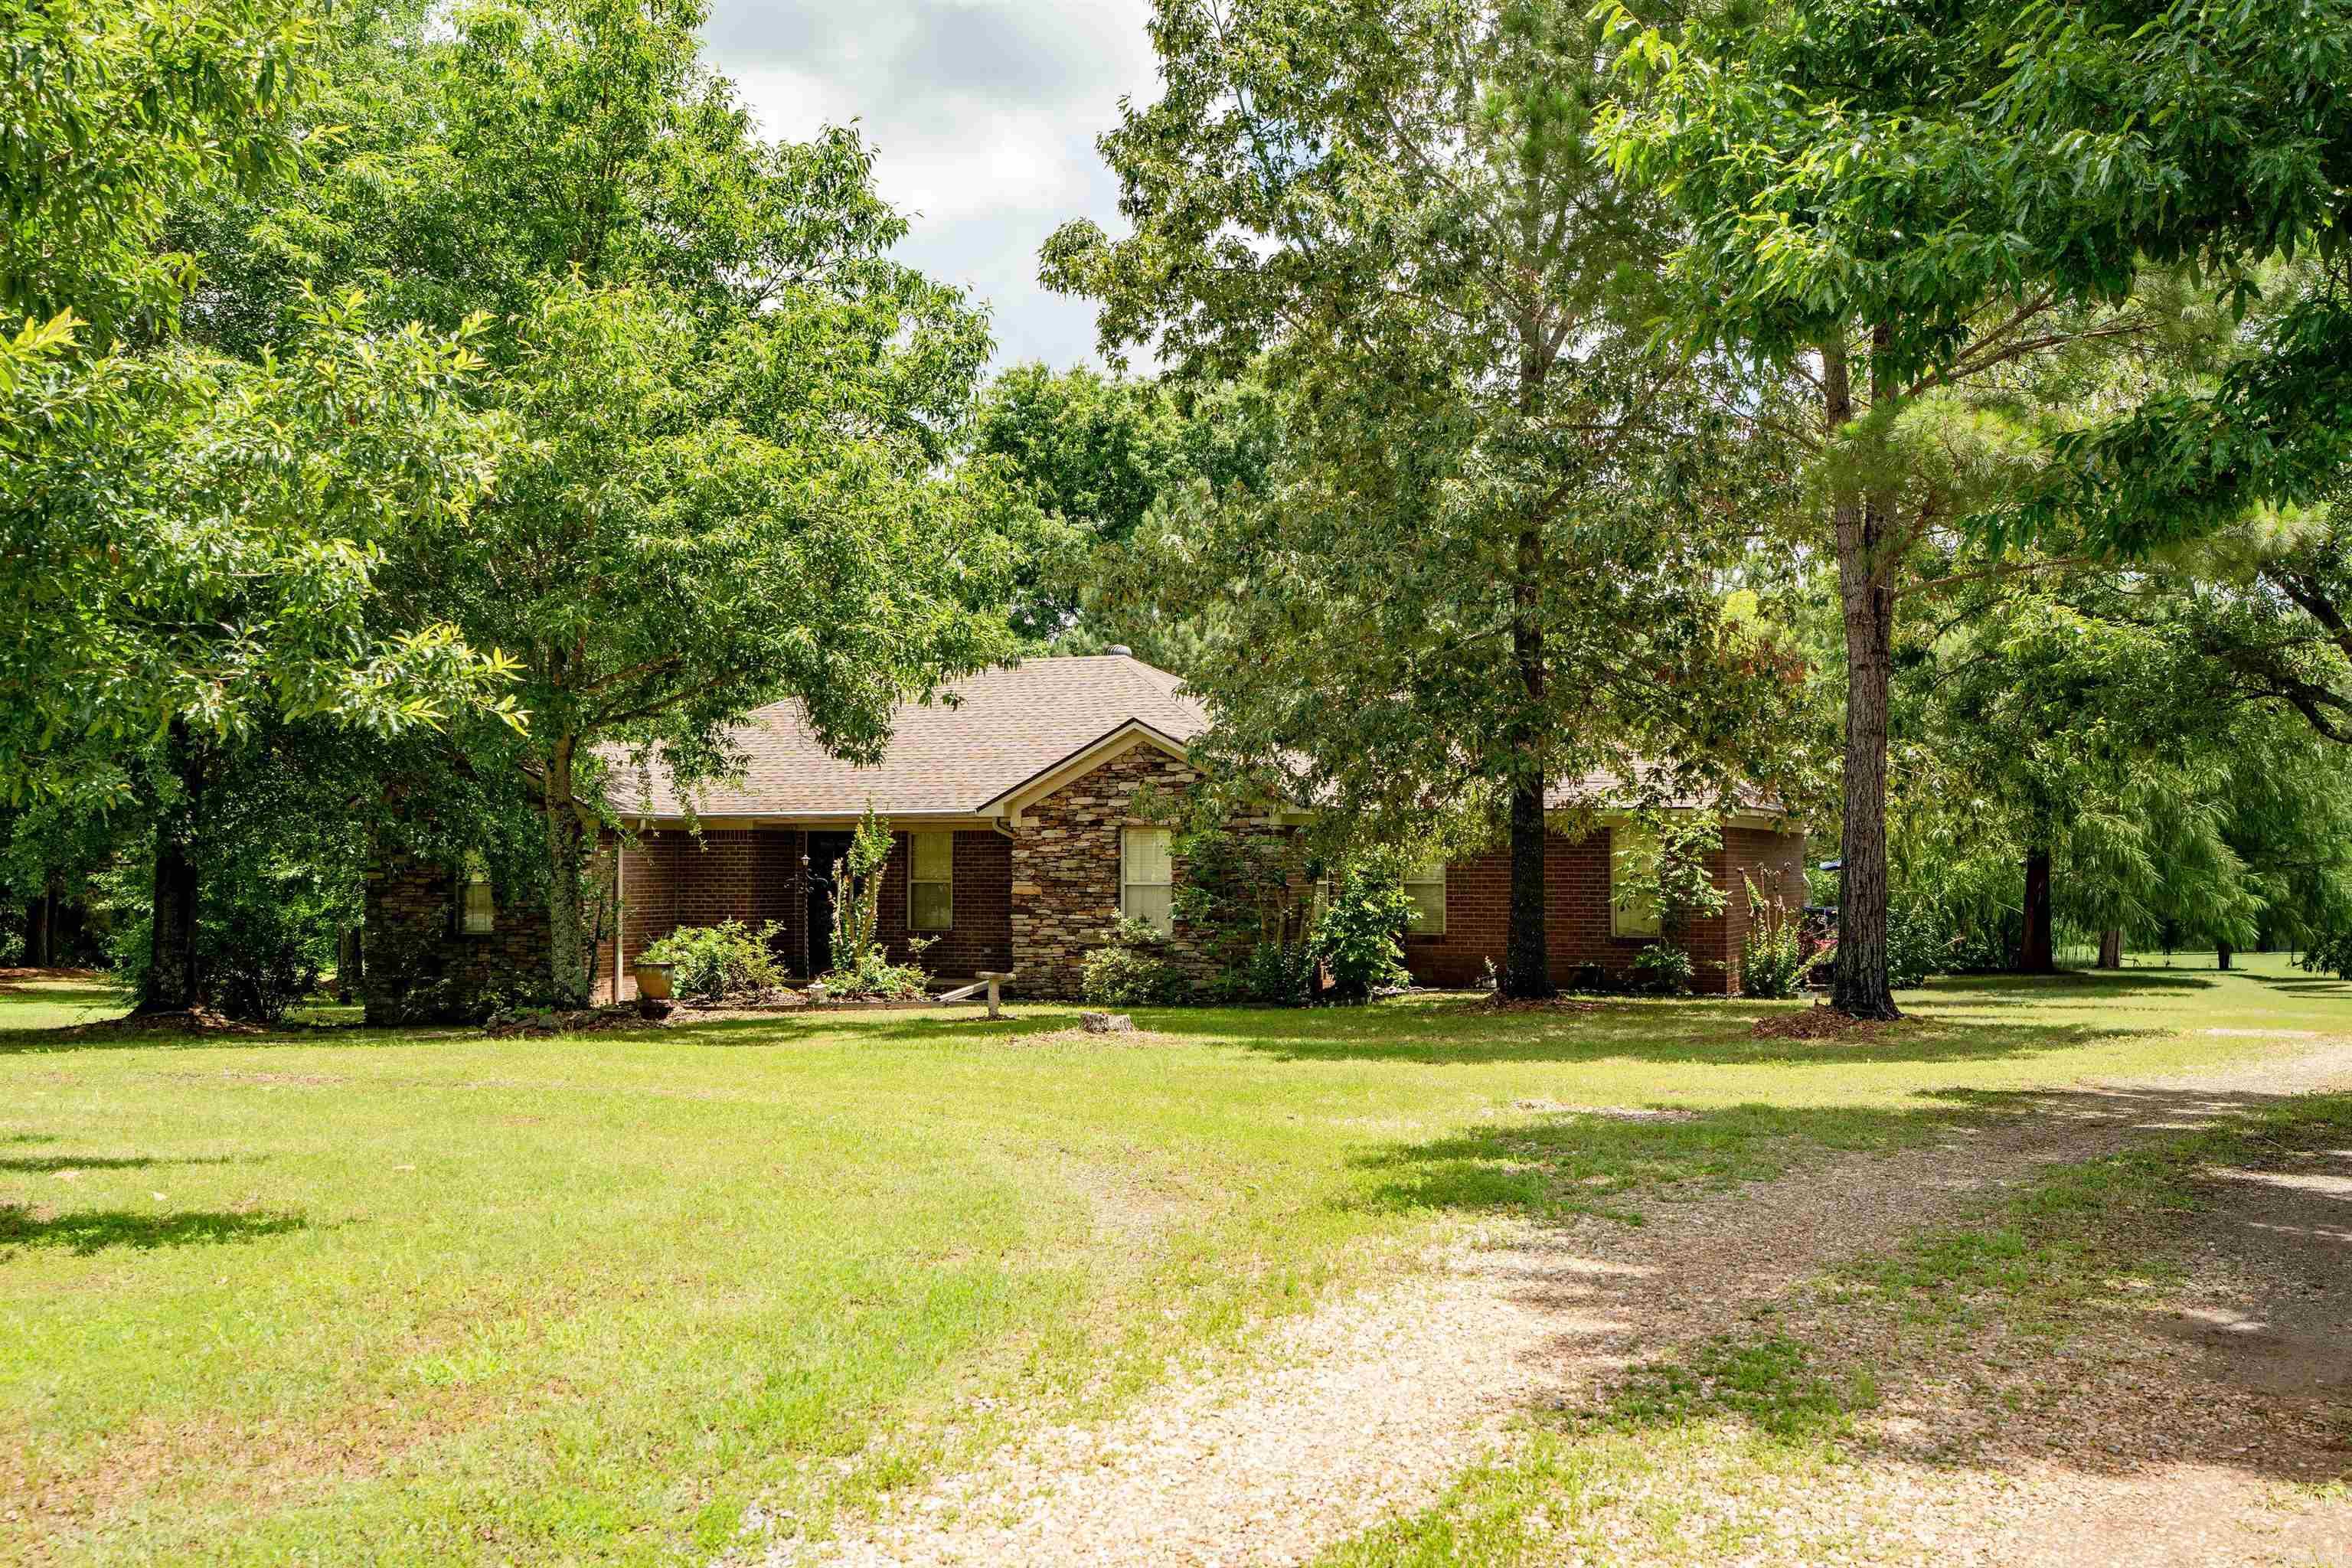
Behind a private gated entrance on 2.93 acres, this stunning new construction, 3-bedroom, 2.5-bath home offers 3,403 square feet of thoughtfully designed living space. The open living area features a soaring tongue and groove wood ceiling, a gas fireplace, luxury vinyl and concrete flooring throughout, and a spacious kitchen with granite countertops and a large pantry.  The primary suite includes a relaxing sitting area or office space, and you'll also find a dedicated office plus a bar/game room perfect for entertaining. Outside, enjoy the expansive 1,060-square-foot back deck, a 1,200-square-foot attached garage, and an impressive 30' x 56' shop. Privacy, space, and quality finishes make this property a rare find! Be sure to check out the 3D tour and aerial drone photos.
#26027256

Quitman

239 Buckeye Lane

3 Beds

2 Baths

3,403 Sq.Ft.

$649,000

MLS#: 26027256
Price reduced
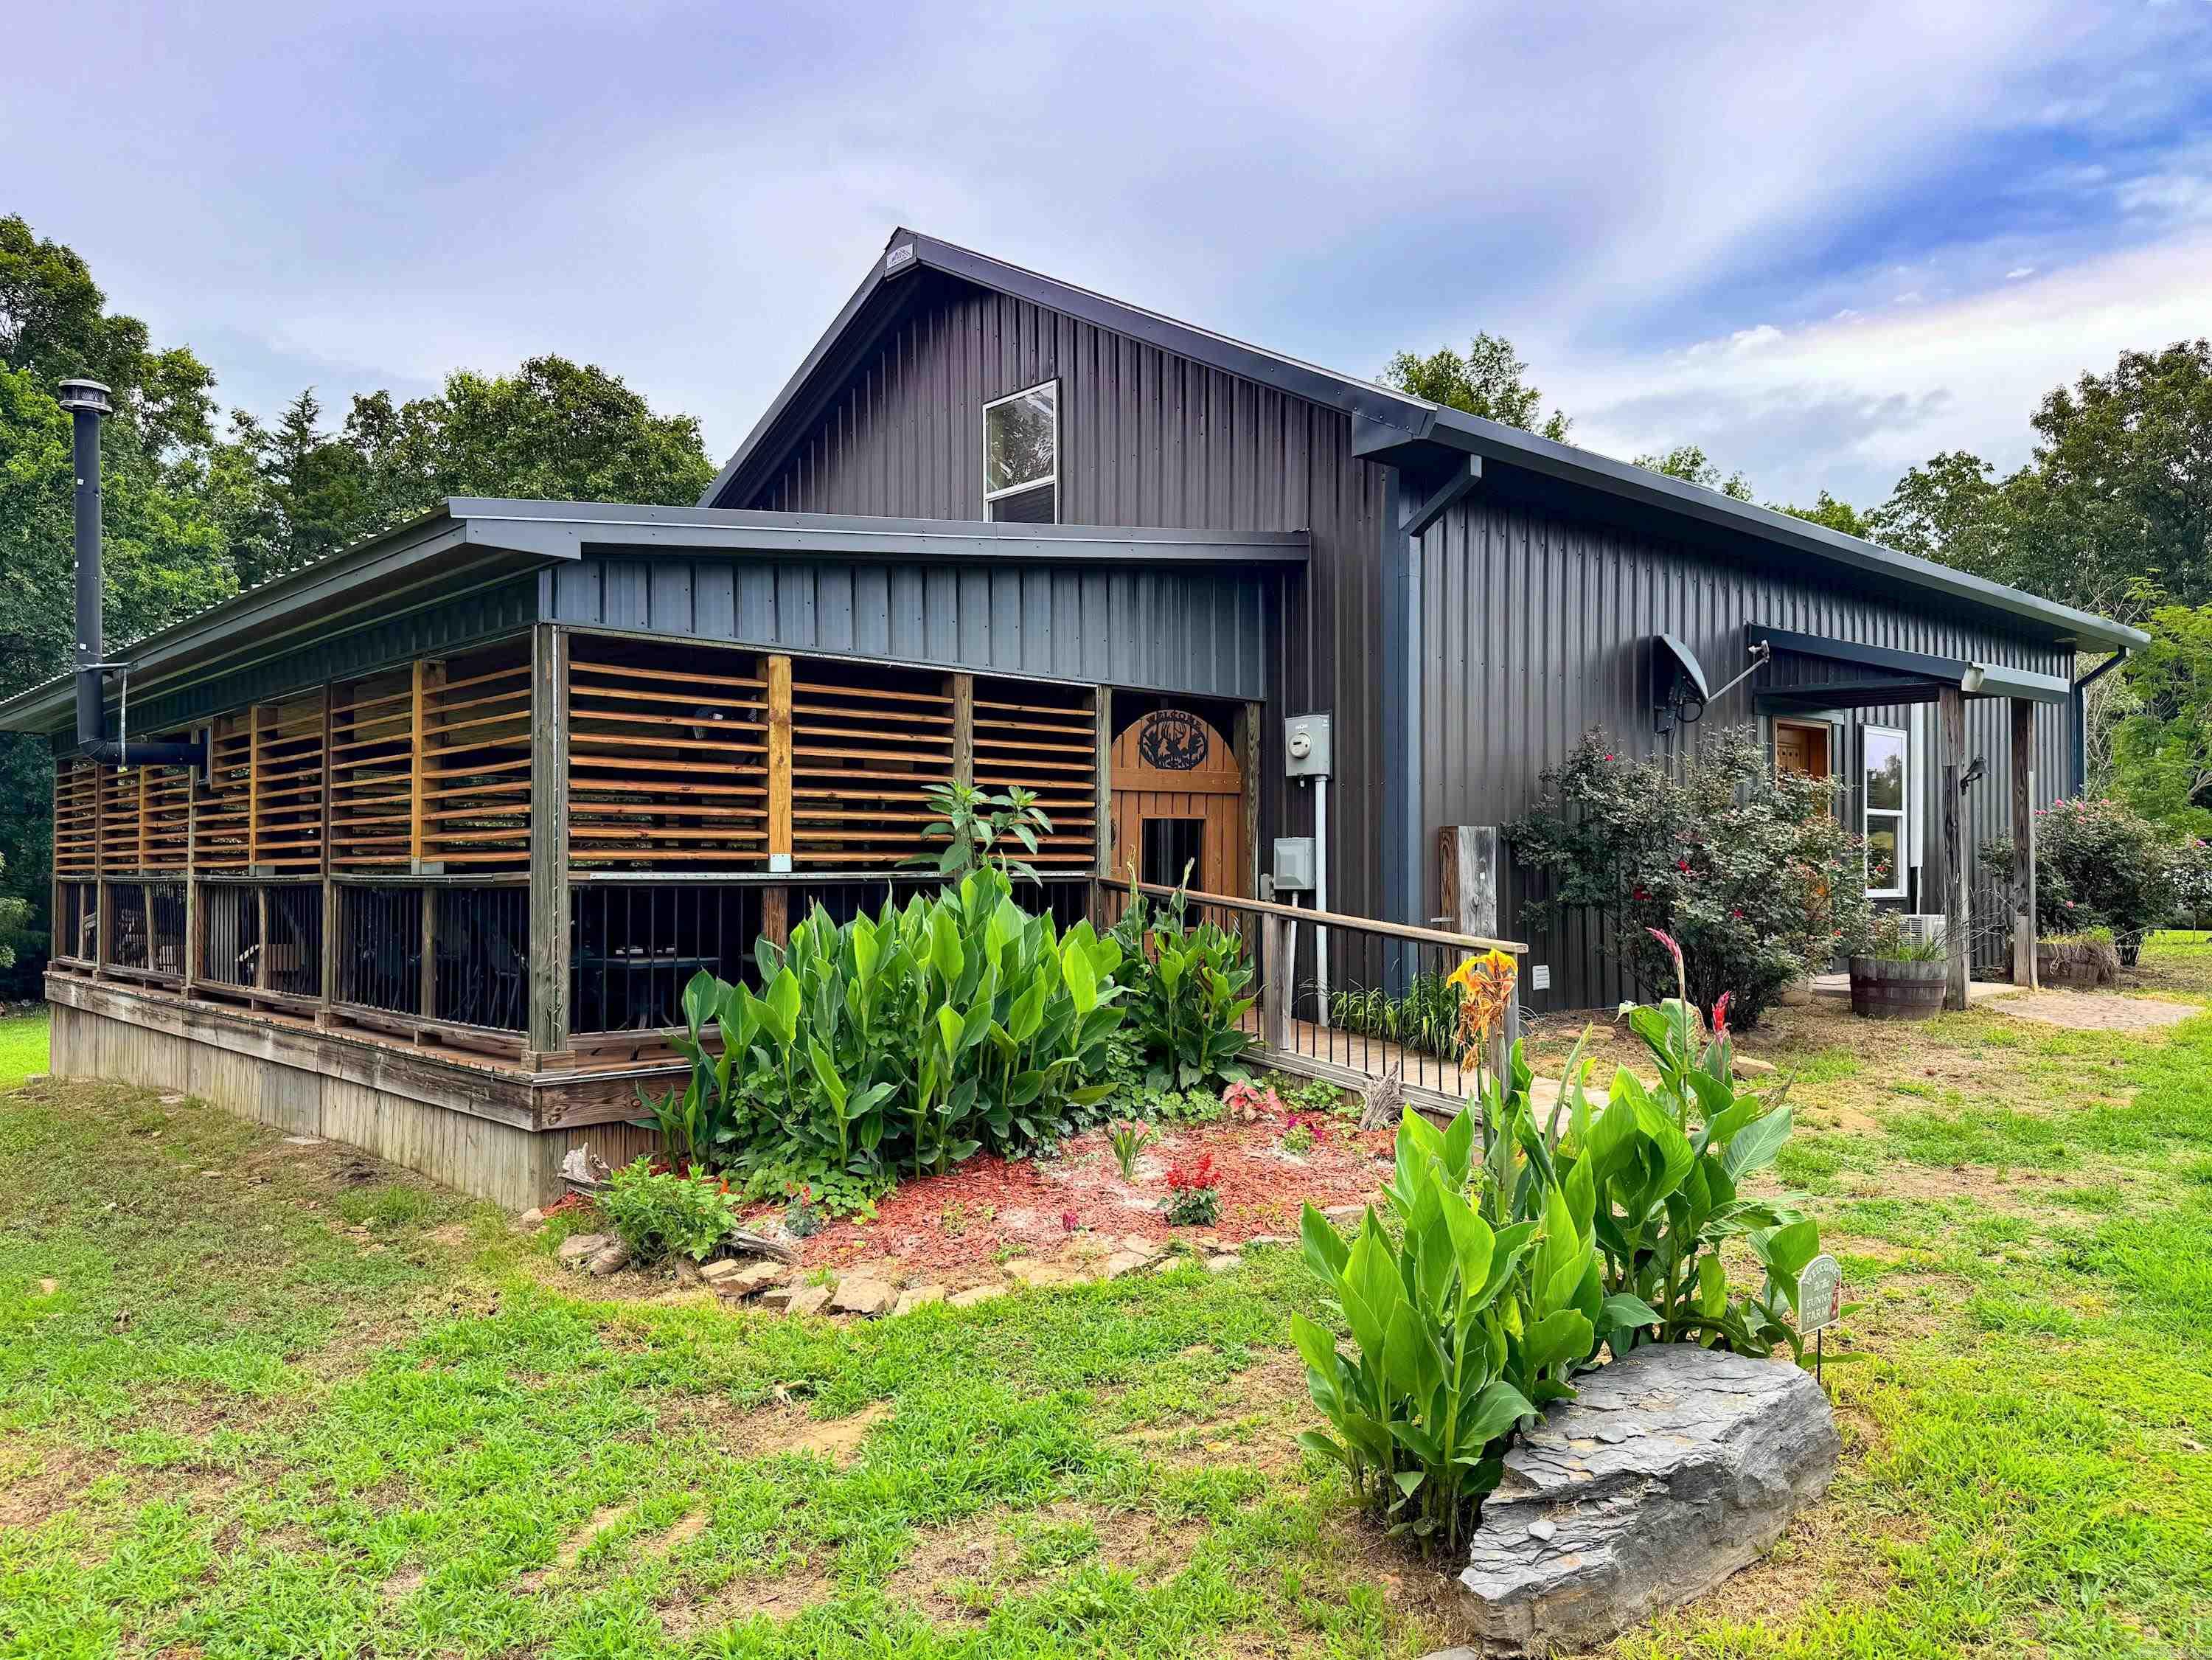
Country Luxury on 25.27 Acres | Pond, Shop, Boat Garage & Hunting Land  Beautiful 3BR, 2BA brick and stone home on 25.27 acres in the Quitman School District. Built in 2005, this 2,291 SF home features hardwood and tile floors, crown molding, built-in bookcases, and a spacious living room with wood-burning stove. Enjoy year-round views from the 300 SF sunroom with fireplace or the 300 SF deck overlooking the property.  The kitchen offers solid wood cabinetry, rollout pantry drawers, double ovens, dishwasher, breakfast area, and dual-ice maker refrigerator. The private primary suite includes a walk-in closet with safe, double vanity, jetted tub, and separate shower.  Property features include a 3-car garage with underground storm shelter, new roof (2022), new heat pump (2023), Generac 28KW whole-house generator, and large laundry room. Approximately 10 acres are mostly cleared and ideal for deer and turkey hunting, with remaining wooded acreage and a pond.  Additional amenities include a 42'x45' boat garage, 24'x38' spray-foam insulated shop with separate electric meter, 50-amp RV hookup, and zero-turn mower included. Privacy, recreation, and country living at its best!
#26024308

Quitman

187 E Enders Road

3 Beds

2 Baths

2,291 Sq.Ft.

$580,000

MLS#: 26024308
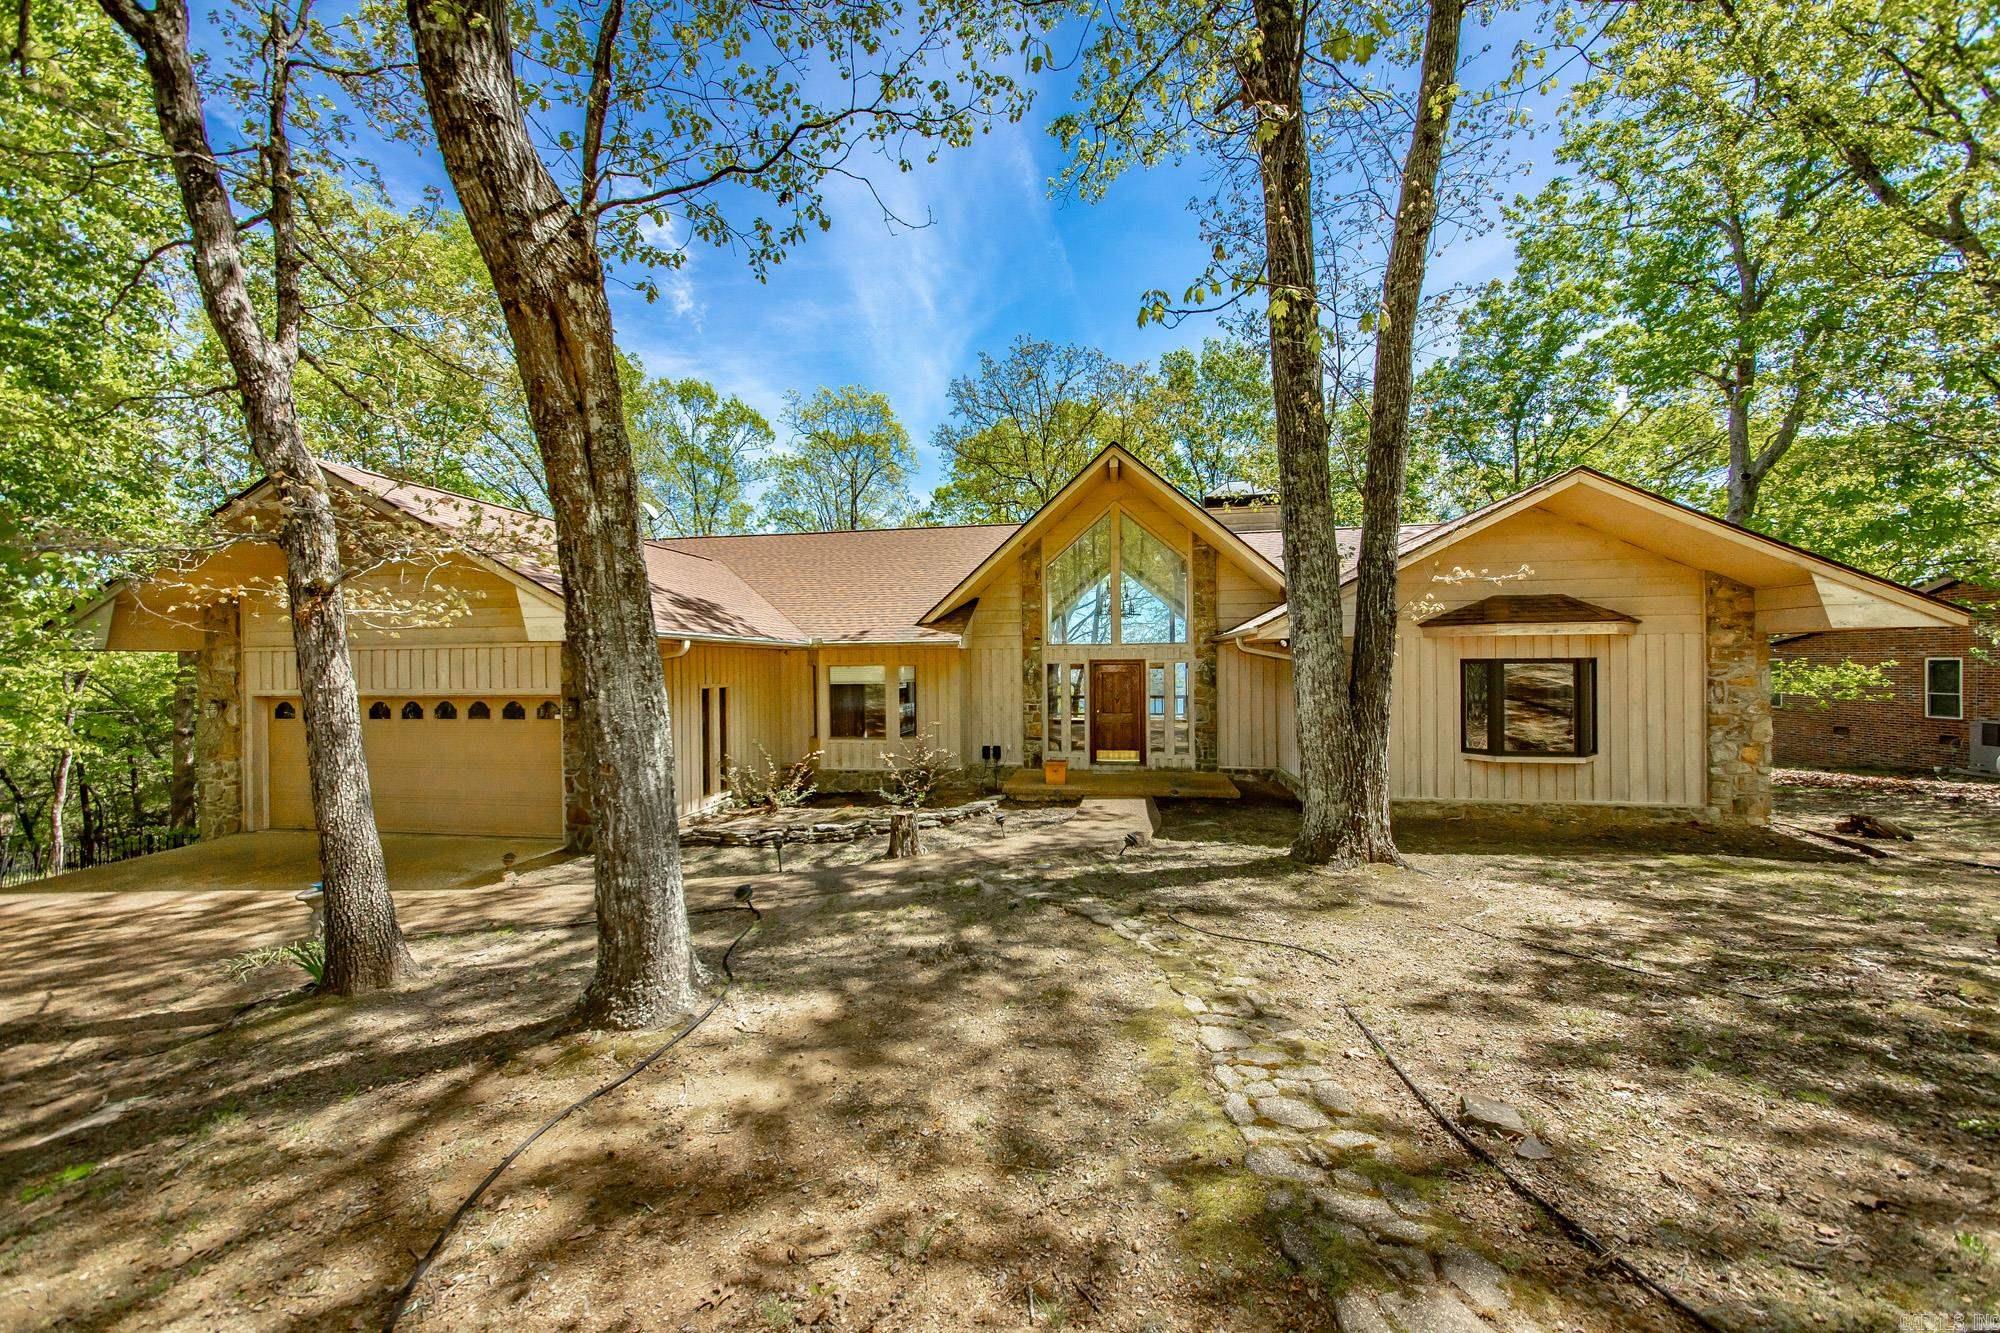
Incredible 33-acre property with room for livestock, hunting, gardening, fishing, and kayaking. The beautiful year-round Cardron Creek runs about 900’ along the northern property line and is big enough to fish and kayak. Two smaller creeks run to the east and west of the home site. There’s about 8 acres of pasture and rest is wooded. A drivable trail leads down to the Cadron, and the bank is gradual, giving easy access to the water. A large shop with electricity is located near the home. This property has public water, but also has a back-up well to water livestock and gardens. There is a small orchard with peach and apple trees, blueberry bushes and more. Deer and turkey are abundant here, and there is a deer stand on the property with good shooting lanes. The home has two stories, with primary bed and bath on the first floor and two bedrooms connected by a catwalk upstairs. The covered porch is huge and includes an outdoor sink, wood-burning stove, and louvered upper slats to keep out the elements. These features truly let you experience outdoor living in all weather. Less than 30 minutes to Greers Ferry Lake and only one hour to the the Buffalo National River or Little Rock.
#26022890

Quitman

7135 Hwy 124

3 Beds

1 Baths

1,600 Sq.Ft.

$525,000

MLS#: 26022890
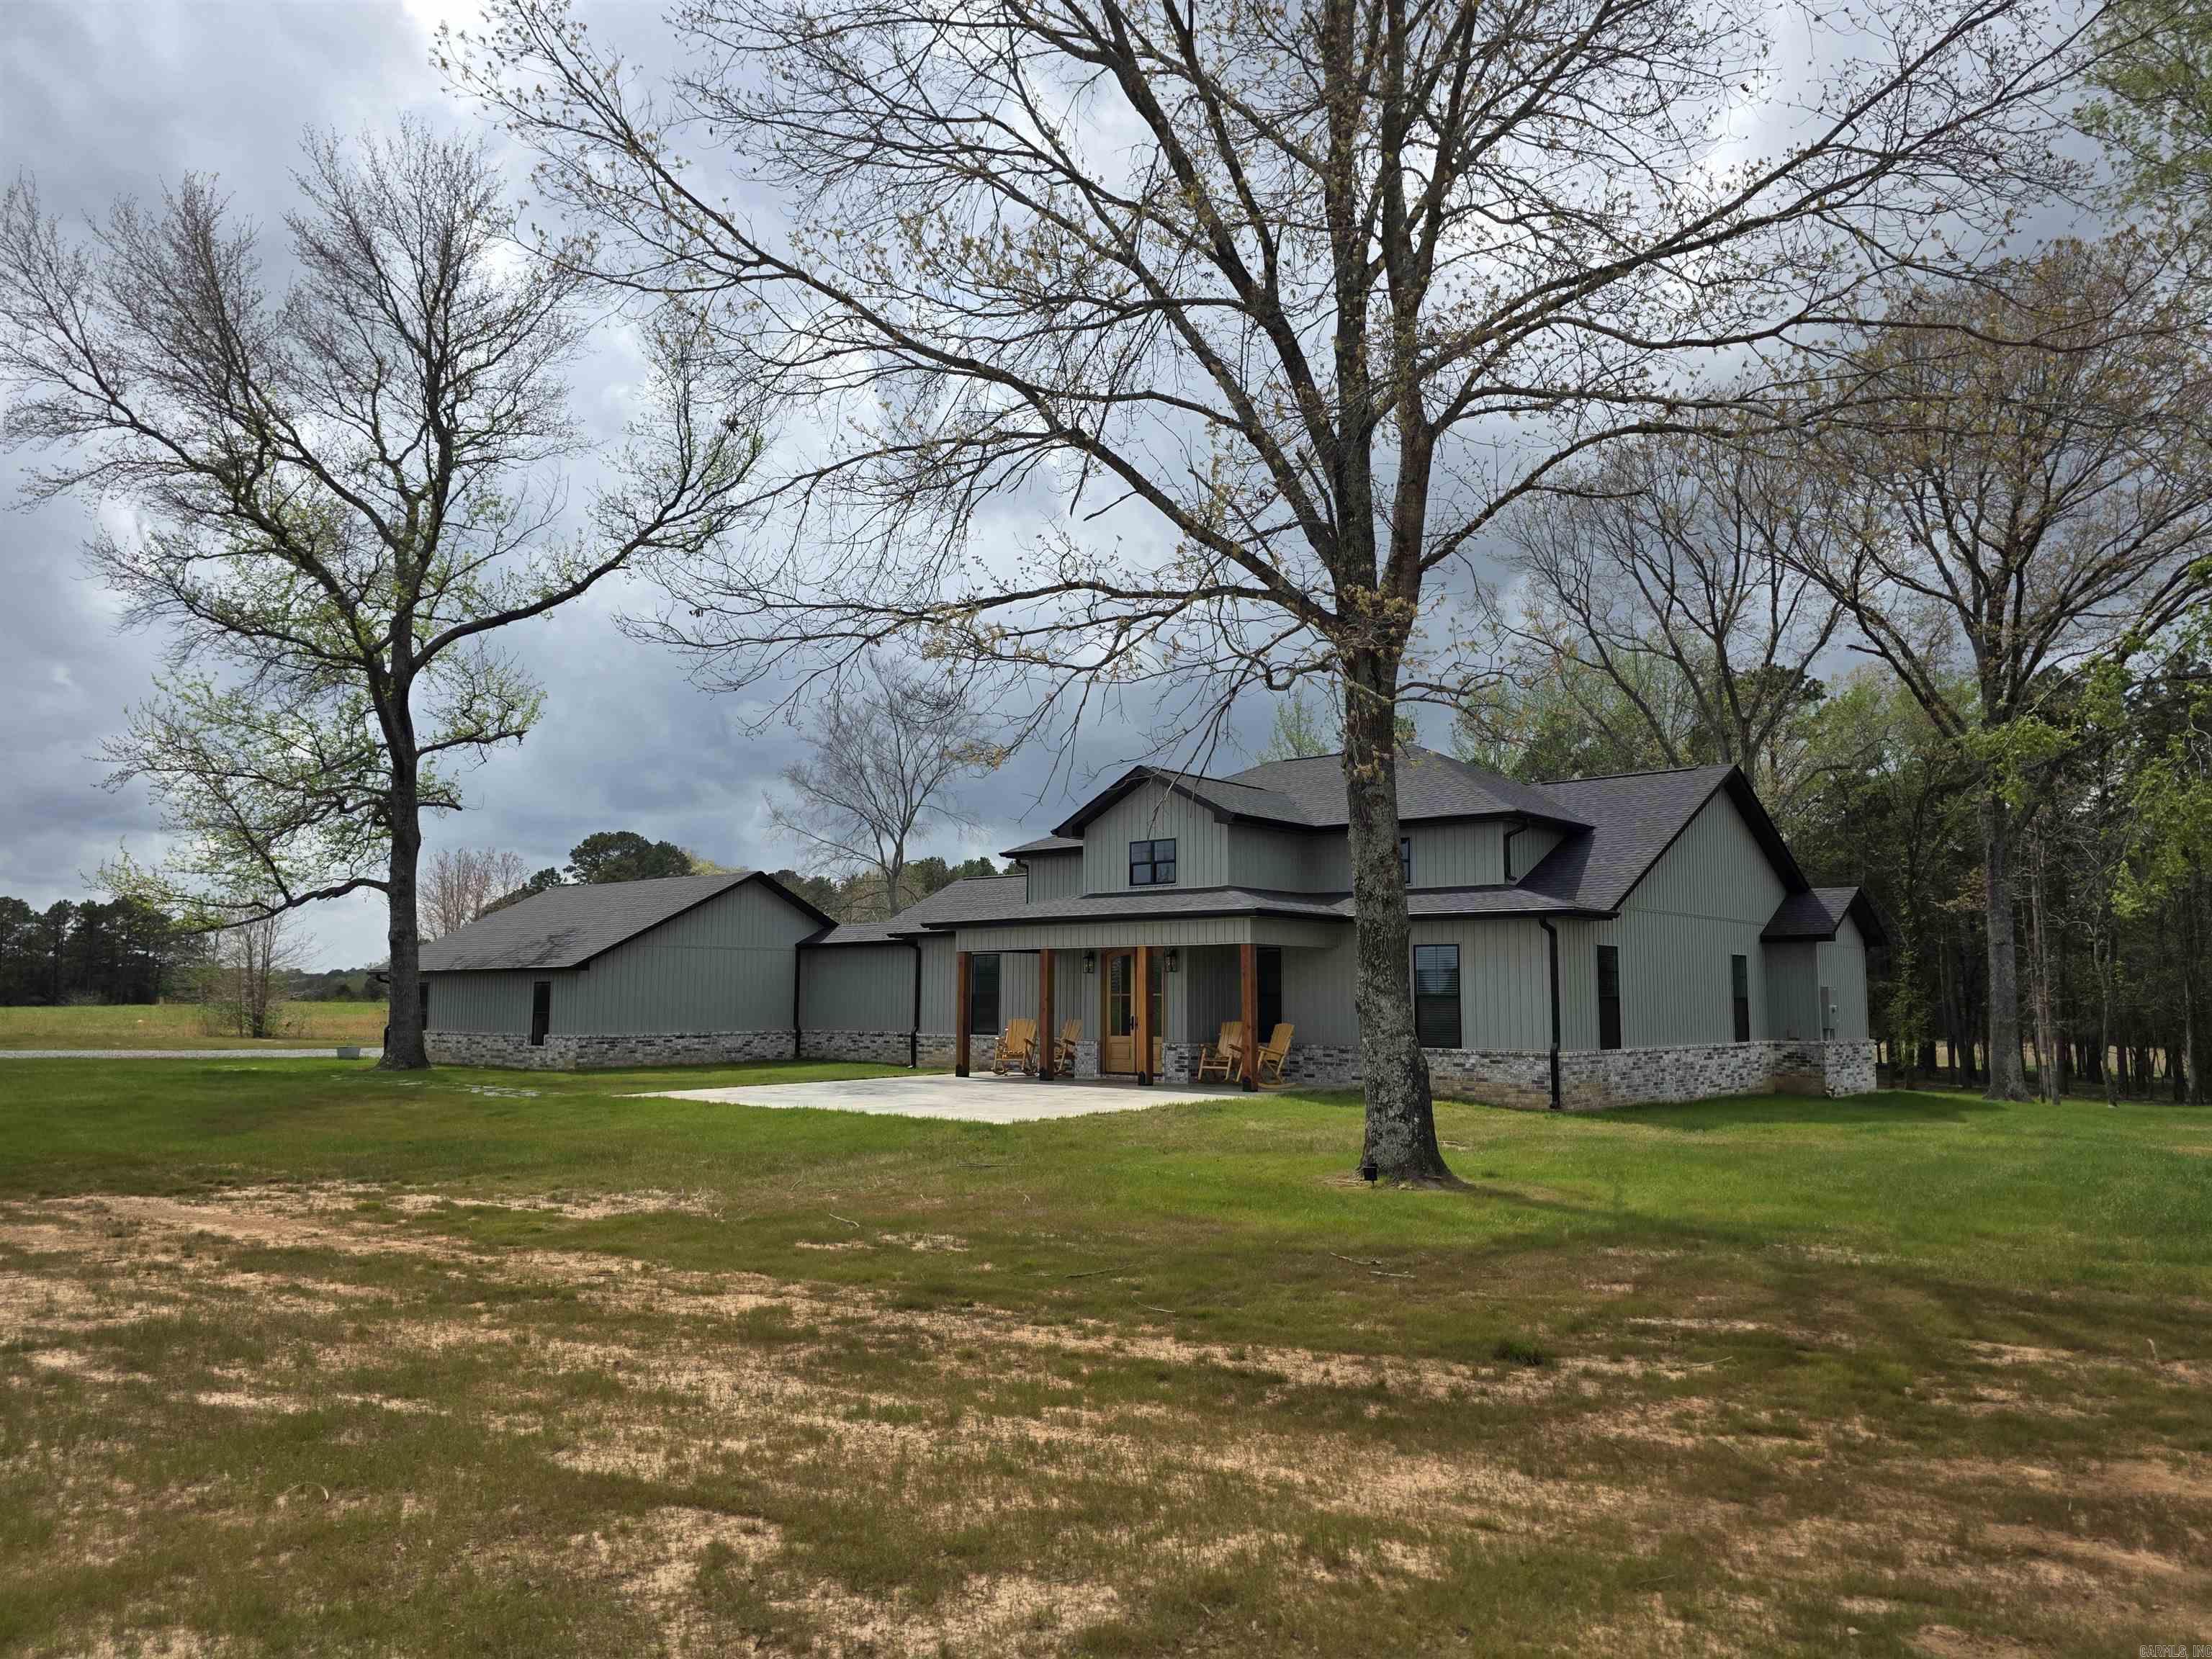
You will love this charming home in Diamond Bluff nestled in the woods with breathtaking views of Greers Ferry Lake!! The floor plan encompasses 3 roomy bedrooms, 3 bathrooms giving you 2,582sf of spacious elegance! The generously proportioned interior flows effortlessly from the open-plan living space to the private screened in porch and rear deck perfect for family gatherings! All of this situated in a convenient, friendly neighborhood. Nature and tranquility are calling your name, schedule a private tour today to see this lovely property!
#26014271

Quitman

39 E Bluff Drive

3 Beds

3 Baths

2,582 Sq.Ft.

$625,000

MLS#: 26014271
Price reduced
Exceptional floor plan with this one level, 4 bed 2.5 bath house on 3.27 acres just outside of Quitman. Enjoy the country feel with amazing vista views, gorgeous sunsets, and the 20 acre stocked private lake for Bettis Mountain Residents. Also just 12 mins (7.4 miles) to Cove Creek Recreation Area to launch a boat on Greers Ferry Lake. Just completed in Dec. 2025. The 100amp service shop is 30x30 with a 10ft lean to and overhead doors that have electric openers. Dream kitchen with Forno appliances and built-in refrigerator. Pass through window in kitchen to the amazing, covered patio/deck. Custom cabinets with under cabinet lighting. Hidden walk-in pantry. Quartz countertops throughout home with undermount sinks. All Bedrooms have walk in closets with primary closet having a custom built in dresser. Safe room inside the home. Living room offers a propane gas vent free fireplace with wall thermostat and built-ins around fireplace. The list could go on forever. This is a must see in person and will not disappoint! Agents, please see ALL remarks.
#26013120

Quitman

90 Bettis Spur Road

4 Beds

2 Baths

2,440 Sq.Ft.

$554,900

MLS#: 26013120
Price reduced
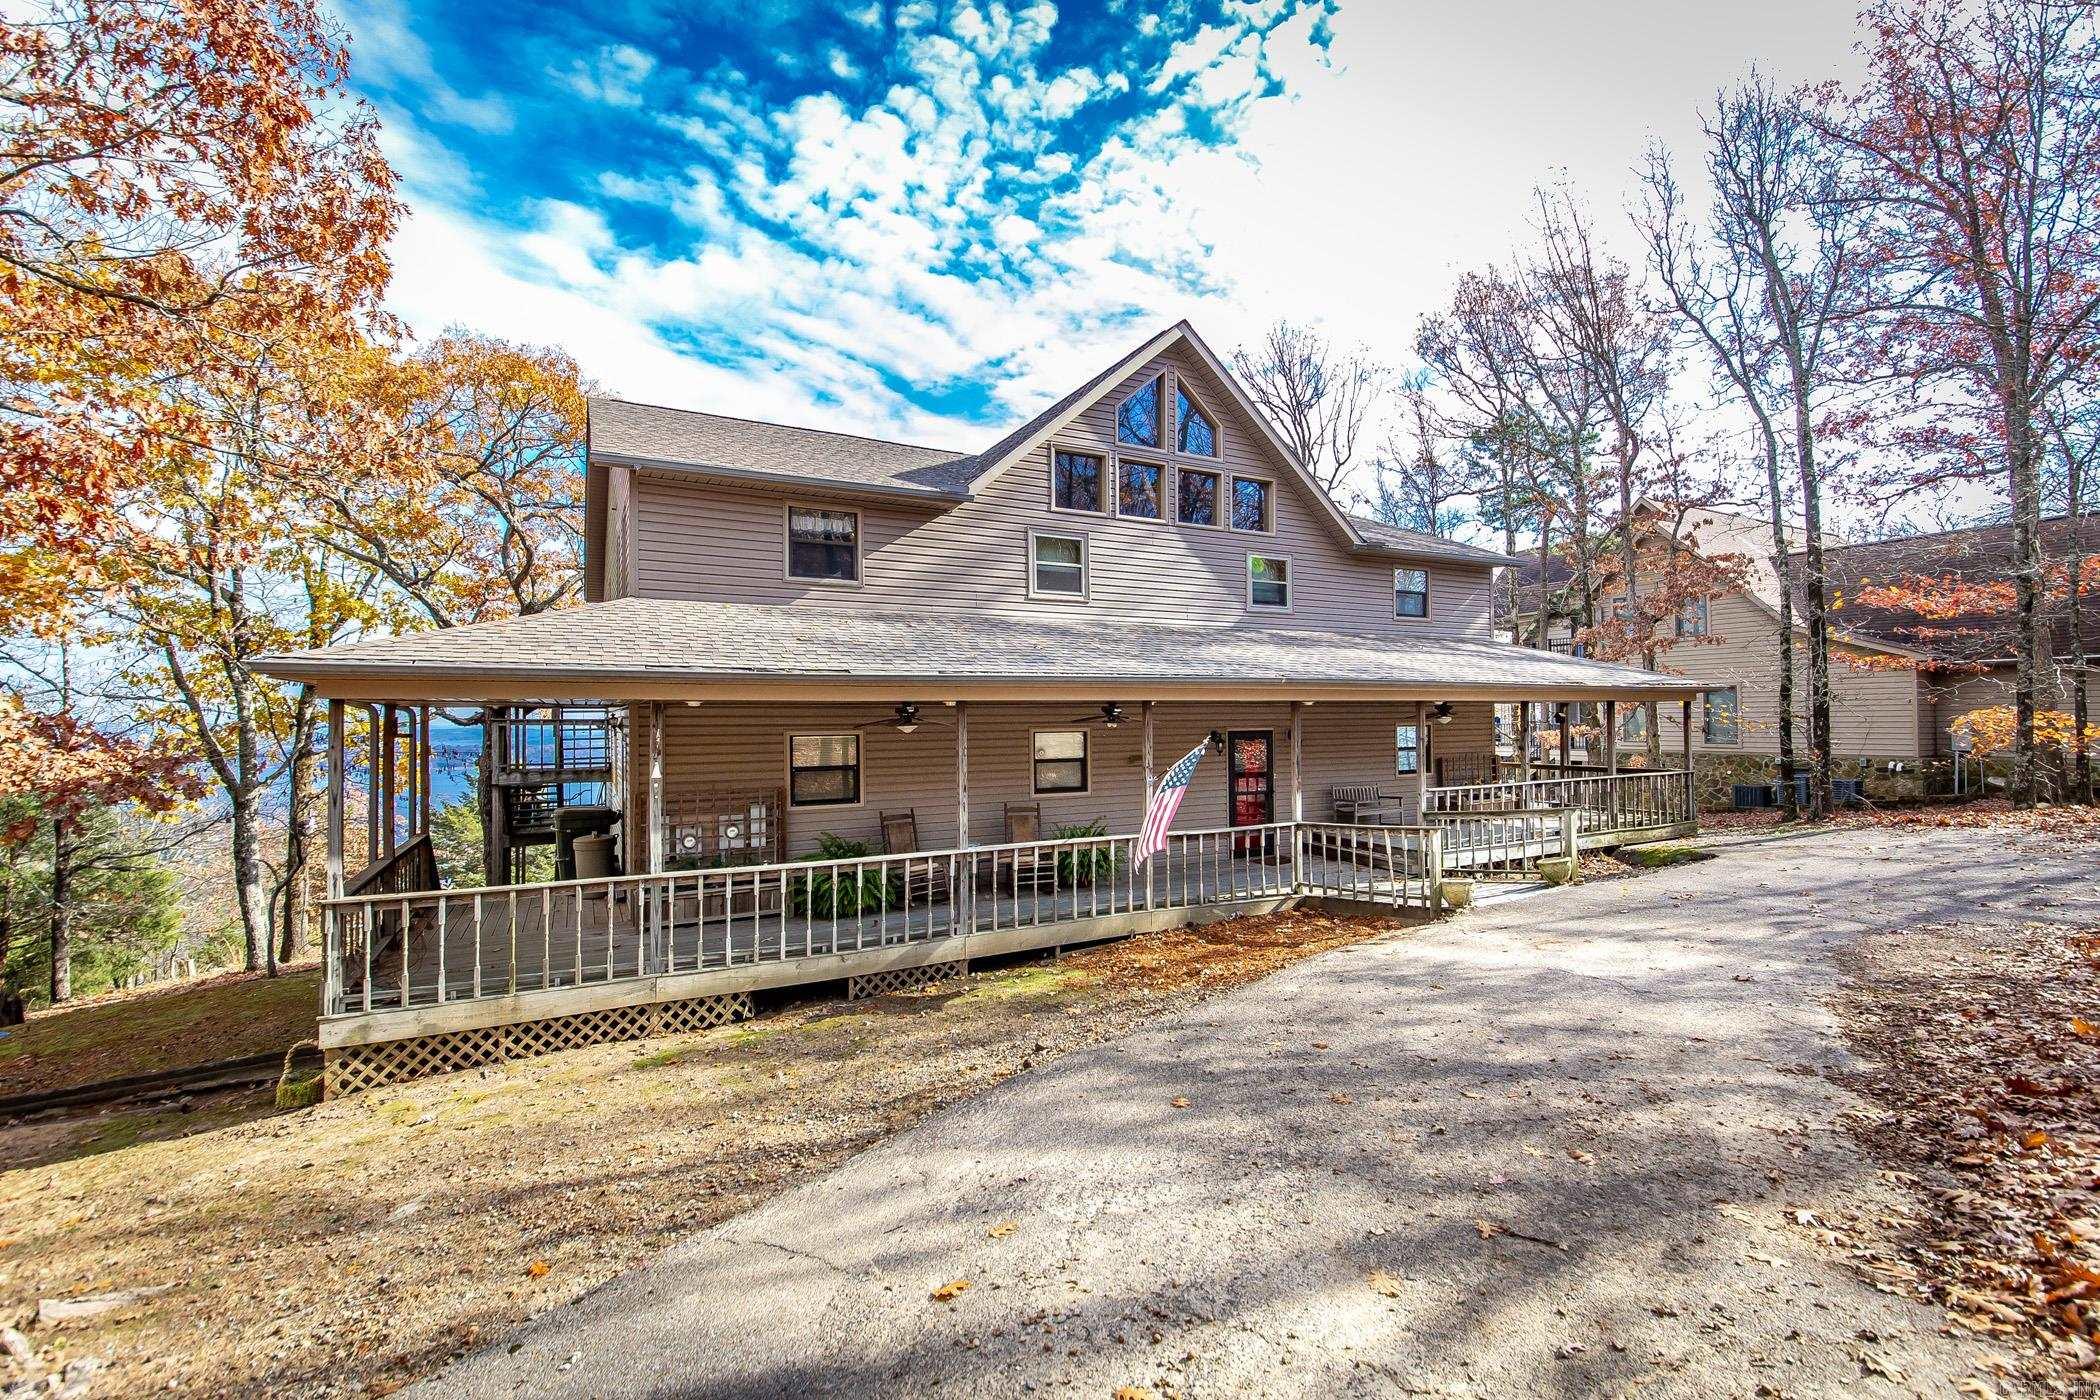
The BEST view on the Lake!  2 brand new decks just completed!  This Diamond Bluff home has had only one owner and is perfect for any large family or lots of friends.  Roof replaced 2020.  It has 2 completely separate living spaces. Various updates have been made to both. The approx. square footage is 2000 upstairs and 2000 downstairs. A total of 6 bedrooms, including a master upstairs and downstairs.  4 bathrooms with 2 upstairs and 2 down.  Kitchen, laundry room, and nice living rooms upstairs and downstairs.  It is truly a must see!
#26012938

Quitman

225 E Bluff

6 Beds

4 Baths

4,000 Sq.Ft.

$649,000

MLS#: 26012938
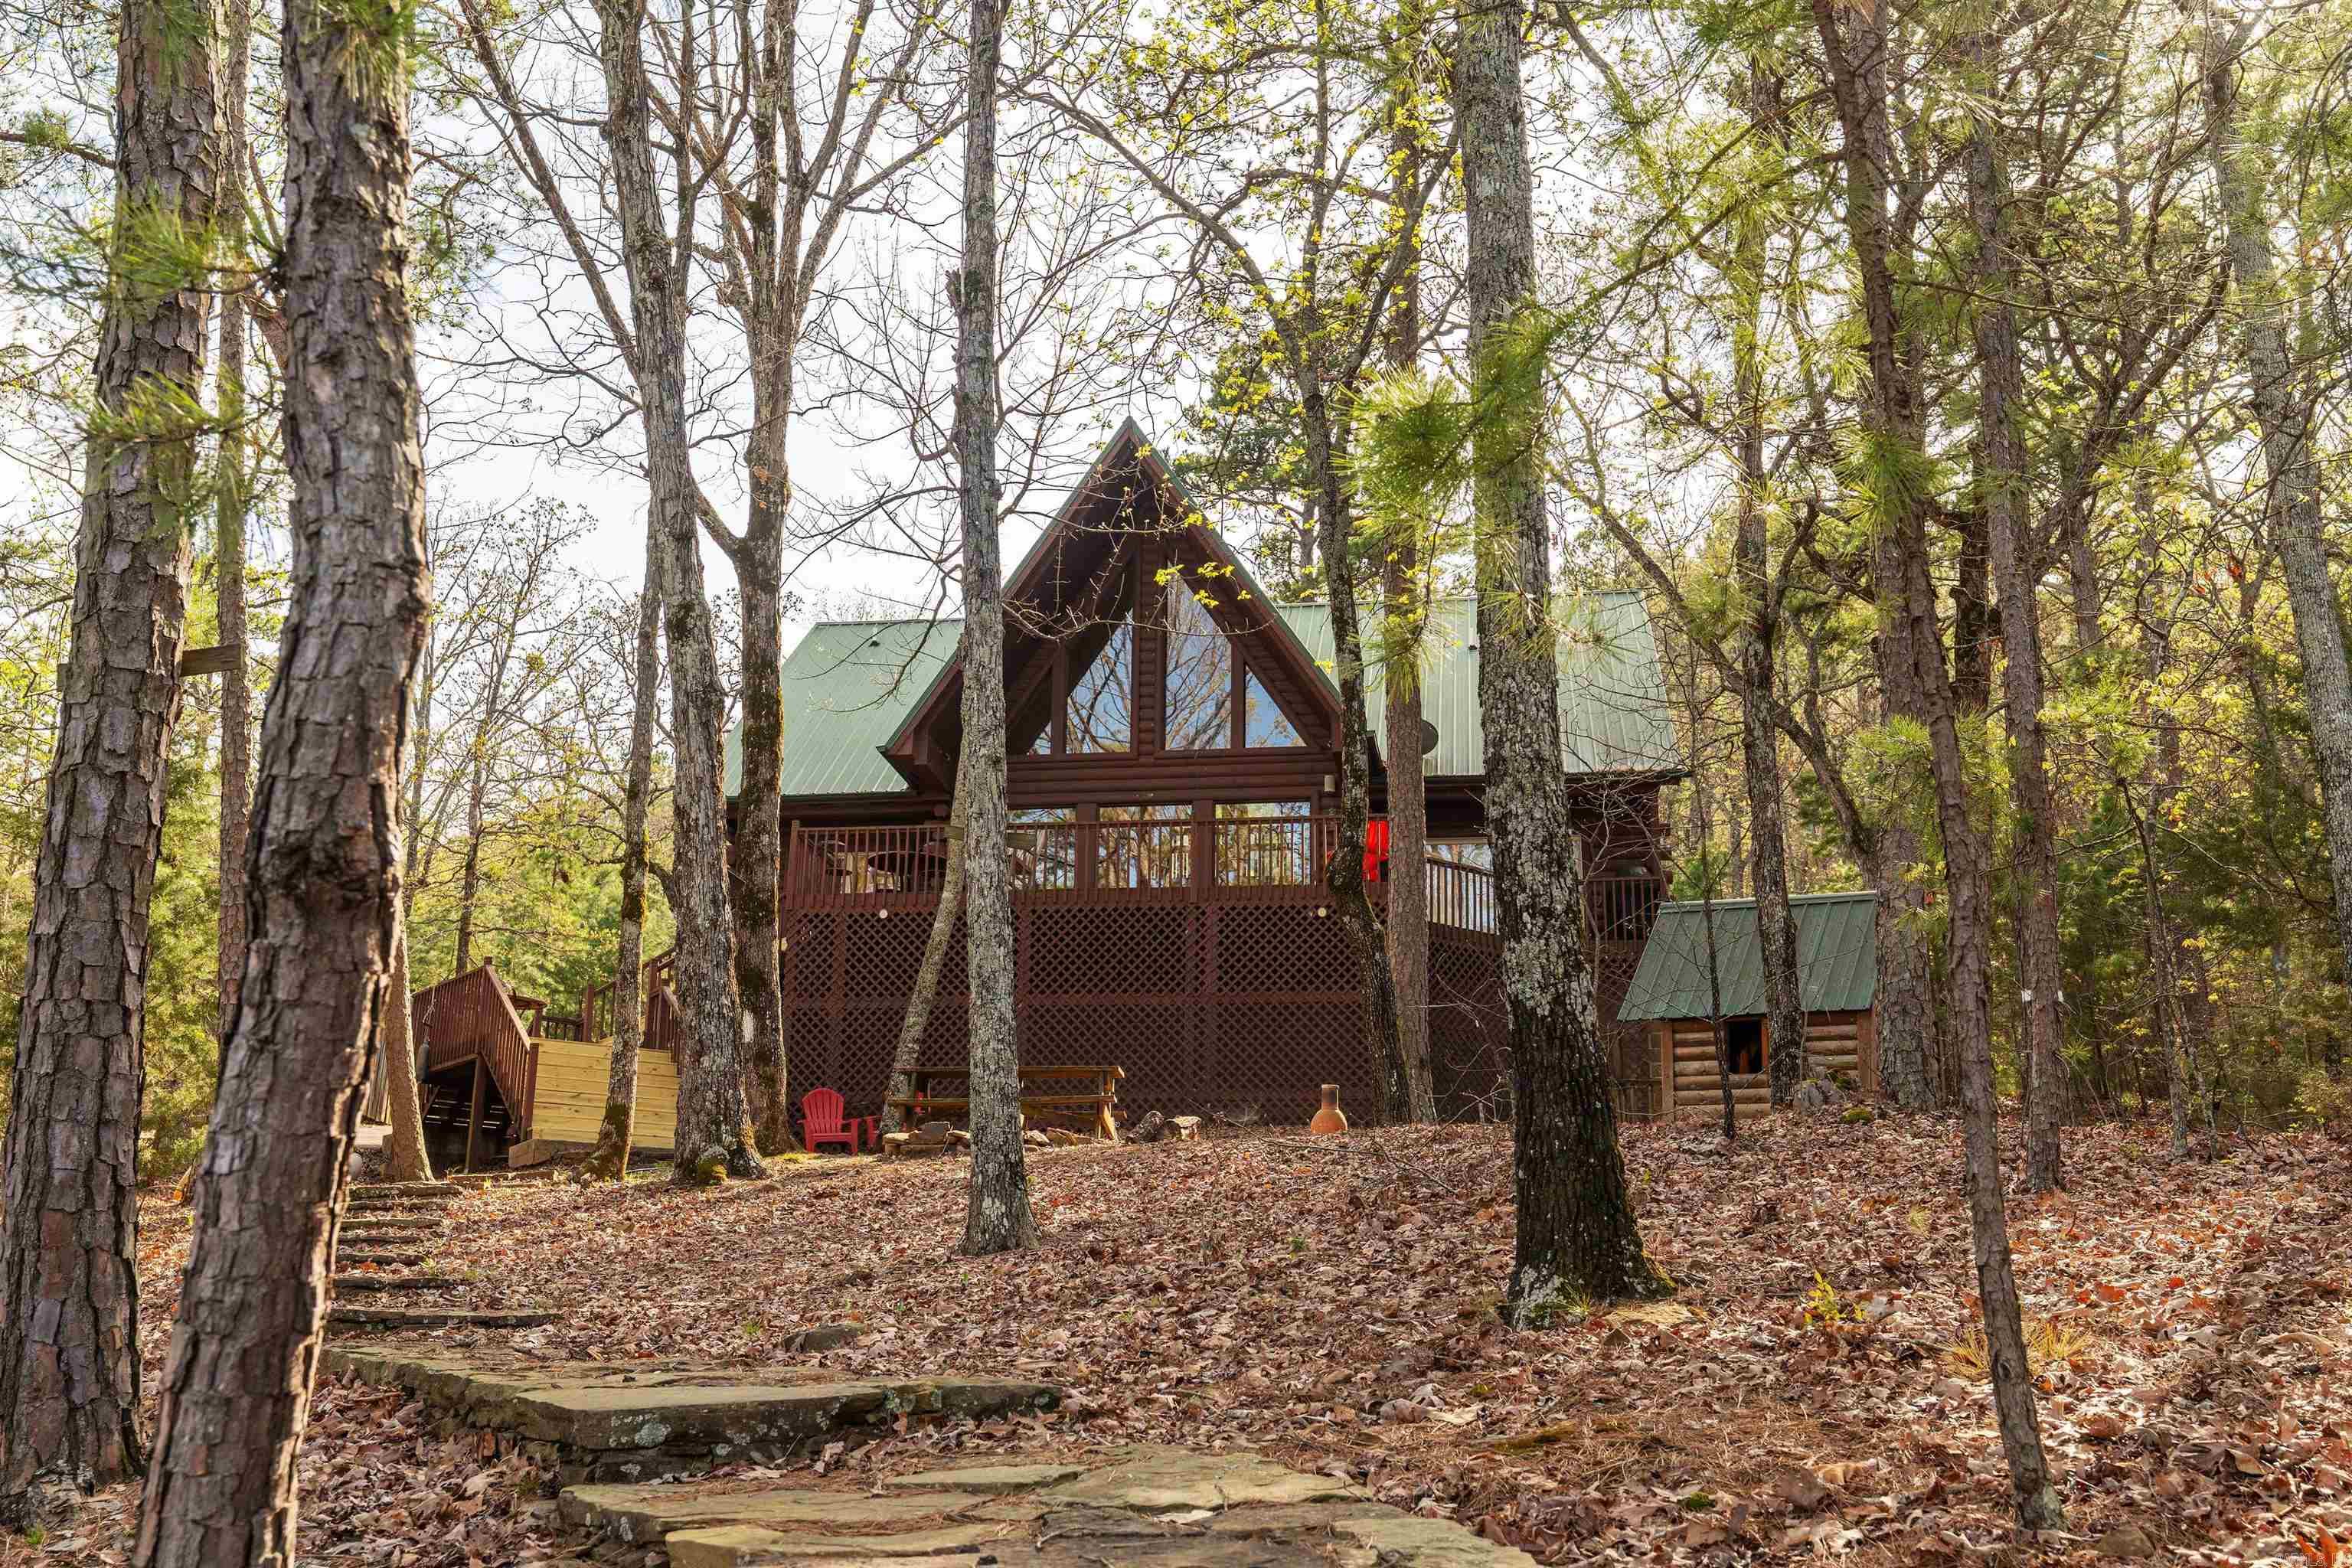
Experience the best of Greers Ferry Lake living in this inviting 4-bedroom, 4 bath log-style lake home. Designed with both comfort and entertaining in mind, the home features a spacious living area with vaulted ceiling and windows that frame beautiful lake views. A large lakeside deck provides enjoyable outdoor living space, perfect for relaxing or hosting guests. The lakefront lot features excellent white line frontage and includes a Corps of Engineers-permitted private path to a beach shoreline. A garage offers convenient storage for lake toys and equipment. **Furniture included with the price of the house (with the exception of few of the sellers' items).
#25047138

Quitman

194 Lake Point Drive

4 Beds

4 Baths

2,420 Sq.Ft.

$679,000

MLS#: 25047138

 - property

Send a message

Message successfully sent.

Your message

What is 3 + 4 ?

Reason for contacting?

I agree to receive email communication and understand I can unsubscribe at any time.

I agree to be contacted by All Around Real Estate via call, email, and text for real estate services. To opt out, you can reply 'stop' at any time or reply 'help' for assistance. You can also click the unsubscribe link in the emails. Message and data rates may apply. Message frequency may vary. Privacy Policy

Sign Out

Virtual Assistant

Would you like to take the next step with this property? We can help you schedule a showing or virtual tour, or send you more details.

Yes, I would like more information.

Thank You for Your Reply, One of Our Agents will contact you as soon as possible

No, maybe later.

Thank you, you can always contact me via email, phone number or through the contact form.

Realhub AI

Lucy - Your AI-Powered Realtor

Update Your Temporary Password

Personalize your search

Enter your email and we'll notify you immediately when new listings match what you're looking for.

or enter email address

Already have an account ? Login here

Continue your home search

I agree to receive communications and understand I can unsubscribe at any time.

I agree to be contacted by All Around Real Estate via call, email, and text for real estate services. To opt out, you can reply 'stop' at any time or reply 'help' for assistance. You can also click the unsubscribe link in the emails. Message and data rates may apply. Message frequency may vary. Privacy Policy

Already have an account ? Login here

We use cookies

We use cookies primarily for analytics to enhance your experience. By accepting, you agree to our use of these cookies. You can manage your preferences or learn more about our cookies policy.