
Property
Beds
3
Full Baths
3
1/2 Baths
1
Year Built
2005
Sq.Footage
2,634
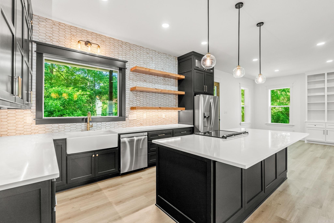
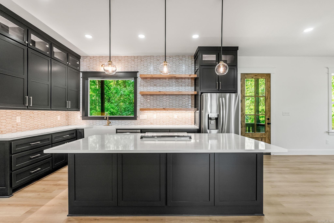
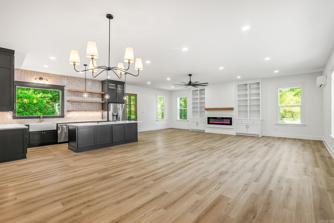
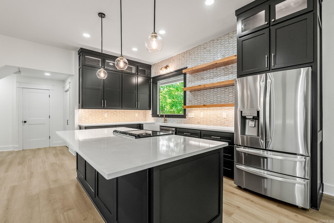
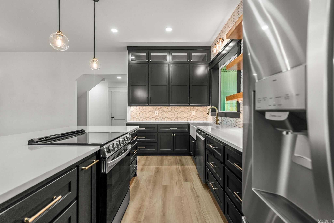
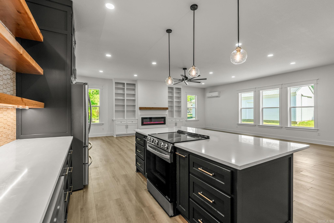
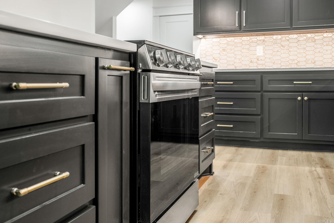
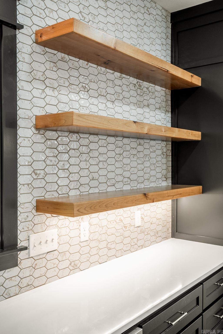
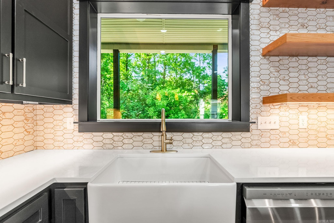
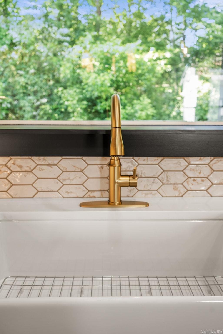
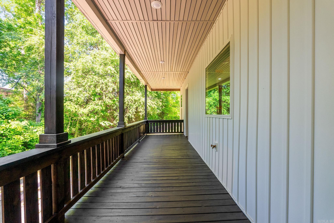
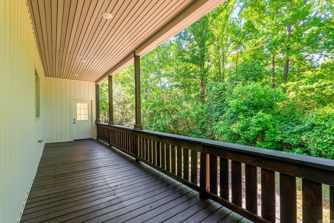
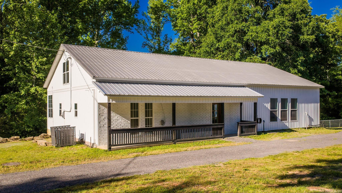
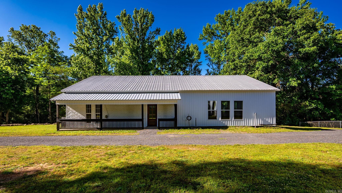
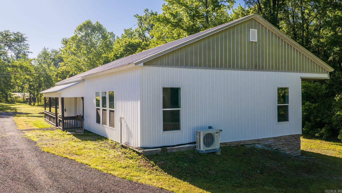
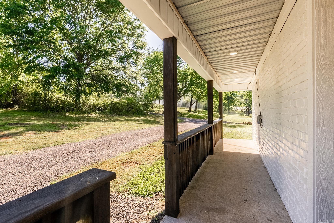
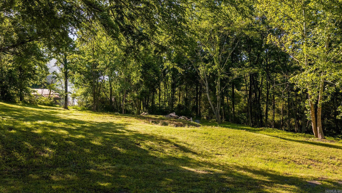
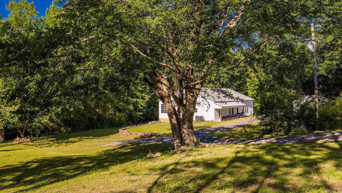
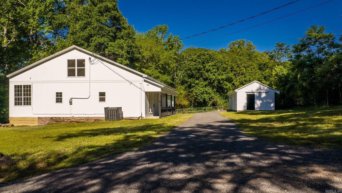
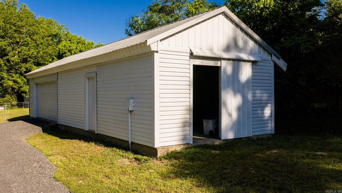
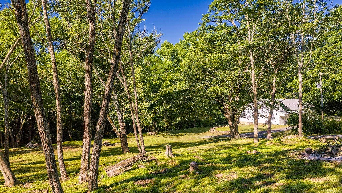
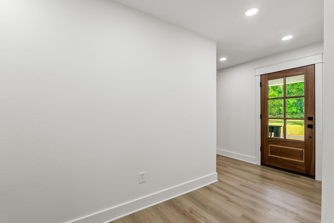
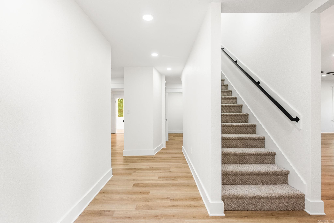
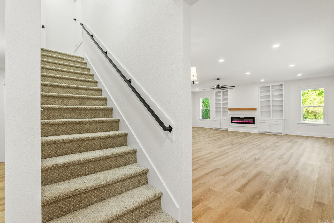
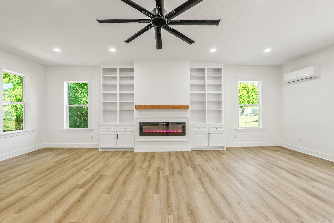
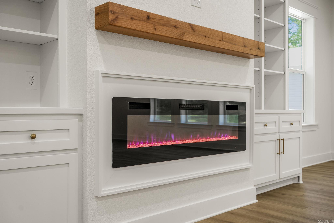
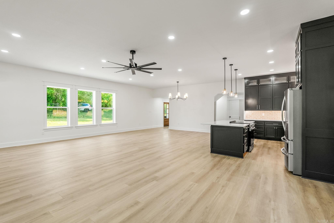
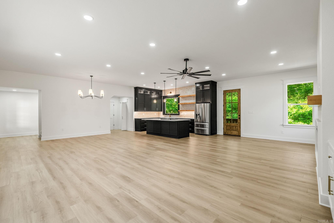
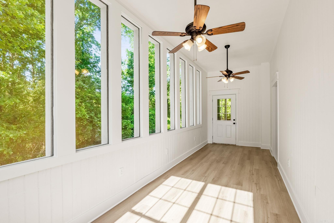
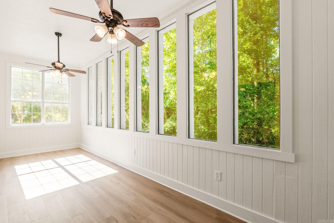
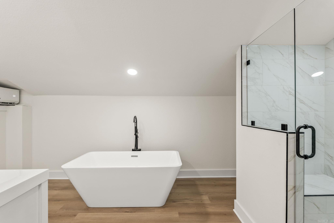
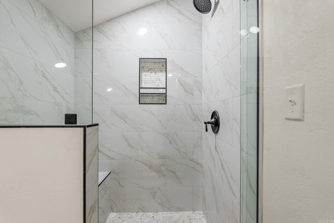
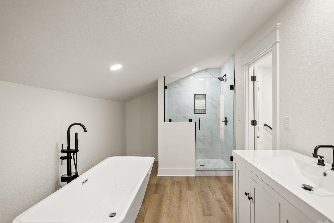
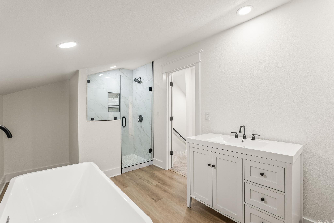
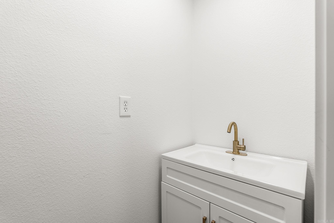
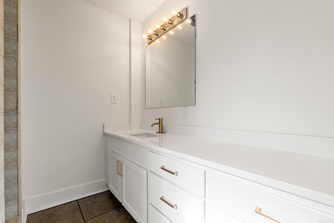
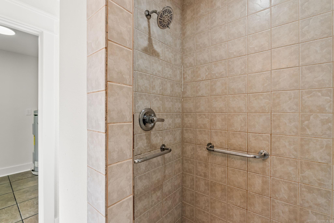
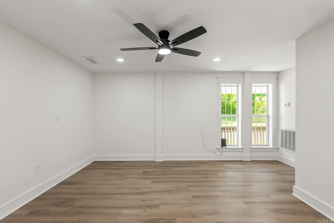
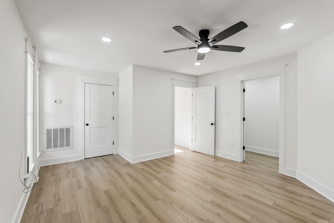
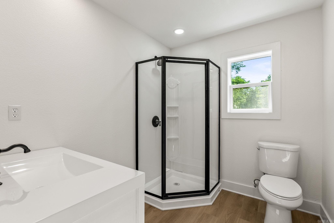
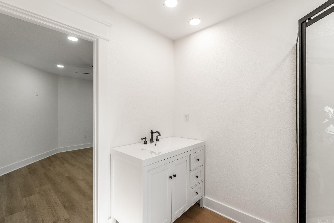
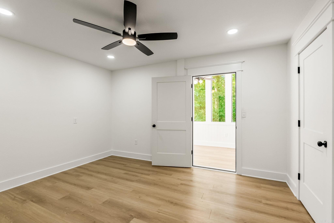
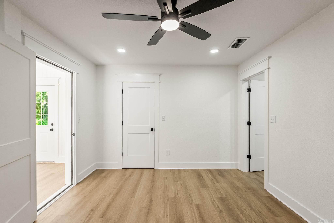
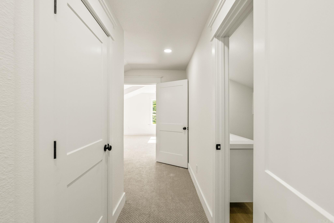
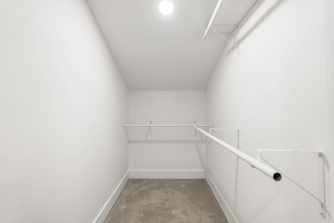
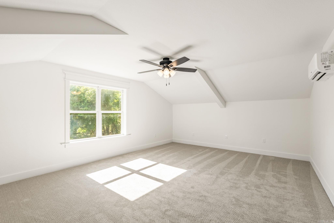
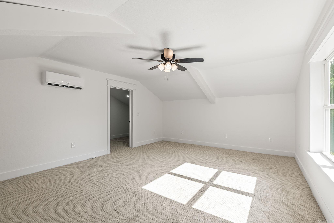
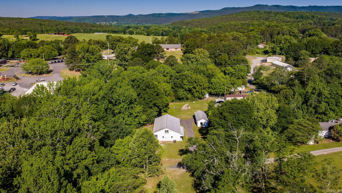
MOTIVATED SELLERS! Fully renovated home in the heart of Clinton offering approx. 2,632 sq ft, 3 bedrooms, 3.5 bathrooms, and sitting on approx. 1.56 acres consisting of Tracts 1 & 2 per survey. This beautifully updated property features new paint, new flooring, updated lighting, new bathroom finishes, updated faucets, custom tile work, and modern finishes throughout. The spacious open-concept living, dining, and kitchen area offers 12 ft ceilings, abundant natural light, custom built-ins, and an electric fireplace. The kitchen features quartz countertops, oversized island with cooktop, farmhouse sink, floating wood shelves, custom cabinetry, tile backsplash, and stainless steel LG appliances. The private primary suite includes a spa-like bathroom with freestanding soaking tub, oversized tiled shower, double vanity, and walk-in closet. Additional features include a bright sunroom lined with oversized windows, covered porch, and large detached shop/garage.
Features & Amenities
Interior
-
Other Interior Features
Pantry, Walk-In Closet(s), Ceiling Fan(s)
-
Total Bedrooms
3
-
Bathrooms
3
-
1/2 Bathrooms
1
-
Cooling YN
YES
-
Cooling
Central Air, Electric, Ductless
-
Heating YN
YES
-
Heating
Central, Electric, Ductless
-
Pet friendly
N/A
Exterior
-
Garage
No
-
Construction Materials
Frame
-
Parking
Detached
-
Patio and Porch Features
Deck, Patio
-
Pool
No
Area & Lot
-
Lot Features
Level, Sloped
-
Lot Size(acres)
1.56
-
Property Type
Residential
-
Property Sub Type
Single Family Residence
-
Architectural Style
Contemporary, Country
Price
-
Sales Price
$339,900
-
Tax Amount
$1,714
-
Sq. Footage
2,634
-
Price/SqFt
$129
HOA
-
Association
No
Property Resources
-
Horse Property
NO
School District
-
Elementary School
N/A
-
Middle School
N/A
-
High School
N/A
Property Features
-
New Construction
NO
-
Sewer
Public Sewer
-
Water Source
Public
Schedule a Showing
Showing scheduled successfully.
Mortgage calculator
Estimate your monthly mortgage payment, including the principal and interest, property taxes, and HOA. Adjust the values to generate a more accurate rate.
Your payment
Principal and Interest:
$
Property taxes:
$
HOA fees:
$
Total loan payment:
$
Total interest amount:
$
Location
County
Van Buren
Elementary School
Middle School
High School
Listing Courtesy of Cassie Reeves, LPT Realty Conway
RealHub Information is provided exclusively for consumers' personal, non-commercial use, and it may not be used for any purpose other than to identify prospective properties consumers may be interested in purchasing. All information deemed reliable but not guaranteed and should be independently verified. All properties are subject to prior sale, change or withdrawal. RealHub website owner shall not be responsible for any typographical errors, misinformation, misprints and shall be held totally harmless.

Broker / Owner / REALTOR®
Mikki Dennis
Call Mikki today to schedule a private showing.

* Listings on this website come from the FMLS IDX Compilation and may be held by brokerage firms other than the owner of this website. The listing brokerage is identified in any listing details. Information is deemed reliable but is not guaranteed. If you believe any FMLS listing contains material that infringes your copyrighted work please click here to review our DMCA policy and learn how to submit a takedown request.© 2024 FMLS.
Related Properties

Clinton
5499 Highway 16 West
1 Beds
1 Baths
1,152 Sq.Ft.
$295,000
MLS#: 26039728

Clinton
316 Barrens Loop Rd
4 Beds
2 Baths
3,436 Sq.Ft.
$345,000
MLS#: 26039651

Clinton
7403 Hwy 110
2 Beds
1 Baths
1,893 Sq.Ft.
$337,000
MLS#: 26037675

Clinton
7403 Hwy 110
2 Beds
1 Baths
1,893 Sq.Ft.
$360,000
MLS#: 26037669

Clinton
420 Shadow Lane
4 Beds
2 Baths
2,623 Sq.Ft.
$399,950
MLS#: 26037280

Clinton
420 Shadow Lane
4 Beds
2 Baths
2,623 Sq.Ft.
$399,950
MLS#: 1361914

Clinton
195 Lynch Drive
3 Beds
2 Baths
1,872 Sq.Ft.
$289,000
MLS#: 26037112

Clinton
237 Glenn Road
4 Beds
2 Baths
2,280 Sq.Ft.
$329,900
MLS#: 1361252

Clinton
237 Glenn Road
4 Beds
2 Baths
2,280 Sq.Ft.
$329,900
MLS#: 26036313

Clinton
143 Jordan Lane
3 Beds
3 Baths
2,002 Sq.Ft.
$305,000
MLS#: 26036264
