


Property
Beds
4
Full Baths
3
1/2 Baths
2
Year Built
1983
Sq.Footage
5,988
Located along one of The Heights’ most tranquil and picturesque streets, adjacent to the Country Club of Little Rock golf course, this beautiful home offers four bedrooms, three full bathrooms, and an exceptional sense of space and refinement. With an open feel, yet defined rooms, the flow of the home is perfection and made for entertaining large groups. There are three inviting living spaces, generously scaled and with ten-foot ceilings, including a sunroom that overlooks a completely renovated in2024 swimming pool. The primary suite, with a marble bath & large walk-in closet is located on the main level. Upstairs, three additional bedrooms and two full bathrooms offer comfort and privacy for family & guests with oversized walk-in closets and abundant storage. Additional amenities include a large workshop, 2 powder rooms, silver storage closet, exercise room, spacious laundry room and a Generator. Situated on a flat lot more than 100 feet wide, the lovely landscaped backyard is enclosed by a ten-foot privacy wall surrounding the gardens & pool. Also a three-car carport (36 ft x 22 ft), golf cart garage, and front parking pad for guests to enjoy this distinguished Heights property.
Features & Amenities
Interior
-
Other Interior Features
Breakfast Bar, Eat-in Kitchen, Wet Bar, Pantry, Walk-In Closet(s)
-
Total Bedrooms
4
-
Bathrooms
3
-
1/2 Bathrooms
2
-
Cooling YN
YES
-
Cooling
Central Air, Electric
-
Fireplace YN
YES
-
Heating YN
YES
-
Heating
Central, Natural Gas
-
Pet friendly
N/A
Exterior
-
Garage
No
-
Construction Materials
Brick
-
Other Exterior Features
Storage
-
Parking
Carport, Golf Cart Garage
-
Patio and Porch Features
Patio
-
Pool
Yes
-
Pool Features
In Ground
Area & Lot
-
Lot Features
Level
-
Lot Size(acres)
0.33
-
Property Type
Residential
-
Property Sub Type
Single Family Residence
-
Architectural Style
Traditional
Price
-
Sales Price
$2,995,000
-
Tax Amount
$11,877
-
Sq. Footage
5,988
-
Price/SqFt
$500
HOA
-
Association
No
Property Resources
-
Horse Property
NO
School District
-
Elementary School
N/A
-
Middle School
N/A
-
High School
N/A
Property Features
-
New Construction
NO
-
Accessibility Features
Therapeutic Whirlpool
-
Sewer
Public Sewer
-
Water Source
Public
Schedule a Showing
Showing scheduled successfully.
Mortgage calculator
Estimate your monthly mortgage payment, including the principal and interest, property taxes, and HOA. Adjust the values to generate a more accurate rate.
Your payment
Principal and Interest:
$
Property taxes:
$
HOA fees:
$
Total loan payment:
$
Total interest amount:
$
Location
County
Pulaski
Elementary School
Middle School
High School
Listing Courtesy of Conley Golden, Janet Jones Company
RealHub Information is provided exclusively for consumers' personal, non-commercial use, and it may not be used for any purpose other than to identify prospective properties consumers may be interested in purchasing. All information deemed reliable but not guaranteed and should be independently verified. All properties are subject to prior sale, change or withdrawal. RealHub website owner shall not be responsible for any typographical errors, misinformation, misprints and shall be held totally harmless.

Broker / Owner / REALTOR®
Mikki Dennis
Call Mikki today to schedule a private showing.

* Listings on this website come from the FMLS IDX Compilation and may be held by brokerage firms other than the owner of this website. The listing brokerage is identified in any listing details. Information is deemed reliable but is not guaranteed. If you believe any FMLS listing contains material that infringes your copyrighted work please click here to review our DMCA policy and learn how to submit a takedown request.© 2024 FMLS.
Related Properties

Little Rock
225 Haywood Drive
5 Beds
6 Baths
6,404 Sq.Ft.
$2,425,000
MLS#: 26042016

Little Rock
16 Iron Horse Road
3 Beds
3 Baths
6,359 Sq.Ft.
$2,895,000
MLS#: 26037560

Little Rock
1 Longwood Road
4 Beds
4 Baths
4,714 Sq.Ft.
$3,000,000
MLS#: 26032594

Little Rock
10 Thomas Park Circle
4 Beds
4 Baths
5,321 Sq.Ft.
$2,990,000
MLS#: 26031579
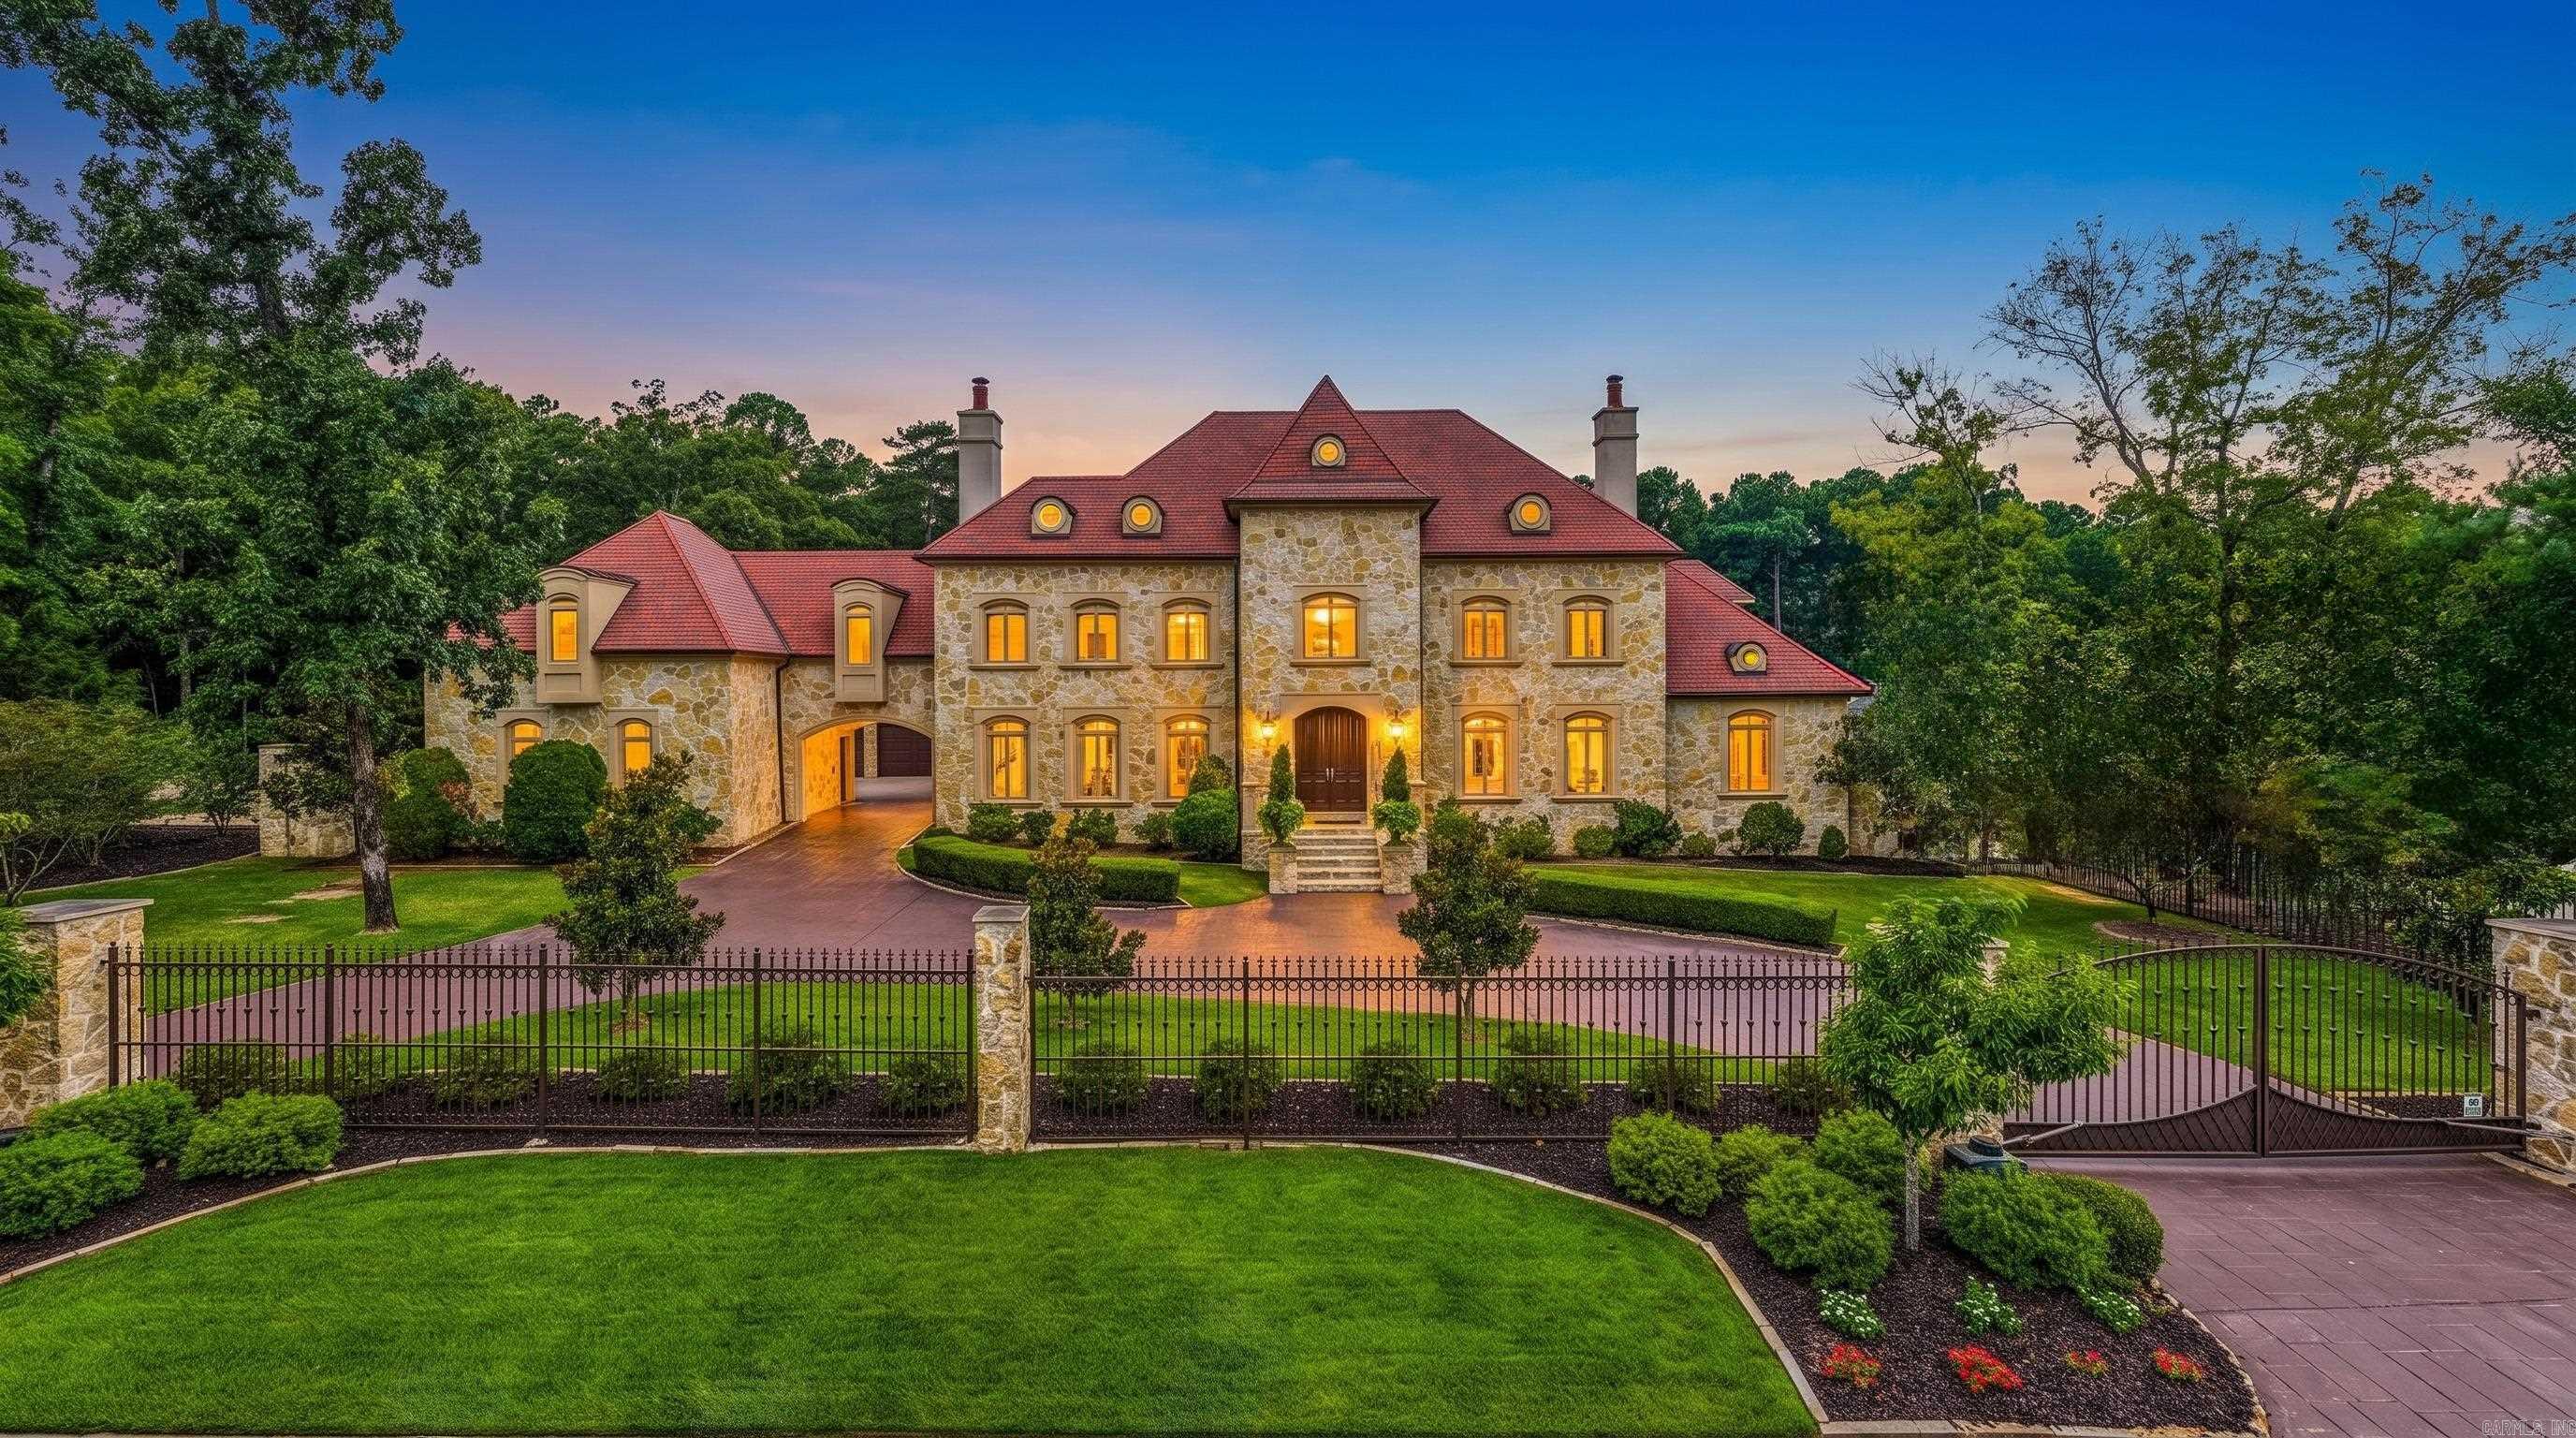
Little Rock
24 Spring Valley Lane
6 Beds
6 Baths
9,742 Sq.Ft.
$2,595,000
MLS#: 26027712
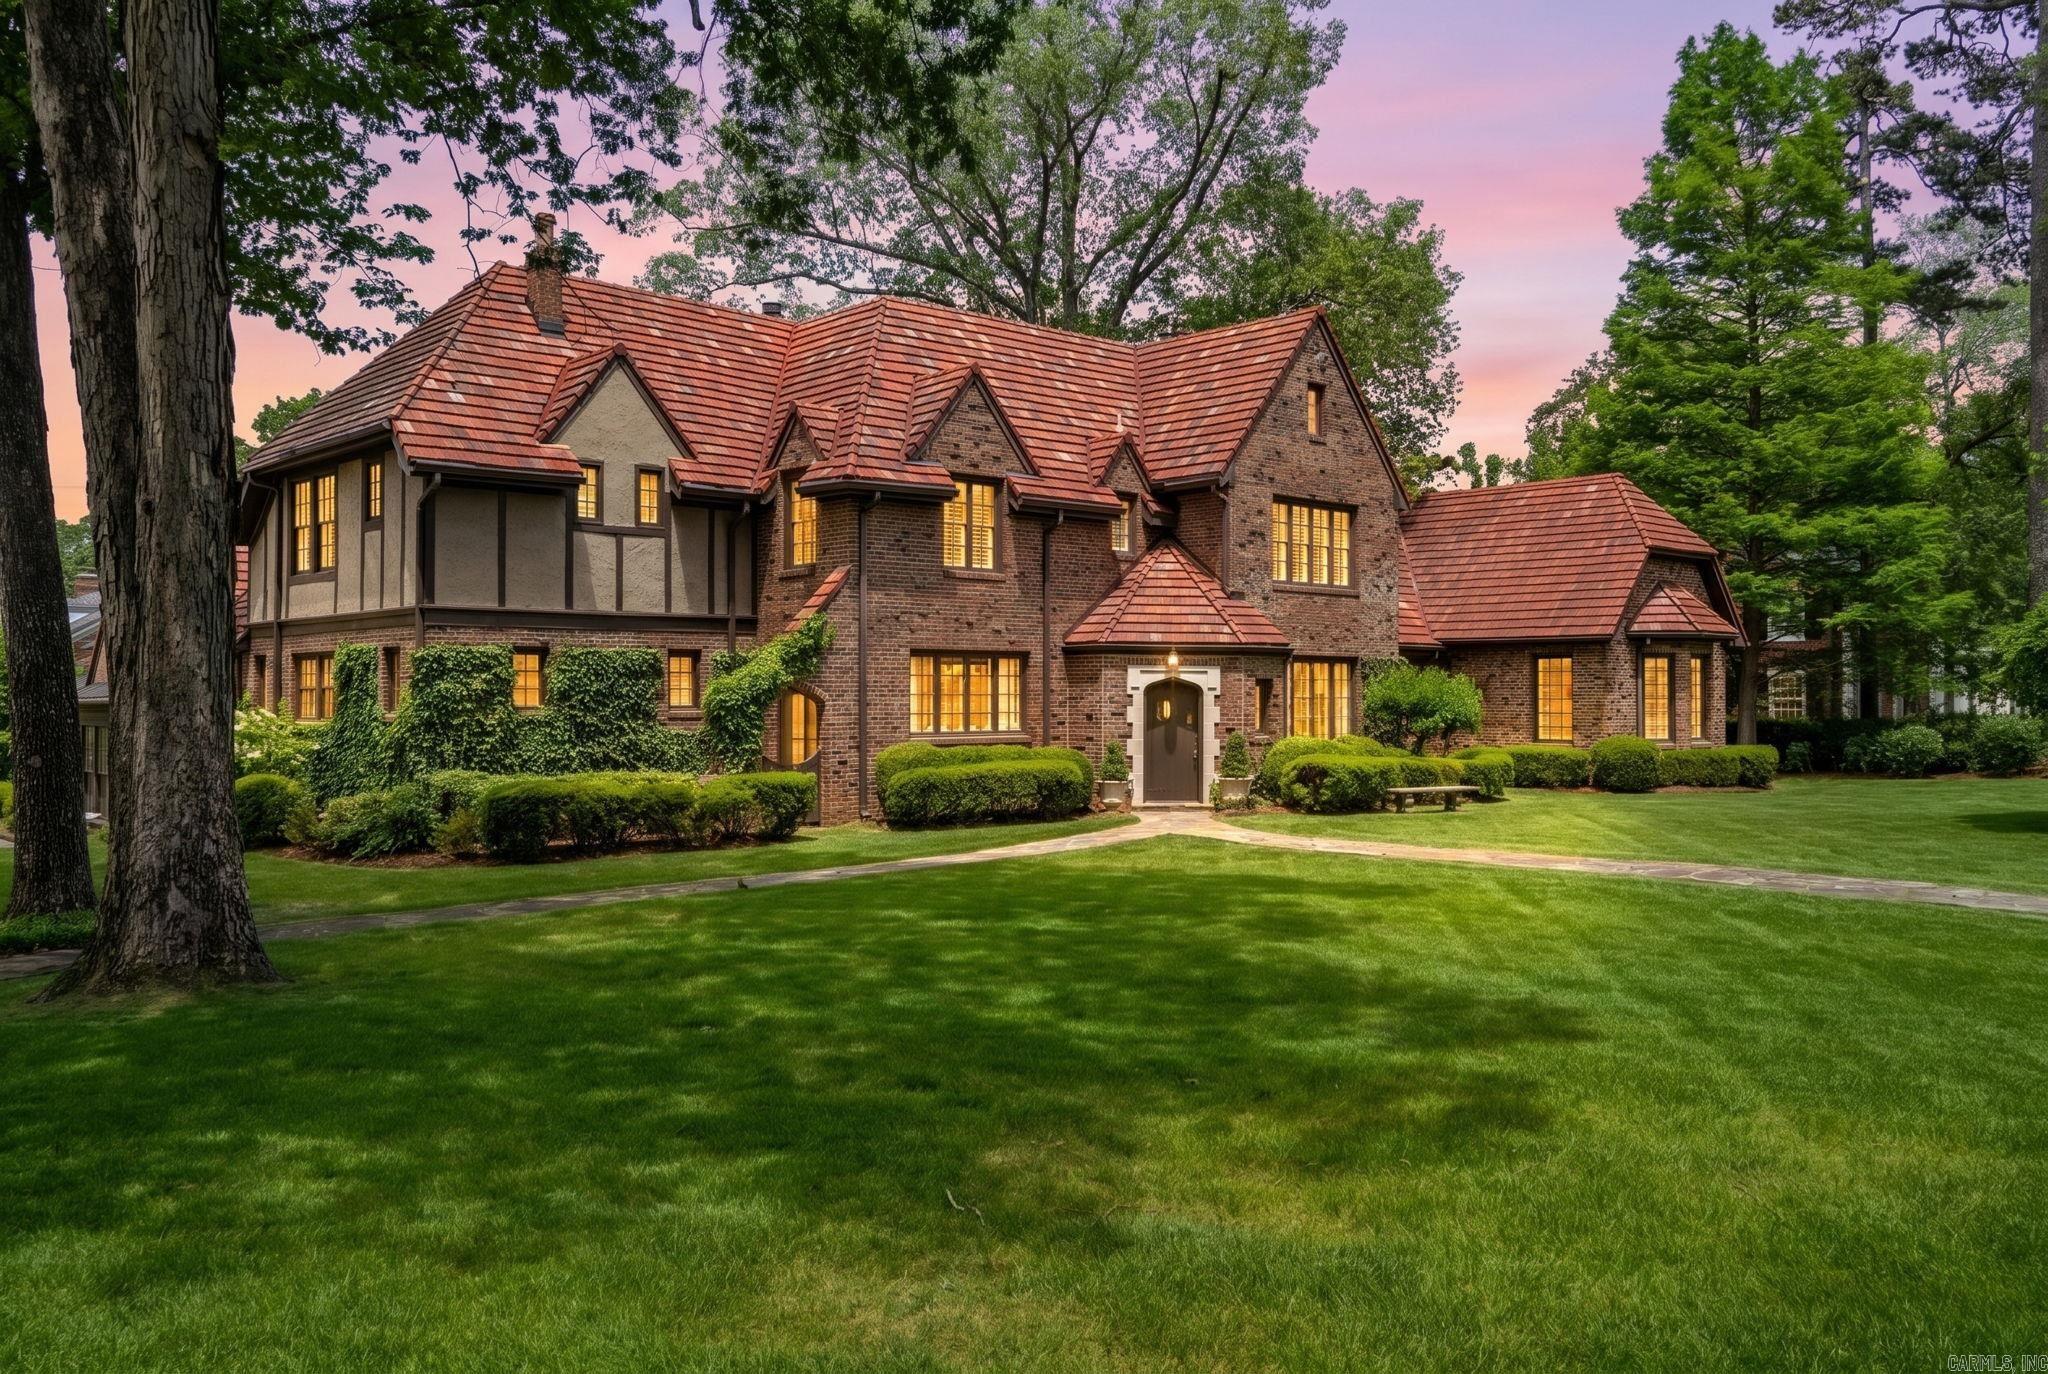
Little Rock
1 Armistead Road
5 Beds
4 Baths
5,900 Sq.Ft.
$2,850,000
MLS#: 26020187
