Features & Amenities

Interior

  • Other Interior Features

    Built-in Features, Ceiling Fan(s), Pantry, Walk-In Closet(s), Storage

  • Total Bedrooms

    3

  • Bathrooms

    3

  • 1/2 Bathrooms

    2

  • Basement YN

    YES

  • Cooling YN

    YES

  • Cooling

    Ceiling Fan(s), Central Air, Electric, Heat Pump

  • Fireplace YN

    YES

  • Heating YN

    YES

  • Heating

    Central, Propane

  • Pet friendly

    N/A

Exterior

  • Garage

    No

  • Construction Materials

    Brick, Vinyl Siding

  • Parking

    Concrete, Attached, Garage, Garage Door Opener, Driveway

  • Patio and Porch Features

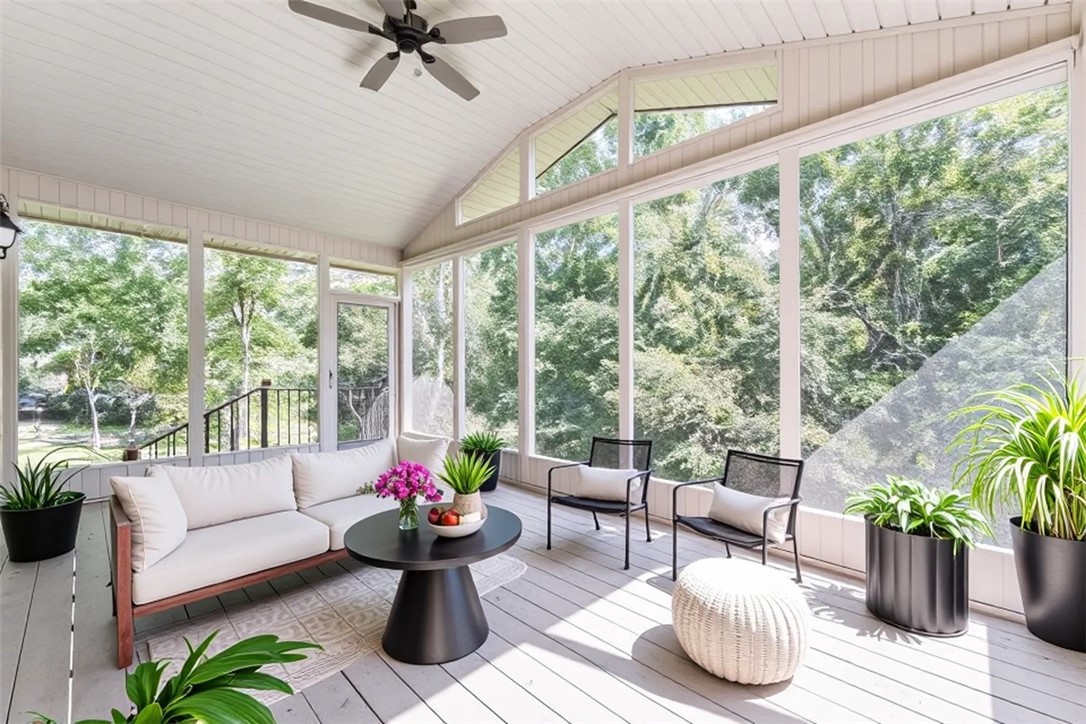
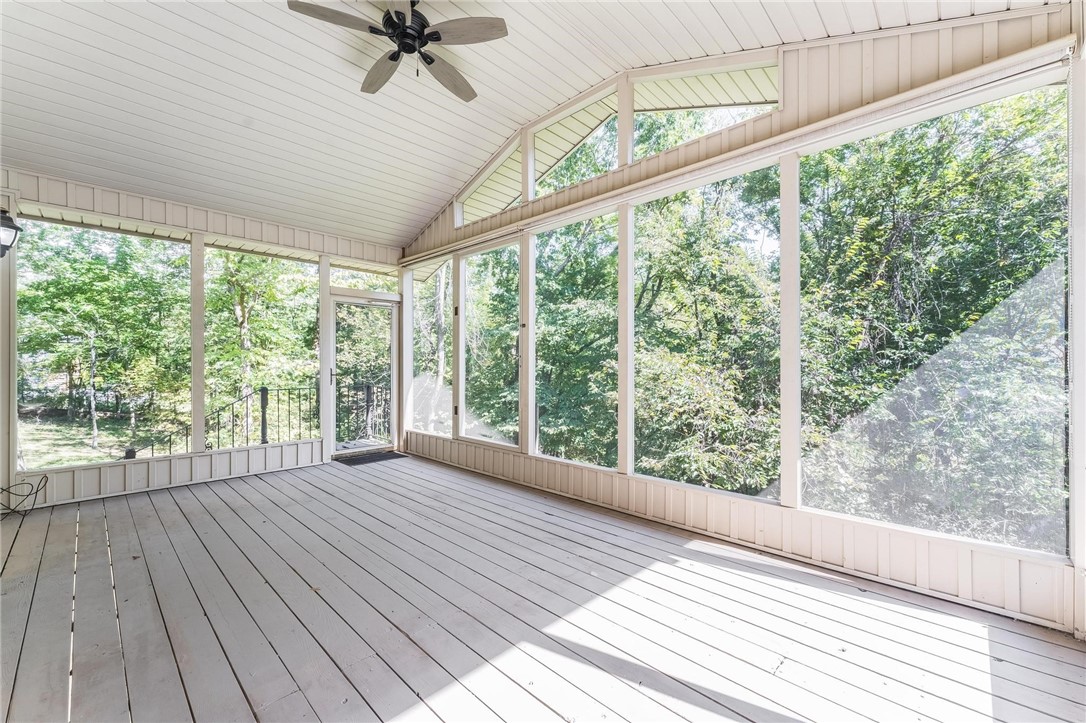
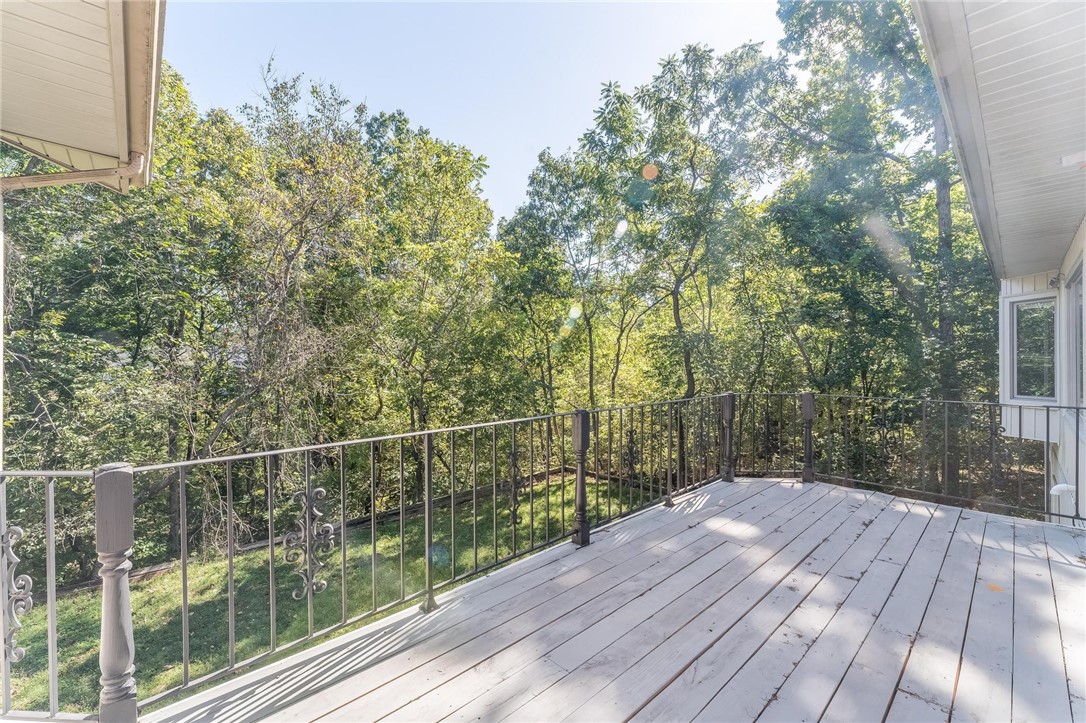
    Deck, Enclosed, Patio

  • Pool

    No

Area & Lot

  • Lot Features

    Cleared, City Lot

  • Lot Size(acres)

    1.14

  • Property Type

    Residential

  • Property Sub Type

    Single Family Residence

Price

  • Sales Price

    $570,000

  • Tax Amount

    $4,574

  • Sq. Footage

    4, 231

  • Price/SqFt

    $134

HOA

  • Association

    YES

  • Association Fee 2

    $40

  • Association Fee Frequency

    Monthly

  • Association Fee 2 Frequency

    Monthly

  • Association Fee Includes

    N/A

School District

  • Elementary School

    Gravette

  • Middle School

    N/A

  • High School

    N/A

Property Features

  • Stories

    2

  • New Construction

    NO

  • Association Amenities

    Trail(s)

  • Foundation Details

    Block

  • Sewer

    Septic Tank

  • Tax Lot

    13

  • Water Source

    Public

Schedule a Showing

Showing scheduled successfully.

<
>
IN PERSON
VIA CHAT

What is 3 + 4 ?


Change time

Mortgage calculator

Estimate your monthly mortgage payment, including the principal and interest, property taxes, and HOA. Adjust the values to generate a more accurate rate.

Your payment

Principal and Interest:

$

Property taxes:

$

HOA fees:

$

Total loan payment:

$

Total interest amount:

$

Location

County

Benton

Elementary School

Gravette

Middle School

High School

Listing Courtesy of Sabrina Torrez , Crawford Real Estate and Associates

RealHub Information is provided exclusively for consumers' personal, non-commercial use, and it may not be used for any purpose other than to identify prospective properties consumers may be interested in purchasing. All information deemed reliable but not guaranteed and should be independently verified. All properties are subject to prior sale, change or withdrawal. RealHub website owner shall not be responsible for any typographical errors, misinformation, misprints and shall be held totally harmless.

Agent Mikki Dennis

Broker / Owner / REALTOR®

Mikki Dennis

Call Mikki today to schedule a private showing.


* Listings on this website come from the FMLS IDX Compilation and may be held by brokerage firms other than the owner of this website. The listing brokerage is identified in any listing details. Information is deemed reliable but is not guaranteed. If you believe any FMLS listing contains material that infringes your copyrighted work please click here to review our DMCA policy and learn how to submit a takedown request.© 2024 FMLS.
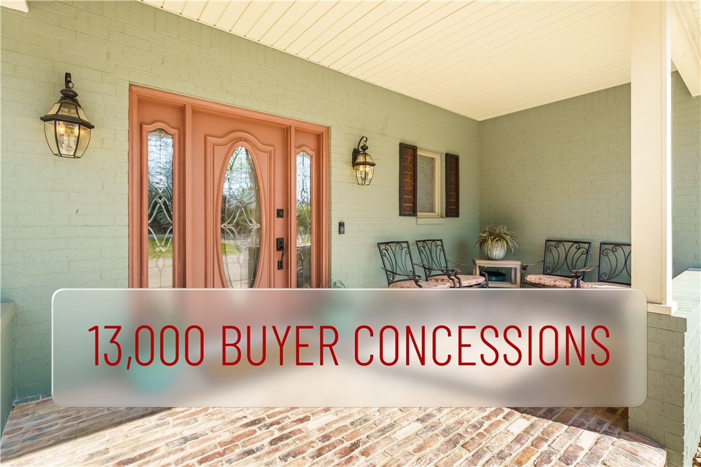
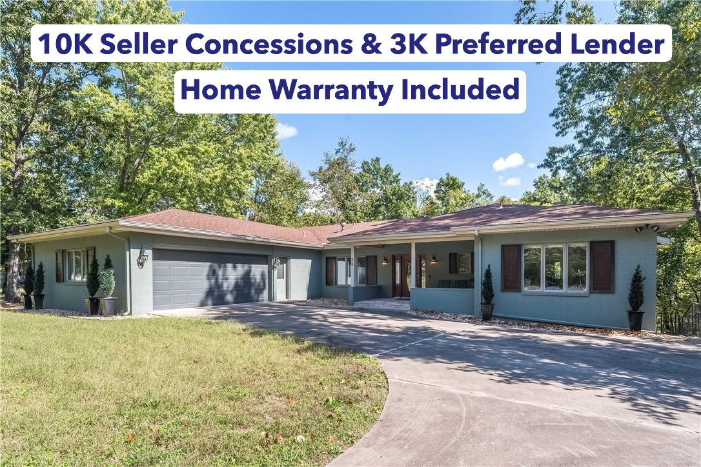
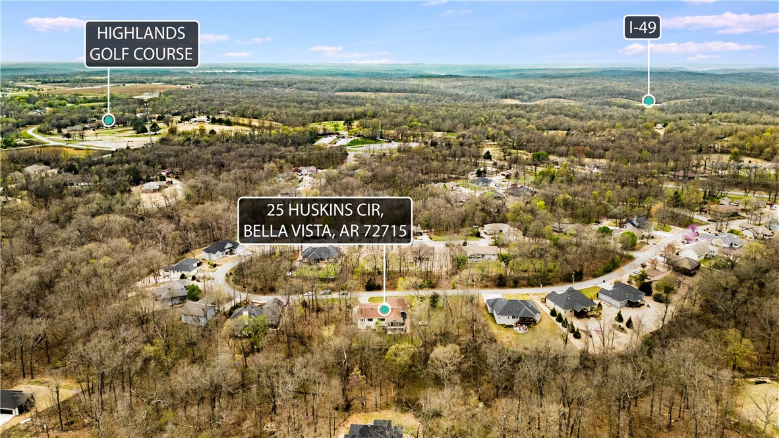
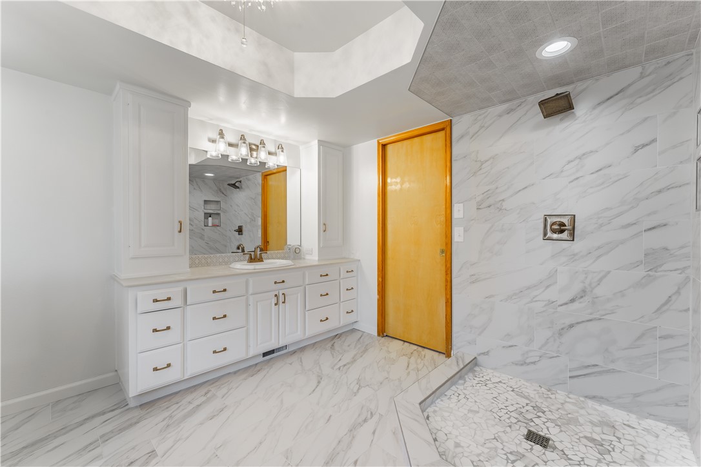
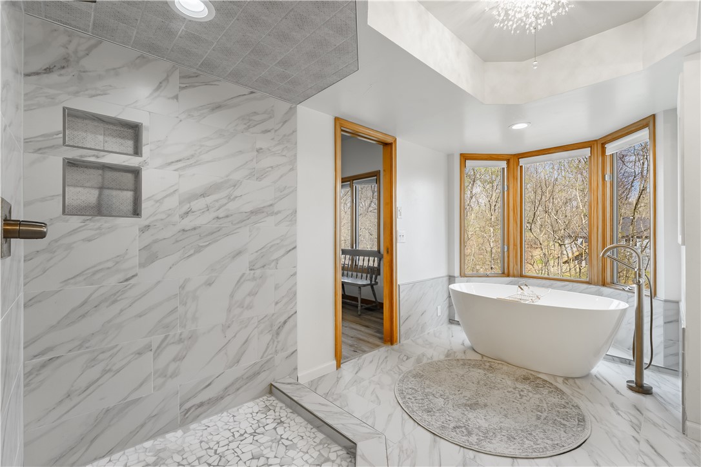
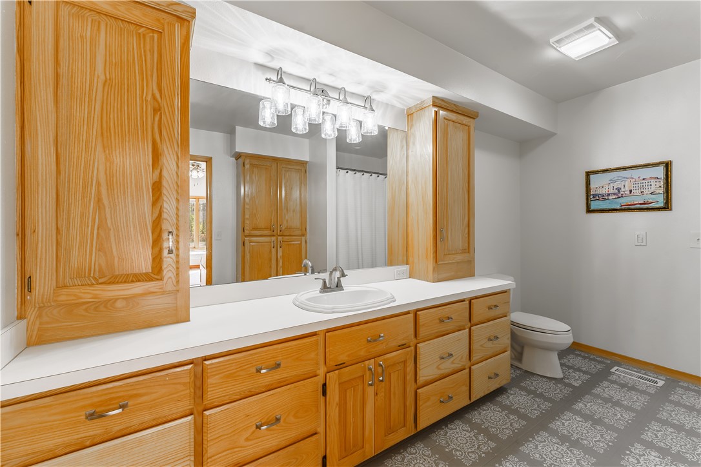
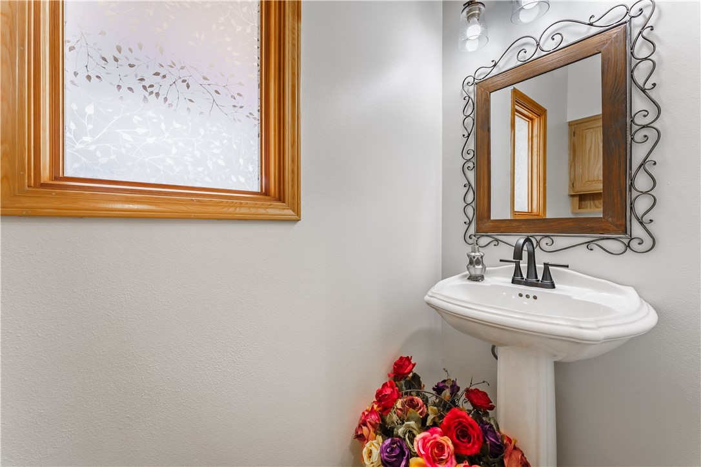
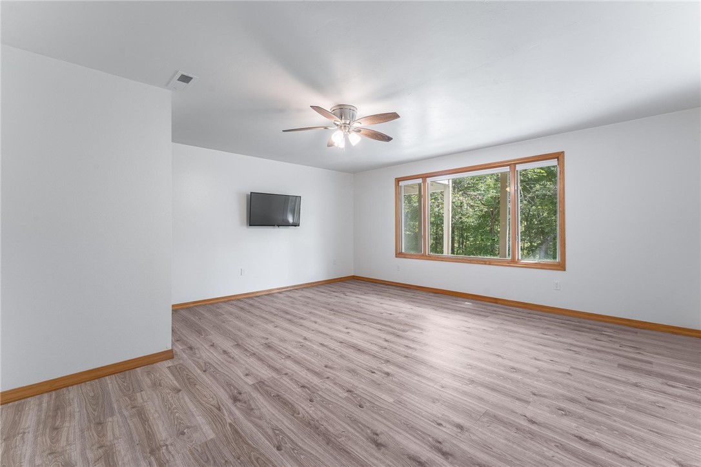
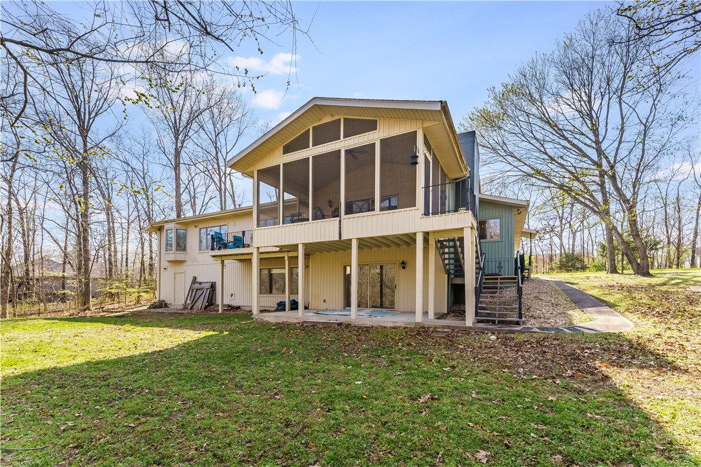
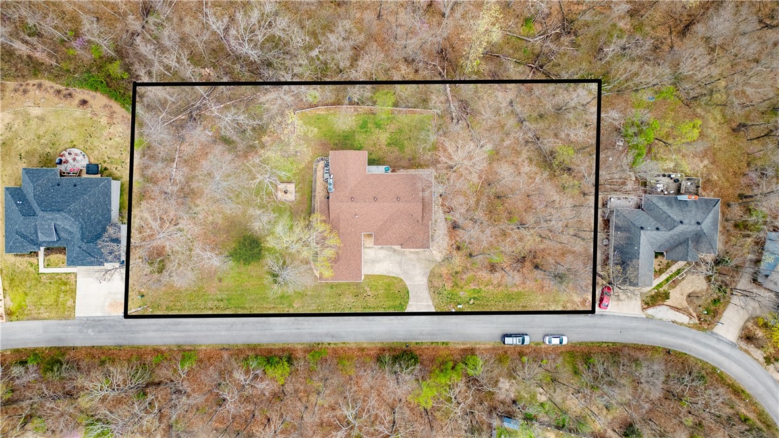
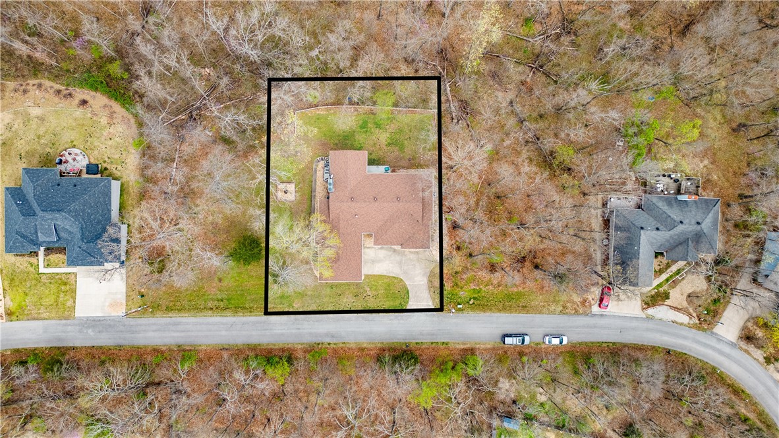
MOTIVATED SELLERS! PRICE IMPROVEMENT+$13,000 IN INCENTIVES + HOME WARRANTY! Conveniently located just minutes from I-49 & only ½ mile from Highlands Recreation & Dining, this very spacious Bella Vista home offers incredible value and room to make it your own. Featuring 4,231 SF on 1.14 acres across 3 parcels, the property provides exceptional privacy and flexibility. Some projects remain unfinished, presenting an opportunity for you to add personal touches & build equity. 
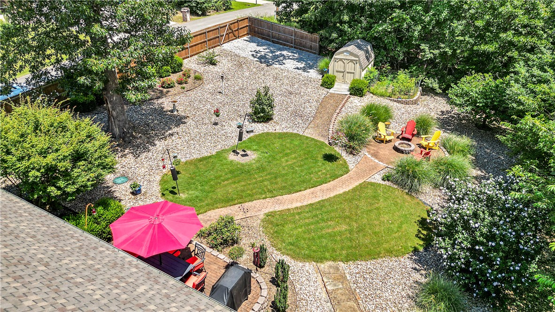
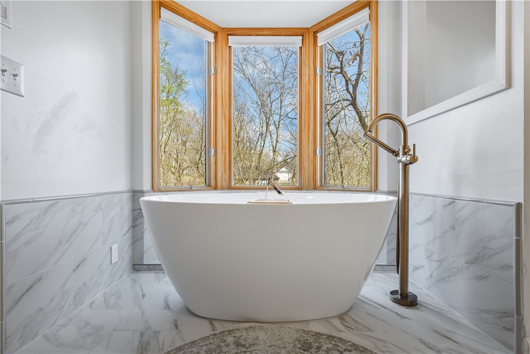
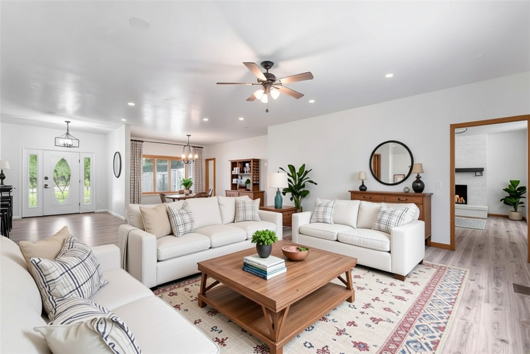
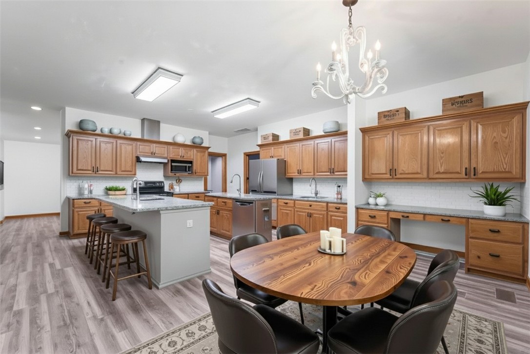
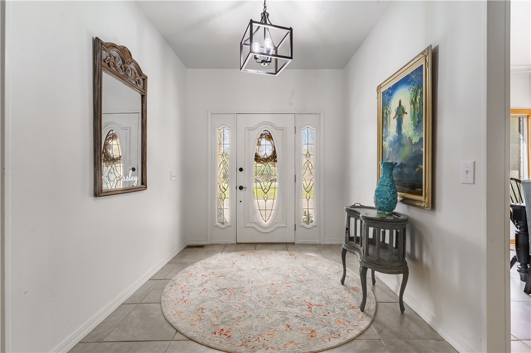
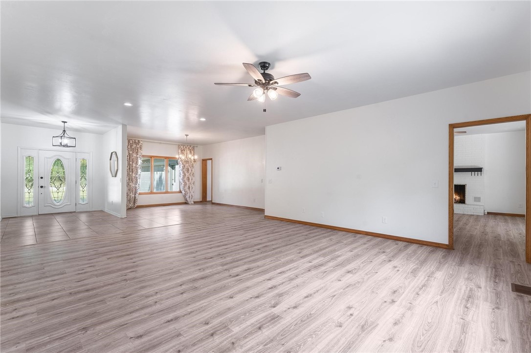
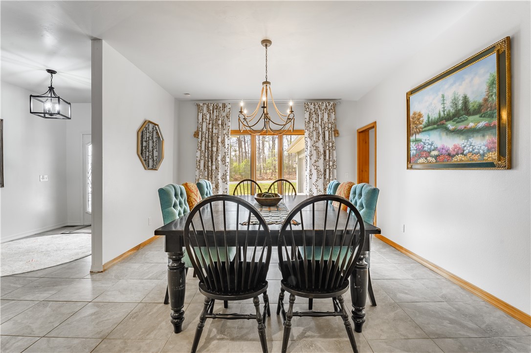
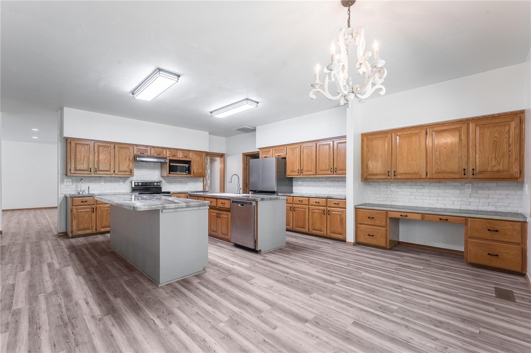
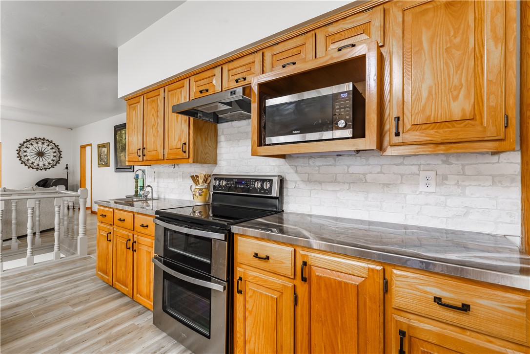
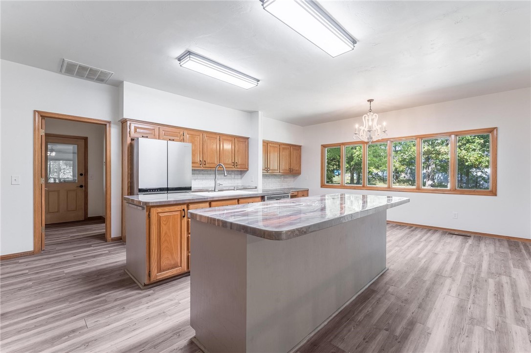
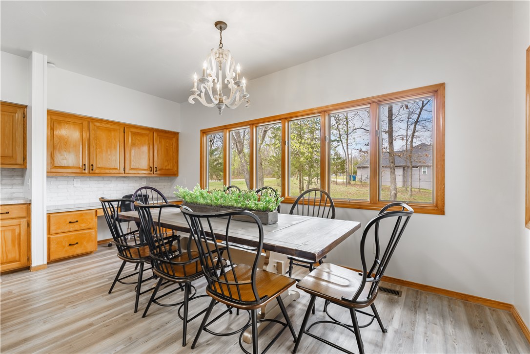
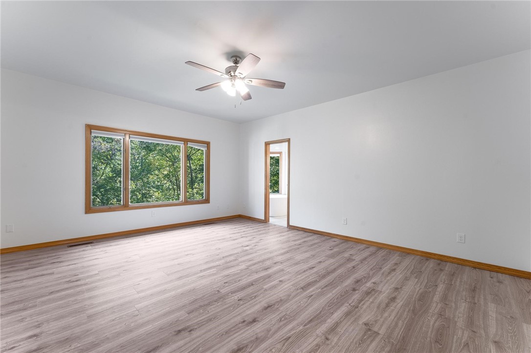
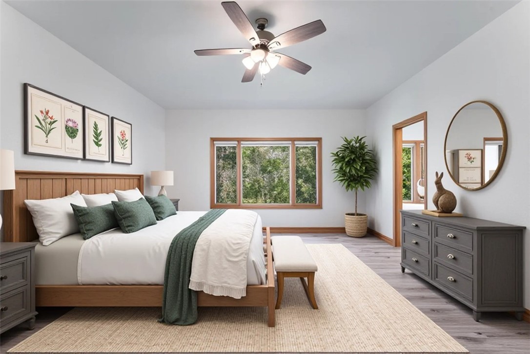
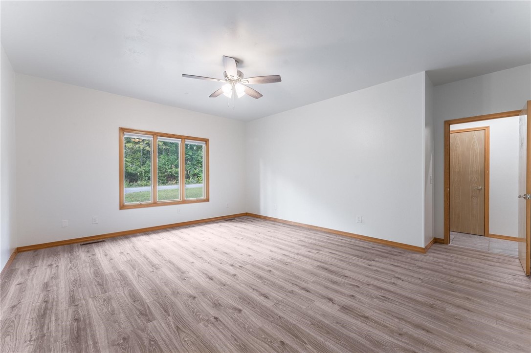
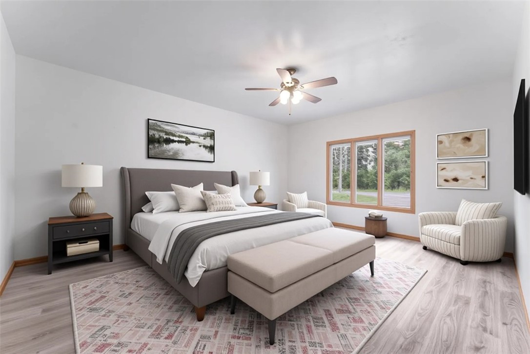
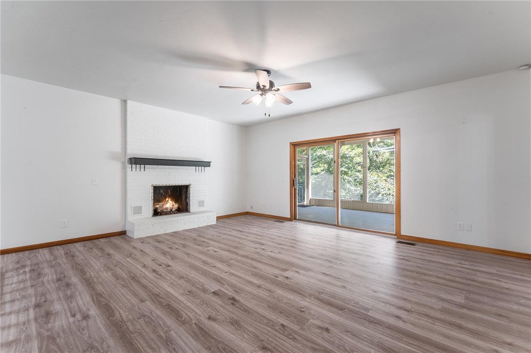
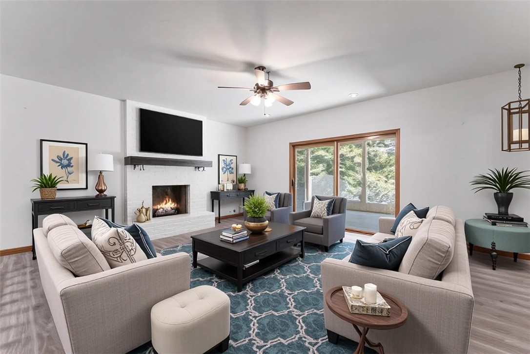
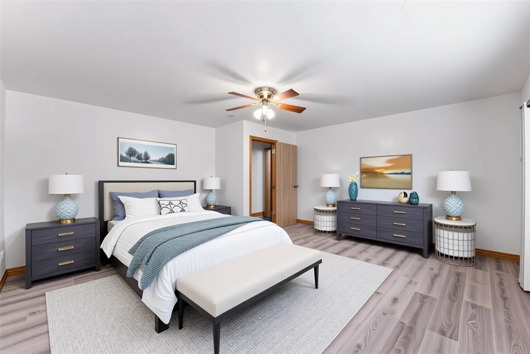
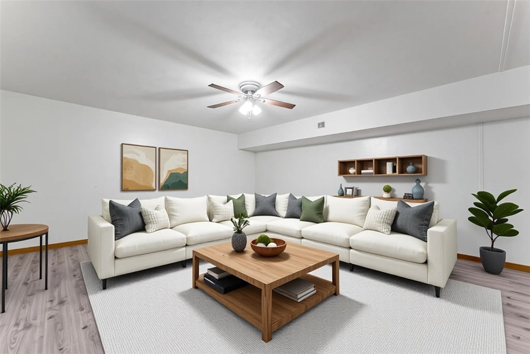
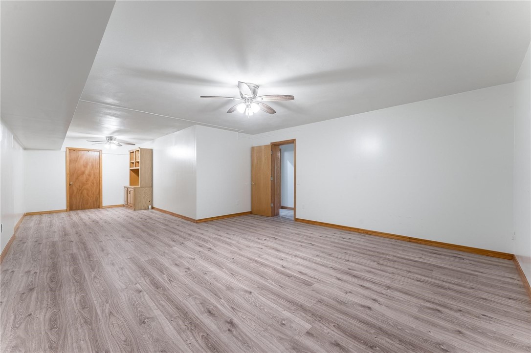
The main level is filled w/ natural light from oversized windows in every room & includes 2 primary suites, formal and casual living & dining areas, kitchen w/ abundant cook space & storage, a screened-in porch perfect for year-round enjoyment. Both levels feature fireplaces, adding warmth & character throughout. The lower level offers additional living/flex space ideal for guests, hobbies, or home office & walkout to flat backyard w/ firepit. 
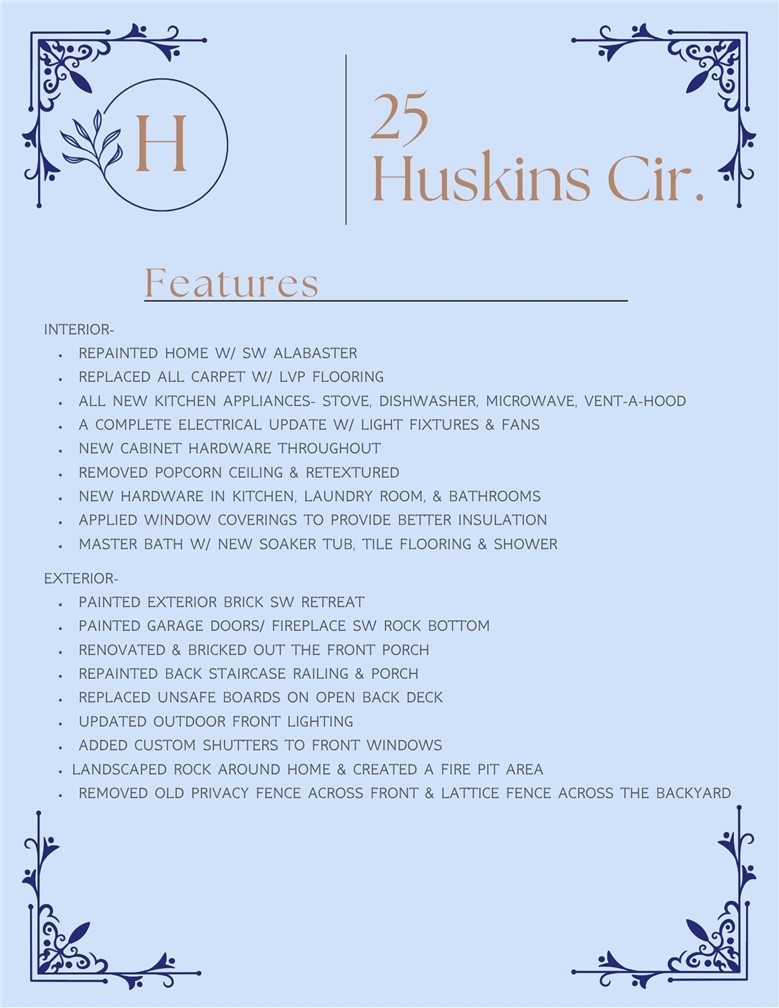
Winterized. Recently appraised. 2020 roof, 2022 HVAC, newer water heater, & a list of renovations

25 Huskins Circle

Message successfully sent.

What would you like to know?

What is 3 + 4 ?

I agree to receive email communication and understand I can unsubscribe at any time.

I agree to be contacted by All Around Real Estate via call, email, and text for real estate services. To opt out, you can reply 'stop' at any time or reply 'help' for assistance. You can also click the unsubscribe link in the emails. Message and data rates may apply. Message frequency may vary. Privacy Policy

Related Properties

New on site today
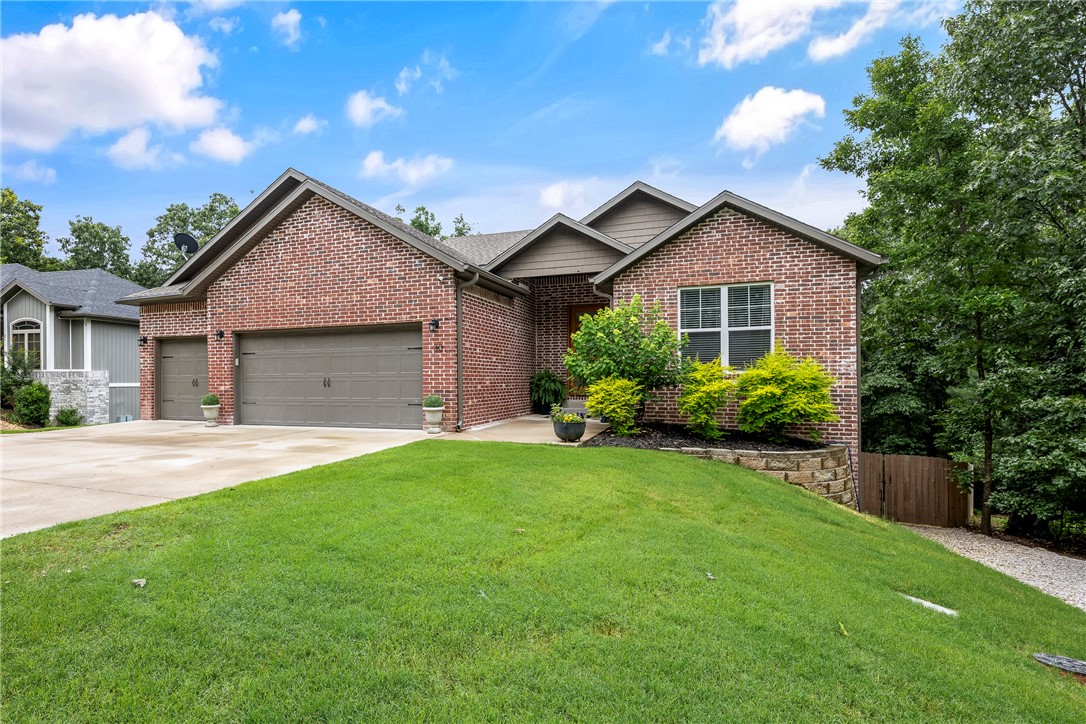
Just minutes from Lake Windsor & Tunnel Vision Bike Trail, this well-maintained 4-bed, brick home has a private thoughtfully designed level backyard oasis with mature trees & plants, covered screened in patio with cedar posts, wood burning firepit & 8x12 ft shed. Located on a corner lot, the cedar & steel post fenced backyard has side access with space to store a boat or trailer. At the heart of the home is the open concept living space with tall ceilings, gas fireplace & new luxury vinyl plank flooring. The kitchen features granite counters, white cabinets, pantry, Bosch induction cooktop, convection oven & a large dining space. The split floor plan offers a large primary suite with dual sink vanity, walk-in tile shower & large walk-in closet on one side of the house and 3 bedrooms with closets on the other side of the house. The 2-car garage has extra storage. For added privacy, the sellers also own the adjacent lot and will give first right offer on it to the buyers of this property. 3-bedroom septic.
#1354606

Bella Vista

23 Plymouth Drive

4 Beds

2 Baths

2,099 Sq.Ft.

$499,000

MLS#: 1354606
New on site today
Built by renowned Dave Marrs Development, this stunning 5-bedroom, 3-bath home offers quality craftsmanship, thoughtful design, and the feeling of a private treehouse retreat. Nestled on a short, quiet street surrounded by mature trees, you'll enjoy peaceful views and privacy while being minutes from all that Bella Vista has to offer. The open floor plan features two spacious living areas, including a walk-out basement ideal for entertaining, guests, or multigenerational living. This home still has that "new home" feel, offering modern finishes and move-in-ready convenience. The oversized 3-car garage includes a mini-split HVAC system, creating a comfortable year-round workspace or hobby area (not included in the heated square footage). Enjoy the Bella Vista lifestyle with miles of trails, golf courses, lakes, tennis and pickleball courts, fitness centers, playgrounds, clubhouses, and more through the Bella Vista POA. Perfect for full-time living or a weekend getaway in the Ozarks!
#1354048

Bella Vista

30 Brecknock Drive

5 Beds

3 Baths

2,860 Sq.Ft.

$599,999

MLS#: 1354048
New on site 1 day ago
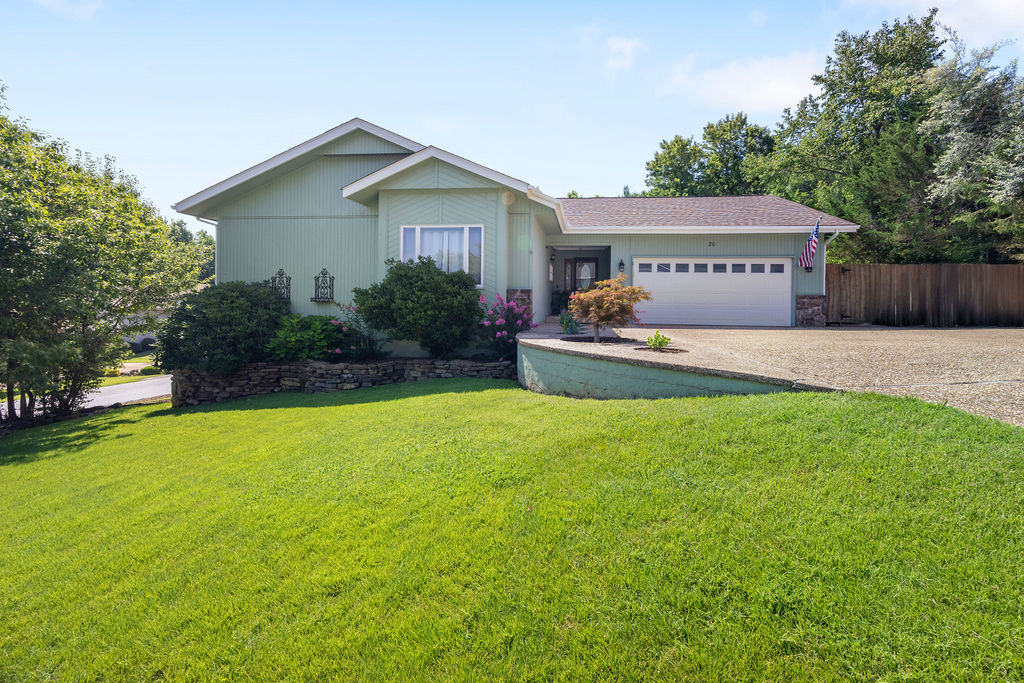
Well maintained home with limited view of Kingswood golf course, and a garage large enough for 2-vehicles and a work area, a golf cart, or your mountain bikes! Just a short jaunt to Tunnel Vision and nearly 50 miles of the Little Sugar Trail system.  Watch the birds from your charming Sun Room or enjoy grilling your favorite meal on the back deck surrounded by beautiful landscaping. Large upstairs Living Room w/wood burning fireplace. Kitchen with cabinets galore. Master Bedroom, Laundry and 2nd BR on main level with a 3rd BR on lower level and private entrance if needed, and a bonus room with wet bar perfect for Game Day. Concrete pad in the crawl space makes for great storage or for a small work shop. Extra concrete parking beside home for boat. Property will be deeded as 2 bed septic. 3rd room to be considered another bonus/office or other non-sleeping room.
#1354488

Bella Vista

26 Everleigh Drive

3 Beds

2 Baths

2,681 Sq.Ft.

$536,000

MLS#: 1354488
New on site 1 day ago
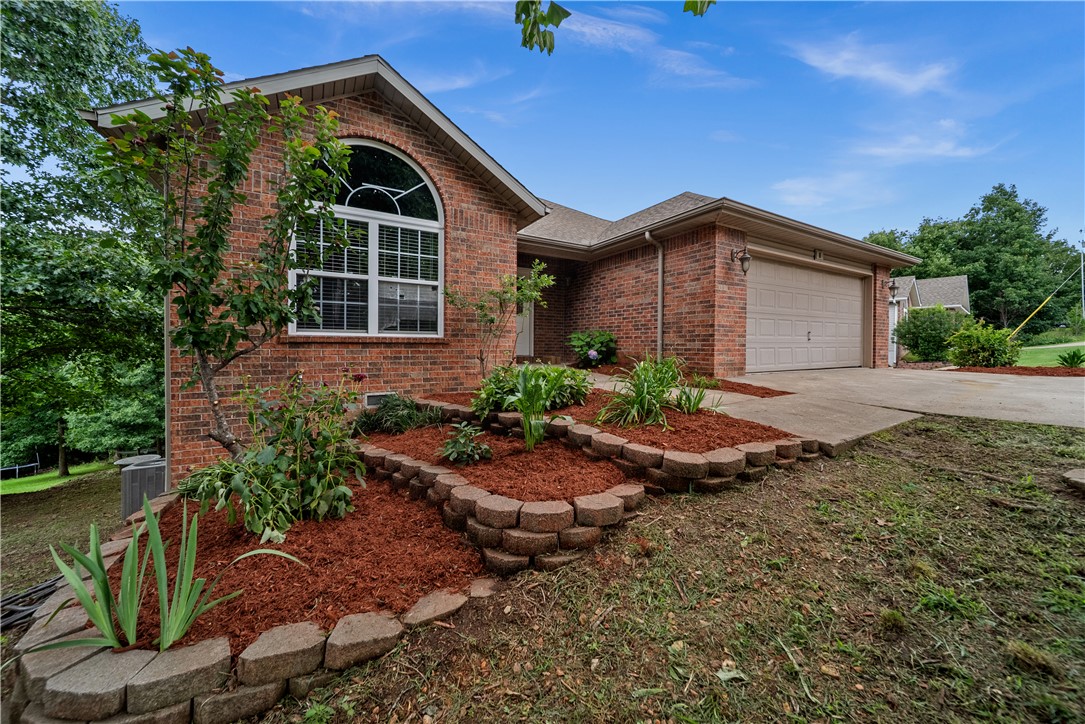
Welcome home to this beautifully updated 5-bedroom, 4-bath residence located in the highly sought-after Bentonville School District! This spacious home has been thoughtfully refreshed with brand-new flooring throughout, fresh interior paint, stylish new light fixtures, and a brand-new stove/oven, making it truly move-in ready. The desirable split floor plan offers both privacy and functionality, while the fully finished lower level features an additional living area, three bedrooms, and two full bathrooms—perfect for guests, multi-generational living, or a growing family. Situated on a paved road with the peaceful charm of country living, you'll enjoy stunning wooded views from both back patios, creating the perfect setting to relax, entertain, or simply enjoy the beauty of nature. This home offers the ideal combination of modern updates, generous living space, and a serene setting you won't want to miss!
#1354309

Bella Vista

8 Faye Lane

5 Beds

4 Baths

2,732 Sq.Ft.

$579,900

MLS#: 1354309
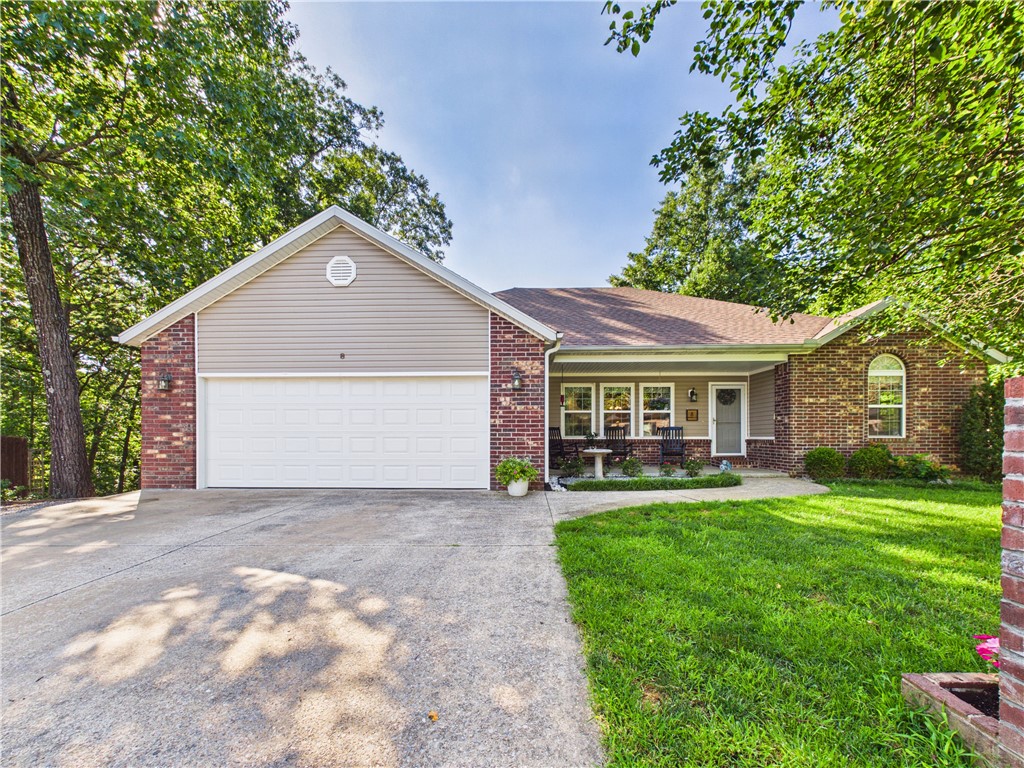
Opportunities like this don't come along often! Situated on 3 lots, this well-maintained 3/2 home offers the space & flexibility you are looking for.  The home is already connected to city sewer, and both additional lots are buildable & have city sewer available-a rare & desirable advantage. Inside, you'll find spacious bedrooms, updates including fresh paint, new flooring in living room, & new carpet in all 3 bedrooms. This floor plan is functional and comfortable. Enjoy the large covered deck overlooking the private backyard, complete with a fire pit for relaxing. The 2nd lot features an RV hookup, creating endless possibilities for guests or future use. A privacy fence spans the front of the second lot, adding both character and seclusion. There are 2 separate walkable storage rooms in the crawl space perfect for tools, outdoor equipment, décor, an office or a workshop. Whether you're looking for extra privacy, room to grow, or investment potential of 2 extra lots,this property offers exceptional value.
#1354062

Bella Vista

8 Benwick Lane

3 Beds

2 Baths

2,428 Sq.Ft.

$500,000

MLS#: 1354062
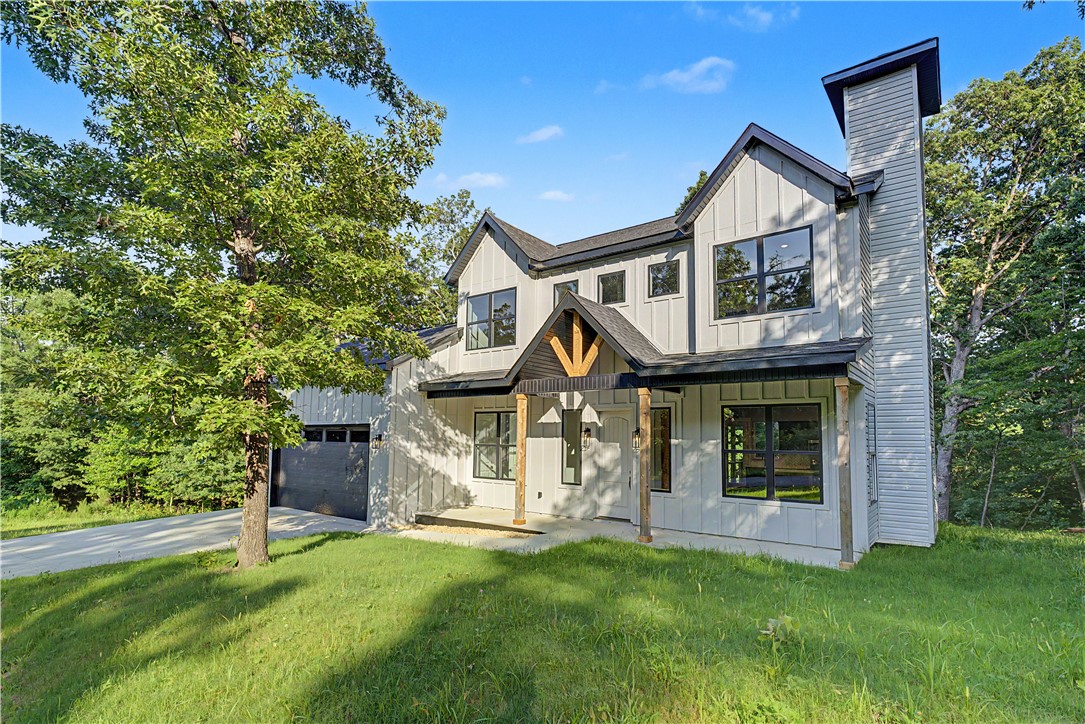
Nestled among the trees in Bella Vista, this beautiful new home offers modern farmhouse charm and a private wooded setting. The open-concept layout features a spacious living area with a fireplace, abundant natural light, and a seamless flow into the kitchen and dining spaces. Enjoy peaceful views of the natural ravine from the elevated back deck, creating the perfect place to relax and unwind. Additional highlights include a 2-car garage, stylish finishes throughout, and convenient access to Bella Vista's trails, lakes, golf courses, and other sought-after amenities.  *****SELLER PAID CLOSING COSTS CREDIT OF $4,000***** Property perc was for a 2 bedroom
#1353038

Bella Vista

6 Orchiltree Lane

3 Beds

2 Baths

2,069 Sq.Ft.

$475,000

MLS#: 1353038
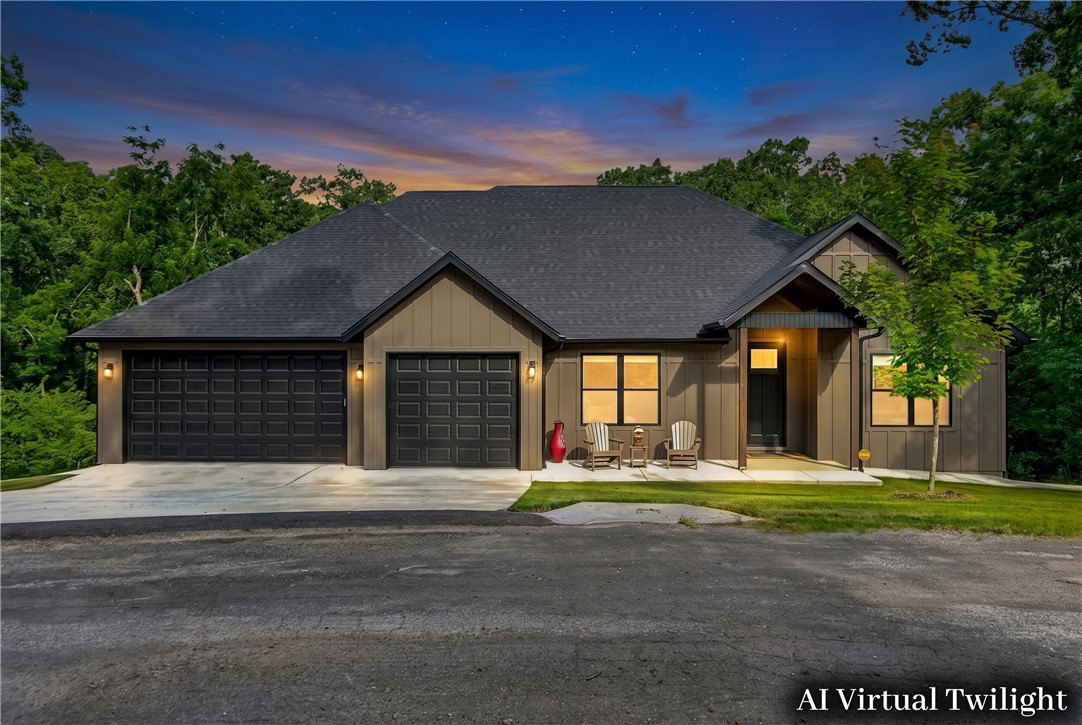
This better-than-new home offers 4 spacious bedrooms, 3 luxurious bathrooms, and all the best upgrades already completed on a near half-acre lot! A stunning 12’ sliding glass door leads to a private backyard with a sprawling patio perfect for summer entertaining. The kitchen boasts quartz countertops, custom cabinetry, and a large island. The open-concept living area features 10’ ceilings, an electric fireplace, and terrific natural light, creating a warm, inviting space. The primary suite is a retreat with a walk-in closet, custom tile shower, freestanding tub, and dual vanities. The mudroom includes a sink and provides easy access from the 3-car garage with epoxy flooring. The home also includes a spacious wooden deck and generously sized bedrooms. Thoughtfully designed with high-end finishes including a GE Cafe Refrigerator, this home offers both style and function in a prime location — don’t miss your chance to make it yours! Up to 1% preferred lender credit is available!
#1353700

Bella Vista

19 Canobie Lane

4 Beds

3 Baths

2,219 Sq.Ft.

$625,000

MLS#: 1353700
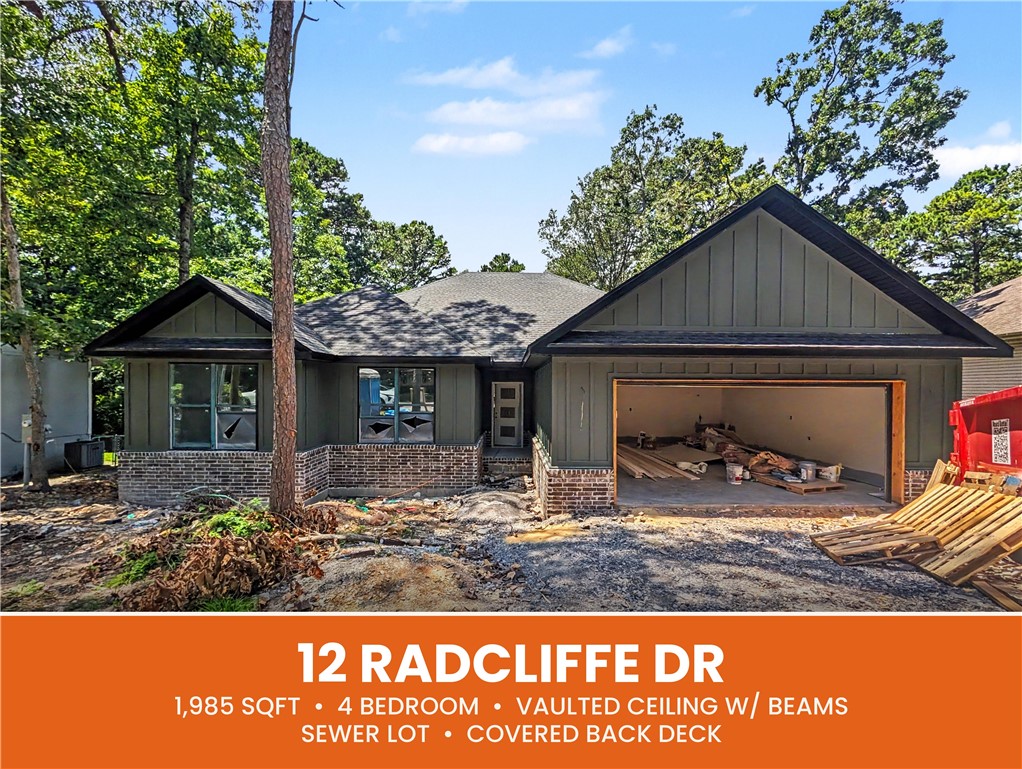
Welcome To Your Next Home! The Perfect Home! The Perfect Location! We Are Taking This One The Extra Mile And It Will Show w/ Custom Touches/Upgrades Throughout. From The Beamed Ceilings In Living And Primary, To The Upgraded Kitchen Cabinets, 3CM Granite, Trim Detail, Full Custom Primary Shower, Designer Lighting Package, Wood Floors In Main Areas, And So So Much More! Wide Open Living Area w/ Plentiful Windows; Centered Fireplace w/ Built-ins. Amazing Kitchen w/ Large Island/Bar Seating, Cabinets To Ceiling, Built-in Micro, Upgraded Range/Dishwasher, UC Lighting, Tile Backsplash, Soft Close Doors, Pantry. Nice Dining Area. Primary Suite w/ Dual Vanity, Full Custom Shower, Soaker Tub, Potty Closet, Dual Walk-ins. Split Plan w/ 3 Secondary Beds + Full Hall Bath w/ Dual Vanity. Great Storage. Drop Zone/Lockers As You Enter From Garage. Large Covered Back Patio. City Sewer. Completion August 2026. Bentonville Schools. ***Sample finished pics from previous build, same plan as example. This build will vary.
#1353896

Bella Vista

12 Radcliffe Drive

4 Beds

2 Baths

1,985 Sq.Ft.

$484,950

MLS#: 1353896
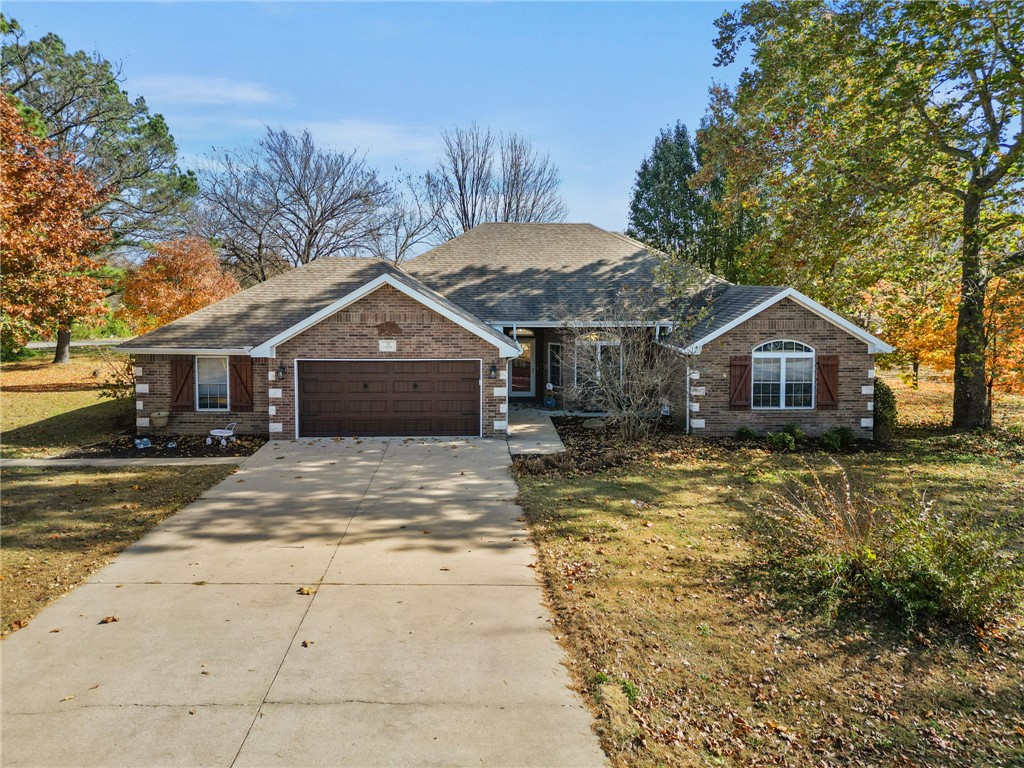
Priced below market value and ready to sell! This brick home sits on two lots and features 3 bedrooms, 2.5 baths, plus a versatile bonus room that can serve as a 4th bedroom, guest room, home office, workout room, or flex space. The spacious living room includes a gas log fireplace, while the kitchen offers granite countertops, a breakfast bar, bay window, Italian ceramic tile, and LG appliances. The home is wired for surround sound and features hardwood flooring, new carpet, an oversized laundry/utility room, and both an attached 2-car garage and a detached 2-car garage. Enjoy the patio behind the detached garage away from the main house, perfect for relaxing or entertaining. Refrigerator can convey with an accepted offer. Conveniently located near Bella Vista's lakes, trails, golf courses, and just a short drive to Downtown Bentonville.
#1354070

Bella Vista

32 Cannich Drive

3 Beds

2 Baths

2,659 Sq.Ft.

$530,000

MLS#: 1354070
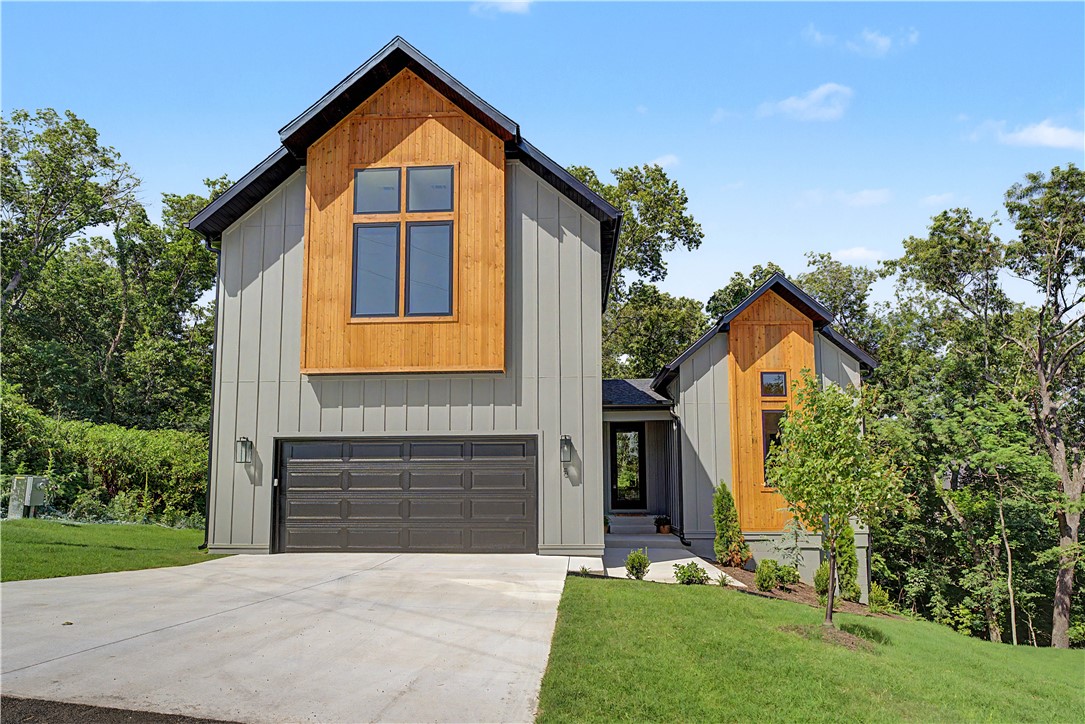
This  modern contemporary home has high-end finishes with a comfortable layout that everyone is asking for. You walk into 20' ceilings,and floor to ceiling windows that let in the natural beauty of the backyard and covered deck.  The large living room with fireplace to enjoy your evenings. The unique kitchen features black matt finish quartz counters and designer tile backsplash,with an extra counter for coffee bar or prep area.  The extra built-in cabinets along the side are a surprise addition.  The private master suite connects to a spa-like bath with dual sinks,custom shower and soaking tub.  The roomy closet has a window for extra light.  There is also a half bath powder room on the main level.  Laundry room and pantry are next to the garage entry.  The second floor has 3 bedrooms,full bath with dual sinks and a large bonus area for office or playroom. The 23x10 deck will be a great hangout place to enjoy nature.
#1353706

Bella Vista

5 Minack

4 Beds

2 Baths

2,456 Sq.Ft.

$626,280

MLS#: 1353706

 - property

Send a message

Message successfully sent.

Your message

What is 3 + 4 ?

Reason for contacting?

I agree to receive email communication and understand I can unsubscribe at any time.

I agree to be contacted by All Around Real Estate via call, email, and text for real estate services. To opt out, you can reply 'stop' at any time or reply 'help' for assistance. You can also click the unsubscribe link in the emails. Message and data rates may apply. Message frequency may vary. Privacy Policy

Sign Out

Virtual Assistant

Would you like to take the next step with this property? We can help you schedule a showing or virtual tour, or send you more details.

Yes, I would like more information.

Thank You for Your Reply, One of Our Agents will contact you as soon as possible

No, maybe later.

Thank you, you can always contact me via email, phone number or through the contact form.

Realhub AI

Lucy - Your AI-Powered Realtor

Update Your Temporary Password

Personalize your search

Enter your email and we'll notify you immediately when new listings match what you're looking for.

or enter email address

Already have an account ? Login here

Continue your home search

I agree to receive communications and understand I can unsubscribe at any time.

I agree to be contacted by All Around Real Estate via call, email, and text for real estate services. To opt out, you can reply 'stop' at any time or reply 'help' for assistance. You can also click the unsubscribe link in the emails. Message and data rates may apply. Message frequency may vary. Privacy Policy

Already have an account ? Login here

We use cookies

We use cookies primarily for analytics to enhance your experience. By accepting, you agree to our use of these cookies. You can manage your preferences or learn more about our cookies policy.