
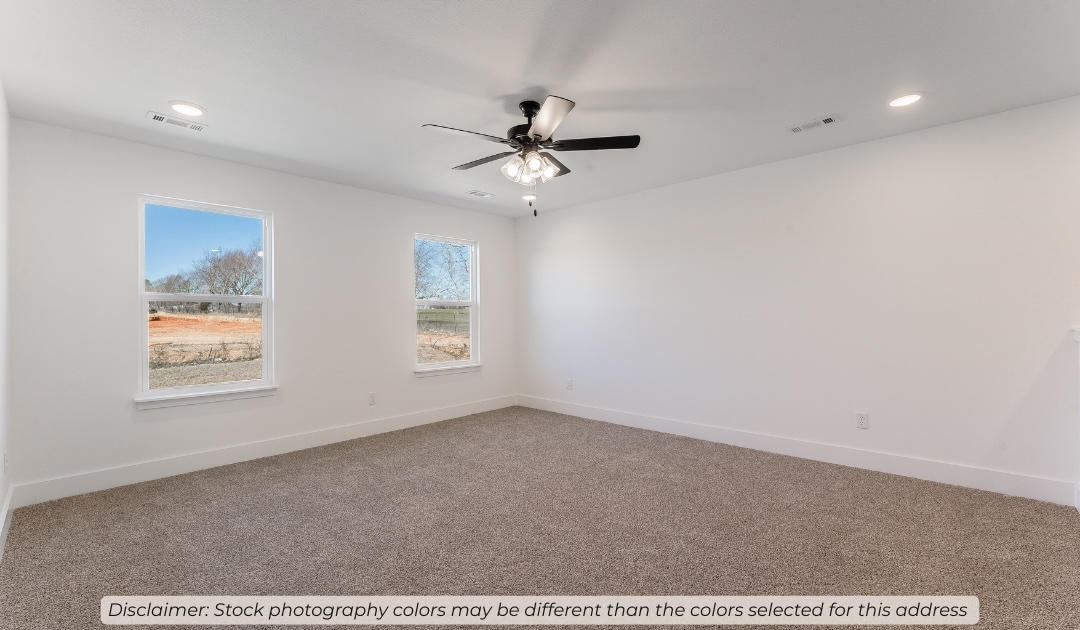
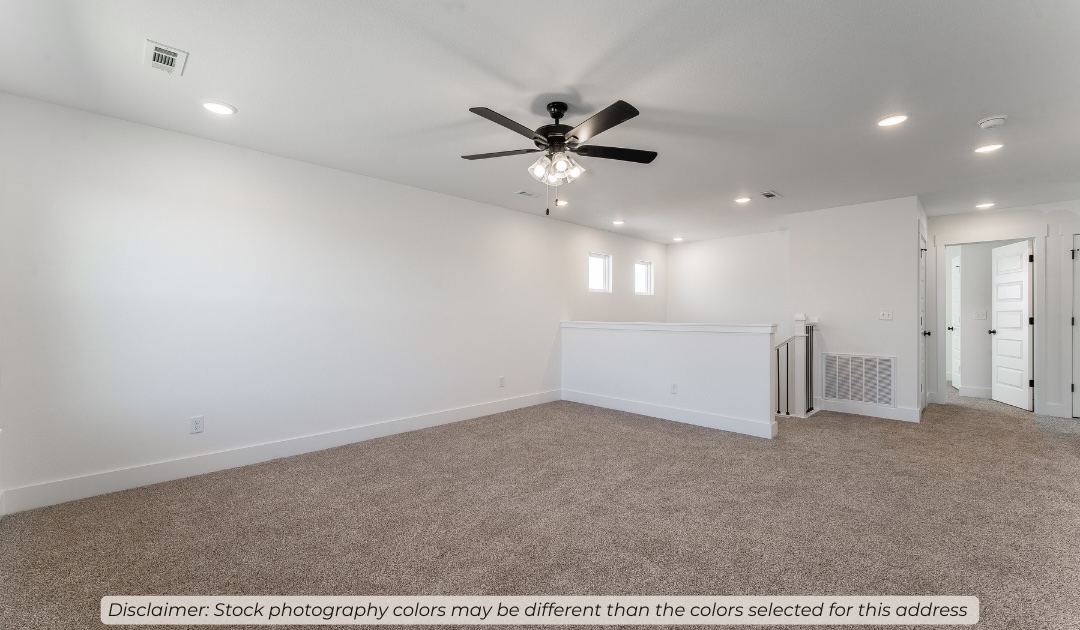
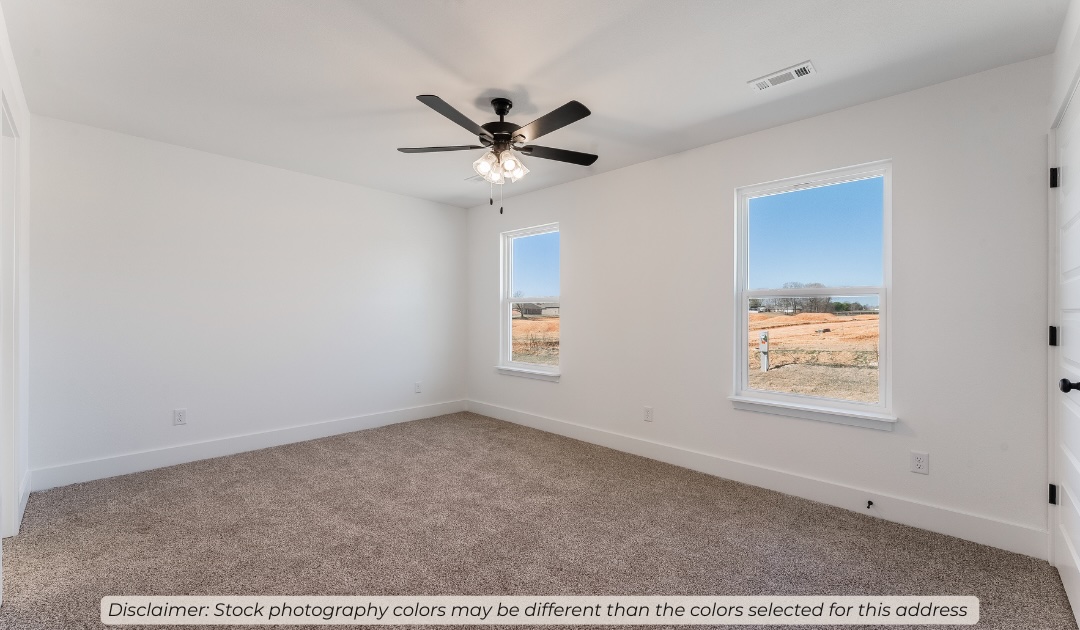
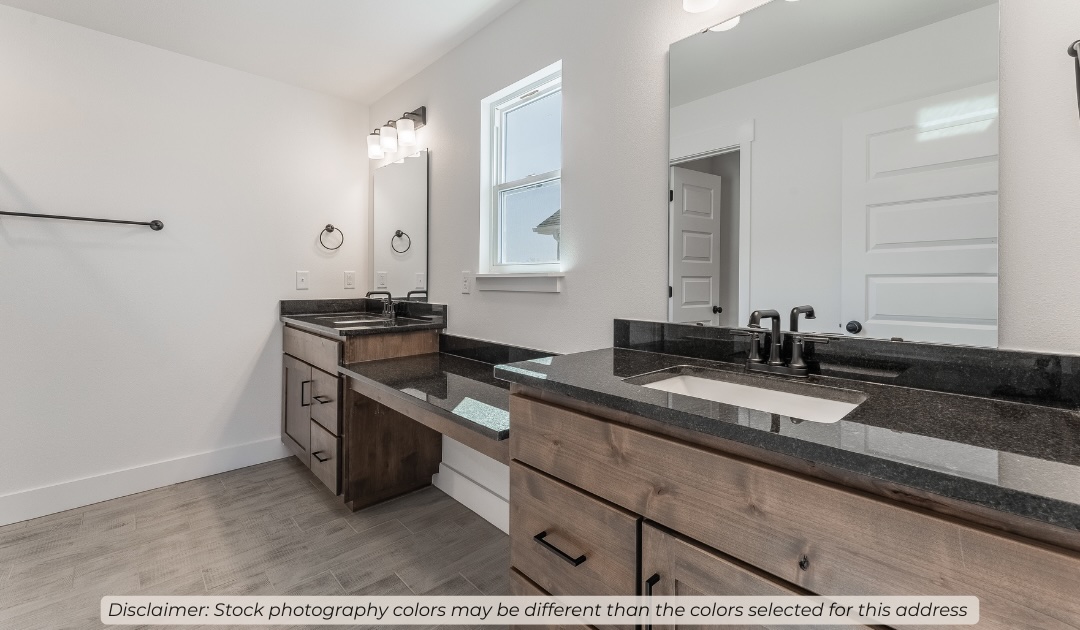
Features & Amenities

Interior

  • Other Interior Features

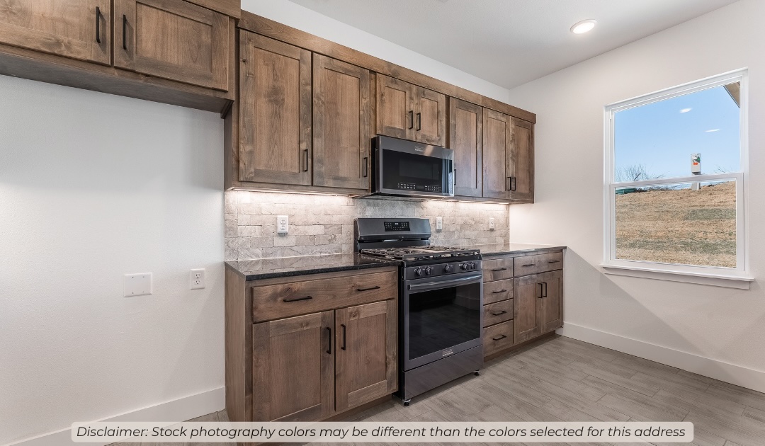
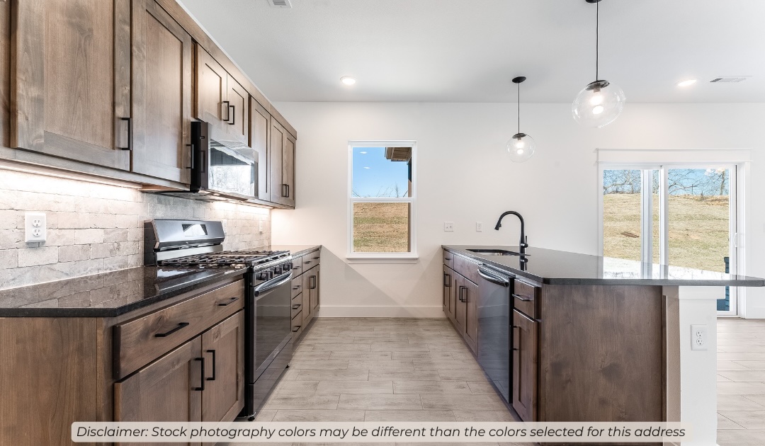
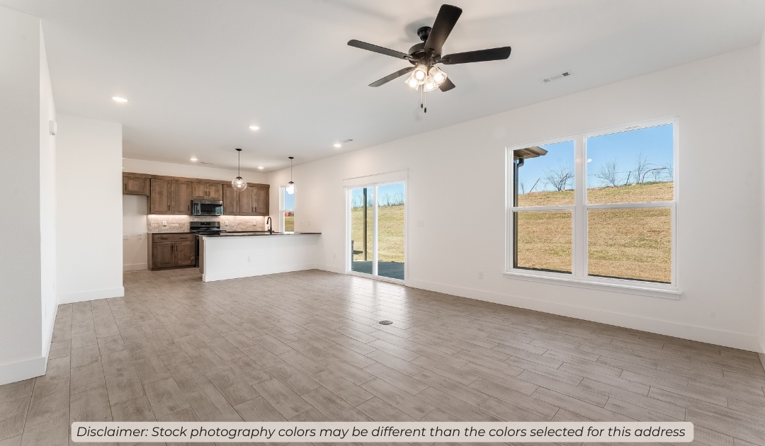
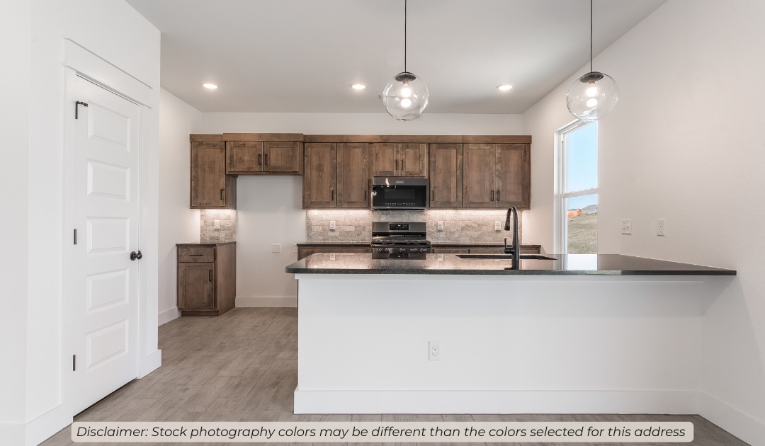
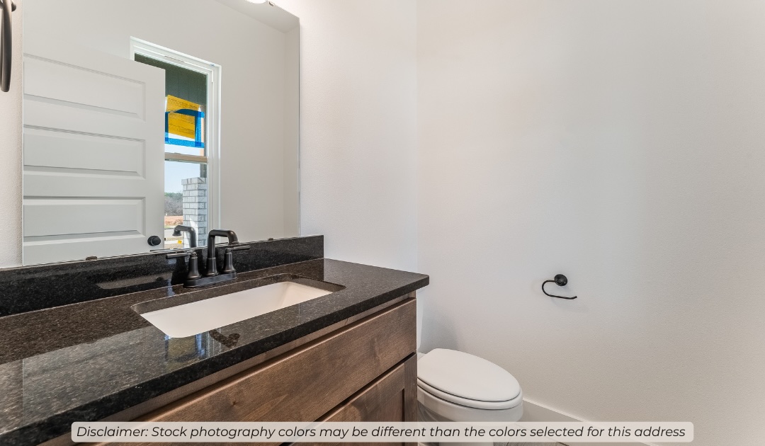
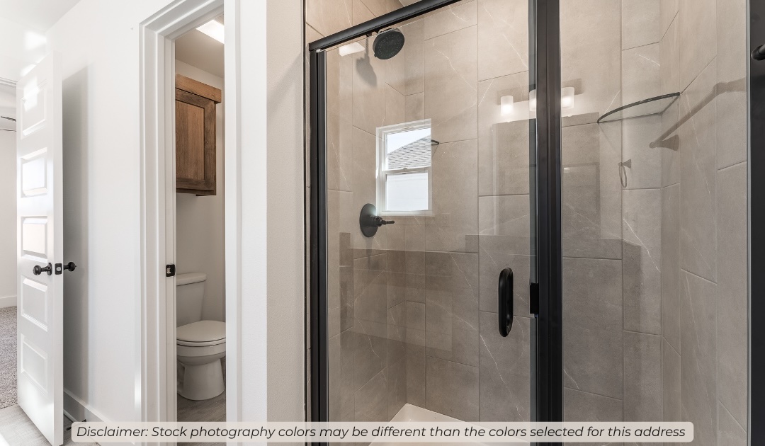
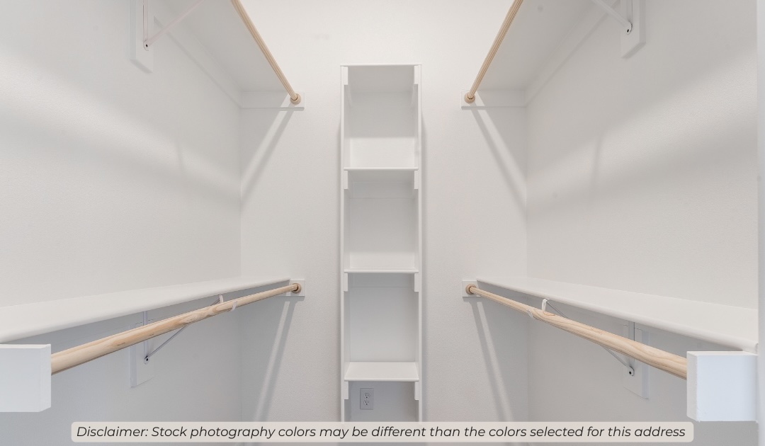
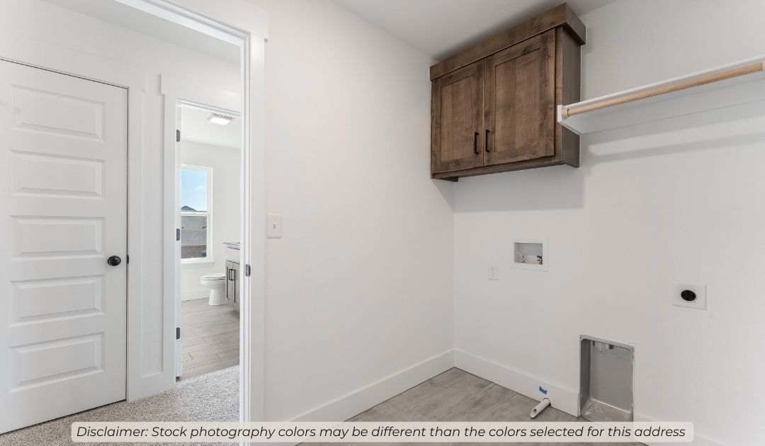
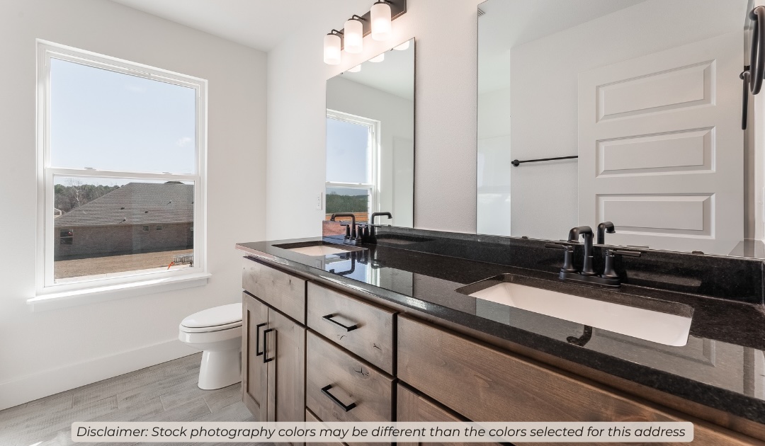
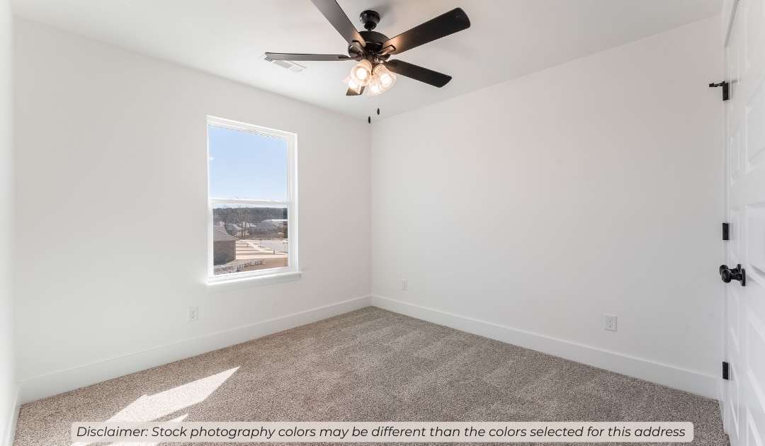
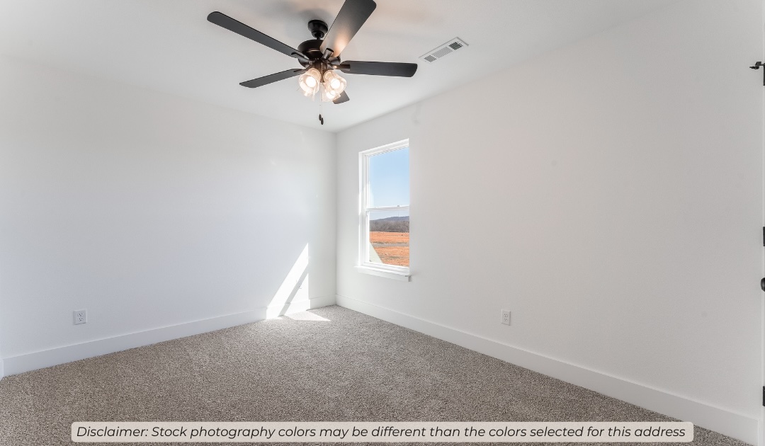
    Ceiling Fan(s), Cathedral Ceiling(s), Pantry, Storage, Walk-In Closet(s), Stone Counters

  • Total Bedrooms

    4

  • Bathrooms

    3

  • 1/2 Bathrooms

    1

  • Basement YN

    NO

  • Cooling YN

    YES

  • Cooling

    Ceiling Fan(s), Electric, Heat Pump

  • Fireplace YN

    NO

  • Heating YN

    YES

  • Heating

    Natural Gas

  • Pet friendly

    N/A

Exterior

  • Garage

    No

  • Construction Materials

    Stone, Brick

  • Parking

    Concrete, Attached, Garage, Garage Door Opener, Driveway

  • Patio and Porch Features

    Covered, Patio

  • Pool

    No

Area & Lot

  • Lot Features

    Cleared

  • Lot Size(acres)

    0.33

  • Property Type

    Residential

  • Property Sub Type

    Single Family Residence

Price

  • Sales Price

    $413,163

  • Tax Amount

    $100

  • Sq. Footage

    1,981

  • Price/SqFt

    $208

HOA

  • Association

    YES

  • Association Fee

    $150

  • Association Fee Frequency

    Annually

  • Association Fee 2 Frequency

    Monthly

  • Association Fee Includes

    N/A

School District

  • Elementary School

    Springdale

  • Middle School

    Springdale

  • High School

    Springdale

Property Features

  • New Construction

    YES

  • Foundation Details

    Slab

  • Sewer

    Public Sewer

  • Tax Lot

    140

  • Water Source

    Public

Schedule a Showing

Showing scheduled successfully.

<
>
IN PERSON
VIA CHAT

What is 3 + 4 ?


Change time

Mortgage calculator

Estimate your monthly mortgage payment, including the principal and interest, property taxes, and HOA. Adjust the values to generate a more accurate rate.

Your payment

Principal and Interest:

$

Property taxes:

$

HOA fees:

$

Total loan payment:

$

Total interest amount:

$

Location

County

Washington

Elementary School

Springdale

Middle School

Springdale

High School

Springdale

Listing Courtesy of Shawn Giddens , Schuber Mitchell Realty

RealHub Information is provided exclusively for consumers' personal, non-commercial use, and it may not be used for any purpose other than to identify prospective properties consumers may be interested in purchasing. All information deemed reliable but not guaranteed and should be independently verified. All properties are subject to prior sale, change or withdrawal. RealHub website owner shall not be responsible for any typographical errors, misinformation, misprints and shall be held totally harmless.

Agent Mikki Dennis

Broker / Owner / REALTORĀ®

Mikki Dennis

Call Mikki today to schedule a private showing.


* Listings on this website come from the FMLS IDX Compilation and may be held by brokerage firms other than the owner of this website. The listing brokerage is identified in any listing details. Information is deemed reliable but is not guaranteed. If you believe any FMLS listing contains material that infringes your copyrighted work please click here to review our DMCA policy and learn how to submit a takedown request.Ā© 2024 FMLS.
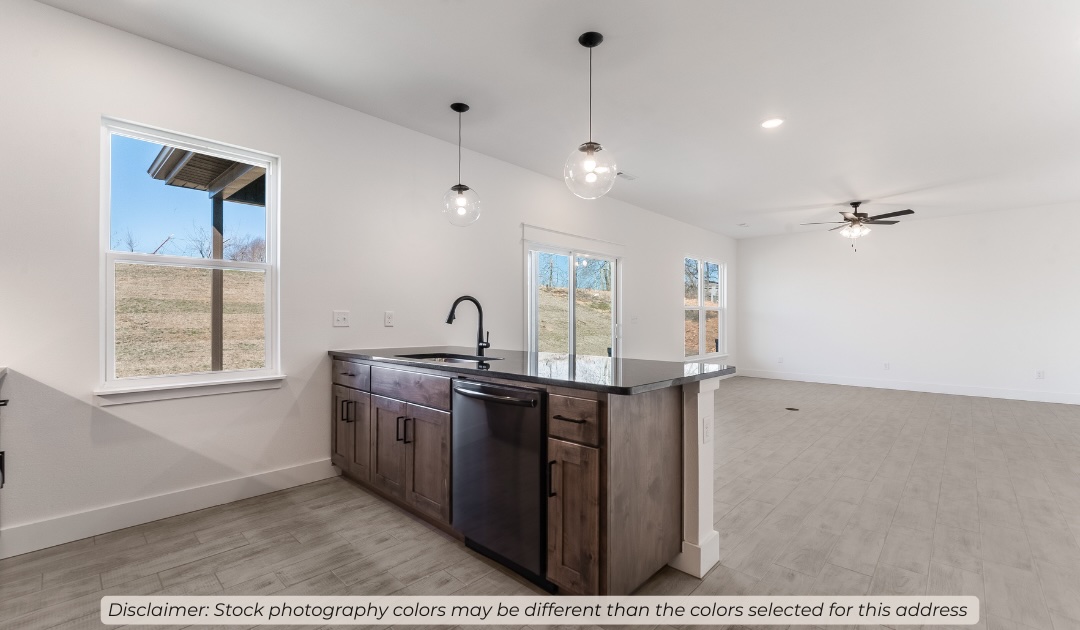
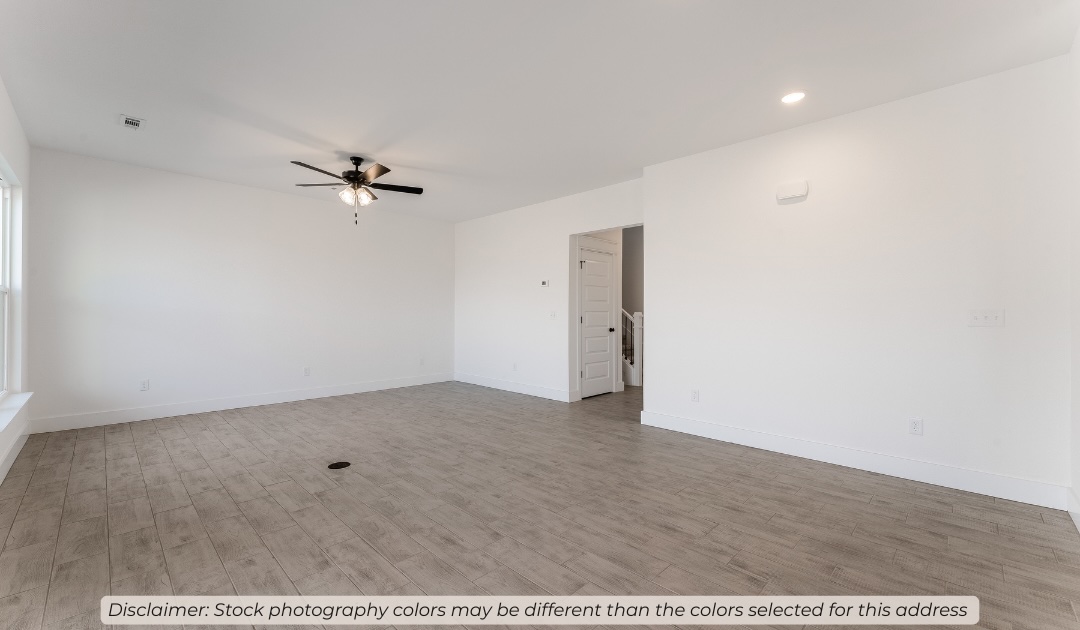
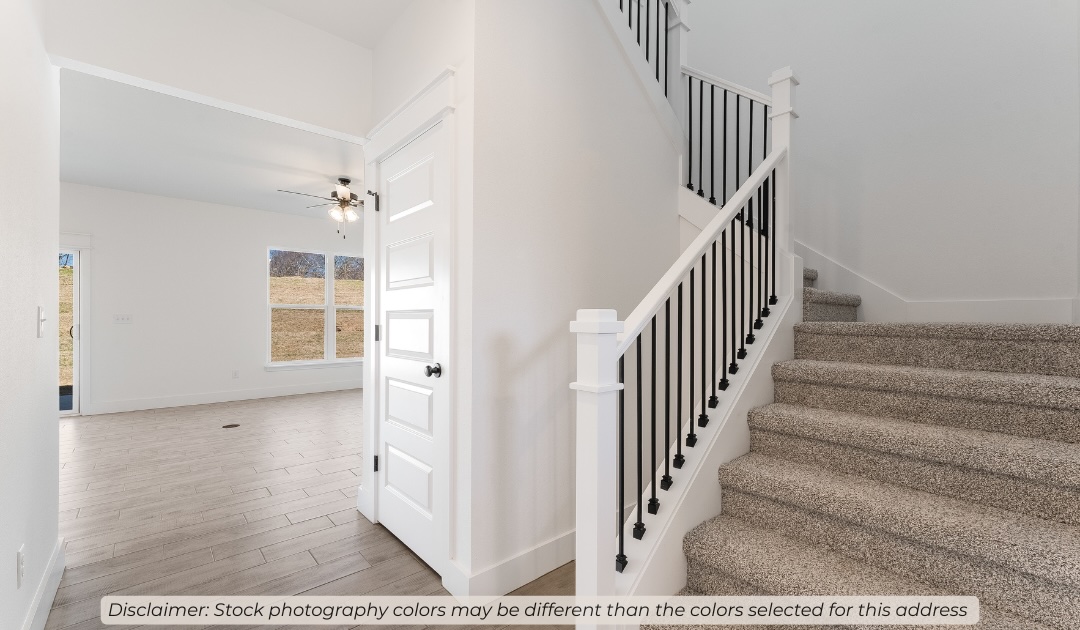
Introducing our 2000 Two Story this 4 bedroom, 3.5 bathroom with 1979 square foot home is the epitome
of versatility for your family's needs! This floor plan offers
an open-concept layout on the ground floor, with options
for an upstairs loft, a fourth bedroom, or even a bedroom
en-suite. Discover a home that adapts to your lifestyle
with the 2000 Two Story – where style meets functionality
in every corner, making it the perfect canvas for your
unique vision of home.
Taxes are subject to change based on new construction.

2643 Roe Deer Street

Message successfully sent.

What would you like to know?

What is 3 + 4 ?

I agree to receive email communication and understand I can unsubscribe at any time.

I agree to be contacted by All Around Real Estate via call, email, and text for real estate services. To opt out, you can reply 'stop' at any time or reply 'help' for assistance. You can also click the unsubscribe link in the emails. Message and data rates may apply. Message frequency may vary. Privacy Policy

Related Properties

New on site today
Beautifully maintained cottage offering comfort, & low-maintenance living.  The spacious primary suite features private access to the covered patio,  an ensuite bath w/double vanities, whirlpool tub, walk-in shower, & walk-in closet. The front bedroom provides the versatility to be an office or den.  A well-designed kitchen for both function & style with granite countertops, under-cabinet lighting, wood cabinetry, pantry, & an inviting eat-in dining area. The open living & dining room combination features crown molding & a gas-log fireplace, creating a cozy inviting space for entertaining or relaxing. A separate laundry room with storage cabinets adds everyday convenience.  Additional highlights include an oversized garage w/insulated doors, storage, & a fenced backyard. Updates, a new roof (2026), HVAC system (2024), & furnace (2023).
Nestled in a quiet, walkable neighborhood, you'll enjoy nearby parks, lakes, & a community pool. Conveniently located to shopping, dining, medical facilities, & Arvest ballpark.
#1360131

Springdale

6914 Young Farm Avenue

3 Beds

2 Baths

1,839 Sq.Ft.

$406,000

MLS#: 1360131

New on site today
Super clean ranch style home in the heart of Springdale. Centrally located 6 minutes to both Springdale High School and Shiloh/Springdale Recreational Center and only 7 minutes to I49 and 7 minutes to downtown, this home is in a prime part of NWA. This one-level brick home, with a 4-year old roof, brand new HVAC (AC & Furnace) and paint, features two HUGE living areas, one with built ins and a wood fireplace that has been converted to gas, and a functional kitchen. Three bedrooms and two tiled bathrooms with walk-in showers make this great for all ages. The sunroom, included in the square footage, is a lovely place to enjoy your coffee and entertain guests and overlooks the large fenced in yard. The cherry on top are the two outbuildings/sheds. One is on a slab, with electric and insulated making a perfect workshop, she-shed, or gym space. The other is a solid frame shed perfect for the mower. The slab had piers added in 2025 putting  the strong bones on a solid foundation. Move in now and dress it up as needed.
#1360217

Springdale

811 Crestwood Street

3 Beds

2 Baths

2,102 Sq.Ft.

$349,900

MLS#: 1360217

New on site 2 days ago
Wonderful Warren plan in Noah’s Landing in Springdale, AR! These homes create a welcoming and comforting environment with open floorplans, an electric fireplace with a poplar mantle in the living room, and LVP throughout single-story homes. In the kitchen, you will find a gas range, quartz countertops, and 42’’ cabinets! The primary ensuite features quartz countertops, tile flooring, a walk-in shower with tile walls, and a freestanding tub! Each bedroom and the living room will have a ceiling fan. These homes will feature 4-sides brick with siding (per plan), and a covered back patio (per plan) and a landscape package. You will enjoy the programmable thermostat that allows you to control your environment with the touch of a button! Taxes and parcel TBD. Taxes and HOA dues are approximate.
#1360017

Springdale

5462 Annika Avenue

4 Beds

2 Baths

1,766 Sq.Ft.

$404,500

MLS#: 1360017

New on site 2 days ago
Wonderful Warren plan in Noah’s Landing in Springdale, AR! These homes create a welcoming and comforting environment with open floorplans, an electric fireplace with a poplar mantle in the living room, and LVP throughout single-story homes. In the kitchen, you will find a gas range, quartz countertops, and 42’’ cabinets! The primary ensuite features quartz countertops, tile flooring, a walk-in shower with tile walls, and a freestanding tub! Each bedroom and the living room will have a ceiling fan. These homes will feature 4-sides brick with siding (per plan), and a covered back patio (per plan) and a landscape package. You will enjoy the programmable thermostat that allows you to control your environment with the touch of a button! Taxes and parcel TBD. Taxes and HOA dues are approximate.
#1360021

Springdale

5438 Annika Avenue

4 Beds

2 Baths

1,766 Sq.Ft.

$404,500

MLS#: 1360021

New on site 3 days ago
Welcome to Springdale, where comfort, space, and versatility come together in this inviting 4-bedroom, 2-bath home. The main level features a welcoming living room and a well-appointed kitchen with a convenient pantry that flows into the dining area, creating an easy space for everyday meals and entertaining. Two bedrooms are located on the first floor, including the primary bedroom with direct access to the sunroom—a great spot to relax and enjoy views of the backyard. Upstairs, two additional bedrooms provide flexible space for family, guests, a home office, or hobbies. Outside, a covered patio overlooks the pool, creating an ideal setting for summer gatherings and outdoor living. An additional detached garage offers endless possibilities as a workshop, storage area, hobby space, or extra parking. Conveniently located near shopping, dining, everyday conveniences, and recreation, with easy access to Springdale, Rogers, and the surrounding Northwest Arkansas area.
#1359658

Springdale

5442 Covey Way

4 Beds

2 Baths

2,236 Sq.Ft.

$484,900

MLS#: 1359658

New on site 2 days ago
Welcome to the Fredrick Elevation A in Jacob’s Crossing! This thoughtfully designed, single-level home offers 2,069 square feet with 4 bedrooms, 2 bathrooms, and a 2-car garage. The open-concept kitchen, dining, and living areas create an inviting space for everyday living and entertaining. The kitchen features a spacious island and stainless steel Frigidaire appliances, while the living room is centered around a fireplace with a mantel. The private primary suite includes a generous walk-in closet and an ensuite bathroom with tiled shower walls. Three additional bedrooms provide flexibility for guests, a home office, or growing households. Enjoy outdoor living from the large covered back patio. Located in the Jacob’s Crossing community in Springdale, this home combines a functional layout, stylish finishes, and quality construction. This home qualifies for a $5,000 builder incentive + a preferred lender incentive available also.
#1359020

Springdale

3788 Repose Street

4 Beds

2 Baths

2,069 Sq.Ft.

$410,900

MLS#: 1359020

New on site 2 days ago
Welcome to the Colby Elevation A in Jacob’s Crossing! This thoughtfully designed, single-level home offers 1,932 square feet with 4 bedrooms, 2 bathrooms, and a 2-car garage. The open-concept kitchen and great room create a comfortable space for everyday living and entertaining, while the separate dining area adds flexibility for meals or gatherings. The kitchen features a spacious island and stainless steel Frigidaire appliances, and the great room includes a fireplace with a mantel. The private primary suite offers an ensuite bathroom with tiled shower walls and a walk-in closet. Three additional bedrooms provide space for guests, a home office, or hobbies. Step outside to enjoy the large covered back patio. Located in the Jacob’s Crossing community in Springdale, this home blends a functional layout, stylish finishes, and quality construction. This home qualifies for a $5,000 builder incentive + a preferred lender incentive available also.
#1359011

Springdale

3722 Respite Street

4 Beds

2 Baths

1,932 Sq.Ft.

$390,900

MLS#: 1359011

New on site 2 days ago
Fence, blinds and gutters included! Discover your dream home in the new neighborhood- Jacob's Crossing. Benton plan with garage on the left and West facing! Select your interior packages! 10 ft ceilings in the living/kitchen area, linear electric fireplace in the living, 1 level, LVP flooring throughout the main living areas and primary bedroom, quartz countertops and more. Chef's kitchen boasting frigidaire stainless steel appliances, gas range, pantry, quartz countertops, bar pull handles, large island and gorgeous backsplash. Luxurious primary bedroom features abundant natural light, while the spa-like primary bathroom offers a walk-in shower, double sinks, and spacious walk-in closets. Additional features include three large secondary bedrooms and a separate laundry room. Nestled on a generous lot with covered patio that overlooks the serene sodded, fully fenced backyard. Sturdy concrete siding!
#1359024

Springdale

3769 Respite Street

4 Beds

2 Baths

1,745 Sq.Ft.

$366,000

MLS#: 1359024

New on site 2 days ago
An open, inviting layout, a fireplace with mantel, and a large back porch give The Arkansas standout everyday appeal - with fence, blinds, and gutters included. This 1,669 sq. ft. home offers 3 bedrooms, 2 bathrooms, and a 2-car garage. The kitchen centers around a spacious island and stainless steel Frigidaire appliances and flows naturally into the dining area and great room for easy entertaining. The private primary suite features a walk-in closet and tiled shower walls, while the thoughtful floor plan provides comfortable separation between living and sleeping spaces. A large back porch extends the living area outdoors and adds another place to relax or gather.
#1359155

Springdale

3770 Repose

3 Beds

2 Baths

1,669 Sq.Ft.

$359,900

MLS#: 1359155

More than just a place to live, this inviting all-brick home in the Covenant Creek subdivision offers the comfort, updates and location that make Northwest Arkansas living so appealing. Step inside to an open, light-filled layout featuring a cozy gas-log fireplace and newer flooring in the living room and bedrooms. A new water heater provides added peace of mind, while the private fenced backyard and deck create a great space to relax, entertain or enjoy quiet evenings outdoors. Conveniently located near shopping, dining and I-49, with easy access to Shaw Family Park, the Razorback Greenway and The Jones Center, this home puts some of Springdale's favorite amenities within easy reach. Move-in ready and well maintained, this is a wonderful opportunity to enjoy comfort, convenience and an ideal west Springdale location.
#1359696

Springdale

5337 Monica Marie Avenue

3 Beds

2 Baths

1,545 Sq.Ft.

$339,900

MLS#: 1359696

 - property

Send a message

Message successfully sent.

Your message

What is 3 + 4 ?

Reason for contacting?

I agree to receive email communication and understand I can unsubscribe at any time.

I agree to be contacted by All Around Real Estate via call, email, and text for real estate services. To opt out, you can reply 'stop' at any time or reply 'help' for assistance. You can also click the unsubscribe link in the emails. Message and data rates may apply. Message frequency may vary. Privacy Policy

Sign Out

Virtual Assistant

Would you like to take the next step with this property? We can help you schedule a showing or virtual tour, or send you more details.

Yes, I would like more information.

Thank You for Your Reply, One of Our Agents will contact you as soon as possible

No, maybe later.

Thank you, you can always contact me via email, phone number or through the contact form.

Realhub AI

Lucy - Your AI-Powered Realtor

Update Your Temporary Password

Personalize your search

Enter your email and we'll notify you immediately when new listings match what you're looking for.

or enter email address

Already have an account ? Login here

Continue your home search

I agree to receive communications and understand I can unsubscribe at any time.

I agree to be contacted by All Around Real Estate via call, email, and text for real estate services. To opt out, you can reply 'stop' at any time or reply 'help' for assistance. You can also click the unsubscribe link in the emails. Message and data rates may apply. Message frequency may vary. Privacy Policy

Already have an account ? Login here

We use cookies

We use cookies primarily for analytics to enhance your experience. By accepting, you agree to our use of these cookies. You can manage your preferences or learn more about our cookies policy.
