Features & Amenities

Interior

  • Other Interior Features

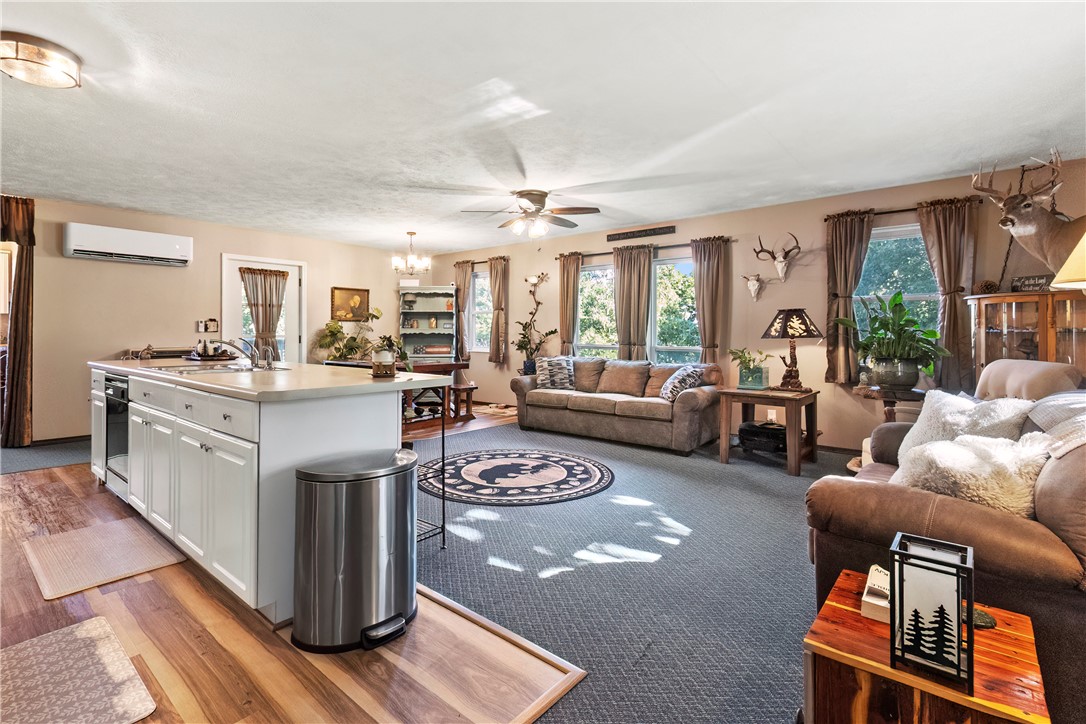
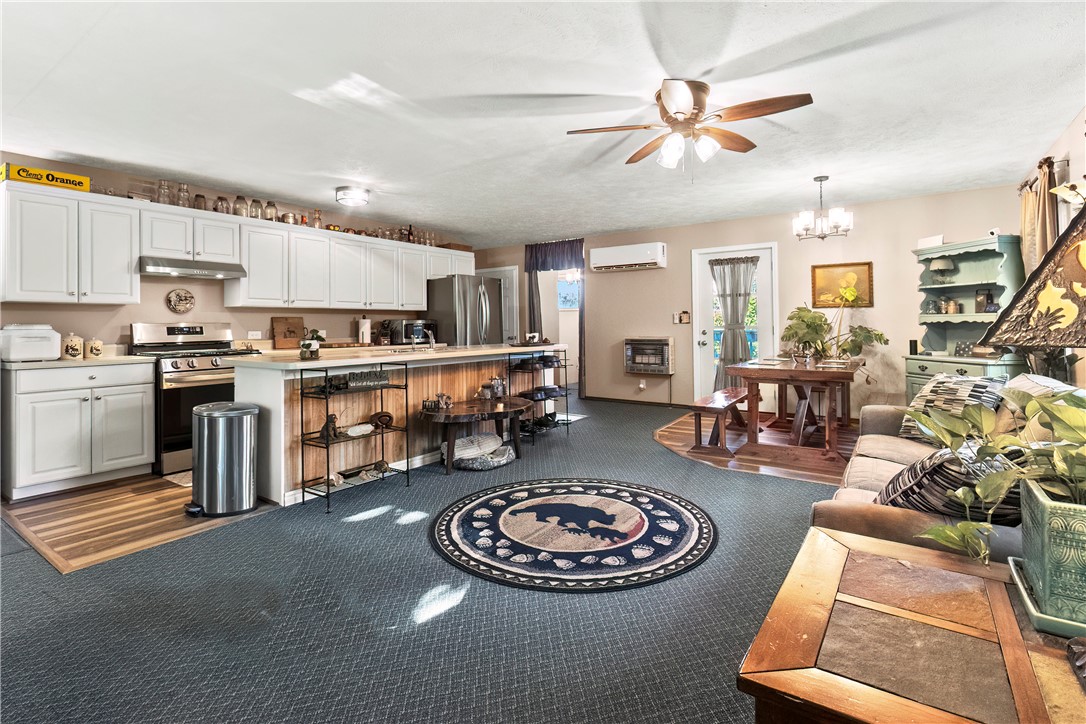
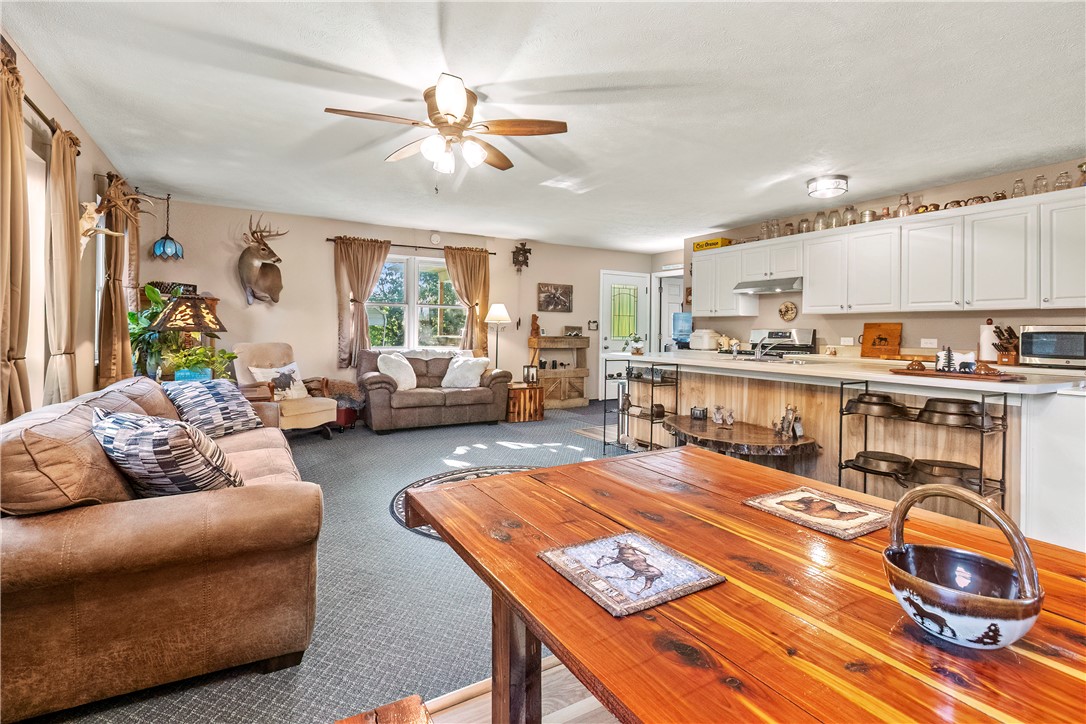
    Ceiling Fan(s)

  • Total Bedrooms

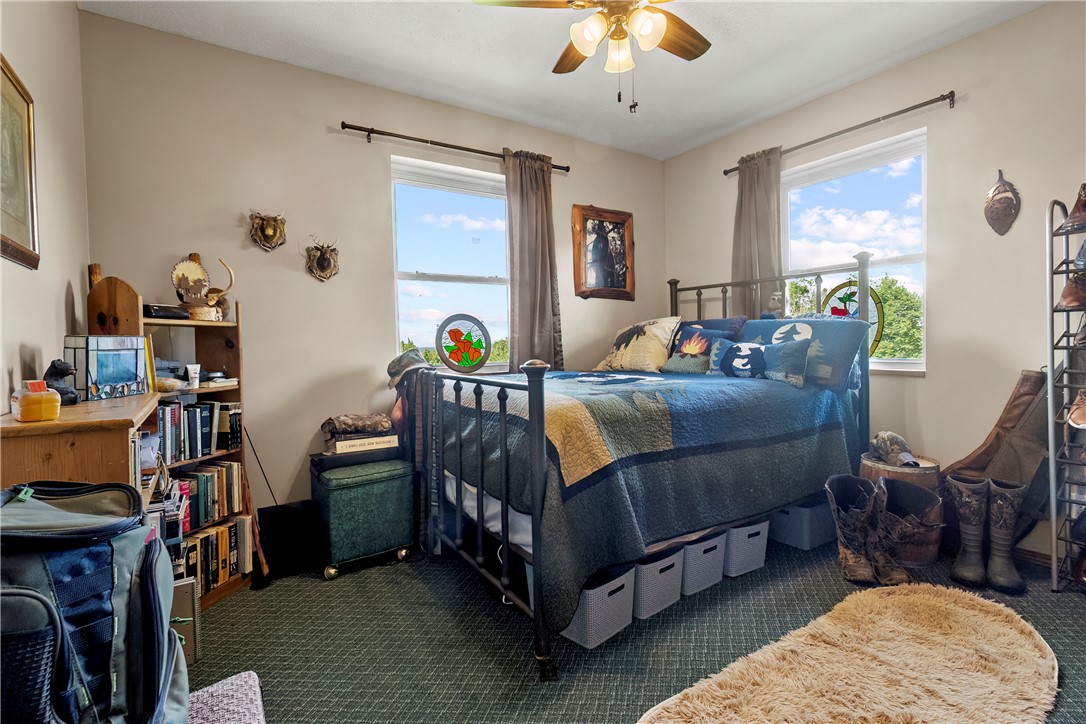
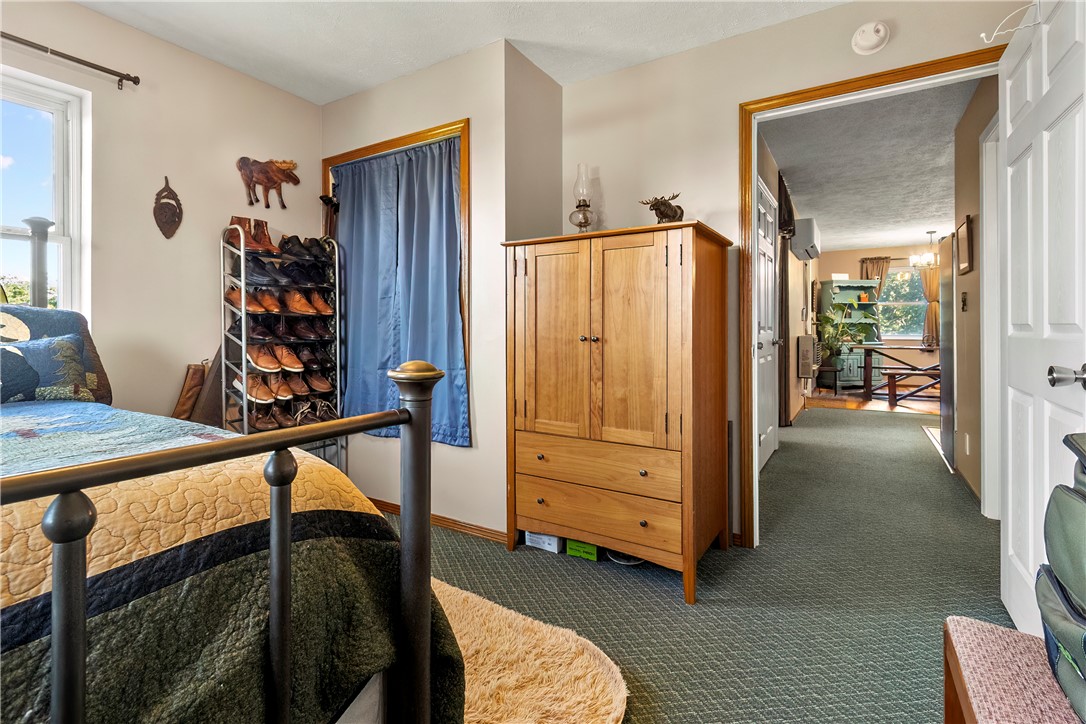
    3

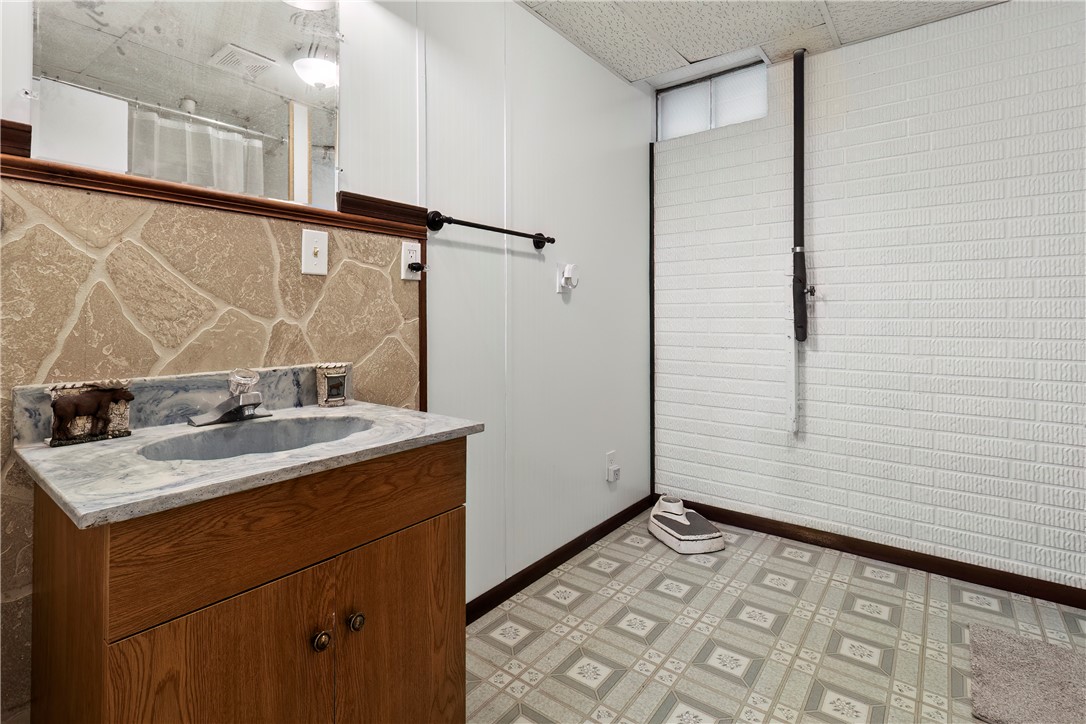
  • Bathrooms

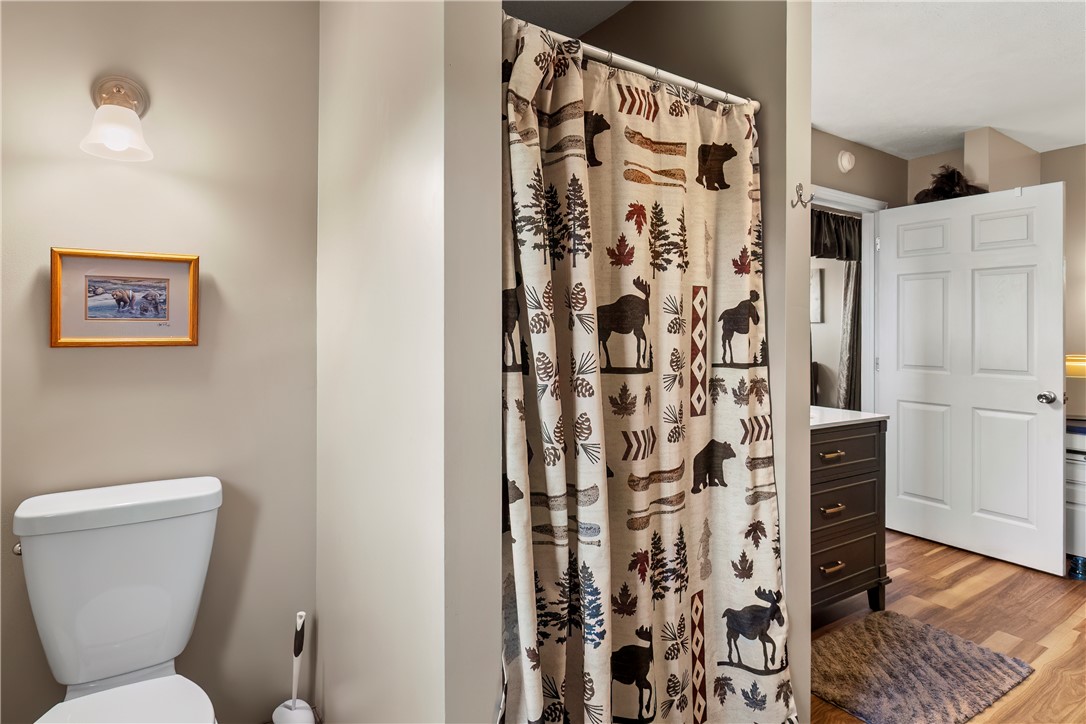
    3

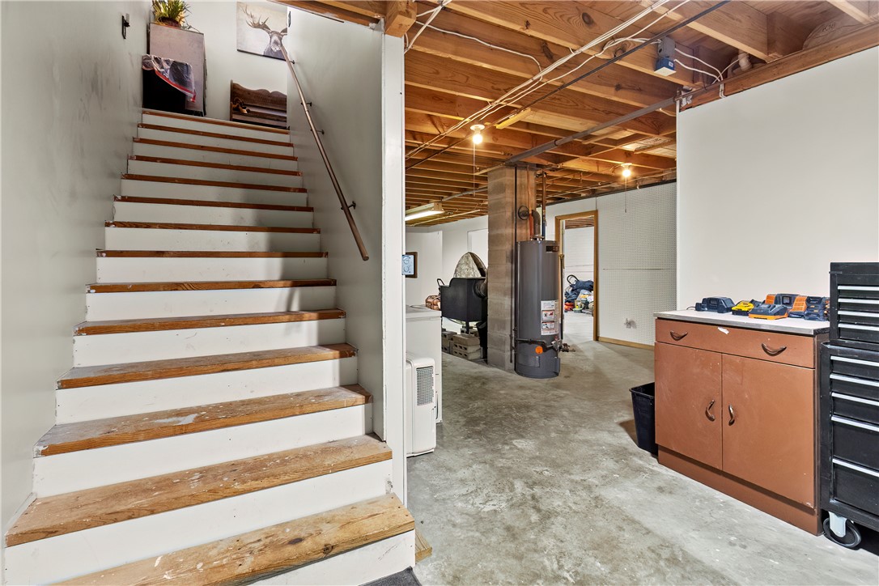
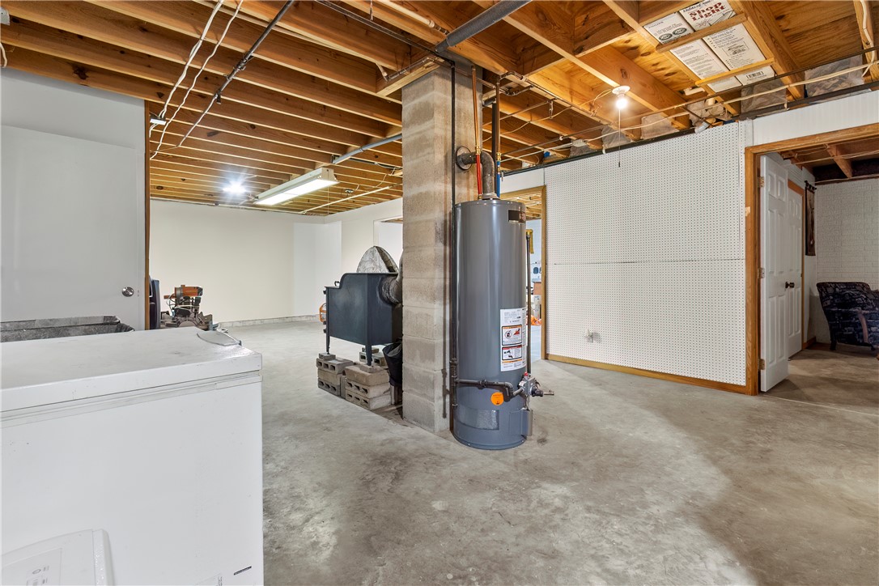
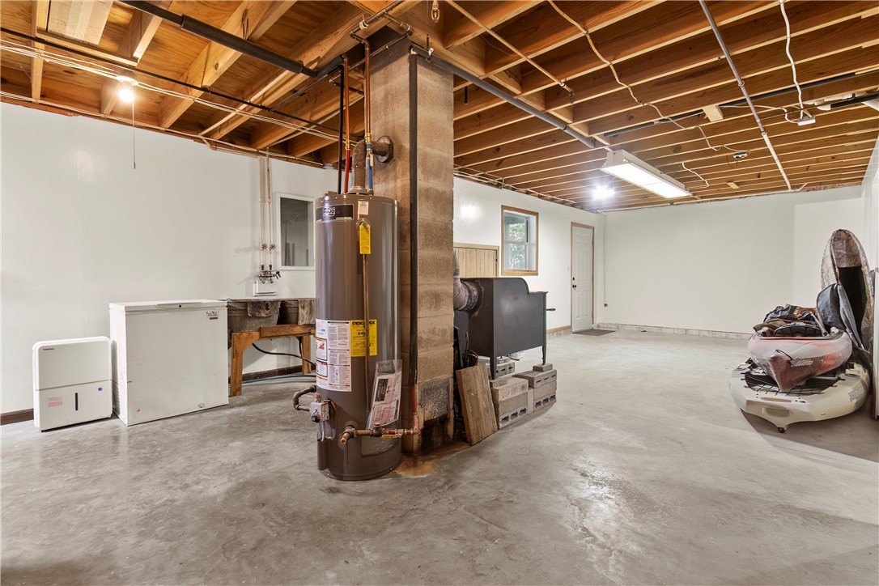
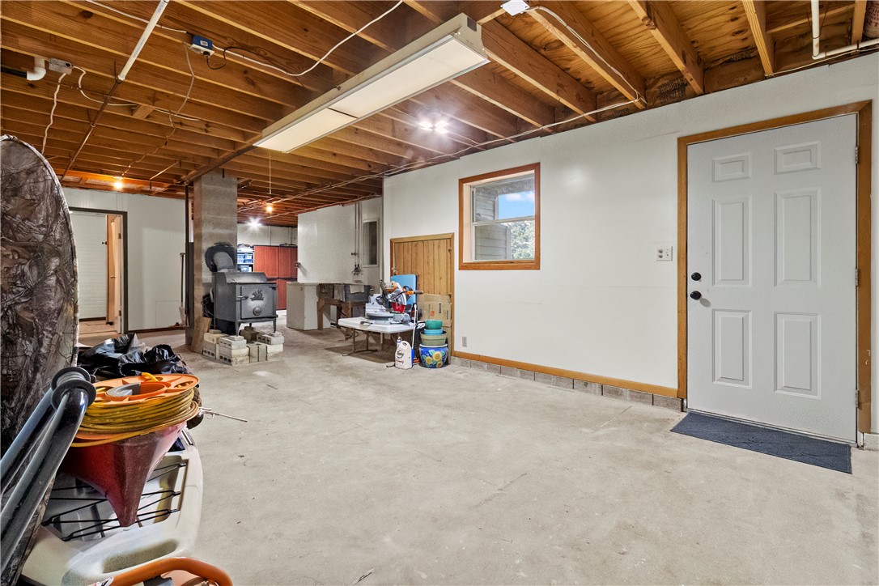
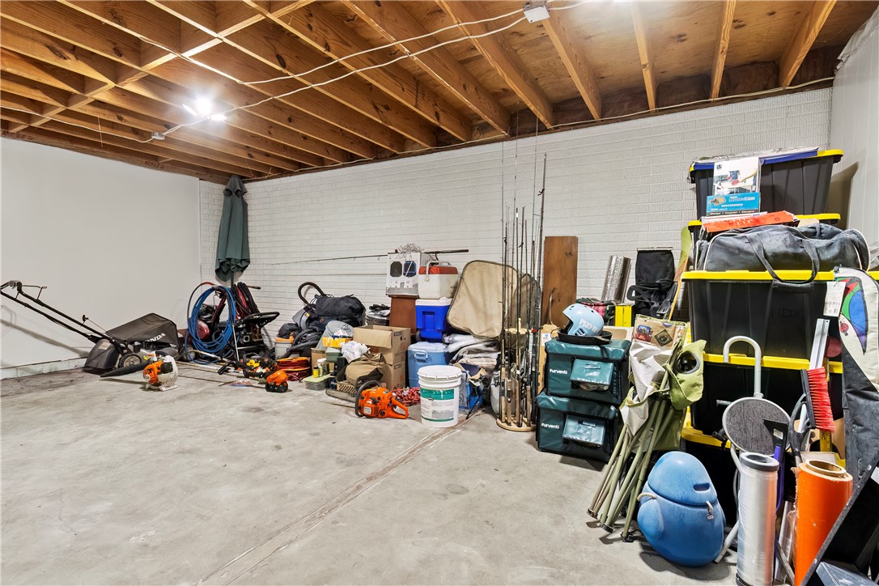
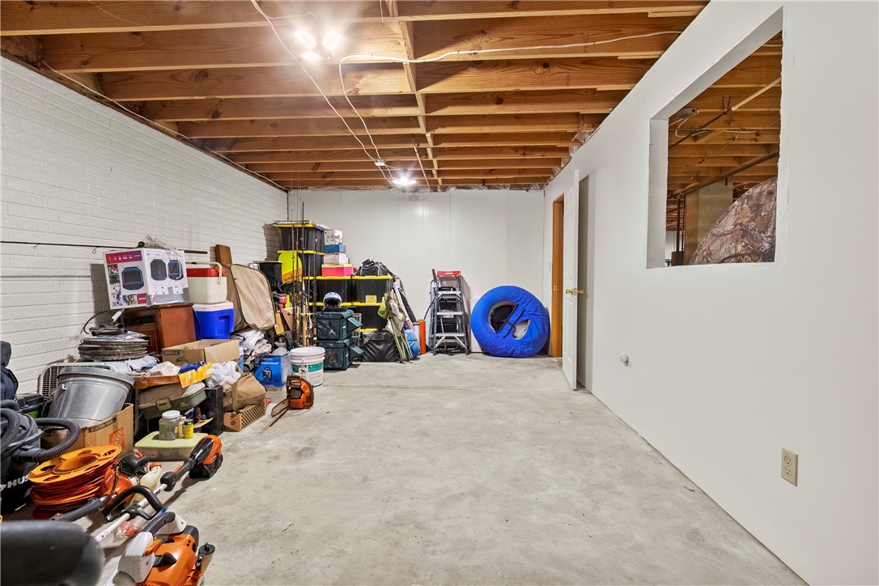
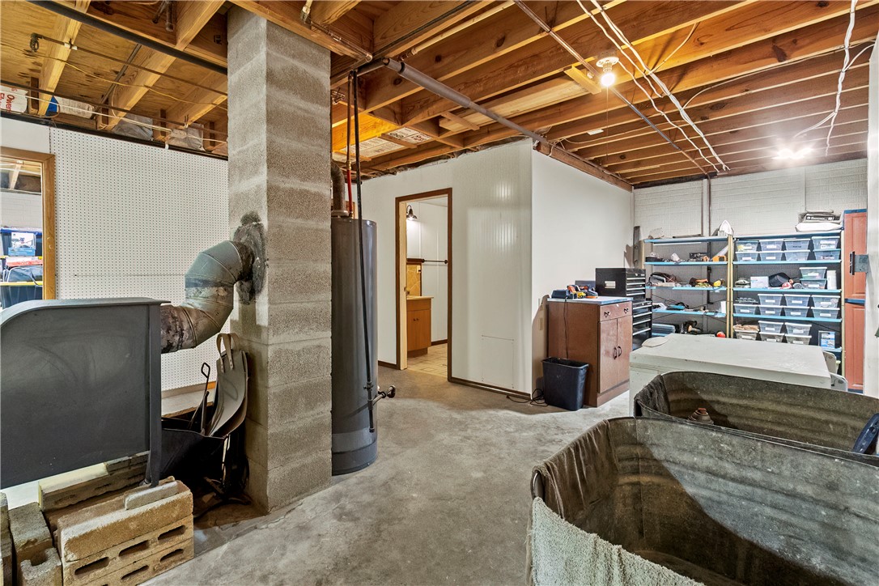
  • Basement YN

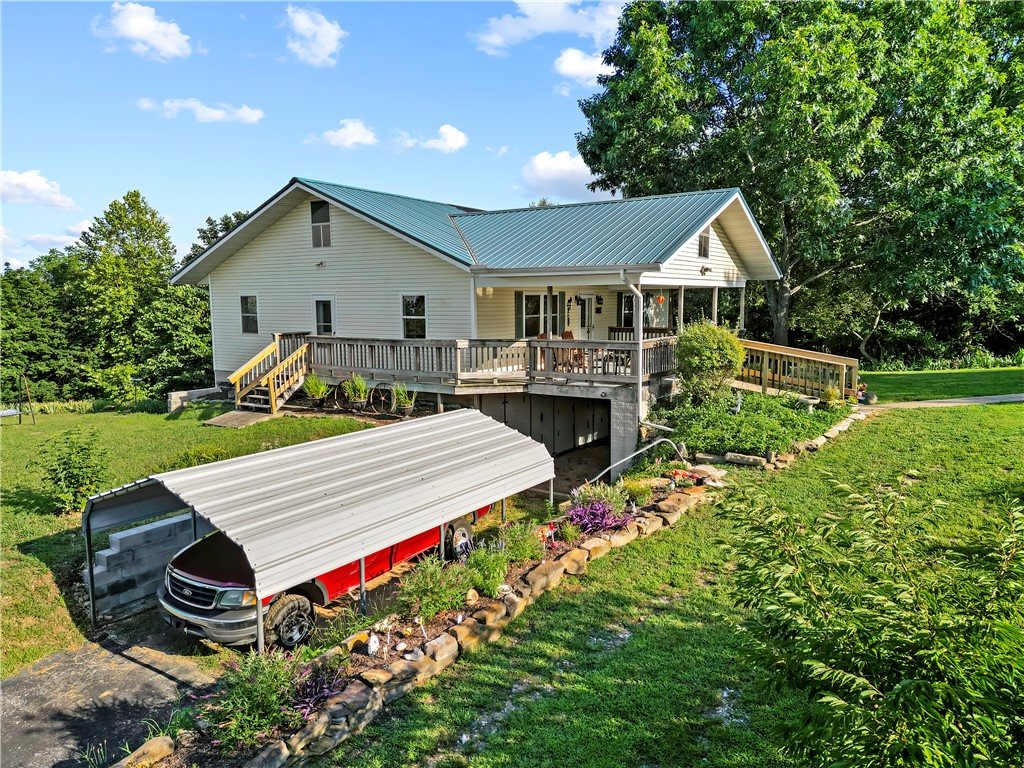
    YES

  • Cooling YN

    YES

  • Cooling

    Ceiling Fan(s), Ductless, Electric

  • Fireplace YN

    NO

  • Heating YN

    YES

  • Heating

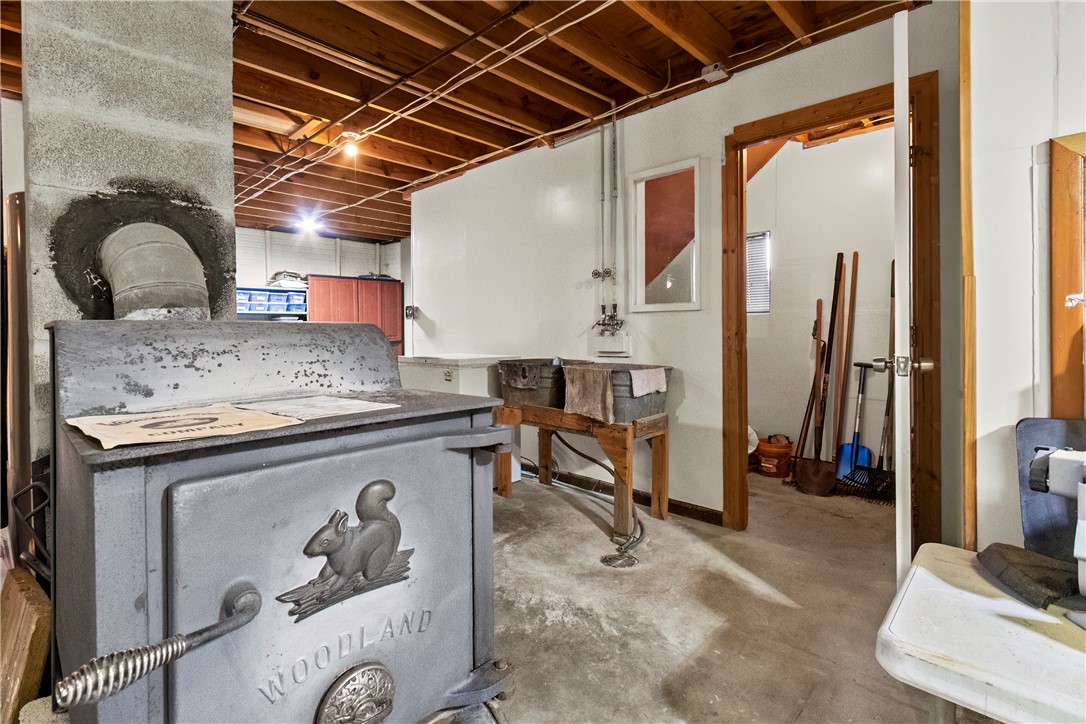
    Wood Stove, Ductless, Electric, Propane, Space Heater

  • Pet friendly

    N/A

Exterior

  • Garage

    No

  • Construction Materials

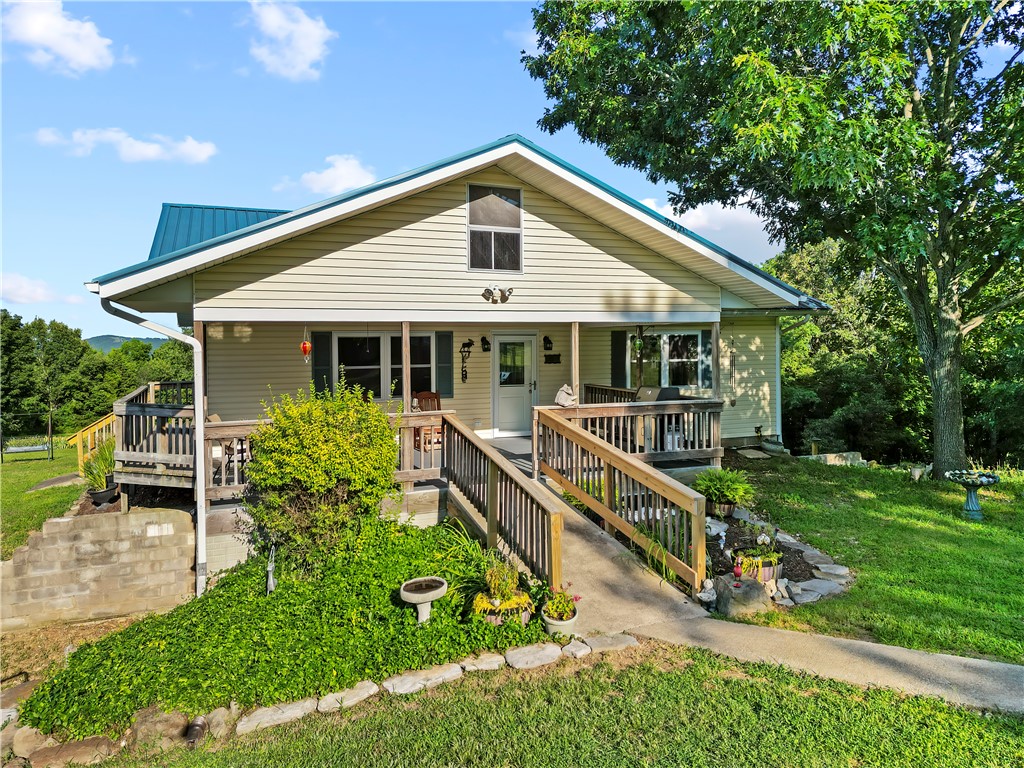
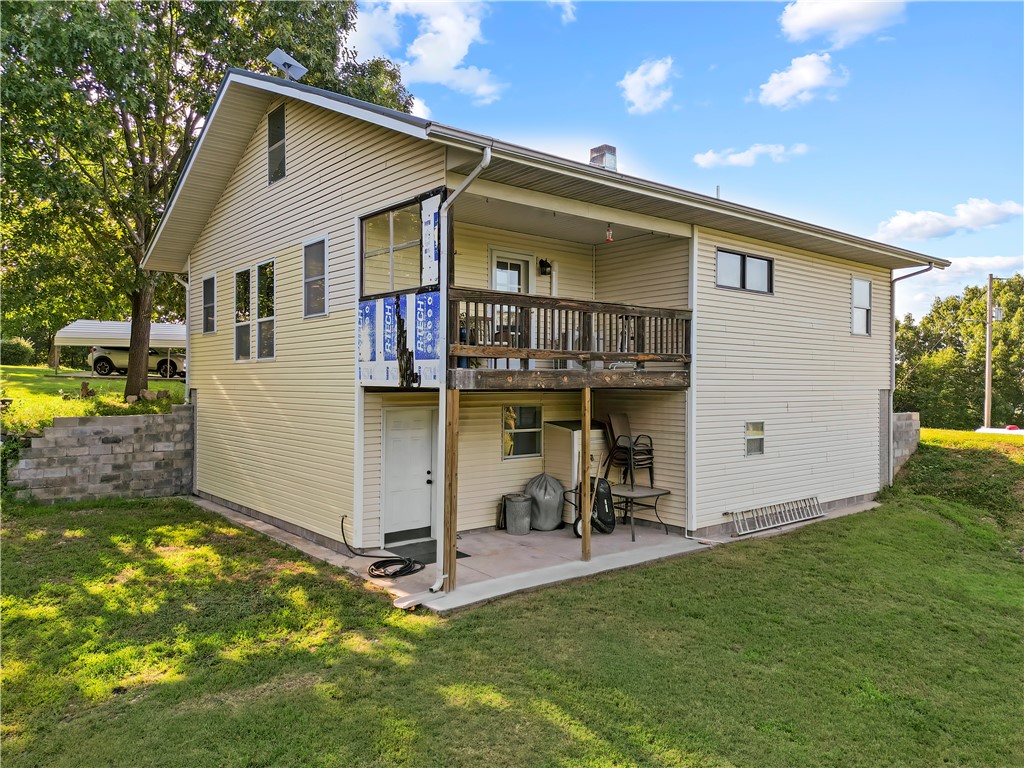
    Vinyl Siding

  • Parking

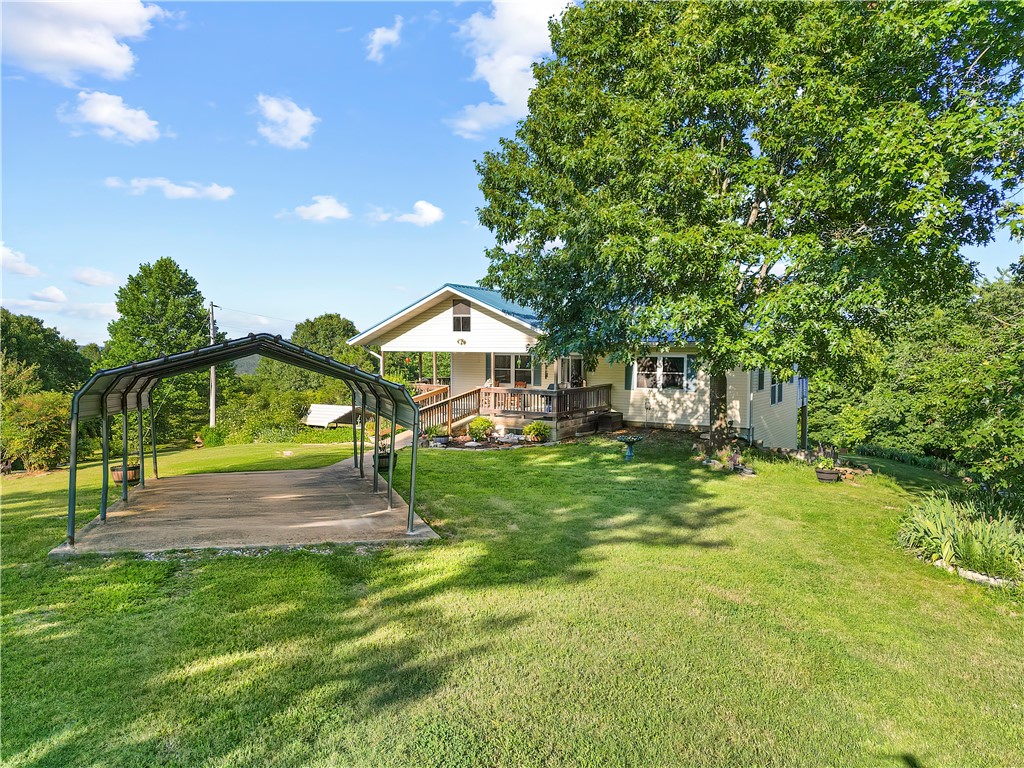
    Detached Carport, Asphalt

  • Patio and Porch Features

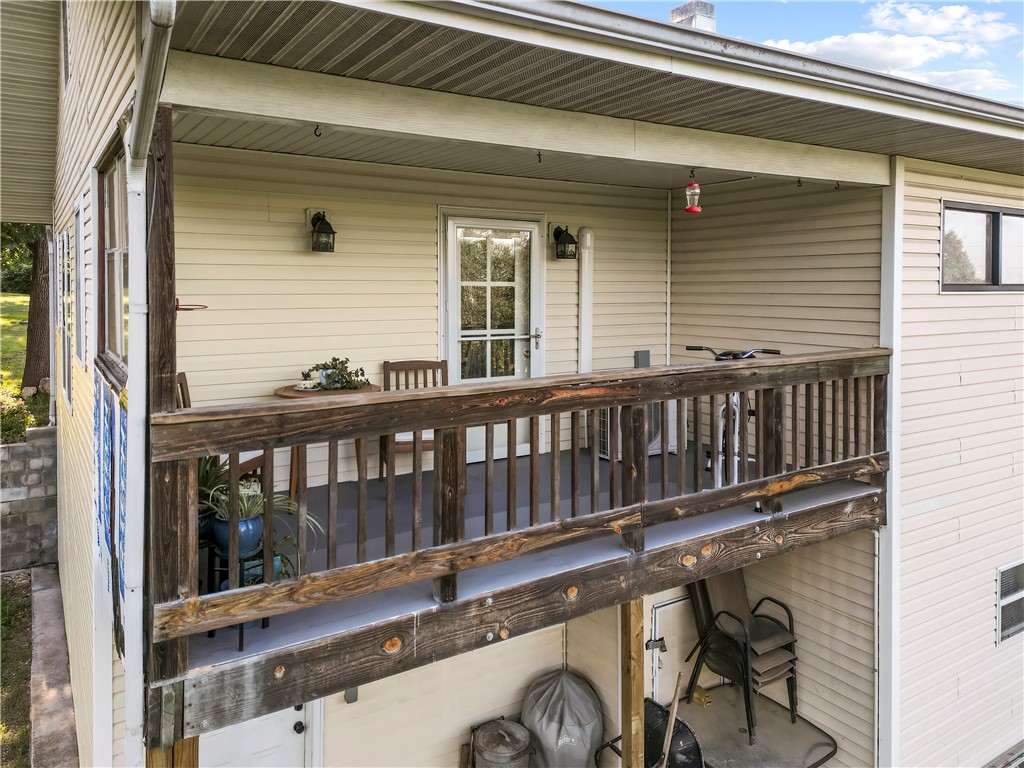
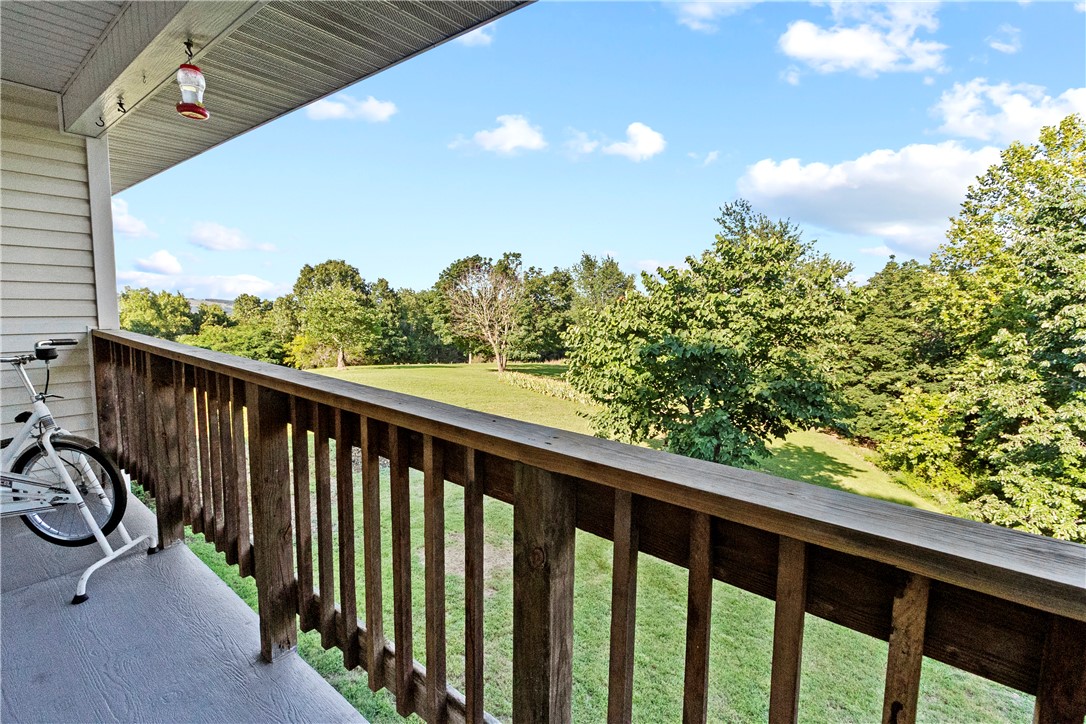
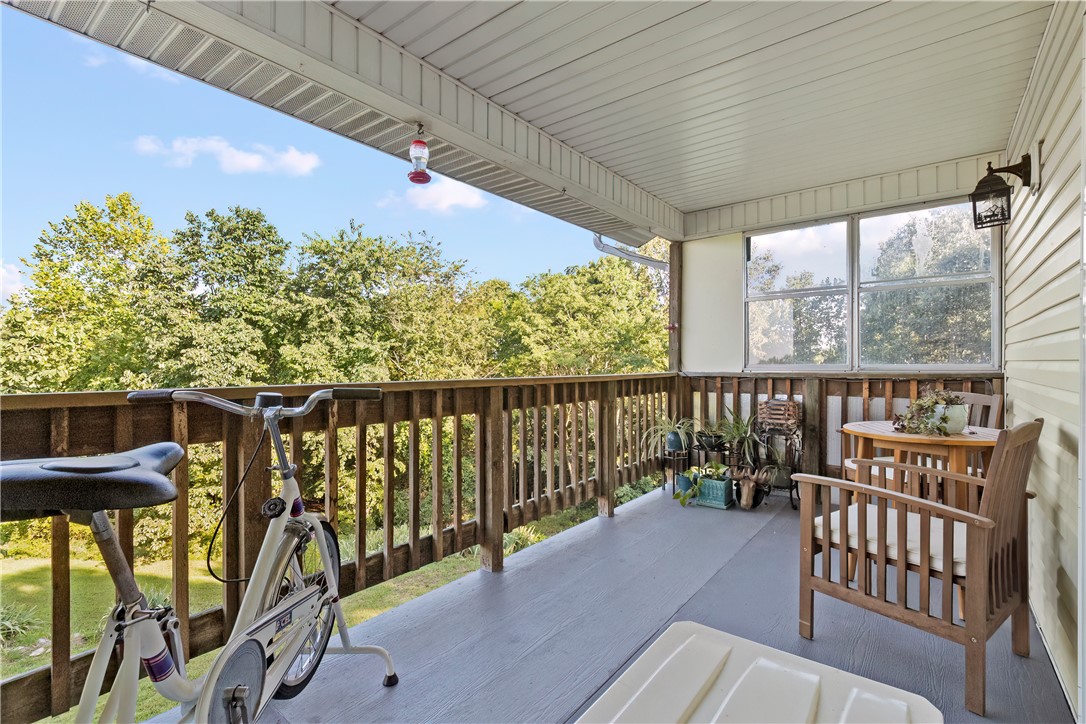
    Covered, Deck

  • Pool

    No

Area & Lot

  • Lot Features

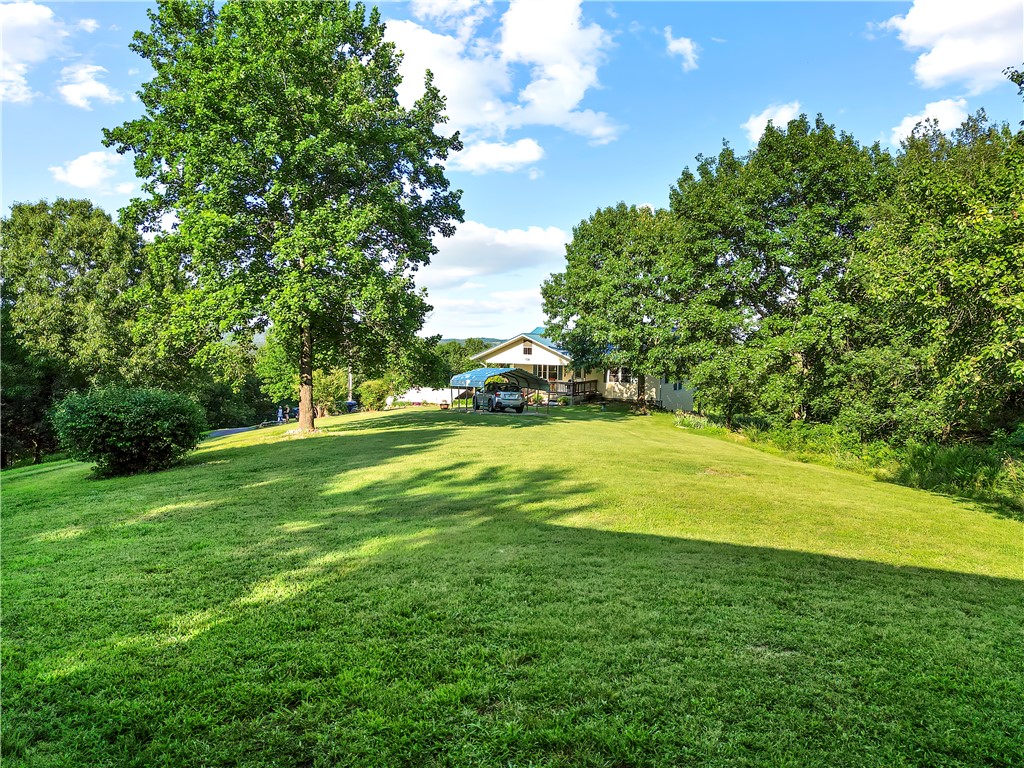
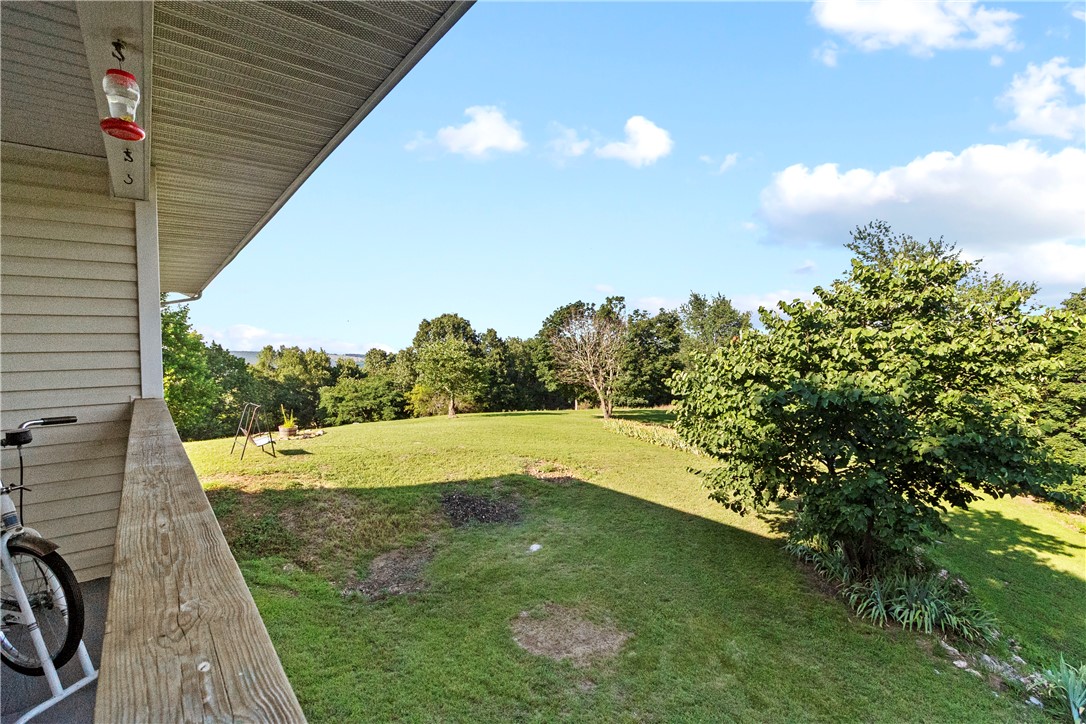
    Rolling Slope, Views, Wooded

  • Lot Size(acres)

    23.0

  • Property Type

    Residential

  • Property Sub Type

    Single Family Residence

Price

  • Sales Price

    $349,900

  • Tax Amount

    $760

  • Sq. Footage

    2,496

  • Price/SqFt

    $140

HOA

  • Association

    N/A

School District

  • Elementary School

    Ozark Mountain

  • Middle School

    Ozark Mountain

  • High School

    Ozark Mountain

Property Features

  • New Construction

    NO

  • Foundation Details

    Block

  • Tax Lot

    N/A

  • Water Source

    Public

Schedule a Showing

Showing scheduled successfully.

<
>
IN PERSON
VIA CHAT

What is 3 + 4 ?


Change time

Mortgage calculator

Estimate your monthly mortgage payment, including the principal and interest, property taxes, and HOA. Adjust the values to generate a more accurate rate.

Your payment

Principal and Interest:

$

Property taxes:

$

HOA fees:

$

Total loan payment:

$

Total interest amount:

$

Location

County

Newton

Elementary School

Ozark Mountain

Middle School

Ozark Mountain

High School

Ozark Mountain

Listing Courtesy of Jason Canady , Jerry Jackson Realty

RealHub Information is provided exclusively for consumers' personal, non-commercial use, and it may not be used for any purpose other than to identify prospective properties consumers may be interested in purchasing. All information deemed reliable but not guaranteed and should be independently verified. All properties are subject to prior sale, change or withdrawal. RealHub website owner shall not be responsible for any typographical errors, misinformation, misprints and shall be held totally harmless.

Agent Mikki Dennis

Broker / Owner / REALTORĀ®

Mikki Dennis

Call Mikki today to schedule a private showing.


* Listings on this website come from the FMLS IDX Compilation and may be held by brokerage firms other than the owner of this website. The listing brokerage is identified in any listing details. Information is deemed reliable but is not guaranteed. If you believe any FMLS listing contains material that infringes your copyrighted work please click here to review our DMCA policy and learn how to submit a takedown request.Ā© 2024 FMLS.
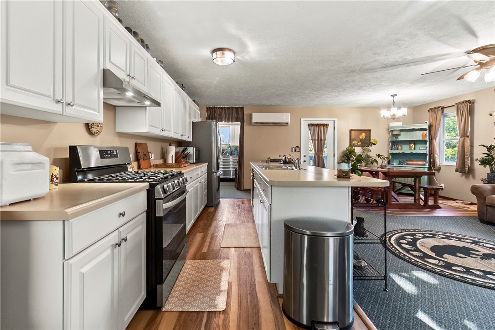
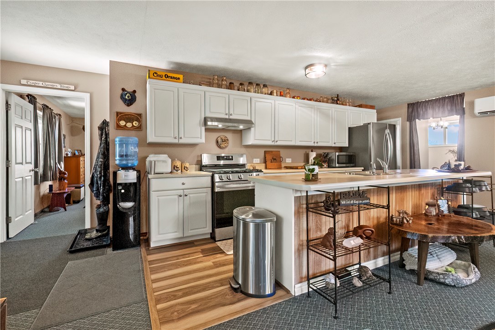
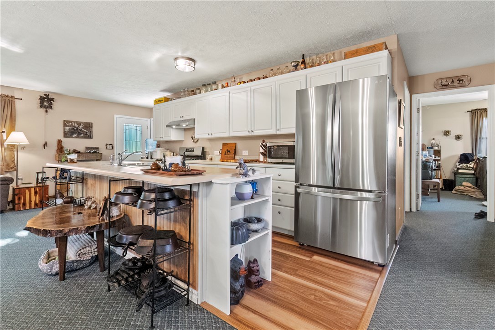
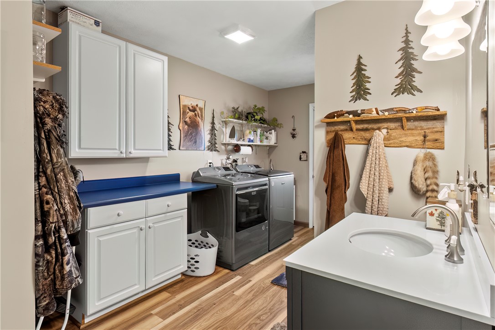
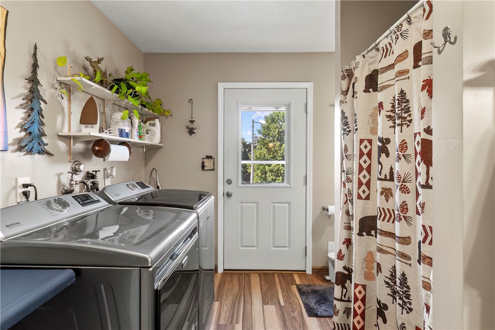
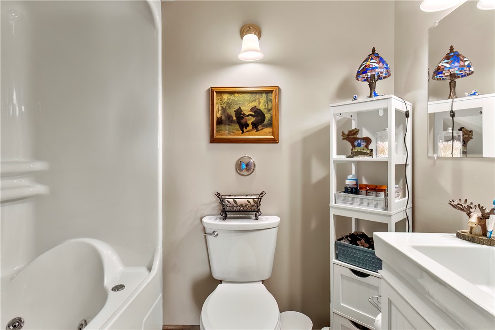
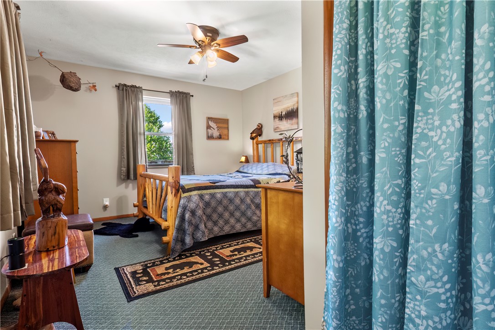
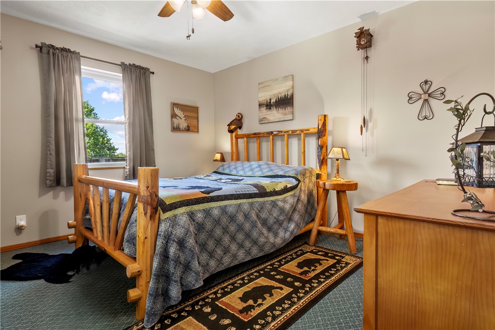
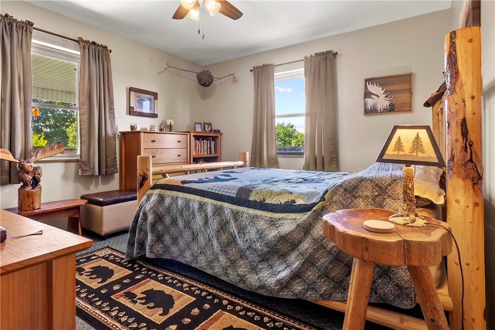
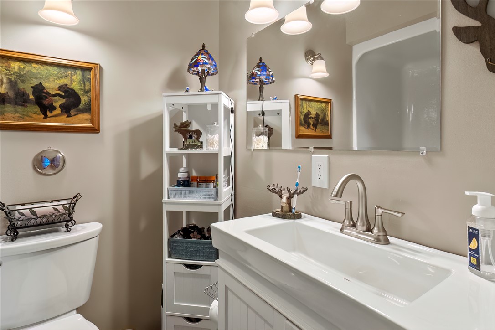
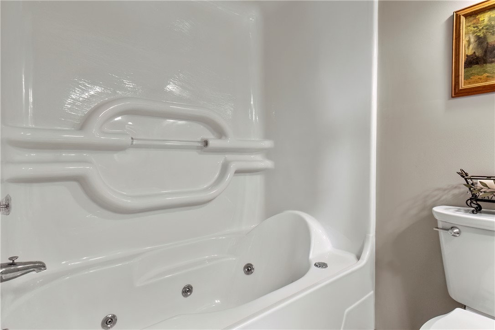
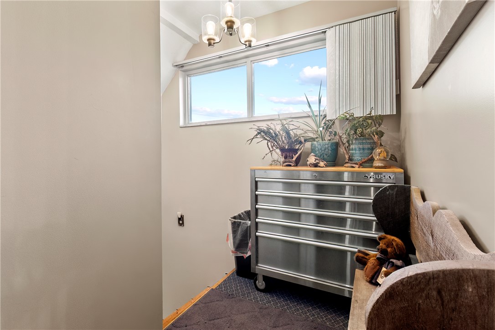
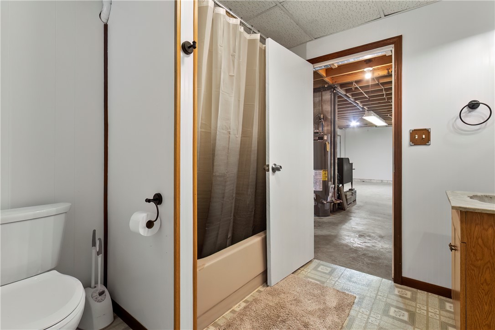
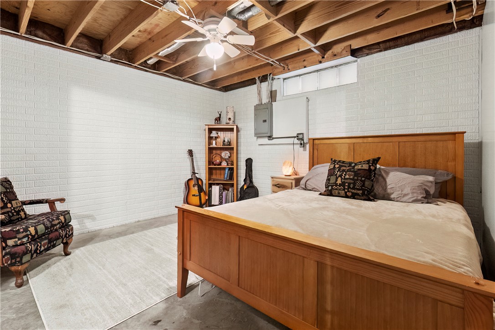
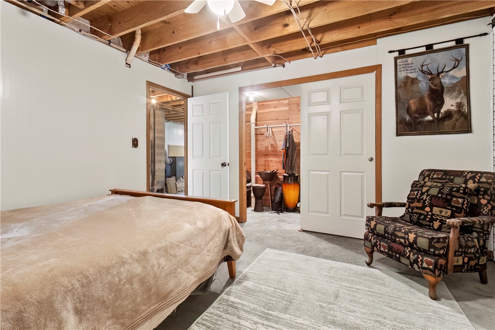
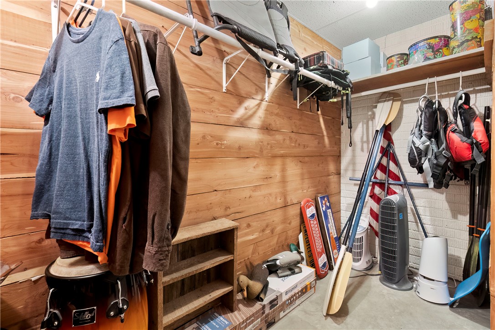
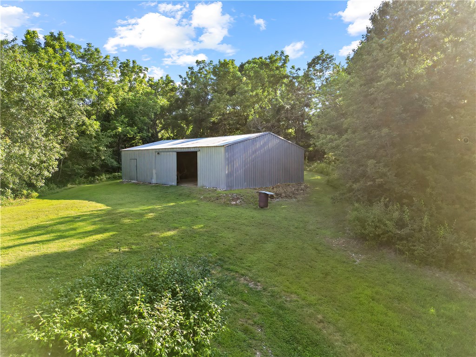
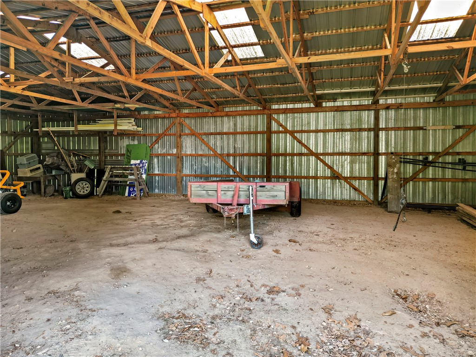
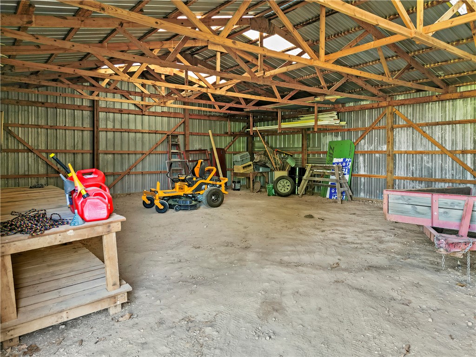
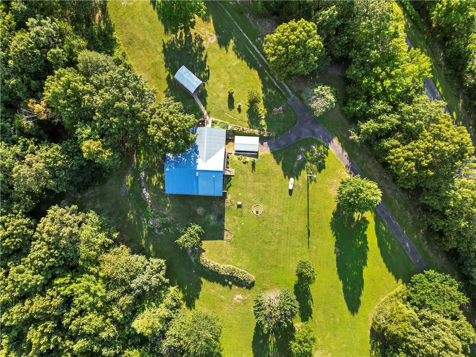
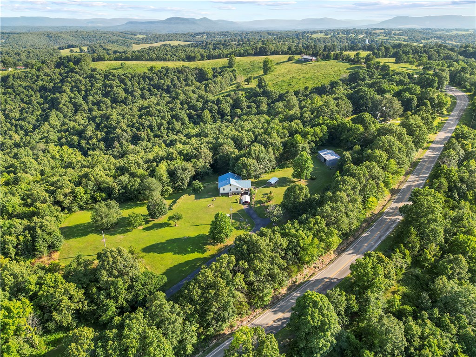
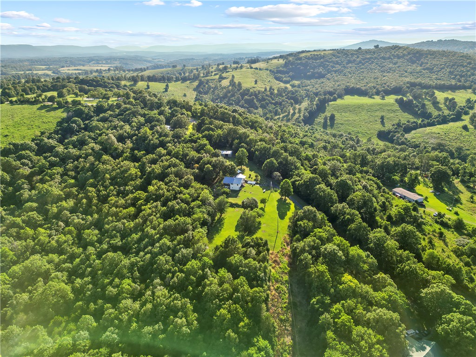
Private rural home only 25 minutes from Harrison, on 23 beautiful acres with paved road access and close to the Buffalo River and National Forest! Enjoy the view from this 2 or 3 bedroom, 3 bath home with a full, semi-finished basement, with lots of wildlife in your own back yard. Large 30x50 workshop/storage building with dirt floor gives you lots of room for your toys or projects. This home has had many updates recently and is waiting for new owners and has so many possibilities!

27516 123 Highway

Message successfully sent.

What would you like to know?

What is 3 + 4 ?

I agree to receive email communication and understand I can unsubscribe at any time.

I agree to be contacted by All Around Real Estate via call, email, and text for real estate services. To opt out, you can reply 'stop' at any time or reply 'help' for assistance. You can also click the unsubscribe link in the emails. Message and data rates may apply. Message frequency may vary. Privacy Policy

Related Properties

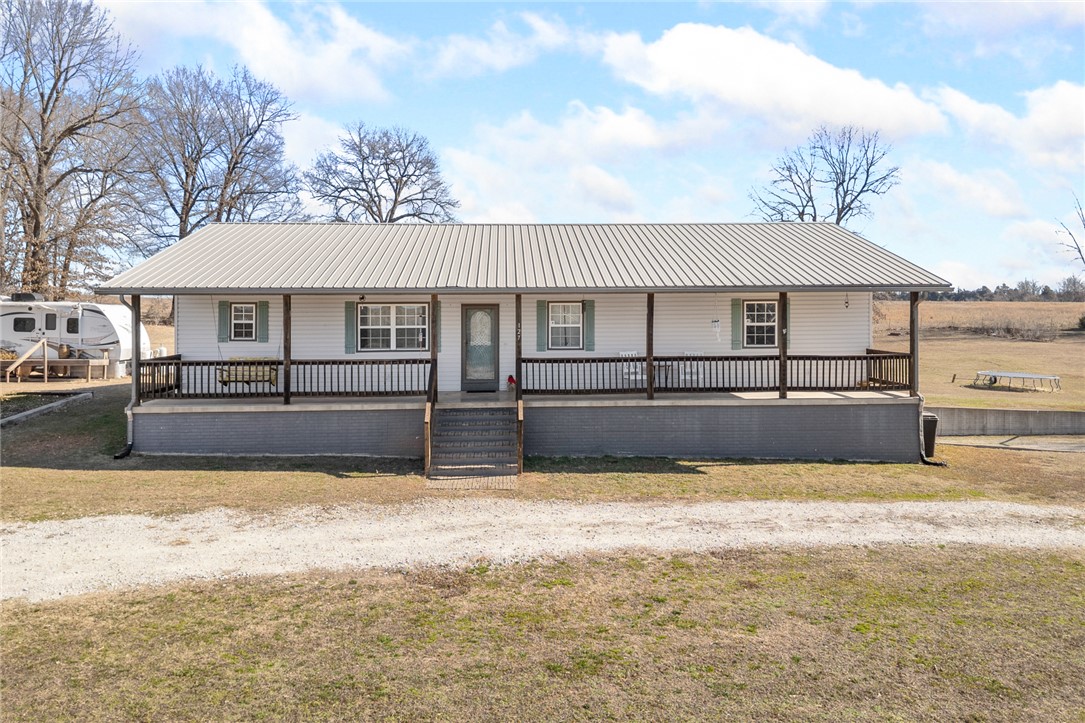
What a place!!  1,800 finished sqft on the main level plus an additional 1,920 heated/cooled sqft in the basement = tons of space plus a chance to finish the basement as you wish!  Come take a look at this beautiful 4 bedroom, 3 bathroom home sitting on 2.5 m/l acres with views of rolling pasture in the Western Grove school district.  On the main level you have 3 beds and 2 full baths.  The primary bedroom suite has 2 walk-in closets, is oversized and a step in shower.  The basement has 1 bed, 1 full bath, safe room, bonus room and more! The covered front porch and covered back deck are sure to please your family along with the garden area, basketball goal and RV parking.  Additional details you will appreciate; a FEMA certified safe room in the basement, spray foam insulation, 2 stall - 2 car garage with insulated doors, aesthetic circle driveway, the home is wired for a generator, oversized bedrooms, very spacious laundry room with bar top for easy folding/sorting, a utility sink and waterproof vinyl flooring.
#1354176

Western Grove

127 Walnut Lane

4 Beds

3 Baths

1,800 Sq.Ft.

$295,000

MLS#: 1354176
Price reduced
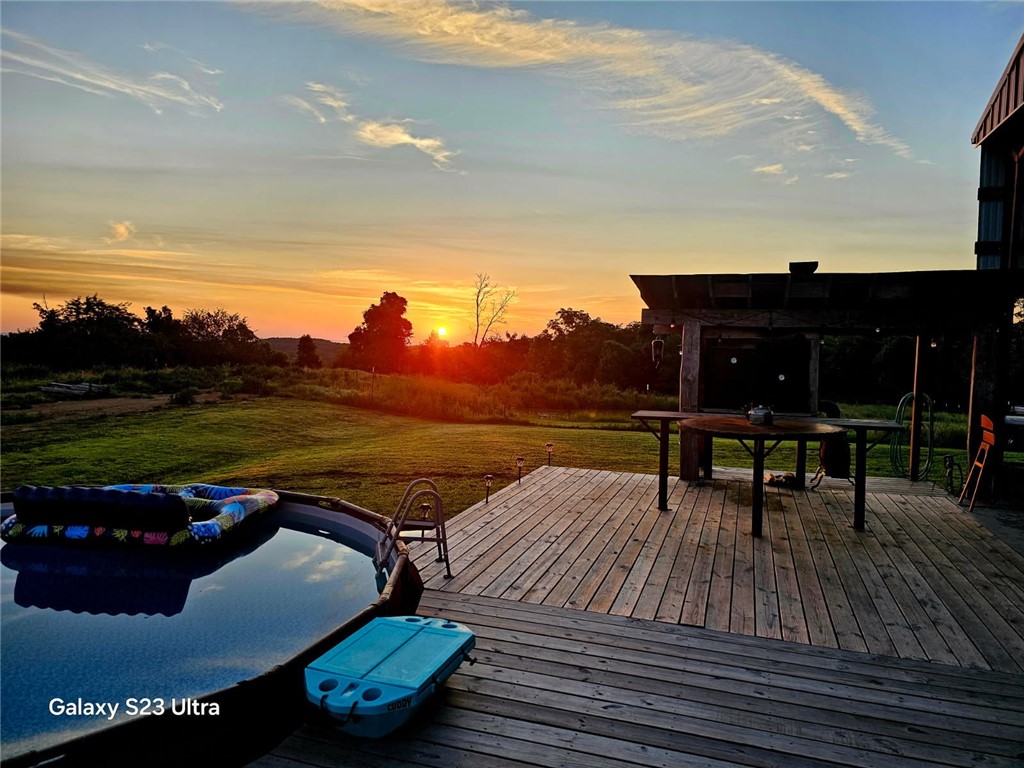
Welcome to your gorgeous Ozarks views! Step into barndominuim living at its finest. Situated on 13.76 acres, this 1 BR 2 BA converted hay barn is unmistakably unique and has so much to offer. There is a good mix of woods and pasture with 2 ponds and workshop space to boot. There are established garden beds, an amazing outdoor kitchen on the deck with gorgeous views of the surrounding mountains. All the logs, doors and stairs are recycled from 100+ year old cabin. There is gorgeous recycled barnwood tastefully added to the interior decor. The tub in the downstairs bath is a customized stock tank. The gorgeous tile 6 x 6 shower upstairs is complete with a large rain head shower. Behind the wood stove is a handmade steel heat place with a gorgeous custom mantel. The custom island is steel and concrete and includes the gas cook top. There is a built-in electric oven. Walk out onto the deck that leads to your pool and gorgeous outdoor kitchen. Additional 39.95 acres available.
#1334626

Western Grove

2786 NC 3510

1 Beds

2 Baths

1,800 Sq.Ft.

$349,000

MLS#: 1334626

 - property

Send a message

Message successfully sent.

Your message

What is 3 + 4 ?

Reason for contacting?

I agree to receive email communication and understand I can unsubscribe at any time.

I agree to be contacted by All Around Real Estate via call, email, and text for real estate services. To opt out, you can reply 'stop' at any time or reply 'help' for assistance. You can also click the unsubscribe link in the emails. Message and data rates may apply. Message frequency may vary. Privacy Policy

Sign Out

Virtual Assistant

Would you like to take the next step with this property? We can help you schedule a showing or virtual tour, or send you more details.

Yes, I would like more information.

Thank You for Your Reply, One of Our Agents will contact you as soon as possible

No, maybe later.

Thank you, you can always contact me via email, phone number or through the contact form.

Realhub AI

Lucy - Your AI-Powered Realtor

Update Your Temporary Password

Personalize your search

Enter your email and we'll notify you immediately when new listings match what you're looking for.

or enter email address

Already have an account ? Login here

Continue your home search

I agree to receive communications and understand I can unsubscribe at any time.

I agree to be contacted by All Around Real Estate via call, email, and text for real estate services. To opt out, you can reply 'stop' at any time or reply 'help' for assistance. You can also click the unsubscribe link in the emails. Message and data rates may apply. Message frequency may vary. Privacy Policy

Already have an account ? Login here

We use cookies

We use cookies primarily for analytics to enhance your experience. By accepting, you agree to our use of these cookies. You can manage your preferences or learn more about our cookies policy.