


Property
Beds
5
Full Baths
4
1/2 Baths
1
Year Built
2021
Sq.Footage
4,617
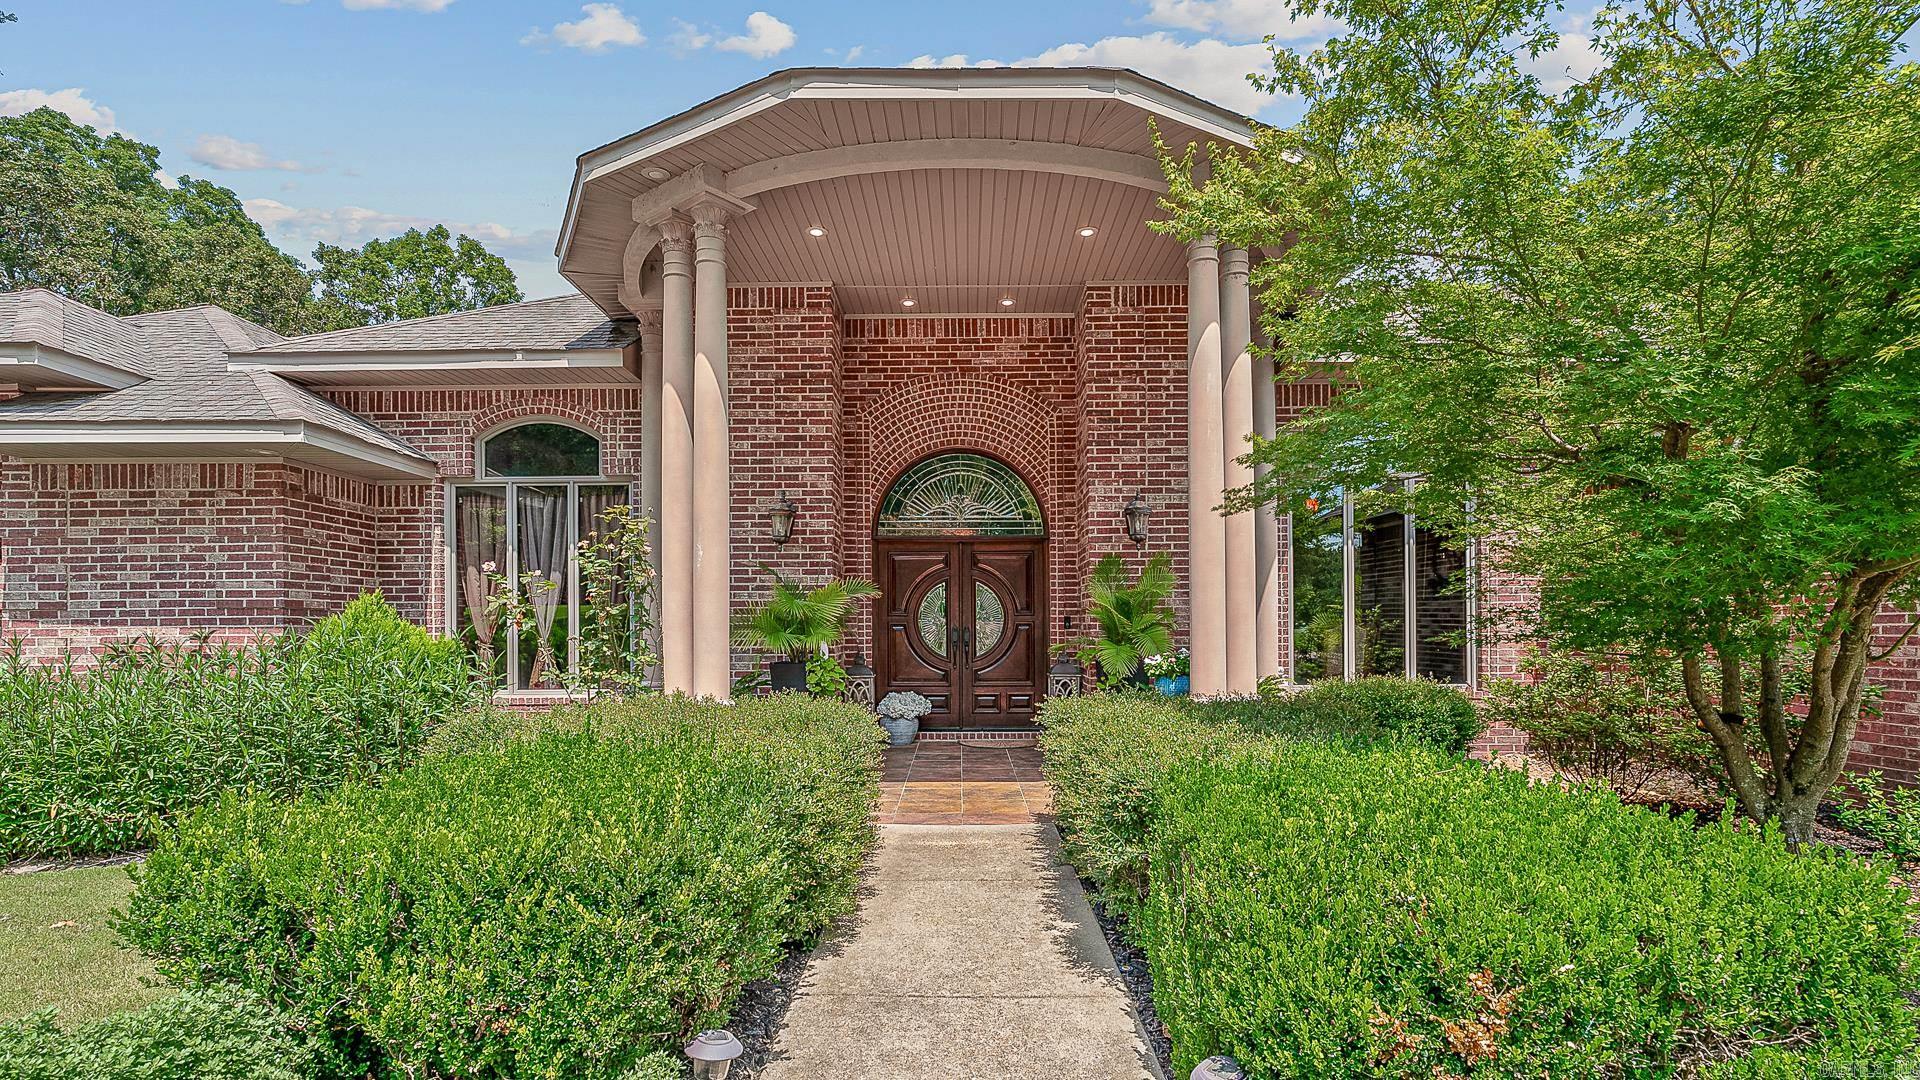
Modern architecture, thoughtful design, and exceptional attention to detail come together in this stunning RidgePointe showstopper. A dramatic winding staircase surrounded by soaring windows creates an unforgettable entrance, while clean lines, designer lighting, and beautiful finishes carry throughout. The kitchen is designed for entertaining, featuring an oversized waterfall island, gas cooktop, full-size wine refrigerator, large pantry, and abundant frameless European-style cabinetry. The luxurious primary suite offers a spa-like bath with a freestanding soaking tub, oversized double walk-in shower, and separate vanities. The impressive custom-designed closet offers boutique-inspired storage, with beautiful cabinetry designed to showcase your finest handbag collection. Step outside to your own private retreat featuring a saltwater pool with tanning ledge and bubblers, expansive pool patio, and an oversized enclosed patio perfect for year-round entertaining. The beautifully landscaped lawn is fully irrigated for easy maintenance. Additional highlights include a storm shelter conveniently located in the third garage bay, three-car side-entry garage, and a fully fenced backyard.
Open Houses
Open house times are shown in the property’s local time.
-
Sunday
October 25, 2026
–
In progressYour time:
Features & Amenities
Interior
-
Other Interior Features
Breakfast Bar, Eat-in Kitchen, Pantry, Walk-In Closet(s), Ceiling Fan(s), Granite Counters
-
Total Bedrooms
5
-
Bathrooms
4
-
1/2 Bathrooms
1
-
Basement YN
NO
-
Cooling YN
YES
-
Cooling
Central Air, Electric, Zoned
-
Heating YN
YES
-
Heating
Central, Electric, Zoned
-
Pet friendly
N/A
Exterior
-
Garage
Yes
-
Garage spaces
3
-
Construction Materials
Brick
-
Other Exterior Features
Storage
-
Parking
Electric Vehicle Charging Station(s), Garage, Garage Faces Side
-
Patio and Porch Features
Patio
-
Pool
Yes
-
Pool Features
In Ground
Area & Lot
-
Lot Features
Level, On Golf Course
-
Lot Size(acres)
0.52
-
Property Type
Residential
-
Property Sub Type
Single Family Residence
-
Architectural Style
Contemporary
Price
-
Sales Price
$1,150,000
-
Tax Amount
$6,971.91
-
Sq. Footage
4,617
-
Price/SqFt
$249
HOA
-
Association
YES
-
Association Fee
$2,400
-
Association Fee Frequency
Annually
-
Association Fee Includes
N/A
Property Resources
-
Horse Property
NO
School District
-
Elementary School
JONESBORO
-
Middle School
JONESBORO
-
High School
JONESBORO
Property Features
-
New Construction
NO
-
Water Source
Public
Schedule a Showing
Showing scheduled successfully.
Mortgage calculator
Estimate your monthly mortgage payment, including the principal and interest, property taxes, and HOA. Adjust the values to generate a more accurate rate.
Your payment
Principal and Interest:
$
Property taxes:
$
HOA fees:
$
Total loan payment:
$
Total interest amount:
$
Location
County
Craighead
Elementary School
JONESBORO
Middle School
JONESBORO
High School
JONESBORO
Listing Courtesy of Blair Cook, Coldwell Banker Village Communities
RealHub Information is provided exclusively for consumers' personal, non-commercial use, and it may not be used for any purpose other than to identify prospective properties consumers may be interested in purchasing. All information deemed reliable but not guaranteed and should be independently verified. All properties are subject to prior sale, change or withdrawal. RealHub website owner shall not be responsible for any typographical errors, misinformation, misprints and shall be held totally harmless.

Broker / Owner / REALTOR®
Mikki Dennis
Call Mikki today to schedule a private showing.

* Listings on this website come from the FMLS IDX Compilation and may be held by brokerage firms other than the owner of this website. The listing brokerage is identified in any listing details. Information is deemed reliable but is not guaranteed. If you believe any FMLS listing contains material that infringes your copyrighted work please click here to review our DMCA policy and learn how to submit a takedown request.© 2024 FMLS.
Related Properties

Jonesboro
4926 Peachtree Ave
3 Beds
3 Baths
4,288 Sq.Ft.
$1,100,000
MLS#: 26033675

Jonesboro
3625 Riviera Drive
5 Beds
5 Baths
7,800 Sq.Ft.
$999,000
MLS#: 26033183

Jonesboro
122 County Road 7185
4 Beds
4 Baths
4,440 Sq.Ft.
$1,075,900
MLS#: 26032662
Jonesboro
4904 Outback Road
4 Beds
6 Baths
8,000 Sq.Ft.
$1,200,000
MLS#: 26029786

Jonesboro
1228 W Lawson
5 Beds
4 Baths
5,656 Sq.Ft.
$989,800
MLS#: 26034538
