Features & Amenities

Interior

  • Other Interior Features

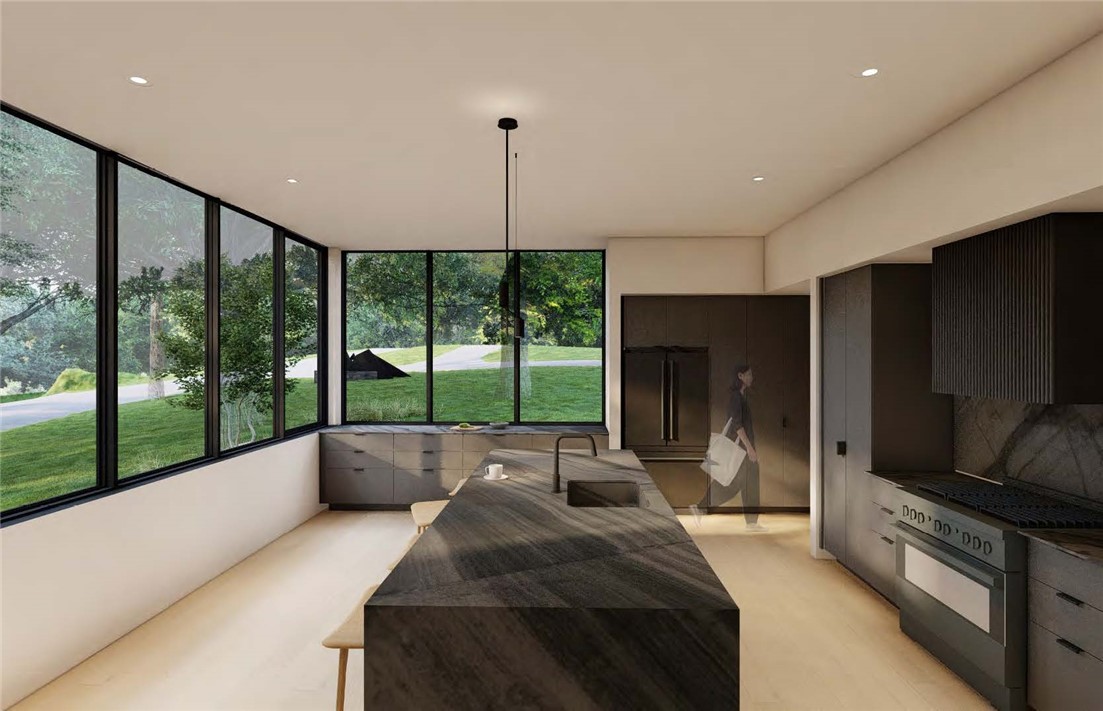
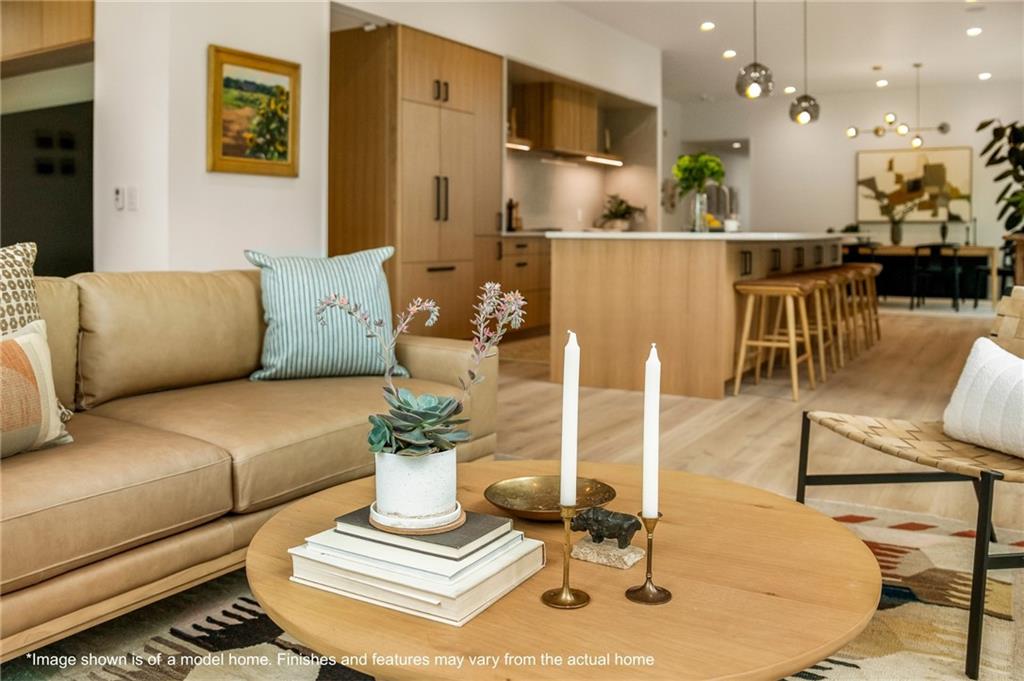
    Ceiling Fan(s), Eat-in Kitchen, Pantry, Walk-In Closet(s), Stone Counters

  • Total Bedrooms

    4

  • Bathrooms

    4

  • 1/2 Bathrooms

    1

  • Basement YN

    NO

  • Cooling YN

    YES

  • Cooling

    Ceiling Fan(s), Central Air, ENERGY STAR Qualified Equipment, Heat Pump

  • Fireplace YN

    NO

  • Heating YN

    YES

  • Heating

    Central, Heat Pump

  • Pet friendly

    N/A

Exterior

  • Garage

    No

  • Construction Materials

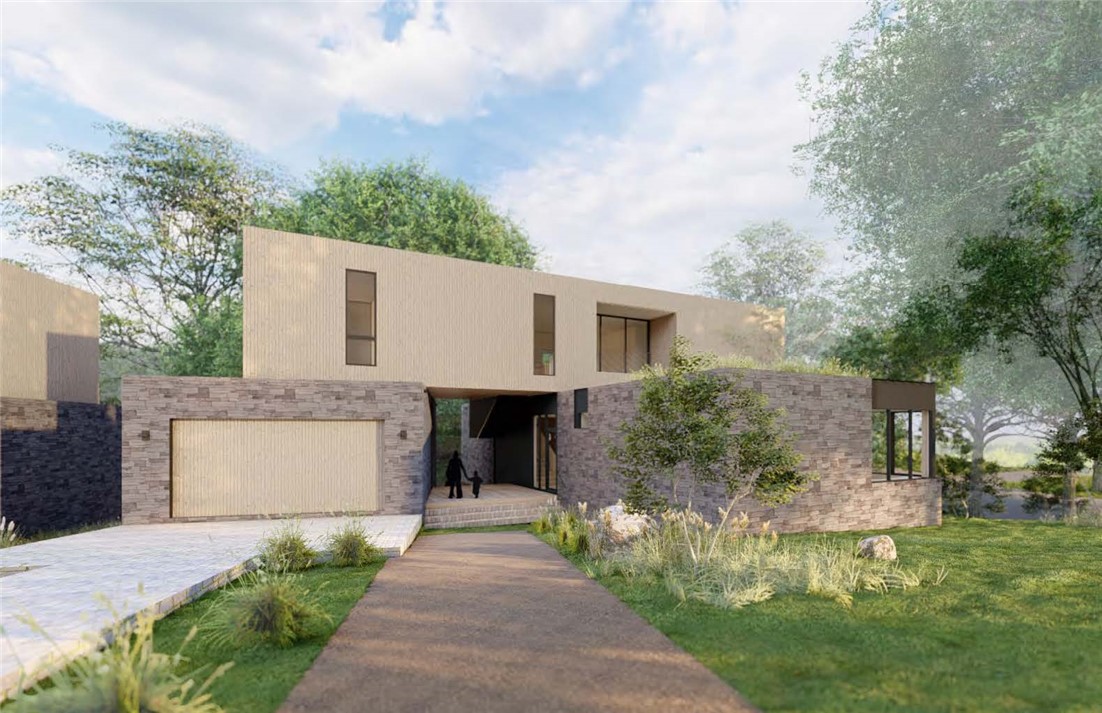
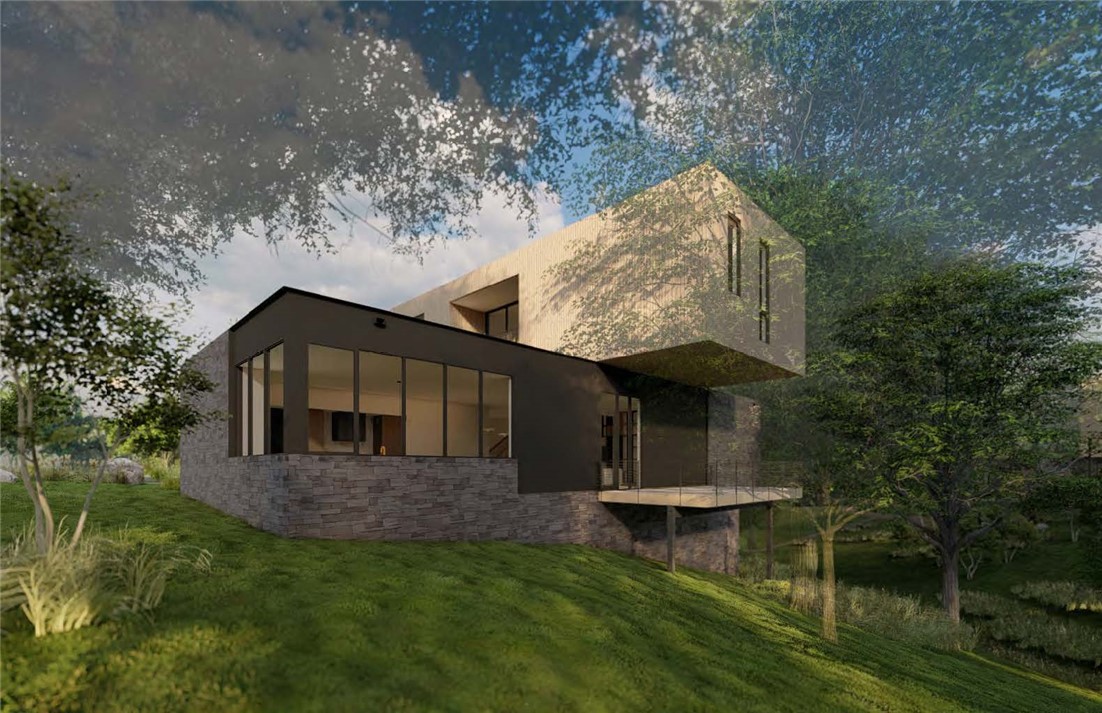
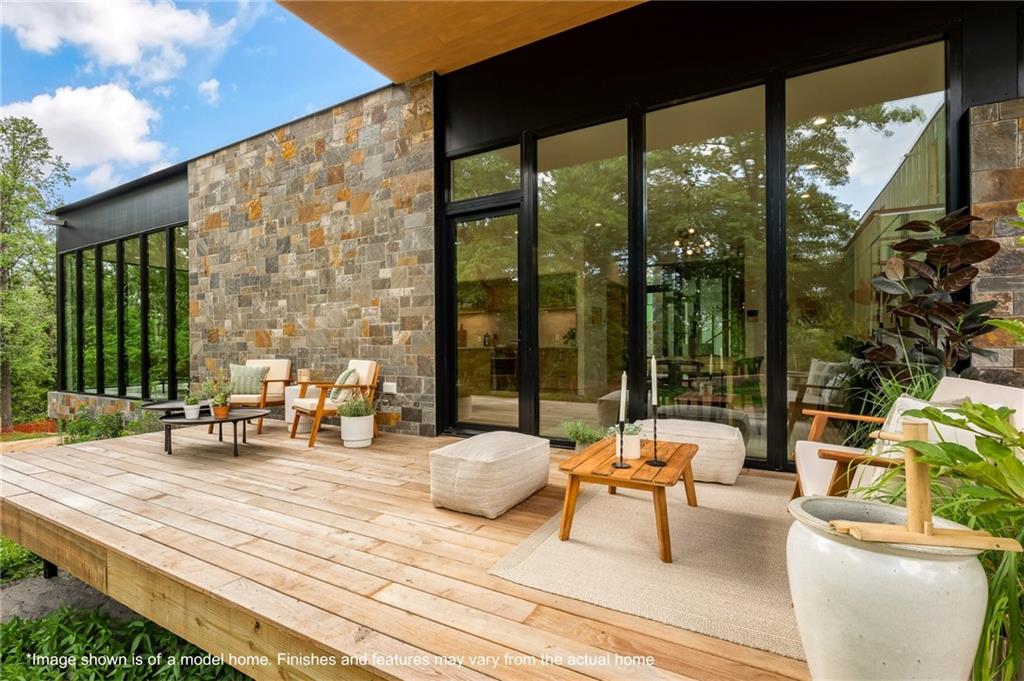
    Stone, Redwood Siding

  • Other Exterior Features

    Balcony

  • Parking

    Concrete, Attached, Garage, Garage Door Opener, Workshop in Garage, Driveway

  • Patio and Porch Features

    Covered, Deck, Patio, Porch

  • Pool

    Yes

  • Pool Features

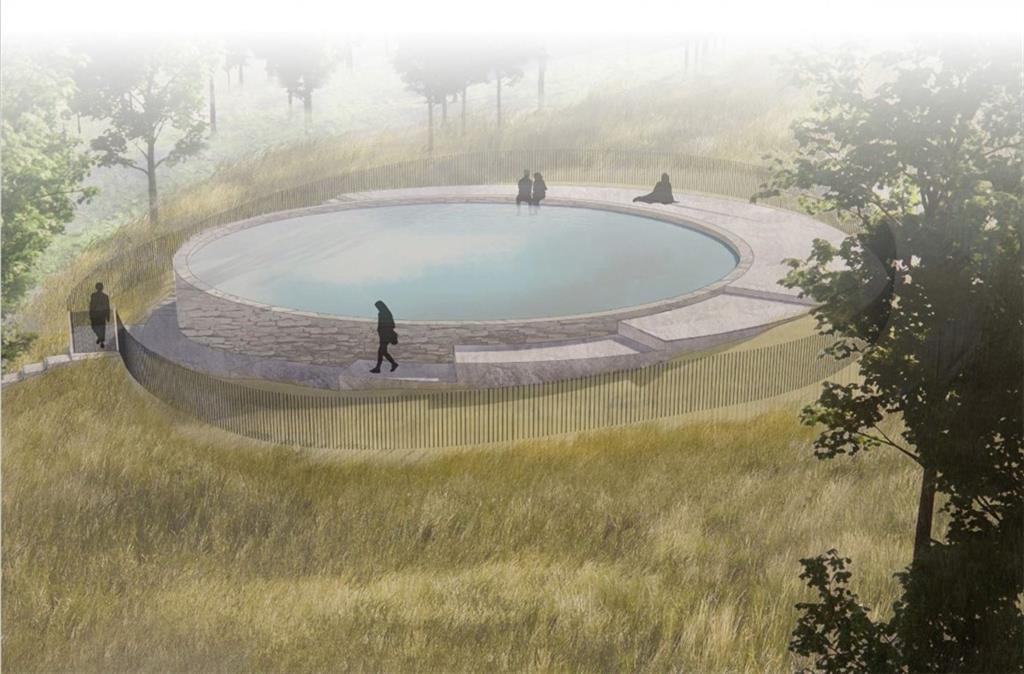
    Community, Heated, Salt Water

Area & Lot

  • Lot Features

    City Lot, Landscaped, Wooded

  • Lot Size(acres)

    0.67

  • Property Type

    Residential

  • Property Sub Type

    Single Family Residence

  • Architectural Style

    Contemporary

Price

  • Sales Price

    $3,400,000

  • Tax Amount

    $8,535

  • Sq. Footage

    3,900

  • Price/SqFt

    $871

HOA

  • Association

    YES

  • Association Fee

    $350

  • Association Fee Frequency

    Monthly

  • Association Fee 2 Frequency

    Monthly

  • Association Fee Includes

    N/A

School District

  • Elementary School

    Bentonville

  • Middle School

    N/A

  • High School

    N/A

Property Features

  • Stories

    2

  • New Construction

    YES

  • Association Amenities

    Trail(s)

  • Foundation Details

    Slab

  • Tax Lot

    4

  • Water Source

    Public

Schedule a Showing

Showing scheduled successfully.

<
>
IN PERSON
VIA CHAT

What is 3 + 4 ?


Change time

Mortgage calculator

Estimate your monthly mortgage payment, including the principal and interest, property taxes, and HOA. Adjust the values to generate a more accurate rate.

Your payment

Principal and Interest:

$

Property taxes:

$

HOA fees:

$

Total loan payment:

$

Total interest amount:

$

Location

County

Benton

Elementary School

Bentonville

Middle School

High School

Listing Courtesy of Mayer Team, Better Homes and Gardens Real Estate Journey Bento

RealHub Information is provided exclusively for consumers' personal, non-commercial use, and it may not be used for any purpose other than to identify prospective properties consumers may be interested in purchasing. All information deemed reliable but not guaranteed and should be independently verified. All properties are subject to prior sale, change or withdrawal. RealHub website owner shall not be responsible for any typographical errors, misinformation, misprints and shall be held totally harmless.

Agent Mikki Dennis

Broker / Owner / REALTORĀ®

Mikki Dennis

Call Mikki today to schedule a private showing.


* Listings on this website come from the FMLS IDX Compilation and may be held by brokerage firms other than the owner of this website. The listing brokerage is identified in any listing details. Information is deemed reliable but is not guaranteed. If you believe any FMLS listing contains material that infringes your copyrighted work please click here to review our DMCA policy and learn how to submit a takedown request.Ā© 2024 FMLS.
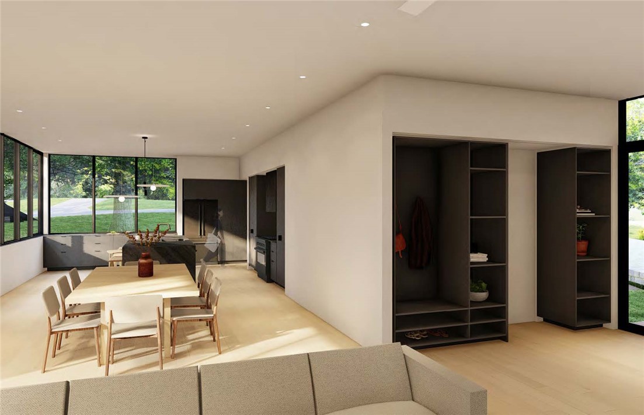
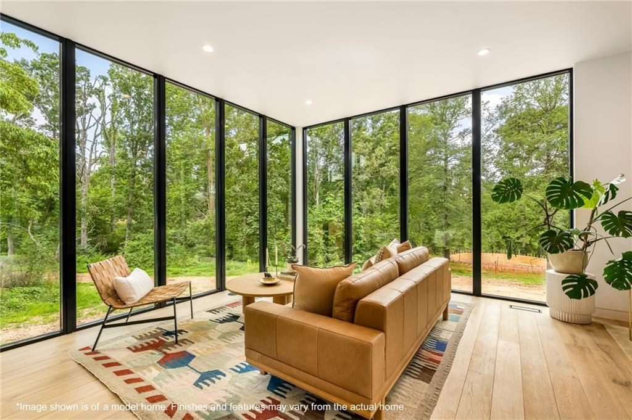
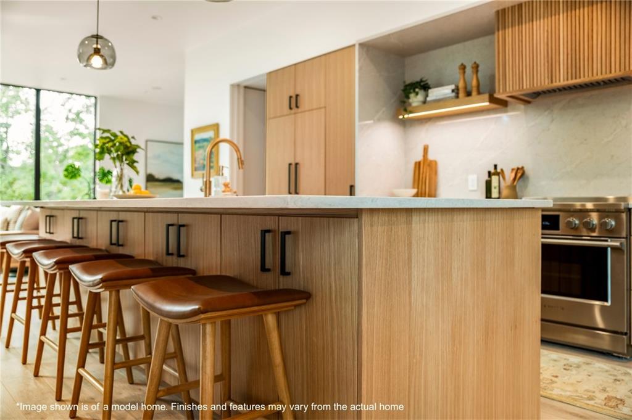
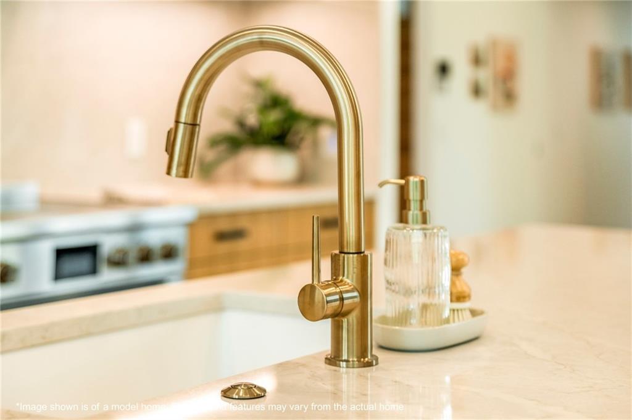
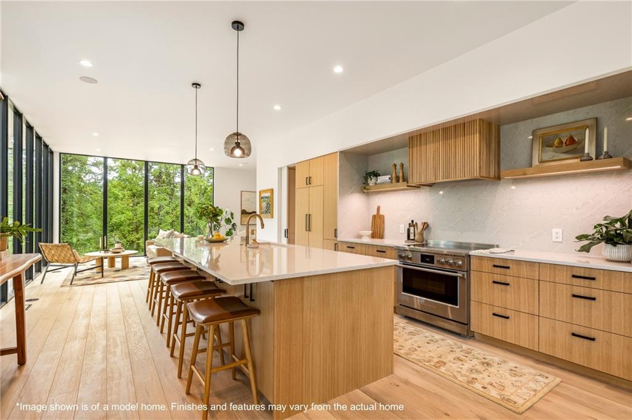
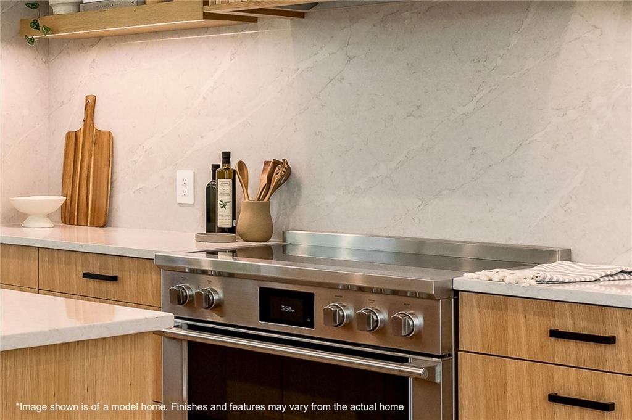
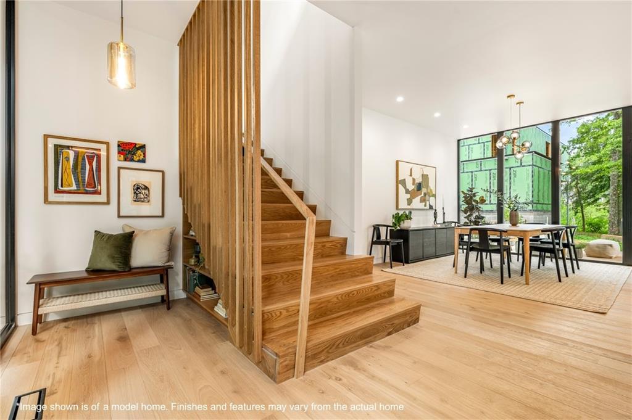
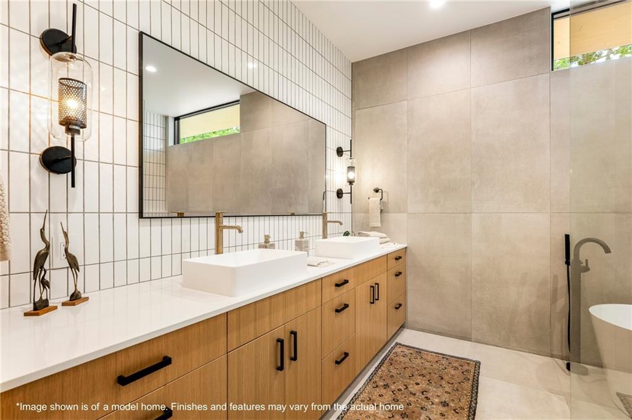
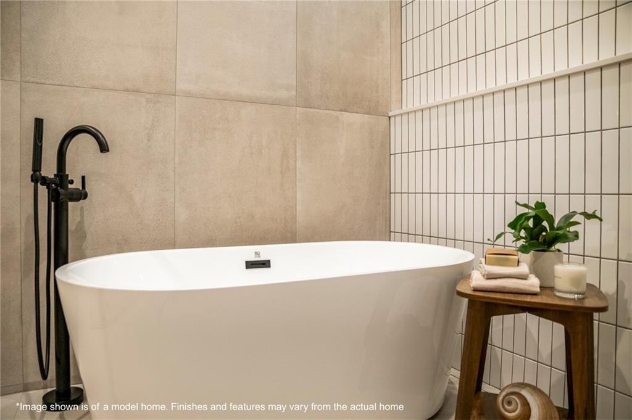
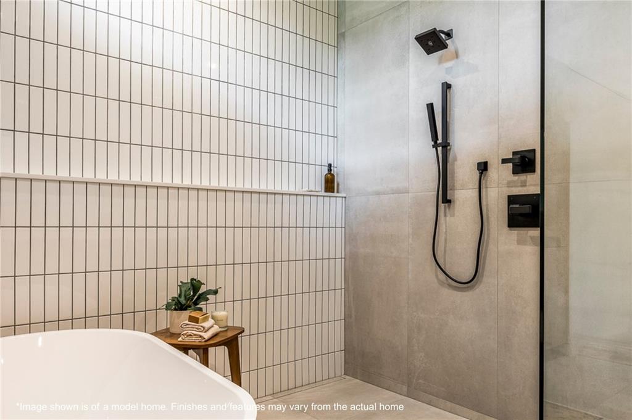
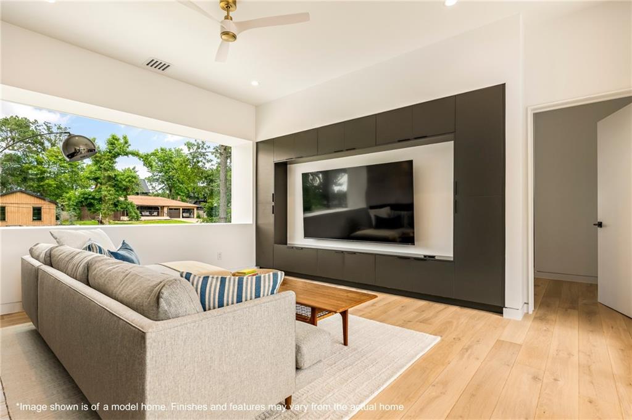
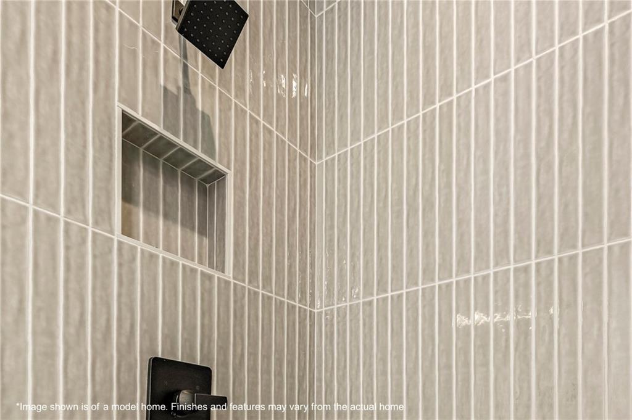
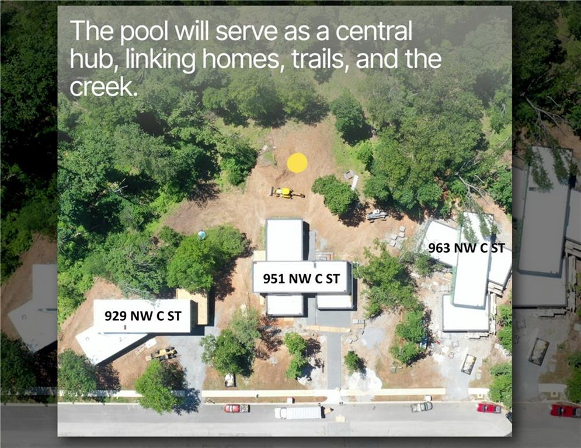
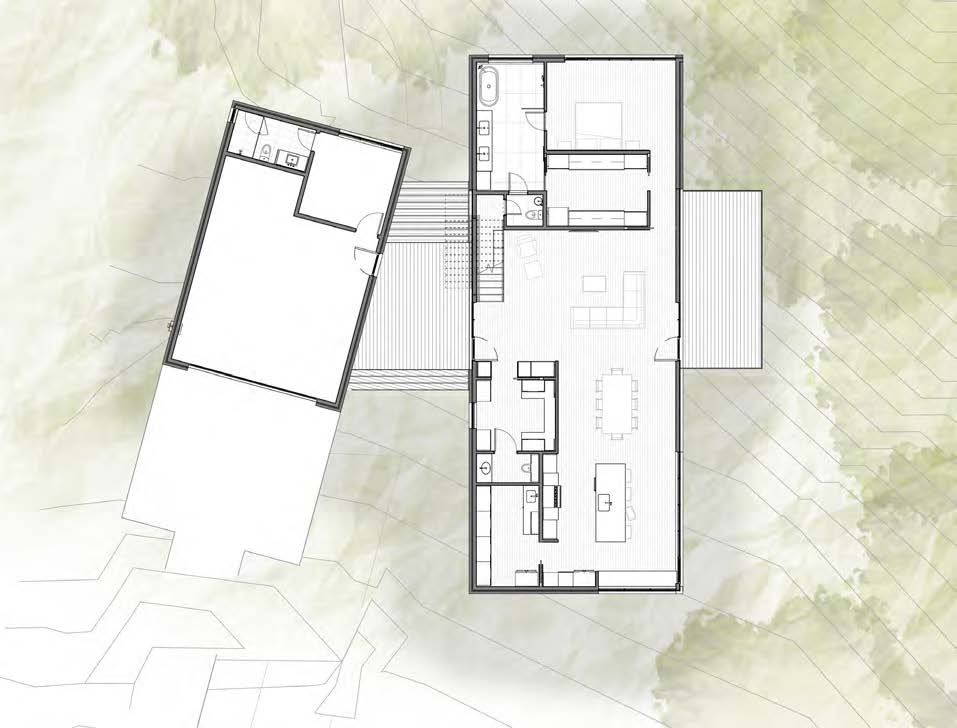
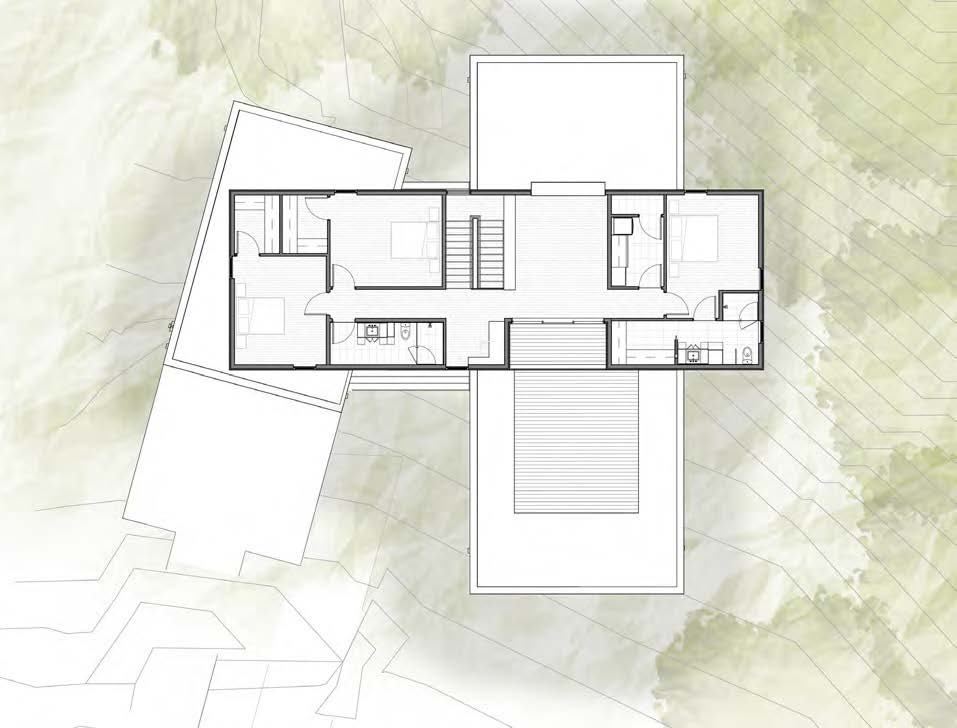
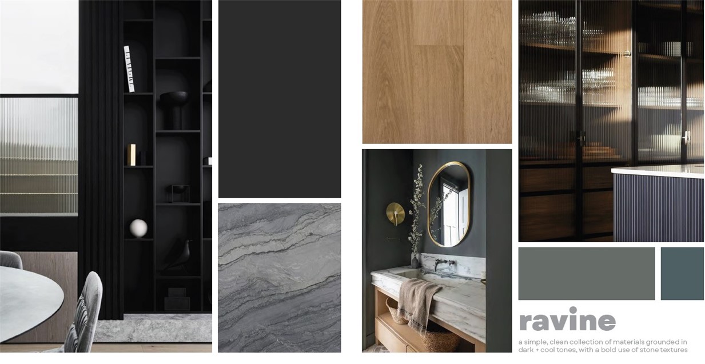
Sixx-home development sharing 9 acres in downtown Bentonville that marries Ozark character with modern luxury. This 2026 contemporary masterpiece by Modus Studio spans nearly 3,900 sq ft on a tranquil and private .67 lot. Step inside to rich, bold Ravine finishes that set a tone of depth and elegance: darker accents, moody tones, dramatic contrast. Outside, this home backs directly to Park Springs Park. From your primary suite, you’ll enjoy private, wooded views over the spring into the forest beyond, just nature framing your windows. The larger flex room with its attached full bath gives you serious versatility: use it as a guest suite, gym, or home office. Every architectural detail — from large windows and optional green-roof features to natural Kentucky Blue Stone and Accoya wood siding — is built for quality and harmony with the land. If you want to live downtown but feel like you’re secluded in the woods, this is your opportunity.

408 Trails End Lane

Message successfully sent.

What would you like to know?

What is 3 + 4 ?

I agree to receive email communication and understand I can unsubscribe at any time.

I agree to be contacted by All Around Real Estate via call, email, and text for real estate services. To opt out, you can reply 'stop' at any time or reply 'help' for assistance. You can also click the unsubscribe link in the emails. Message and data rates may apply. Message frequency may vary. Privacy Policy

Related Properties

PRIME DEVELOPMENT OPPORTUNITY | 2.79± ACRES | NE J STREET & TIGER BOULEVARD | BENTONVILLE
Positioned at a prominent corner in one of Bentonville's rapidly evolving corridors, this 2.79± acre property offers approximately 434.5 feet of frontage along NE J Street and 324.1 feet along NE Tiger Boulevard. Just 0.4 miles from Alice L. Walton School of Medicine and 1.6 miles from the developing AWSOM Whole Health Campus, the location benefits from significant investment in healthcare, education and infrastructure. Nearby destinations include Crystal Bridges Museum of American Art, Downtown Bentonville and the planned Bentonville Institute of Technology at the former Walmart Home Office. The proposed J Street extension and new I-49 interchange further highlight the corridor's long-term potential. An exceptional opportunity for developers, commercial investors and strategic land acquisition. Existing residence on site. Buyer to verify zoning, permitted uses, utilities and development feasibility. Also see MLS #1365139.
#1364889

Bentonville

1401 NE J Street

3 Beds

3 Baths

2,583 Sq.Ft.

$3,900,000

MLS#: 1364889

Welcome home to your private retreat, conveniently located 10 min to Downtown Bentonville, and 5 min to I49! This 11.52 acre property features a gorgeous new home built in 2023 (4128sf, 5bd/3 full & 2 half bath, 3 car oversized garage, inground pool), smaller 1654 sf renovated home (2/2, 2 car garage for in-laws, kids, or rental!), and a 4000 sf dream shop. Thoughtfully designed, the main home is highly energy efficient, featuring ICF walls, foam insulation, premium Windsor wood alum. clad windows and doors, and more. Main level features expansive primary suite with spa-like bathroom and 2 walk in closets, 2 more bedrooms and guest bath, formal office, chef's kitchen, living and dining room, laundry room, mudroom, and powder room. Enjoy the expansive patio, overlooking the resort-like saltwater in-ground pool. The 4000 sf dream shop includes a car lift, 4 garage doors, high ceilings, loft, 2 storage rooms, half bath, wood stove, and beautiful tongue and groove wood paneling. Don't miss this rare opportunity!
#1363961

Bentonville

11201 Short Road

7 Beds

5 Baths

5,782 Sq.Ft.

$2,995,000

MLS#: 1363961

Tucked into a wooded setting just minutes from the best of Bentonville, this 6,800 sqft luxury home on 3 acres offers the rare combination of privacy, space and proximity—just 3 miles from the new Walmart Campus and upcoming medical center and short drive to the Bentonville Square. Vaulted ceilings draw you through the main living space to an expansive upper deck overlooking a stunning resort-style pool framed by mature trees. The showpiece kitchen features white oak cabinetry in a rich walnut stain, integrated refrigerator, 48ā€ gas range and a walk-in pantry designed for real use. The main level includes a private office, guest suite and serene primary retreat with a spa-inspired bath boast two walk-in closets. Downstairs is made for entertaining with a second kitchen, game room and flexible bedroom spaces, all opening directly to the pool. BE HOME FOR THE HOLIDAYS! Act now and there is still time to personalize select finishes and make this exceptional home your own. (Exterior photos are renderings).
#1362356

Bentonville

802 NE Carmelia Lane

5 Beds

4 Baths

6,800 Sq.Ft.

$2,995,000

MLS#: 1362356

Unparalleled Development Opportunity in the middle of Bentonville’s Museum District. This 2.37 acres has 55’ of road frontage and is one of the last privately owned parcels in close proximity to Alice Waltons School of Medicine on NE J Street. Perfect location for mixed use, multifamily, hotel, etc. Easy access to the new Walmart Campus, Razorback Greenway, Crystal Bridges, and Memorial Park. Currently zoned Residential, this wooded level lot borders high density zoning, and future multi-use. Buyer to verify utility access. Home and structures are sold as-is.
#1360302

Bentonville

804 NE J Street

3 Beds

3 Baths

2,282 Sq.Ft.

$3,750,000

MLS#: 1360302

Breathtaking French Provincial estate on 11 private acres in Bentonville featuring a 4,707 SF single-level home and 2,500 SF shop building. Beautifully landscaped grounds and gated entry welcome you into a home filled with timeless design, vaulted ceilings, wood beams, fireplaces, abundant natural light, and new flooring. Dedicated office with floor-to-ceiling built-ins. Gourmet kitchen offers premium appliances, oversized island, copper sink, prep sink, walk-in butler’s pantry, and opens to dining and den with stone fireplace. Spacious sunroom with fireplace provides flexible living space. Split floor plan includes a luxurious primary suite with renovated spa bath, soaking tub, walk-in shower, dual vanities, and custom closet. Large guest suites feature private baths and walk-in closets, with potential for a 4th bedroom. 3-car garage, mudroom, pasture and wooded views, with easy access to schools, shopping, dining, and entertainment.
#1358858

Bentonville

9515 Nomad Road

3 Beds

3 Baths

4,707 Sq.Ft.

$3,200,000

MLS#: 1358858

Send a message

Message successfully sent.

Your message

What is 3 + 4 ?

Reason for contacting?

I agree to receive email communication and understand I can unsubscribe at any time.

I agree to be contacted by All Around Real Estate via call, email, and text for real estate services. To opt out, you can reply 'stop' at any time or reply 'help' for assistance. You can also click the unsubscribe link in the emails. Message and data rates may apply. Message frequency may vary. Privacy Policy

Sign Out

Virtual Assistant

Would you like to take the next step with this property? We can help you schedule a showing or virtual tour, or send you more details.

Yes, I would like more information.

Thank You for Your Reply, One of Our Agents will contact you as soon as possible

No, maybe later.

Thank you, you can always contact me via email, phone number or through the contact form.

Realhub AI

Lucy - Your AI-Powered Realtor

Update Your Temporary Password

Personalize your search

Enter your email and we'll notify you immediately when new listings match what you're looking for.

or enter email address

Already have an account ? Login here

Continue your home search

I agree to receive communications and understand I can unsubscribe at any time.

I agree to be contacted by All Around Real Estate via call, email, and text for real estate services. To opt out, you can reply 'stop' at any time or reply 'help' for assistance. You can also click the unsubscribe link in the emails. Message and data rates may apply. Message frequency may vary. Privacy Policy

Already have an account ? Login here

We use cookies

We use cookies primarily for analytics to enhance your experience. By accepting, you agree to our use of these cookies. You can manage your preferences or learn more about our cookies policy.