Features & Amenities

Interior

  • Other Interior Features

    Ceiling Fan(s), Eat-in Kitchen, Pantry

  • Total Bedrooms

    4

  • Bathrooms

    3

  • Basement YN

    NO

  • Cooling YN

    YES

  • Cooling

    Ceiling Fan(s), Central Air, Electric

  • Fireplace YN

    YES

  • Heating YN

    YES

  • Heating

    Central, Electric, Heat Pump, Other

  • Pet friendly

    N/A

Exterior

  • Garage

    No

  • Construction Materials

    Vinyl Siding

  • Parking

    Gravel, Driveway

  • Patio and Porch Features

    Covered, Deck

  • Pool

    No

Area & Lot

  • Lot Features

    Cleared, Open Lot, Rolling Slope, Views

  • Lot Size(acres)

    5.65

  • Property Type

    Residential

  • Property Sub Type

    Manufactured Home

Price

  • Sales Price

    $280,000

  • Tax Amount

    $522

  • Sq. Footage

    1,944

  • Price/SqFt

    $144

HOA

  • Association

    N/A

School District

  • Elementary School

    Alpena

  • Middle School

    Alpena

  • High School

    Alpena

Property Features

  • New Construction

    NO

  • Sewer

    Septic Tank

  • Tax Lot

    3

  • Water Source

    Public

Schedule a Showing

Showing scheduled successfully.

<
>
IN PERSON
VIA CHAT

What is 3 + 4 ?


Change time

Mortgage calculator

Estimate your monthly mortgage payment, including the principal and interest, property taxes, and HOA. Adjust the values to generate a more accurate rate.

Your payment

Principal and Interest:

$

Property taxes:

$

HOA fees:

$

Total loan payment:

$

Total interest amount:

$

Location

County

Carroll

Elementary School

Alpena

Middle School

Alpena

High School

Alpena

Listing Courtesy of Todd Summers , United Country Countryside Realty

RealHub Information is provided exclusively for consumers' personal, non-commercial use, and it may not be used for any purpose other than to identify prospective properties consumers may be interested in purchasing. All information deemed reliable but not guaranteed and should be independently verified. All properties are subject to prior sale, change or withdrawal. RealHub website owner shall not be responsible for any typographical errors, misinformation, misprints and shall be held totally harmless.

Agent Mikki Dennis

Broker / Owner / REALTORĀ®

Mikki Dennis

Call Mikki today to schedule a private showing.


* Listings on this website come from the FMLS IDX Compilation and may be held by brokerage firms other than the owner of this website. The listing brokerage is identified in any listing details. Information is deemed reliable but is not guaranteed. If you believe any FMLS listing contains material that infringes your copyrighted work please click here to review our DMCA policy and learn how to submit a takedown request.Ā© 2024 FMLS.
Home was remodeled in 2023 including new roof, flooring, decks, paint & updated plumbing/wiring.  Just off paved CR 811 you'll find nice pastures, a pond for livestock, horses, or wildlife, nice views, & lined w/ mature trees for privacy along the property lines. 
The home style might be considered a modern/rustic farmhouse cross & comes w/ a brand new HVAC system & inspected/retaped duct work, recent roof & fireplace inspections, new over-the-range microwave, wood walls, wood burning fireplace, pantry w/ unique sliding door, 2 front porch decks & an 8'x20' larger back deck w/ nice views. Some outdoor bonuses are 12x12 storage sheds, fruit trees including Persimmons, Peaches, Cherries, Paw Paws, Mulberries, & Avocado plus Grapes, Raspberries, Blackberries & honeysuckle.  Minutes to Harrision, Ar. , less than an hour to Branson, Mo., & Eureka Springs, Ar. w/ Buffalo, Kings & White Rivers all minutes away for fishing/floating not to mention Beaver & Table Rock Lakes for major water recreation, fishing & fun. 

?

4193 County Road 811

Message successfully sent.

What would you like to know?

What is 3 + 4 ?

I agree to receive email communication and understand I can unsubscribe at any time.

I agree to be contacted by All Around Real Estate via call, email, and text for real estate services. To opt out, you can reply 'stop' at any time or reply 'help' for assistance. You can also click the unsubscribe link in the emails. Message and data rates may apply. Message frequency may vary. Privacy Policy

Related Properties

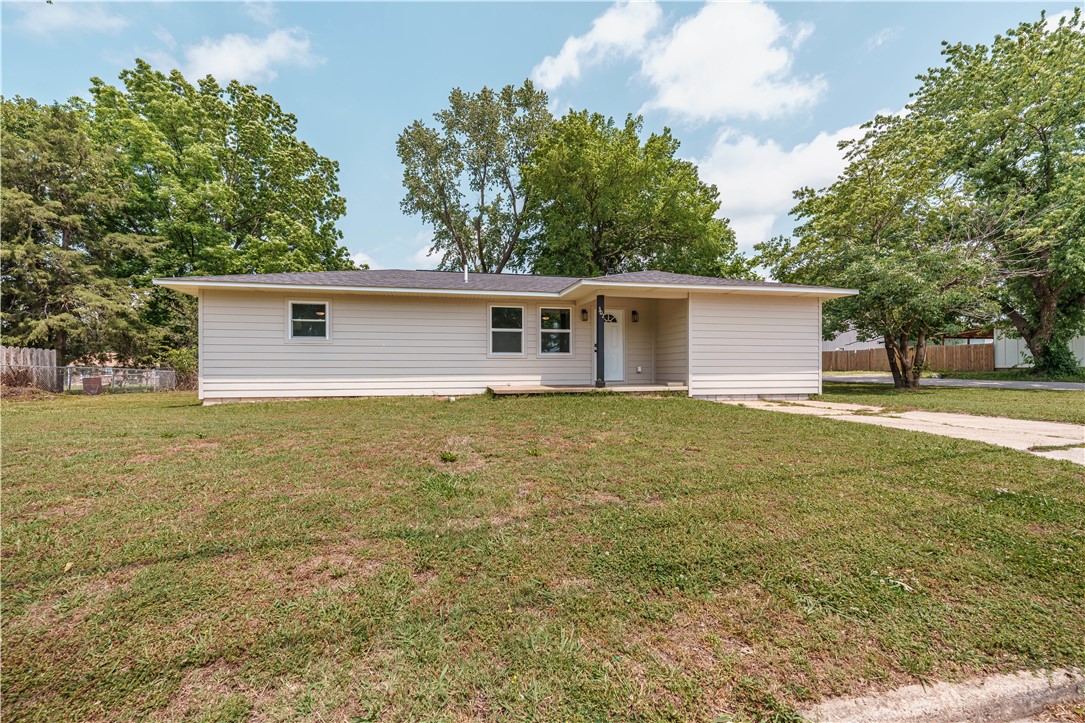
This 4beds, 2baths home sits in a great neighborhood close to school and work. Big-ticket items such as the roof, AC, windows, and floors have all been updated recently. You’ll find new appliances and fresh paint in most rooms. The seller is highly motivated and open to negotiation, since some earlier repairs could use improvement and a few finishing touches are still needed to make the home stand out. Schedule your tour today and bring your offers!
#1358110

Green Forest

603 Cherry Street

4 Beds

2 Baths

1,944 Sq.Ft.

$250,000

MLS#: 1358110

Looking for your cabin nestled in the woods? This lake area A-frame sits on 10 wooded usable acres, boasts 1334 sqft, 2br/2ba, and is waiting for your finishing touches. Enjoy the quiet surroundings from the porches, explore the trails throughout the property, and access Table Rock lake just a quick drive away. Notable features of the cabin include low maintenance metal exterior, vinyl windows, stamped concrete and tile floors, radiant heat and window a/c units. The property has a well with quality water, septic and plumbing in place, electric service, and easy access with highway frontage. Additional dirt work completed for a shop building. Loads of potential to bring this property to completion and make it your own. Your Ozark getaway is calling!
#1357184

Green Forest

135 Harvest Lane

2 Beds

None Baths

1,334 Sq.Ft.

$224,900

MLS#: 1357184

Welcome home! This beautifully remodeled 1422 sq ft home features 3 bedrooms and 2 bathrooms with a large kitchen. Everything in this house is brand new. It was tore down to the studs and built up from there. Home has new L5 smart siding, new windows and roof on the outside as well as new insulation, floors, walls, cabinets, counters, water heater, hvac and everything else the eye can see. The large kitchen features custom cabinets with solid stone counter tops and a walk in pantry. The property has great access to Green Forest schools being right across the street from the elementary school and just a few steps from Tysons.
#1348209

Green Forest

302 6th Street

3 Beds

2 Baths

1,422 Sq.Ft.

$283,900

MLS#: 1348209
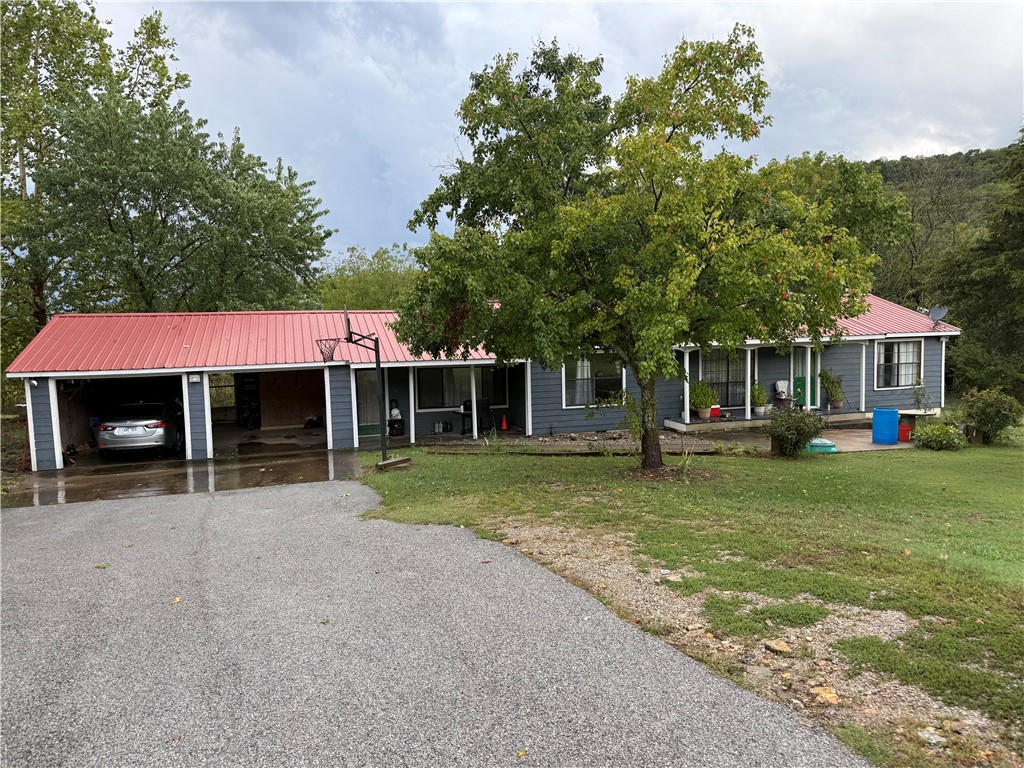
Spacious 3 bedroom 2 bath home located just off highway 62 close to Berryville and Green Forest, large yard almost a full acre, home has nice dining area and huge living room split floor plan. new deck, nice metal roof, large two car garage with work bench.
#1323233

Green Forest

33 Dogwood Lane

3 Beds

2 Baths

1,952 Sq.Ft.

$230,000

MLS#: 1323233

 - property

Send a message

Message successfully sent.

Your message

What is 3 + 4 ?

Reason for contacting?

I agree to receive email communication and understand I can unsubscribe at any time.

I agree to be contacted by All Around Real Estate via call, email, and text for real estate services. To opt out, you can reply 'stop' at any time or reply 'help' for assistance. You can also click the unsubscribe link in the emails. Message and data rates may apply. Message frequency may vary. Privacy Policy

Sign Out

Virtual Assistant

Would you like to take the next step with this property? We can help you schedule a showing or virtual tour, or send you more details.

Yes, I would like more information.

Thank You for Your Reply, One of Our Agents will contact you as soon as possible

No, maybe later.

Thank you, you can always contact me via email, phone number or through the contact form.

Realhub AI

Lucy - Your AI-Powered Realtor

Update Your Temporary Password

Personalize your search

Enter your email and we'll notify you immediately when new listings match what you're looking for.

or enter email address

Already have an account ? Login here

Continue your home search

I agree to receive communications and understand I can unsubscribe at any time.

I agree to be contacted by All Around Real Estate via call, email, and text for real estate services. To opt out, you can reply 'stop' at any time or reply 'help' for assistance. You can also click the unsubscribe link in the emails. Message and data rates may apply. Message frequency may vary. Privacy Policy

Already have an account ? Login here

We use cookies

We use cookies primarily for analytics to enhance your experience. By accepting, you agree to our use of these cookies. You can manage your preferences or learn more about our cookies policy.