Features & Amenities

Interior

  • Other Interior Features

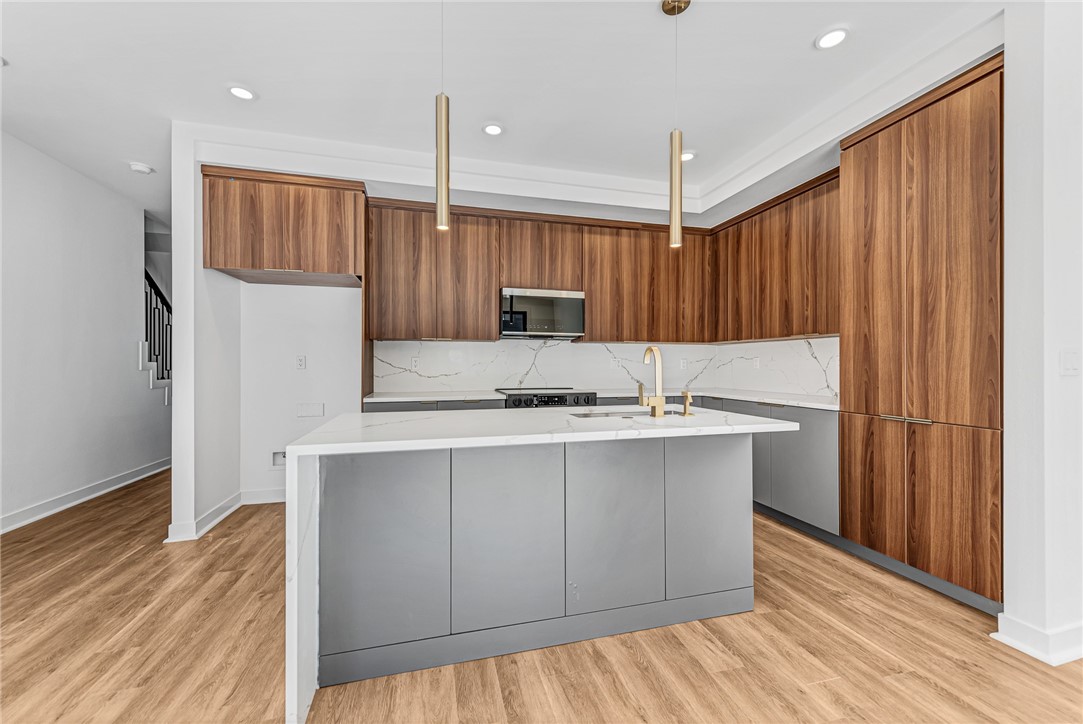
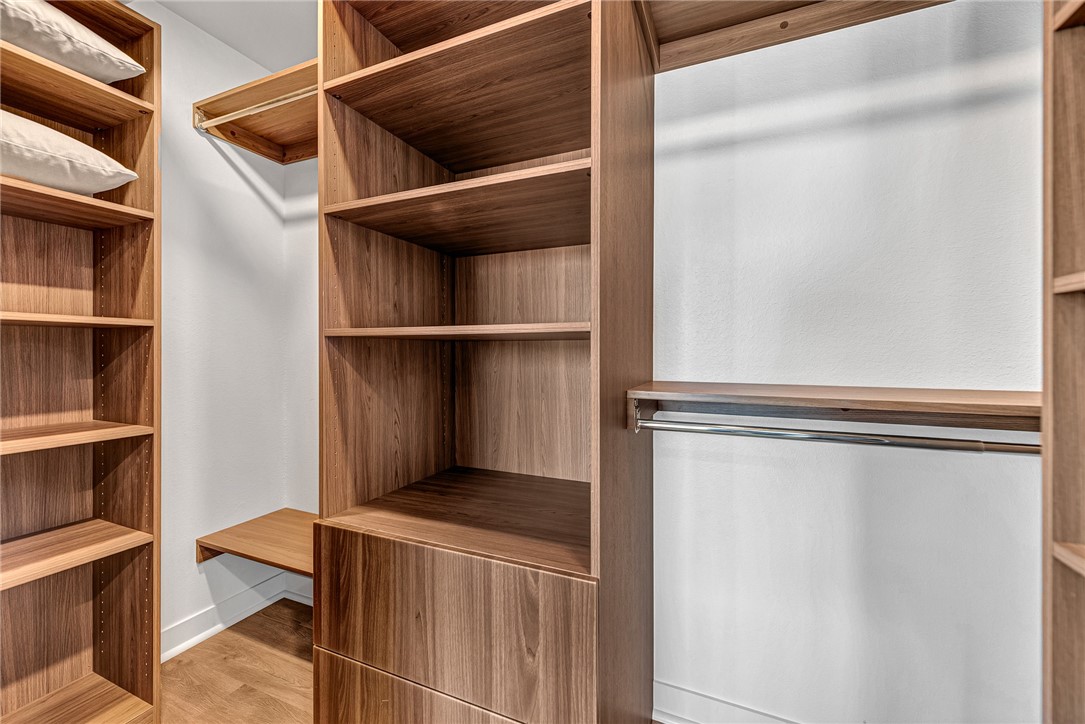
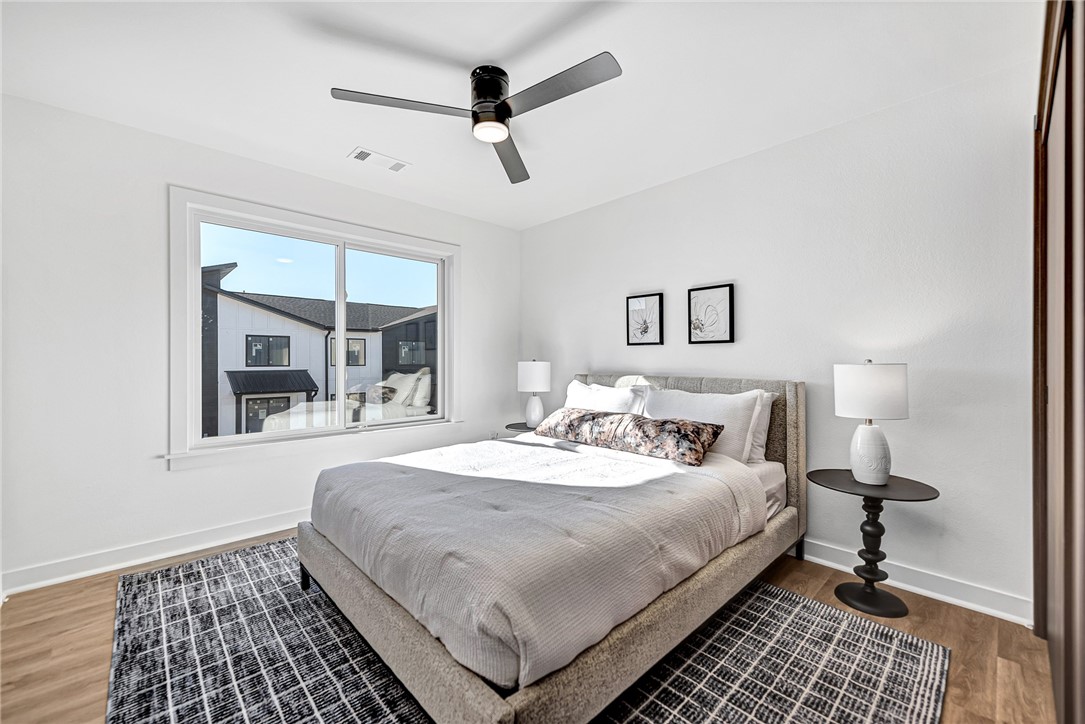
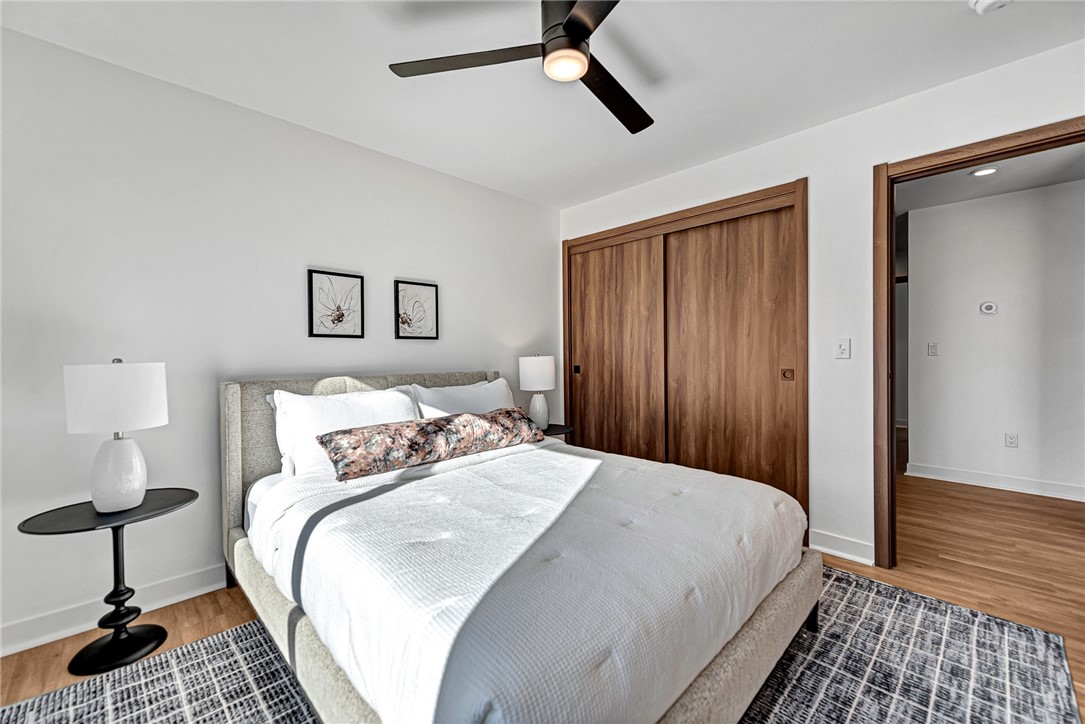
    Ceiling Fan(s), Walk-In Closet(s), Smart Thermostat, Stone Counters

  • Total Bedrooms

    3

  • Bathrooms

    2

  • 1/2 Bathrooms

    1

  • Basement YN

    NO

  • Cooling YN

    YES

  • Cooling

    Ceiling Fan(s), Central Air, Electric

  • Fireplace YN

    NO

  • Heating YN

    YES

  • Heating

    Central, Electric

  • Pet friendly

    N/A

Exterior

  • Garage

    No

  • Construction Materials

    Brick, Vinyl Siding

  • Parking

    Concrete, Attached, Garage, Garage Door Opener, Driveway

  • Patio and Porch Features

    Covered

  • Pool

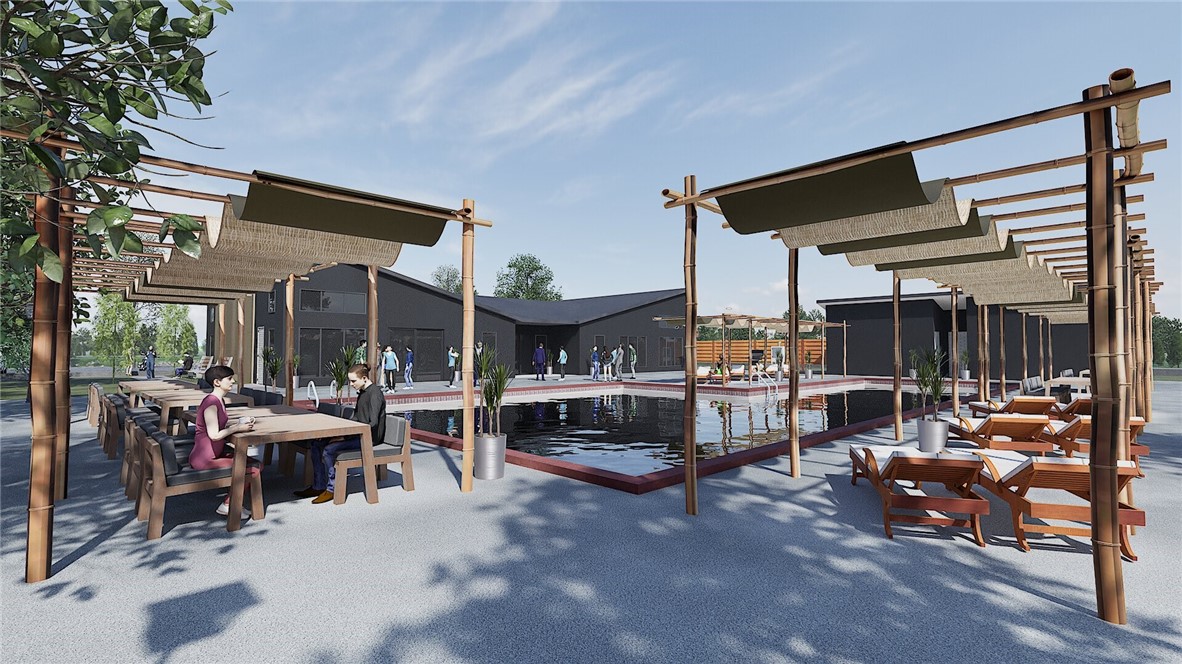
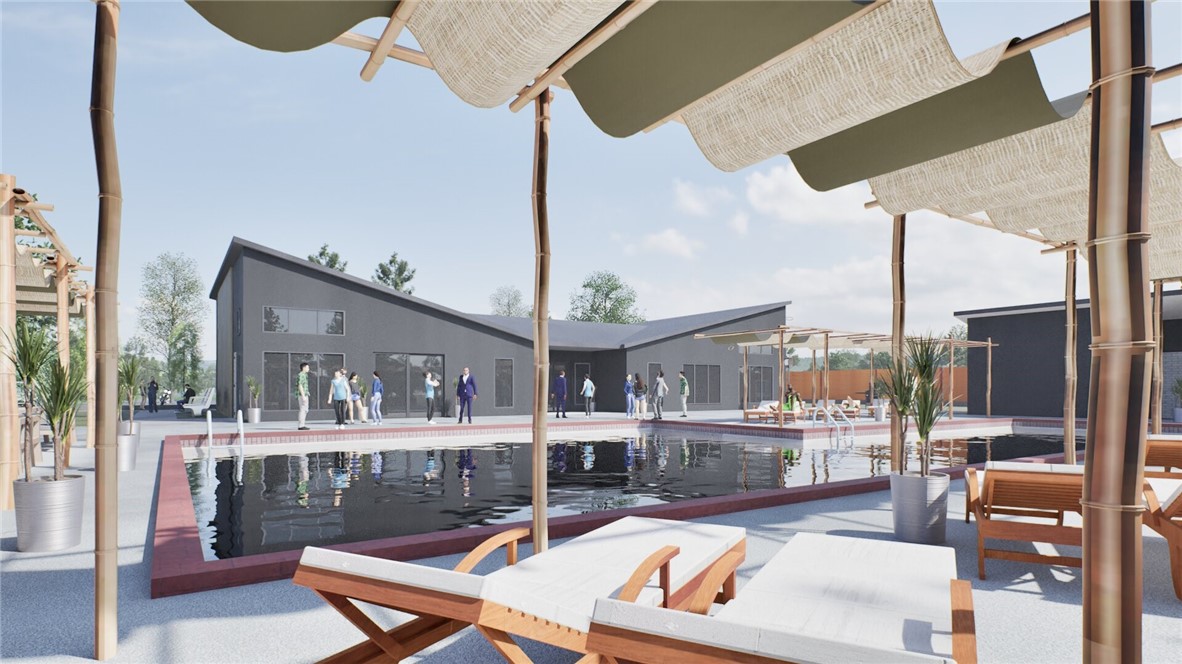
    Yes

  • Pool Features

    Community

Area & Lot

  • Lot Size(acres)

    0.06

  • Property Type

    Residential

  • Property Sub Type

    Townhouse

  • Architectural Style

    Contemporary

Price

  • Sales Price

    $399,000
  • Tax Amount

    $100

  • Sq. Footage

    1,688

  • Price/SqFt

    $236

HOA

  • Association

    YES

  • Association Fee

    $1,200

  • Association Fee Frequency

    Annually

  • Association Fee 2 Frequency

    Monthly

  • Association Fee Includes

    N/A

School District

  • Elementary School

    Rogers

  • Middle School

    Rogers

  • High School

    Rogers

Property Features

  • New Construction

    YES

  • Association Amenities

    Management, Trail(s)

  • Foundation Details

    Slab

  • Sewer

    Public Sewer

  • Tax Lot

    232

  • Water Source

    Public

Schedule a Showing

Showing scheduled successfully.

<
>
IN PERSON
VIA CHAT

What is 3 + 4 ?


Change time

Mortgage calculator

Estimate your monthly mortgage payment, including the principal and interest, property taxes, and HOA. Adjust the values to generate a more accurate rate.

Your payment

Principal and Interest:

$

Property taxes:

$

HOA fees:

$

Total loan payment:

$

Total interest amount:

$

Location

County

Benton

Elementary School

Rogers

Middle School

Rogers

High School

Rogers

Listing Courtesy of The Duley Group, Keller Williams Market Pro Realty - Rogers Branch

RealHub Information is provided exclusively for consumers' personal, non-commercial use, and it may not be used for any purpose other than to identify prospective properties consumers may be interested in purchasing. All information deemed reliable but not guaranteed and should be independently verified. All properties are subject to prior sale, change or withdrawal. RealHub website owner shall not be responsible for any typographical errors, misinformation, misprints and shall be held totally harmless.

Agent Mikki Dennis

Broker / Owner / REALTOR®

Mikki Dennis

Call Mikki today to schedule a private showing.


* Listings on this website come from the FMLS IDX Compilation and may be held by brokerage firms other than the owner of this website. The listing brokerage is identified in any listing details. Information is deemed reliable but is not guaranteed. If you believe any FMLS listing contains material that infringes your copyrighted work please click here to review our DMCA policy and learn how to submit a takedown request.© 2024 FMLS.
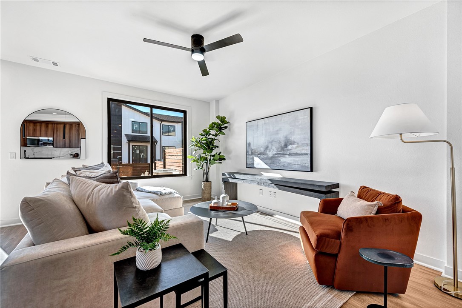
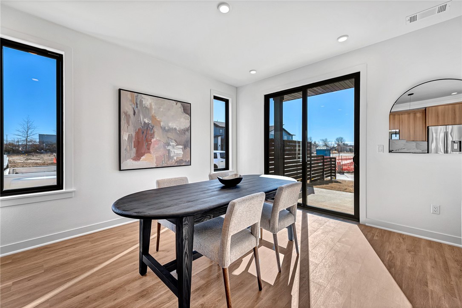
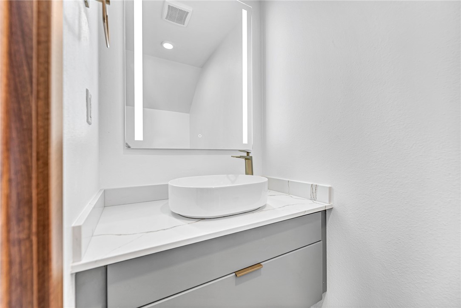
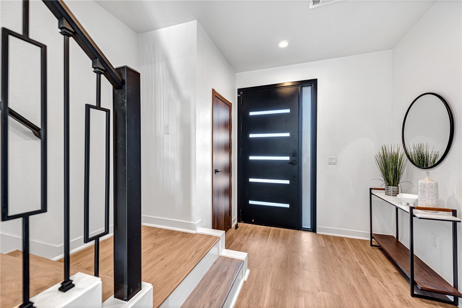
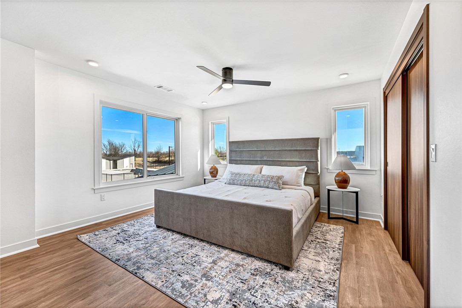
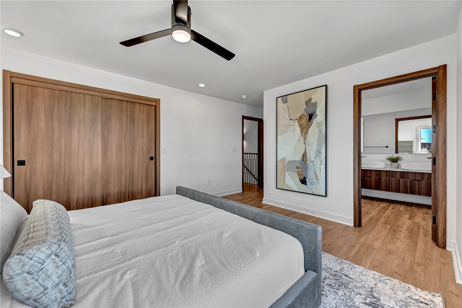
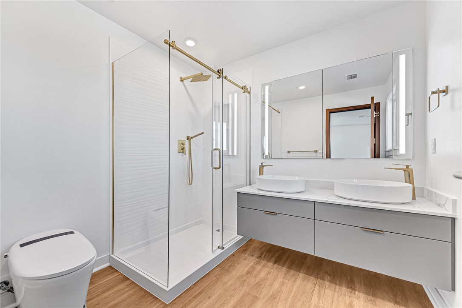
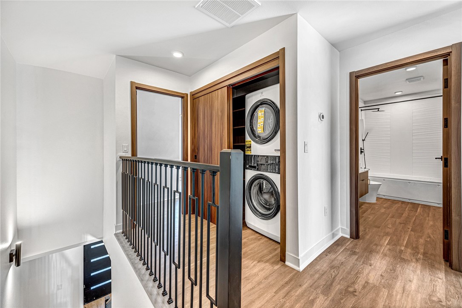
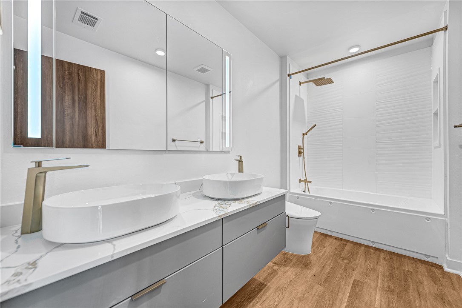
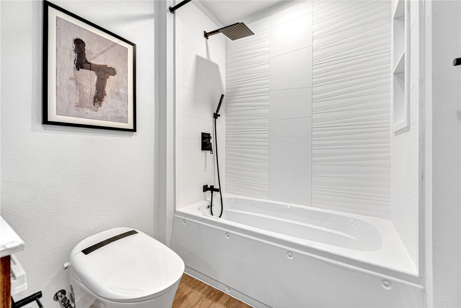
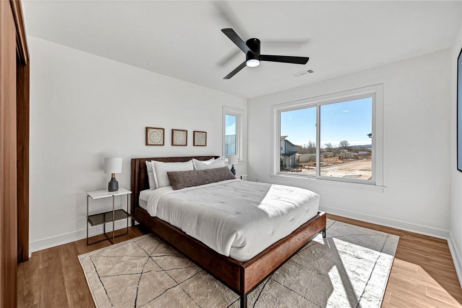
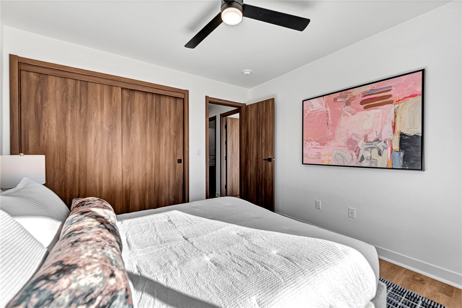
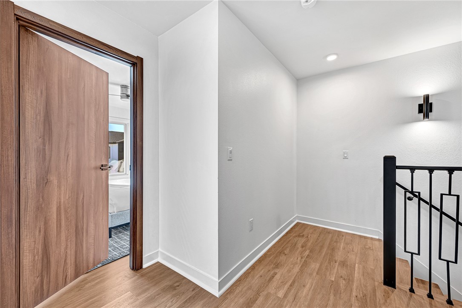
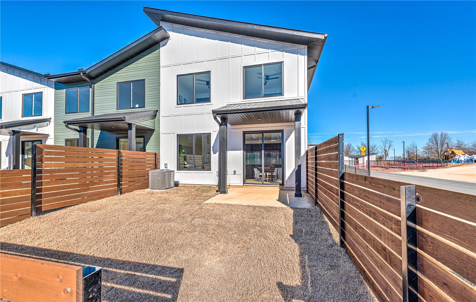
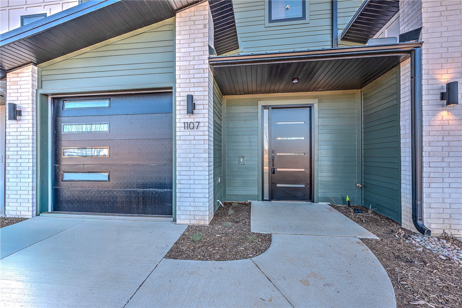
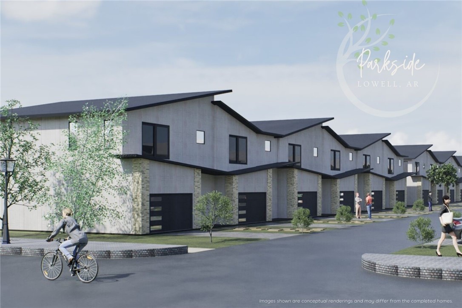
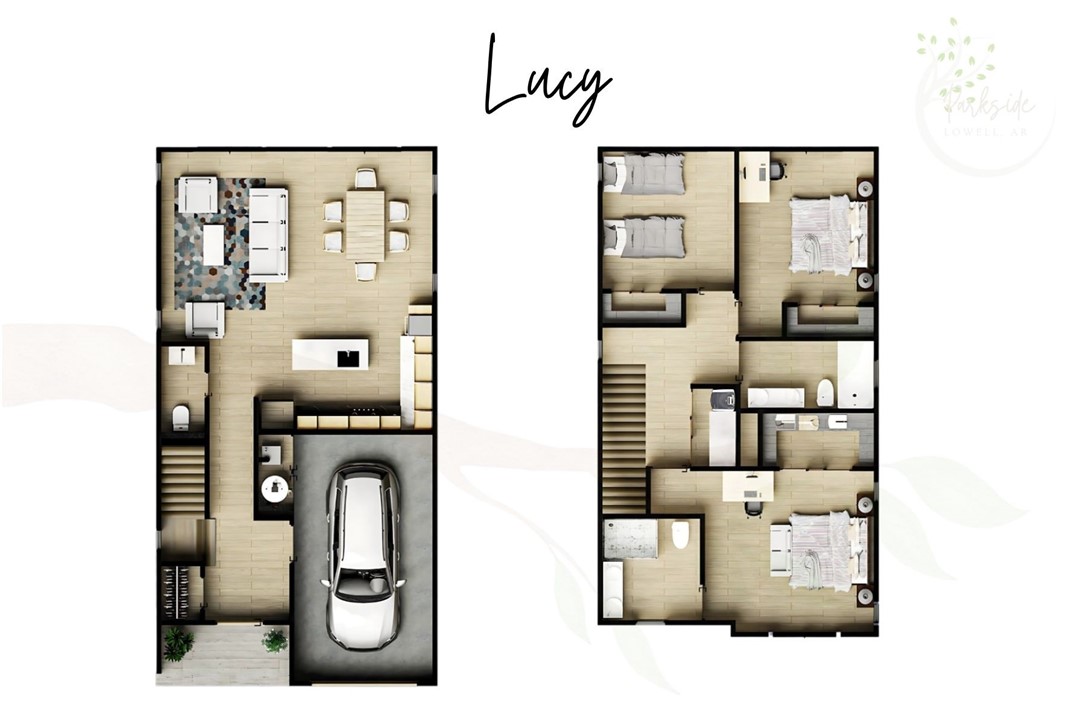
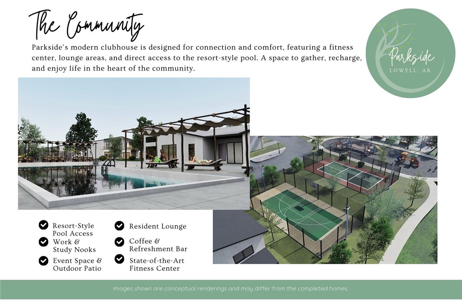
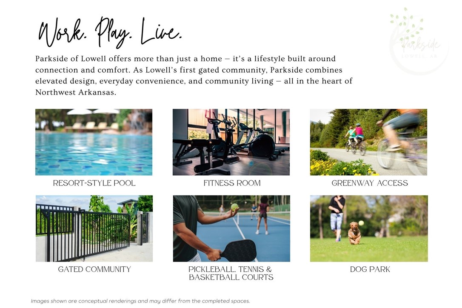
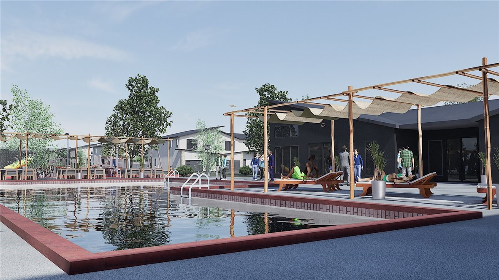
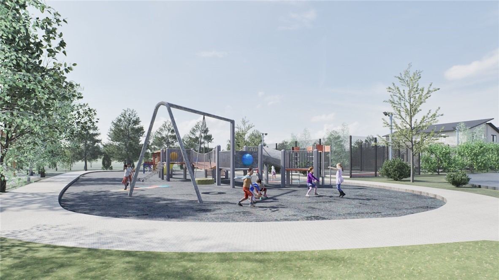
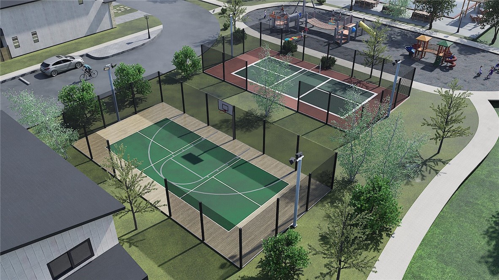
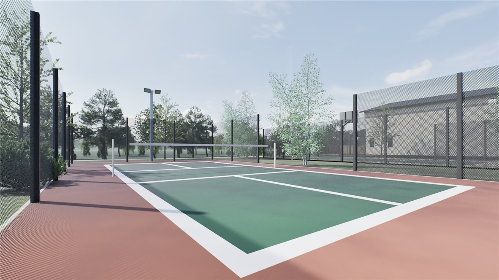
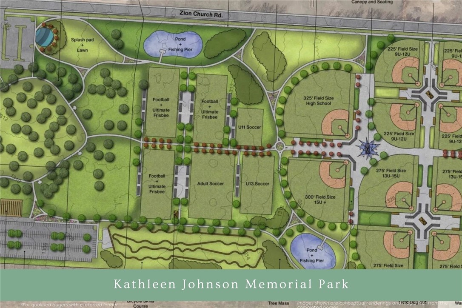
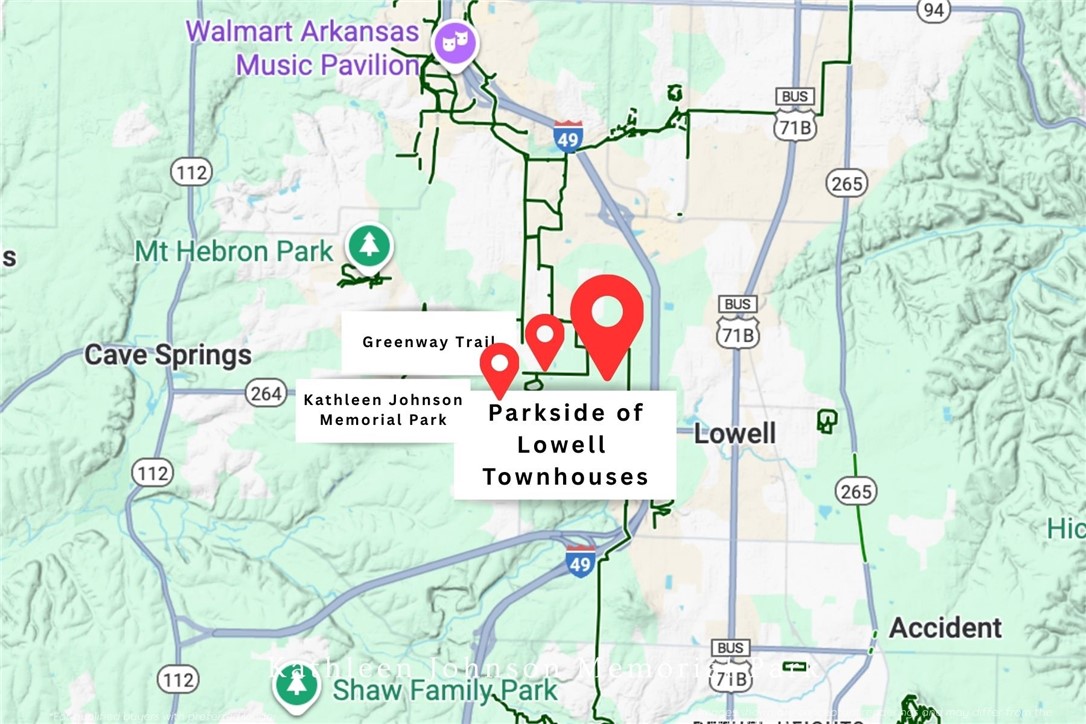
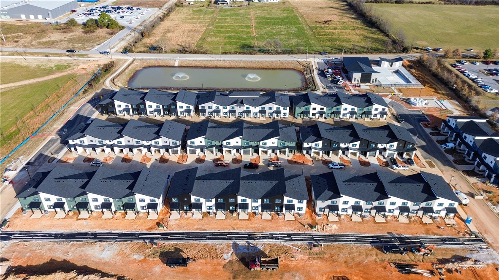
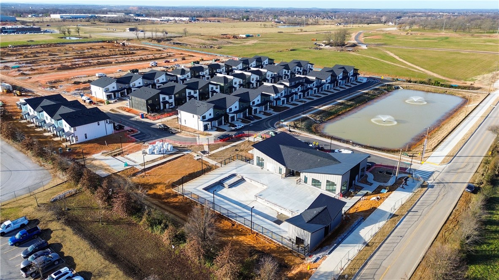
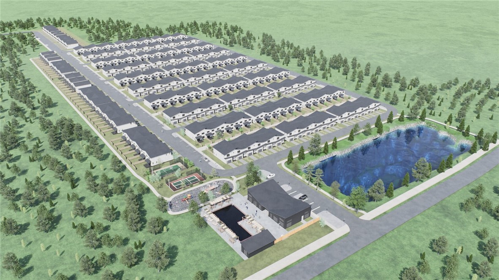
Welcome to Parkside of Lowell — where contemporary design meets vibrant community living. These thoughtfully crafted luxury townhomes boast spacious open floor plans, finishes include quartz countertops, stainless steel appliances, & elegant oak-style vinyl flooring throughout. Energy-efficient, all-electric systems, comfort meets cost savings year-round. This is the Lucy plan-with "Dark" interior finishes. Perfectly positioned along the Razorback Greenway & surrounding the coming soon - Kathleen Johnson Park — future home of the exciting NWA Space & Science Center — Parkside offers unmatched access to outdoor living & convenience. Residents enjoy resort-style amenities, including a clubhouse, gym, pool, pickleball, basketball & more. No restrictions on short-term rentals, making Parkside a prime investment in the rapidly growing NWA region. Whether you're looking to live, rent, or invest — Parkside of Lowell is where it all. Photos are not of exact unit. Seller offering 5.15% Interest Rate*

431 Balloon Flower Street

Message successfully sent.

What would you like to know?

What is 3 + 4 ?

I agree to receive email communication and understand I can unsubscribe at any time.

I agree to be contacted by All Around Real Estate via call, email, and text for real estate services. To opt out, you can reply 'stop' at any time or reply 'help' for assistance. You can also click the unsubscribe link in the emails. Message and data rates may apply. Message frequency may vary. Privacy Policy

Related Properties

New on site 3 days ago
Enjoy easy access to I-49 and everything Rogers has to offer, from downtown to the Pleasant Grove shopping and dining area. This 4-bedroom, 3-full-bath home offers a flexible layout with 2 bedrooms on the main level and 2 upstairs. The eat-in kitchen features quartz countertops, a double-basin sink, a microwave and under-cabinet lighting. Relax by the gas log fireplace in the living room, or step outside to the covered patio overlooking the private, fenced backyard. A concrete pad with a basketball court adds space for recreation. The primary bath includes a shower, and the home is wired for an alarm system.
#1366023

Lowell

1615 Park Street

4 Beds

3 Baths

2,074 Sq.Ft.

$436,700

MLS#: 1366023

Welcome to 109 Greene Acres Street in Lowell, Arkansas! Conveniently located just off the Highway 71 Business corridor and minutes from J.B. Hunt's corporate headquarters, this home offers an excellent location with easy access to shopping, dining, schools, and I-49. Enjoy the added benefit of solar panels, which will be paid off by the seller at closing, providing long-term energy-saving potential without an outstanding solar loan. Recent improvements include a newer HVAC system and water heater, offering added peace of mind. Whether you're purchasing your first home, relocating to Northwest Arkansas, or simply looking for a convenient location, this property deserves a look! Seller is offering $5,000 toward buyer closing costs or other allowable expenses with an acceptable offer.
#1365859

Lowell

109 Greene Acres Street

3 Beds

2 Baths

1,422 Sq.Ft.

$320,000

MLS#: 1365859

This 1,964-square-foot beautifully maintained two-story home has 2 bedrooms & 2 full baths downstairs, including the primary suit. Don’t need a 4th bedroom? The front room makes a great office with access from the front entry way or hallway from garage. Upstairs, you will find 2 bedrooms that share a full bath, as well as a floored attic storage space. The open-concept living features a fireplace in the living room, dining area and kitchen complete with granite countertops and a gas stove. Home was built in 2019 and the exterior features classic brick and rock construction, an architectural shingle roof and two-car attached garage set on a landscaped 0.17-acre level lot. The screened in back porch offers a serene setting for relaxing quiet time.  Situated within the Rogers School District, the energy-efficient property is close to local parks, schools, and shopping.
#1365324

Lowell

1408 Park Street

4 Beds

3 Baths

1,964 Sq.Ft.

$435,000

MLS#: 1365324

Welcome home to this beautifully maintained, like-new home in a sought-after Lowell neighborhood! Built in 2021, this two-story home offers 4 bedrooms, 3 bathrooms, and a thoughtfully designed layout that blends comfort and functionality. 4th bedroom can also double as an office. Enjoy the welcoming covered front porch, perfect for morning coffee or relaxing at the end of the day. The spacious backyard features a wood privacy fence and professional landscaping, creating an inviting space for outdoor entertaining, play, or simply enjoying the outdoors. Conveniently located near Pleasant Grove Road, you'll appreciate easy access to local schools, gyms, restaurants, and popular entertainment destinations, including Fast Lane Entertainment and Golf Mountain mini golf. With its newer construction, excellent maintenance, desirable neighborhood, and convenient location, this move-in-ready home is a wonderful opportunity you won't want to miss!
#1365277

Lowell

1311 Fifth Avenue

4 Beds

3 Baths

2,023 Sq.Ft.

$429,900

MLS#: 1365277

The Sentosa offers effortless, cozy single-level living designed for both comfort and convenience. A bright, open-concept layout seamlessly connects the kitchen, dining, and living areas, creating a warm and inviting space that’s perfect for entertaining or enjoying quiet evenings at home. Three well-appointed secondary bedrooms are thoughtfully situated along one side of the home, offering privacy and flexibility for family, guests, or a home office. Tucked into a private rear corner, the owner’s suite provides a peaceful retreat, complete with a spa-inspired bathroom and a spacious walk-in closet designed for comfort and ease.
#1364924

Lowell

521 Claverie Place

4 Beds

2 Baths

1,575 Sq.Ft.

$323,900

MLS#: 1364924

The Sentosa offers effortless, cozy single-level living designed for both comfort and convenience. A bright, open-concept layout seamlessly connects the kitchen, dining, and living areas, creating a warm and inviting space that’s perfect for entertaining or enjoying quiet evenings at home. Three well-appointed secondary bedrooms are thoughtfully situated along one side of the home, offering privacy and flexibility for family, guests, or a home office. Tucked into a private rear corner, the owner’s suite provides a peaceful retreat, complete with a spa-inspired bathroom and a spacious walk-in closet designed for comfort and ease.
#1364872

Lowell

530 Claverie Place

4 Beds

2 Baths

1,575 Sq.Ft.

$323,900

MLS#: 1364872

The Kingston—a spacious and thoughtfully designed two-story home offering 1,903 square feet of modern living. With 4 bedrooms, 2.5 bathrooms, and a 2-car garage, this home delivers the perfect blend of comfort and style for today’s families. The main level features an open-concept layout that seamlessly connects the kitchen, dining area, and family room, creating an inviting space ideal for both everyday living and entertaining. Large windows bring in natural light, while easy access to the backyard enhances indoor-outdoor living. A convenient half bath and direct entry from the garage add to the home’s practicality. Upstairs, all 4 bedrooms are thoughtfully arranged to provide privacy and flexibility. The owner’s suite serves as a relaxing retreat, complete with a private bathroom and a spacious walk-in closet. 3 more bedrooms share a well-appointed full bath. With its well-balanced layout and generous living spaces, The Kingston is designed to fit your lifestyle and grow with your needs.
#1364935

Lowell

1001 Colossal Avenue

4 Beds

2 Baths

1,903 Sq.Ft.

$337,000

MLS#: 1364935

The Kingston—a spacious and thoughtfully designed two-story home offering 1,903 square feet of modern living. With 4 bedrooms, 2.5 bathrooms, and a 2-car garage, this home delivers the perfect blend of comfort and style for today’s families. The main level features an open-concept layout that seamlessly connects the kitchen, dining area, and family room, creating an inviting space ideal for both everyday living and entertaining. Large windows bring in natural light, while easy access to the backyard enhances indoor-outdoor living. A convenient half bath and direct entry from the garage add to the home’s practicality. Upstairs, all 4 bedrooms are thoughtfully arranged to provide privacy and flexibility. The owner’s suite serves as a relaxing retreat, complete with a private bathroom and a spacious walk-in closet. 3 more bedrooms share a well-appointed full bath. With its well-balanced layout and generous living spaces, The Kingston is designed to fit your lifestyle and grow with your needs.
#1364945

Lowell

605 Belle Street

4 Beds

2 Baths

1,903 Sq.Ft.

$337,000

MLS#: 1364945

Price reduced
The beautiful Chelsey plan is rich with curb appeal with its cozy covered porch and front yard landscaping. This two-story home features 4 bedrooms, 2.5 bathrooms, a loft, and a large family room. The kitchen is fully equipped with energy-efficient appliances, generous counterspace, pantry, and island. All bedrooms are located upstairs, including the master suite, which includes a walk-in closet. Learn more about this home today!
#1364940

Lowell

603 Belle Street

4 Beds

2 Baths

2,065 Sq.Ft.

$343,150

MLS#: 1364940

Price reduced
Close to Greenway! Amazing home with +/- 1755 square feet on .27 acres.  4 Bedrooms, 2 Bathrooms with thoughtful & custom accents throughout!  3-car garage with Epoxy floors! Kitchen open to living room with quartz counters, pantry, oversized island w/ extra cabinetry below. Custom built-in trash can space and drawers!  Black hardware and black granite sink!   Utility room with direct access to the primary bathroom via pocket doors!  Additional counters and storage here as well as custom tile flooring. Custom walk-in shower with pebble shower floor and tile surrounds! Dual sinks with drawers!  Ceiling fans in all bedrooms, living room, & outdoor patio.  Gas stub out on the patio and plug for a TV.  Gutters! Sprinklers! Tile surrounds and mosaic flooring in the secondary bath! Upgraded wood laminate flooring throughout! Wood fence w/ a gate on each side & wrought Iron fencing along the back!  Large lot w/ amazing views of the pond. Front porch and rear Patio! Rear patio with wrought iron railing!
#1364265

Lowell

824 Picard Avenue

4 Beds

2 Baths

1,755 Sq.Ft.

$429,500

MLS#: 1364265

Send a message

Message successfully sent.

Your message

What is 3 + 4 ?

Reason for contacting?

I agree to receive email communication and understand I can unsubscribe at any time.

I agree to be contacted by All Around Real Estate via call, email, and text for real estate services. To opt out, you can reply 'stop' at any time or reply 'help' for assistance. You can also click the unsubscribe link in the emails. Message and data rates may apply. Message frequency may vary. Privacy Policy

Sign Out

Virtual Assistant

Would you like to take the next step with this property? We can help you schedule a showing or virtual tour, or send you more details.

Yes, I would like more information.

Thank You for Your Reply, One of Our Agents will contact you as soon as possible

No, maybe later.

Thank you, you can always contact me via email, phone number or through the contact form.

Realhub AI

Lucy - Your AI-Powered Realtor

Update Your Temporary Password

Personalize your search

Enter your email and we'll notify you immediately when new listings match what you're looking for.

or enter email address

Already have an account ? Login here

Continue your home search

I agree to receive communications and understand I can unsubscribe at any time.

I agree to be contacted by All Around Real Estate via call, email, and text for real estate services. To opt out, you can reply 'stop' at any time or reply 'help' for assistance. You can also click the unsubscribe link in the emails. Message and data rates may apply. Message frequency may vary. Privacy Policy

Already have an account ? Login here

We use cookies

We use cookies primarily for analytics to enhance your experience. By accepting, you agree to our use of these cookies. You can manage your preferences or learn more about our cookies policy.