
Open Houses

Open house times are shown in the property’s local time.

  • Saturday

    October 24, 2026

    –

    In progress

    Your time:

  • Sunday

    October 25, 2026

    –

    In progress

    Your time:

Features & Amenities

Interior

  • Other Interior Features

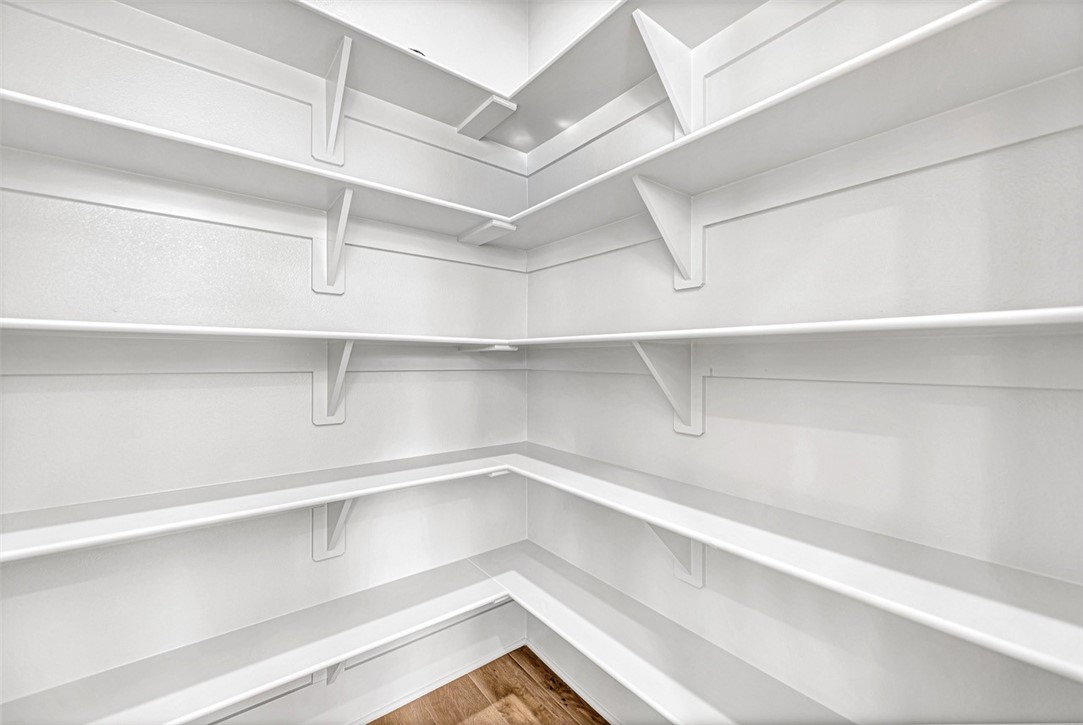
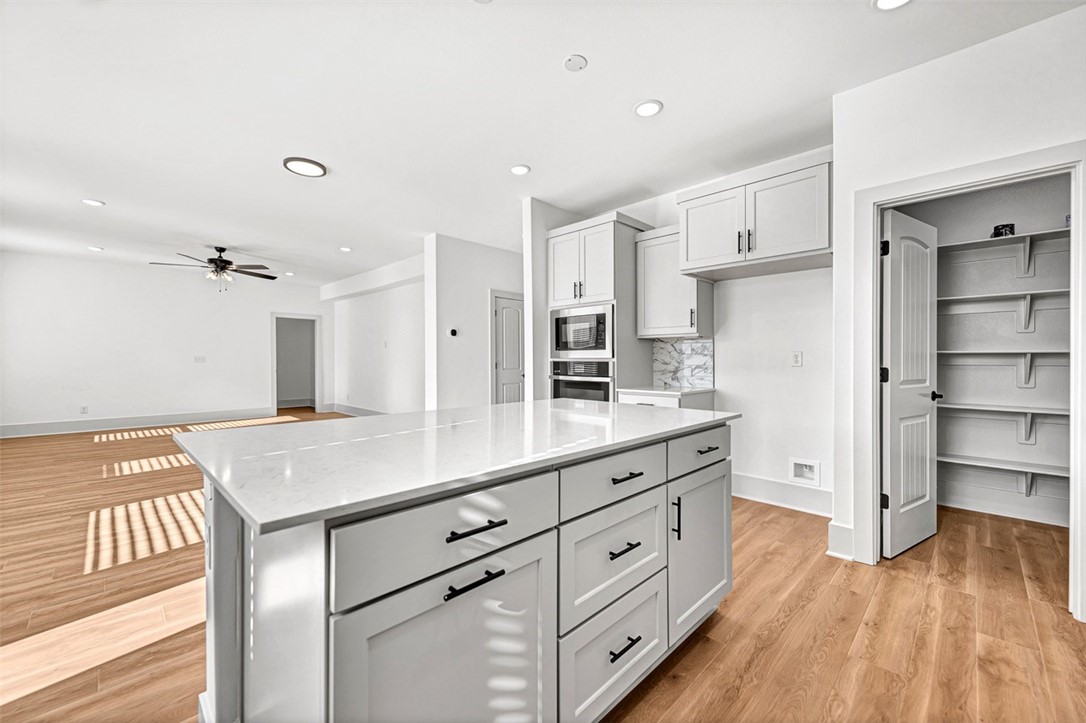
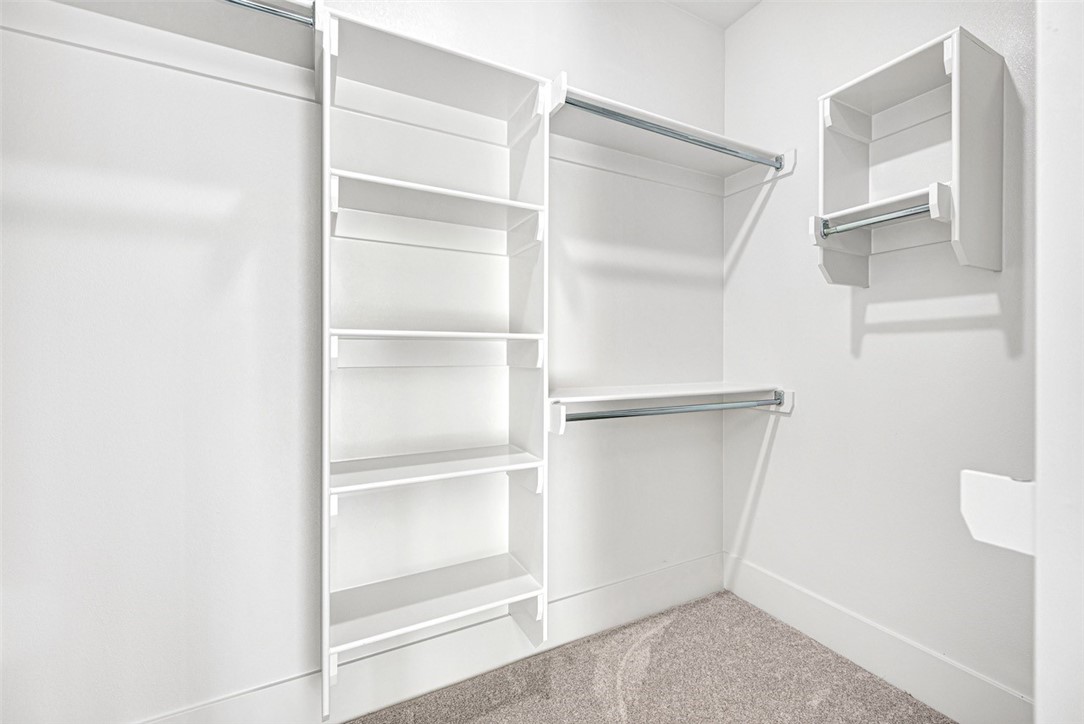
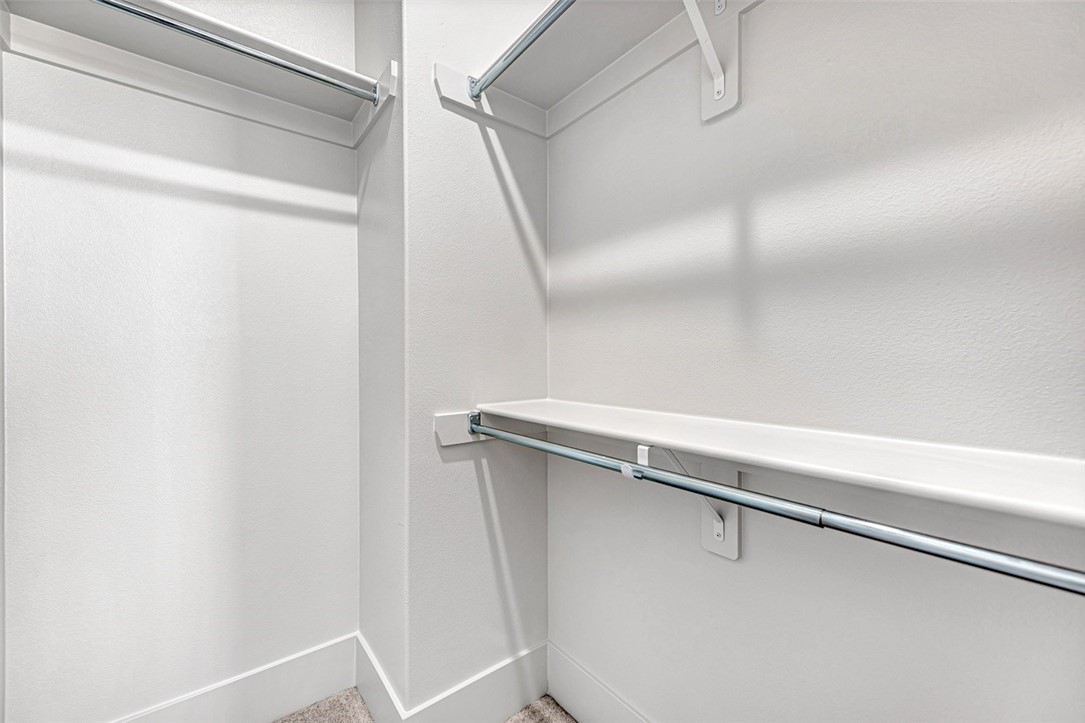
    Built-in Features, Eat-in Kitchen, Granite Counters, Pantry, Walk-In Closet(s), Smart Thermostat

  • Total Bedrooms

    5

  • Bathrooms

    3

  • Basement YN

    NO

  • Cooling YN

    YES

  • Cooling

    Central Air, Electric

  • Fireplace YN

    NO

  • Heating YN

    YES

  • Heating

    Exhaust Fan, Central

  • Pet friendly

    N/A

Exterior

  • Garage

    No

  • Construction Materials

    Cement Siding, Brick, Concrete

  • Parking

    Concrete, Attached, Garage, Garage Door Opener, Driveway

  • Patio and Porch Features

    Patio

  • Pool

    No

Area & Lot

  • Lot Size(acres)

    0.17

  • Property Type

    Residential

  • Property Sub Type

    Single Family Residence

Price

  • Sales Price

    $499,000

  • Sq. Footage

    2,701

  • Price/SqFt

    $184

HOA

  • Association

    YES

  • Association Fee

    $450

  • Association Fee Frequency

    Annually

  • Association Fee 2 Frequency

    Monthly

  • Association Fee Includes

    N/A

School District

  • Elementary School

    Bentonville

  • Middle School

    Bentonville

  • High School

    Bentonville

Property Features

  • New Construction

    YES

  • Foundation Details

    Slab

  • Sewer

    Public Sewer

  • Tax Lot

    23

  • Water Source

    Public

Schedule a Showing

Showing scheduled successfully.

<
>
IN PERSON
VIA CHAT

What is 3 + 4 ?


Change time

Mortgage calculator

Estimate your monthly mortgage payment, including the principal and interest, property taxes, and HOA. Adjust the values to generate a more accurate rate.

Your payment

Principal and Interest:

$

Property taxes:

$

HOA fees:

$

Total loan payment:

$

Total interest amount:

$

Location

County

Benton

Elementary School

Bentonville

Middle School

Bentonville

High School

Bentonville

Listing Courtesy of Jamie Whatley, Buffington Homes of Arkansas

RealHub Information is provided exclusively for consumers' personal, non-commercial use, and it may not be used for any purpose other than to identify prospective properties consumers may be interested in purchasing. All information deemed reliable but not guaranteed and should be independently verified. All properties are subject to prior sale, change or withdrawal. RealHub website owner shall not be responsible for any typographical errors, misinformation, misprints and shall be held totally harmless.

Agent Mikki Dennis

Broker / Owner / REALTORĀ®

Mikki Dennis

Call Mikki today to schedule a private showing.


* Listings on this website come from the FMLS IDX Compilation and may be held by brokerage firms other than the owner of this website. The listing brokerage is identified in any listing details. Information is deemed reliable but is not guaranteed. If you believe any FMLS listing contains material that infringes your copyrighted work please click here to review our DMCA policy and learn how to submit a takedown request.Ā© 2024 FMLS.
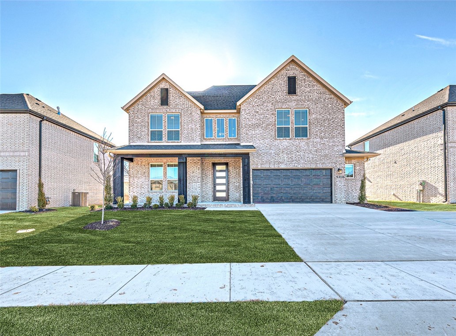
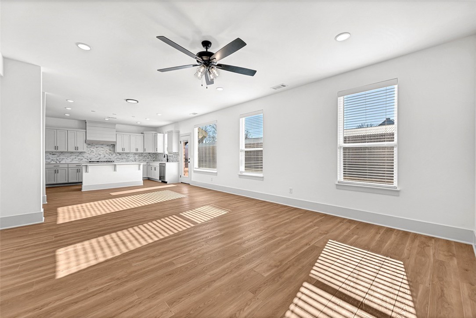
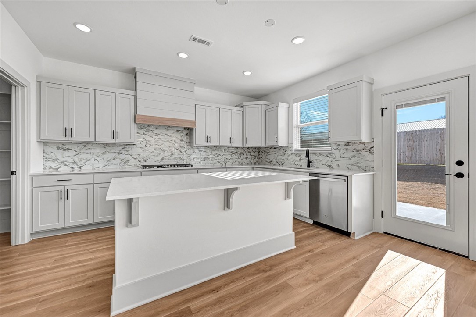
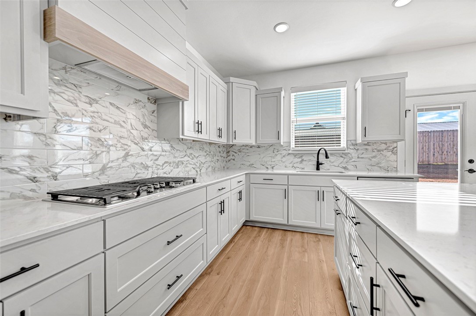
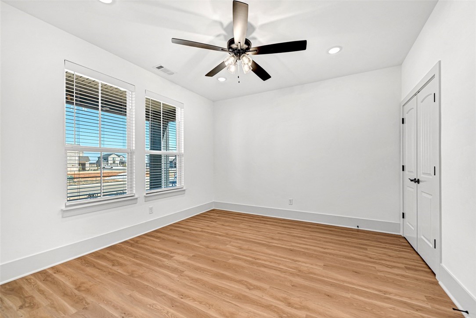
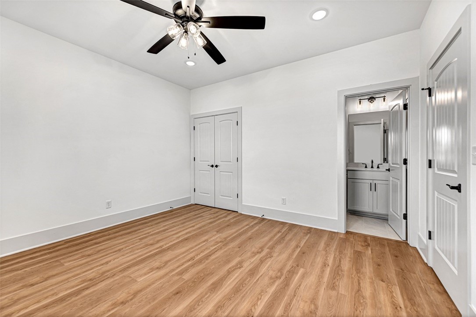
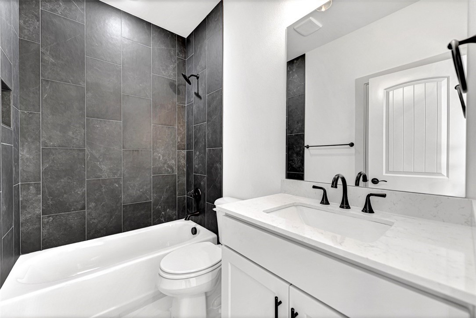
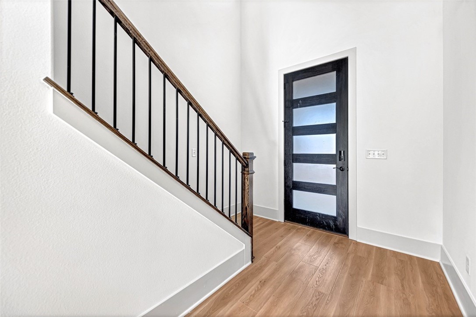
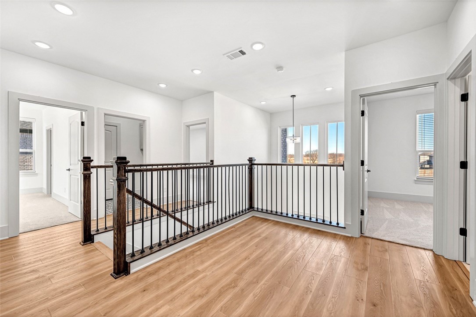
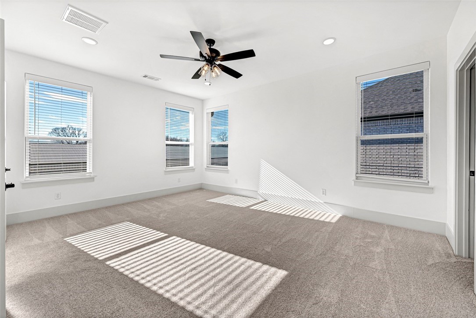
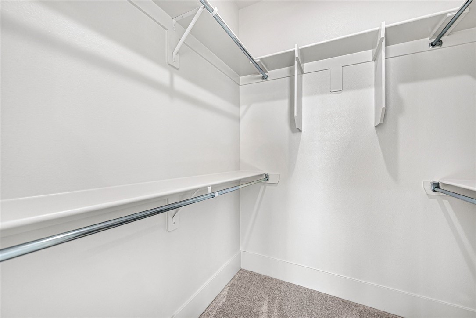
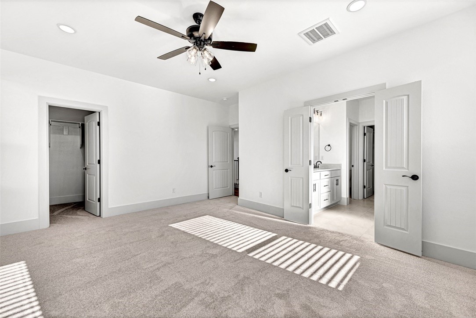
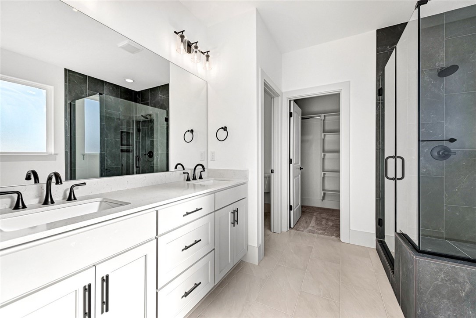
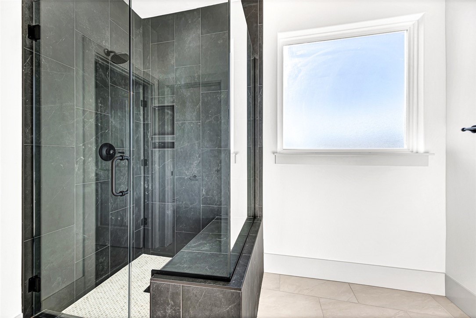
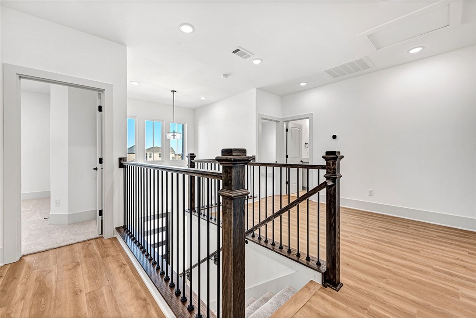
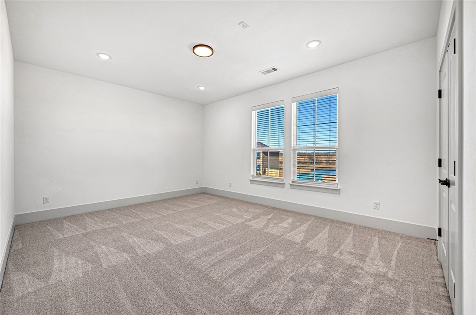
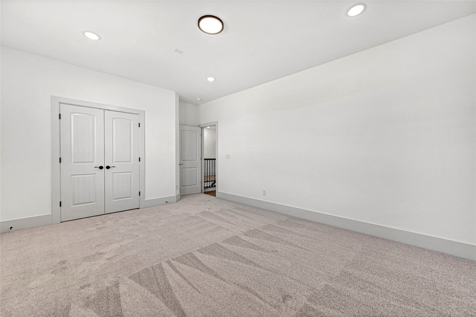
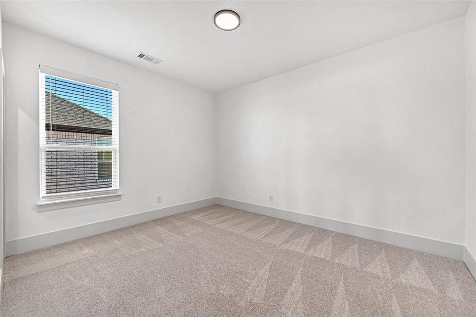
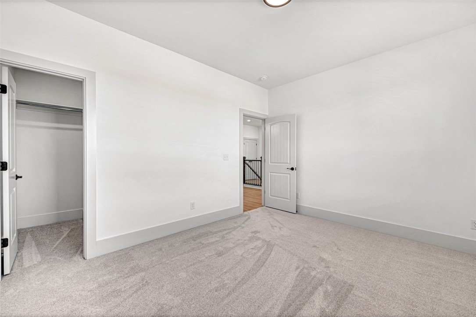
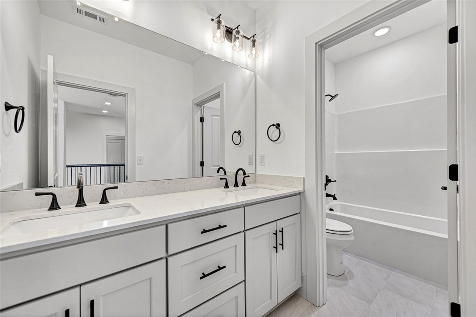
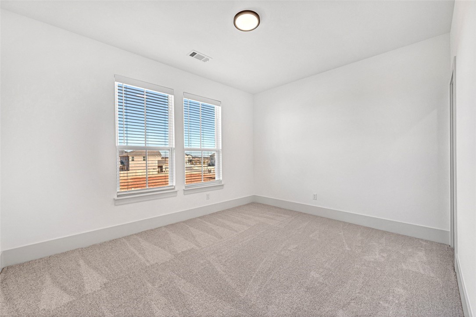
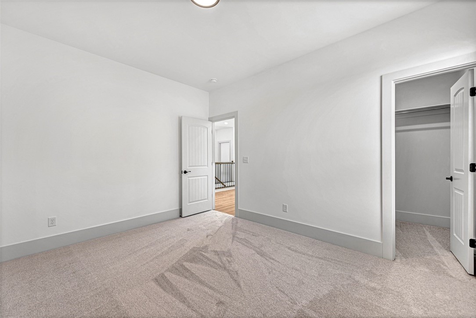
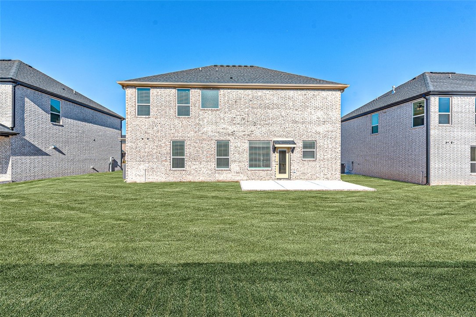
Discover this beautiful Ivy floorplan with an elegant brick exterior, a grand 8' five-panel glass front door, and a covered front porch, perfect for morning coffee or evening relaxation. The open living, kitchen, and dining areas are filled with natural light, creating a warm and inviting atmosphere. Enjoy a tremendous fifth-bedroom conversion for added flexibility, plus a convenient downstairs bedroom with a full adjoining bath, ideal for guests or multi-generational living. The primary suite features two spacious closets, and additional thoughtful upgrades include a garage bump-out for extra storage, understairs storage, whole-home faux wood blinds, and included gutters. Upstairs, a stylish catwalk and LVT hallway flooring add an elevated touch. Centrally located between Bentonville and Centerton and less than 5 miles from XNA Airport, this home offers quick access to shopping, dining, and recreation. Don’t miss this incredible opportunity!

4803 SW Juneberry Street

Message successfully sent.

What would you like to know?

What is 3 + 4 ?

I agree to receive email communication and understand I can unsubscribe at any time.

I agree to be contacted by All Around Real Estate via call, email, and text for real estate services. To opt out, you can reply 'stop' at any time or reply 'help' for assistance. You can also click the unsubscribe link in the emails. Message and data rates may apply. Message frequency may vary. Privacy Policy

Related Properties

New on site 1 day ago
Discover the potential of 1409 SE O ST in Bentonville, Arkansas. Constructed in 1995, this duplex offers a distinctive opportunity for those seeking a property with established character and a prime footprint. Positioned within a thoughtful 2,582-square-foot lot, the residence serves as a solid foundation for those looking to enjoy the unique lifestyle that the Bentonville area provides. The exterior space occupies a 2,582-square-foot lot, providing a manageable and efficient environment that balances functionality with ease of maintenance. This thoughtful layout allows for personal customization of the outdoor area to suit your specific lifestyle needs and preferences. This property represents an exceptional opportunity to secure a well-positioned investment in a vibrant community.
#1366090

Bentonville

1409 SE O Street A/B

None Beds

None Baths

2,582 Sq.Ft.

$520,000

MLS#: 1366090

New on site 2 days ago
$30K price drop from original list price! New Paint (great color) in the Entry, Living, Stairway, & Upstairs. New carpet on the stairs, main closet, & upstairs. If you have always wanted to live in the Kensington subdivision, this is as affordable as it gets! Quickly get to the Walmart Home Office, Bentonville/Bella Vista Bike Trails, or Crystal Bridges. Easily zip down to the Pinnacle Hills Promenade Mall or Topgolf. Fantastic established neighborhood with beautiful homes and easy access to I-49 & all things Bentonville has to offer! Quality construction, cathedral ceilings & multiple fireplaces. Roof, HVAC, Garage Door with quiet opener replaced in 2024. Bonus room is being counted as 4th bedroom (closet just outside in the hallway, & room for a wardrobe in the room). Main bedroom carpet replaced 2025. Kitchen Sink/Disposal replaced 4 years ago & Drink Cooler 3 years ago. Skip the neighborhoods that aren't established and come see this wonderful home at 4006 NE Kensington in Bentonville!
#1366037

Bentonville

4006 NE Kensington Avenue

4 Beds

2 Baths

2,793 Sq.Ft.

$585,000

MLS#: 1366037

New on site 4 days ago
This Like-New, east-facing, all-brick, energy-efficient Smart home is move-in ready! Located in the desirable Pines subdivision, this 4-bedroom 2 bath home is minutes from top-rated Bentonville schools, NWA mountain biking trails, & I-49. The 2,039sf open-concept layout features a spacious living room with a cozy fireplace & hardwood-look flooring. The eat-in kitchen offers generous granite counter space, a walk-in pantry, gas range, ENERGY STAR appliances, & a separate dining area for entertainment. More than $20k in upgrades blend modern convenience with everyday comfort. The primary suite includes a large walk-in closet, dual vanities, a soaking tub, & a separate walk-in shower. Enjoy a level backyard with in-ground sprinkler system, a stained wood privacy fence & covered patio, perfect for relaxing or outdoor play. A two-car garage, attic storage, & additional walk-in closets provide ample storage. Enjoy low-maintenance living with convenient access to Bentonville’s schools, trails, shopping, & amenities.
#1364881

Bentonville

2511 E Jazz Avenue

4 Beds

2 Baths

2,039 Sq.Ft.

$410,000

MLS#: 1364881

New on site 4 days ago
* Seller is offering a 2/1 Buydown on an FHA 5/1 ARM for qualified buyers!
Introducing the Callahan Plan, an exceptional new construction home designed with both comfort and functionality in mind. The heart of the home features an open-concept living area highlighted by a cozy gas fireplace. The kitchen is a true standout, with abundant counter space, a gas range with a vented hood, and a large walk-in pantry to keep everything organized and within reach. The primary suite is designed as a private retreat, complete with a spacious walk-in closet and a conveniently located laundry room attached. Two additional bedrooms on the main level provide flexibility for family, guests, or a home office. Upstairs, you’ll find a versatile bedroom/bonus room along with a full bathroom. Step outside to enjoy the large covered back porch, perfect for entertaining or unwinding while taking in the outdoors. Blinds, gutters, and fence included. Preferred lender credit is available. MODEL HOME - 6703 CRABAPPLE ST, WALNUT GROVE
#1365665

Bentonville

6702 SW Orange Avenue

4 Beds

3 Baths

2,030 Sq.Ft.

$429,999

MLS#: 1365665

Seller offering $10,000 in buyer concessions! Welcome home to this beautifully remodeled 2,790 sq. ft. home in Bentonville! Featuring 4 spacious bedrooms, 3 full bathrooms, and a versatile bonus room, this home offers the perfect blend of style, comfort, and functionality. The open-concept kitchen creates an inviting space for entertaining and everyday living, while the split floor plan provides added privacy. Enjoy generously sized walk-in closets, energy star appliances, and the convenience of a 3-car garage. Located just a few houses down from the community pool and dog park, this home offers easy access to neighborhood amenities and outdoor recreation. Conveniently situated near schools, shopping, and walking trails, and located within the highly desirable Bentonville School District, this recently remodeled home is ready for its next owners to enjoy. Don’t miss the opportunity to make this beautiful home yours!
#1365387

Bentonville

4405 SW Plumley Avenue

5 Beds

3 Baths

2,790 Sq.Ft.

$589,900

MLS#: 1365387

Close to Coler Trail! 230 sqft of heated glassed-in porch not included in square foot estimate! Nice corner lot in Quail Run above Coler Park. New roof 2024, home warranty. Fresh paint 2024, quartz counter tops, custom wood shutters on oversized windows in living and dining. Large workspace under the house for a shop, mower storage. Owner is a licensed Arkansas Real Estate Broker
#1365504

Bentonville

1336 Quail Run Circle

3 Beds

2 Baths

1,815 Sq.Ft.

$560,000

MLS#: 1365504

A FLAT, fully fenced backyard truly sets this Osage Hills home apart!
This single-owner home features the Frisco floor plan with 4 bedrooms, 2.5 baths, and 2,042 sq ft. The covered patio overlooks the spacious backyard, perfect for outdoor living, play, and entertaining. Inside, 9-foot ceilings, LVP flooring throughout the main living areas and primary bedroom, and a linear electric fireplace create a welcoming atmosphere. The kitchen features quartz countertops, stainless steel appliances, a gas range, spacious island, pantry, and stylish backsplash. The main-level primary suite offers a private bath with a walk-in shower, soaking tub, dual vanities, and generous walk-in closets. Upstairs are three additional bedrooms and a separate laundry room. Additional features include a 2-car garage, blinds, gutters, and durable brick and concrete siding. Convenient to parks, schools, and shopping. 

Seller offering a $2,500 buyer credit with an acceptable offer!
#1364863

Bentonville

5909 SW Desert Avenue

4 Beds

2 Baths

2,042 Sq.Ft.

$402,500

MLS#: 1364863

Well-maintained and offering plenty of space to spread out, this Bentonville home features 3 bedrooms, 2.5 bathrooms, and a versatile bonus room perfect for a home office, playroom, or additional living space. The spacious lot offers room to enjoy the outdoors, and recent exterior updates include an architectural shingle roof installed approximately 1.5 years ago and new gutters.

Enjoy neighborhood amenities including a community pool, park, basketball and pickleball courts, and trails. Conveniently located in Bentonville, the home offers easy access to shopping, dining, schools, and the many attractions and amenities that make Northwest Arkansas such a great place to call home.
#1365506

Bentonville

4303 SW Nativestone Street

3 Beds

2 Baths

2,147 Sq.Ft.

$469,500

MLS#: 1365506

Located in Bentonville’s desirable Walnut Grove Estates, this newly built home offers four bedrooms, three baths, and a convenient location near Vaughn Elementary, XNA, shopping, and dining. Wood flooring extends through the main living areas and primary suite, while the kitchen features granite countertops, custom cabinetry, built-in appliances, and a generous island. In the living room, a floor-to-ceiling stone fireplace creates a striking focal point. The primary suite includes a soaking tub, custom tile shower with dual shower heads, and an oversized walk-in closet. Fencing, blinds, and gutters are included in the purchase price. Planned neighborhood amenities include a pool, walking trails, fishing ponds, and additional POA features.
#1365444

Bentonville

6702 Basswood Avenue

4 Beds

3 Baths

2,204 Sq.Ft.

$462,900

MLS#: 1365444

Immaculate home in the highly desirable Wildwood Subdivision! Beautifully maintained that combines comfort and functionality for ideal everyday living. Elegant hardwood tile flooring flows throughout, complemented by crown molding and arched walk-throughs. The cozy living room features a wonderful gas-log fireplace, while formal and informal dining areas easily handle any occasion. Kitchen offers enjoy premium stainless steel appliances, granite countertops, tiled subway backsplash, and abundant cabinetry. Dedicated laundry room offers added convenience with its own sink. Split-bedroom layout features a spacious primary suite complete with tray ceilings, a dual-sink vanity, a jetted tub, and a separate shower. Outside, a screened-in patio and several additional patio areas overlook a fully fenced backyard, creating the ultimate setting to entertain or relax. Walk to Wildwood Park and enjoy being just minutes from schools, shopping, dining, the community center, and all that Bentonville has to offer! Must see today!
#1363423

Bentonville

2504 SW Aster Way

4 Beds

2 Baths

2,305 Sq.Ft.

$449,900

MLS#: 1363423

Send a message

Message successfully sent.

Your message

What is 3 + 4 ?

Reason for contacting?

I agree to receive email communication and understand I can unsubscribe at any time.

I agree to be contacted by All Around Real Estate via call, email, and text for real estate services. To opt out, you can reply 'stop' at any time or reply 'help' for assistance. You can also click the unsubscribe link in the emails. Message and data rates may apply. Message frequency may vary. Privacy Policy

Sign Out

Virtual Assistant

Would you like to take the next step with this property? We can help you schedule a showing or virtual tour, or send you more details.

Yes, I would like more information.

Thank You for Your Reply, One of Our Agents will contact you as soon as possible

No, maybe later.

Thank you, you can always contact me via email, phone number or through the contact form.

Realhub AI

Lucy - Your AI-Powered Realtor

Update Your Temporary Password

Personalize your search

Enter your email and we'll notify you immediately when new listings match what you're looking for.

or enter email address

Already have an account ? Login here

Continue your home search

I agree to receive communications and understand I can unsubscribe at any time.

I agree to be contacted by All Around Real Estate via call, email, and text for real estate services. To opt out, you can reply 'stop' at any time or reply 'help' for assistance. You can also click the unsubscribe link in the emails. Message and data rates may apply. Message frequency may vary. Privacy Policy

Already have an account ? Login here

We use cookies

We use cookies primarily for analytics to enhance your experience. By accepting, you agree to our use of these cookies. You can manage your preferences or learn more about our cookies policy.