
Property
Beds
4
Full Baths
3
1/2 Baths
1
Year Built
2016
Sq.Footage
1,974
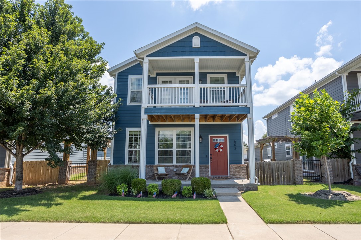
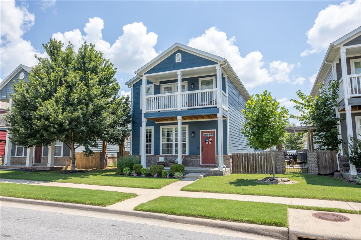
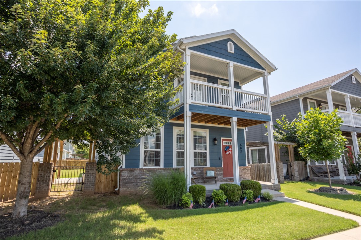
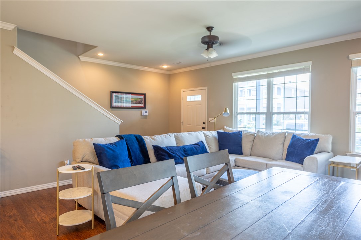
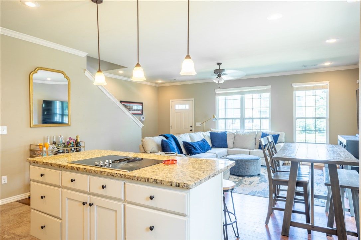
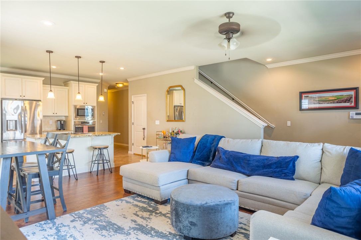
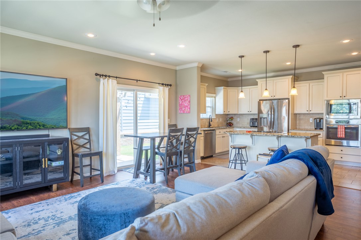
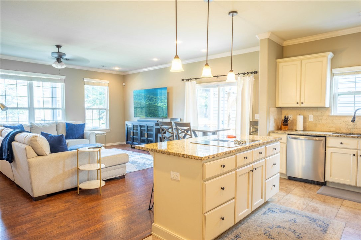
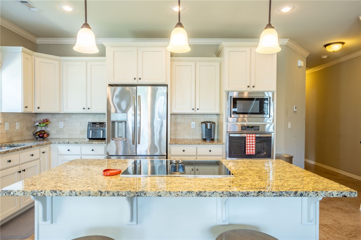
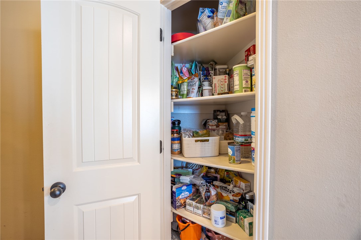
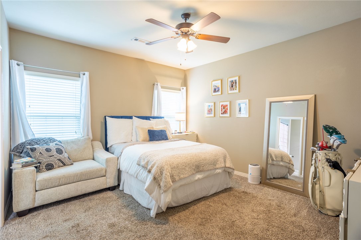
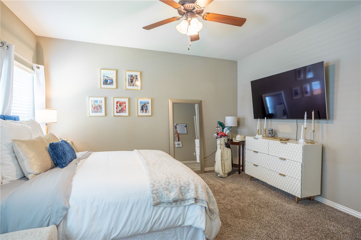
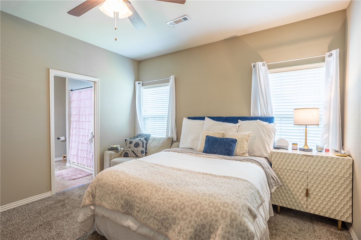
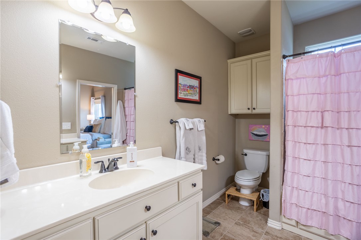
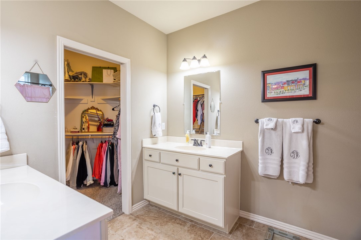
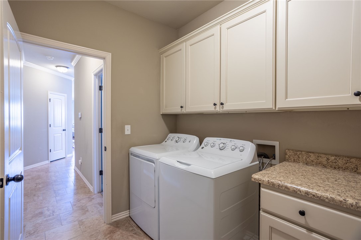
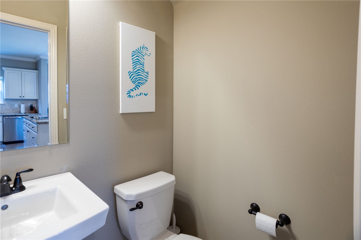
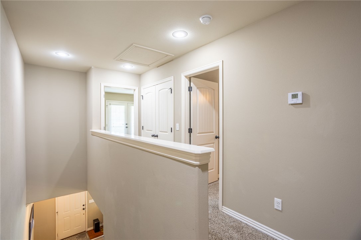
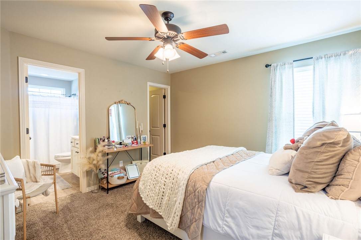
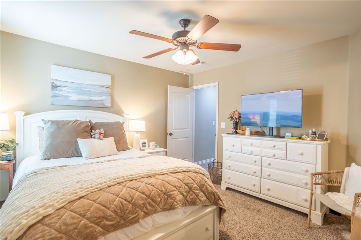
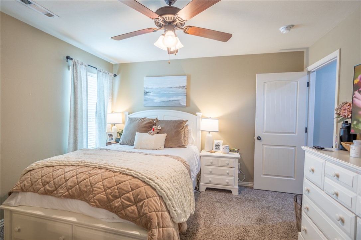
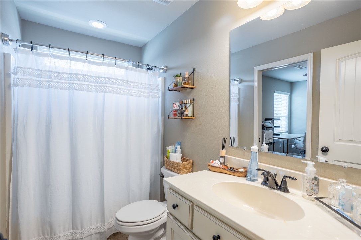
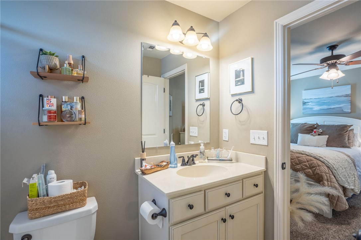
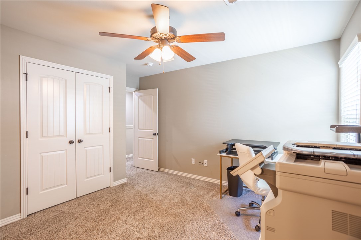
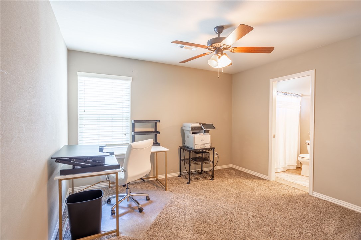
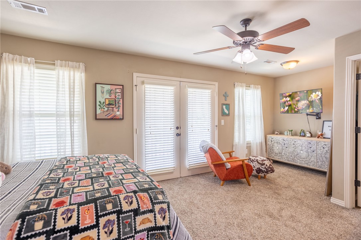
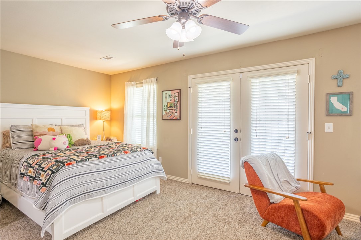
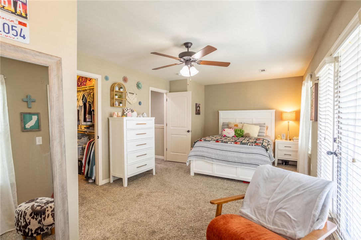
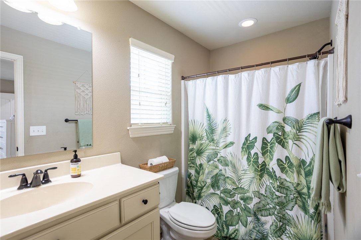
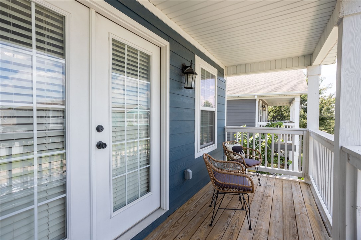
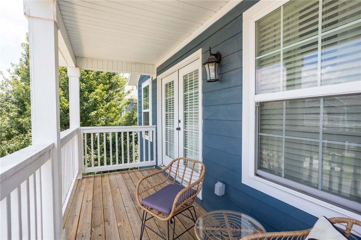
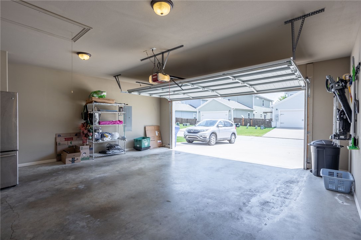
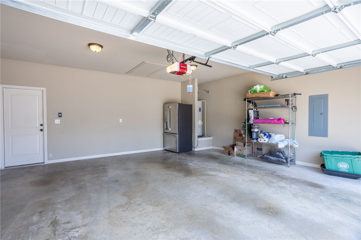
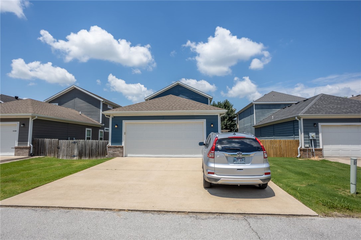
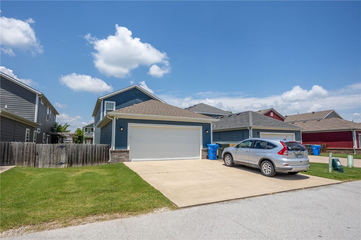
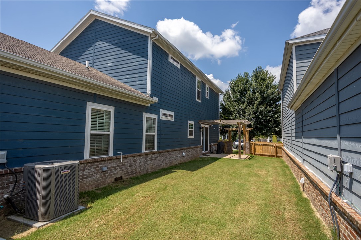
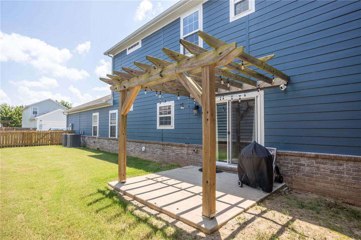
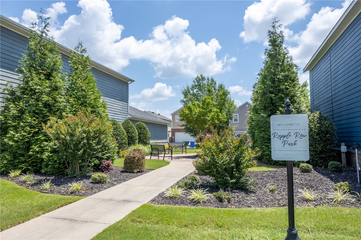
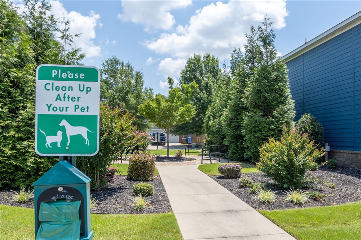
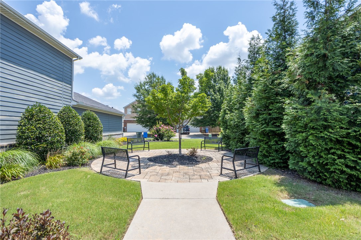
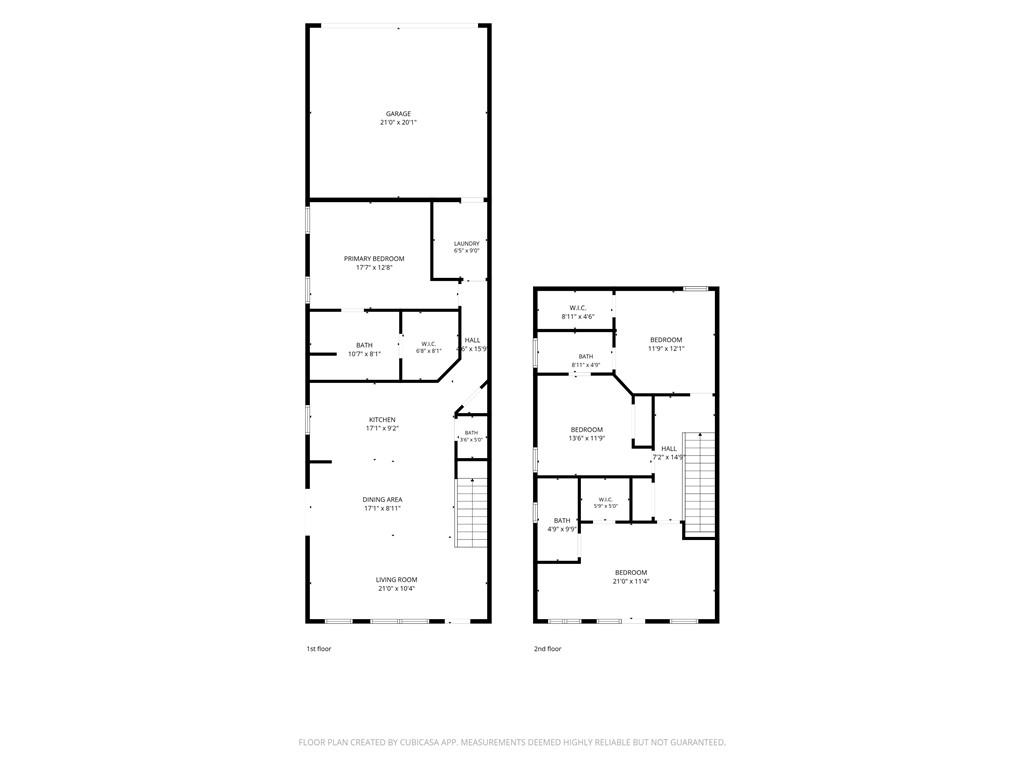
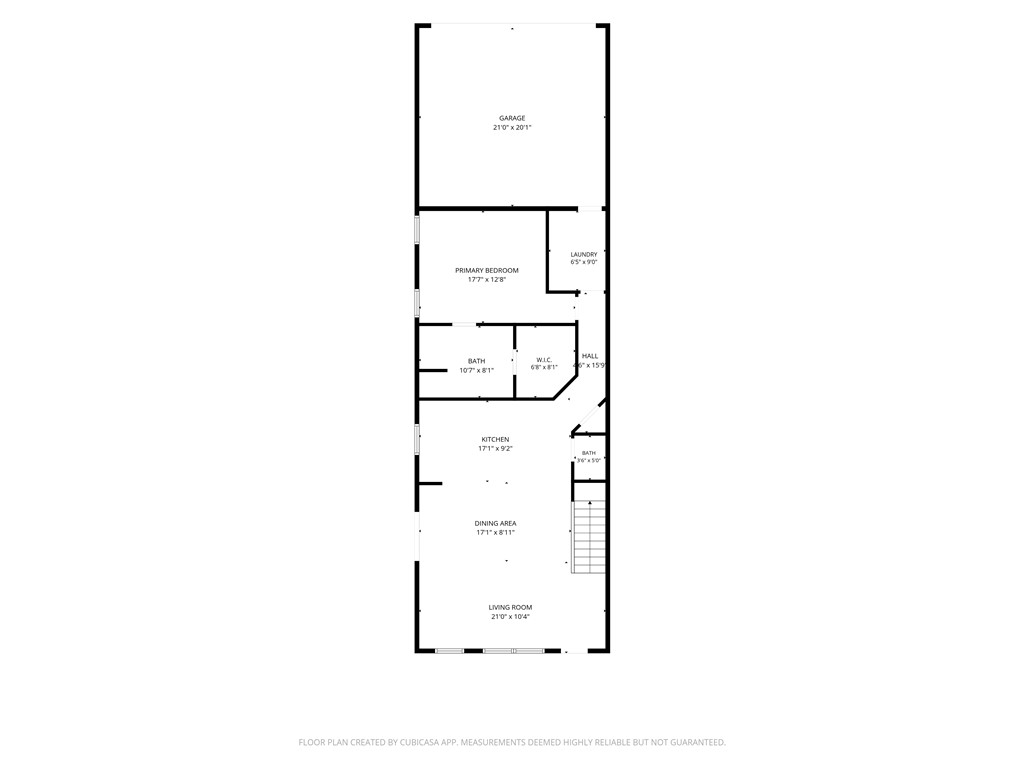
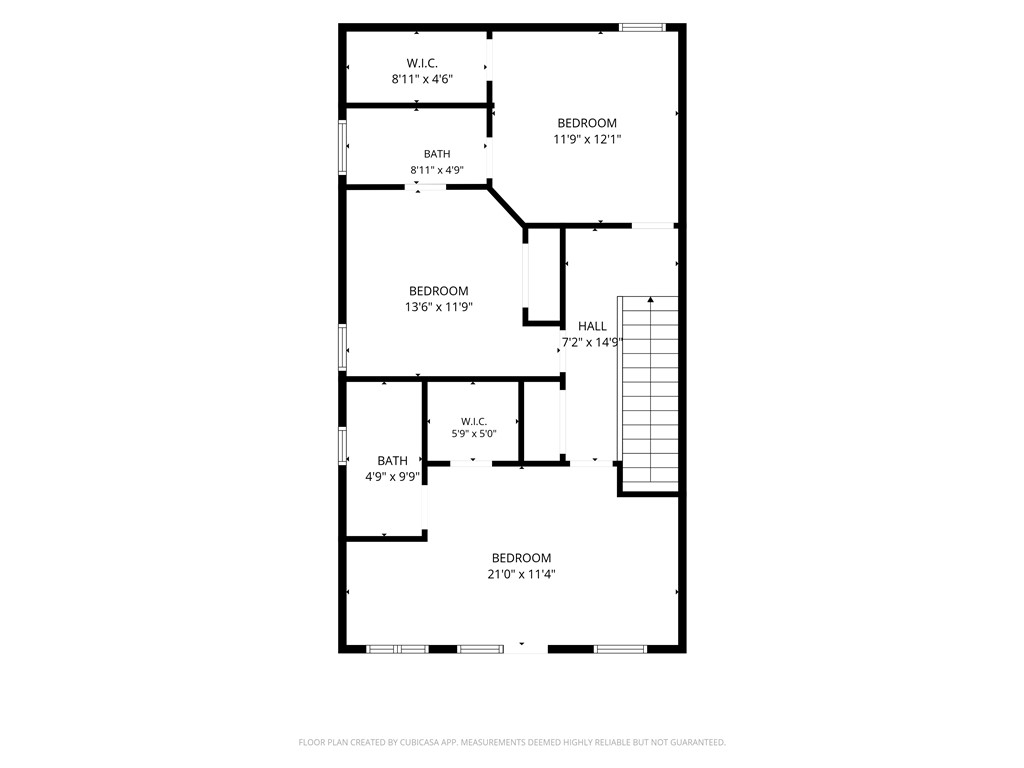
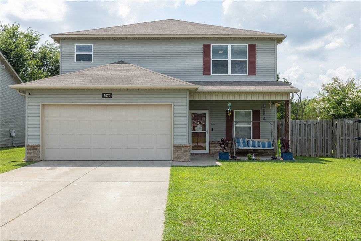
Another stellar home in popular Rupple Row Sub is now available. Maybe you're ready to upgrade your current living situation, looking to purchase your next investment property, or securing housing for your incoming U of A student. This home and neighborhood are popular with students because they are ten minutes from campus and along the U of A bus route; popular for investors because the four bed homes can rent for $2,800 or more; popular for everyone else because they are near I49, restaurants, groceries, coffee shops and everything else you use everyday. Plus the POA takes care of all landscaping and lawn maintenance! And the home itself has everything you want. Granite counters, stainless appliances including fridge, huge island and a pantry, engineered wood floors throughout the open concept main living area, and two en suite primary bedrooms, one up and one down. Quaint outdoor living spaces and the dog park/green space just a few feet from the house round out this sweet little home on the west side.
Features & Amenities
Interior
-
Other Interior Features
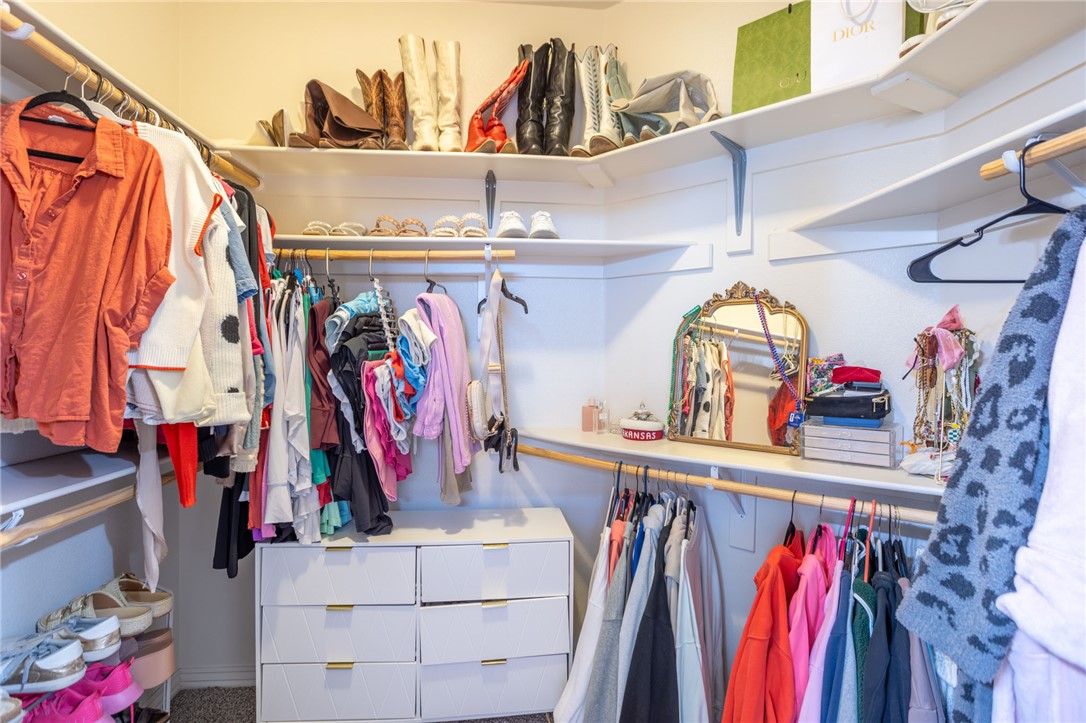
Ceiling Fan(s), Granite Counters, Pantry, Storage, Walk-In Closet(s), Smart Thermostat
-
Total Bedrooms
4
-
Bathrooms
3
-
1/2 Bathrooms
1
-
Basement YN
NO
-
Cooling YN
YES
-
Cooling
Ceiling Fan(s), Central Air, Electric
-
Fireplace YN
NO
-
Heating YN
YES
-
Heating
Central, Electric
-
Pet friendly
N/A
Exterior
-
Garage
No
-
Construction Materials
Cement Siding, Brick, Concrete
-
Other Exterior Features
Balcony
-
Parking
Attached, Garage, Asphalt, Garage Door Opener
-
Patio and Porch Features
Covered, Patio, Porch
-
Pool
No
Area & Lot
-
Lot Features
City Lot, Level, Zero Lot Line
-
Lot Size(acres)
0.1
-
Property Type
Residential
-
Property Sub Type
Single Family Residence
-
Architectural Style
Contemporary
Price
-
Sales Price
$385,000
-
Tax Amount
$2,581
-
Sq. Footage
1, 974
-
Price/SqFt
$195
HOA
-
Association
YES
-
Association Fee
$180
-
Association Fee Frequency
Quarterly
-
Association Fee 2 Frequency
Monthly
-
Association Fee Includes
N/A
School District
-
Elementary School
Fayetteville
-
Middle School
Fayetteville
-
High School
Fayetteville
Property Features
-
Stories
2
-
New Construction
NO
-
Foundation Details
Slab
-
Sewer
Public Sewer
-
Tax Lot
79
-
Water Source
Public
Schedule a Showing
Showing scheduled successfully.
Mortgage calculator
Estimate your monthly mortgage payment, including the principal and interest, property taxes, and HOA. Adjust the values to generate a more accurate rate.
Your payment
Principal and Interest:
$
Property taxes:
$
HOA fees:
$
Total loan payment:
$
Total interest amount:
$
Location
County
Washington
Elementary School
Fayetteville
Middle School
Fayetteville
High School
Fayetteville
Listing Courtesy of Jay Downing , Flyer Homes Real Estate
RealHub Information is provided exclusively for consumers' personal, non-commercial use, and it may not be used for any purpose other than to identify prospective properties consumers may be interested in purchasing. All information deemed reliable but not guaranteed and should be independently verified. All properties are subject to prior sale, change or withdrawal. RealHub website owner shall not be responsible for any typographical errors, misinformation, misprints and shall be held totally harmless.

Broker / Owner / REALTOR®
Mikki Dennis
Call Mikki today to schedule a private showing.

* Listings on this website come from the FMLS IDX Compilation and may be held by brokerage firms other than the owner of this website. The listing brokerage is identified in any listing details. Information is deemed reliable but is not guaranteed. If you believe any FMLS listing contains material that infringes your copyrighted work please click here to review our DMCA policy and learn how to submit a takedown request.© 2024 FMLS.
Related Properties
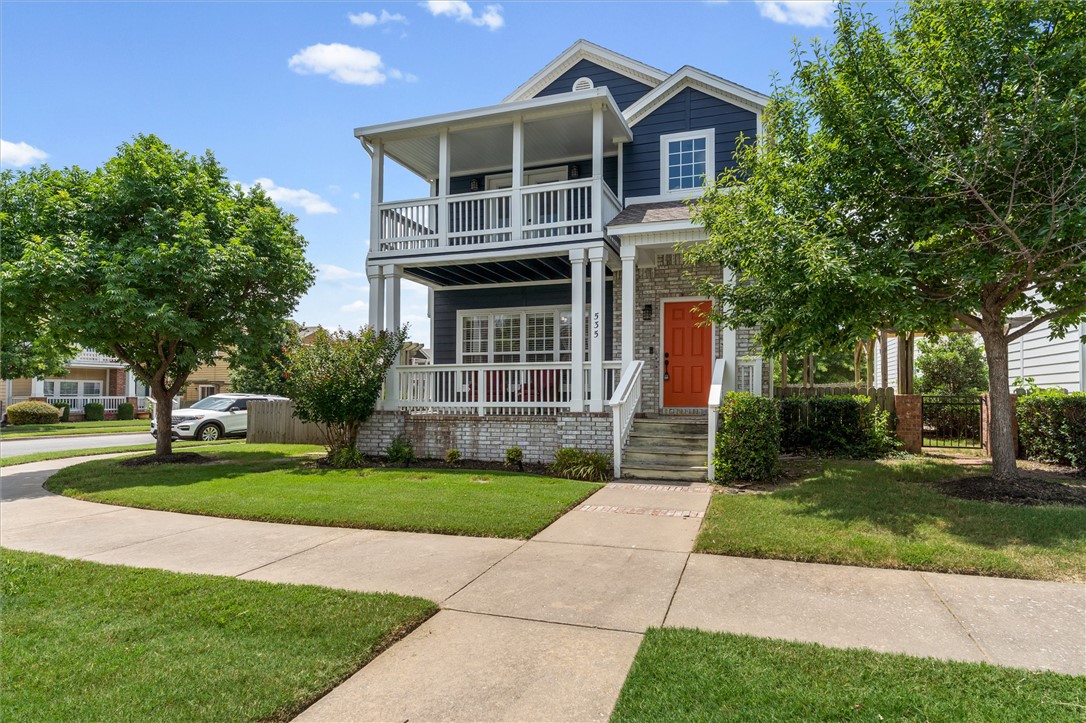
Fayetteville
535 N Tennyson Lane
3 Beds
2 Baths
1,990 Sq.Ft.
$380,000
MLS#: 1354722
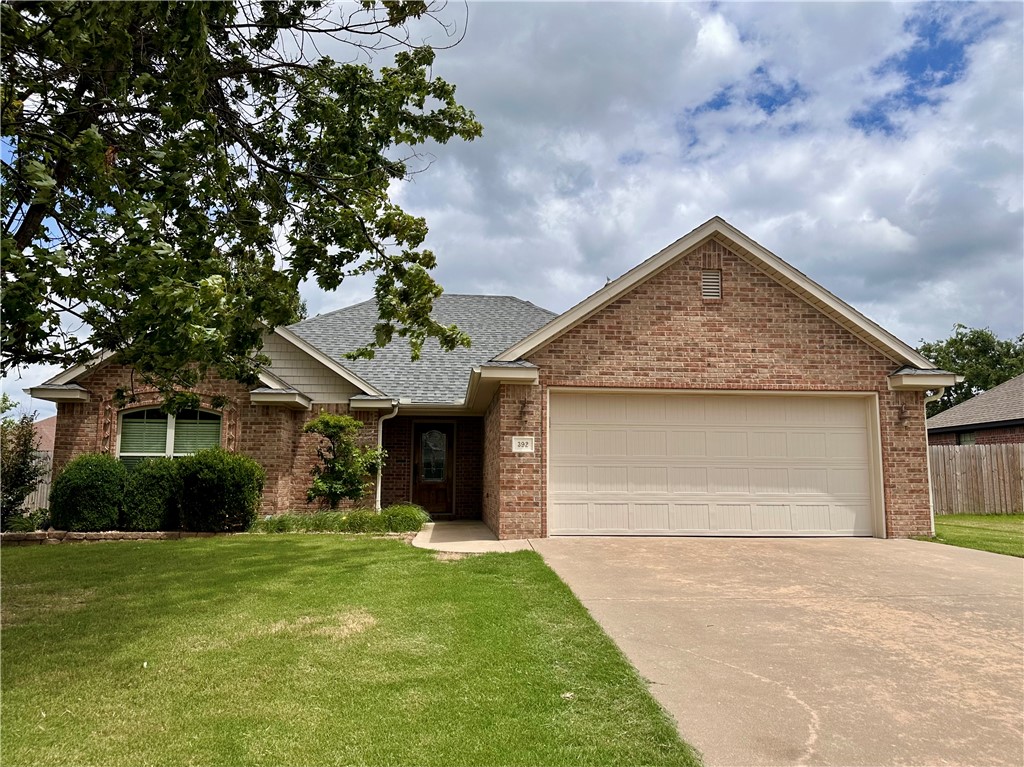
Fayetteville
392 N Cold Harbor Avenue
3 Beds
2 Baths
1,536 Sq.Ft.
$338,000
MLS#: 1354460
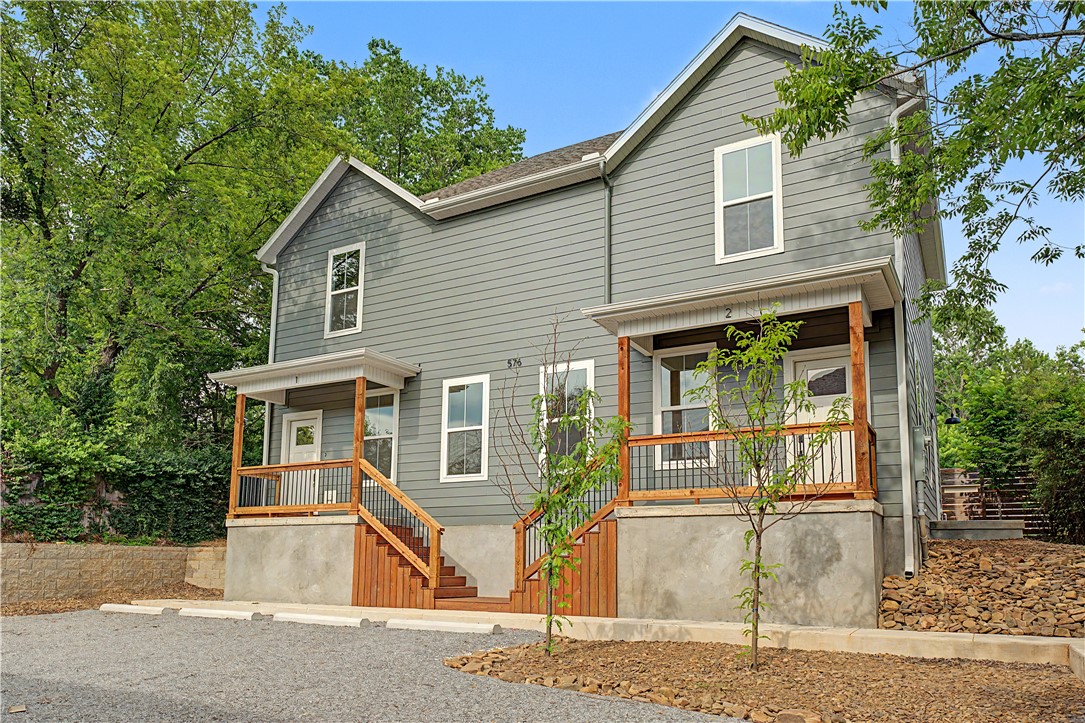
Fayetteville
576 S Willow Avenue 1
2 Beds
2 Baths
1,188 Sq.Ft.
$315,000
MLS#: 1354621
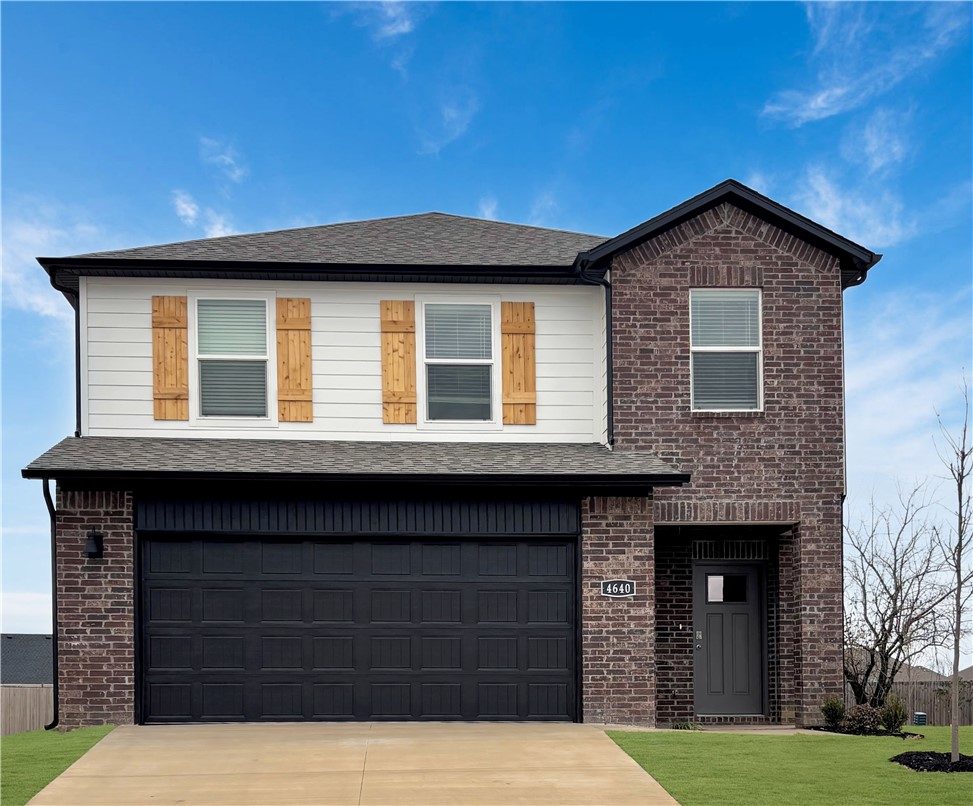
Fayetteville
633 S Neon Avenue
4 Beds
2 Baths
1,968 Sq.Ft.
$385,000
MLS#: 1354638
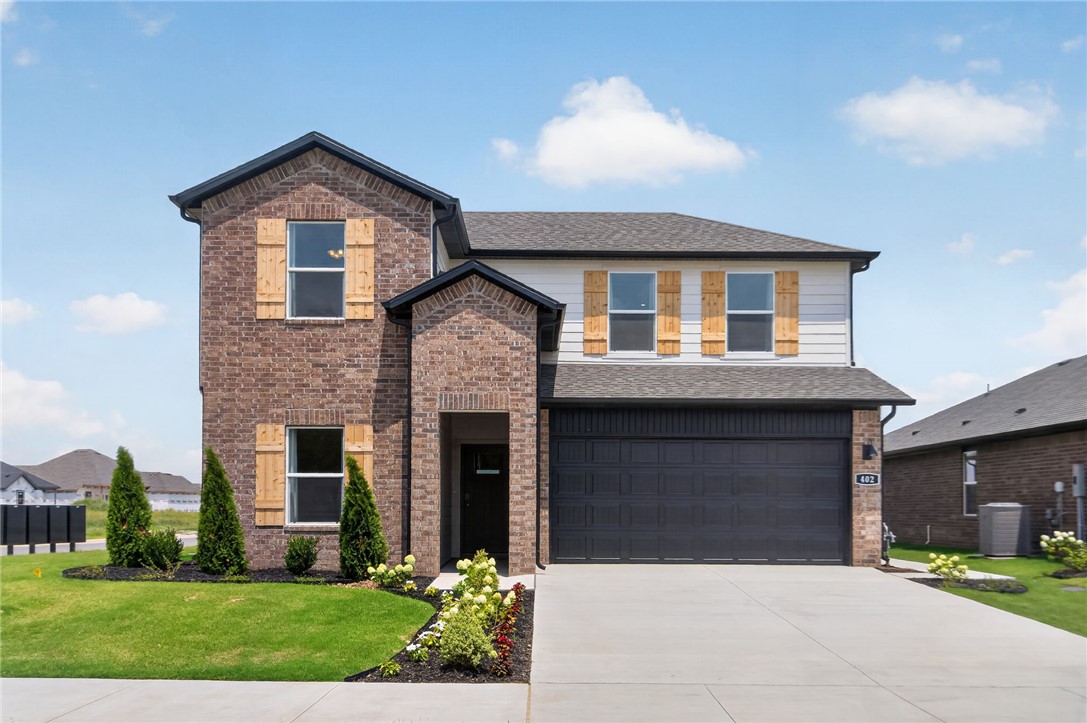
Fayetteville
549 S Neon Avenue
4 Beds
3 Baths
2,313 Sq.Ft.
$428,800
MLS#: 1354637
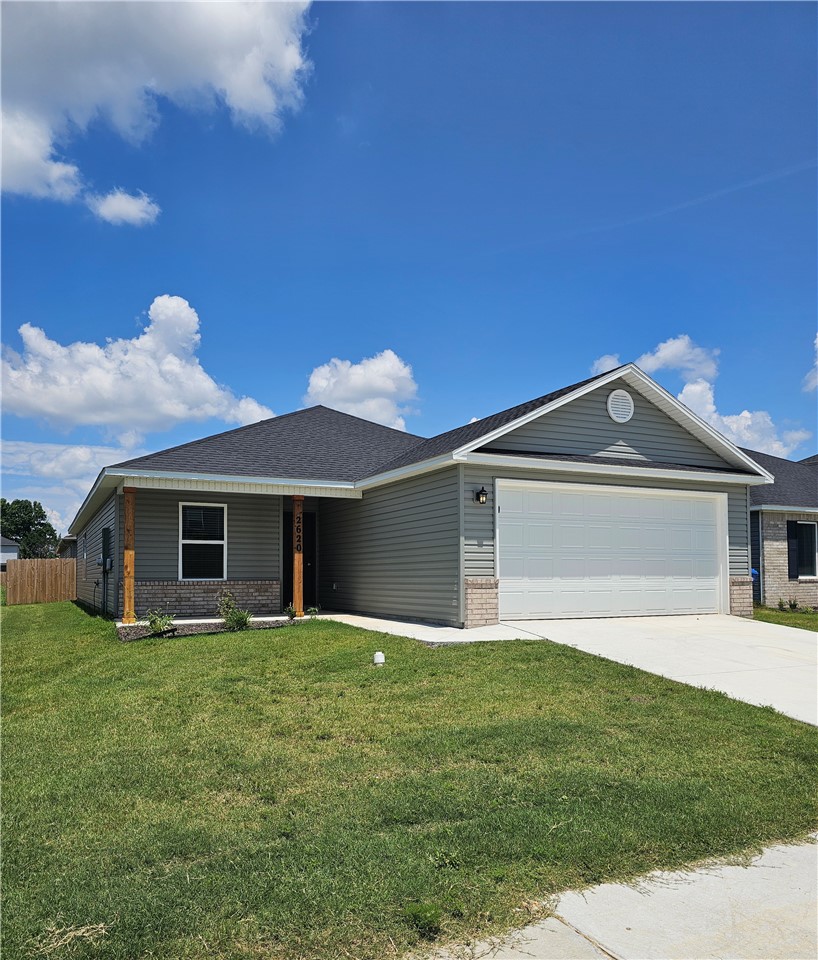
Fayetteville
2620 E Gila Street
4 Beds
2 Baths
1,706 Sq.Ft.
$356,790
MLS#: 1354376
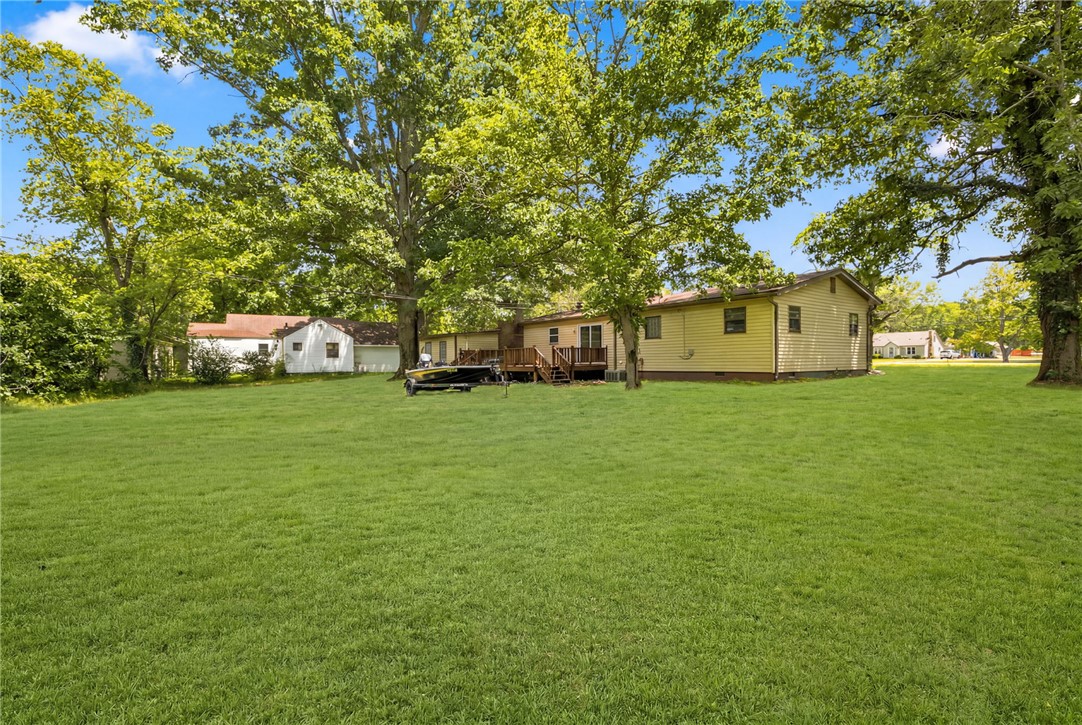
Fayetteville
5976 E Huntsville Road
4 Beds
3 Baths
2,165 Sq.Ft.
$325,000
MLS#: 1354499
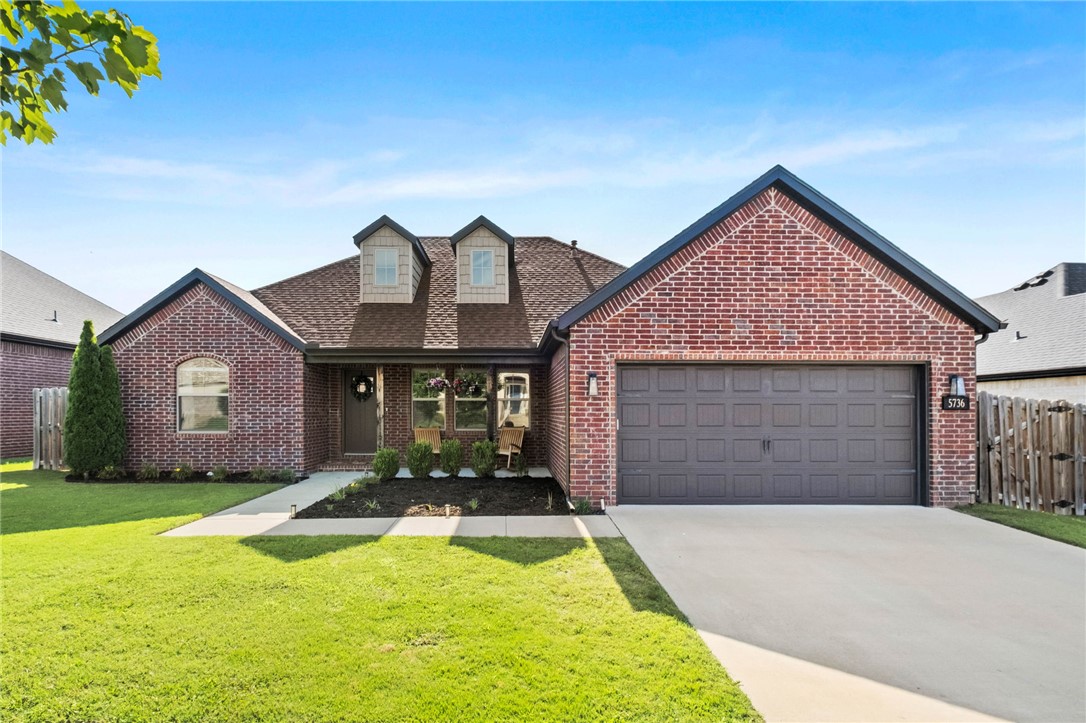
Fayetteville
5736 W Cane Hill Drive
3 Beds
2 Baths
1,947 Sq.Ft.
$410,000
MLS#: 1354537
Fayetteville
5070 W Claxton Circle
3 Beds
2 Baths
2,055 Sq.Ft.
$343,000
MLS#: 1354317
