Features & Amenities

Interior

  • Other Interior Features

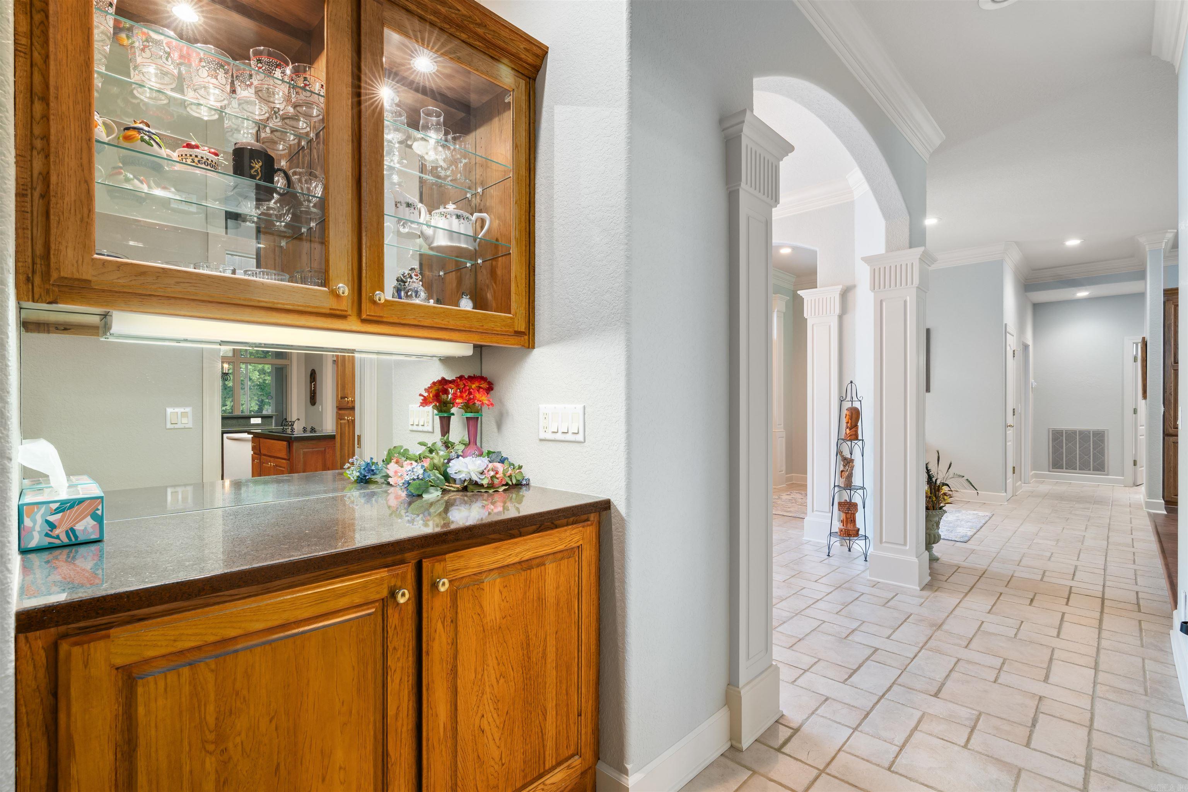
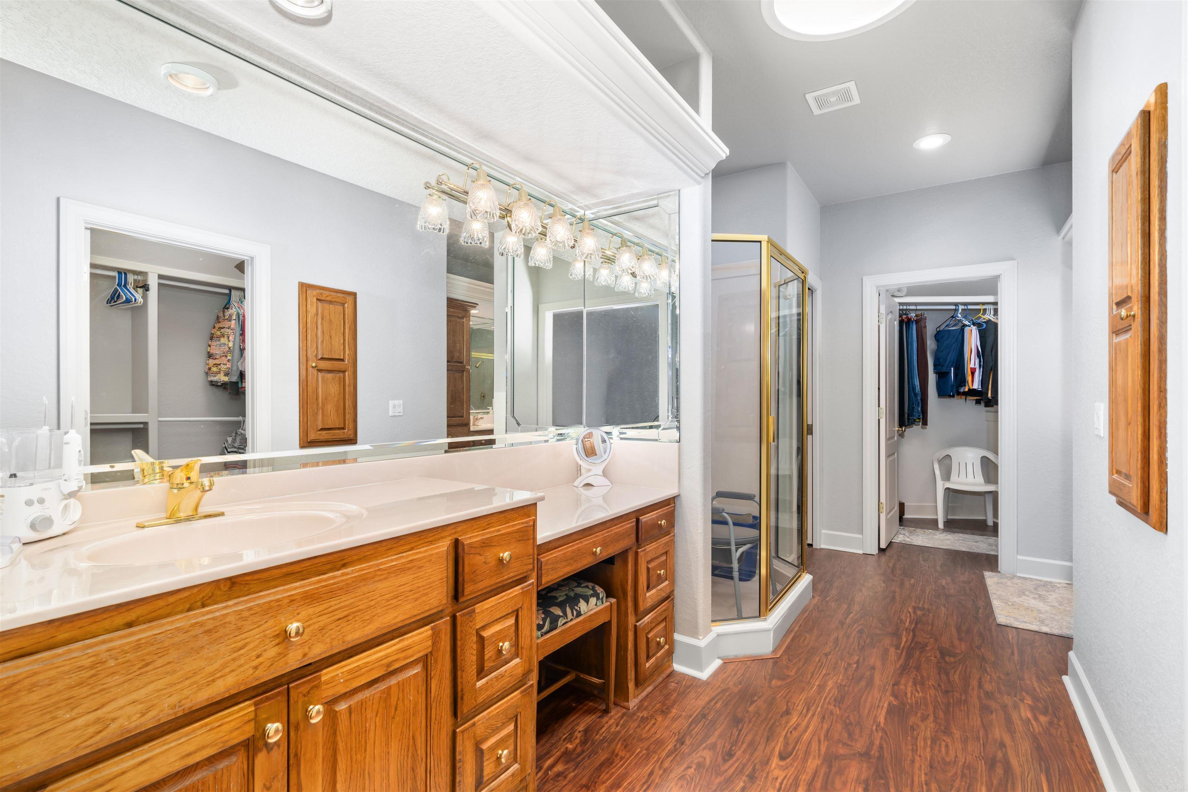
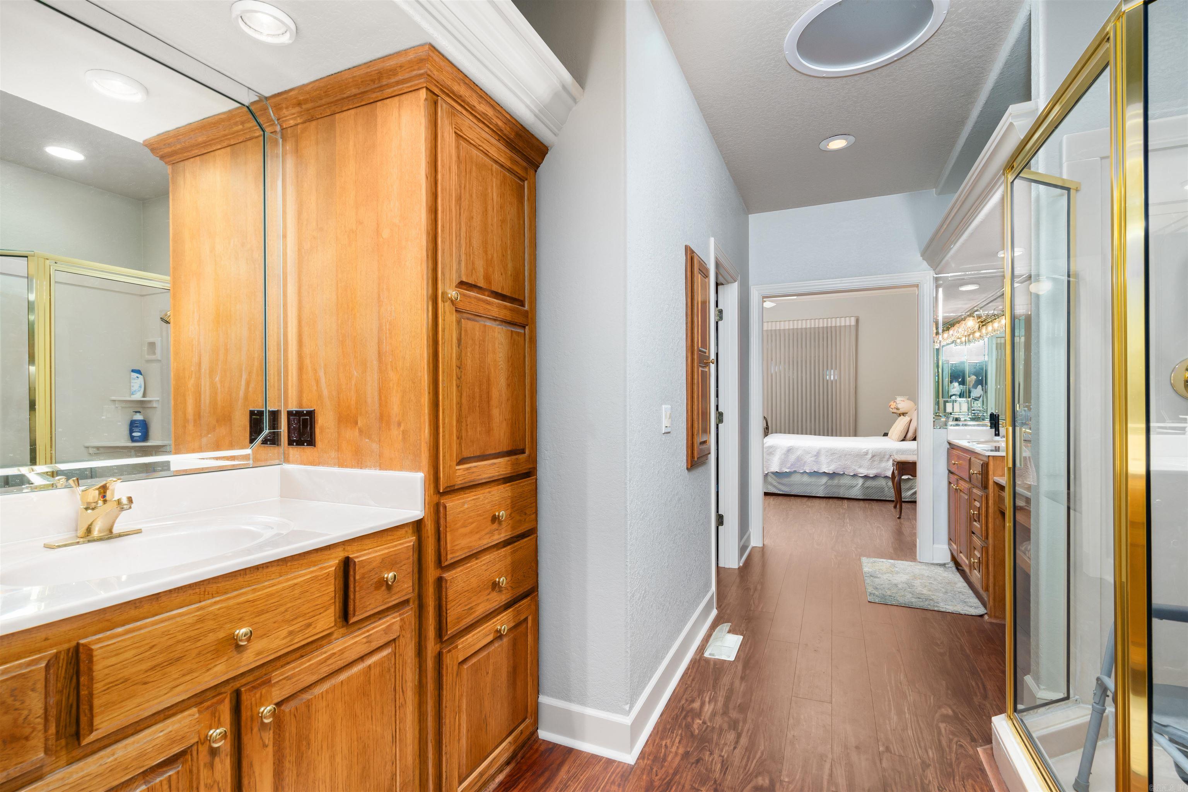
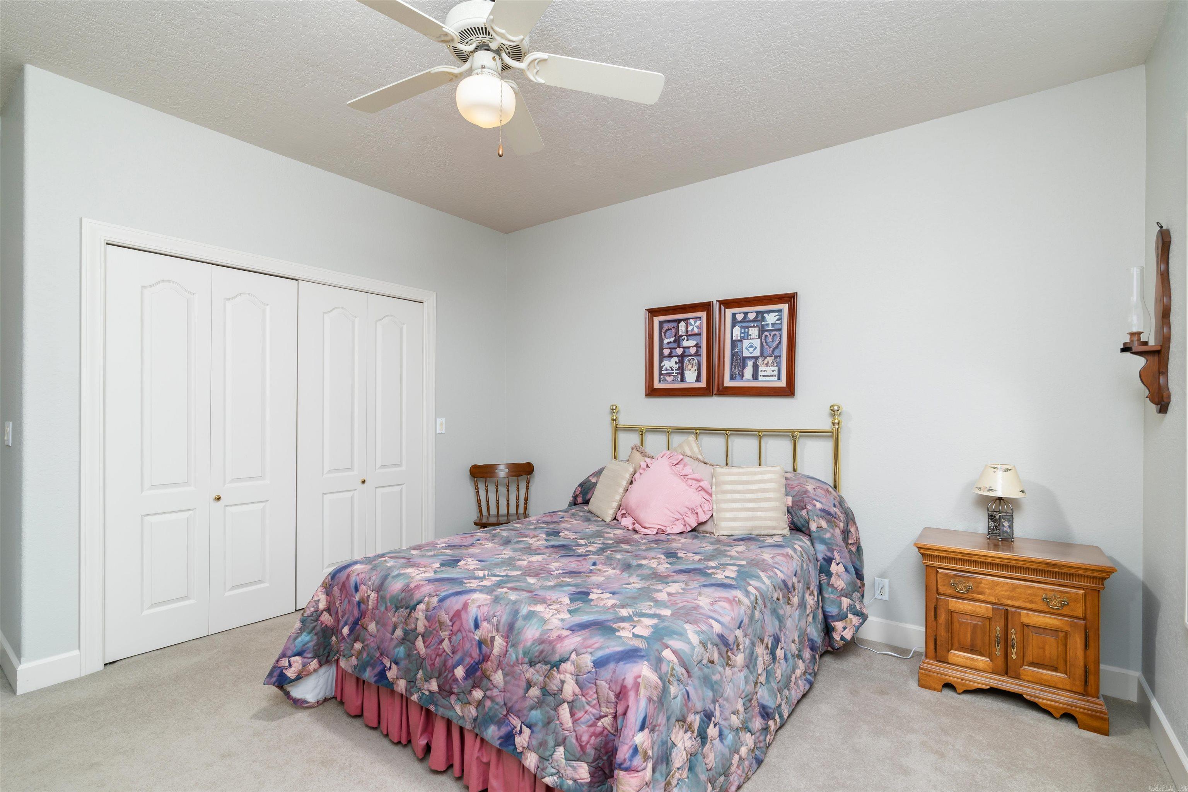
    Breakfast Bar, Eat-in Kitchen, Pantry, Vaulted Ceiling(s), Dry Bar, Central Vacuum, Walk-In Closet(s), Ceiling Fan(s), Granite Counters

  • Total Bedrooms

    3

  • Bathrooms

    2

  • 1/2 Bathrooms

    1

  • Heating YN

    YES

  • Heating

    Heat Pump

  • Pet friendly

    N/A

Exterior

  • Garage

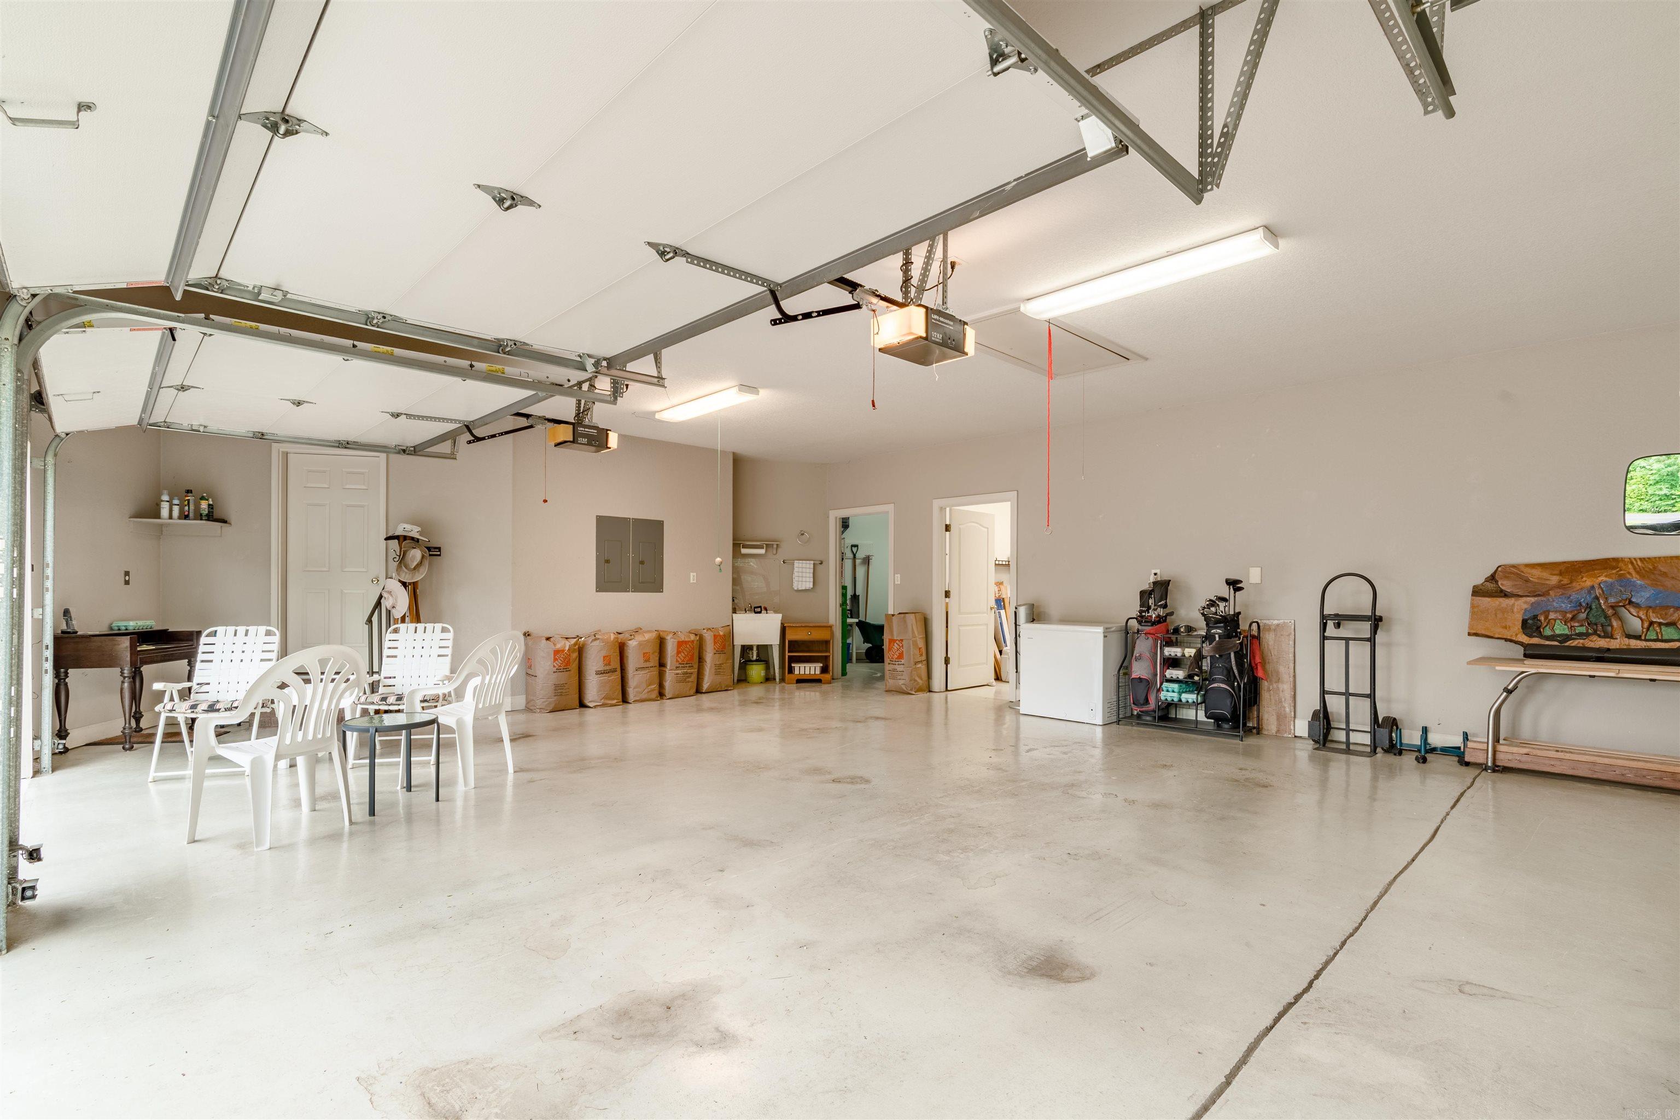
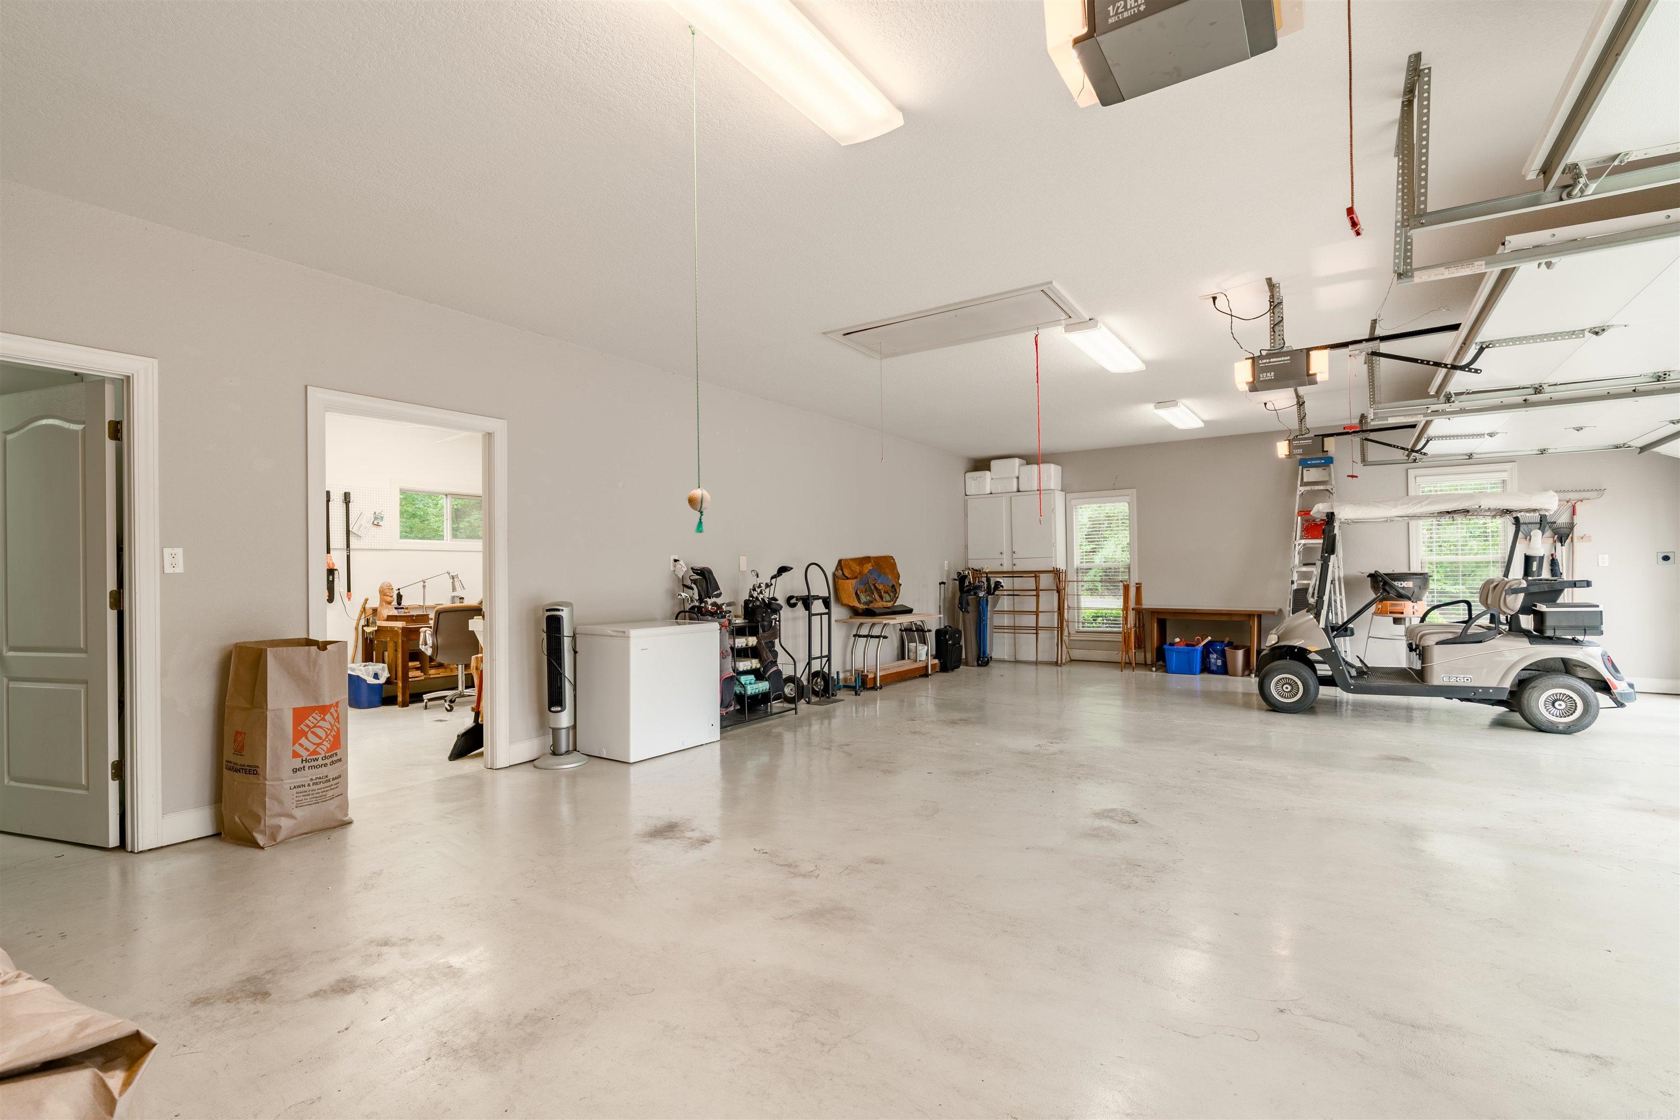
    Yes

  • Garage spaces

    3

  • Construction Materials

    Brick, Stucco

  • Parking

    Garage

  • Patio and Porch Features

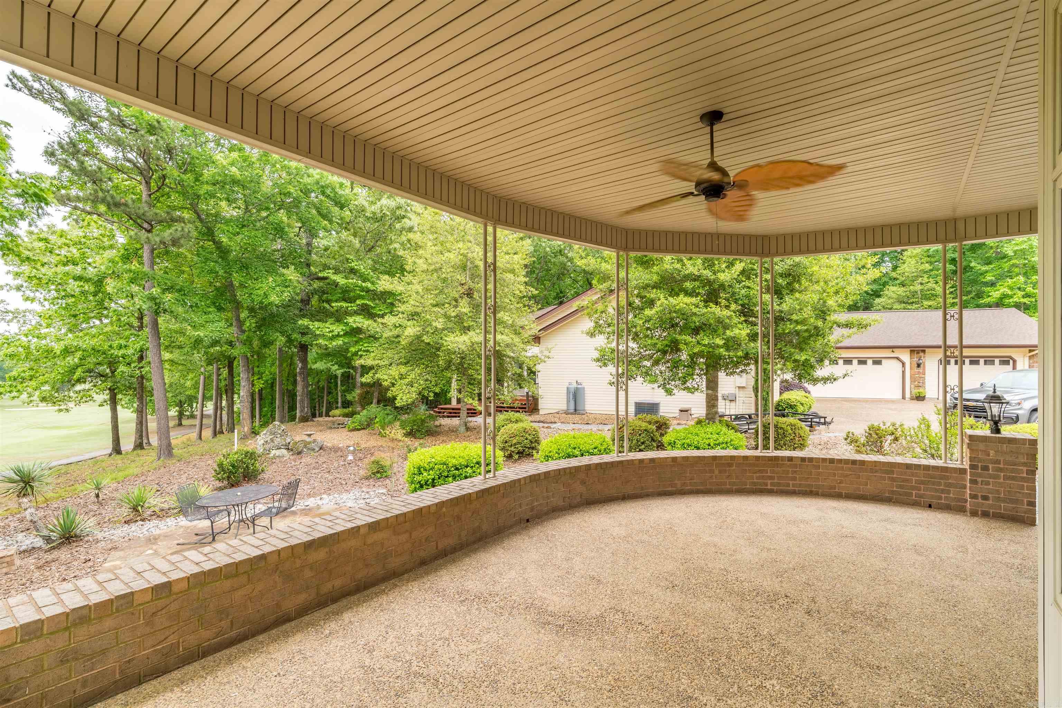
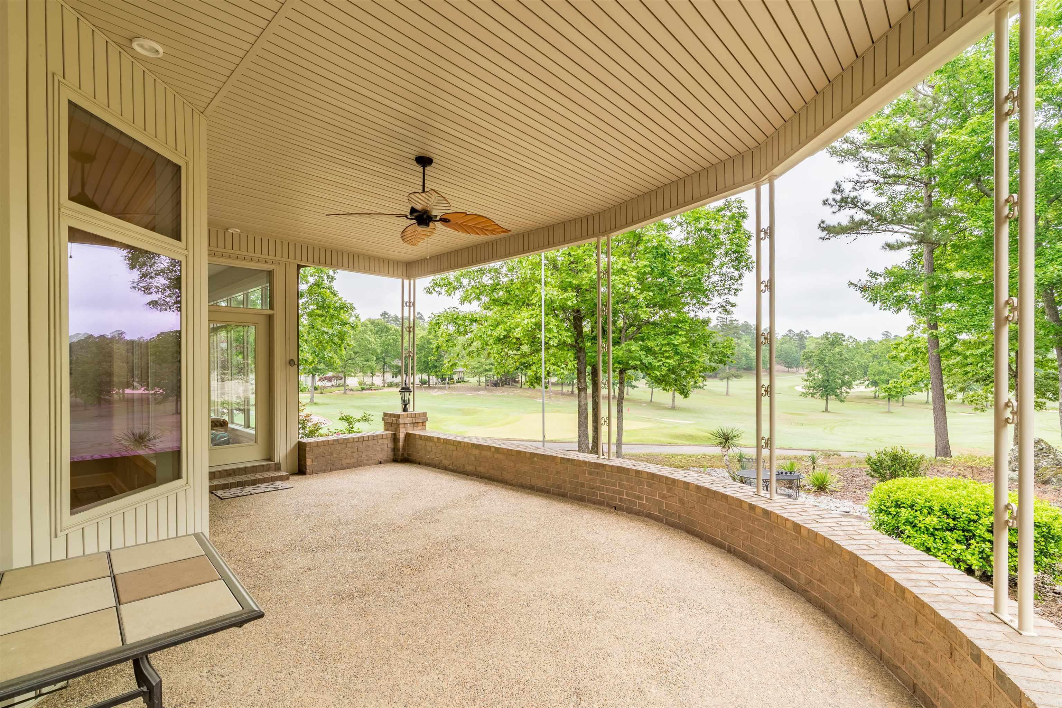
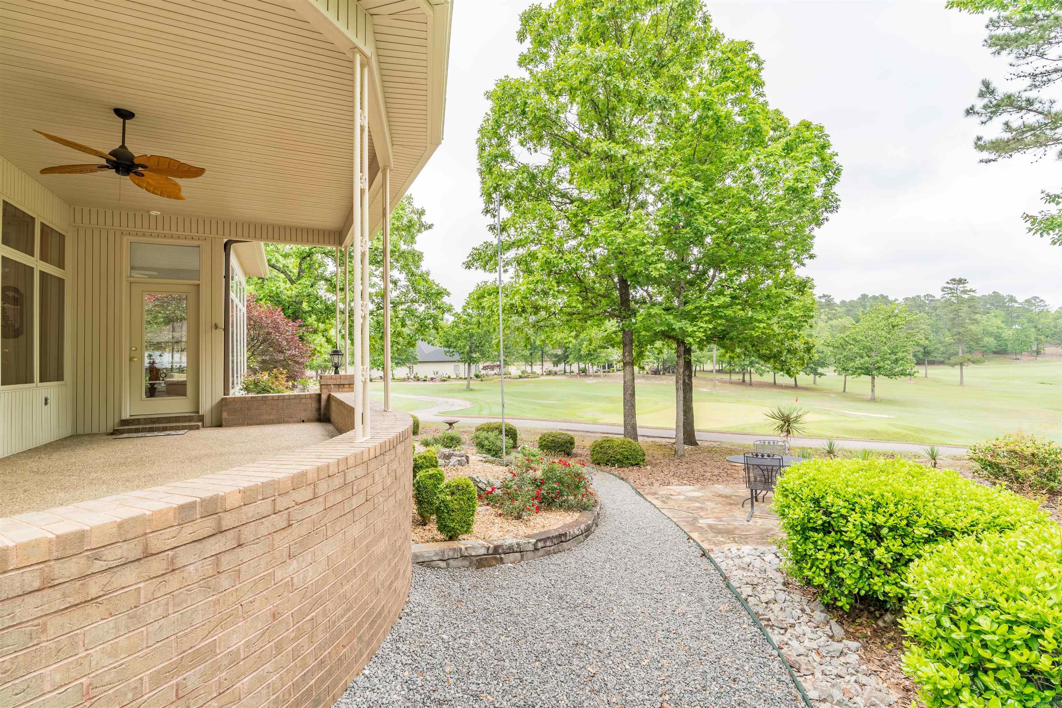
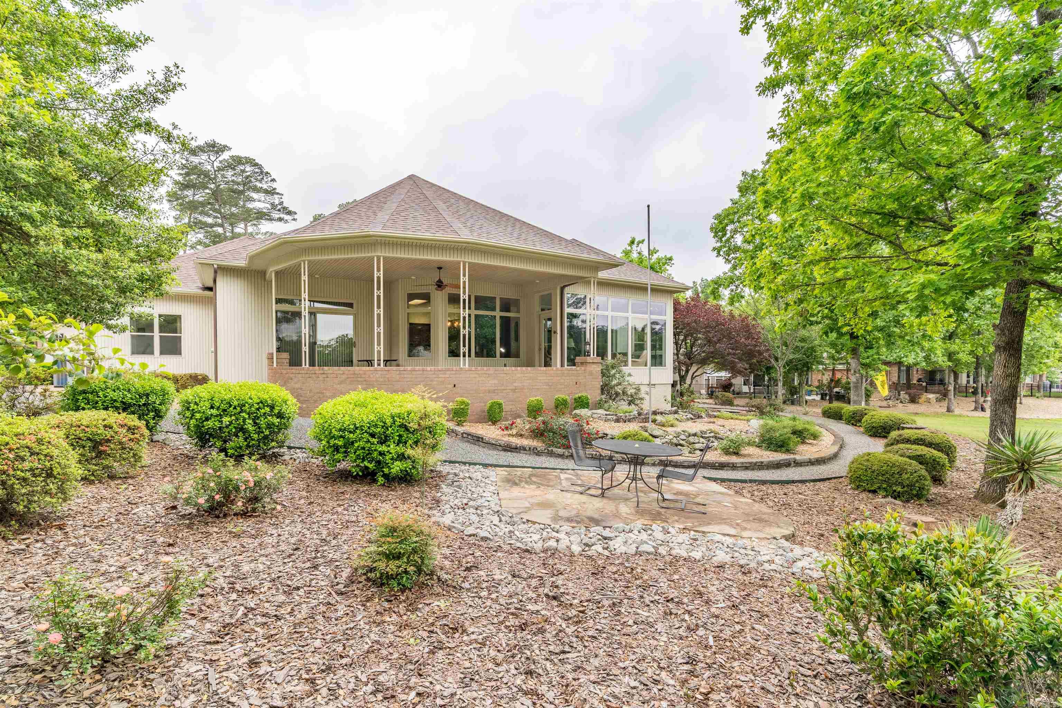
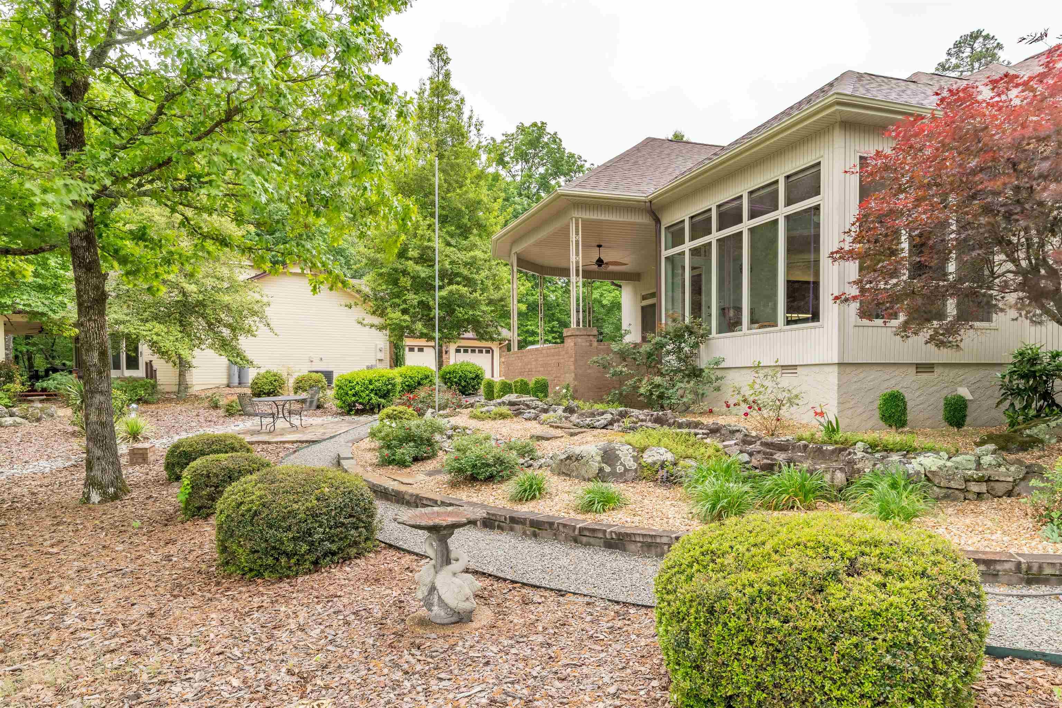
    Patio, Covered

  • Pool

    No

  • View

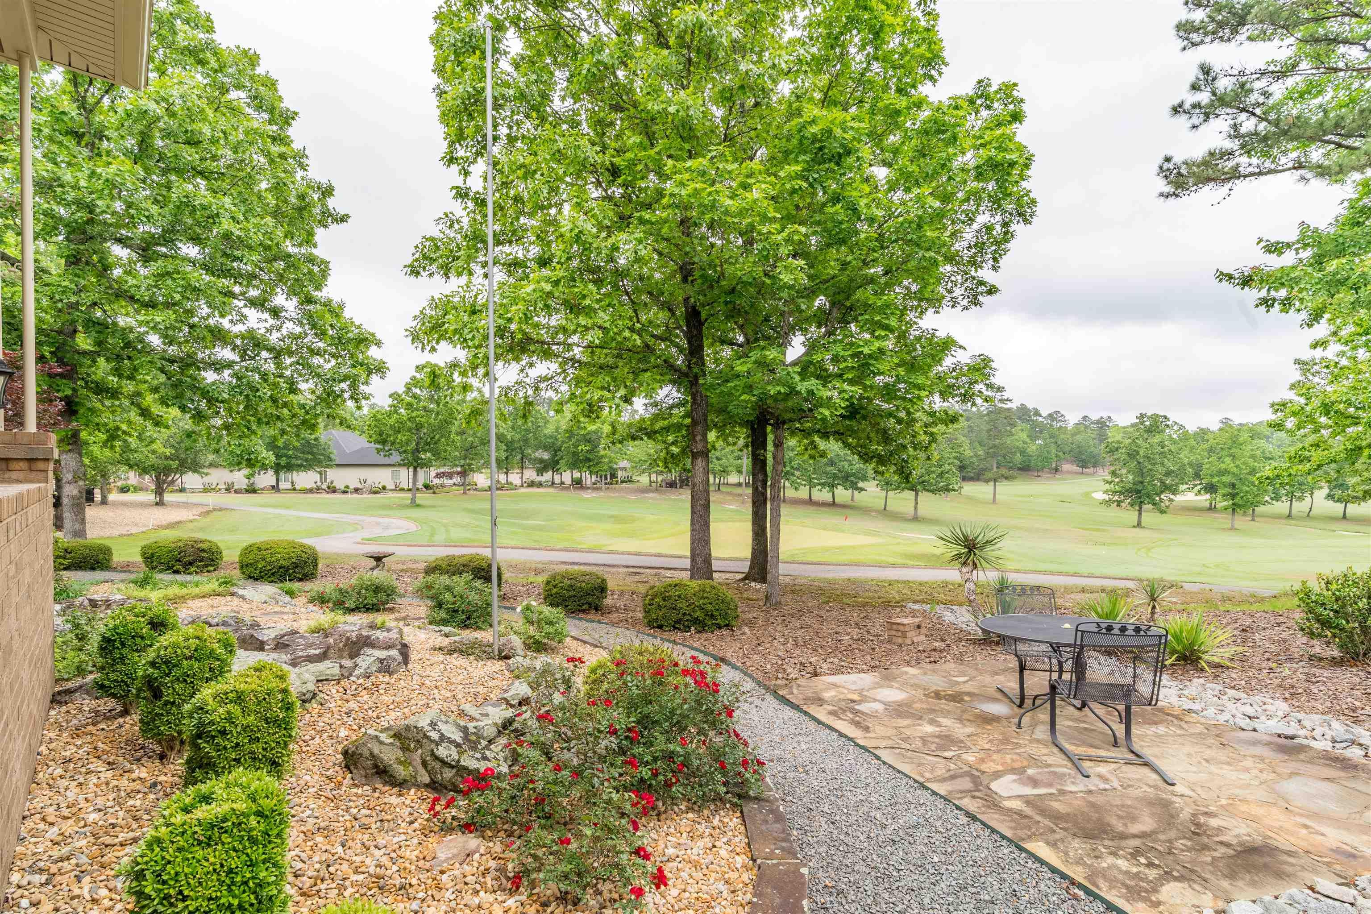
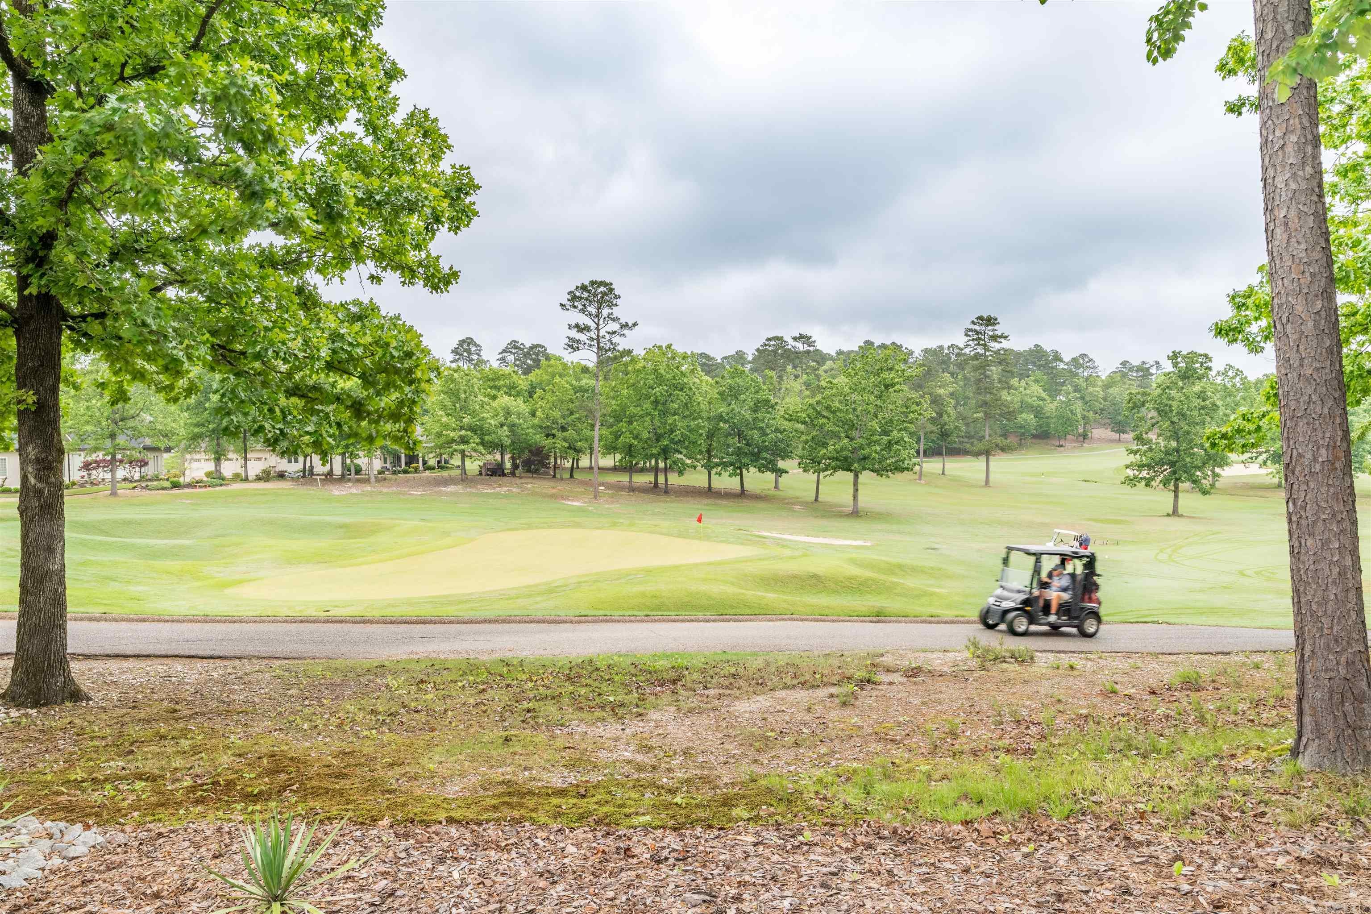
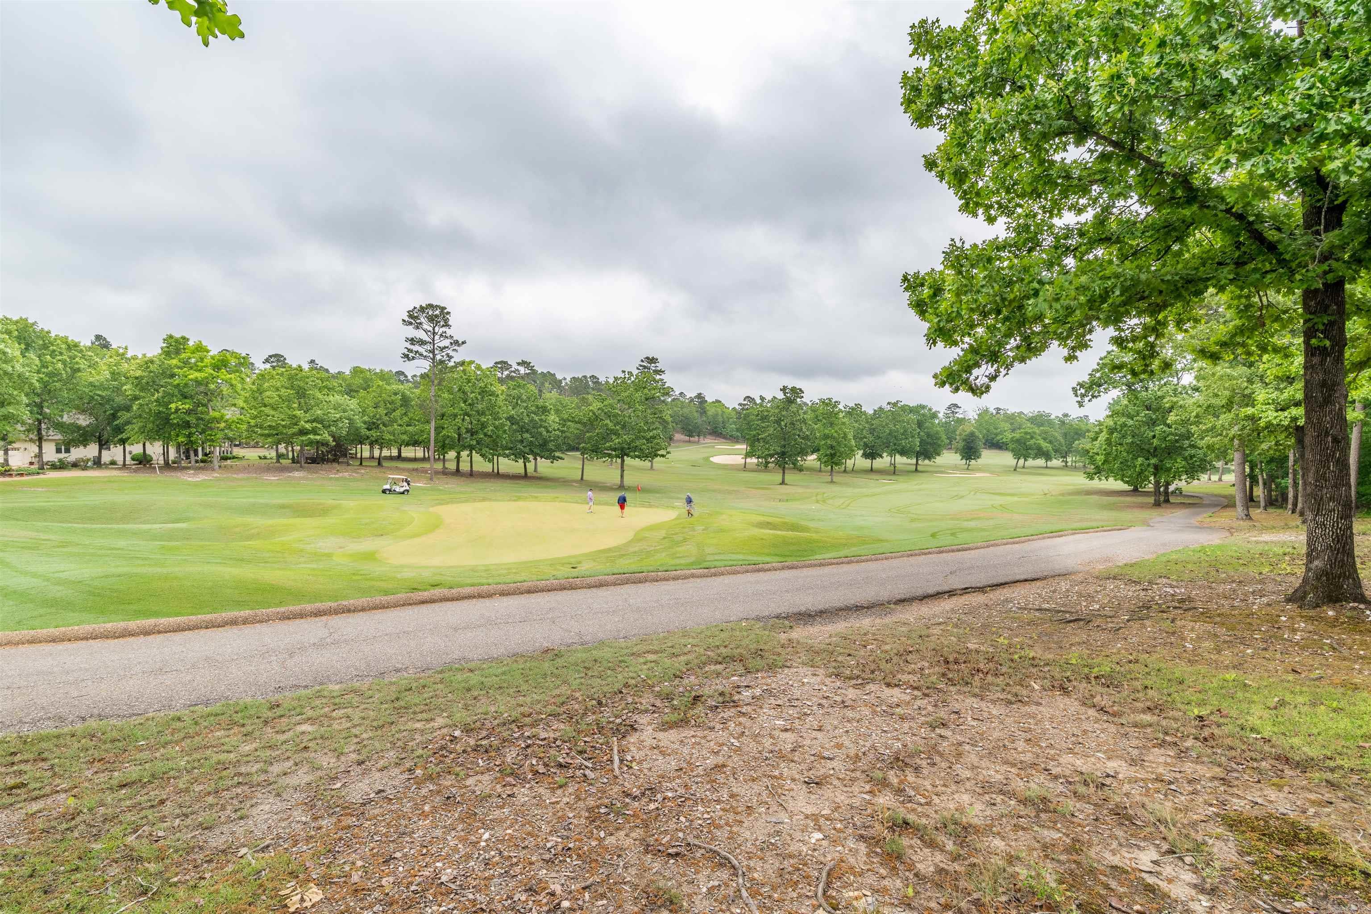
    Golf Course

Area & Lot

  • Lot Features

    On Golf Course, Level

  • Property Type

    Residential

  • Property Sub Type

    Single Family Residence

  • Architectural Style

    Traditional

Price

  • Sales Price

    $495,000

  • Tax Amount

    $1,852

  • Sq. Footage

    2, 806

  • Price/SqFt

    $176

HOA

  • Association

    YES

  • Association Fee

    $115.79

  • Association Fee Frequency

    Monthly

  • Association Fee Includes

    N/A

School District

  • Elementary School

    N/A

  • Middle School

    N/A

  • High School

    N/A

Property Features

  • New Construction

    NO

  • Sewer

    Public Sewer

  • Water Source

    Public

Schedule a Showing

Showing scheduled successfully.

<
>
IN PERSON
VIA CHAT

What is 3 + 4 ?


Change time

Mortgage calculator

Estimate your monthly mortgage payment, including the principal and interest, property taxes, and HOA. Adjust the values to generate a more accurate rate.

Your payment

Principal and Interest:

$

Property taxes:

$

HOA fees:

$

Total loan payment:

$

Total interest amount:

$

Location

County

Garland

Elementary School

Middle School

High School

Listing Courtesy of Charlotte Hitchens , RE/MAX of Hot Springs Village

RealHub Information is provided exclusively for consumers' personal, non-commercial use, and it may not be used for any purpose other than to identify prospective properties consumers may be interested in purchasing. All information deemed reliable but not guaranteed and should be independently verified. All properties are subject to prior sale, change or withdrawal. RealHub website owner shall not be responsible for any typographical errors, misinformation, misprints and shall be held totally harmless.

Agent Mikki Dennis

Broker / Owner / REALTORĀ®

Mikki Dennis

Call Mikki today to schedule a private showing.


* Listings on this website come from the FMLS IDX Compilation and may be held by brokerage firms other than the owner of this website. The listing brokerage is identified in any listing details. Information is deemed reliable but is not guaranteed. If you believe any FMLS listing contains material that infringes your copyrighted work please click here to review our DMCA policy and learn how to submit a takedown request.Ā© 2024 FMLS.
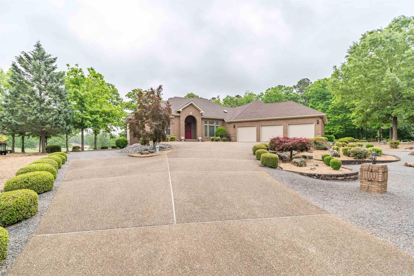
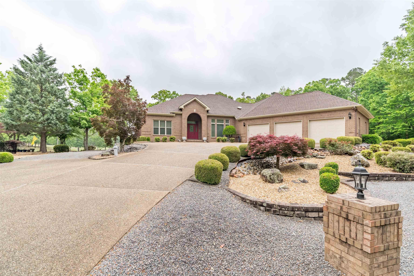
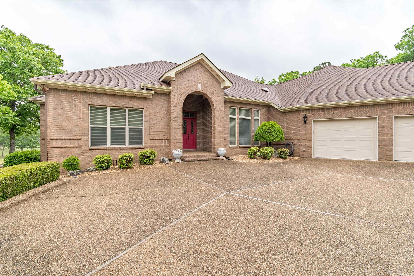
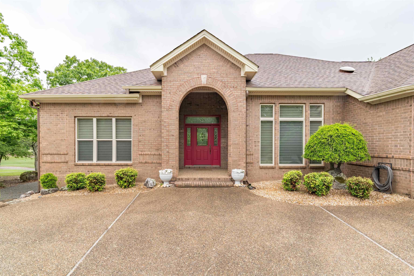
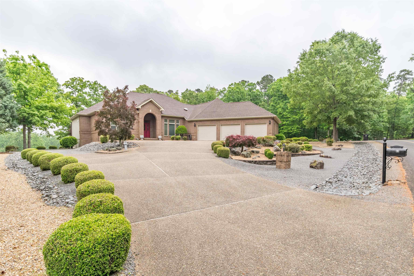
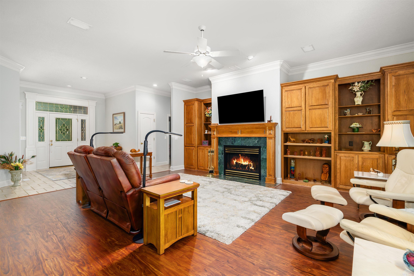
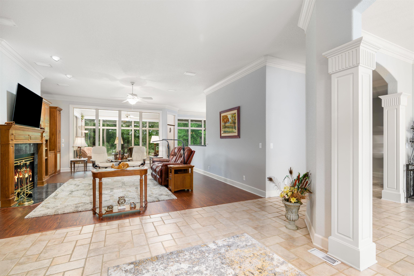
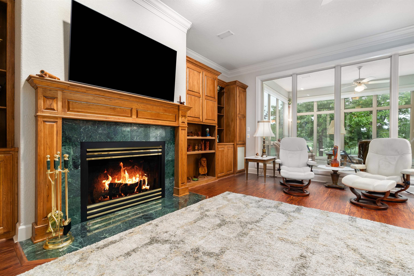
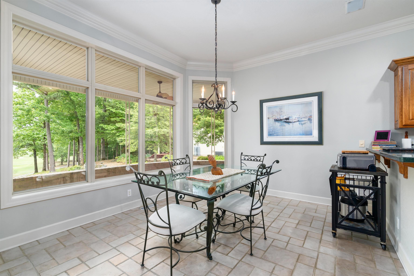
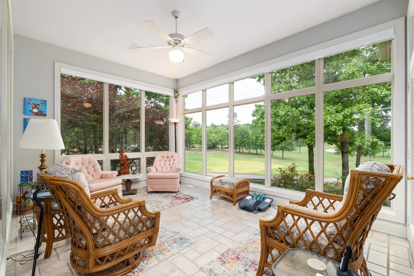
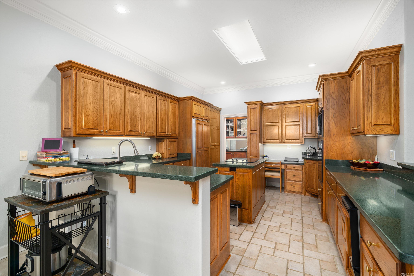
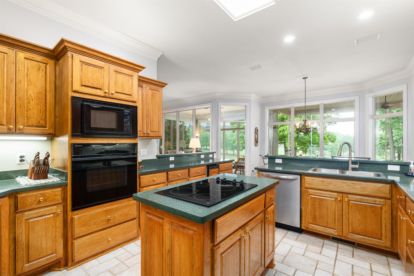
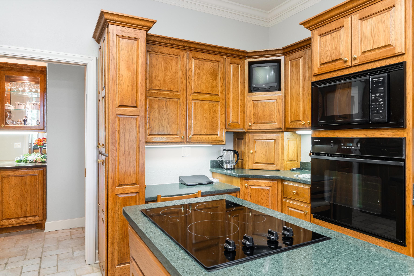
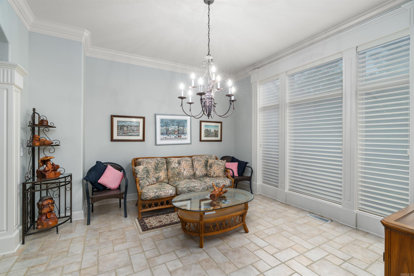
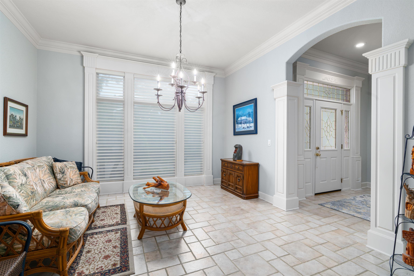
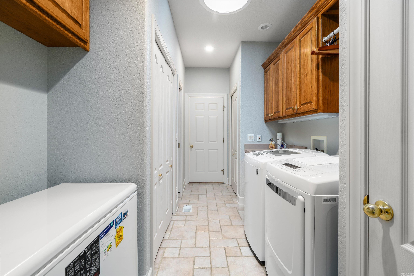
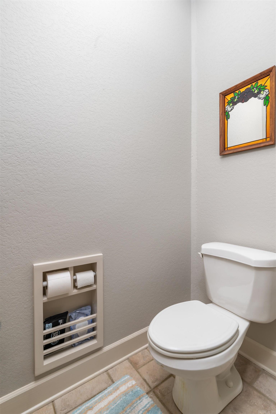
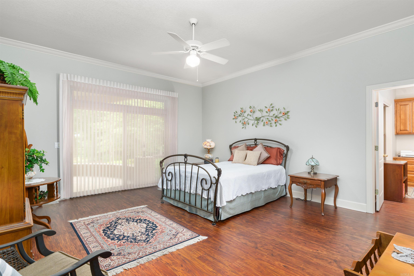
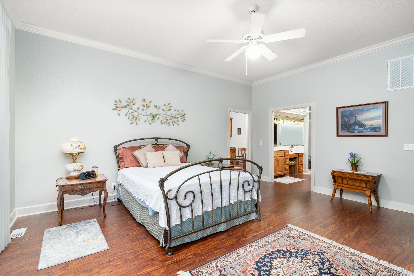
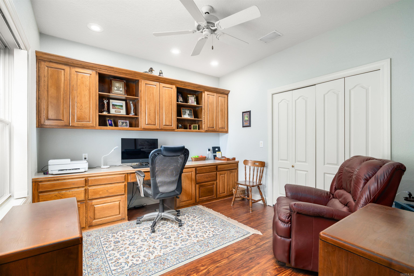
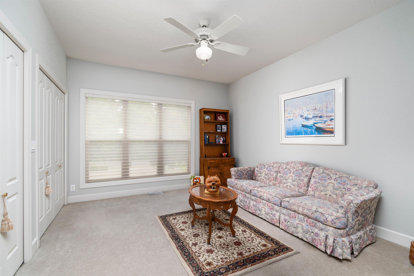
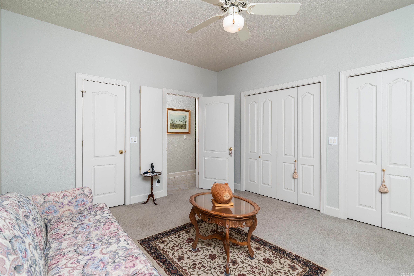
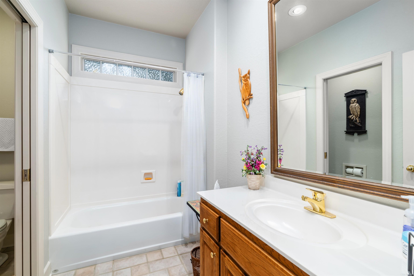
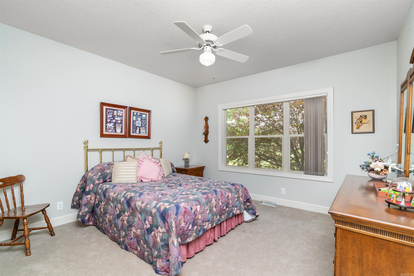
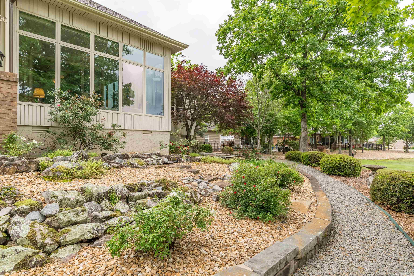
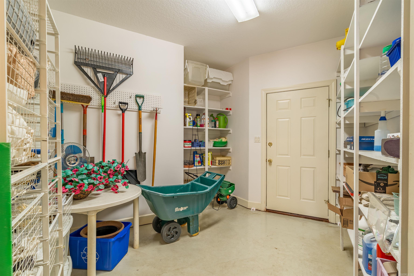
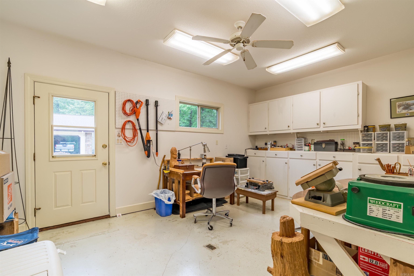
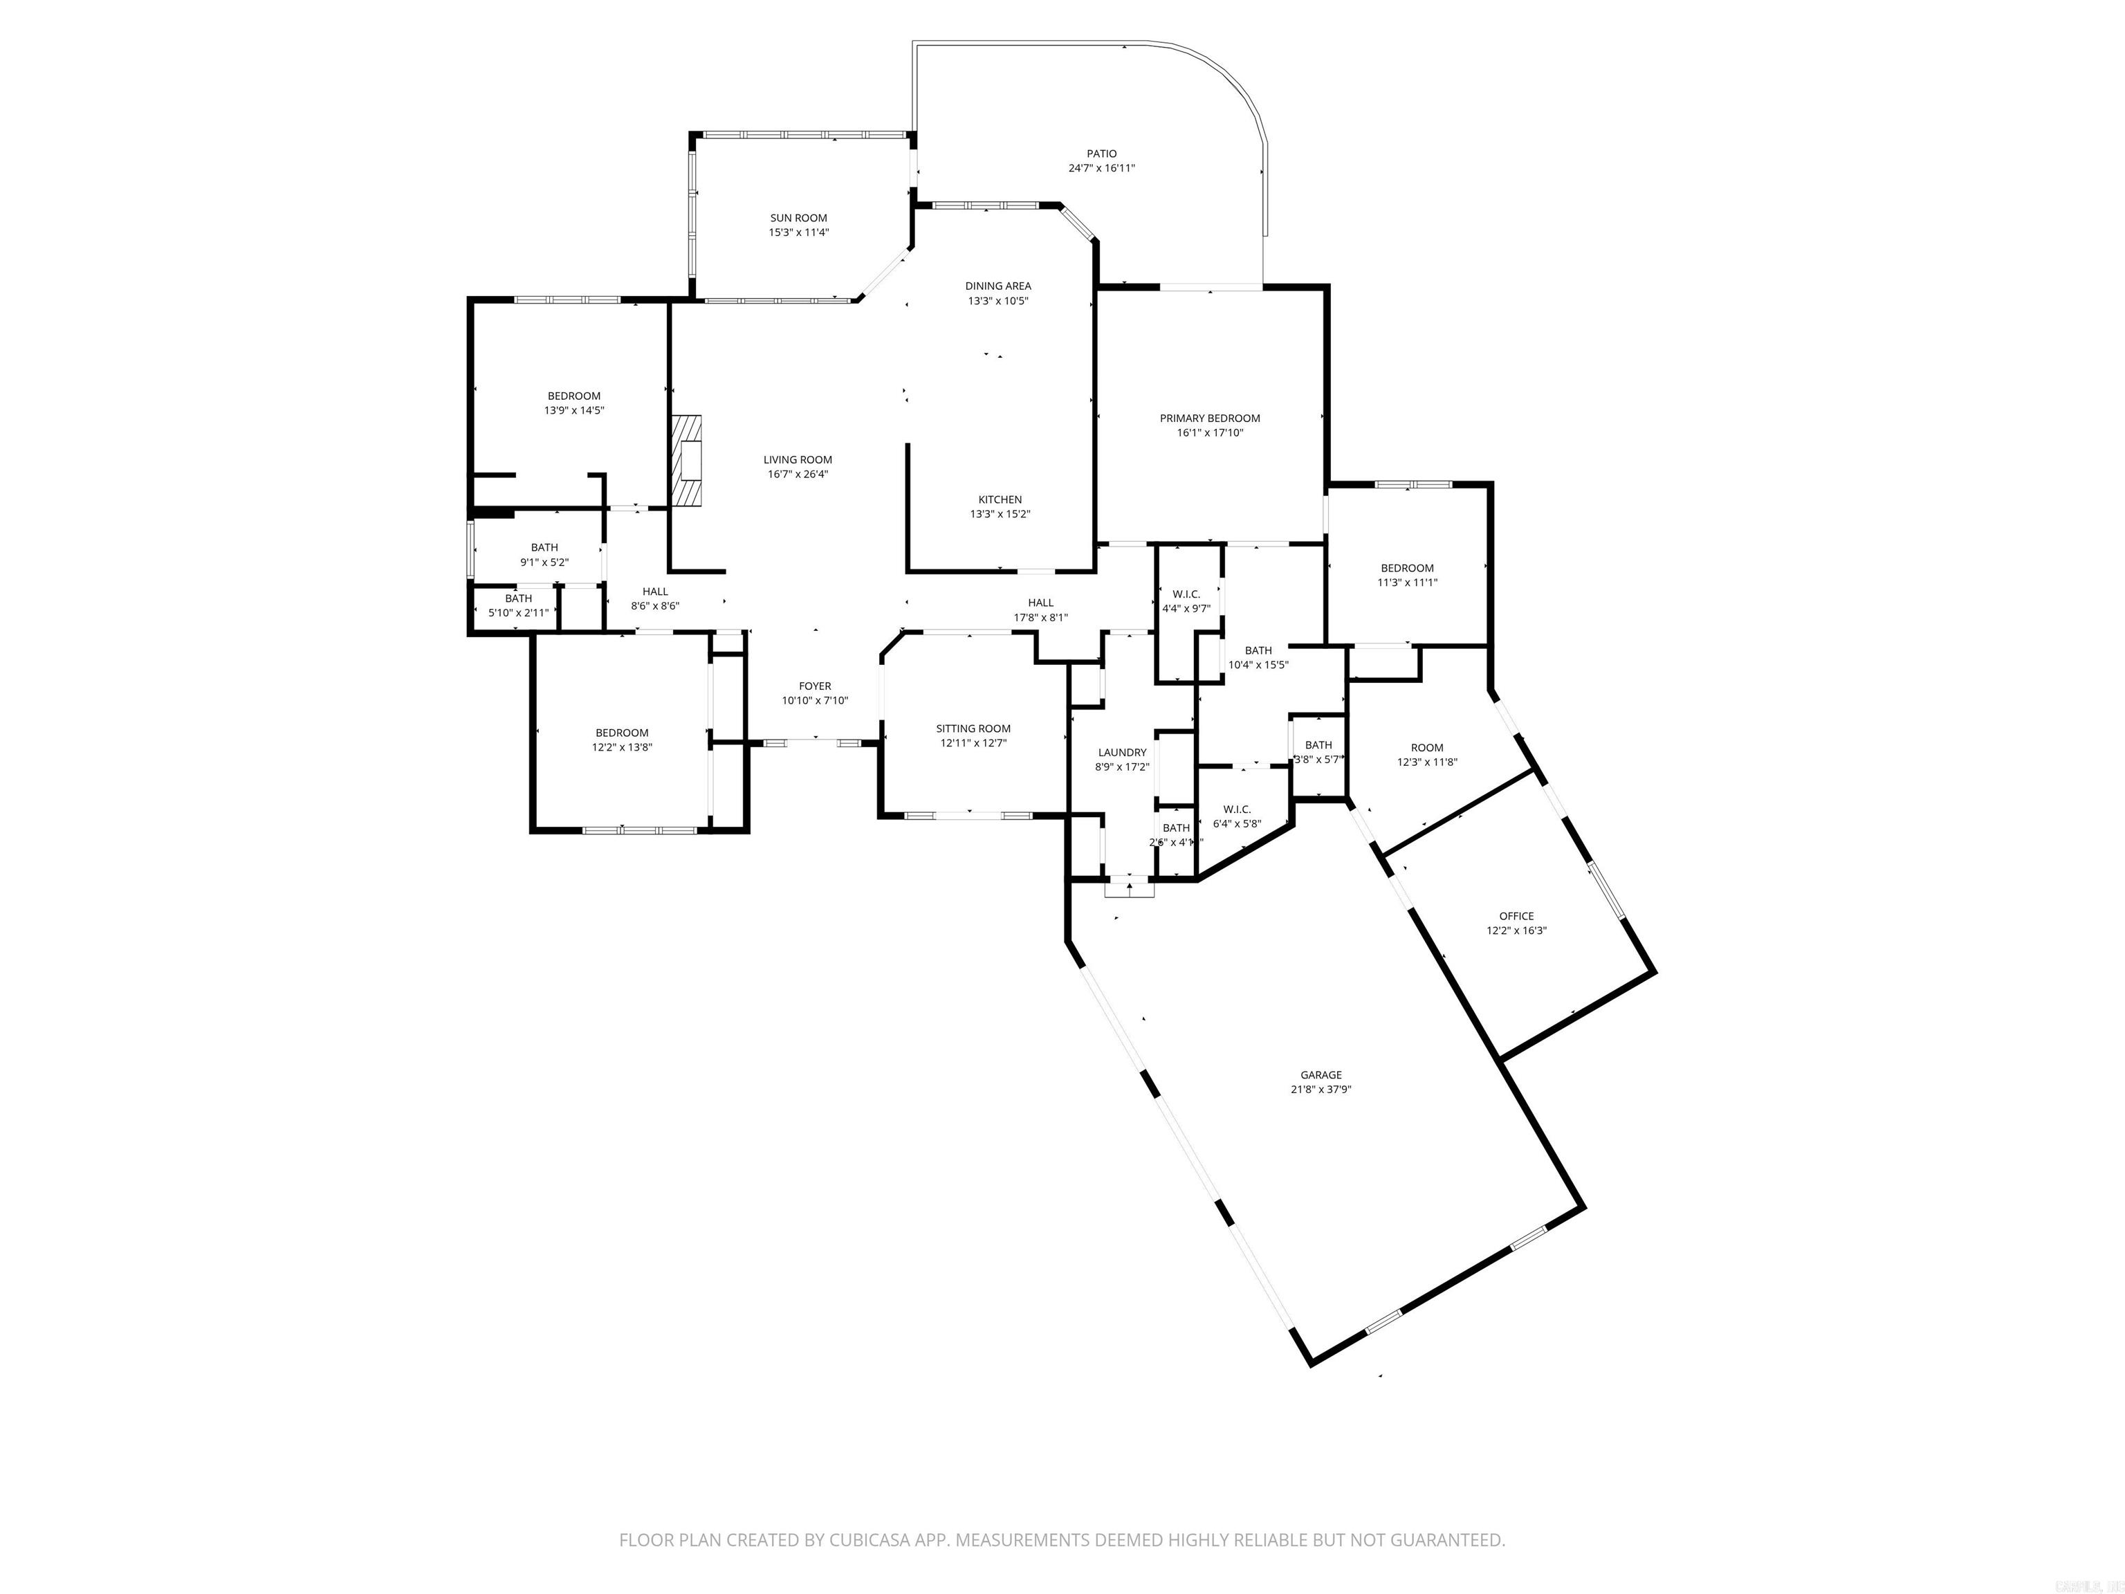
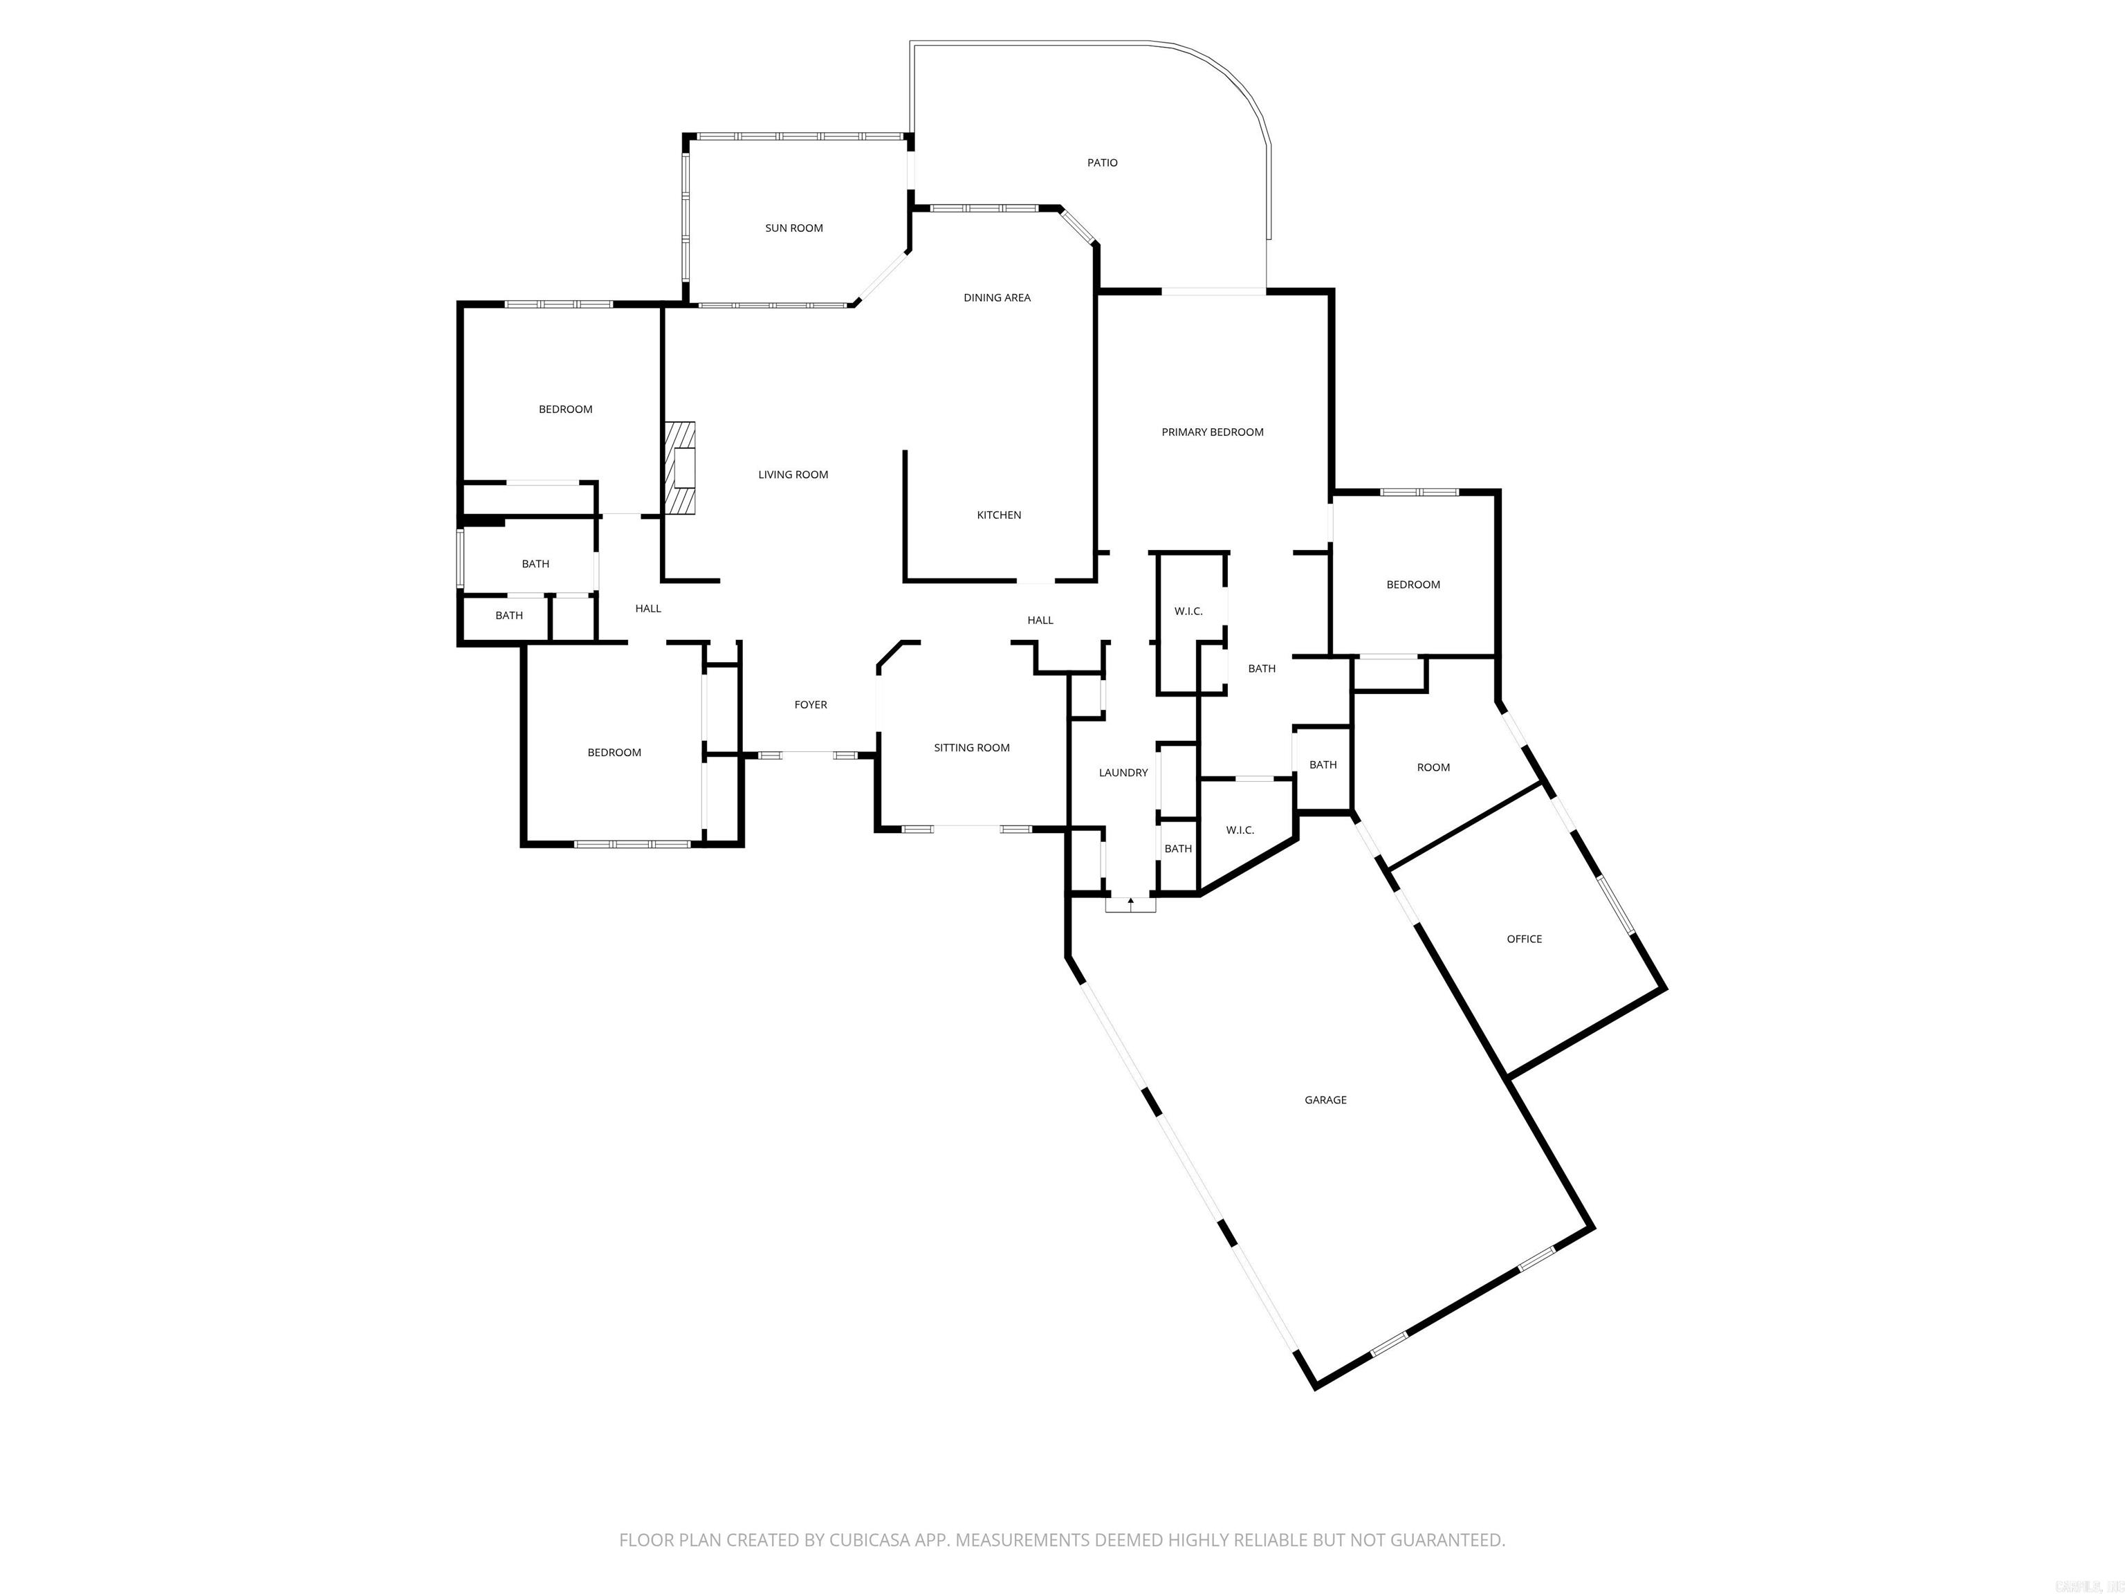
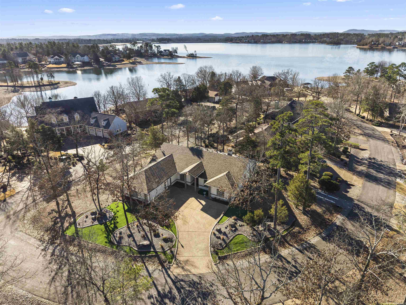
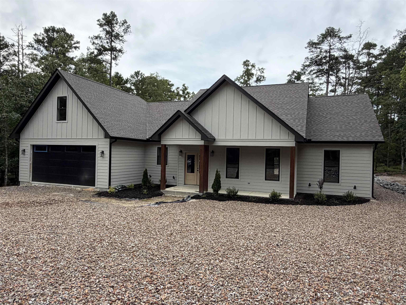
Beautiful one level golf front home on Magellan golf course.  Approx. 2806 sq. feet all on one level. Lots of built ins, 3 bedroom 2 1/2 baths, great office with built ins,  high volume ceilings, wood and tile floors, center island, subzero refrig., large glass Sunroom, Covered concrete patio, storage rooms, workshop off garage with a 3 car garage. The perfect house at the perfect price.

63 Magellan Drive

Message successfully sent.

What would you like to know?

What is 3 + 4 ?

I agree to receive email communication and understand I can unsubscribe at any time.

I agree to be contacted by All Around Real Estate via call, email, and text for real estate services. To opt out, you can reply 'stop' at any time or reply 'help' for assistance. You can also click the unsubscribe link in the emails. Message and data rates may apply. Message frequency may vary. Privacy Policy

Related Properties

New on site 1 day ago
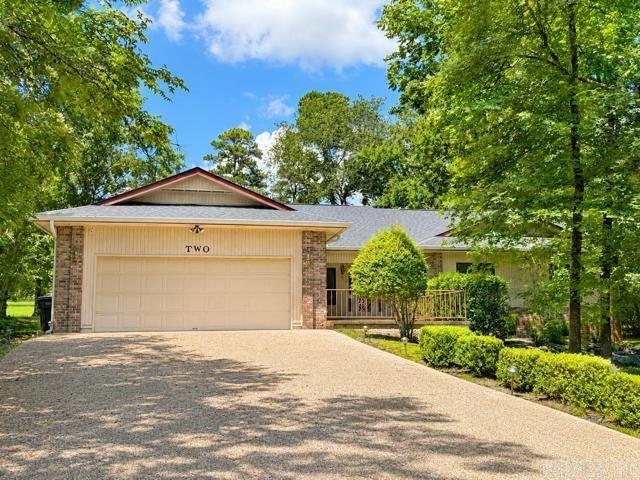
Nestled on Hole #8 (Par 5) of Ponce de Leon golf course in the highly sought-after Hot Springs Village, 2 Serenidad Trace offers peaceful fairway views, and spacious living. Features an open-concept layout with soaring ceilings, and large windows that bring the outdoors in. The heart of the home is the expansive kitchen, complete w/ a large center island, generous granite countertops, abundant custom oak cabinetry, double wall ovens, built-in microwave, cooktop, and oversized refrigerator/freezer system—perfect for entertaining or everyday living. A convenient wet bar adds extra functionality for hosting guests. The inviting living area showcases a stunning floor-to-ceiling brick fireplace w/ built-in shelving, while the dining area and multiple living spaces flow seamlessly together. Throughout the home, neutral finishes, durable flooring, and fresh, bright interiors create a move-in-ready feel. Additional highlights include a skylight that fills the kitchen w/ natural light, ample storage, spacious bedrooms, and attractive architectural details throughout. Step outside to enjoy the tranquil golf course setting from the covered outdoor living area and patio for a relaxing space.
#26027084

Hot Springs Village

2 Serenidad Trace

3 Beds

2 Baths

2,528 Sq.Ft.

$429,900

MLS#: 26027084
New on site 1 day ago
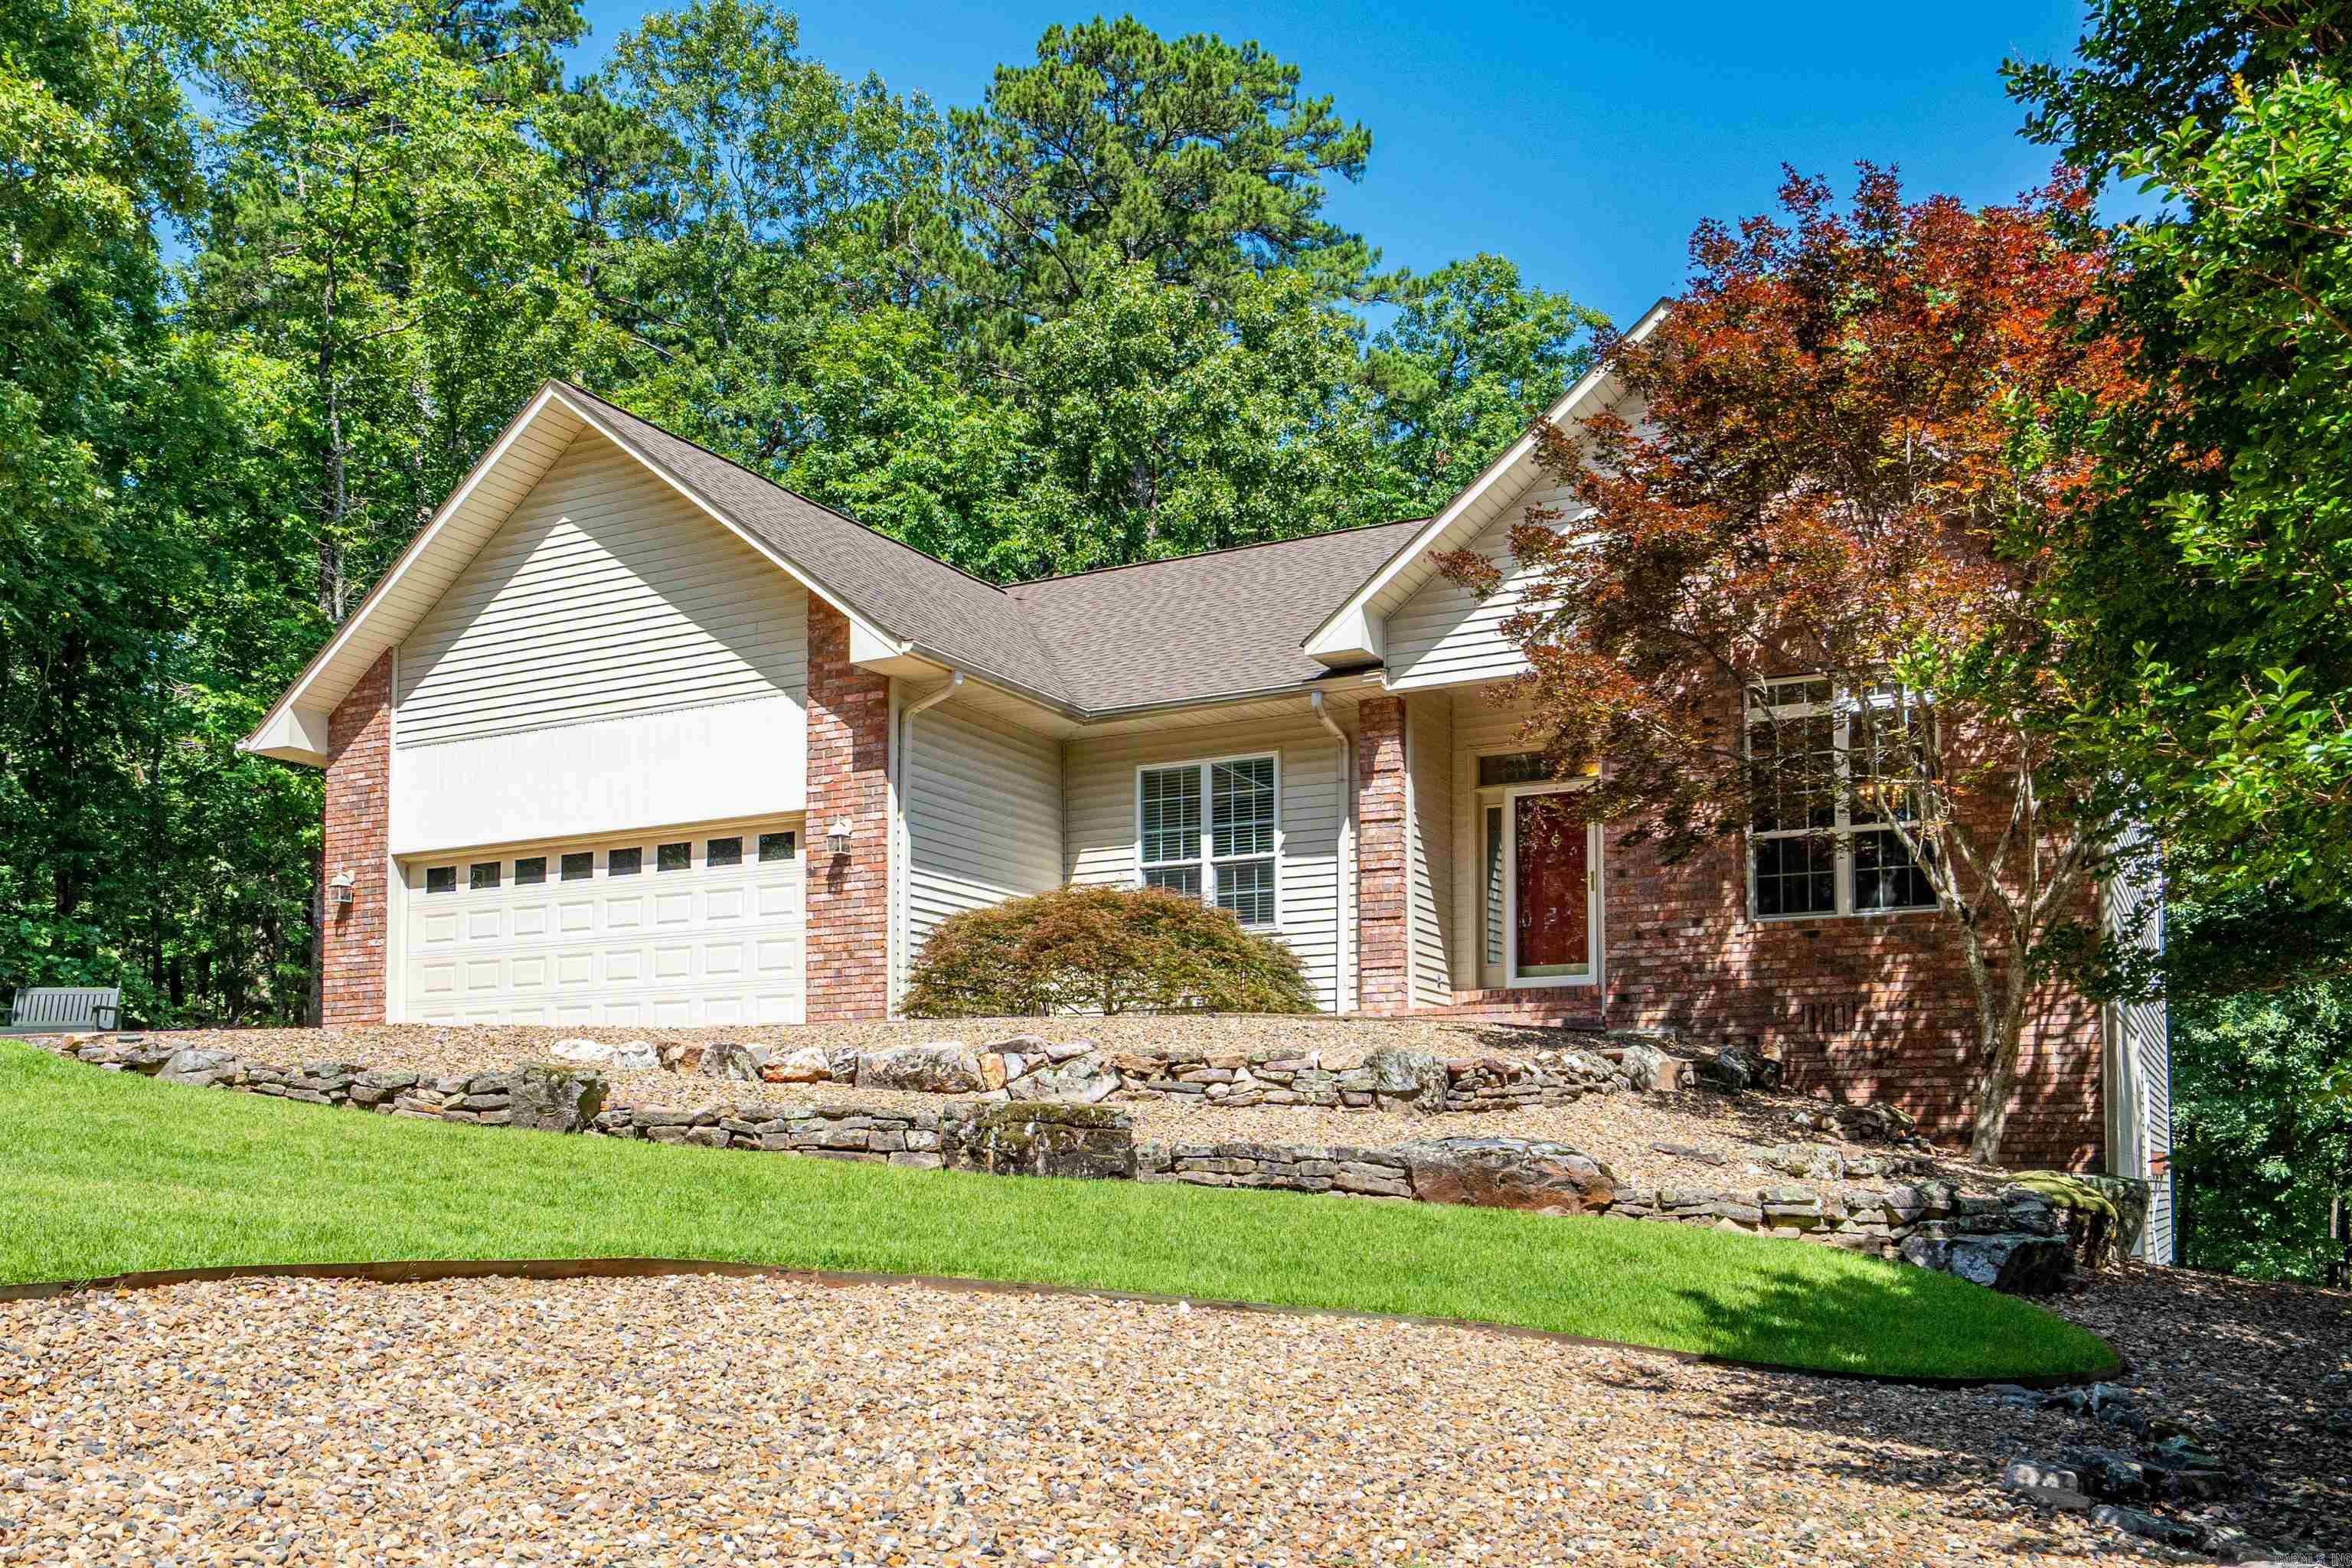
Wake up to peaceful lake views and enjoy the easy, low-maintenance lifestyle you've been dreaming of! Built in 2021, this beautifully designed 2-bedroom, 2-bath waterfront home offers approximately 1,653 sq. ft. of thoughtfully planned one-level living on Lake Estrella. The full-brick exterior means less maintenance and more time enjoying all the amenities Hot Springs Village has to offer, including championship golf, pickleball, fitness centers, scenic hiking trails, sandy beaches, boating, fishing, and more.  Inside, the bright open floor plan features luxury vinyl flooring, walls of windows overlooking the lake, Quartz countertops, abundant cabinetry, and a spacious walk-in pantry. The lakeside primary suite offers beautiful water views, double vanities, a walk-in shower, and a large walk-in closet, while the private guest ensuite is perfect for family and friends.  Relax on the deck, fish from your private swim dock, launch your kayak from your backyard, or simply unwind by the water. The expansive walk-in crawlspace provides exceptional space for a workshop, hobbies, lawn equipment, or the extra storage every lake home needs. Experience lake living at its finest! * See Video*
#26027072

Hot Springs Village

48 Panorama Dr.

2 Beds

2 Baths

1,653 Sq.Ft.

$423,500

MLS#: 26027072
New on site 3 days ago
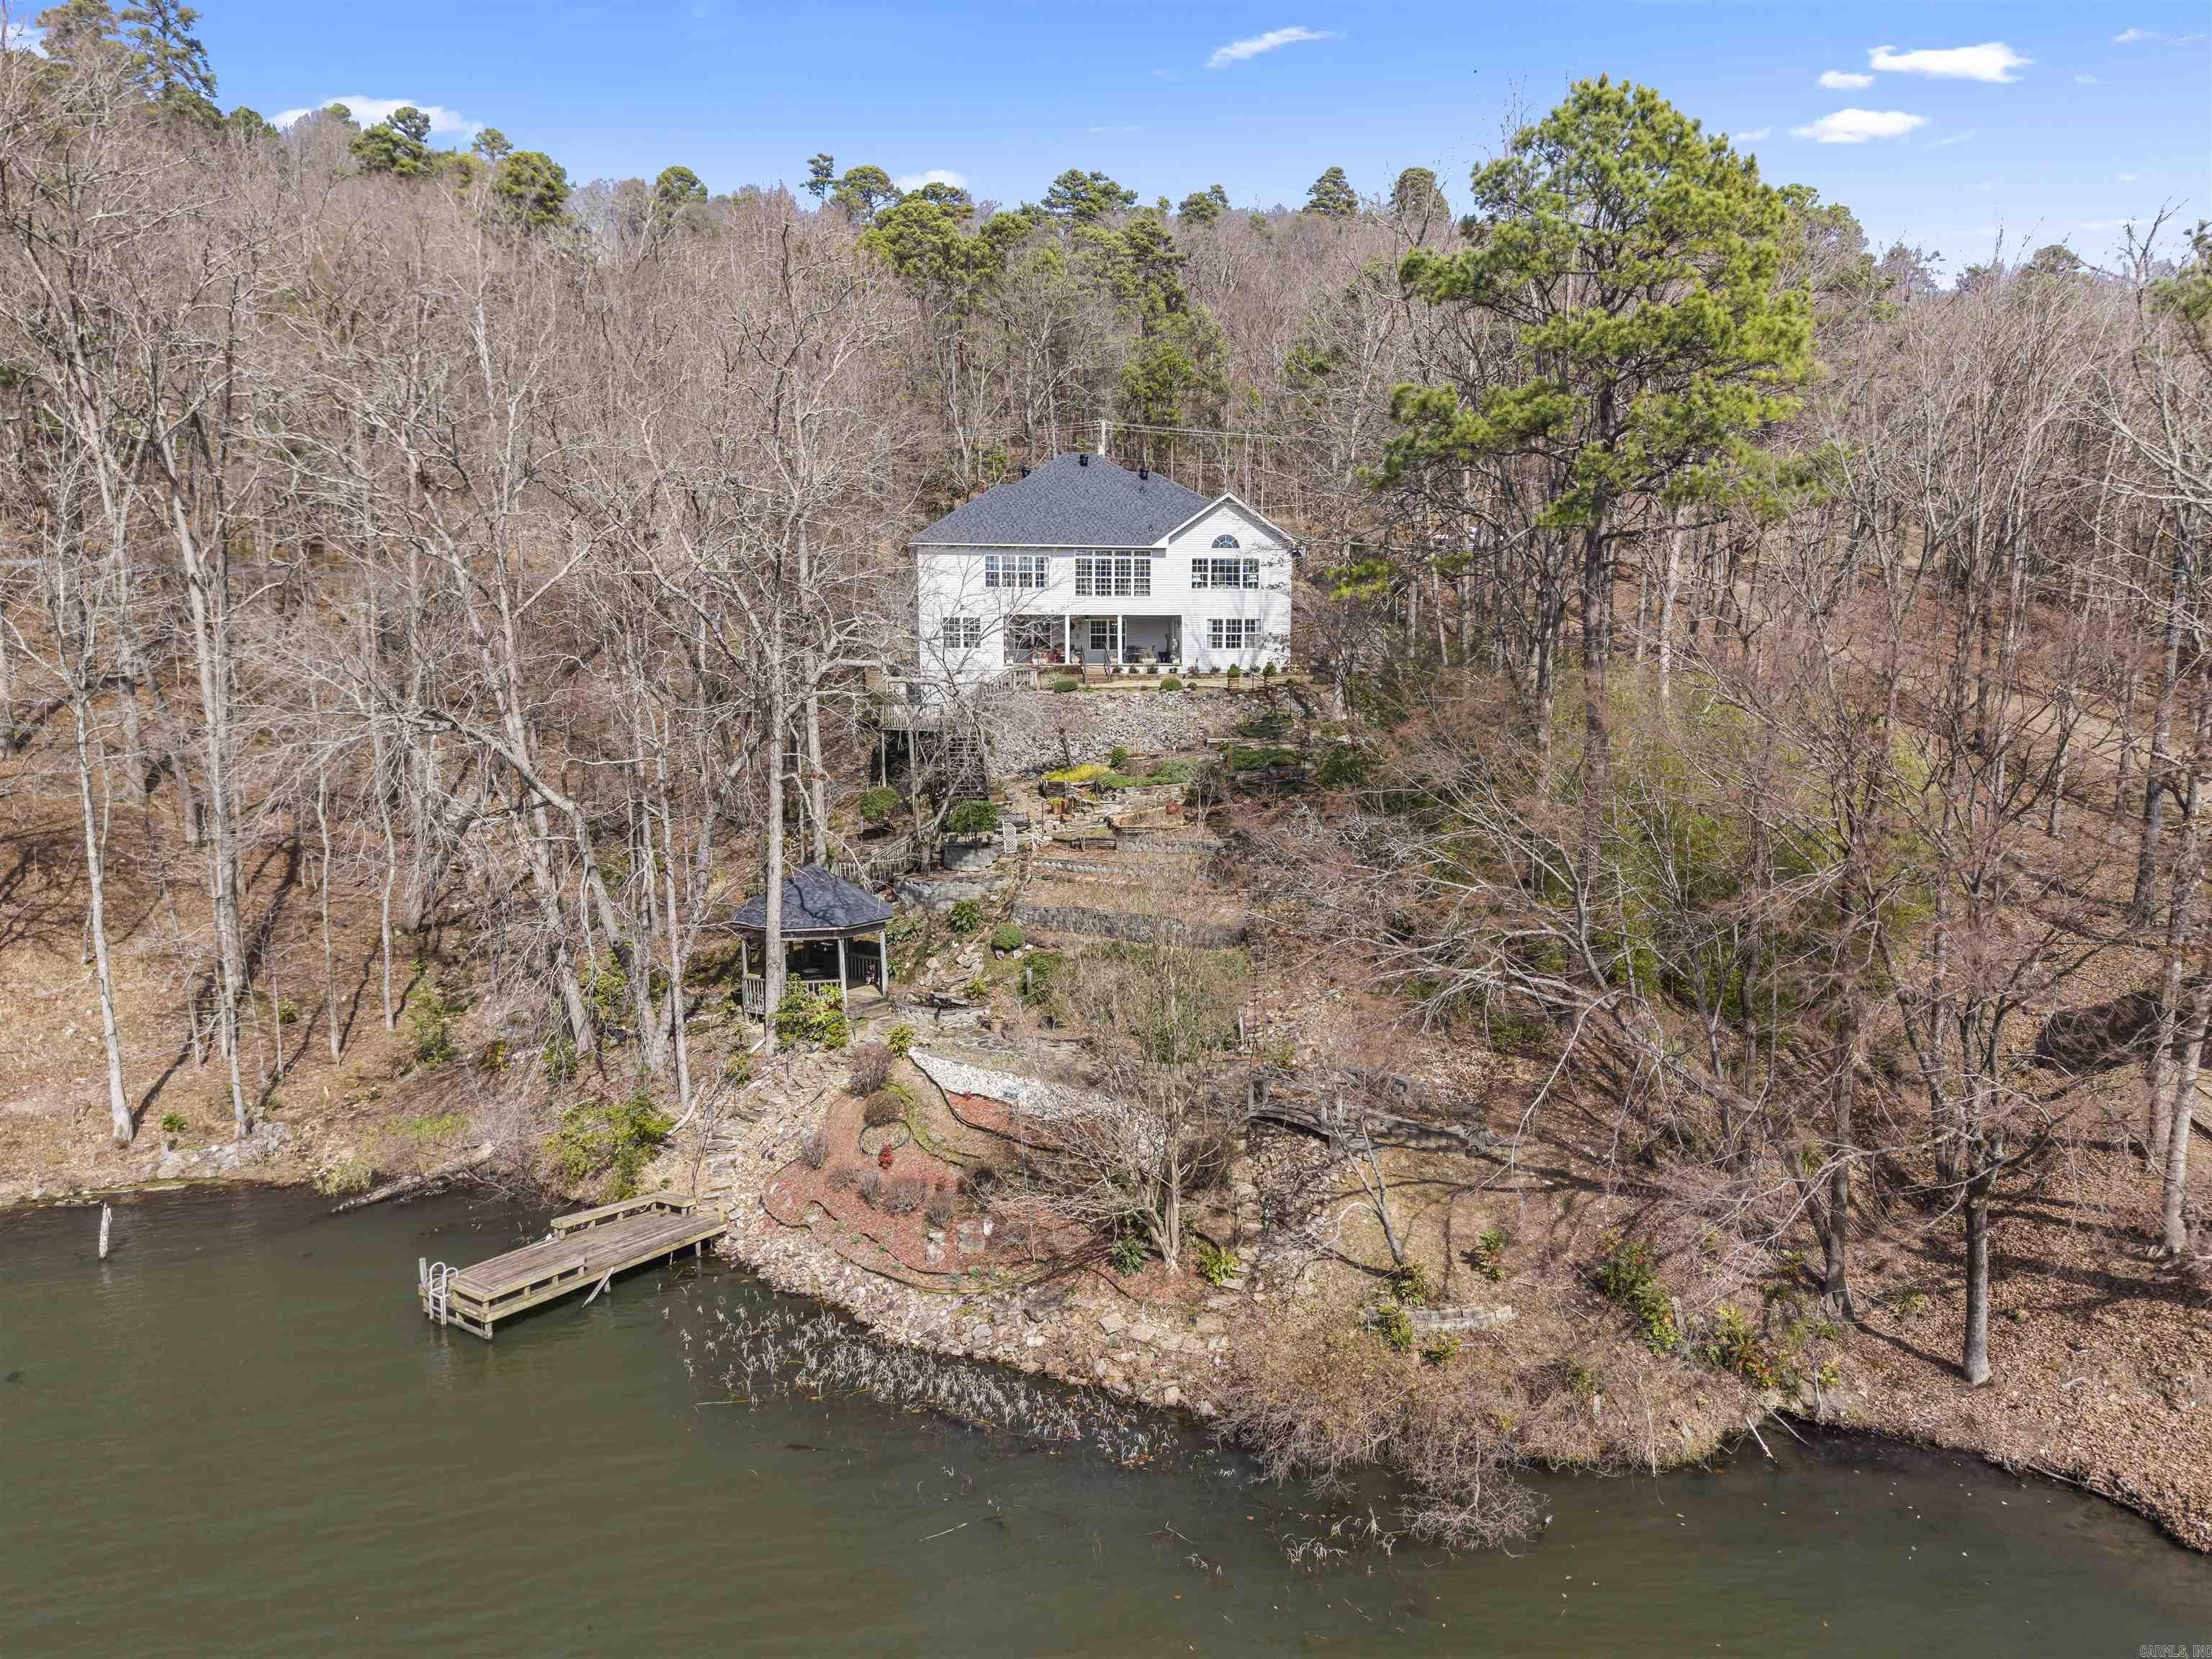
PANORAMIC View over Lake DeSoto from this One-Owner Lakefront Custom Home! 4Bedroom 3.5Baths - Over 3100 sq ft with a NEW ROOF and Gorgeous NEW QUARTZ COUNTERTOPS! Upstairs boasts a Den/4th Bed off the High Ceiling Entry with Guest Bath access, the Primary Suite with Lake View & Ensuite w/His&Hers Walk-in Closets, Dual Vanity & Jetted Tub! A Formal Dining Room can seat more than a dozen people easily! The Sunroom and Living Room both take advantage of the Gorgeous View over the Lake! The White Quartz Island Kitchen with NEW Downdraft Range flows to the Liv Room w/Cathedral Ceiling, Built-ins & Gas Fireplace! Conveniently access the 2 Car Garage through the Laundry Room w/Wash Basin. Downstairs you will find a Large Living Area, Storage/Utility Room, 2 Bedrooms, and Jack & Jill Bathroom. The Walkout to the Covered Patio enjoys stunning Views of the Terraces, Deck, Gazebo & Dock! Full Recreational (water ski) Lake DeSoto is the 4th Largest Lake (200 acres) in HSV! The Owner is a Master Gardener and has lovingly provided terraces and irrigation for gorgeous plantings revealing themselves with colors all season!
#26027019

Hot Springs Village

57 Toledo Drive

4 Beds

3 Baths

3,158 Sq.Ft.

$524,900

MLS#: 26027019
New on site 3 days ago
Discover the perfect blend of comfort, privacy, and lifestyle in this beautifully maintained home in the scenic Cortez Golf Course area of Hot Springs Village. Enjoy peaceful mornings on the spacious covered deck or relax on the lower patio surrounded by nature. All new windows provide abundant natural light throughout. The spacious kitchen features abundant cabinetry, a large island, generous prep space, and a bright breakfast nook with corner windows. The main level offers the primary suite, guest bedroom, laundry, and comfortable living for everyday convenience. Downstairs includes a second living area, guest bedroom, office/flex room, lower patio access, and interior-access storage. The oversized 2-car garage includes a third bay for a golf cart, workshop, or hobbies. Beautiful trim and meticulous care make this home truly move-in ready. Minutes from championship golf, walking trails, lakes, dining, fitness center, shopping, and the West Gate, with easy access to all Hot Springs Village amenities. An adjoining vacant corner lot is included, bringing the total property to nearly 1/2 acre for added privacy, space, and serenity!
#26026990

Hot Springs Village

34 and 36 Mariposa Way

3 Beds

3 Baths

2,729 Sq.Ft.

$400,000

MLS#: 26026990
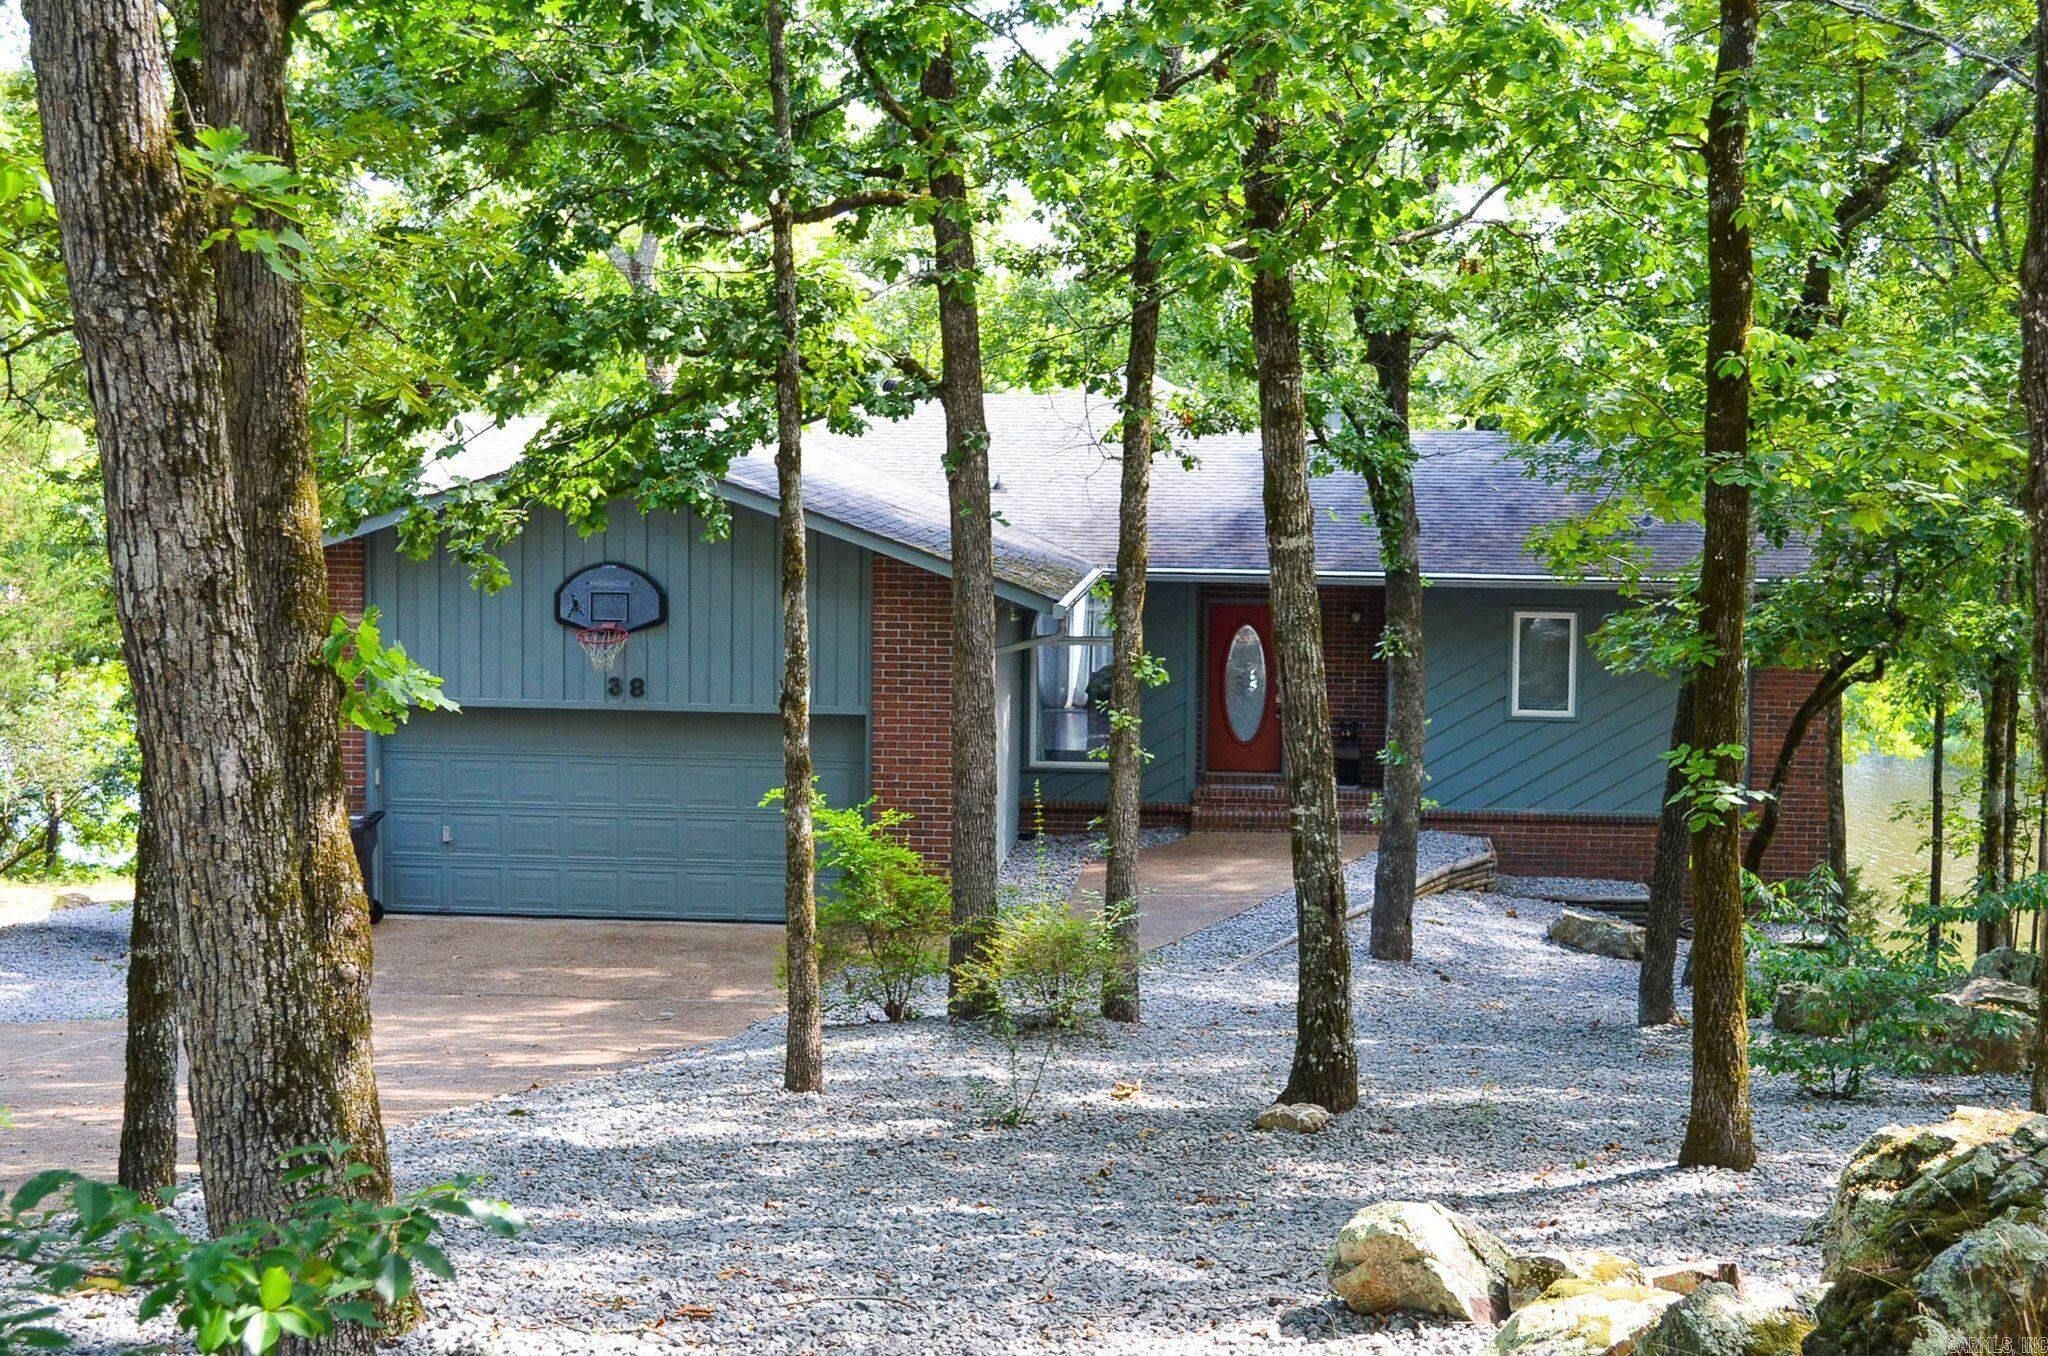
OPEN THE FRONT DOOR TO A BEAUTIFUL WIDE VIEW OF LAKE PINEDA, 3 BEDROOM, 2 FULL BATHS AND 1/2 BATH, 2 LEVEL HOME COMPLETELY REMODELED, KITCHEN BAR, ALSO HAS A WHOLE HOUSE CENTRAL VAC SYSTEM, LIVING ROOM, DINING ROOM AND EAT IN KITCHEN, ARKANSAS ROOM  2 CAR GARAGE, LOT HAS BEEN NEWLY LANDSCAPED AND HAS A SEA WALL AND A NEW LARGE COVERED BOAT DOCK. A SITTING AREA BY LAKE WITH A FIRE PIT. FULLY FURNISHED, EXCEPT FOR SOME OWNERS PERSONAL ITEMS.  SEE AGENT REMARKS
#26026826

Hot Springs Village

38 Estremedura DR

3 Beds

2 Baths

2,946 Sq.Ft.

$569,000

MLS#: 26026826
7 Resplandor Loop | Lake Balboa Views & Solid Build Experience peace of mind and luxury in this rare build: concrete walls with stucco exterior situated on a level, walkable street with beautiful views of Lake Balboa. This property combines "built-to-last" durability with a thoughtfully designed interior.  Home Highlights:  Perfect Layout: A split floor plan ensures primary suite privacy. Features include a large open living room with vaulted ceilings, a formal dining room, and a separate breakfast area.  Flexible Living: 4 bedrooms, office/sunroom off of primary bedroom, laundry room, Arkansas room, and screened-in patio for year-round enjoyment.  Modern Upgrades: Recently replaced roof, leaf guard gutters, new hvac, kitchen with updated appliances and countertops, and  professional landscaping with rock and Astroturf for effortless, low-maintenance curb appeal.  Parking & Storage: Level lot with a large driveway for easy turn-arounds, a dedicated golf cart/trailer parking area, and oversized garage with space for workshop and storage.  This property is located on a flat, easily walkable area surrounded by Lake Balboa, and only a short drive to Balboa Marina and the Balboa Gate.
#26026726

Hot Springs Village

7 Resplandor Loop

4 Beds

2 Baths

2,641 Sq.Ft.

$425,000

MLS#: 26026726
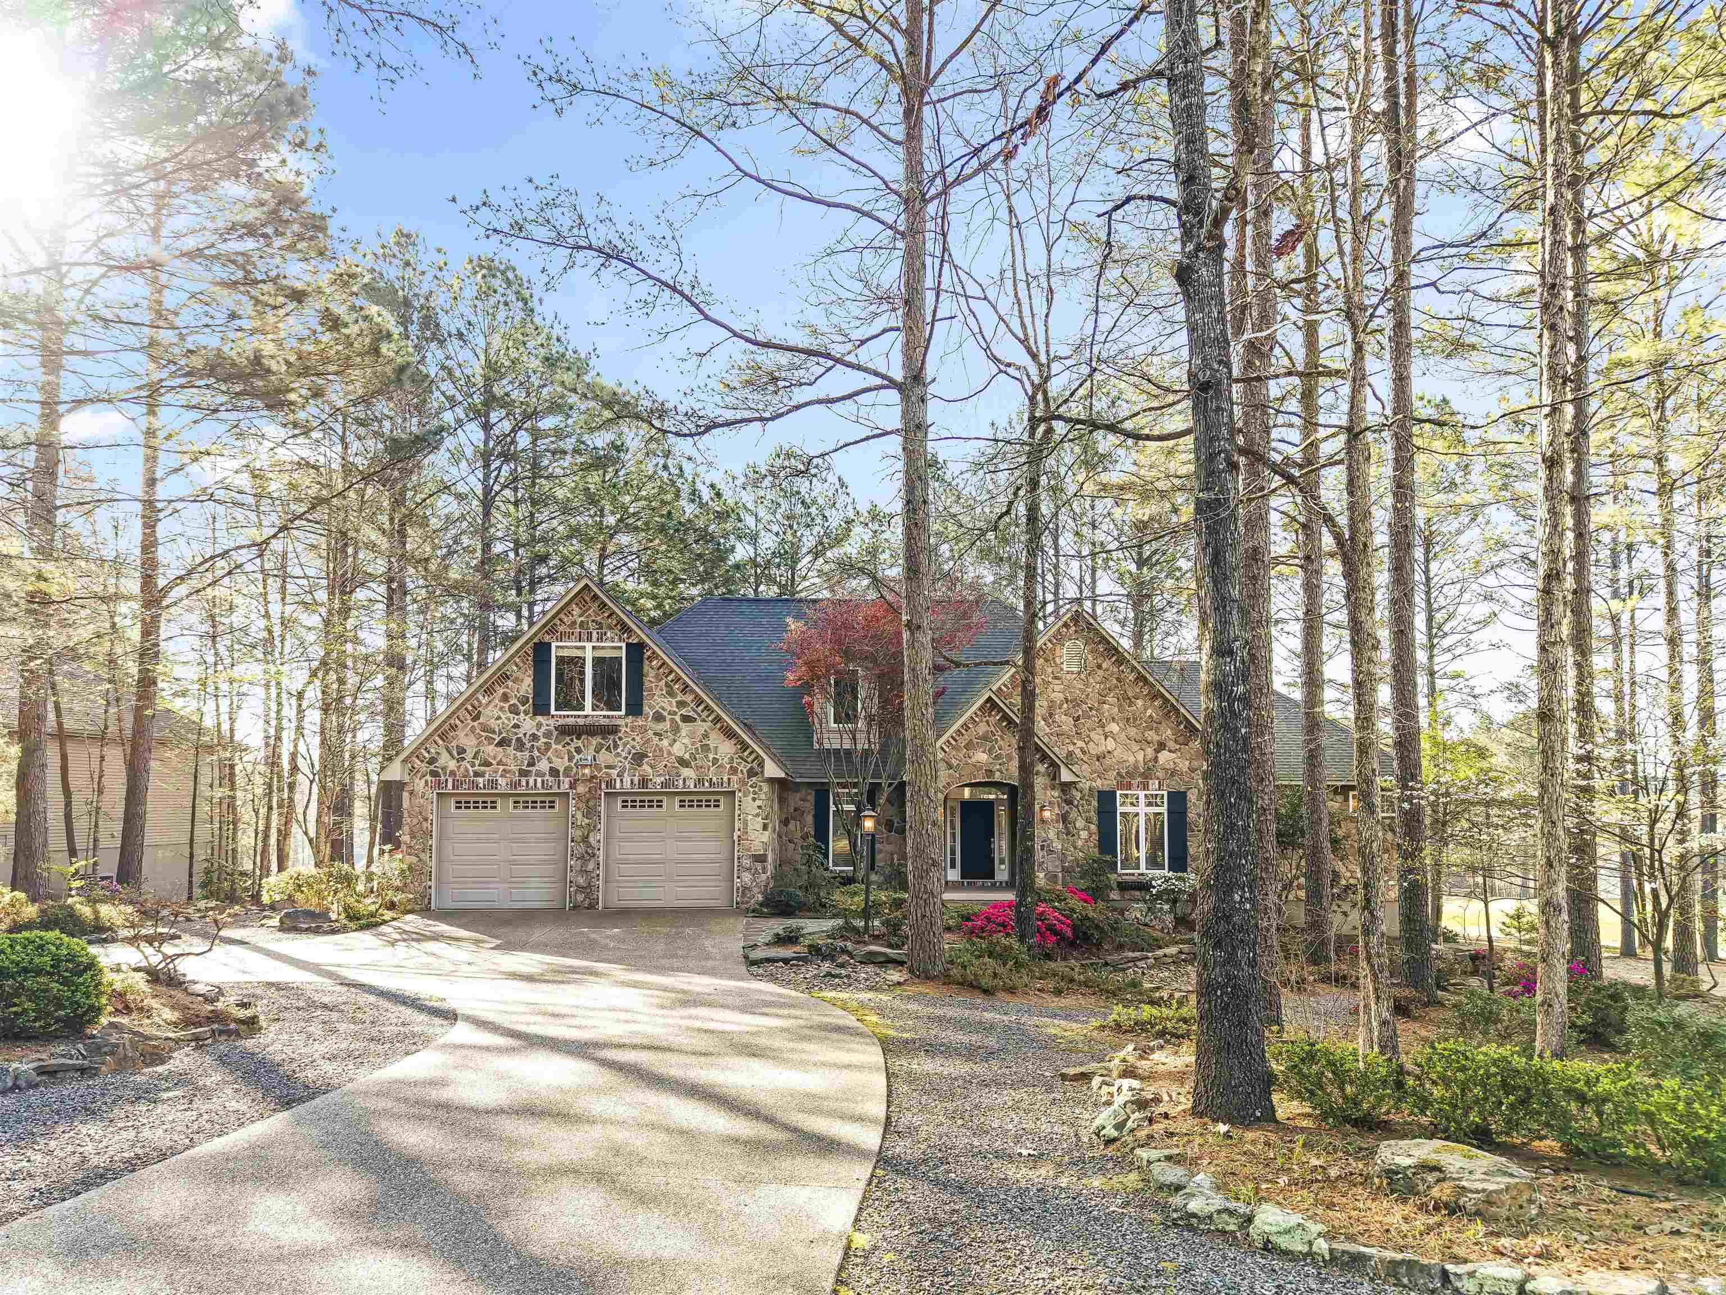
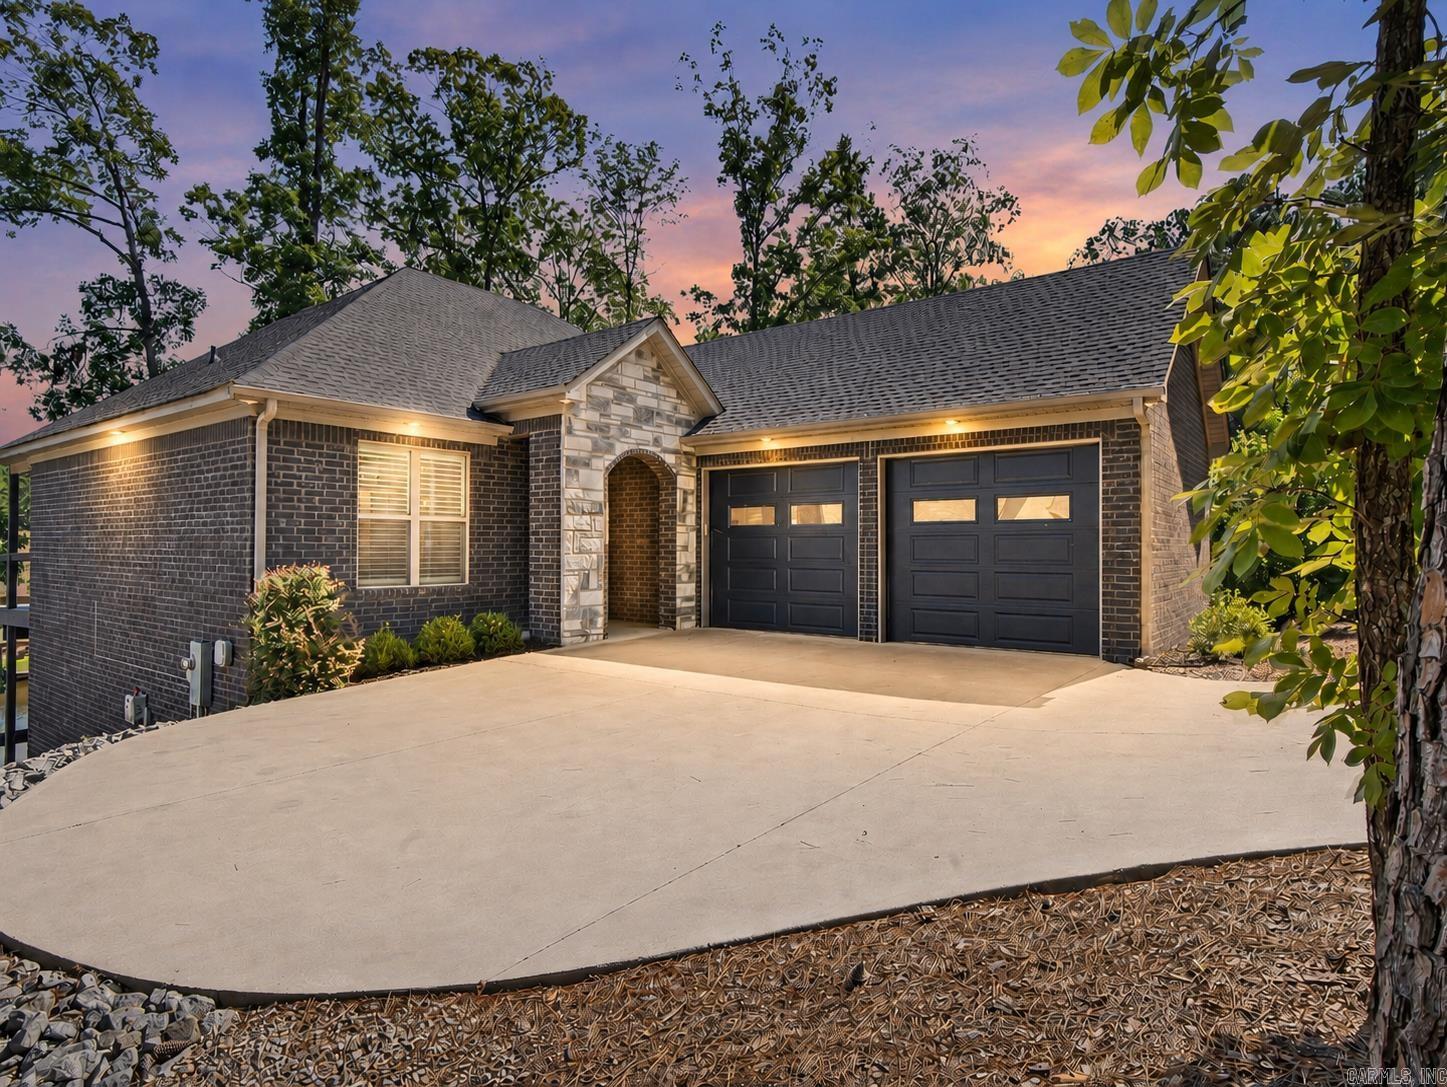
Golf Course Elegance at 32 Innovacion Lane! Discover 32 Innovacion Lane, a 2,654 sq. ft. masterpiece defined by a stunning stone and vinyl exterior. The home’s curb appeal is unmatched, featuring a striking entryway and extensive grounds meticulously designed by a custom landscape architect. An oversized flat driveway provides a rare abundance of extra parking for guests.  The main level features vaulted ceilings and new wood flooring. Designed for effortless living, the primary suite and an executive office with custom cabinetry are both conveniently located on the main floor. The kitchen is an entertainer's dream with a wine fridge and breakfast bar, while the laundry room offers a utility sink and extra storage. Upstairs, you’ll find three guest bedrooms and a full bath.  The outdoor living spaces are second to none, with a covered porch and an uncovered deck with TimberTech decking offering a premium view of the green at Isabella Golf Course, #1 Santa Maria. For the hobbyist, there is an oversized garage with workshop space, plus a lower-level golf cart garage and massive under-deck storage. A truly refined home where every detail has been carefully considered.
#26026181

Hot Springs Village

32 Innovacion Ln

4 Beds

2 Baths

2,654 Sq.Ft.

$520,000

MLS#: 26026181
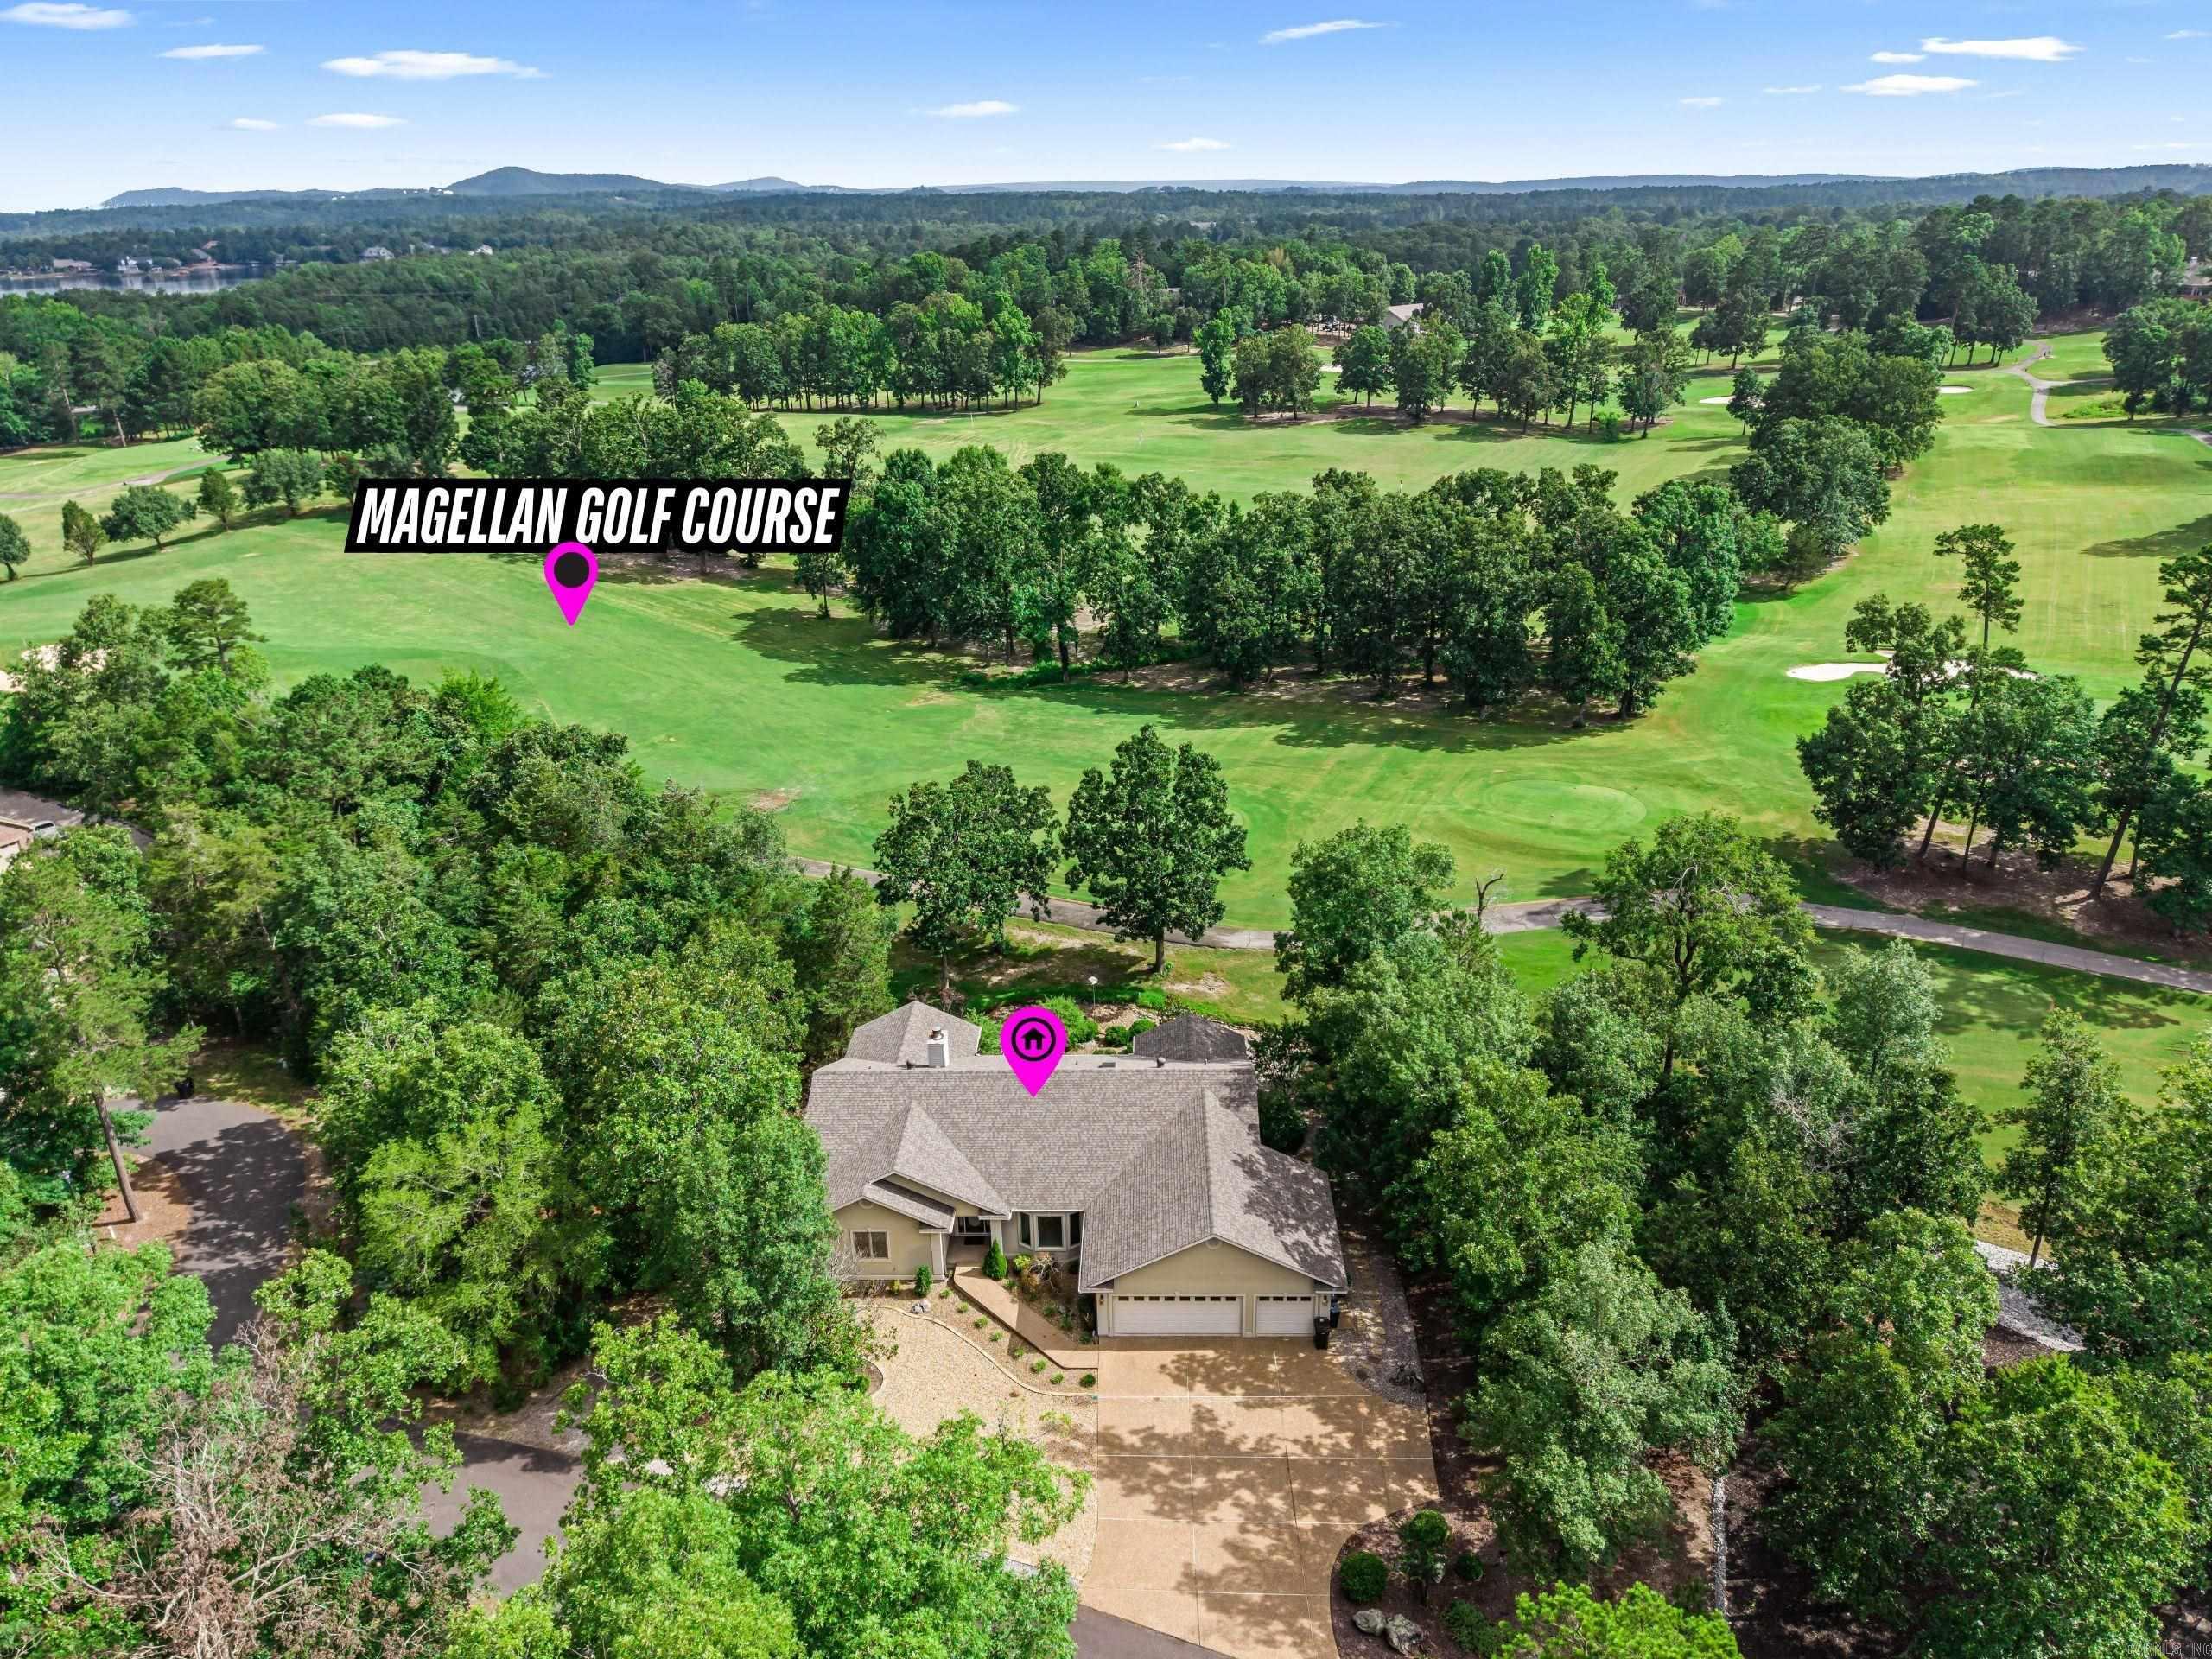
Golf Course Living with Premium Views, Storage & Upgrades  Overlooking the Magellan Golf Course, this light-filled home combines a spacious layout with exceptional upgrades. The kitchen, breakfast area, and oversized living room all feature soaring vaulted ceilings, creating an airy, welcoming environment. A separate dining area with elegant tray ceilings adds a distinct touch for meals. The primary suite serves as a true retreat, offering a vaulted ceiling, space for a private sitting area, and two large walk-in closets. The primary bath is fully equipped with a walk-in shower, jetted tub, and a dedicated makeup vanity. Enjoy the golf course views from either the screened porch or the open deck.  The property offers unmatched practical features, including a fully heated and cooled 3-car garage with a dedicated built-in storage room, plus an additional  basement storage room for seasonal items. Outside, a large, level driveway provides excellent turnaround space and extra parking for guests. Equipped with solid-surface countertops, a dedicated laundry room, and a whole-home Generac generator for total peace of mind, this home delivers comfort, extensive storage, and scenic views.
#26025890

Hot Springs Village

6 Quieto Lane

3 Beds

2 Baths

2,525 Sq.Ft.

$469,000

MLS#: 26025890
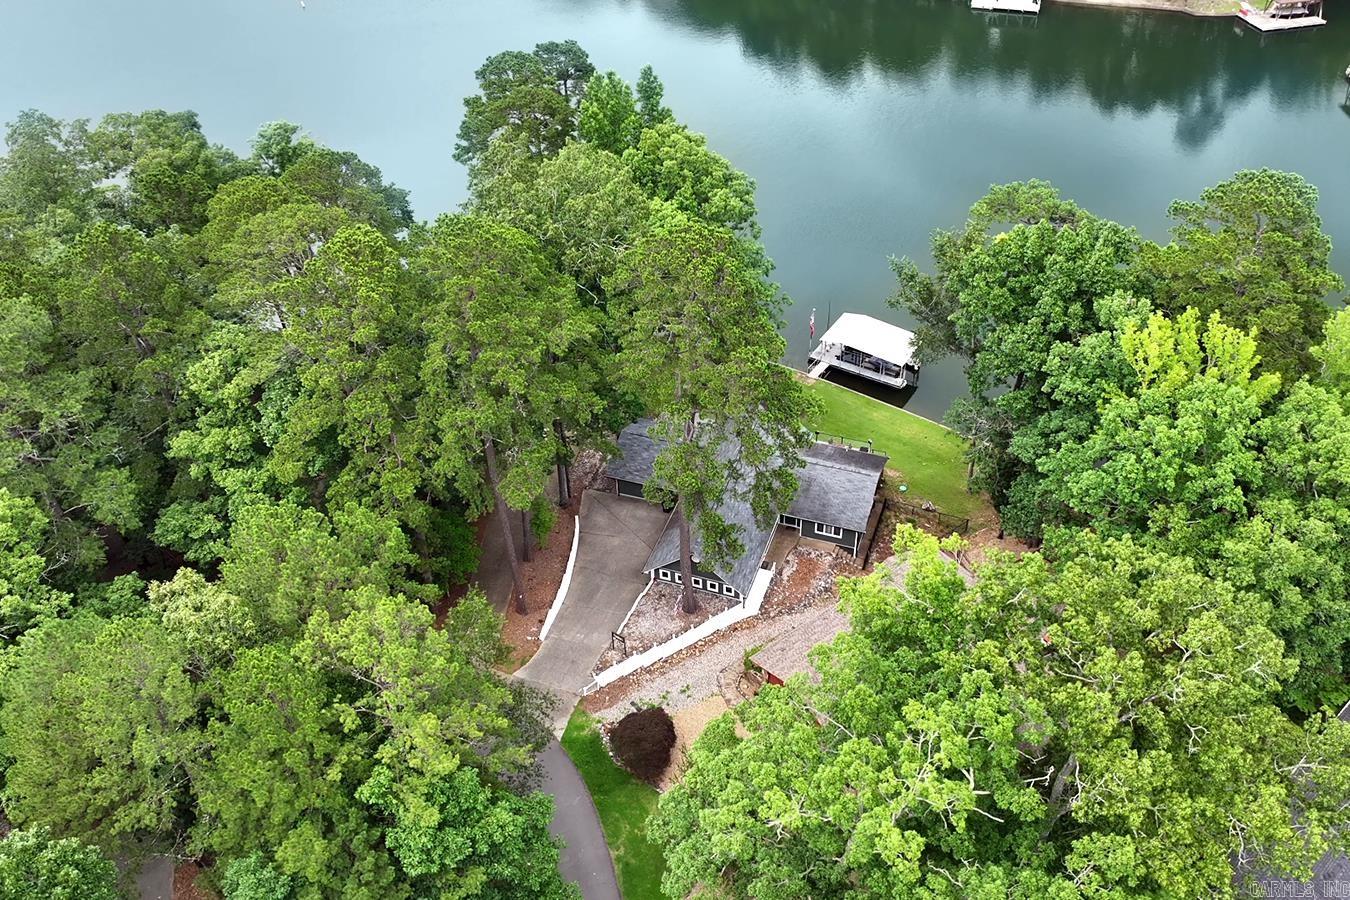
Lake Cortez Waterfront Retreat!  Tucked away on a quiet cul-de-sac, this exceptional Craftsman-style retreat boasts an incredible 154 feet of low-bank, east-facing shoreline complete with seawall. Waterfront living is effortless here, featuring a private covered boat dock equipped with hoist, a massive backyard, full-length rear deck, and relax in comfortable shade during warm summer afternoons.   Step inside to a bright, open main level accented by soaring cathedral ceilings, brick gas-log fireplace, and elegant flooring, panoramic lake views from nearly every room, a charming breakfast nook, and the kitchen, main-level primary suite serves as a peaceful sanctuary overlooking the water, complete with a generous walk-in closet. A second guest bedroom is also conveniently located on the main floor.  The beautifully finished walk-out lower level massively expands your living options, offering a cozy den with a second brick fireplace, dedicated space for a home office, media room, gym, or guest quarters. Beyond the views, this home offers unparalleled mechanical integrity: an energy-efficient Hydro-Temp earth-coupled geothermal HVAC system, a whole-house generator, workshop and more!
#26025889

Hot Springs Village

7 Llana Lane

3 Beds

2 Baths

2,082 Sq.Ft.

$535,000

MLS#: 26025889
Brand-New Construction near the Glazypeaux Gate of Hot Springs Village! This 4-bedroom, 2.5-bath home features an open floor plan, large granite island, split-bedroom design, and a private primary suite with a custom walk-in closet and oversized shower. Located in the sought-after Fountain Lake School District and built with today’s buyer in mind. More photos coming soon.  Don’t miss this opportunity—schedule your private tour today!
#26025235

Hot Springs Village

21 Alava Circle

4 Beds

2 Baths

2,253 Sq.Ft.

$410,000

MLS#: 26025235

 - property

Send a message

Message successfully sent.

Your message

What is 3 + 4 ?

Reason for contacting?

I agree to receive email communication and understand I can unsubscribe at any time.

I agree to be contacted by All Around Real Estate via call, email, and text for real estate services. To opt out, you can reply 'stop' at any time or reply 'help' for assistance. You can also click the unsubscribe link in the emails. Message and data rates may apply. Message frequency may vary. Privacy Policy

Sign Out

Virtual Assistant

Would you like to take the next step with this property? We can help you schedule a showing or virtual tour, or send you more details.

Yes, I would like more information.

Thank You for Your Reply, One of Our Agents will contact you as soon as possible

No, maybe later.

Thank you, you can always contact me via email, phone number or through the contact form.

Realhub AI

Lucy - Your AI-Powered Realtor

Update Your Temporary Password

Personalize your search

Enter your email and we'll notify you immediately when new listings match what you're looking for.

or enter email address

Already have an account ? Login here

Continue your home search

I agree to receive communications and understand I can unsubscribe at any time.

I agree to be contacted by All Around Real Estate via call, email, and text for real estate services. To opt out, you can reply 'stop' at any time or reply 'help' for assistance. You can also click the unsubscribe link in the emails. Message and data rates may apply. Message frequency may vary. Privacy Policy

Already have an account ? Login here

We use cookies

We use cookies primarily for analytics to enhance your experience. By accepting, you agree to our use of these cookies. You can manage your preferences or learn more about our cookies policy.