
Property
Beds
3
Full Baths
2
1/2 Baths
None
Year Built
2023
Sq.Footage
2,583
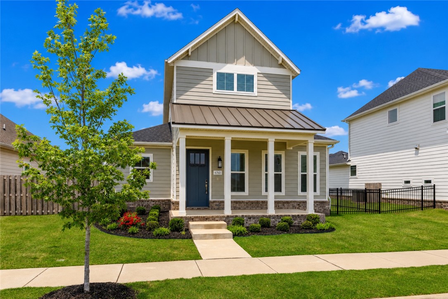
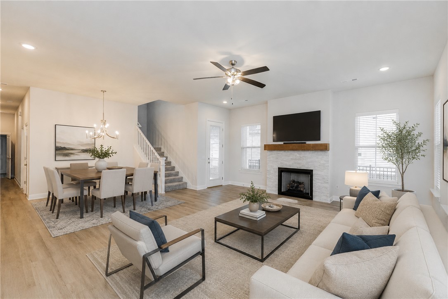
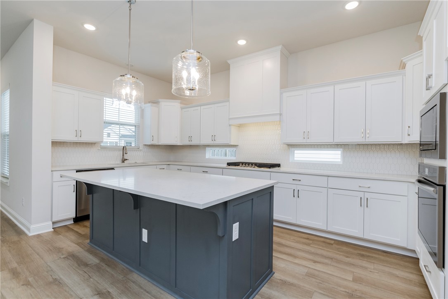
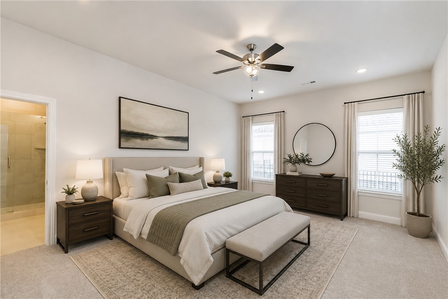
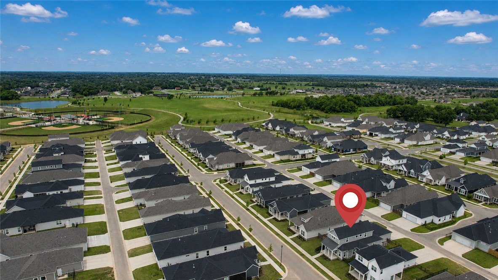
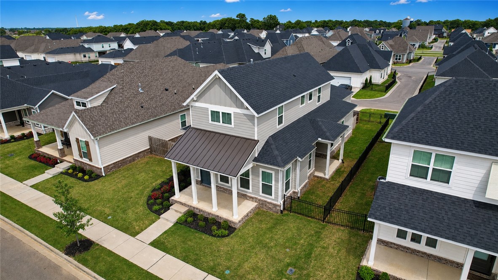
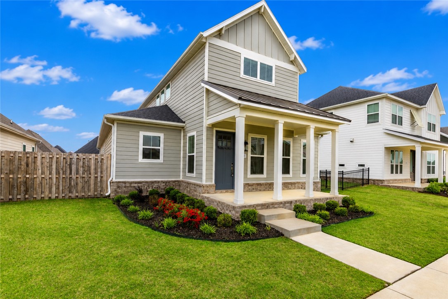
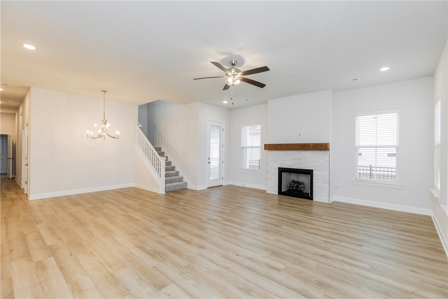
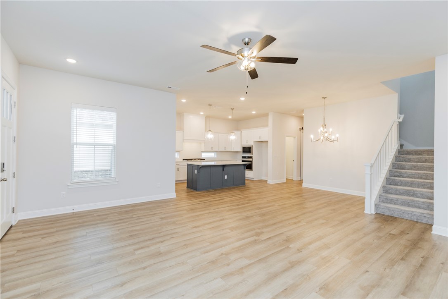
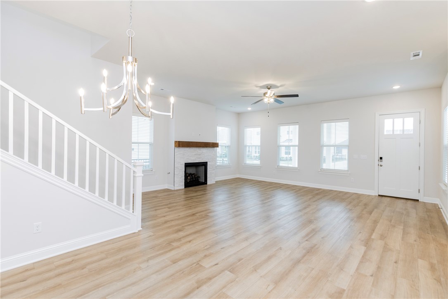
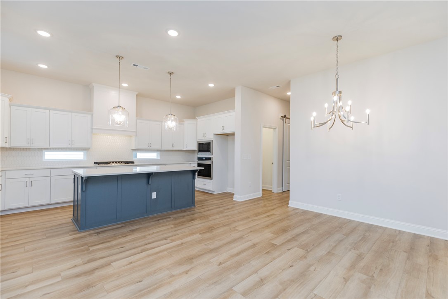
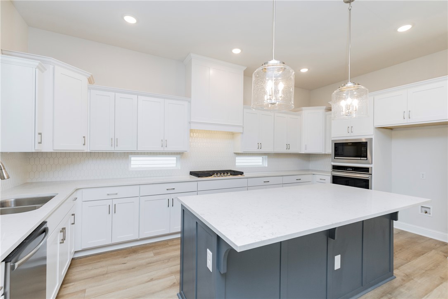
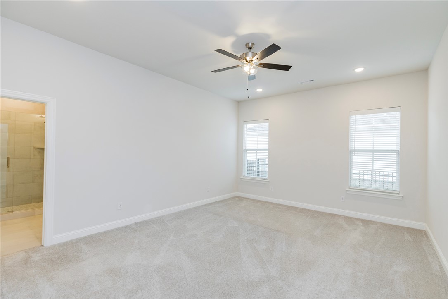
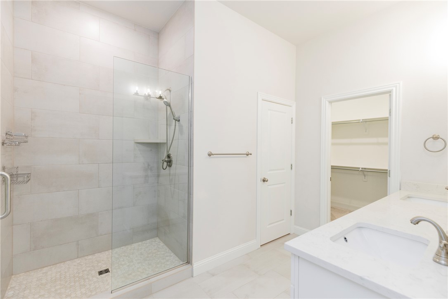
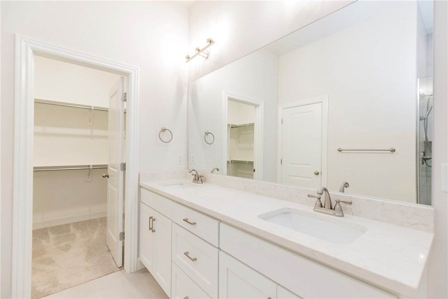
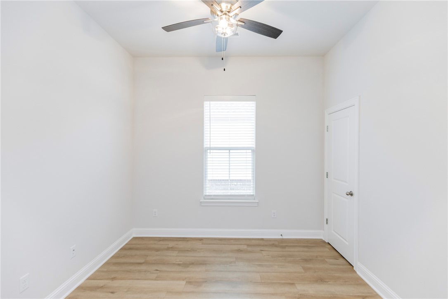
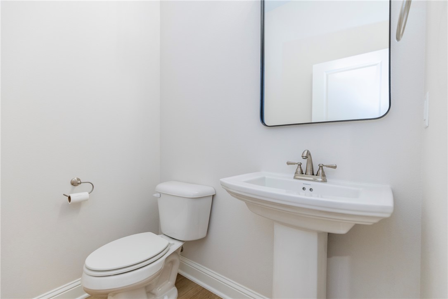
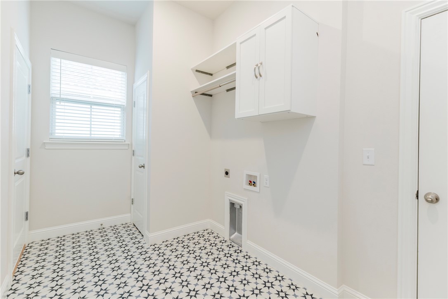
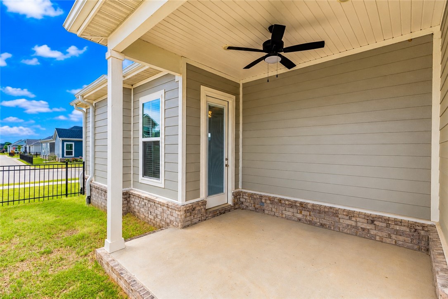
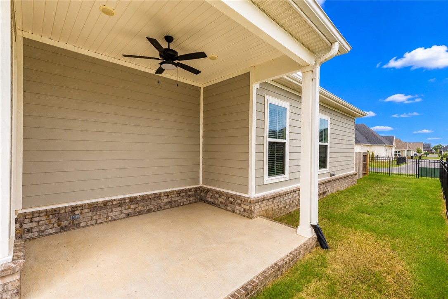
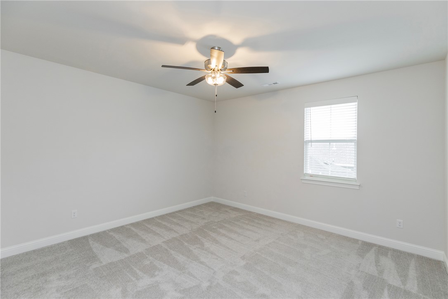
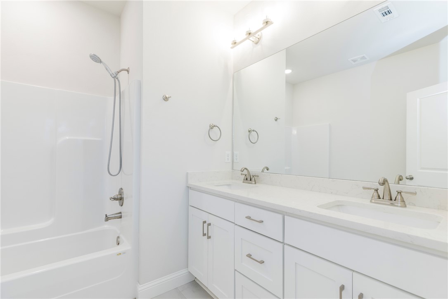
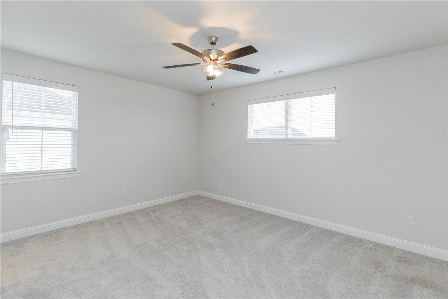
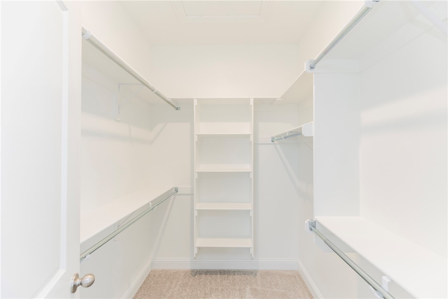
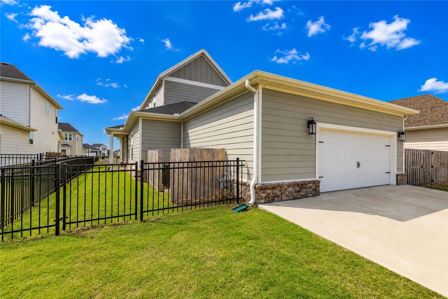
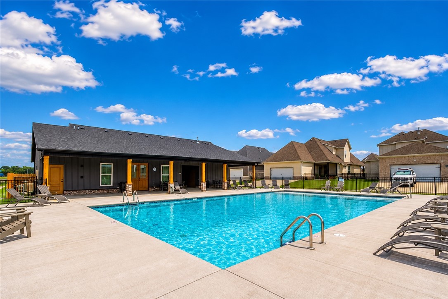
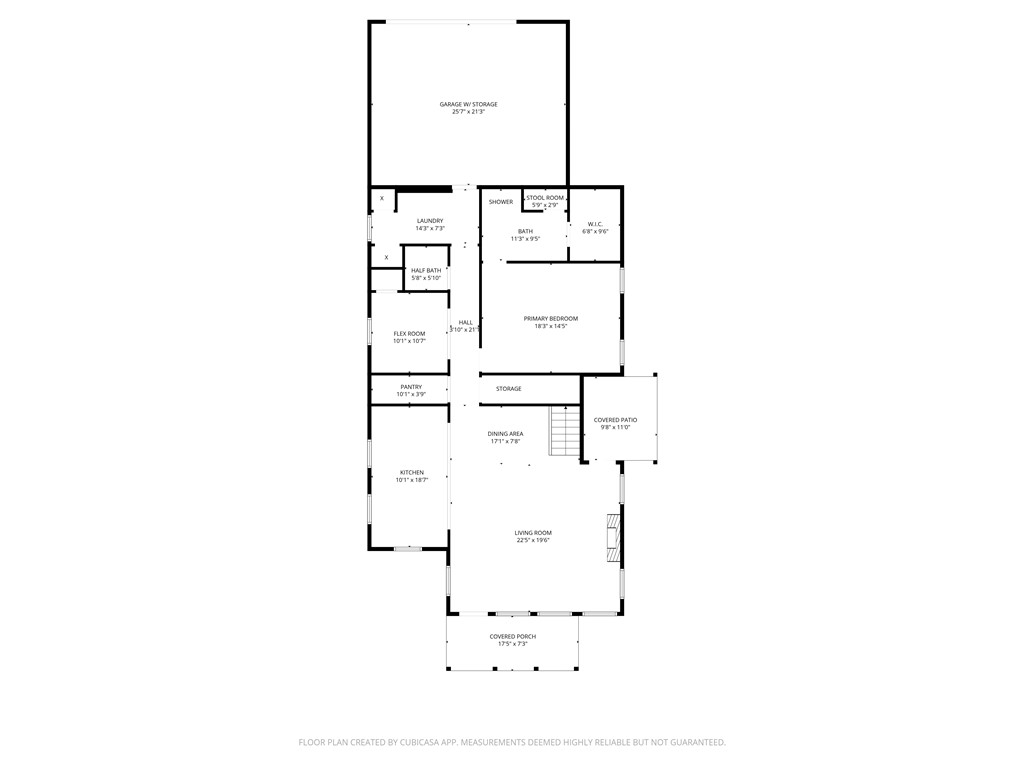
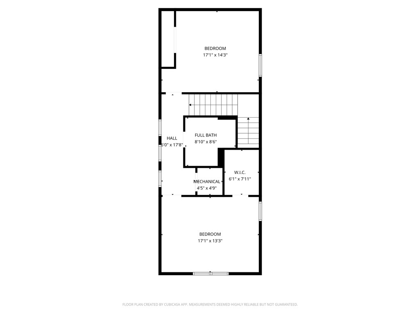
Move-in ready & a must-see! Don't miss this like new home featuring 3 spacious bedrooms, 2.5 baths, and a versatile main-level flex room ideal for a home office or workout space. The open-concept living and dining area centers around a stunning wraparound kitchen with abundant cabinetry and counter space, quartz countertops, an eat-in island, gas cooktop, and walk-in pantry. The main level also includes a private primary suite, powder bath, utility room, oversized 2-car garage, and covered patio. Upstairs offers two generously sized bedrooms, a full bath with double vanity, and ample storage throughout. Enjoy POA-maintained lawncare, direct access to the 120-acre Shaw Family Park and its scenic trails, and a community pool. Conveniently located near I-49, Hwy 112, Springdale Bypass, and XNA. Don’t wait to make this one yours, schedule your showing today!
Features & Amenities
Interior
-
Other Interior Features
Ceiling Fan(s), Eat-in Kitchen, Pantry, Walk-In Closet(s), Smart Thermostat, Stone Counters
-
Total Bedrooms
3
-
Bathrooms
2
-
Basement YN
NO
-
Cooling YN
YES
-
Cooling
Ceiling Fan(s), Central Air, Electric
-
Fireplace YN
YES
-
Heating YN
YES
-
Heating
Natural Gas, Exhaust Fan, Central
-
Pet friendly
N/A
Exterior
-
Garage
No
-
Construction Materials
Cement Siding, Brick, Concrete
-
Parking
Concrete, Attached, Garage, Garage Door Opener, Driveway
-
Patio and Porch Features
Covered, Patio, Porch
-
Pool
Yes
-
Pool Features
Community
Area & Lot
-
Lot Features
City Lot, Landscaped, Level
-
Lot Size(acres)
0.15
-
Property Type
Residential
-
Property Sub Type
Single Family Residence
Price
-
Sales Price
$499,900
-
Tax Amount
$4,449
-
Zoning
Residential
-
Sq. Footage
2,583
-
Price/SqFt
$193
HOA
-
Association
YES
-
Association Fee
$2,200
-
Association Fee Frequency
Annually
-
Association Fee 2 Frequency
Monthly
-
Association Fee Includes
N/A
School District
-
Elementary School
Springdale
-
Middle School
Springdale
-
High School
Springdale
Property Features
-
New Construction
NO
-
Association Amenities
Management, Trail(s)
-
Foundation Details
Slab
-
Sewer
Public Sewer
-
Tax Lot
108
-
Water Source
Public
Schedule a Showing
Showing scheduled successfully.
Mortgage calculator
Estimate your monthly mortgage payment, including the principal and interest, property taxes, and HOA. Adjust the values to generate a more accurate rate.
Your payment
Principal and Interest:
$
Property taxes:
$
HOA fees:
$
Total loan payment:
$
Total interest amount:
$
Location
County
Benton
Elementary School
Springdale
Middle School
Springdale
High School
Springdale
Listing Courtesy of Drake Taylor, Weichert REALTORS - The Griffin Company Springdale
RealHub Information is provided exclusively for consumers' personal, non-commercial use, and it may not be used for any purpose other than to identify prospective properties consumers may be interested in purchasing. All information deemed reliable but not guaranteed and should be independently verified. All properties are subject to prior sale, change or withdrawal. RealHub website owner shall not be responsible for any typographical errors, misinformation, misprints and shall be held totally harmless.

Broker / Owner / REALTOR®
Mikki Dennis
Call Mikki today to schedule a private showing.

* Listings on this website come from the FMLS IDX Compilation and may be held by brokerage firms other than the owner of this website. The listing brokerage is identified in any listing details. Information is deemed reliable but is not guaranteed. If you believe any FMLS listing contains material that infringes your copyrighted work please click here to review our DMCA policy and learn how to submit a takedown request.© 2024 FMLS.
Related Properties

Springdale
4100 Clark Avenue
3 Beds
2 Baths
2,385 Sq.Ft.
$465,000
MLS#: 1364286

Springdale
4238 Essex Cove
4 Beds
2 Baths
2,770 Sq.Ft.
$580,000
MLS#: 1366153

Springdale
205 W Lakeview Drive
4 Beds
2 Baths
2,500 Sq.Ft.
$479,900
MLS#: 1365773

Springdale
4796 Oakley Street
4 Beds
2 Baths
1,981 Sq.Ft.
$469,999
MLS#: 1365667

Springdale
418 Bella Vita Street
4 Beds
2 Baths
2,529 Sq.Ft.
$498,000
MLS#: 1365265

Springdale
6845 Somerset Place
3 Beds
2 Baths
2,524 Sq.Ft.
$519,990
MLS#: 1364790

Springdale
3917 Priory Street
4 Beds
3 Baths
2,500 Sq.Ft.
$523,724
MLS#: 1365135

Springdale
3941 Priory Street
4 Beds
3 Baths
2,575 Sq.Ft.
$533,167
MLS#: 1365073

Springdale
4020 Parish Avenue
4 Beds
2 Baths
1,950 Sq.Ft.
$440,389
MLS#: 1365063

Springdale
9798 Elder Avenue
3 Beds
2 Baths
2,000 Sq.Ft.
$479,874
MLS#: 1365059
