Features & Amenities

Interior

  • Total Bedrooms

    3

  • Bathrooms

    2

  • Cooling YN

    YES

  • Cooling

    Electric, Central Air

  • Heating YN

    YES

  • Heating

    Natural Gas, Central

  • Pet friendly

    N/A

Exterior

  • Garage

    No

  • Parking

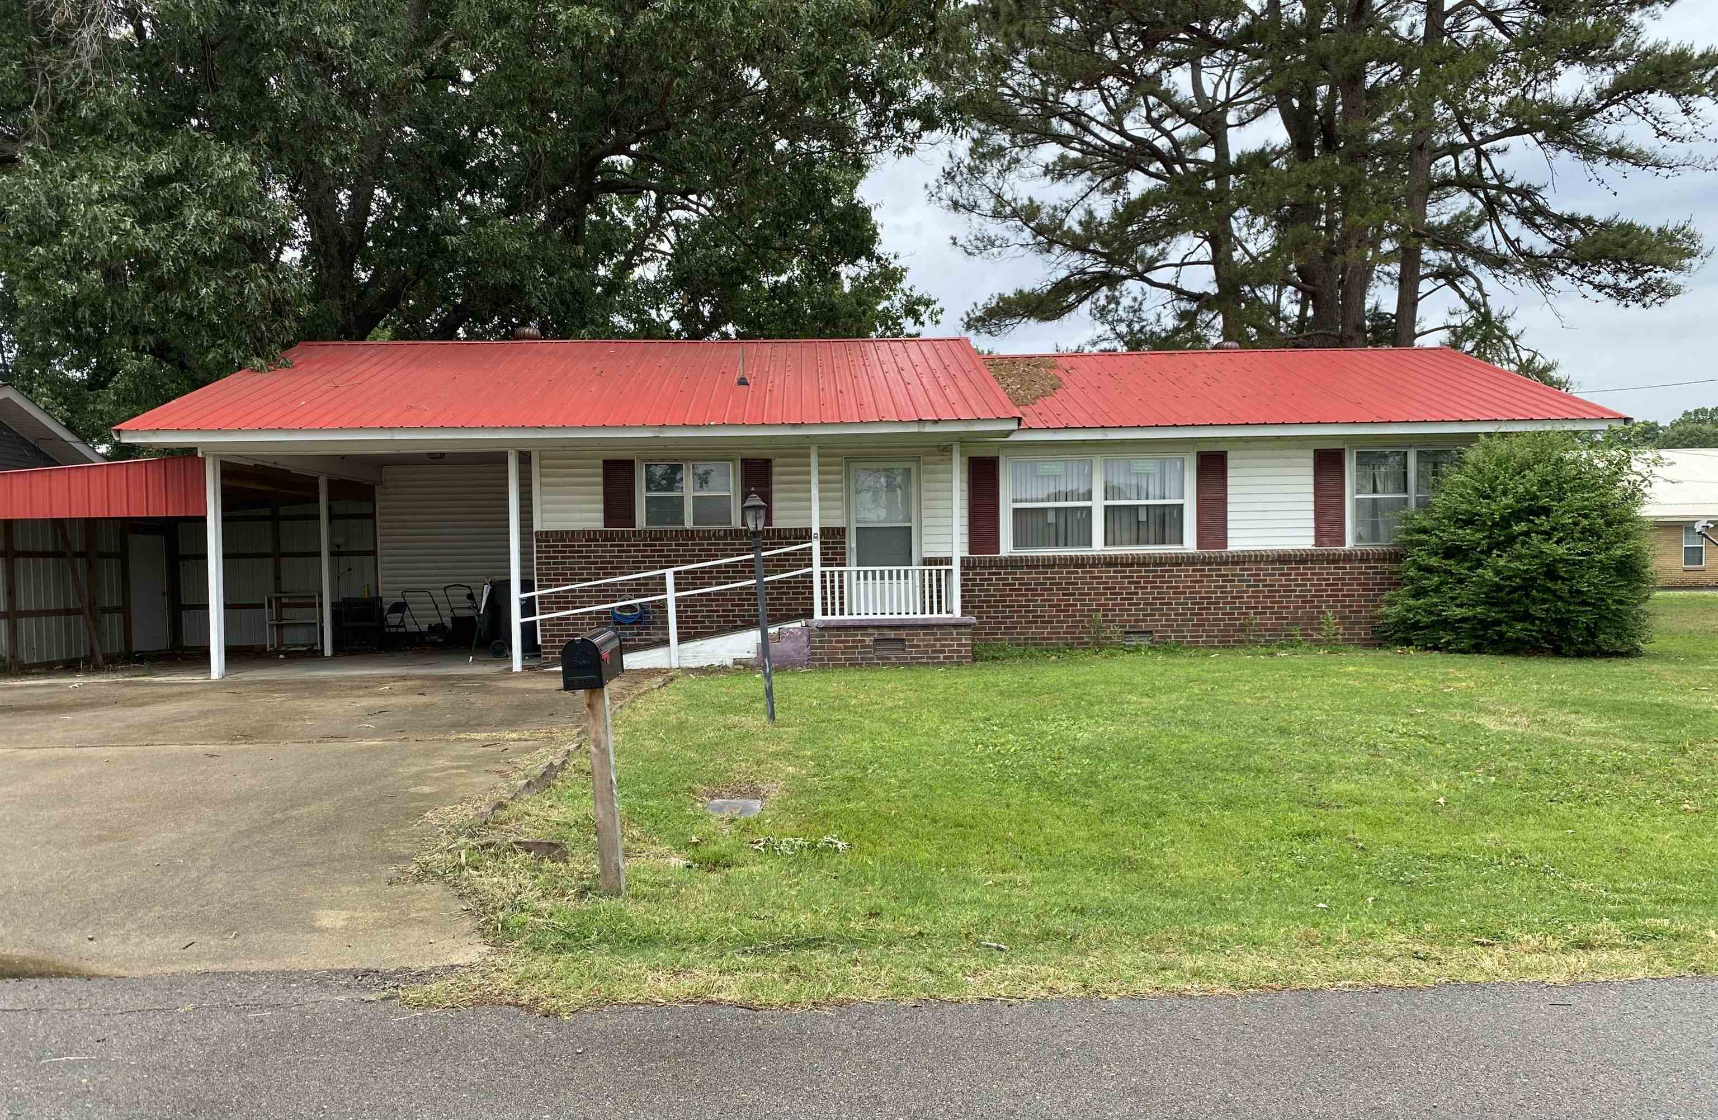
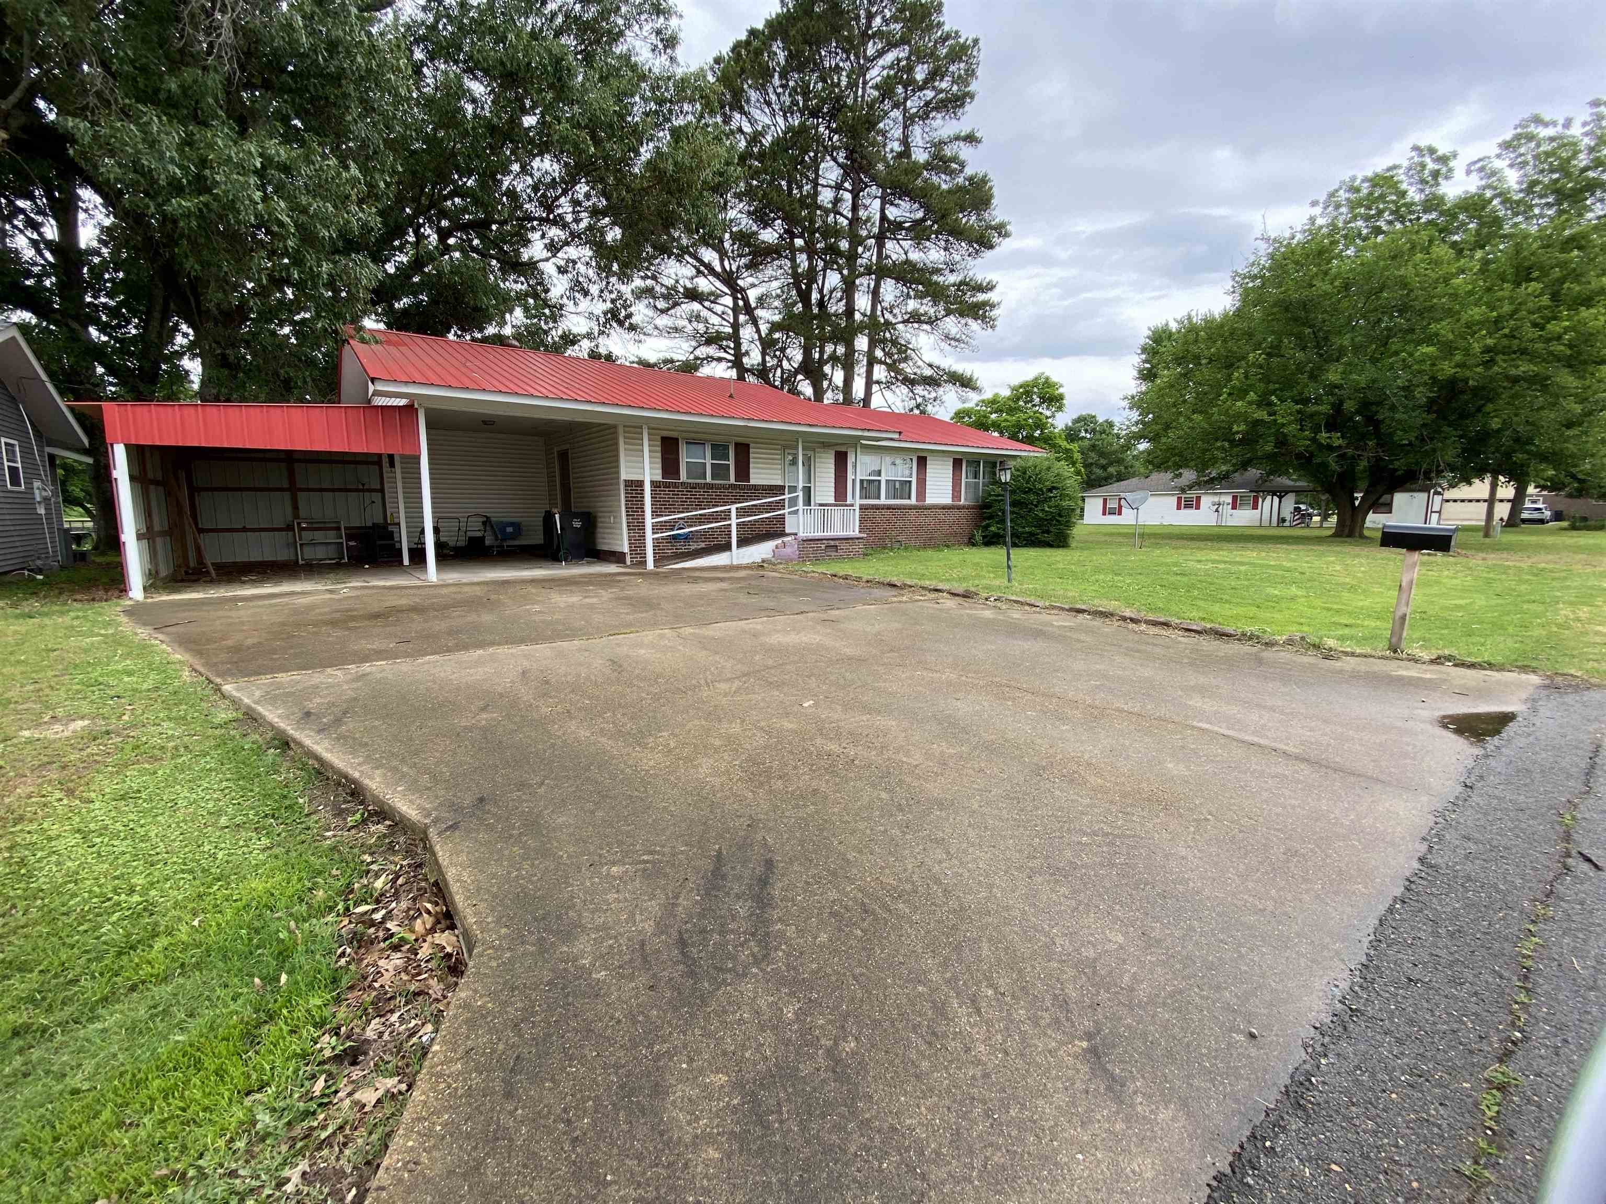
    Carport

  • Pool

    No

Area & Lot

  • Lot Size(acres)

    0.5

  • Property Type

    Residential

  • Architectural Style

    Ranch

Price

  • Sales Price

    $127,000

  • Tax Amount

    $501

  • Sq. Footage

    1,376

  • Price/SqFt

    $92

HOA

  • Association

    No

Property Resources

  • Horse Property

    NO

School District

  • Elementary School

    N/A

  • Middle School

    N/A

  • High School

    N/A

Property Features

  • New Construction

    NO

  • Water Source

    Public

Schedule a Showing

Showing scheduled successfully.

<
>
IN PERSON
VIA CHAT

What is 3 + 4 ?


Change time

Mortgage calculator

Estimate your monthly mortgage payment, including the principal and interest, property taxes, and HOA. Adjust the values to generate a more accurate rate.

Your payment

Principal and Interest:

$

Property taxes:

$

HOA fees:

$

Total loan payment:

$

Total interest amount:

$

Location

County

Lawrence

Elementary School

Middle School

High School

Listing Courtesy of Lacey Robinett, Coldwell Banker Ozark Real Estate Company Branch

RealHub Information is provided exclusively for consumers' personal, non-commercial use, and it may not be used for any purpose other than to identify prospective properties consumers may be interested in purchasing. All information deemed reliable but not guaranteed and should be independently verified. All properties are subject to prior sale, change or withdrawal. RealHub website owner shall not be responsible for any typographical errors, misinformation, misprints and shall be held totally harmless.

Agent Mikki Dennis

Broker / Owner / REALTORĀ®

Mikki Dennis

Call Mikki today to schedule a private showing.


* Listings on this website come from the FMLS IDX Compilation and may be held by brokerage firms other than the owner of this website. The listing brokerage is identified in any listing details. Information is deemed reliable but is not guaranteed. If you believe any FMLS listing contains material that infringes your copyrighted work please click here to review our DMCA policy and learn how to submit a takedown request.Ā© 2024 FMLS.
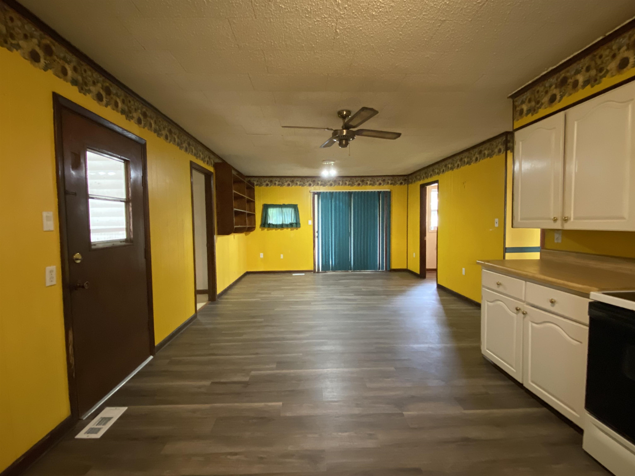
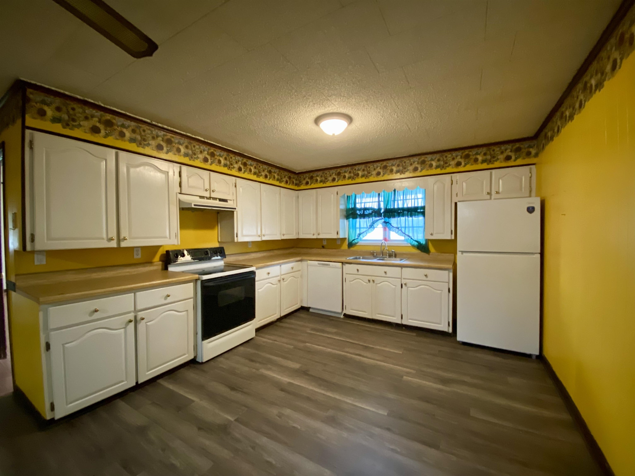
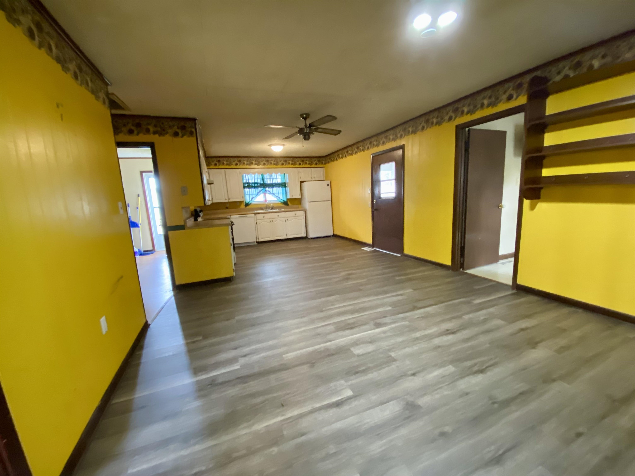
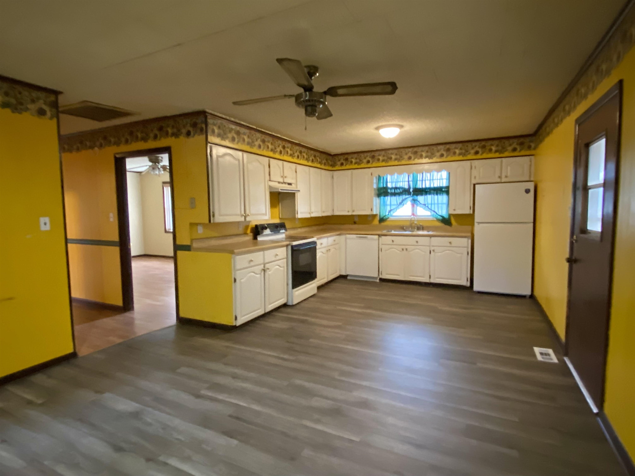
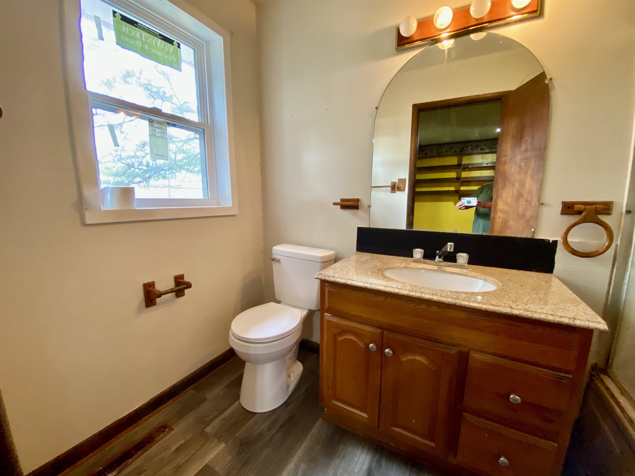
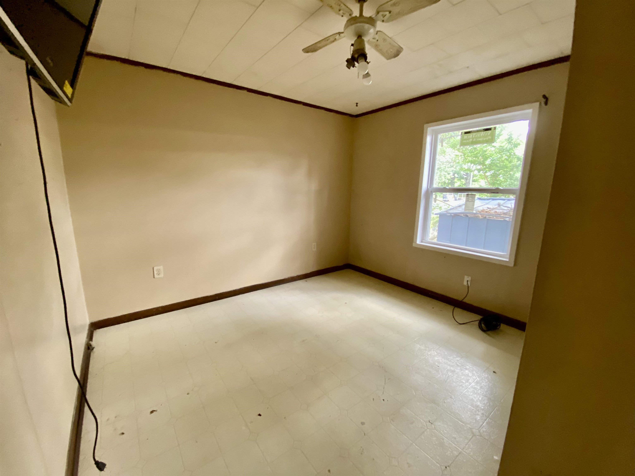
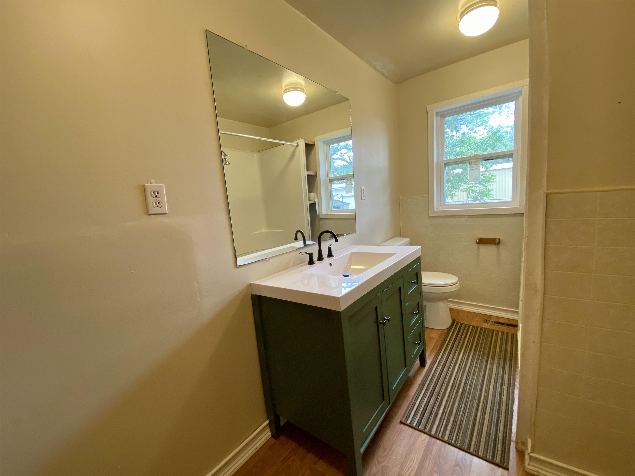
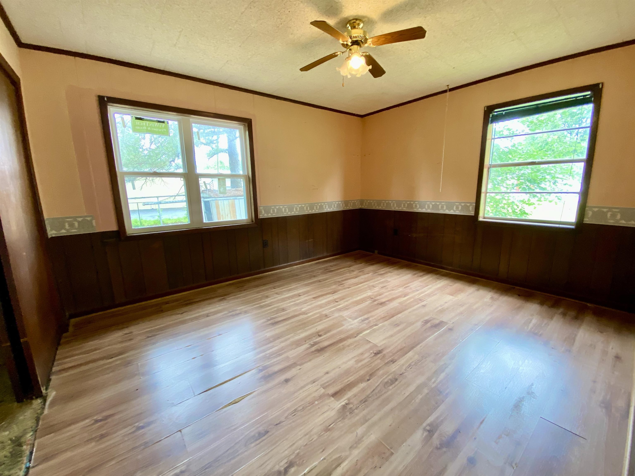
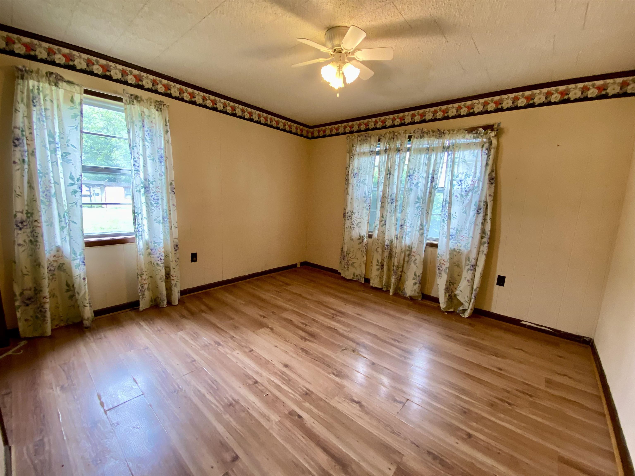
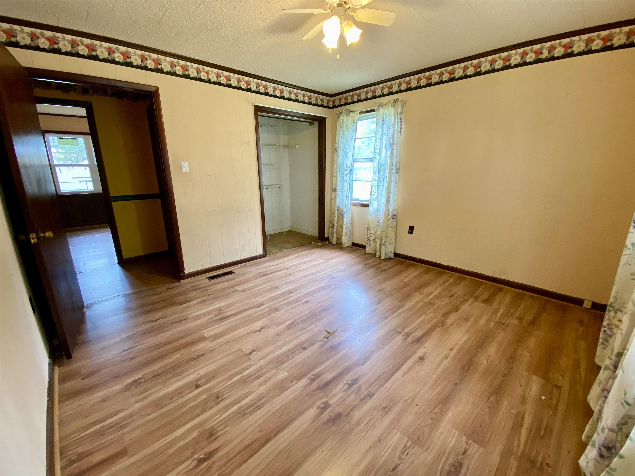
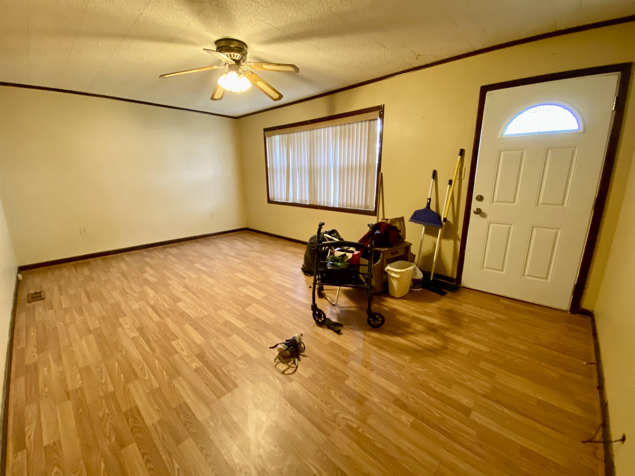
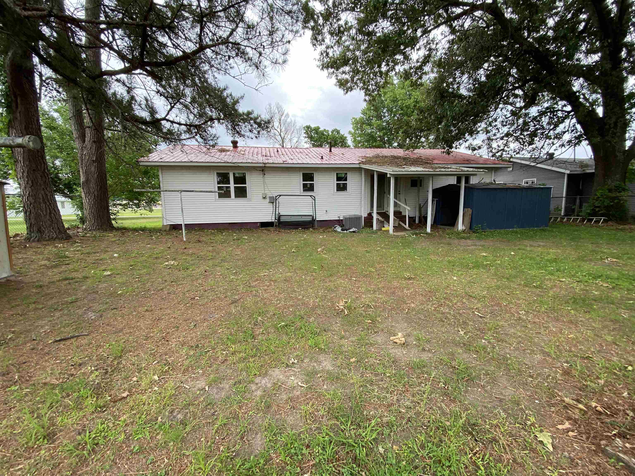
Three bedroom, two bath brick home located on a quiet street. This home features a large open kitchen and dining area with new floor covering, a utility and master bath combo, and some updated windows throughout the home. The HVAC was replaced in 2020 and the roof was replaced in 2023. Kitchen appliances include a new refrigerator and dishwasher.  Outside you will find a fenced backyard with plenty of shade, a small storage building, an attached carport, and an additional lean to for extra parking or covered storage. A great option for buyers looking for an affordable home with several important updates already completed.

704 Barbara Lane

Message successfully sent.

What would you like to know?

What is 3 + 4 ?

I agree to receive email communication and understand I can unsubscribe at any time.

I agree to be contacted by All Around Real Estate via call, email, and text for real estate services. To opt out, you can reply 'stop' at any time or reply 'help' for assistance. You can also click the unsubscribe link in the emails. Message and data rates may apply. Message frequency may vary. Privacy Policy

Related Properties

This 2 bedroom, 1 bath home offers 1,354 square feet of living space and plenty of possibilities, whether you’re looking for a place to call home or an investment property! The spacious bonus room includes a closet and could serve as a third bedroom. Inside, you’ll find a kitchen and dining combination, additional storage room, new floor covering throughout the home, and beautifully refinished original hardwood flooring in one room. Approximately 90% of the windows have been replaced. The home also has a metal roof and attached carport.  The 12x24 insulated shop comes equipped with electricity, its own carport, and plumbing stub outs for possible future use. With some additional work, the shop could potentially be converted into separate living quarters. Easy access to a nearby walking trail is another added bonus. Whether you’re looking for a personal residence or a rental investment, this property offers plenty of possibilities!
#26040904

Walnut Ridge

814 SW Third

2 Beds

1 Baths

1,354 Sq.Ft.

$129,000

MLS#: 26040904

Price reduced
This 2 bedroom, 2 bath home offers a comfortable layout filled with natural light. One bedroom features beautifully refinished original hardwood flooring, while the spacious master bedroom provides plenty of space.  A blend of modern updates and original character gives this home a warm, inviting feel while preserving its charm. Outside, you’ll find a good sized backyard with a large concrete pad behind the house, perfect for entertaining or creating your own outdoor space. A covered attached carport with additional storage adds everyday convenience.  Located within walking distance of Walnut Ridge School, this home is an excellent option for first time homebuyers, those looking to downsize, or investors wanting to add to their rental portfolio.
#26031019

Walnut Ridge

712 SE Second

2 Beds

2 Baths

1,200 Sq.Ft.

$119,000

MLS#: 26031019

Price reduced
This well-maintained 3-bedroom, 2-bath home offers 1,344 sq ft of comfortable living space with a functional layout that includes two living areas for added flexibility.   Major improvements include a new roof and siding in 2023, new flooring throughout in 2023, a recently renovated primary bathroom featuring a new shower, toilet, flooring, and exhaust fan, along with a newly installed upgraded entry door. The HVAC system provides year-round comfort, and the AC unit is less than 5 years old. The ductwork was professionally cleaned for added peace of mind.  Step outside and enjoy the backyard oasis featuring a 30-foot round chlorinated swimming pool with a good liner, newer pump motor, an additional brand-new spare pump, a well-maintained filter system, surrounding deck space, and a privacy fence. A 10x10 storage shed provides extra room for tools and outdoor equipment.  Smart home features, including the video doorbell and Arlo security cameras.
#26024823

Walnut Ridge

715 SE 7th Street

3 Beds

2 Baths

1,344 Sq.Ft.

$149,000

MLS#: 26024823

Price reduced
Discover 1006 SE 3rd St! Completely renovated from top to bottom, this stunning 3-bedroom, 2-bath home offers the perfect blend of modern finishes and timeless charm. Virtually everything has been updated, including new sheetrock, paint, flooring, windows, cabinetry, countertops, fixtures, and more. The spacious open-concept layout creates an inviting atmosphere, highlighted by beautiful luxury vinyl plank flooring throughout and abundant natural light. The kitchen features granite countertops, custom white cabinetry, stainless steel appliances, and ample workspace for cooking and entertaining. Both bathrooms have been tastefully remodeled with updated vanities, fixtures, and tile surrounds. The oversized front porch provides the perfect spot to relax, while the bright interior offers a fresh, move-in-ready feel throughout. If you've been searching for a home where all the hard work has already been done, this is it. Renovated from the studs out and ready for its new owner, this home delivers modern style, low-maintenance living, and exceptional value.
#26033518

Walnut Ridge

1006 SE 3rd Street

3 Beds

2 Baths

1,288 Sq.Ft.

$149,900

MLS#: 26033518
Price reduced
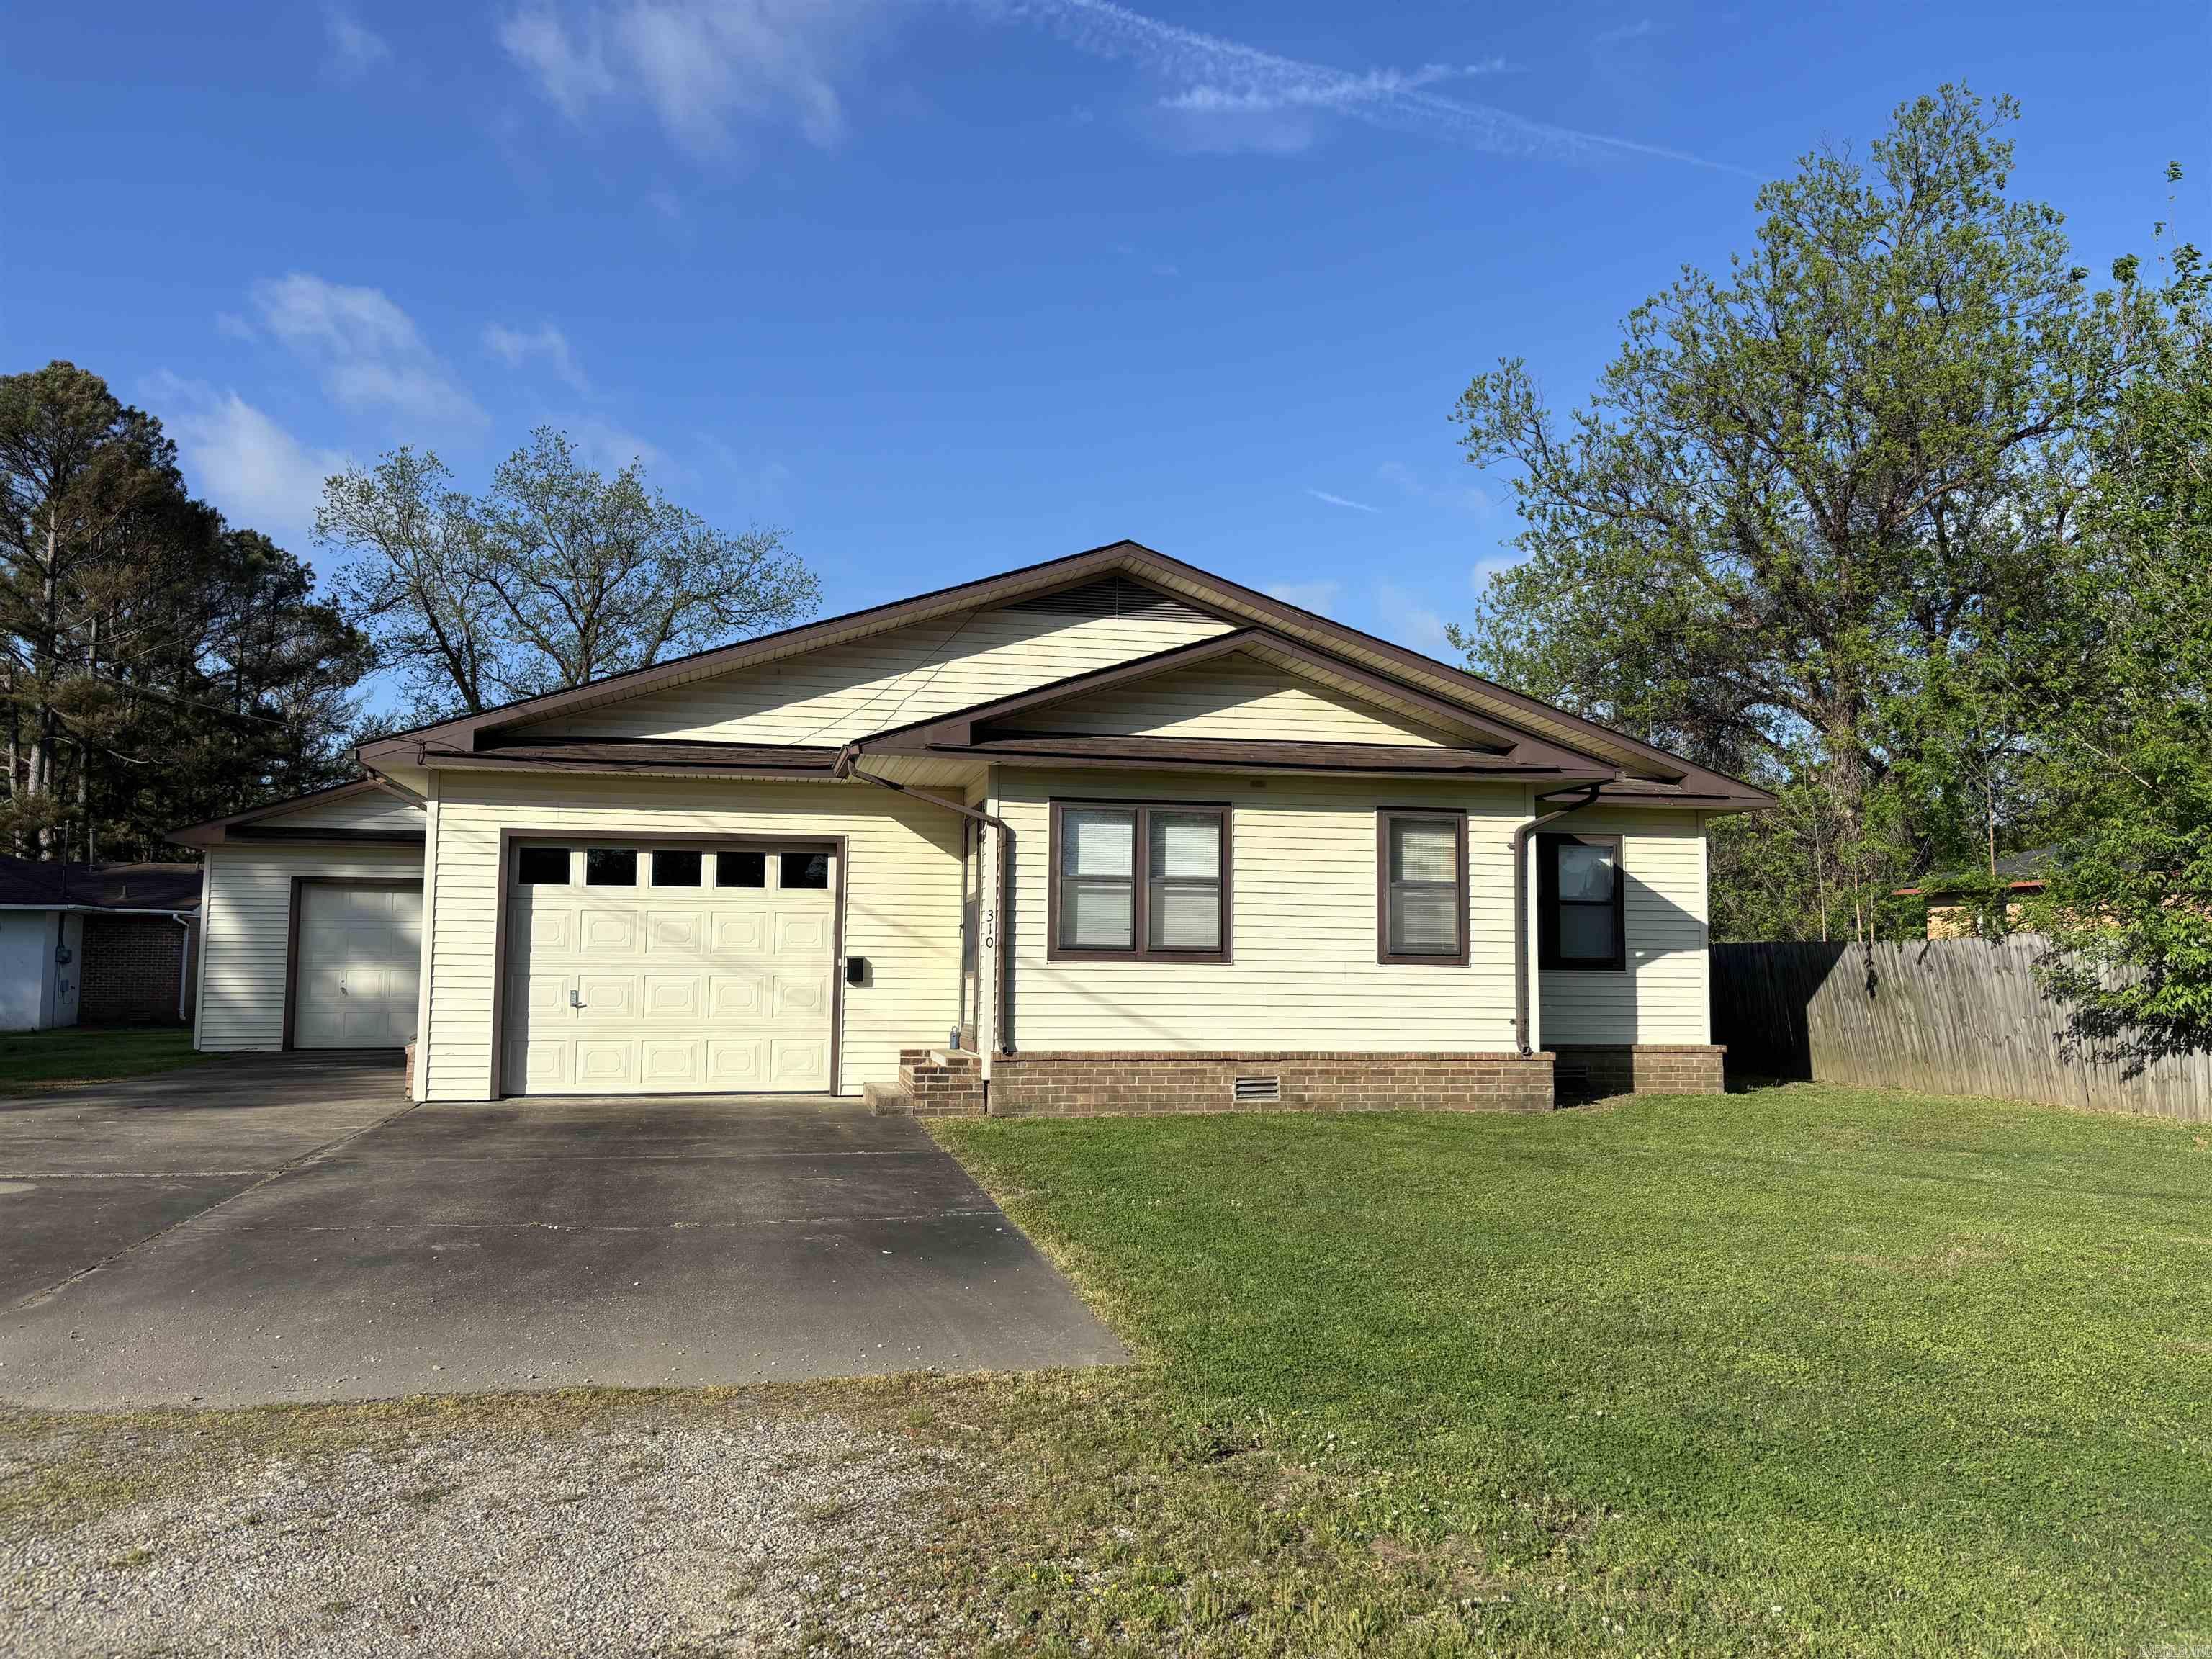
This charming home offers a welcoming front porch entry, perfect for relaxing or greeting guests. Inside, you'll find two large bedrooms. The main bedroom stands out with two large closets, providing ample storage space. The bathroom is equipped with a double sink, making morning routines easy and efficient. The open living concept creates a seamless flow from the dining area into a large living room, ideal for entertaining or spending time with family. The kitchen boasts plenty of cabinets, offering abundant storage for all your culinary needs. Adjacent to the kitchen, the laundry room includes additional storage cabinets, ensuring organization and convenience. For vehicles and hobbies, the property includes a one-car garage and a large shop with an extra storage or work room in the back. This setup is perfect for DIY projects, crafts, or storing equipment. The location is exceptionally convenient, with easy access to doctors, hospitals, and local shopping. Whether you value functionality, storage, or proximity to essential services, this home provides a comfortable and practical living environment. Call today for a private showing!
#26014891

Walnut Ridge

310 E Elm Street

2 Beds

2 Baths

1,232 Sq.Ft.

$134,900

MLS#: 26014891

Send a message

Message successfully sent.

Your message

What is 3 + 4 ?

Reason for contacting?

I agree to receive email communication and understand I can unsubscribe at any time.

I agree to be contacted by All Around Real Estate via call, email, and text for real estate services. To opt out, you can reply 'stop' at any time or reply 'help' for assistance. You can also click the unsubscribe link in the emails. Message and data rates may apply. Message frequency may vary. Privacy Policy

Sign Out

Virtual Assistant

Would you like to take the next step with this property? We can help you schedule a showing or virtual tour, or send you more details.

Yes, I would like more information.

Thank You for Your Reply, One of Our Agents will contact you as soon as possible

No, maybe later.

Thank you, you can always contact me via email, phone number or through the contact form.

Realhub AI

Lucy - Your AI-Powered Realtor

Update Your Temporary Password

Personalize your search

Enter your email and we'll notify you immediately when new listings match what you're looking for.

or enter email address

Already have an account ? Login here

Continue your home search

I agree to receive communications and understand I can unsubscribe at any time.

I agree to be contacted by All Around Real Estate via call, email, and text for real estate services. To opt out, you can reply 'stop' at any time or reply 'help' for assistance. You can also click the unsubscribe link in the emails. Message and data rates may apply. Message frequency may vary. Privacy Policy

Already have an account ? Login here

We use cookies

We use cookies primarily for analytics to enhance your experience. By accepting, you agree to our use of these cookies. You can manage your preferences or learn more about our cookies policy.