
Features & Amenities

Interior

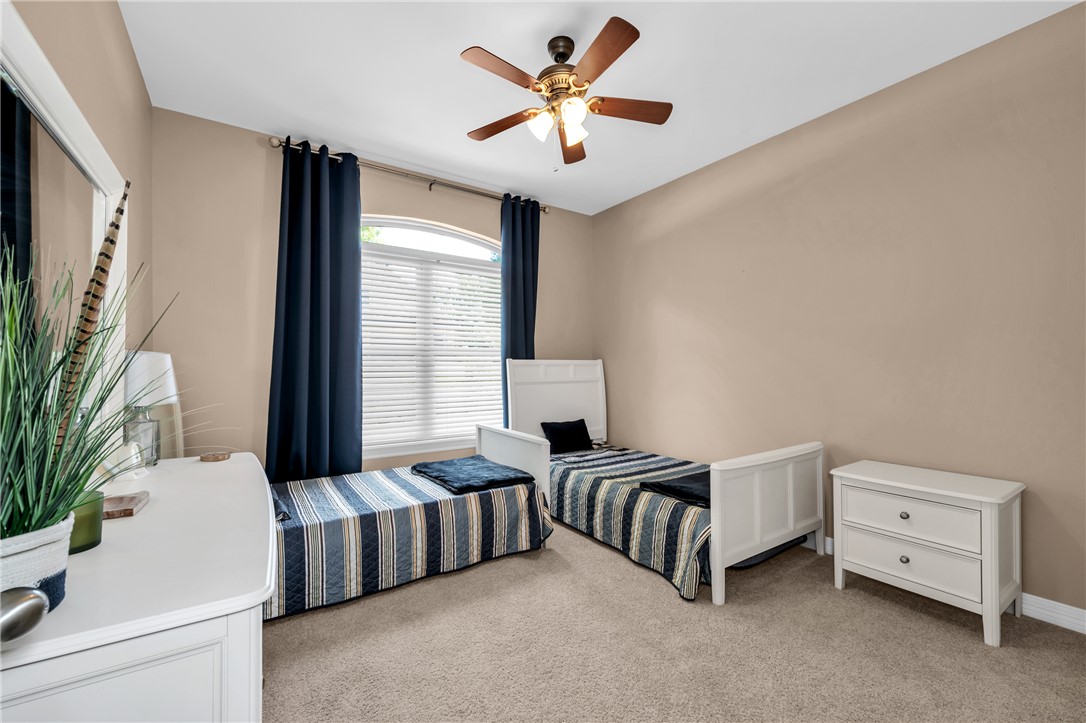
  • Other Interior Features

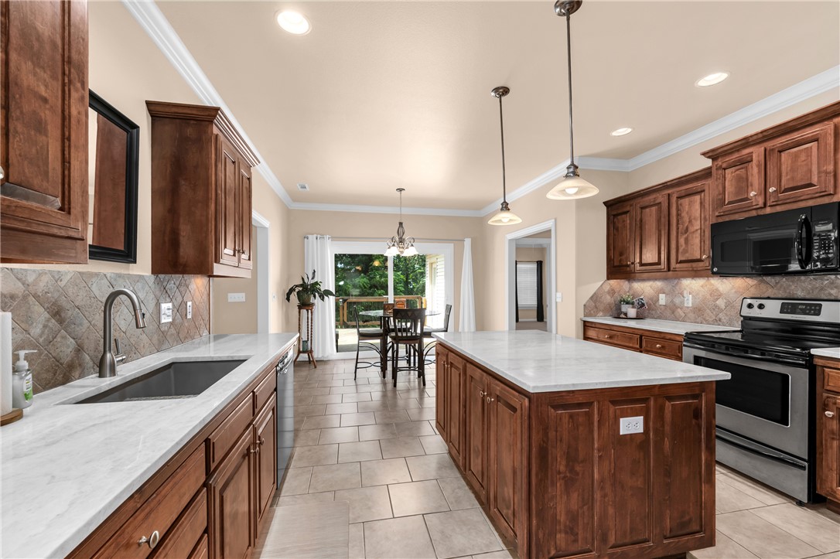
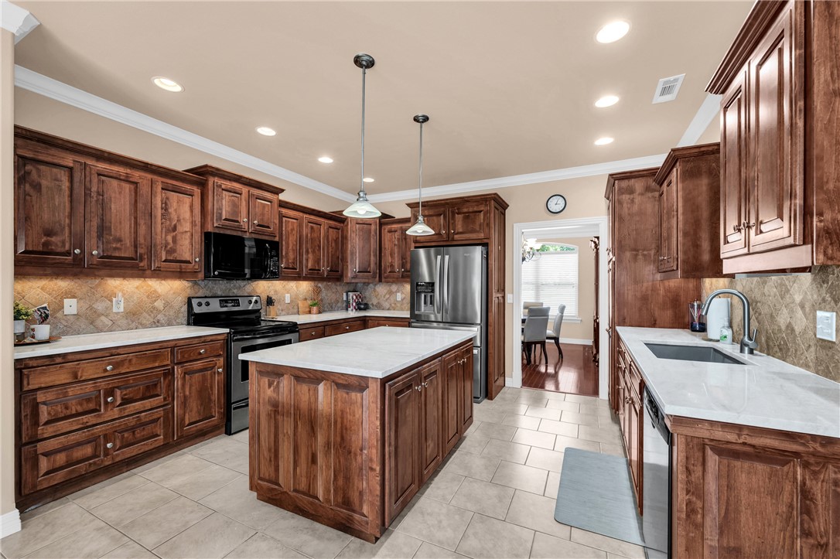
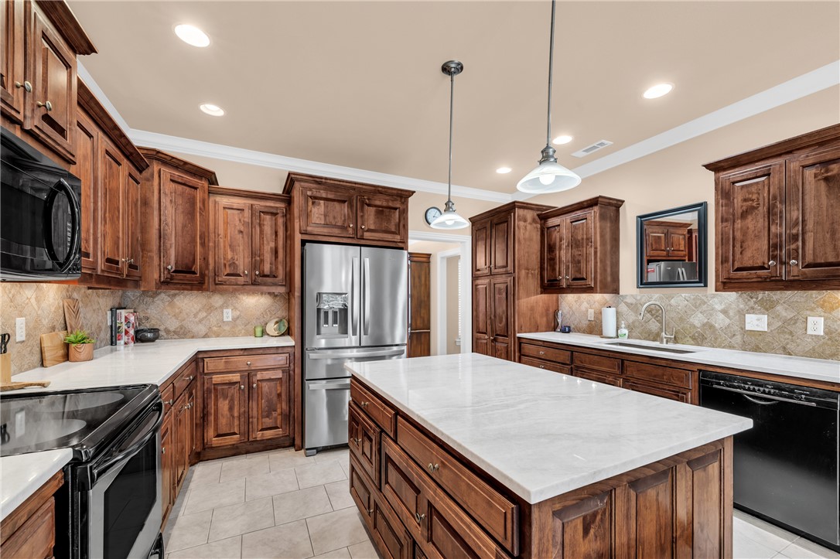
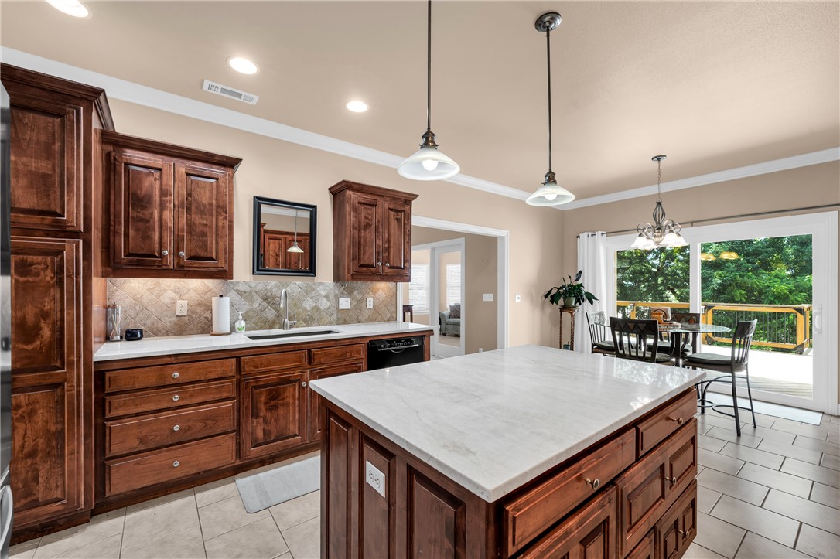
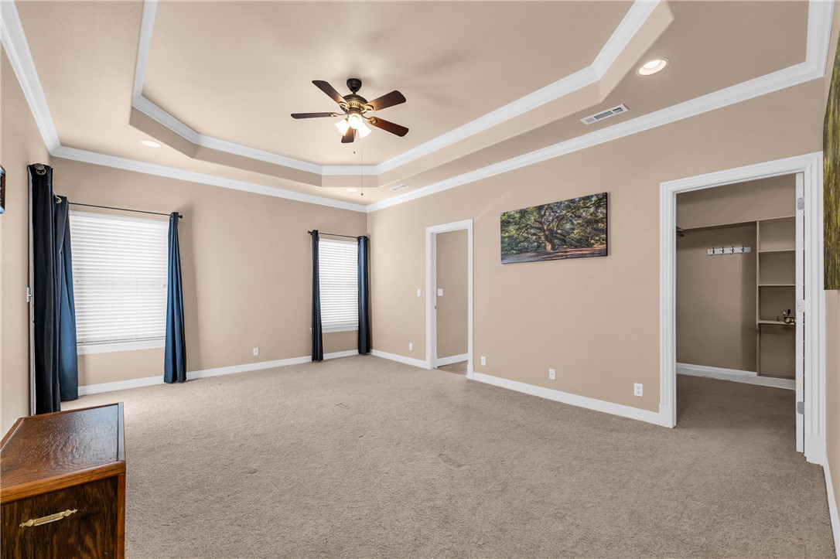
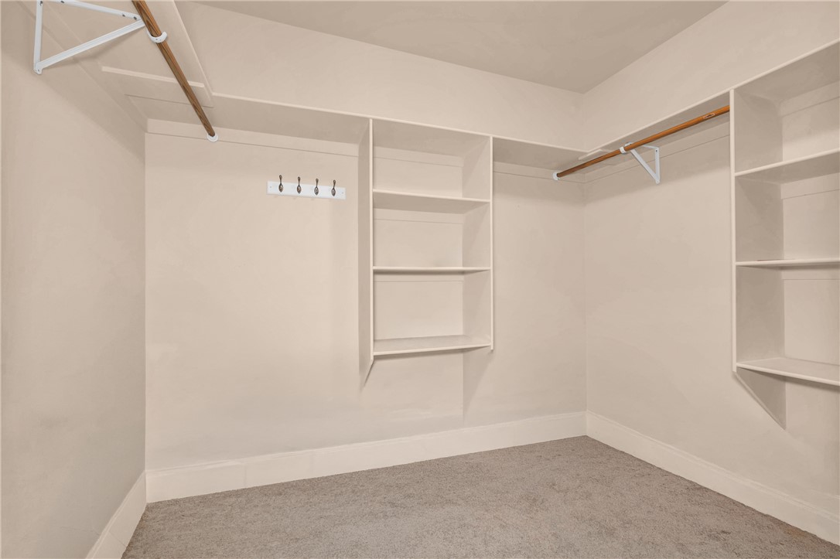
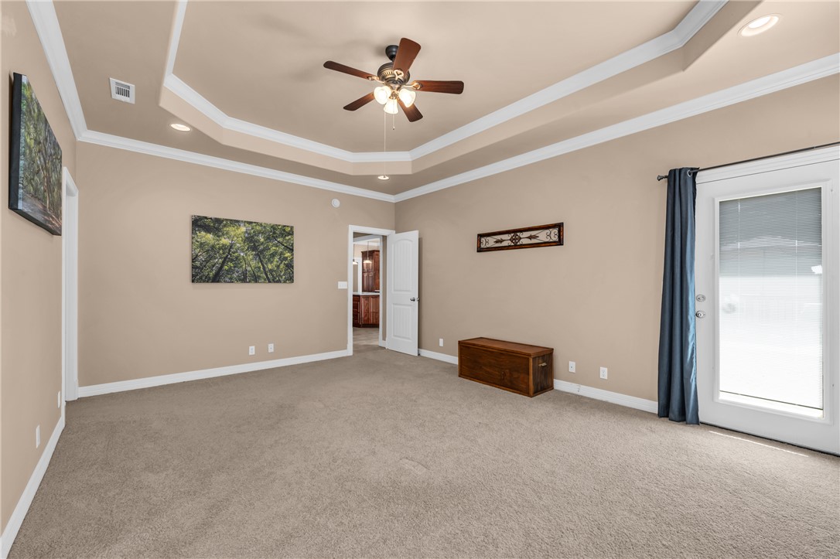
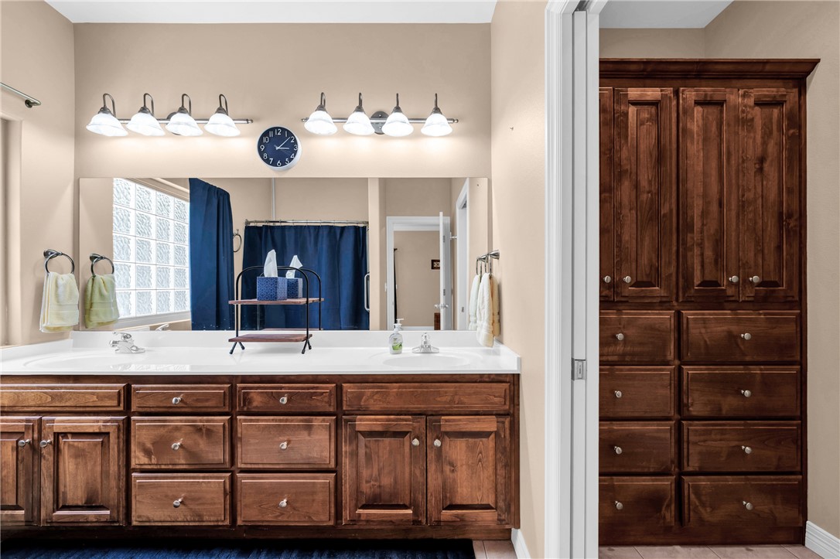
    Ceiling Fan(s), Cathedral Ceiling(s), Granite Counters, Pantry, Storage, Walk-In Closet(s)

  • Total Bedrooms

    3

  • Bathrooms

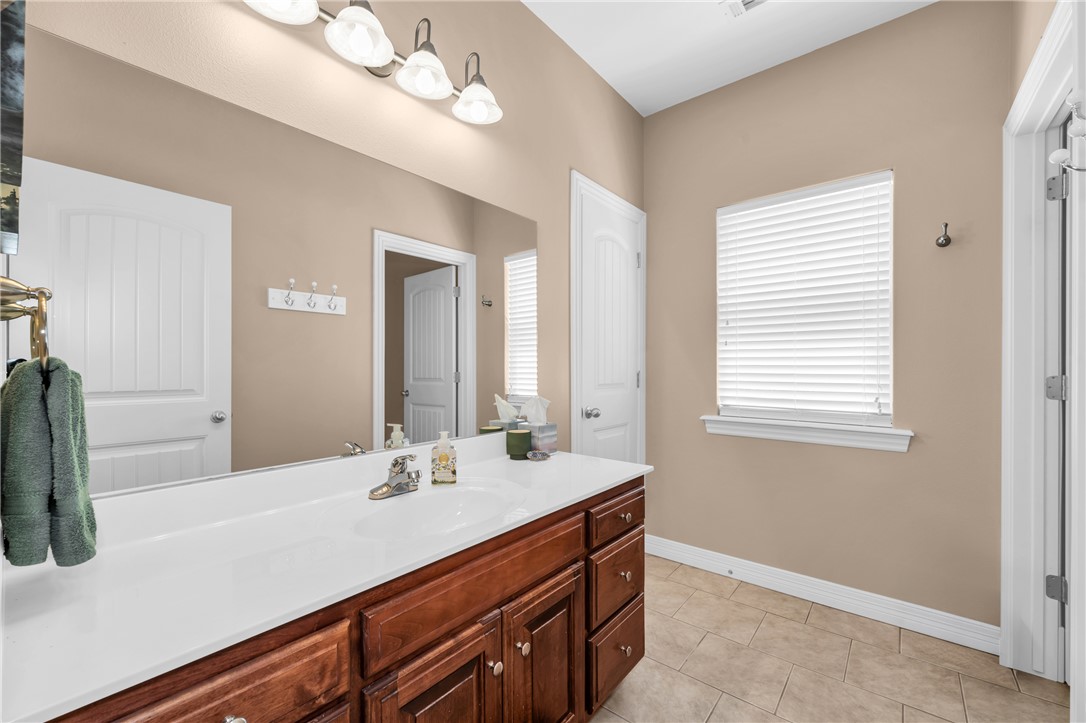
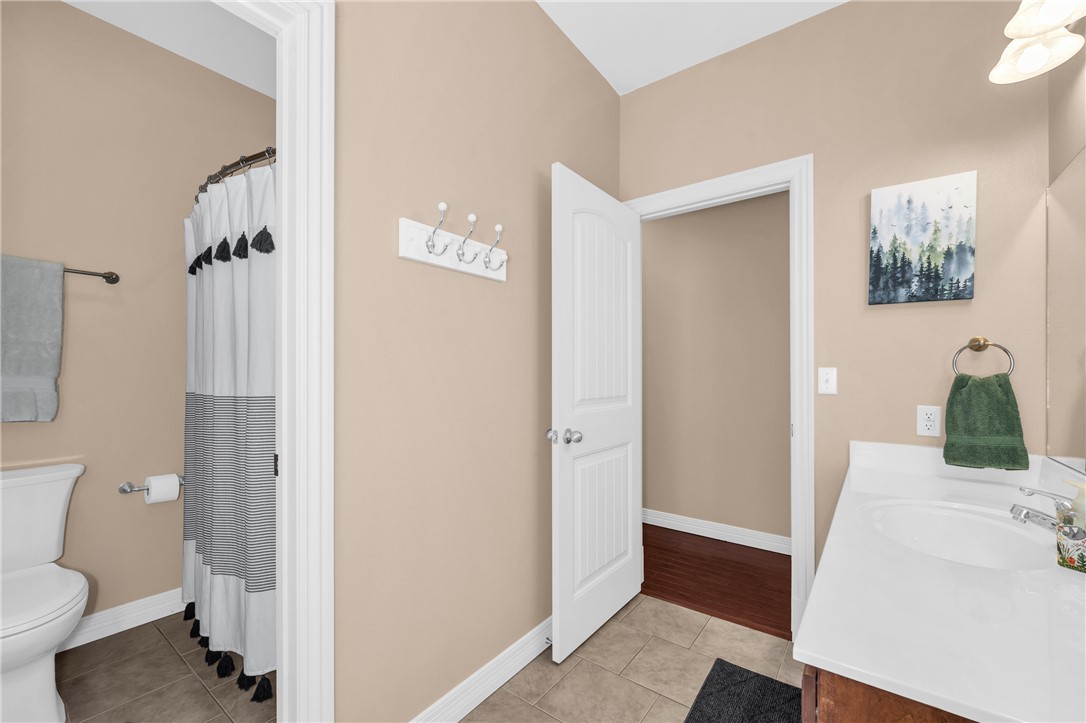
    2

  • Basement YN

    NO

  • Cooling YN

    YES

  • Cooling

    Ceiling Fan(s), Central Air, Electric, Heat Pump

  • Fireplace YN

    YES

  • Heating YN

    YES

  • Heating

    Central, Electric, Heat Pump

  • Pet friendly

    N/A

Exterior

  • Garage

    No

  • Construction Materials

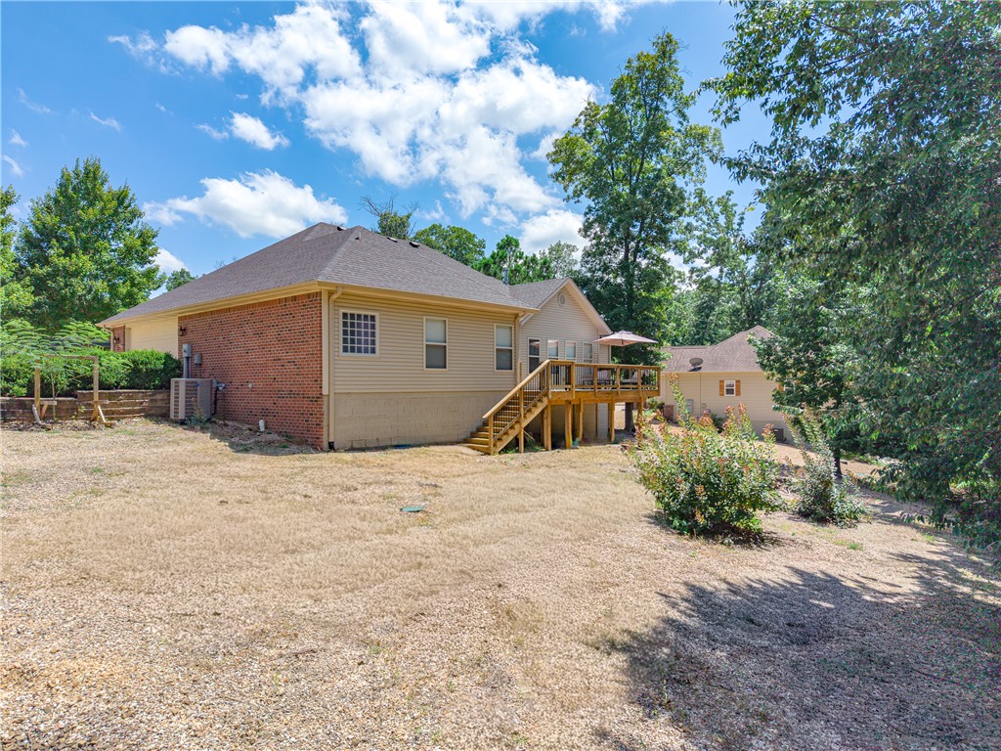
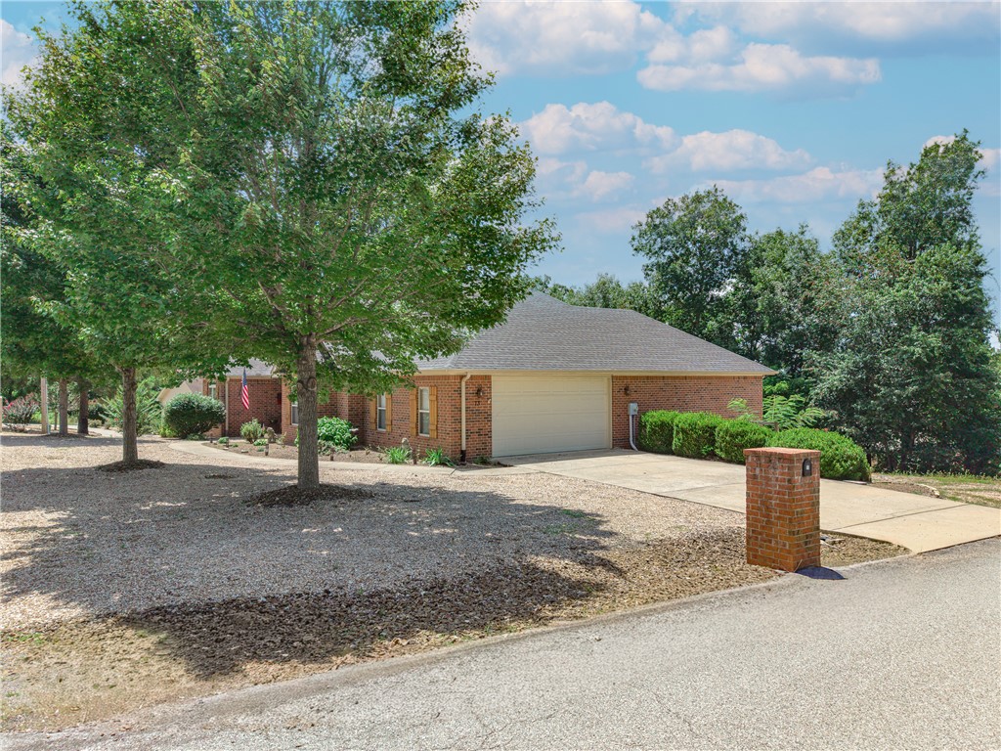
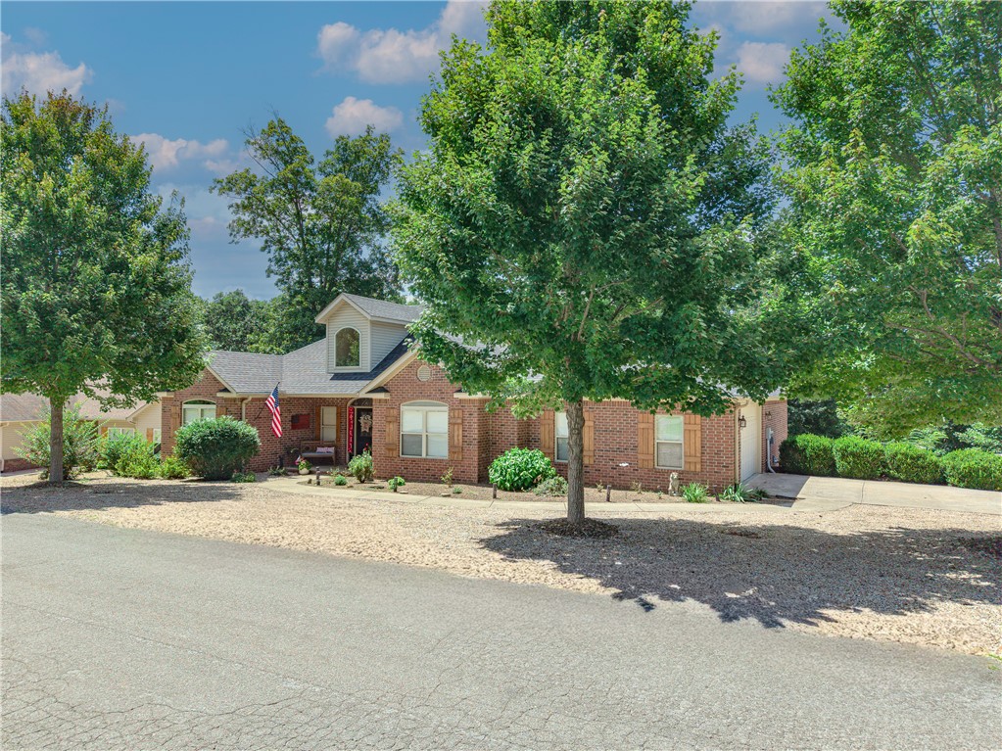
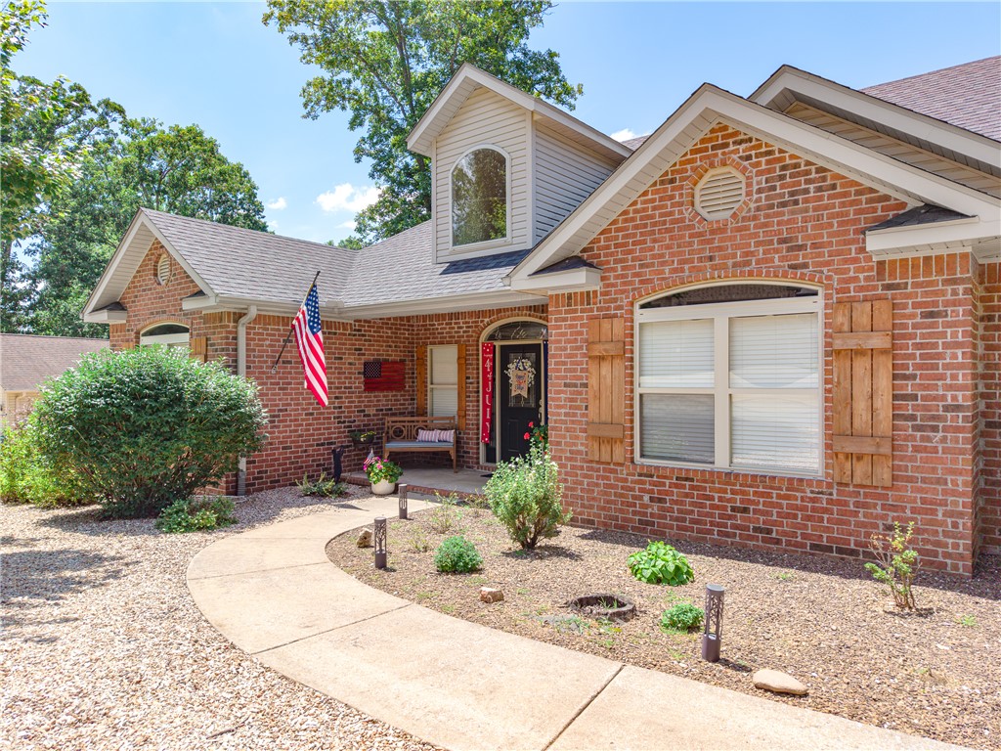
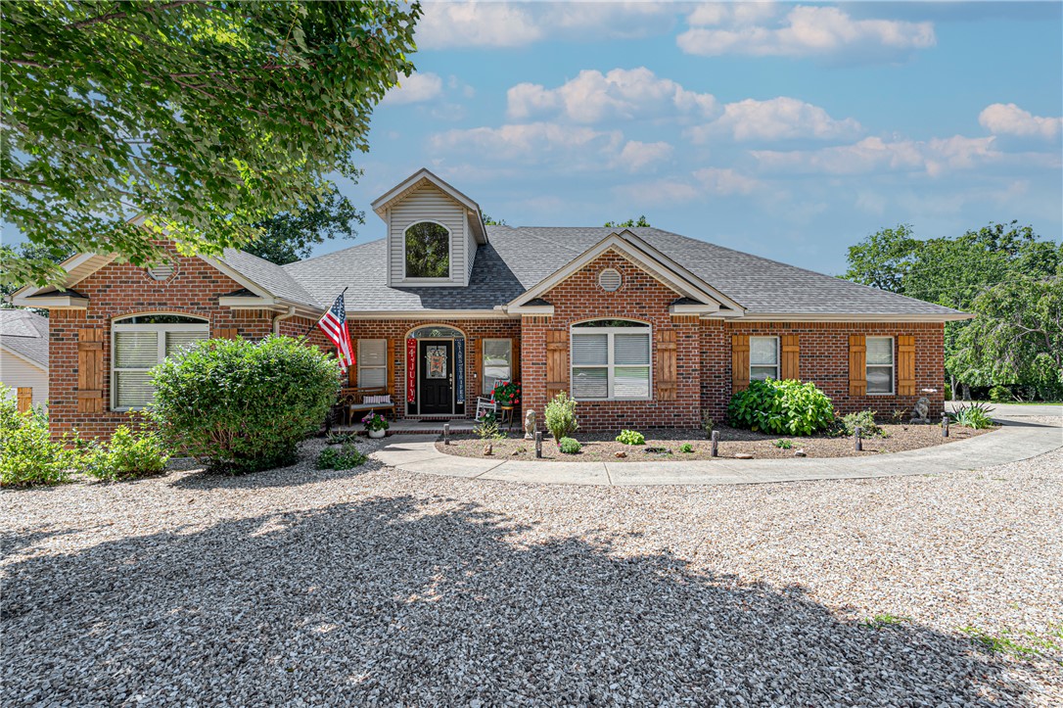
    Brick, Vinyl Siding

  • Other Exterior Features

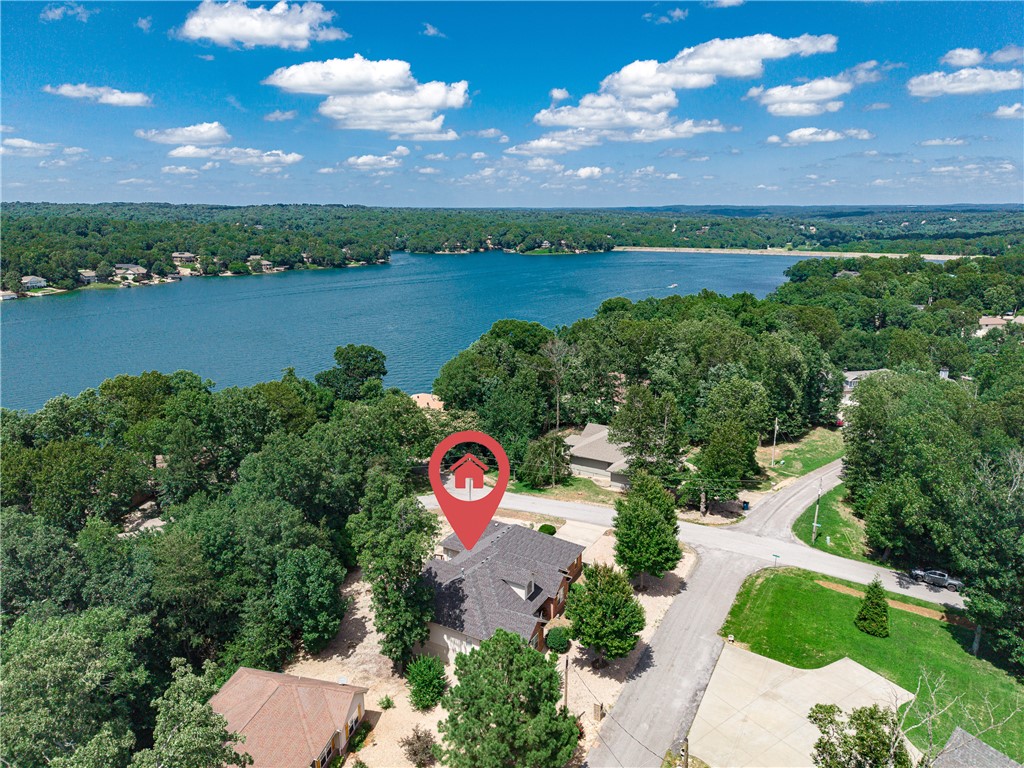
    Dock

  • Parking

    Concrete, Attached, Garage, Garage Door Opener, Driveway

  • Patio and Porch Features

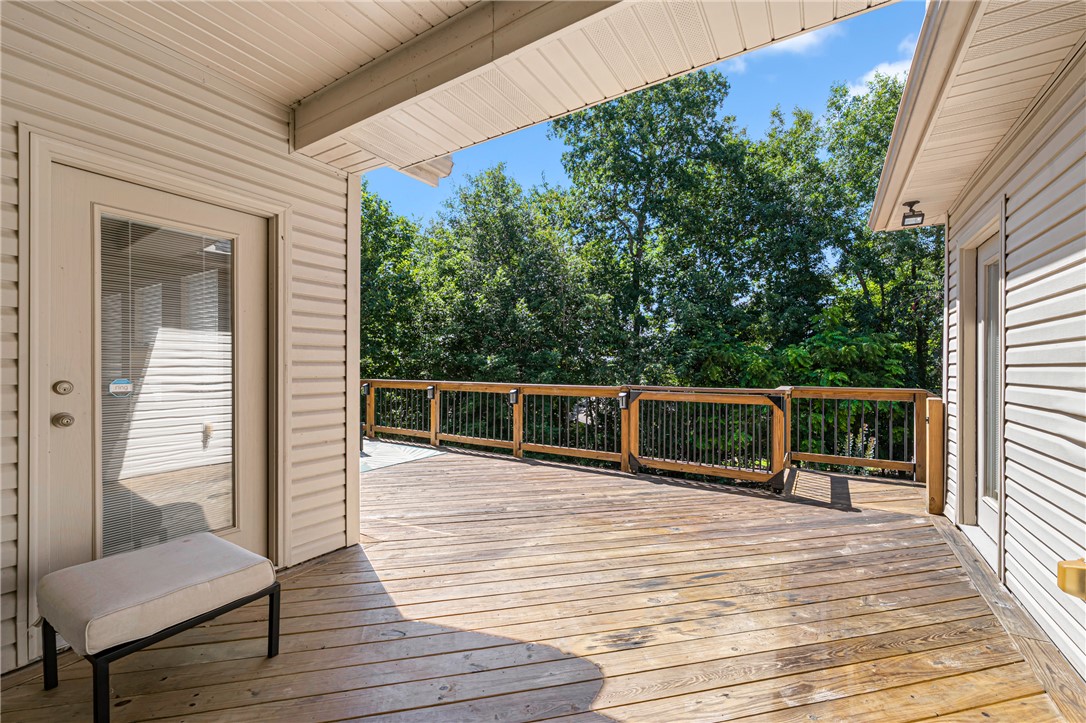
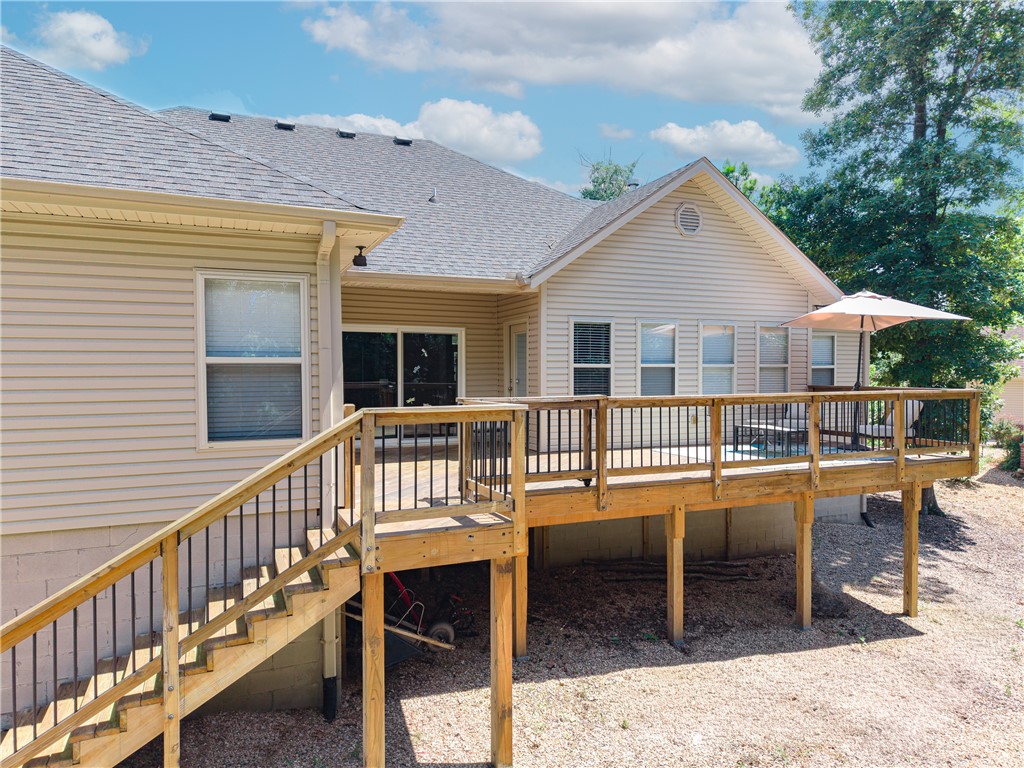
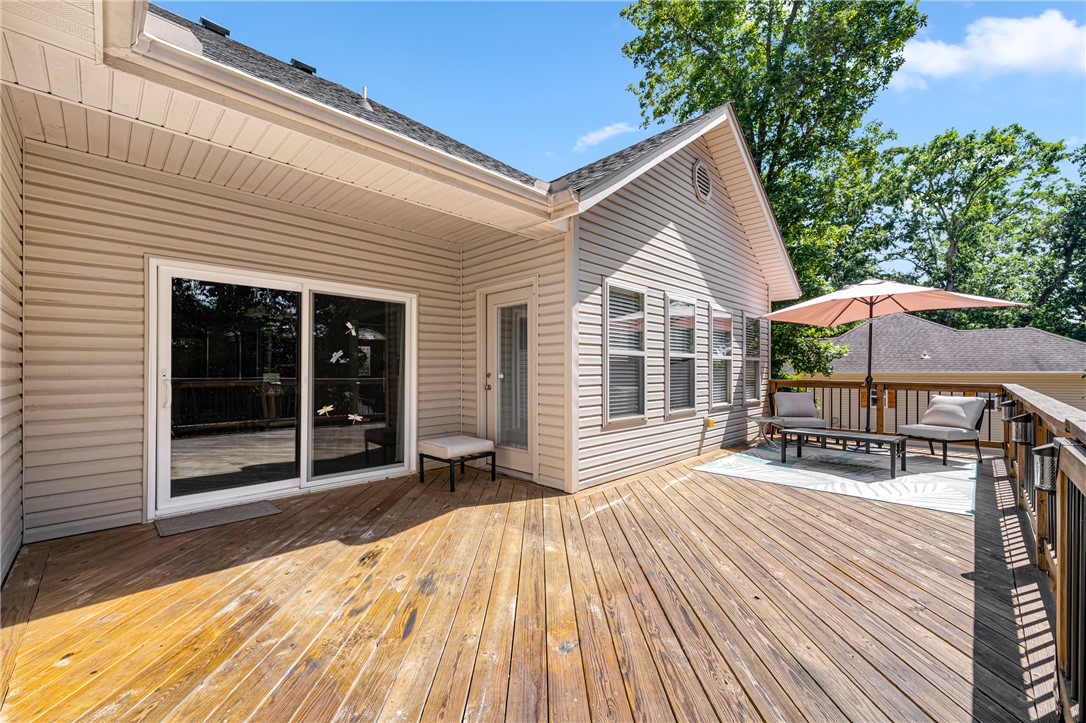
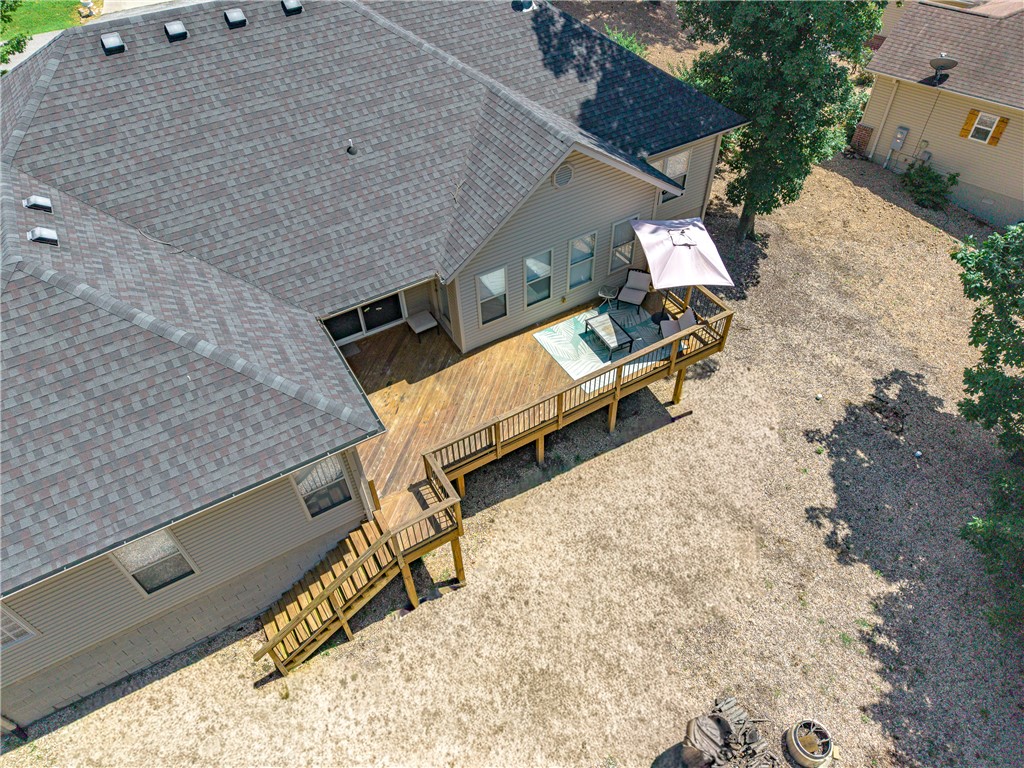
    Deck

  • Pool

    Yes

  • Pool Features

    Community

Area & Lot

  • Lot Features

    Cleared, City Lot, Landscaped, Level, Views

  • Lot Size(acres)

    0.3

  • Property Type

    Residential

  • Property Sub Type

    Single Family Residence

  • Architectural Style

    Ranch

Price

  • Sales Price

    $435,000

  • Tax Amount

    $3,535

  • Sq. Footage

    2, 232

  • Price/SqFt

    $194

HOA

  • Association

    YES

  • Association Fee 2

    $40

  • Association Fee

    $40

  • Association Fee Frequency

    Monthly

  • Association Fee 2 Frequency

    Monthly

  • Association Fee Includes

    N/A

School District

  • Elementary School

    Gravette

  • Middle School

    Gravette

  • High School

    Gravette

Property Features

  • Stories

    1

  • New Construction

    NO

  • Association Amenities

    Sauna, Trail(s)

  • Foundation Details

    Block, Brick/Mortar, Slab

  • Sewer

    Septic Tank

  • Tax Lot

    2

  • Water Source

    Public

Schedule a Showing

Showing scheduled successfully.

<
>
IN PERSON
VIA CHAT

What is 3 + 4 ?


Change time

Mortgage calculator

Estimate your monthly mortgage payment, including the principal and interest, property taxes, and HOA. Adjust the values to generate a more accurate rate.

Your payment

Principal and Interest:

$

Property taxes:

$

HOA fees:

$

Total loan payment:

$

Total interest amount:

$

Location

County

Benton

Elementary School

Gravette

Middle School

Gravette

High School

Gravette

Listing Courtesy of The Limbird Team , Limbird Real Estate Group

RealHub Information is provided exclusively for consumers' personal, non-commercial use, and it may not be used for any purpose other than to identify prospective properties consumers may be interested in purchasing. All information deemed reliable but not guaranteed and should be independently verified. All properties are subject to prior sale, change or withdrawal. RealHub website owner shall not be responsible for any typographical errors, misinformation, misprints and shall be held totally harmless.

Agent Mikki Dennis

Broker / Owner / REALTOR®

Mikki Dennis

Call Mikki today to schedule a private showing.


* Listings on this website come from the FMLS IDX Compilation and may be held by brokerage firms other than the owner of this website. The listing brokerage is identified in any listing details. Information is deemed reliable but is not guaranteed. If you believe any FMLS listing contains material that infringes your copyrighted work please click here to review our DMCA policy and learn how to submit a takedown request.© 2024 FMLS.
Here's the updated version:
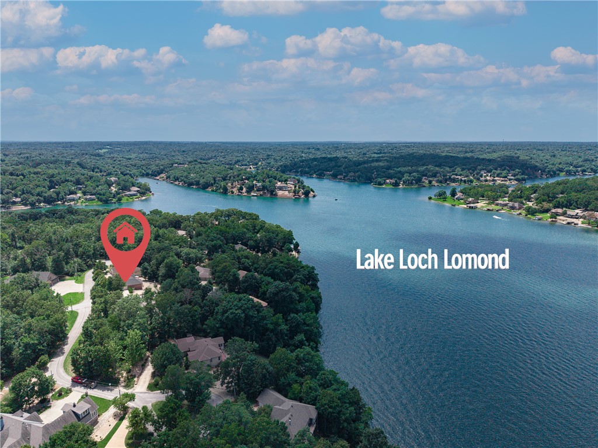
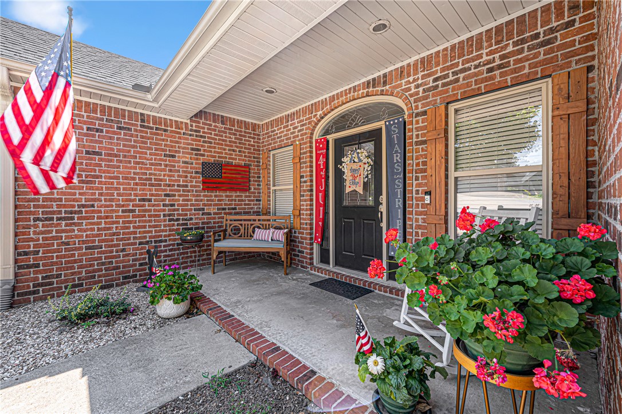
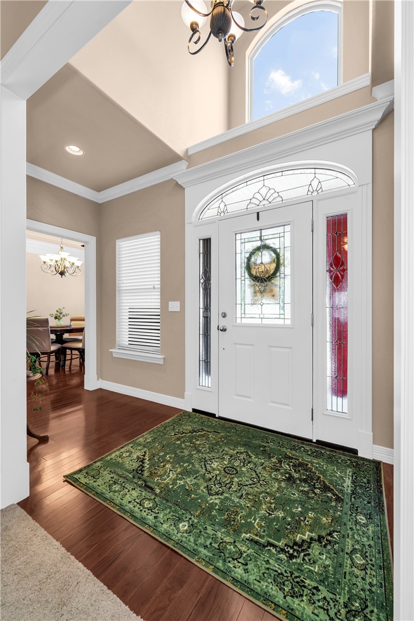
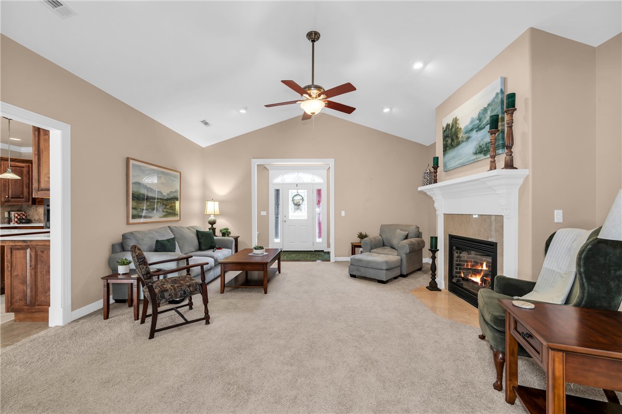
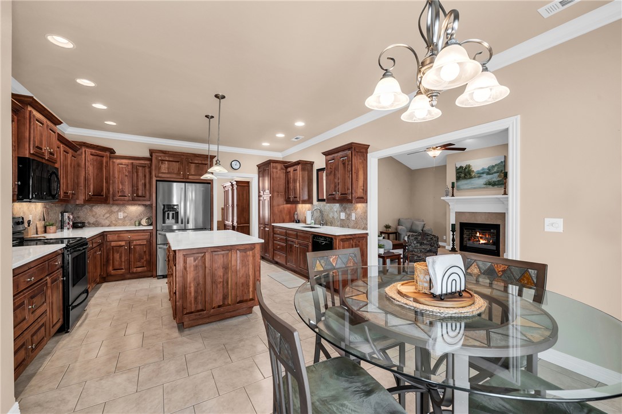
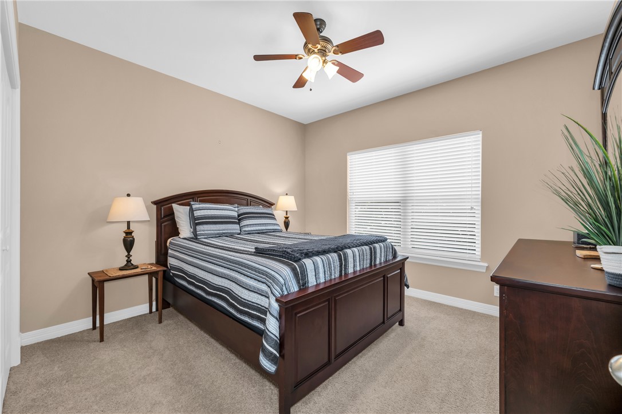
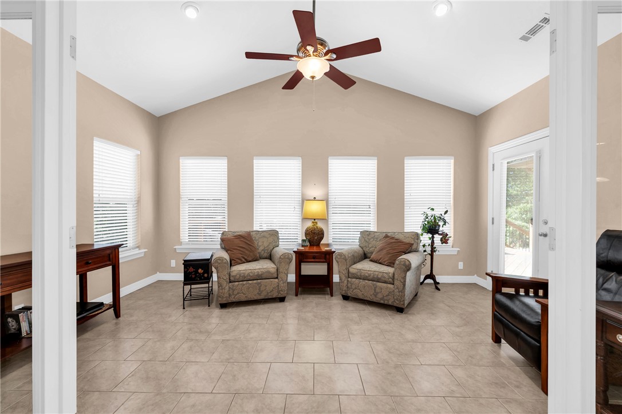
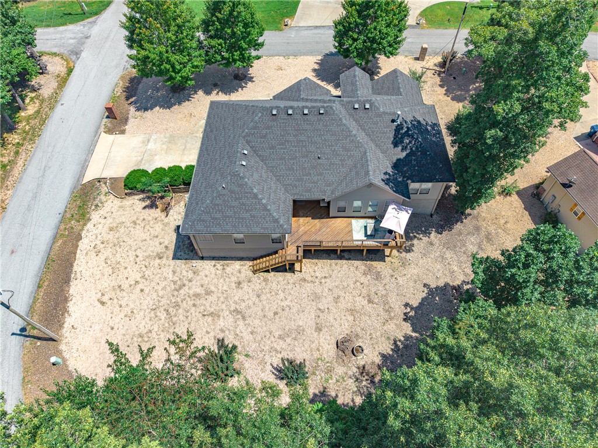
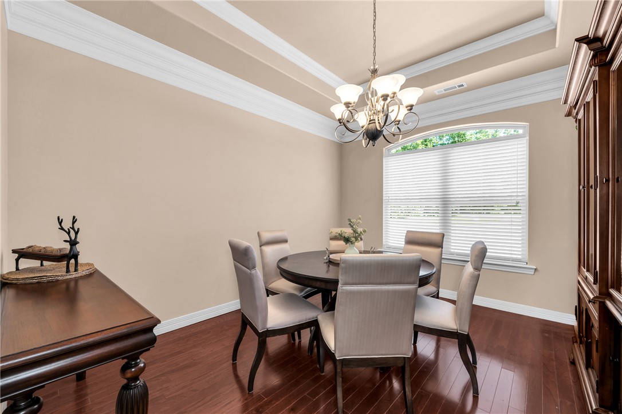
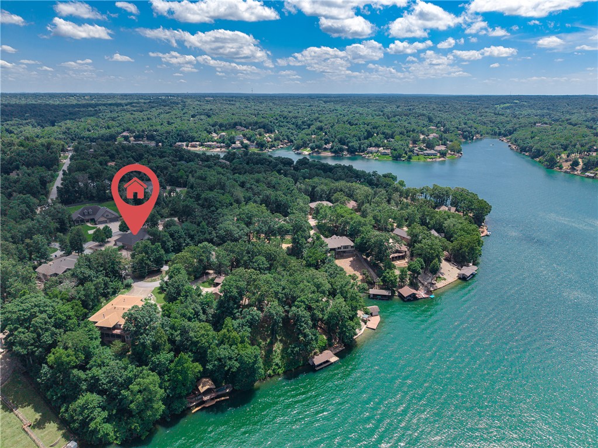
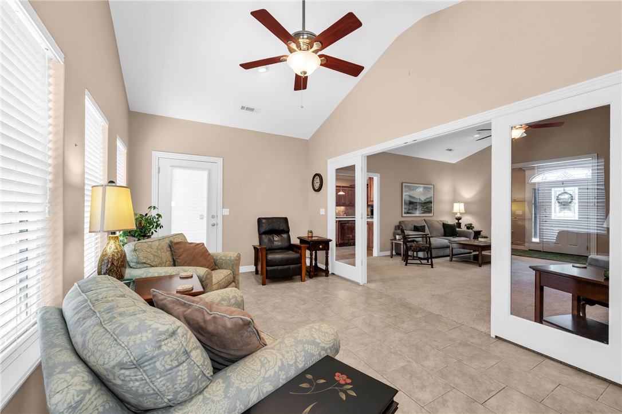
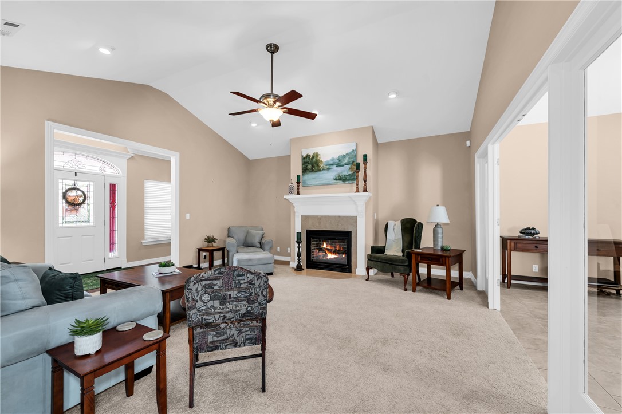
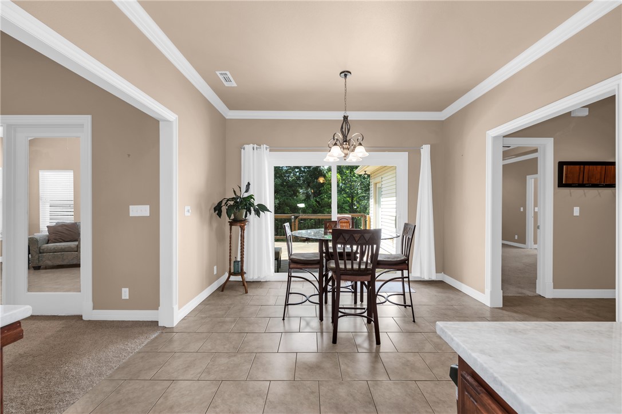
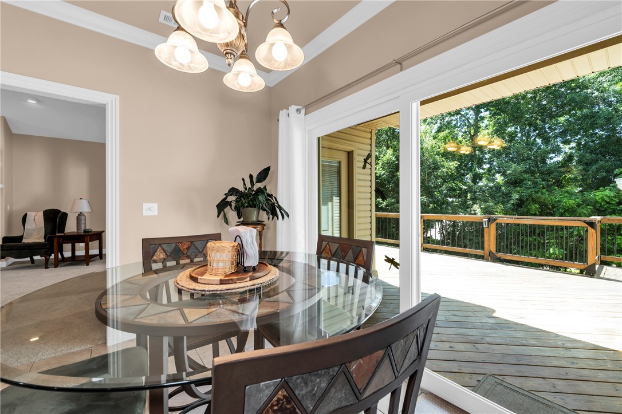
We just have to tell you about this one — 73 Eddleston Dr in Bella Vista! If you've been dreaming of lake life without giving up neighborhood conveniences, this is it. This 3-bedroom, 2-bath ranch has such a warm, welcoming feel the moment you pull up, and wait until you see the sunroom — it looks right out over the woods and Lake Loch Lomond, perfect for morning coffee or unwinding after a long day. The living room's cathedral ceiling and cozy gas fireplace make it feel so much bigger than 2,232 square feet, and the granite counters and walk-in closets are just the kind of everyday touches that make a house feel like home. Plus, you're getting all the perks of Bella Vista's POA — boat docks, pool, clubhouse, tennis, trails, the works. Whether you're into biking, boating, or just want a peaceful lake view, this neighborhood has it covered. Homes like this in Eddleston don't come up often — you'll want to see it in person!

73 Eddleston Drive

Message successfully sent.

What would you like to know?

What is 3 + 4 ?

I agree to receive email communication and understand I can unsubscribe at any time.

I agree to be contacted by All Around Real Estate via call, email, and text for real estate services. To opt out, you can reply 'stop' at any time or reply 'help' for assistance. You can also click the unsubscribe link in the emails. Message and data rates may apply. Message frequency may vary. Privacy Policy

Related Properties

RARE FIND NEW CONSTRUCTION ON LEVEL LOT  10 minutes from DOWNTOWN BENTONVILLE This Bella Vista gem is one you won't want to miss!  Welcome to this charming  home nestled in the peaceful surroundings of Bella Vista Offering 2 bedrooms, 2 full baths and a versatile flex room, this property provides the perfect blend of comfort, functionality and Ozark charm.  Inside, you will find an inviting open concept living area abundant natural light, ideal for both relaxing and entertaining.  The kitchen features stainless appliances, Quartz Countertops , walk in pantry and a convenient layout that flows seamlessly into the dining and living areas.  The primary suite offers a private retreat with free standing bathtub, walk in shower and generous closet space.  The flex room is perfect as a home office, craft room or work out space.  Enjoy the outdoors from the patio surrounded by Bella Vista's wooded backdrop with only 4 homes in this small subdivision
#1329688

Bella Vista

4 Arthur Circle

2 Beds

2 Baths

1,980 Sq.Ft.

$445,900

MLS#: 1329688

New on site today
Just minutes from Lake Windsor & Tunnel Vision Bike Trail, this well-maintained 4-bed, brick home has a private thoughtfully designed level backyard oasis with mature trees & plants, covered screened in patio with cedar posts, wood burning firepit & 8x12 ft shed. Located on a corner lot, the cedar & steel post fenced backyard has side access with space to store a boat or trailer. At the heart of the home is the open concept living space with tall ceilings, gas fireplace & new luxury vinyl plank flooring. The kitchen features granite counters, white cabinets, pantry, Bosch induction cooktop, convection oven & a large dining space. The split floor plan offers a large primary suite with dual sink vanity, walk-in tile shower & large walk-in closet on one side of the house and 3 bedrooms with closets on the other side of the house. The 2-car garage has extra storage. For added privacy, the sellers also own the adjacent lot and will give first right offer on it to the buyers of this property. 3-bedroom septic.
#1354606

Bella Vista

23 Plymouth Drive

4 Beds

2 Baths

2,099 Sq.Ft.

$499,000

MLS#: 1354606

New on site today
* Two-Bedroom Septic System. Built by respected Oak Builders in 1986, this quality-built home offers a rare combination of privacy, space,
and direct access to nature. Situated on a generous double lot totaling 0.69 acres, the property backs
directly to the Bamboozled Trail, making it an ideal retreat for hiking, biking, or simply enjoying the peaceful
wooded setting.
Inside, you'll find solid craftsmanship and a functional floor plan, along with a workshop featuring
convenient interior access—perfect for hobbies, woodworking, storage, or a home project space.
The home is served by a recently replaced fiberglass septic system designed for a two-bedroom home,
providing added peace of mind for the next owner.
Whether you're looking for a full-time residence or a weekend escape, this property offers the best of Bella
Vista living with ample outdoor space, trail access right from your backyard, and the quality construction
Oak Builders is known for.
#1353671

Bella Vista

19 Lonsdale Drive

3 Beds

3 Baths

2,549 Sq.Ft.

$349,900

MLS#: 1353671

Tucked away in a private, wooded setting, this beautifully maintained brick front home combines classic comfort with exceptional outdoor living. The inviting main level features a spacious living room with vaulted ceilings and a fireplace, an open dining area, and a bright kitchen complete with a center island and plenty of cabinet storage. Rest easy in the primary suite, which offers dual vanities and a walk-in closet. 
Outside, the lower level features a covered patio and a spacious workshop. The impressive multi-level back deck and lower patio look out onto a stunning, deep woods valley view. Take the trail right from your backyard down toward the property line and Tunnel Vision bike trail awaits. Just beyond the bike trail, a wet weather creek creates a beautiful waterfall after a good rain. Complete with a 2-car garage and a manicured front lawn, this home offers total serenity without sacrificing convenience.
#1354065

Bella Vista

17 Cambria Lane

3 Beds

2 Baths

1,914 Sq.Ft.

$403,000

MLS#: 1354065

Welcome to this charming Bella Vista home offering a comfortable layout and plenty of flexible space! In addition to the main living area, you'll find a lower-level shop and bonus flex space that's perfect for a home gym, office, hobby room, or extra storage. Ideally located just minutes from the new Oz Trails Bike Park, featuring a state-of-the-art chairlift for riders, as well as Lake Windsor and the Kingswood Golf Course & Recreation Center. Whether you're looking to enjoy world-class mountain biking, golf, fishing, kayaking, or all that Northwest Arkansas has to offer, this home puts you right in the middle of it all!
#1354074

Bella Vista

3 London Drive

3 Beds

2 Baths

1,858 Sq.Ft.

$430,000

MLS#: 1354074

Opportunities like this don't come along often! Situated on 3 lots, this well-maintained 3/2 home offers the space & flexibility you are looking for.  The home is already connected to city sewer, and both additional lots are buildable & have city sewer available-a rare & desirable advantage. Inside, you'll find spacious bedrooms, updates including fresh paint, new flooring in living room, & new carpet in all 3 bedrooms. This floor plan is functional and comfortable. Enjoy the large covered deck overlooking the private backyard, complete with a fire pit for relaxing. The 2nd lot features an RV hookup, creating endless possibilities for guests or future use. A privacy fence spans the front of the second lot, adding both character and seclusion. There are 2 separate walkable storage rooms in the crawl space perfect for tools, outdoor equipment, décor, an office or a workshop. Whether you're looking for extra privacy, room to grow, or investment potential of 2 extra lots,this property offers exceptional value.
#1354062

Bella Vista

8 Benwick Lane

3 Beds

2 Baths

2,428 Sq.Ft.

$500,000

MLS#: 1354062

Nestled among the trees in Bella Vista, this beautiful new home offers modern farmhouse charm and a private wooded setting. The open-concept layout features a spacious living area with a fireplace, abundant natural light, and a seamless flow into the kitchen and dining spaces. Enjoy peaceful views of the natural ravine from the elevated back deck, creating the perfect place to relax and unwind. Additional highlights include a 2-car garage, stylish finishes throughout, and convenient access to Bella Vista's trails, lakes, golf courses, and other sought-after amenities.  *****SELLER PAID CLOSING COSTS CREDIT OF $4,000***** Property perc was for a 2 bedroom
#1353038

Bella Vista

6 Orchiltree Lane

3 Beds

2 Baths

2,069 Sq.Ft.

$475,000

MLS#: 1353038

Steps from the Rago Trail and Back 40 trail system, with Lake Brittany's boat launch just around the corner, welcome to this brand-new 2026 home by Alliance Group in Bella Vista's Rutland subdivision. Board and batten and vinyl siding, a covered front porch, and a concrete driveway welcome you home. Inside, 9-foot ceilings and a split floor plan unite three bedrooms and two baths across 1,498 square feet. The eat-in kitchen features 3cm quartz counters, an undermount sink, efficient appliances, vent-a-hood, and a huge pantry, plus a mud room that keeps drop-offs organized and a laundry workspace with extra storage. The primary suite offers a walk-in closet and a walk-in shower with two vanities and a separate toilet room. Enjoy luxury vinyl plank and tile flooring, a private covered back patio, and an attached two-car garage with generous depth and width. Bella Vista POA amenities include 7 golf courses, 7 lakes, 100+ miles of trails, pools, clubhouses, fitness centers, and tennis and pickleball courts.
#1353861

Bella Vista

5 Greetham Lane

3 Beds

2 Baths

1,498 Sq.Ft.

$350,000

MLS#: 1353861

Welcome To Your Next Home. Get Ready To Fall In Love With 14 Wiltshire Dr! This Spicy 3 Bedroom Beauty Is Freshly Framed Up And Ready For You To Make It Yours From The Studs Out. Zoned For Sought-After Bentonville Schools And Surrounded By Bella Vista's World-Class Mountain Bike Trails, Adventure Is Literally Out Your Front Door. The Layout Will Make You Swoon: A Vaulted Living Room Ceiling That Will Be Decked Out With Gorgeous Beam Treatments And The Ultimate Privacy Of A Split Floorplan. Calling All Chefs: The Kitchen Is An Absolute Dream Featuring Custom Cabinets Topped With Your Choice Of Stunning Quartz Or Granite Counters, A Chic Tile Backsplash, Sexy Under Cab Lighting, A Roomy Pantry, Bar Seating, And A Cozy Eat-In Dining Area. Retreat To The Incredible Primary Suite With A Dual Vanity, Jaw-Dropping Full Custom Tile Shower, And A Nice Walk-In Closet. Sip Morning Coffee Or Evening Cocktails On The Fabulous Covered Back Deck. The Best Part? Buy Now And Make Every Custom Selection Yourself!
#1352885

Bella Vista

14 Wiltshire Drive

3 Beds

2 Baths

1,570 Sq.Ft.

$354,950

MLS#: 1352885

 - property

Send a message

Message successfully sent.

Your message

What is 3 + 4 ?

Reason for contacting?

I agree to receive email communication and understand I can unsubscribe at any time.

I agree to be contacted by All Around Real Estate via call, email, and text for real estate services. To opt out, you can reply 'stop' at any time or reply 'help' for assistance. You can also click the unsubscribe link in the emails. Message and data rates may apply. Message frequency may vary. Privacy Policy

Sign Out

Virtual Assistant

Would you like to take the next step with this property? We can help you schedule a showing or virtual tour, or send you more details.

Yes, I would like more information.

Thank You for Your Reply, One of Our Agents will contact you as soon as possible

No, maybe later.

Thank you, you can always contact me via email, phone number or through the contact form.

Realhub AI

Lucy - Your AI-Powered Realtor

Update Your Temporary Password

Personalize your search

Enter your email and we'll notify you immediately when new listings match what you're looking for.

or enter email address

Already have an account ? Login here

Continue your home search

I agree to receive communications and understand I can unsubscribe at any time.

I agree to be contacted by All Around Real Estate via call, email, and text for real estate services. To opt out, you can reply 'stop' at any time or reply 'help' for assistance. You can also click the unsubscribe link in the emails. Message and data rates may apply. Message frequency may vary. Privacy Policy

Already have an account ? Login here

We use cookies

We use cookies primarily for analytics to enhance your experience. By accepting, you agree to our use of these cookies. You can manage your preferences or learn more about our cookies policy.
