
Features & Amenities

Interior

  • Other Interior Features

    Breakfast Bar

  • Total Bedrooms

    3

  • Bathrooms

    2

  • Basement YN

    YES

  • Cooling YN

    YES

  • Cooling

    Central Air, Electric

  • Heating YN

    YES

  • Heating

    Central, Natural Gas

  • Pet friendly

    N/A

Exterior

  • Garage

    Yes

  • Garage spaces

    2

  • Construction Materials

    Brick, Vinyl Siding

  • Parking

    Garage

  • Patio and Porch Features

    Deck, Porch

  • Pool

    No

Area & Lot

  • Lot Features

    Sloped

  • Lot Size(acres)

    0.25

  • Property Type

    Residential

  • Property Sub Type

    Single Family Residence

  • Architectural Style

    Traditional

Price

  • Sales Price

    $185,000

  • Tax Amount

    $2,100

  • Sq. Footage

    1,645

  • Price/SqFt

    $112

HOA

  • Association

    No

Property Resources

  • Horse Property

    NO

School District

  • Elementary School

    N/A

  • Middle School

    N/A

  • High School

    N/A

Property Features

  • New Construction

    NO

  • Sewer

    Public Sewer

  • Water Source

    Public

Schedule a Showing

Showing scheduled successfully.

<
>
IN PERSON
VIA CHAT

What is 3 + 4 ?


Change time

Mortgage calculator

Estimate your monthly mortgage payment, including the principal and interest, property taxes, and HOA. Adjust the values to generate a more accurate rate.

Your payment

Principal and Interest:

$

Property taxes:

$

HOA fees:

$

Total loan payment:

$

Total interest amount:

$

Location

County

Pulaski

Elementary School

Middle School

High School

Listing Courtesy of Vicky VanKeuren, Exp Realty

RealHub Information is provided exclusively for consumers' personal, non-commercial use, and it may not be used for any purpose other than to identify prospective properties consumers may be interested in purchasing. All information deemed reliable but not guaranteed and should be independently verified. All properties are subject to prior sale, change or withdrawal. RealHub website owner shall not be responsible for any typographical errors, misinformation, misprints and shall be held totally harmless.

Agent Mikki Dennis

Broker / Owner / REALTORĀ®

Mikki Dennis

Call Mikki today to schedule a private showing.


* Listings on this website come from the FMLS IDX Compilation and may be held by brokerage firms other than the owner of this website. The listing brokerage is identified in any listing details. Information is deemed reliable but is not guaranteed. If you believe any FMLS listing contains material that infringes your copyrighted work please click here to review our DMCA policy and learn how to submit a takedown request.Ā© 2024 FMLS.
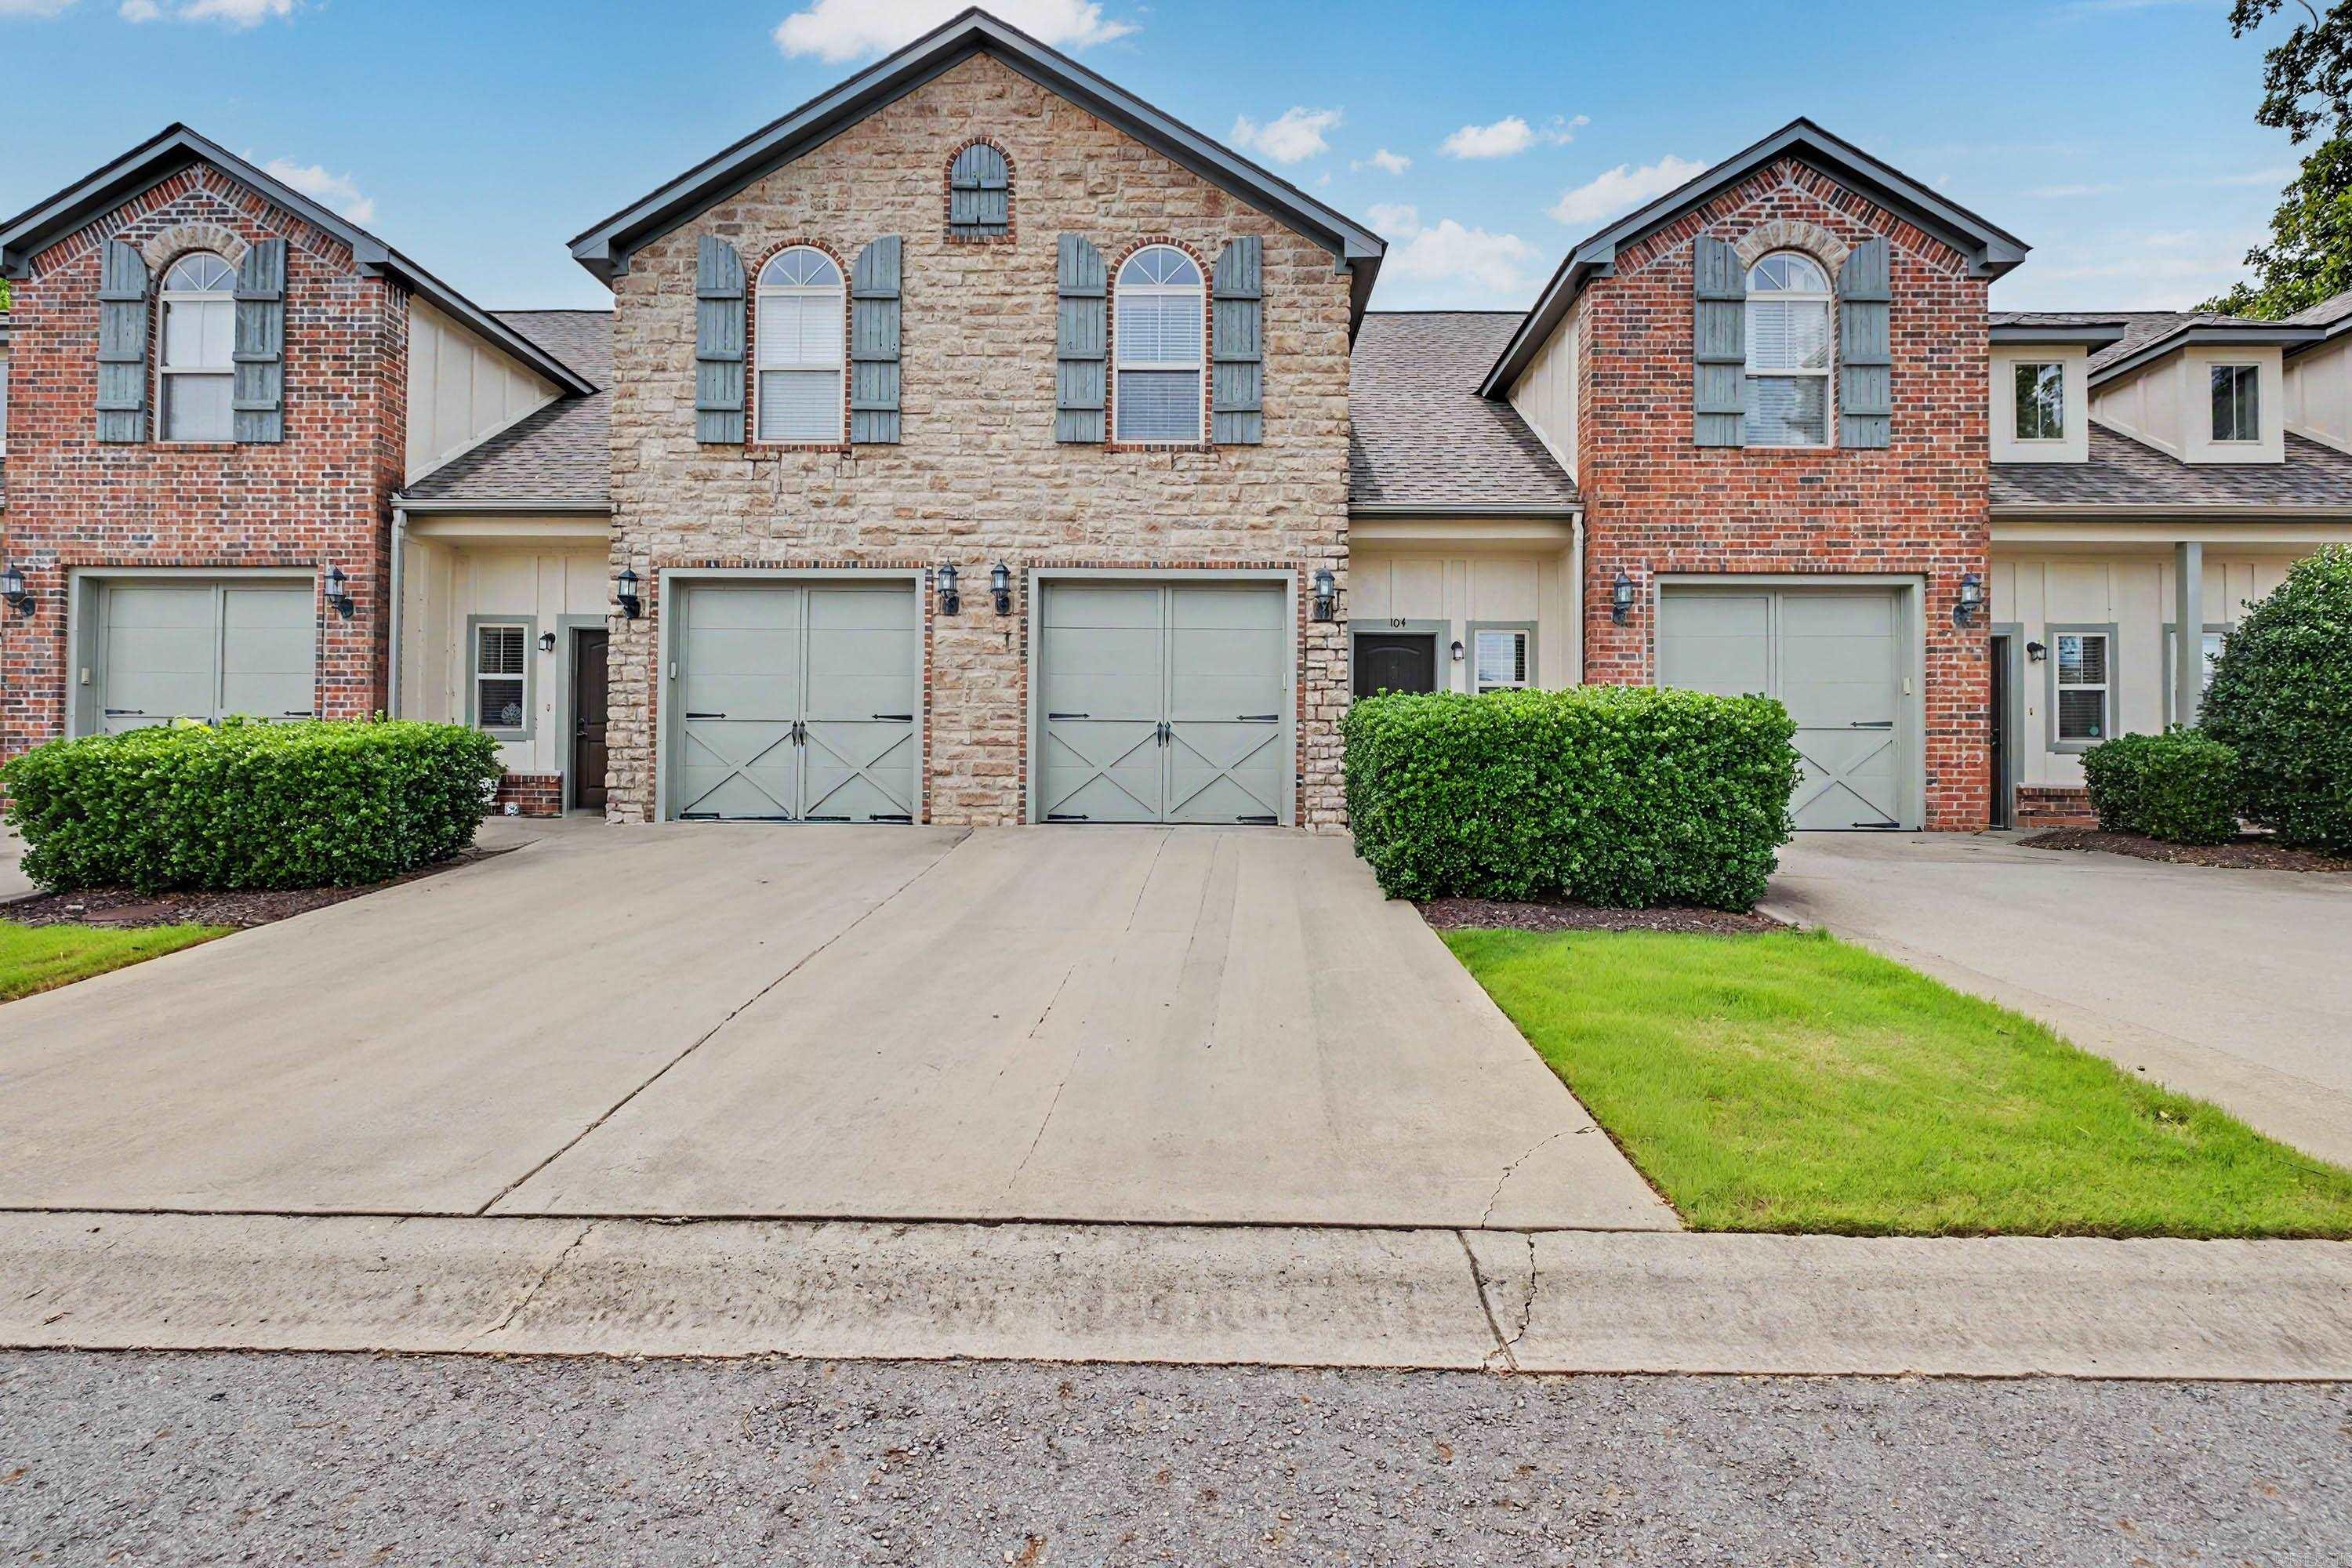
sold AS-IS WHERE-IS!  HANDYMAN SPECIAL.  This home would make a perfect starter home for the right family has it's near the community center and all restaurants/groceries.

8 Stoney Ridge Lane

Message successfully sent.

What would you like to know?

What is 3 + 4 ?

I agree to receive email communication and understand I can unsubscribe at any time.

I agree to be contacted by All Around Real Estate via call, email, and text for real estate services. To opt out, you can reply 'stop' at any time or reply 'help' for assistance. You can also click the unsubscribe link in the emails. Message and data rates may apply. Message frequency may vary. Privacy Policy

Related Properties

Price reduced
Stylish, updated, and move-in ready, this end-unit townhome offers a distinctive floor plan and a beautifully refreshed interior. Completely rebuilt in 2023, the home features luxury waterproof vinyl flooring, updated cabinetry, a soft modern color palette, and a standout copper farmhouse sink that gives the kitchen a custom touch. Upstairs, the spacious primary suite and generous second bedroom are joined by convenient laundry, excellent closet space, and a flexible office nook. The jetted tub creates a relaxing retreat, while the private fenced backyard offers an easy-care outdoor space plus additional storage. Energy-efficient windows and doors, a firewall between units, and an HVAC system serviced in April 2026 add comfort and peace of mind. Ideally located with easy access to I-40 and Maumelle Boulevard, this home is convenient to shopping, dining, schools, trails, the Maumelle Community Center, outdoor recreation, and everything Maumelle has to offer. See Agent Remarks.
#26040551

Maumelle

200 Pine Forest Drive E1

2 Beds

1 Baths

1,400 Sq.Ft.

$152,000

MLS#: 26040551

Welcome to this spacious home in the desirable Rolling Oaks subdivision of Maumelle! The open floor plan creates an inviting flow between the living spaces, highlighted by a tall vaulted ceiling that adds an impressive sense of space and natural light. The primary bedroom is conveniently located on the main level, while two additional bedrooms and a full bathroom are upstairs. The upper-level bedrooms overlook the large living room below, creating an open and connected feel. Fresh interior paint provides a clean, updated look, while the home offers plenty of potential for its next owner to make it their own. Outside, enjoy a fully fenced backyard with space to relax, play, or entertain. A great opportunity in a well-established Maumelle neighborhood!   Roof Approx. 9 years old. HVAC: 2021
#26040076

Maumelle

7 Oak Forest Cove

3 Beds

2 Baths

1,444 Sq.Ft.

$205,000

MLS#: 26040076

Wonderful townhome project in Maumelle. Under new ownership. New roofs and exterior painted. Great room with fireplace. Nice kitchen with granite counters, pretty stained cabinets, built in microwave, quality stove and dishwasher. Low HOA dues. Enjoy the Club House, Pool and Work Out Room. Single car garage. Enjoy hassle free and low maintenance living. Walking distance to Lake Willastein. Other units also available. Floor plan is in Documents.
#26038861

Maumelle

101 Venezia

2 Beds

2 Baths

1,448 Sq.Ft.

$199,900

MLS#: 26038861

Price reduced
Welcome to 7 High Timber Drive in Maumelle! This approximately 1,450-square-foot home offers comfortable living spaces and a warm gas fireplace that creates an inviting focal point. The fully privacy-fenced backyard provides a private outdoor space for relaxing, entertaining, or enjoying the fresh air. Conveniently located in Maumelle, this home is a great opportunity to make your own. Agents, see showing remarks for additional info.
#26032799

Maumelle

7 High Timber Drive

3 Beds

2 Baths

1,450 Sq.Ft.

$205,000

MLS#: 26032799
$5000 IN BUYERS COSTS PAID BY SELLER WITH FULL PRICE OFFER. OR A 2/1 RATE BUY DOWN PAID BY THE SELLER. Wonderful townhome project in Maumelle. Under new ownership. New roofs and exterior painted. Great room with fireplace. Nice kitchen with granite counters, pretty stained cabinets, built in microwave, quality stove and dishwasher. Low HOA dues. Enjoy the Club House, Pool and Work Out Room. Single car garage. Enjoy hassle free and low maintenance living. Walking distance to Lake Willastein. Other units also available. Floor plan is in Documents. Other units available.
#26008478

Maumelle

104 Venezia

2 Beds

2 Baths

1,448 Sq.Ft.

$204,900

MLS#: 26008478

Send a message

Message successfully sent.

Your message

What is 3 + 4 ?

Reason for contacting?

I agree to receive email communication and understand I can unsubscribe at any time.

I agree to be contacted by All Around Real Estate via call, email, and text for real estate services. To opt out, you can reply 'stop' at any time or reply 'help' for assistance. You can also click the unsubscribe link in the emails. Message and data rates may apply. Message frequency may vary. Privacy Policy

Sign Out

Virtual Assistant

Would you like to take the next step with this property? We can help you schedule a showing or virtual tour, or send you more details.

Yes, I would like more information.

Thank You for Your Reply, One of Our Agents will contact you as soon as possible

No, maybe later.

Thank you, you can always contact me via email, phone number or through the contact form.

Realhub AI

Lucy - Your AI-Powered Realtor

Update Your Temporary Password

Personalize your search

Enter your email and we'll notify you immediately when new listings match what you're looking for.

or enter email address

Already have an account ? Login here

Continue your home search

I agree to receive communications and understand I can unsubscribe at any time.

I agree to be contacted by All Around Real Estate via call, email, and text for real estate services. To opt out, you can reply 'stop' at any time or reply 'help' for assistance. You can also click the unsubscribe link in the emails. Message and data rates may apply. Message frequency may vary. Privacy Policy

Already have an account ? Login here

We use cookies

We use cookies primarily for analytics to enhance your experience. By accepting, you agree to our use of these cookies. You can manage your preferences or learn more about our cookies policy.